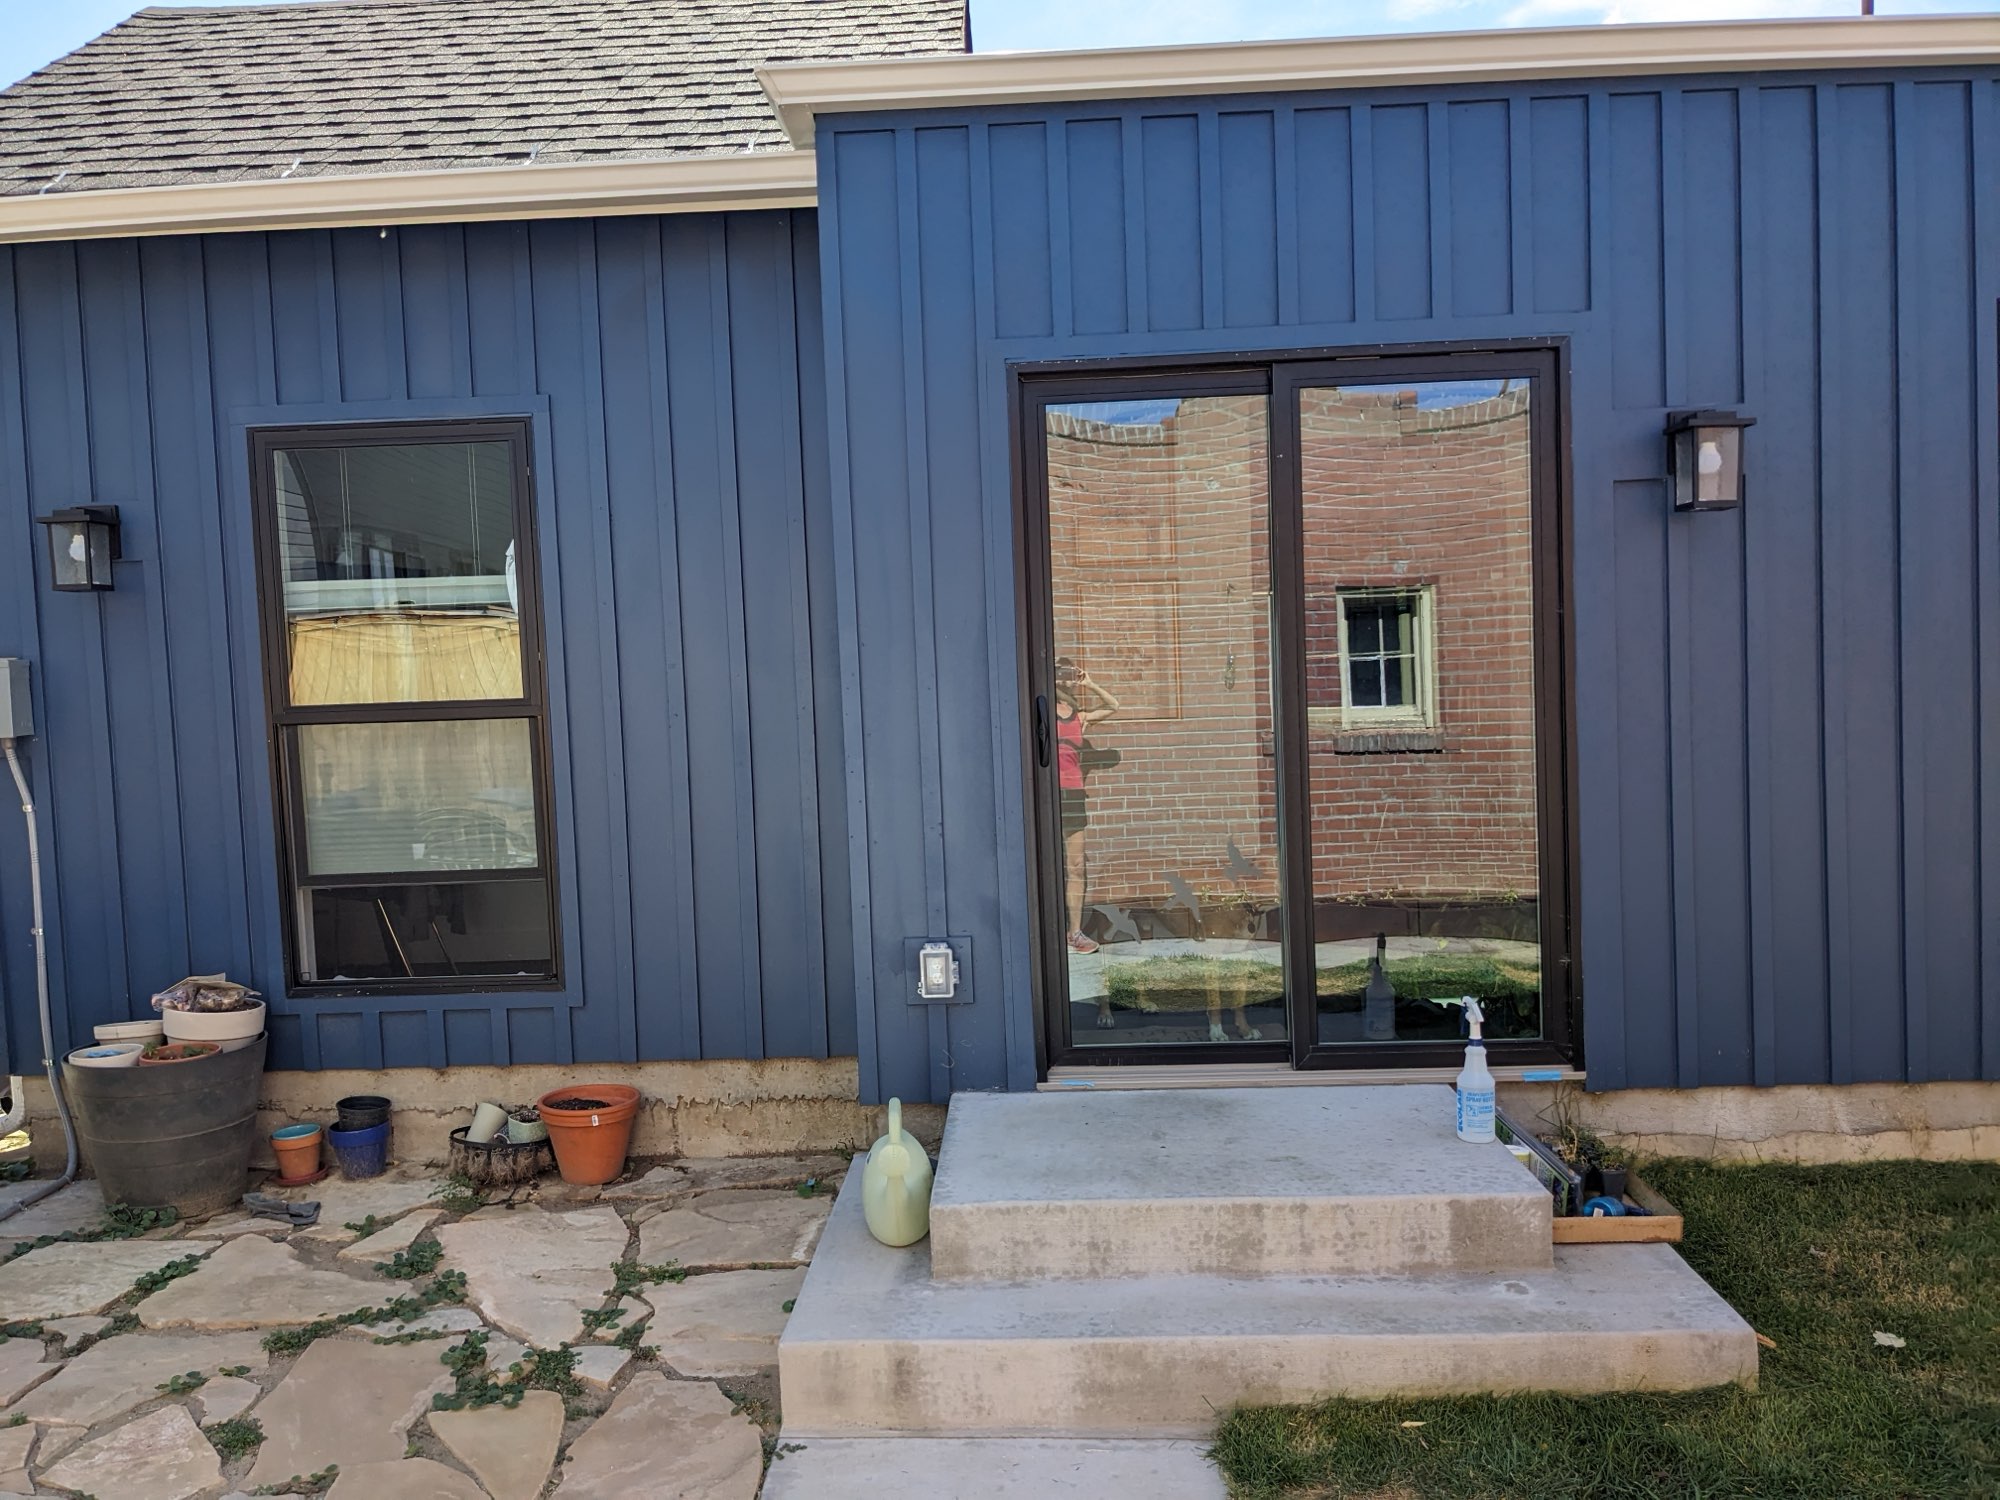
W 41st Ave Home Addition in Denver, CO
1845 West 41st Avenue, Denver, CO 80211
- Home Addition
A 420 square foot addition off the rear of a 1905 Denver duplex, finished in deep blue vertical siding with a black-framed sliding door and a navy-and-brass powder room.
A home addition off the back of a 1905 duplex
W 41st Ave is a 420 square foot home addition off the rear of a 1905 duplex in Denver. We added the new space onto the back of the original house, so a century-old home gained room without changing how it looks from the street.
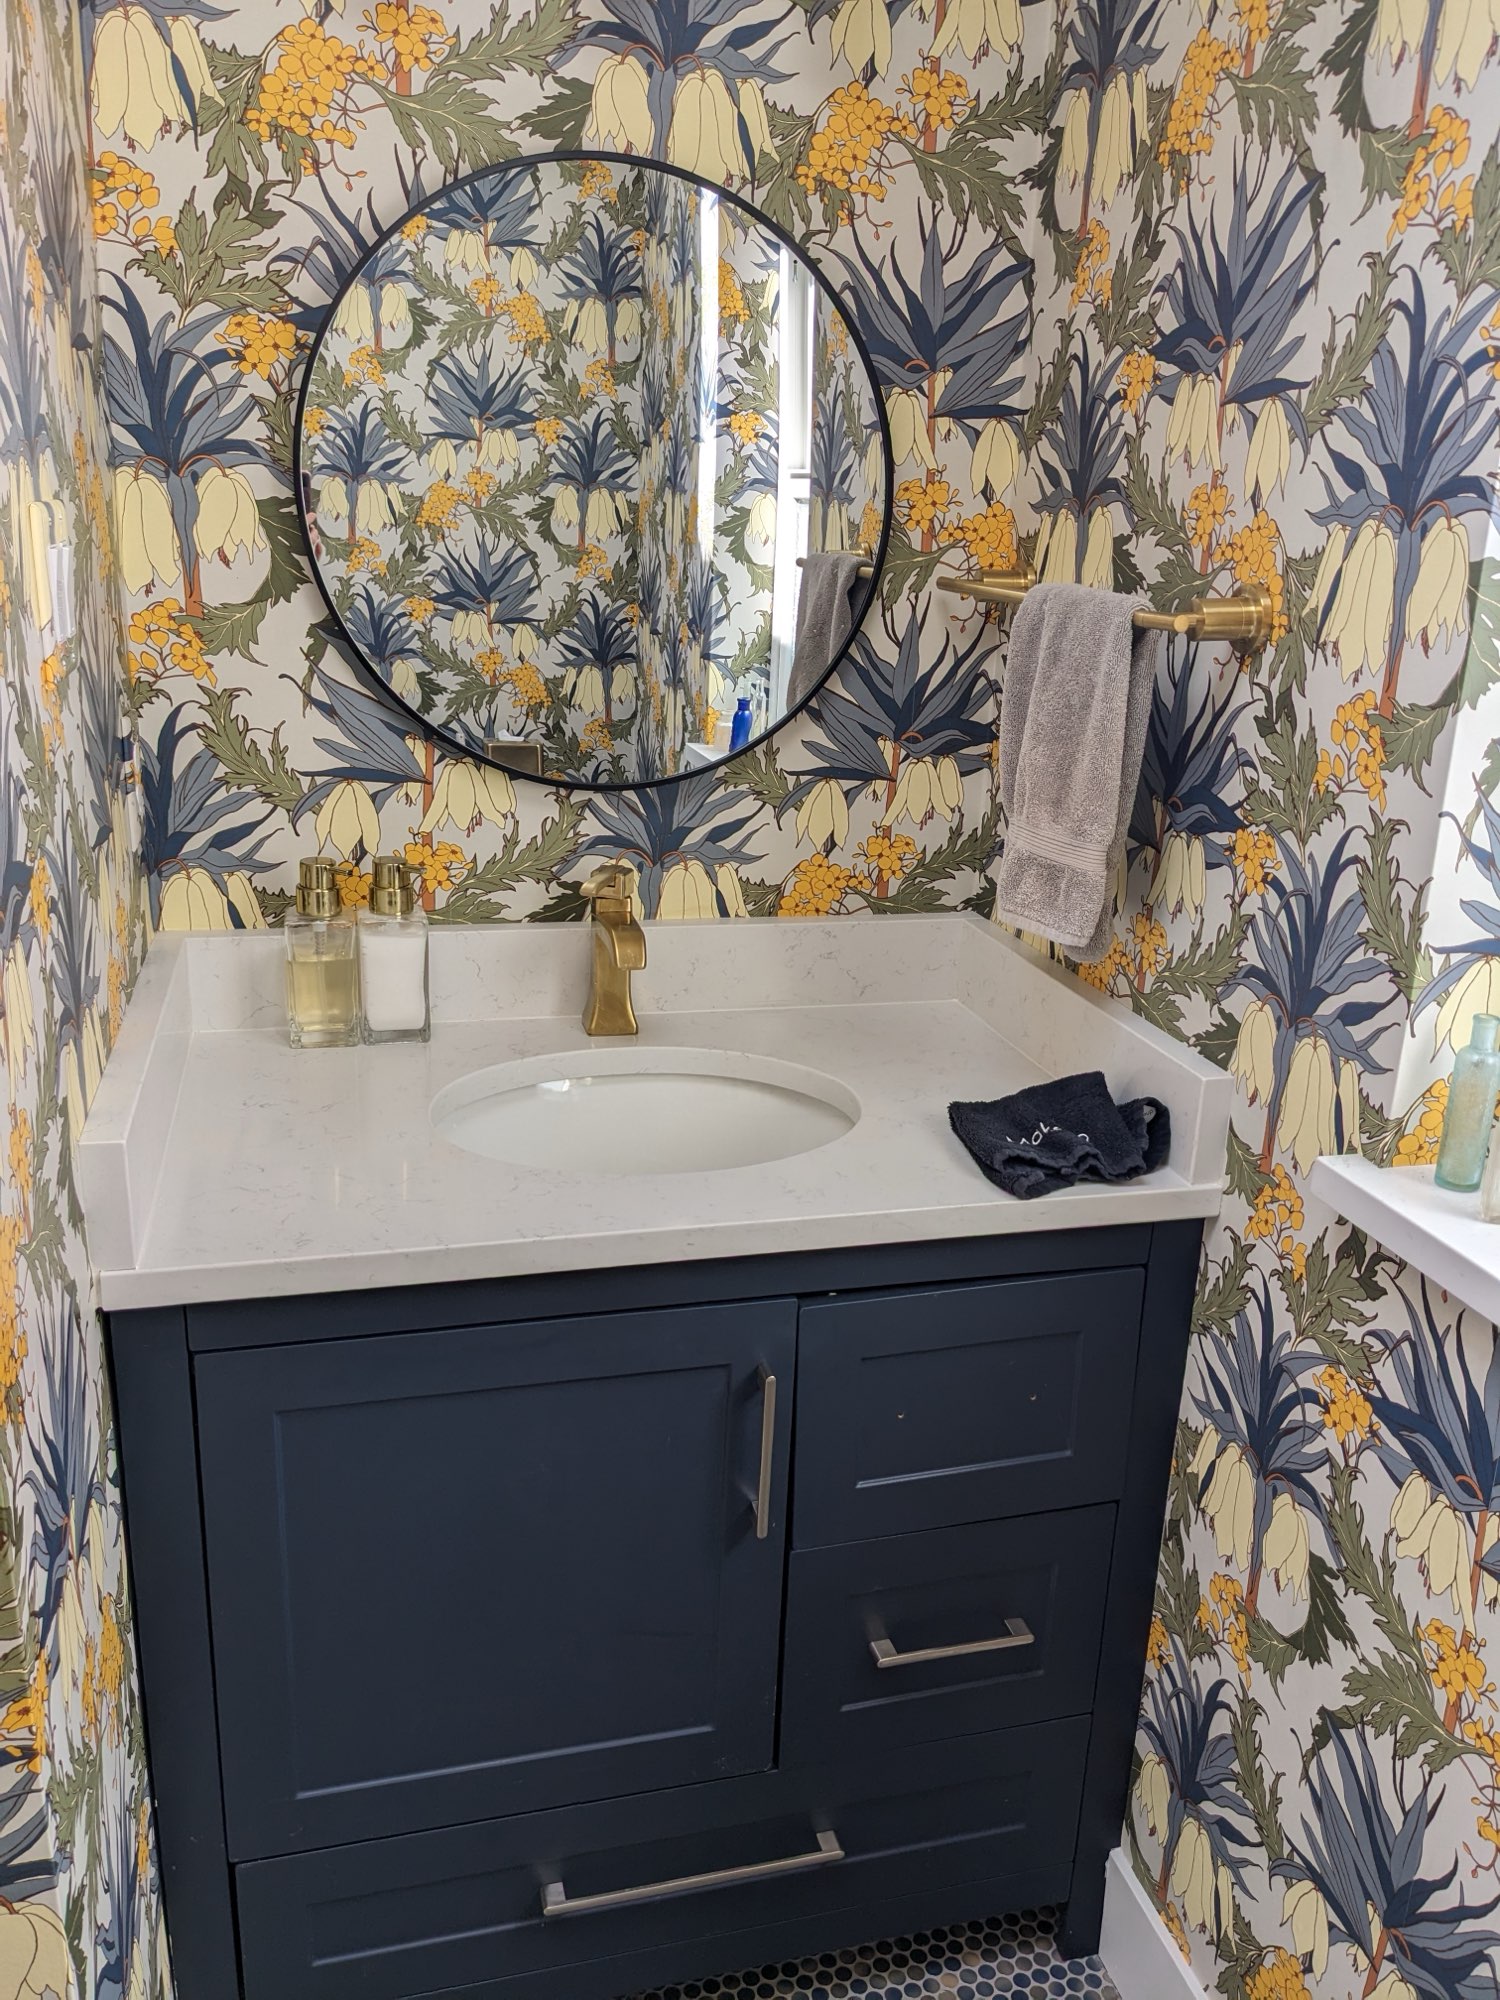
Deep blue is the thread: on the vertical siding outside, and again on the vanity and the wallpaper in the powder room, with brushed brass details inside.
Powder room: navy, brass and botanical wallpaper
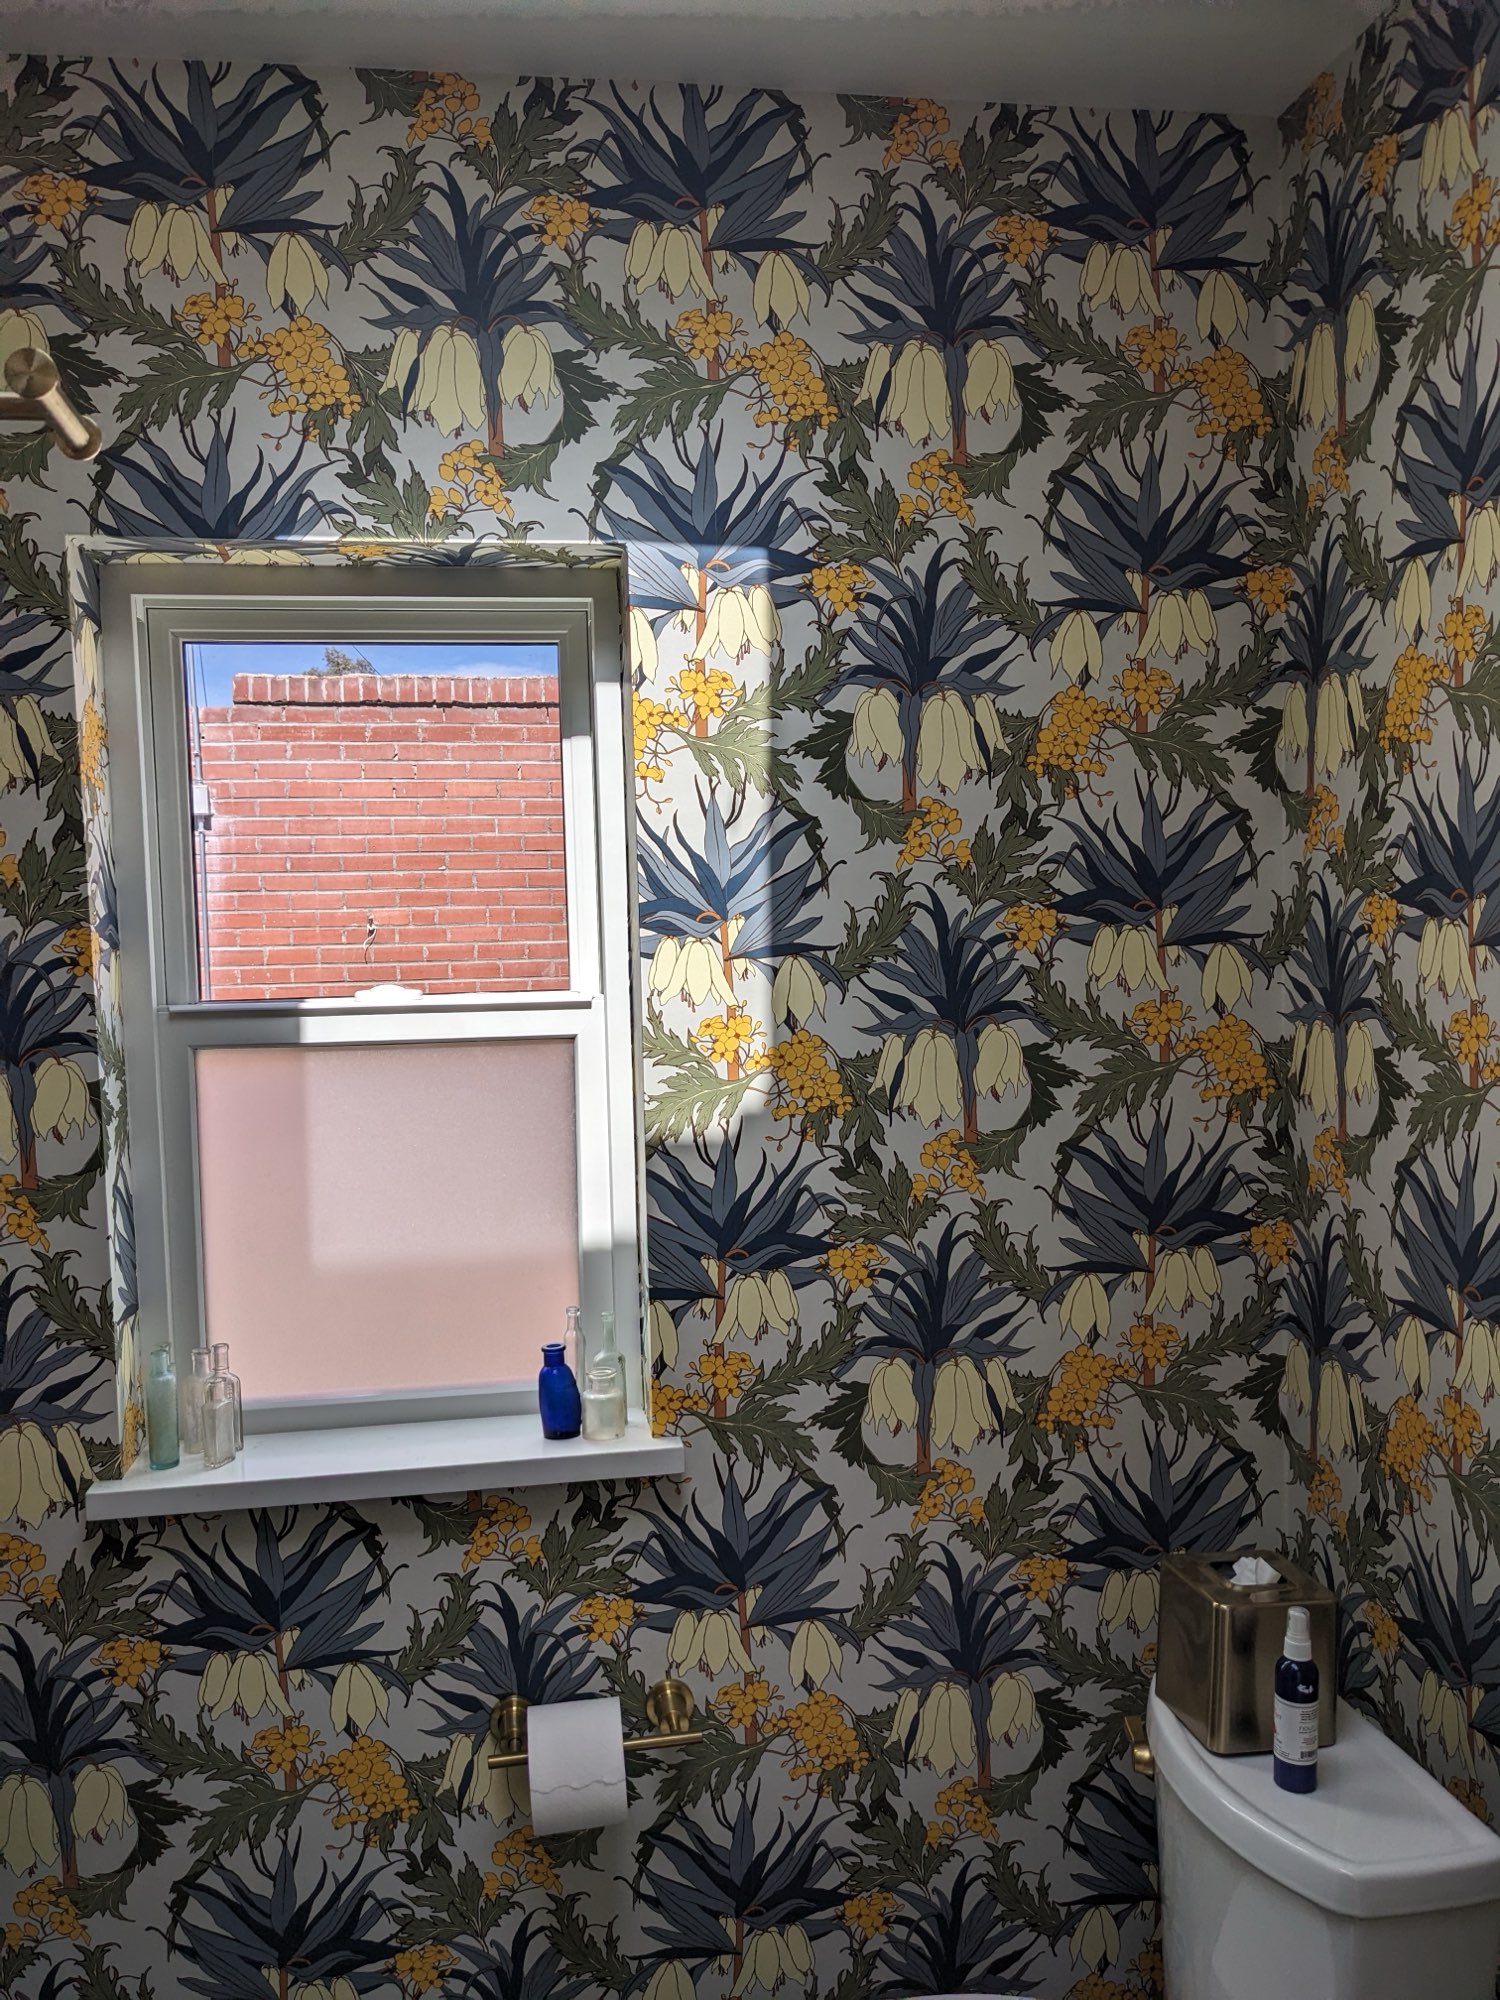
The powder room is wrapped in a bold botanical wallpaper in navy, yellow and cream. A navy vanity with a white stone top, a round black mirror and brushed brass fixtures keep it crisp.
A white-trimmed window with a frosted lower pane brings in daylight without giving up privacy.
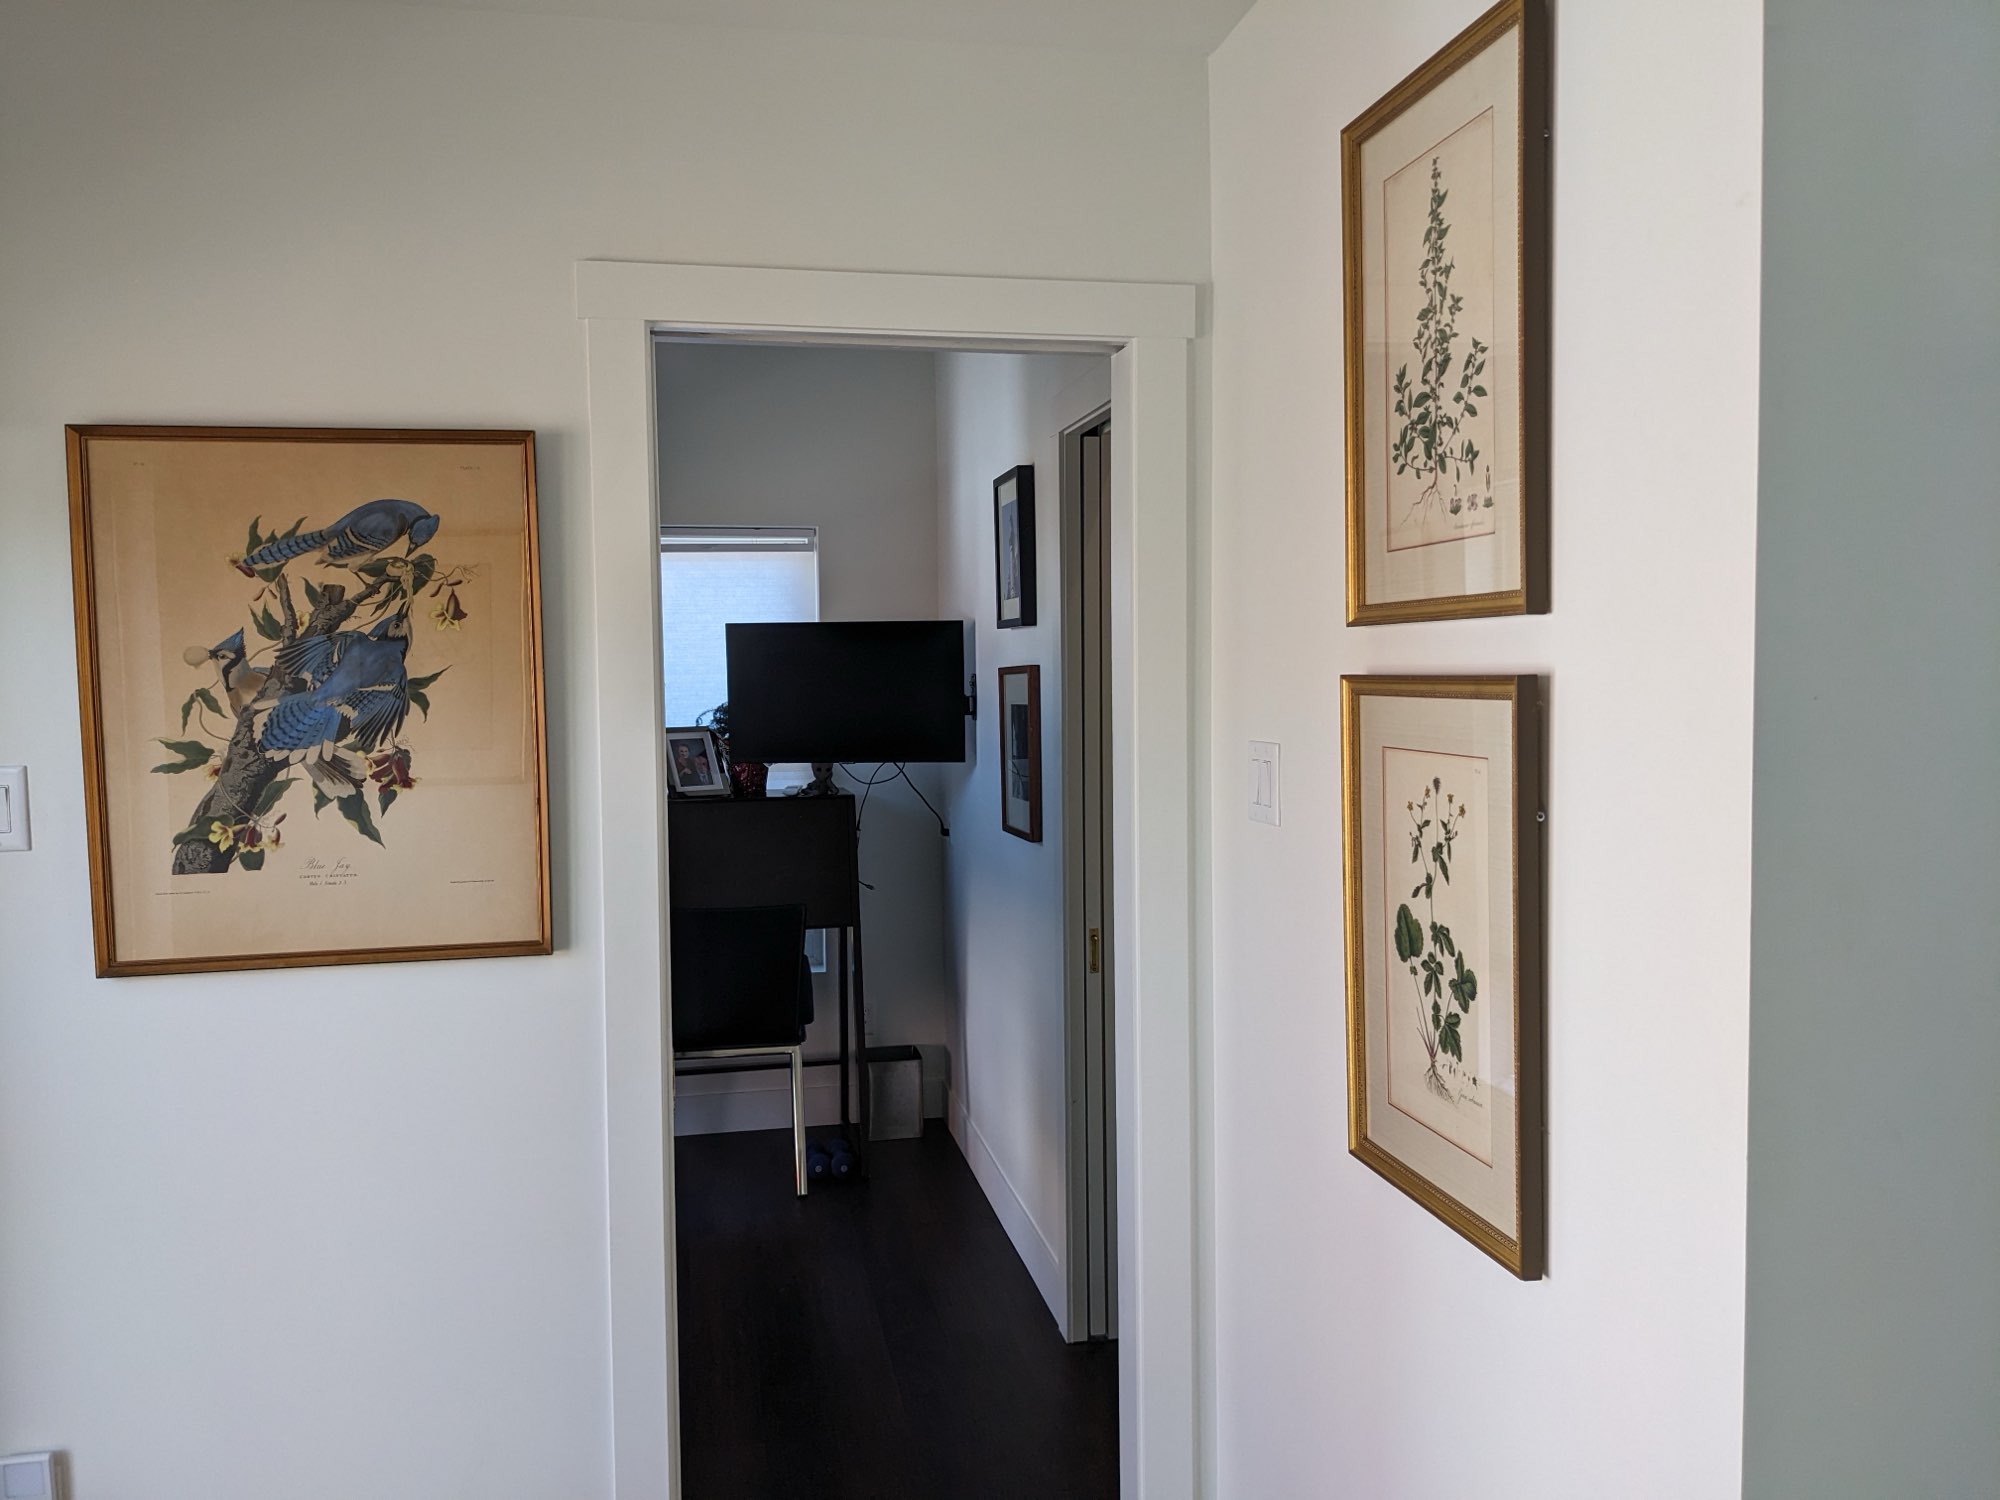
Bright hallway and a backyard patio
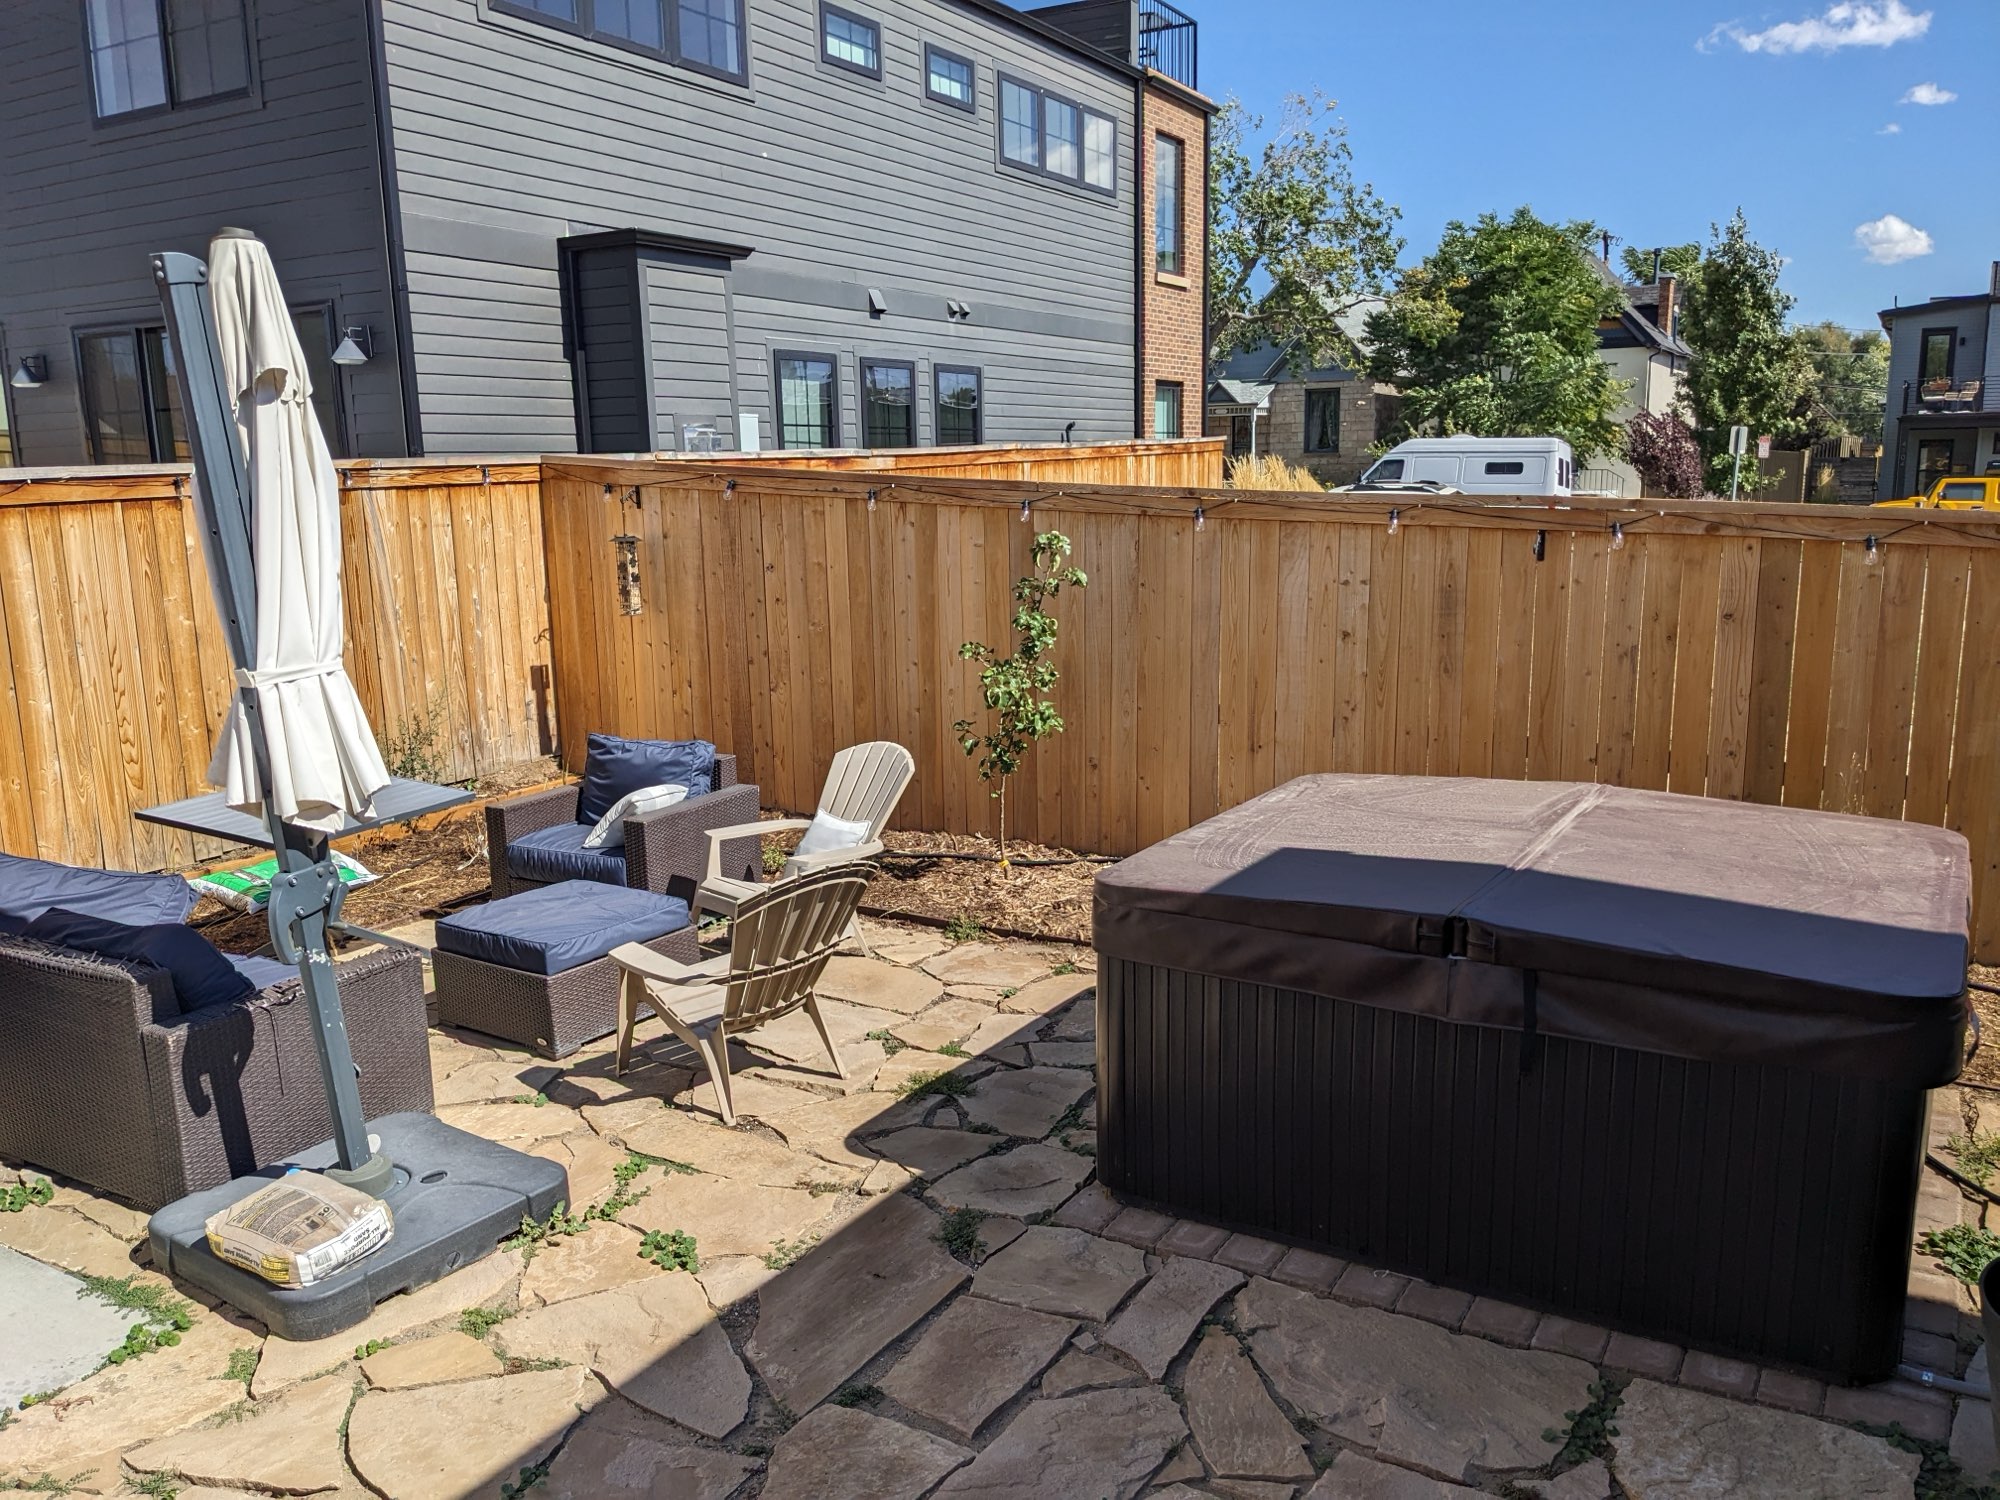
Inside, white walls and trim and dark wood-look floors keep the new space bright and calm. Outside, the addition looks onto a flagstone patio and a fenced yard, which were already part of the property.
What we built on this Denver home addition
- 420 square foot addition off the rear of a 1905 duplex
- Deep blue vertical siding with lantern lights
- Black-framed sliding glass door and windows
- Concrete entry steps to the yard
- White trim, painted walls and dark wood-look floors
- Powder room with wallpaper, a navy vanity and brass fixtures
Planning a home addition?
Tell us what you need more room for. We will come take a look and tell you what it takes. We build and remodel from Fort Collins to Denver.