2858 Teller Custom Home Build in Wheat Ridge, CO
2858 Teller Street, Wheat Ridge, CO 80033
- Custom Home Building
- Roofing
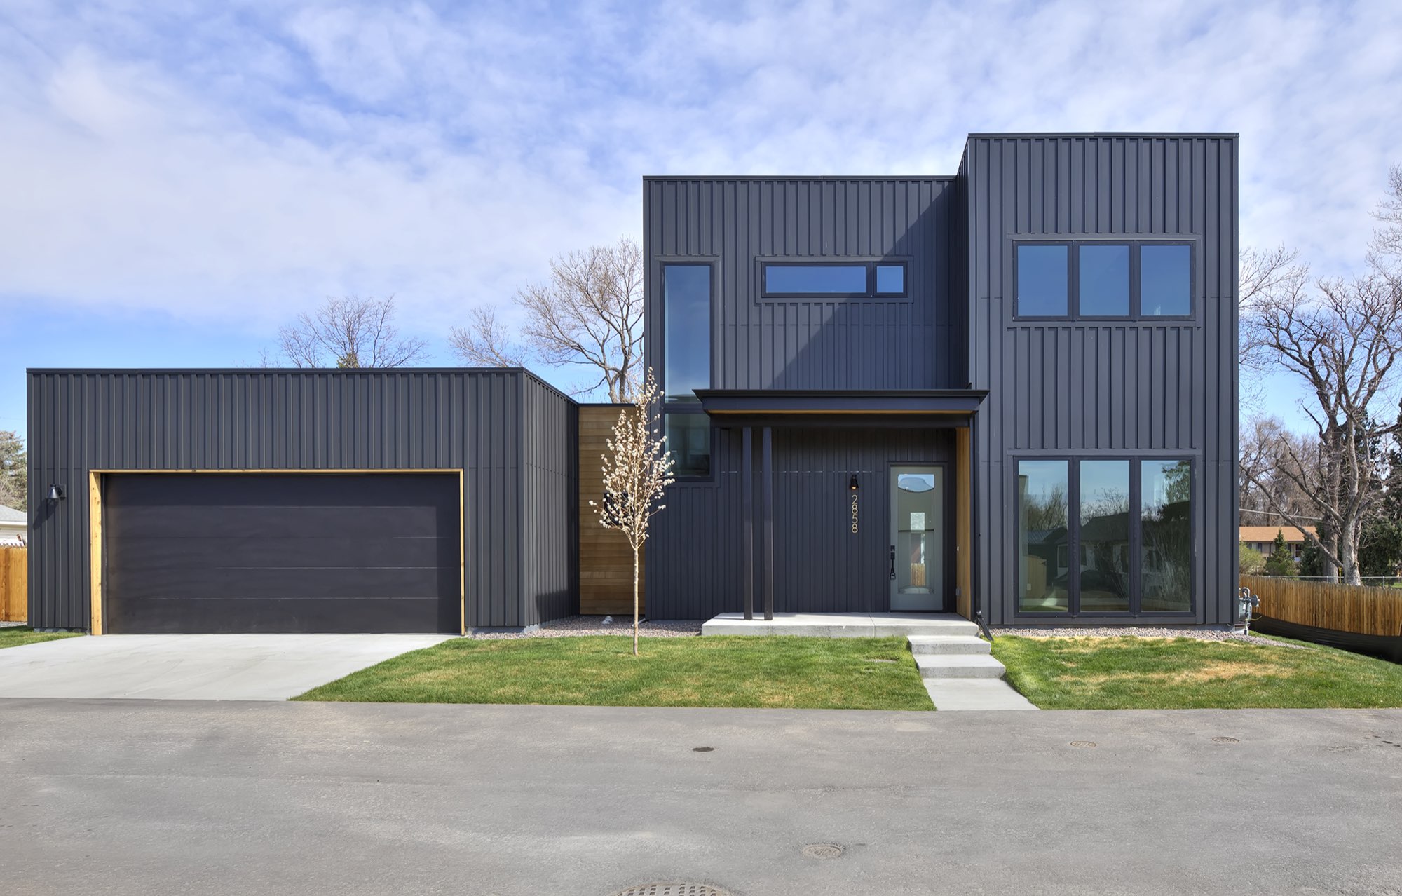
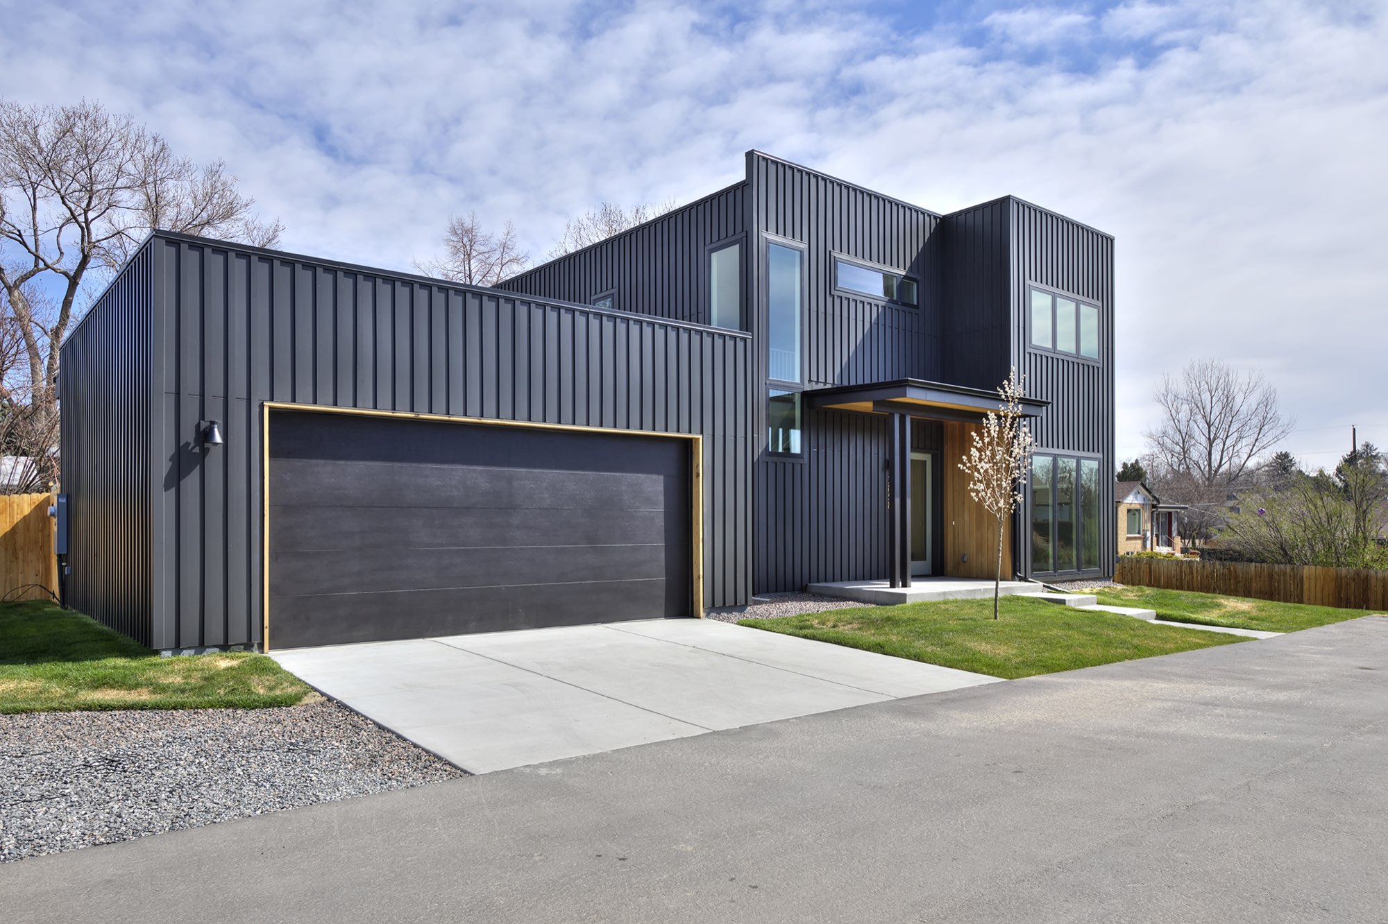
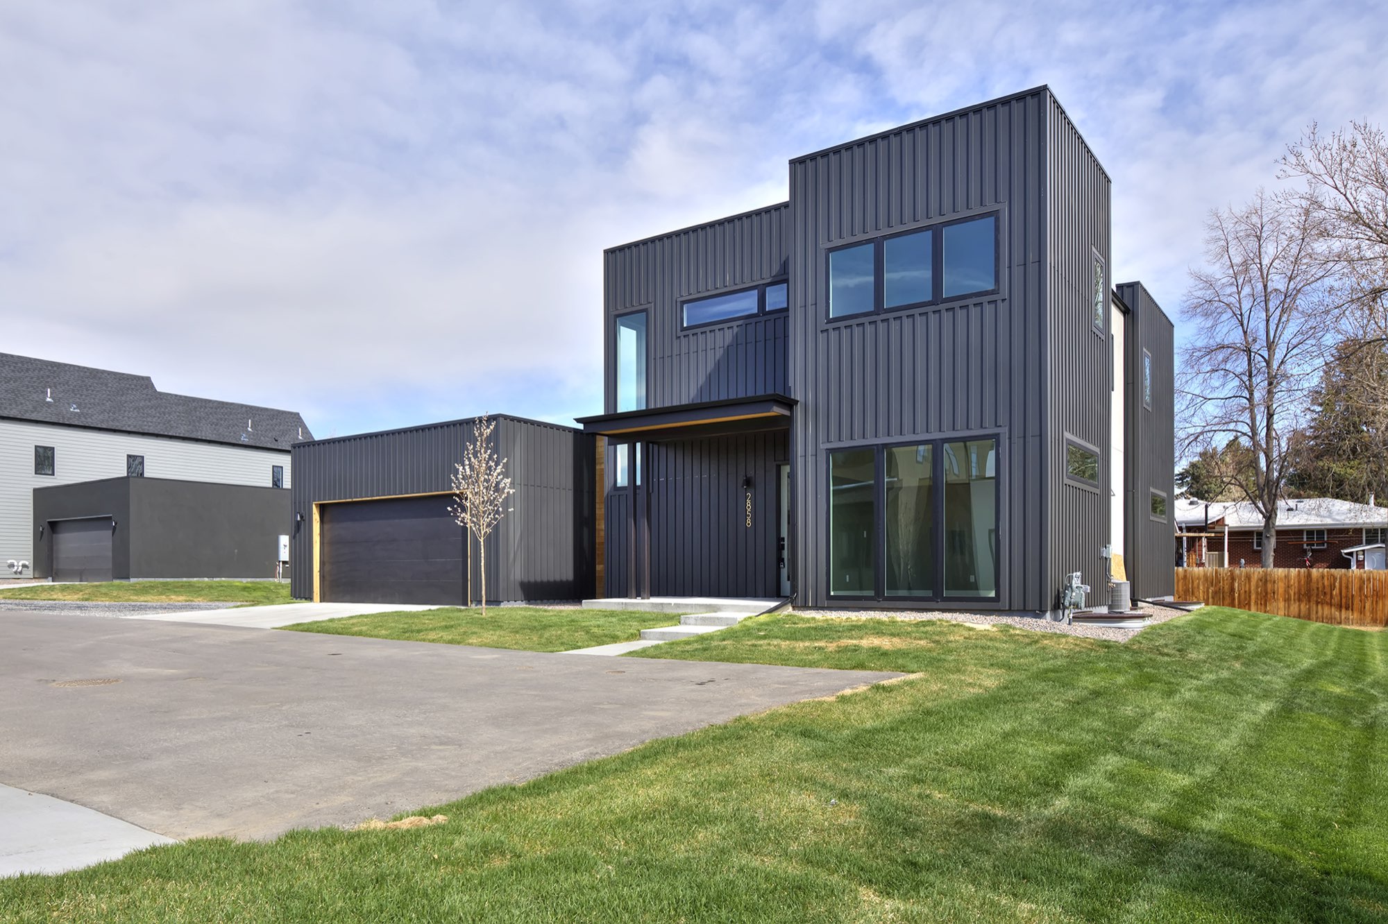
A modern farmhouse in Wheat Ridge, one of five homes we built at 29th and Teller, with charcoal vertical siding, warm wood and sage green indoors.
A modern farmhouse, one of five on the block
This modern farmhouse is one of the five homes we built in the 29th and Teller subdivision in Wheat Ridge, just west of Denver. It is a new custom home, planned from the ground up, with the roofline and the walls drawn together because roofing is part of how we build.
Three things repeat from the drive to the lower level: charcoal vertical siding, warm wood overhead, and a soft sage green on ceilings and walls. Black-framed windows tie them together.
Custom home exterior: charcoal siding, warm wood and a two-car garage
From the drive, the house reads as two dark volumes: a low garage wing and a taller two-story block, both in charcoal vertical siding. Warm wood trim outlines the garage door, and a slim wood-plank canopy shelters the front door.
Tall black-framed windows climb the face of the taller block, with one long horizontal window above the entry.
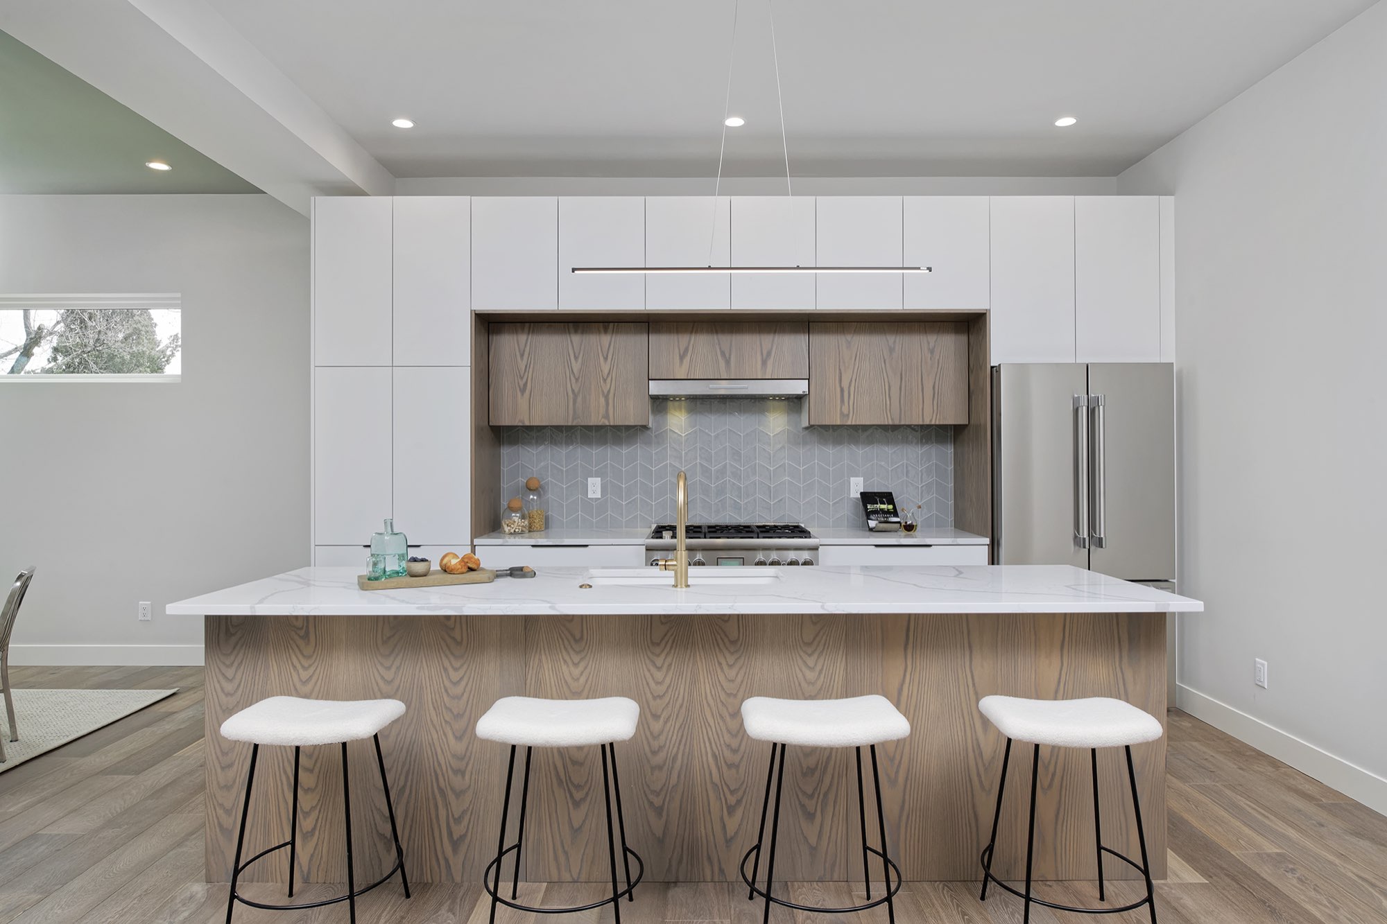
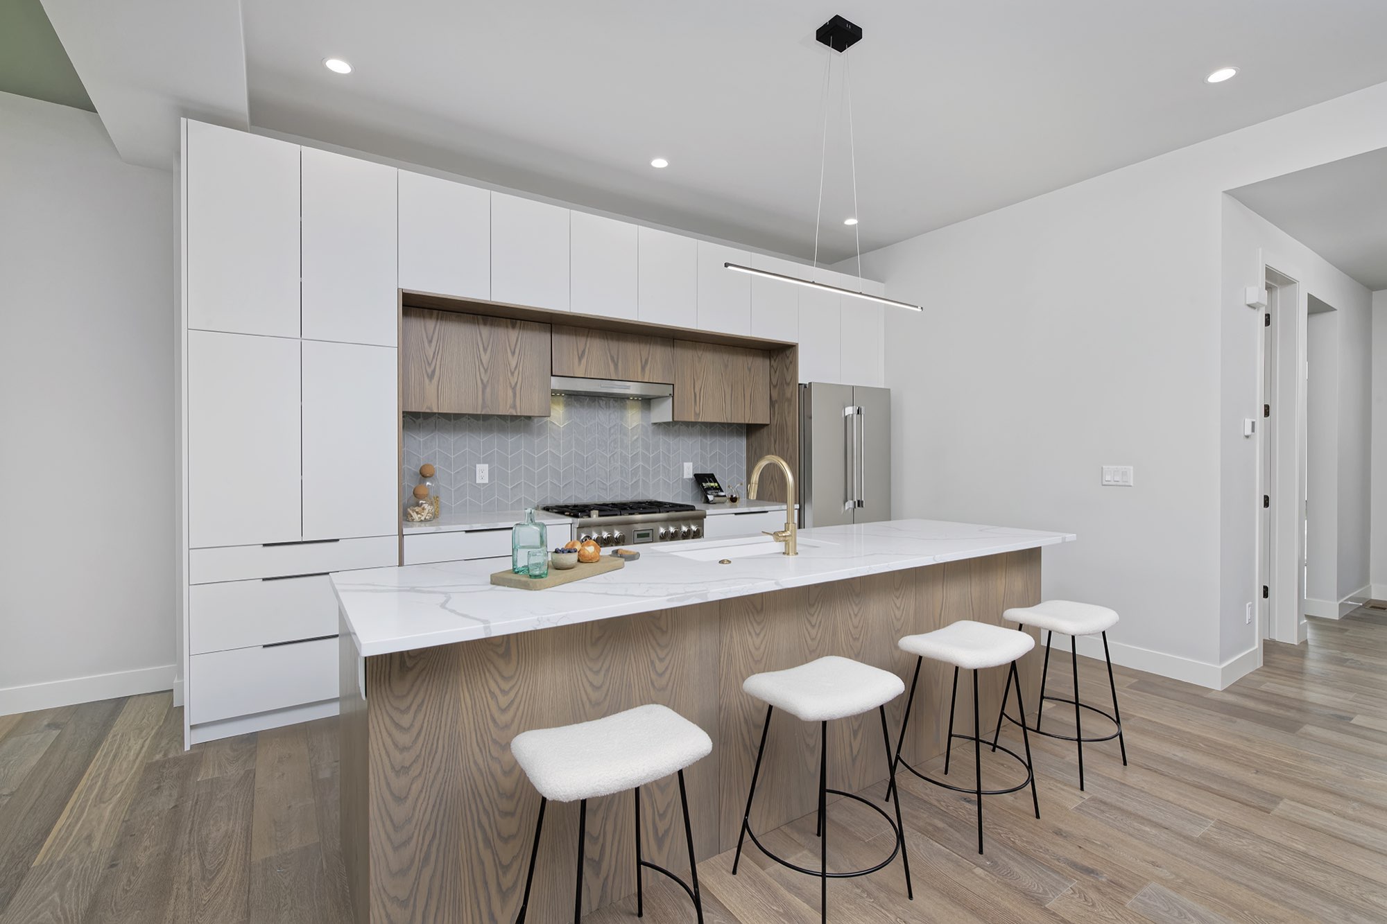
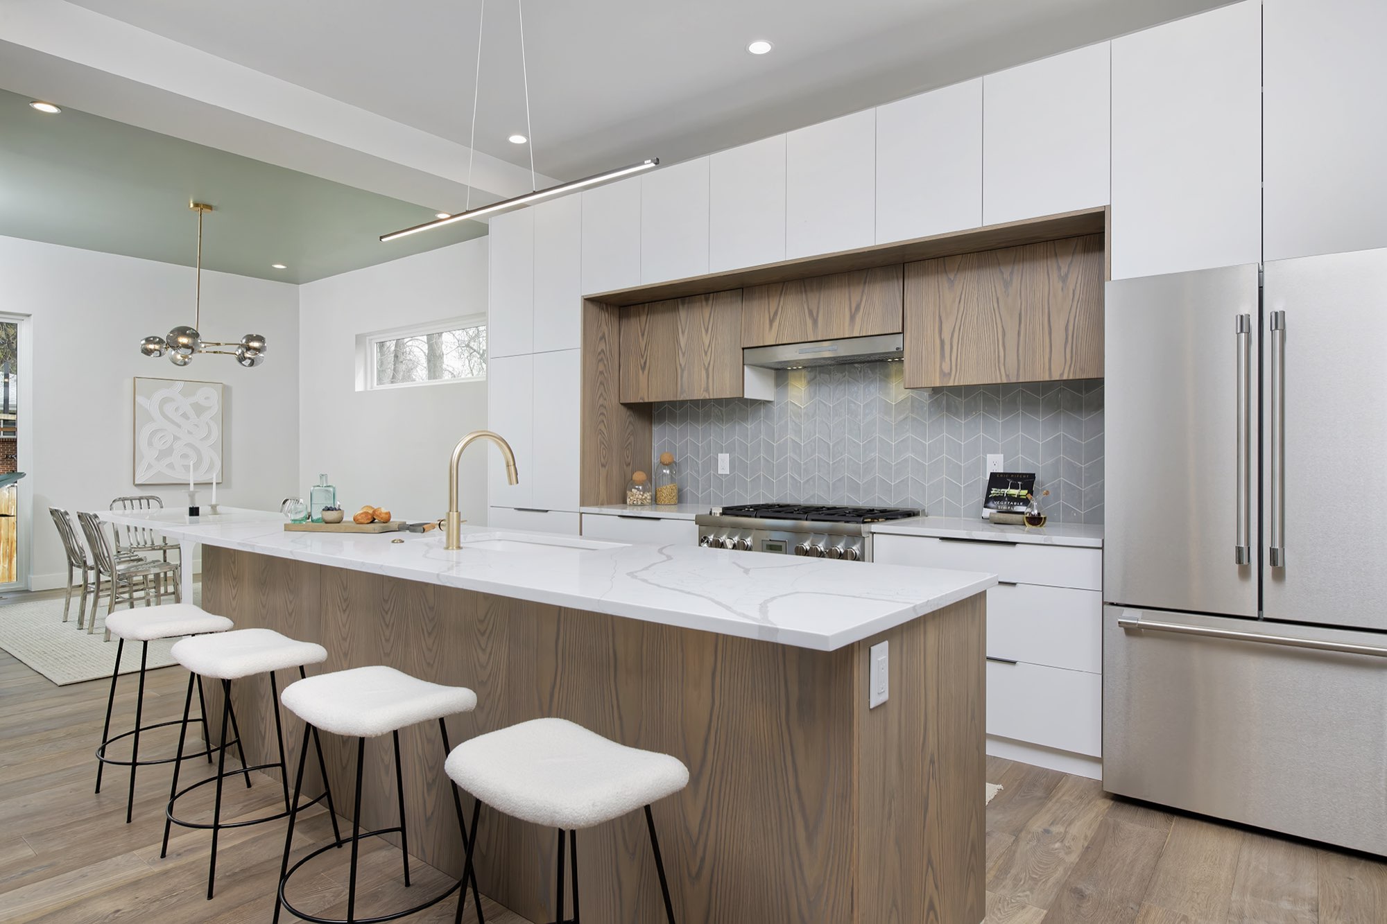
Kitchen: a wood-grain island, white cabinets and blue-gray tile
The kitchen is built around a long island clad in warm wood grain, with four white upholstered stools along one side. Flat-front white cabinets run to the ceiling, and a wood-toned inset frames the hood and range.
A blue-gray chevron tile backsplash and a brass faucet add color without crowding the room. The stools and the table settings are staging.
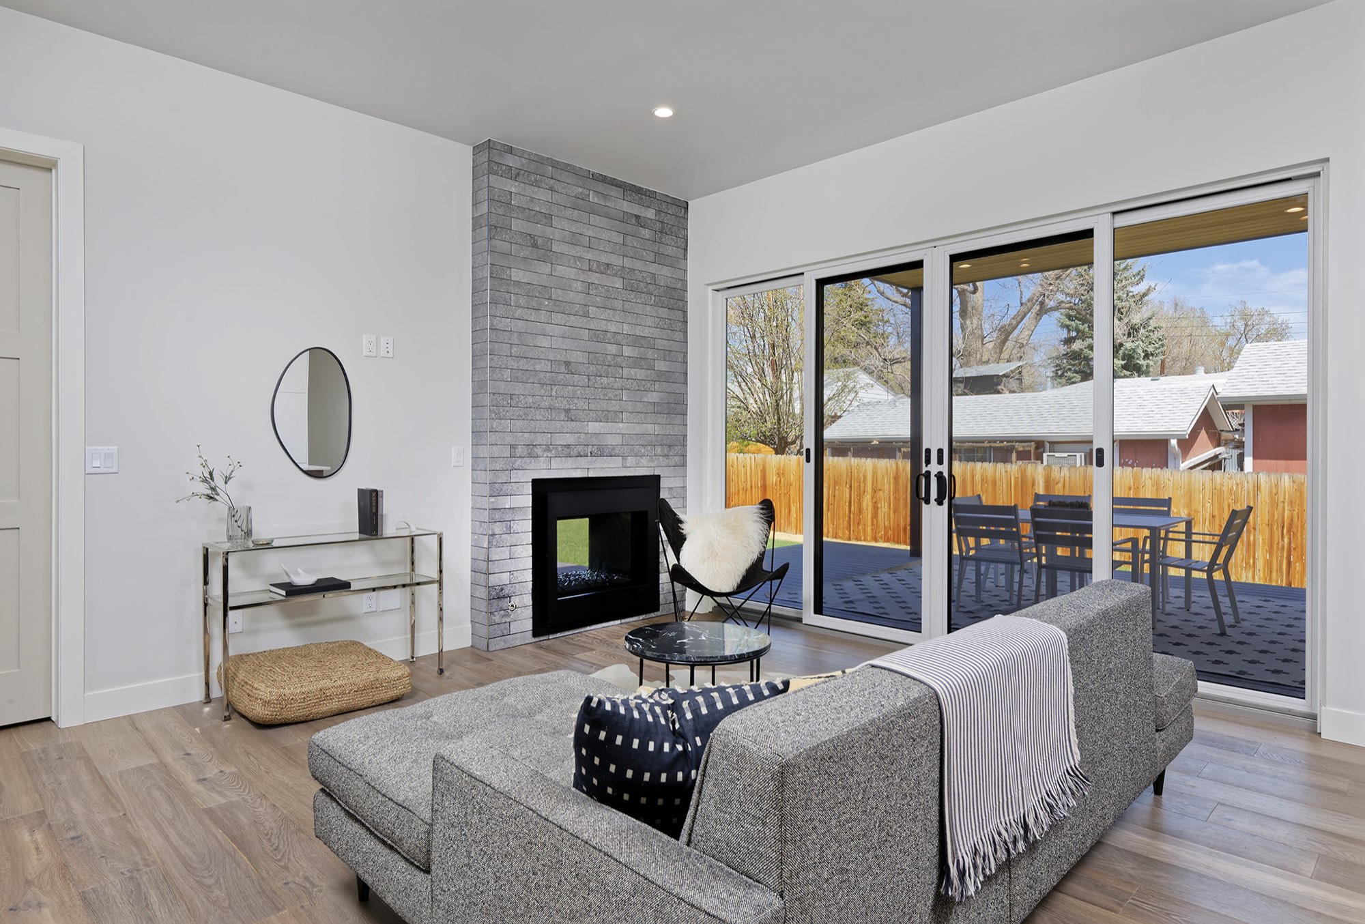
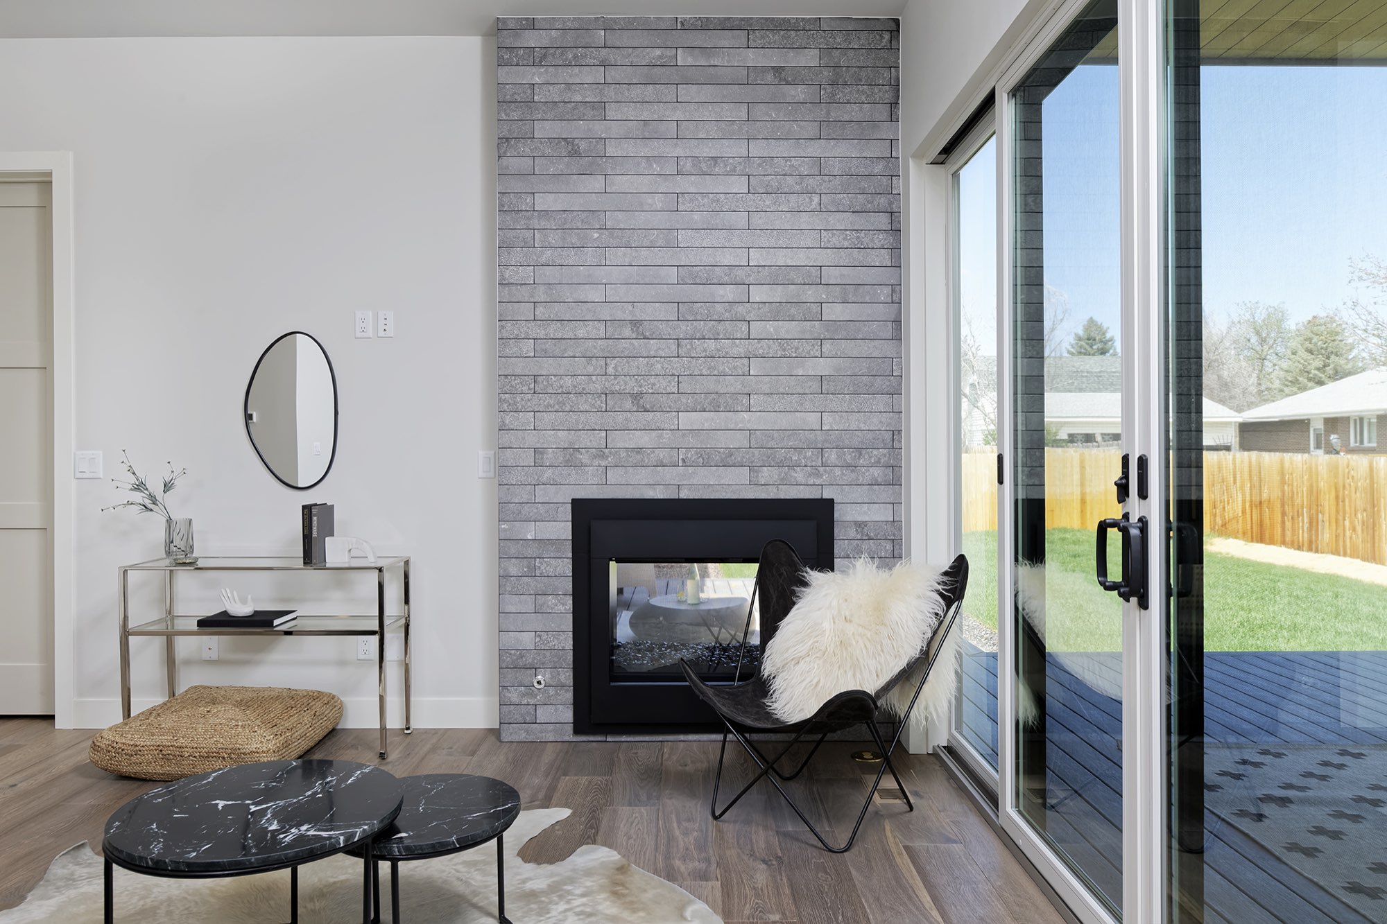
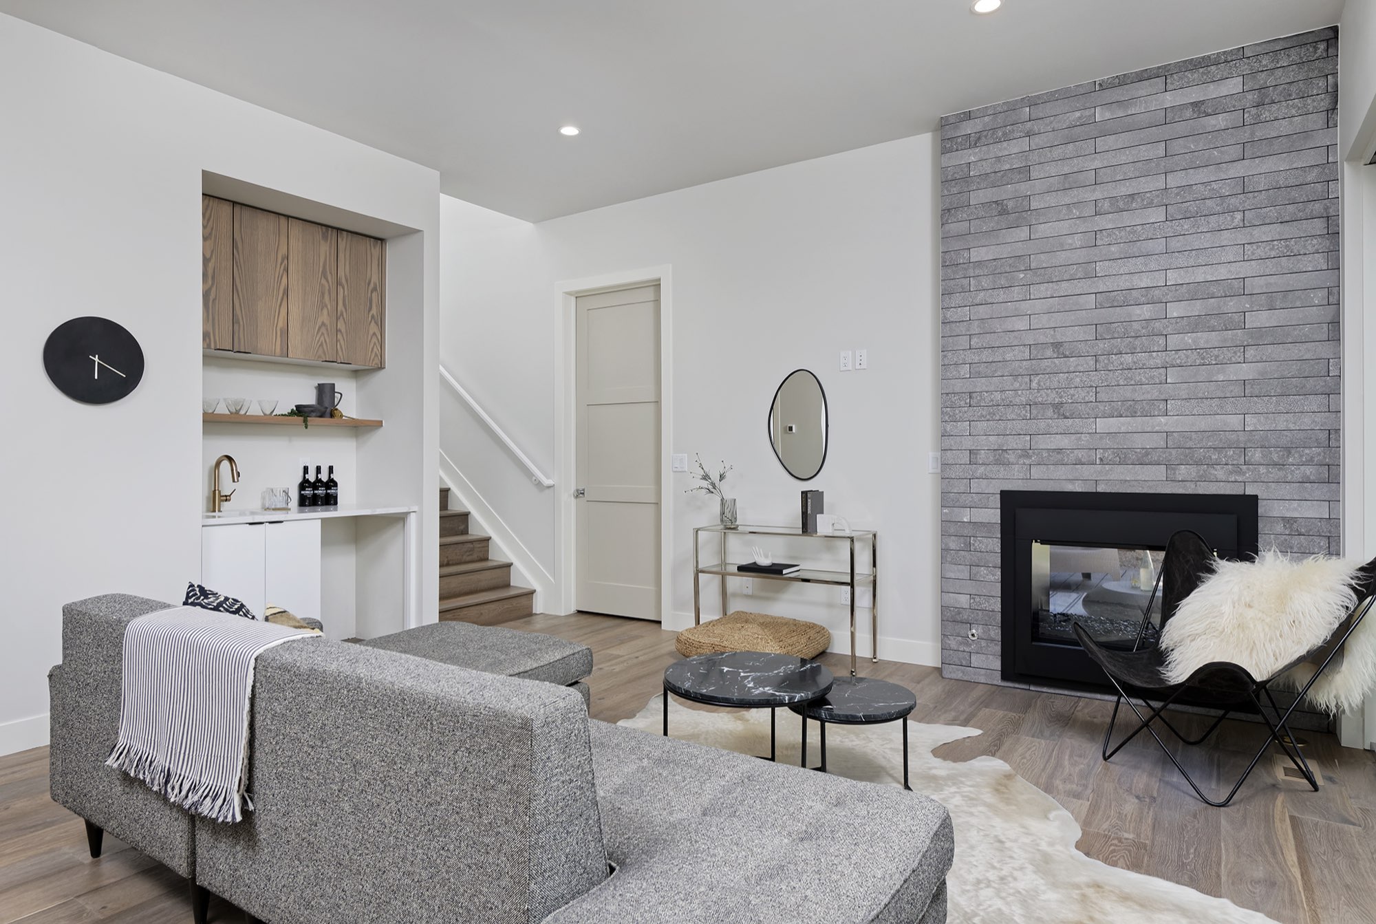
Living room: a gray stacked fireplace wall and sliders to the deck
The living room is the middle of the plan. A tall gray stacked wall rises behind the fireplace, and a wide run of black-framed sliding doors opens to the covered deck.
A wet bar niche and the stair sit just beyond, so the room connects to the kitchen and the way upstairs. The furniture shown is staging and is not part of our work.
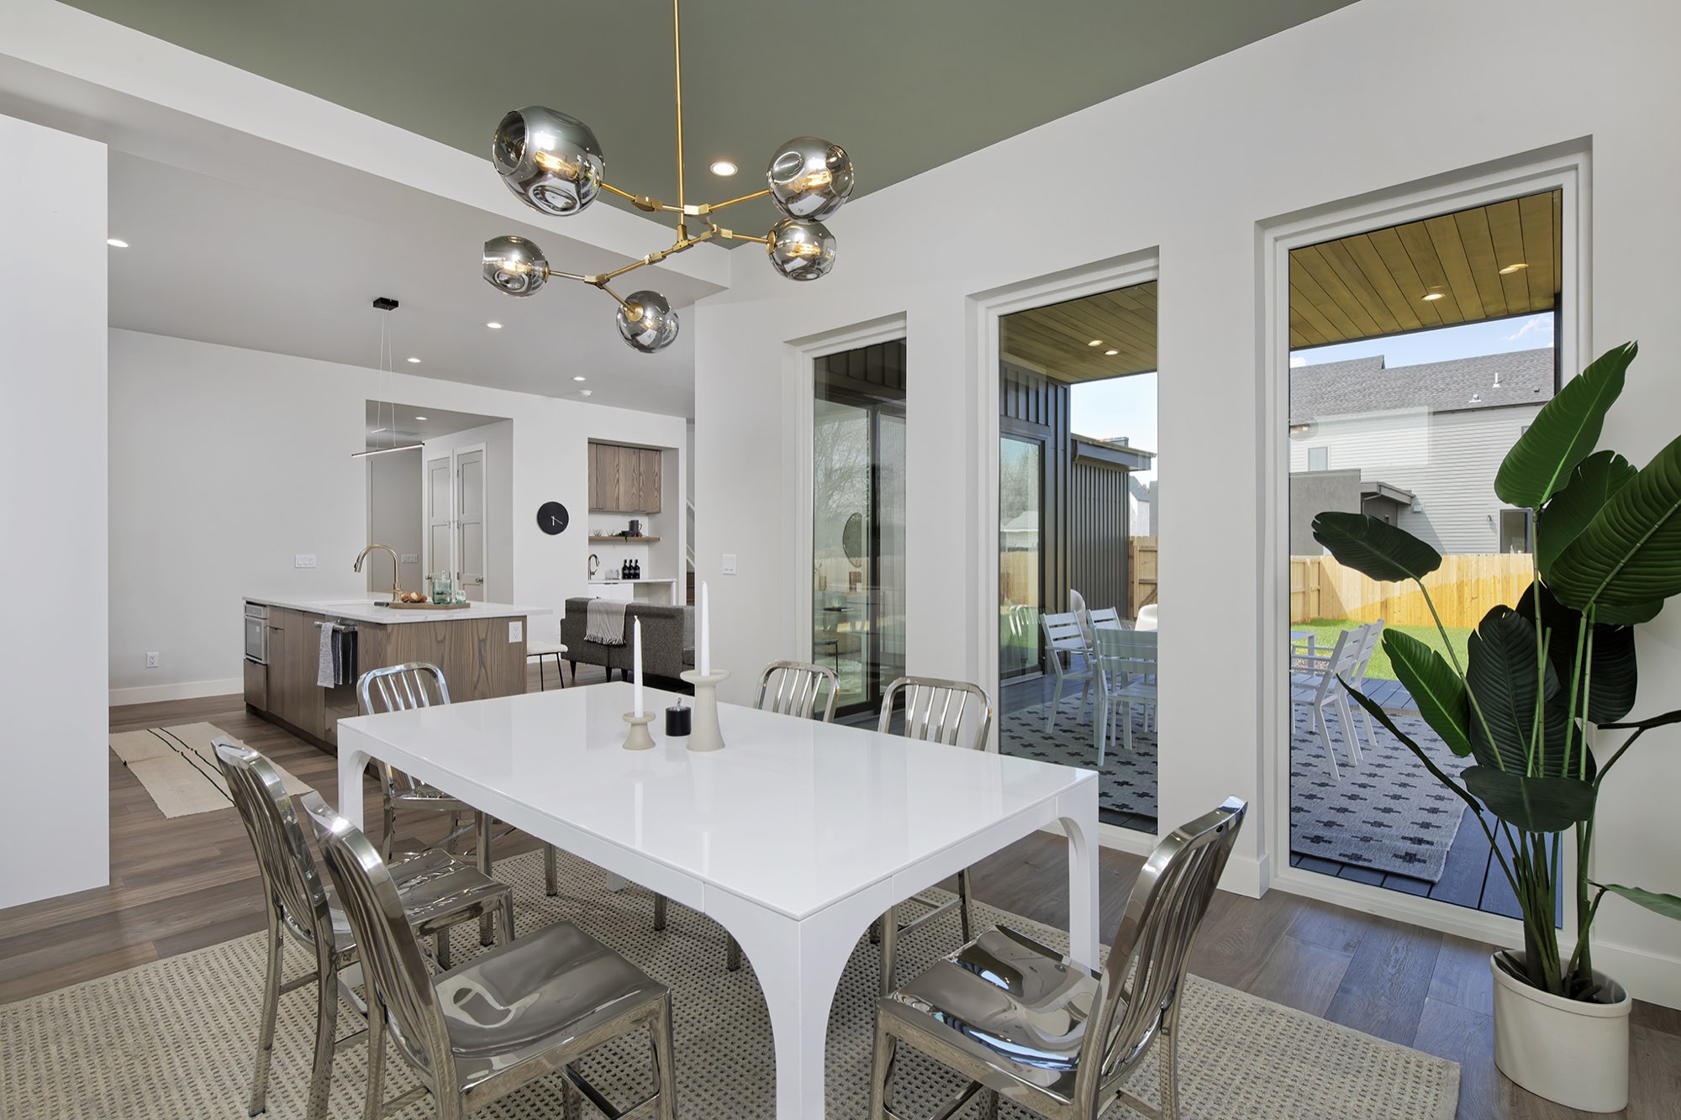
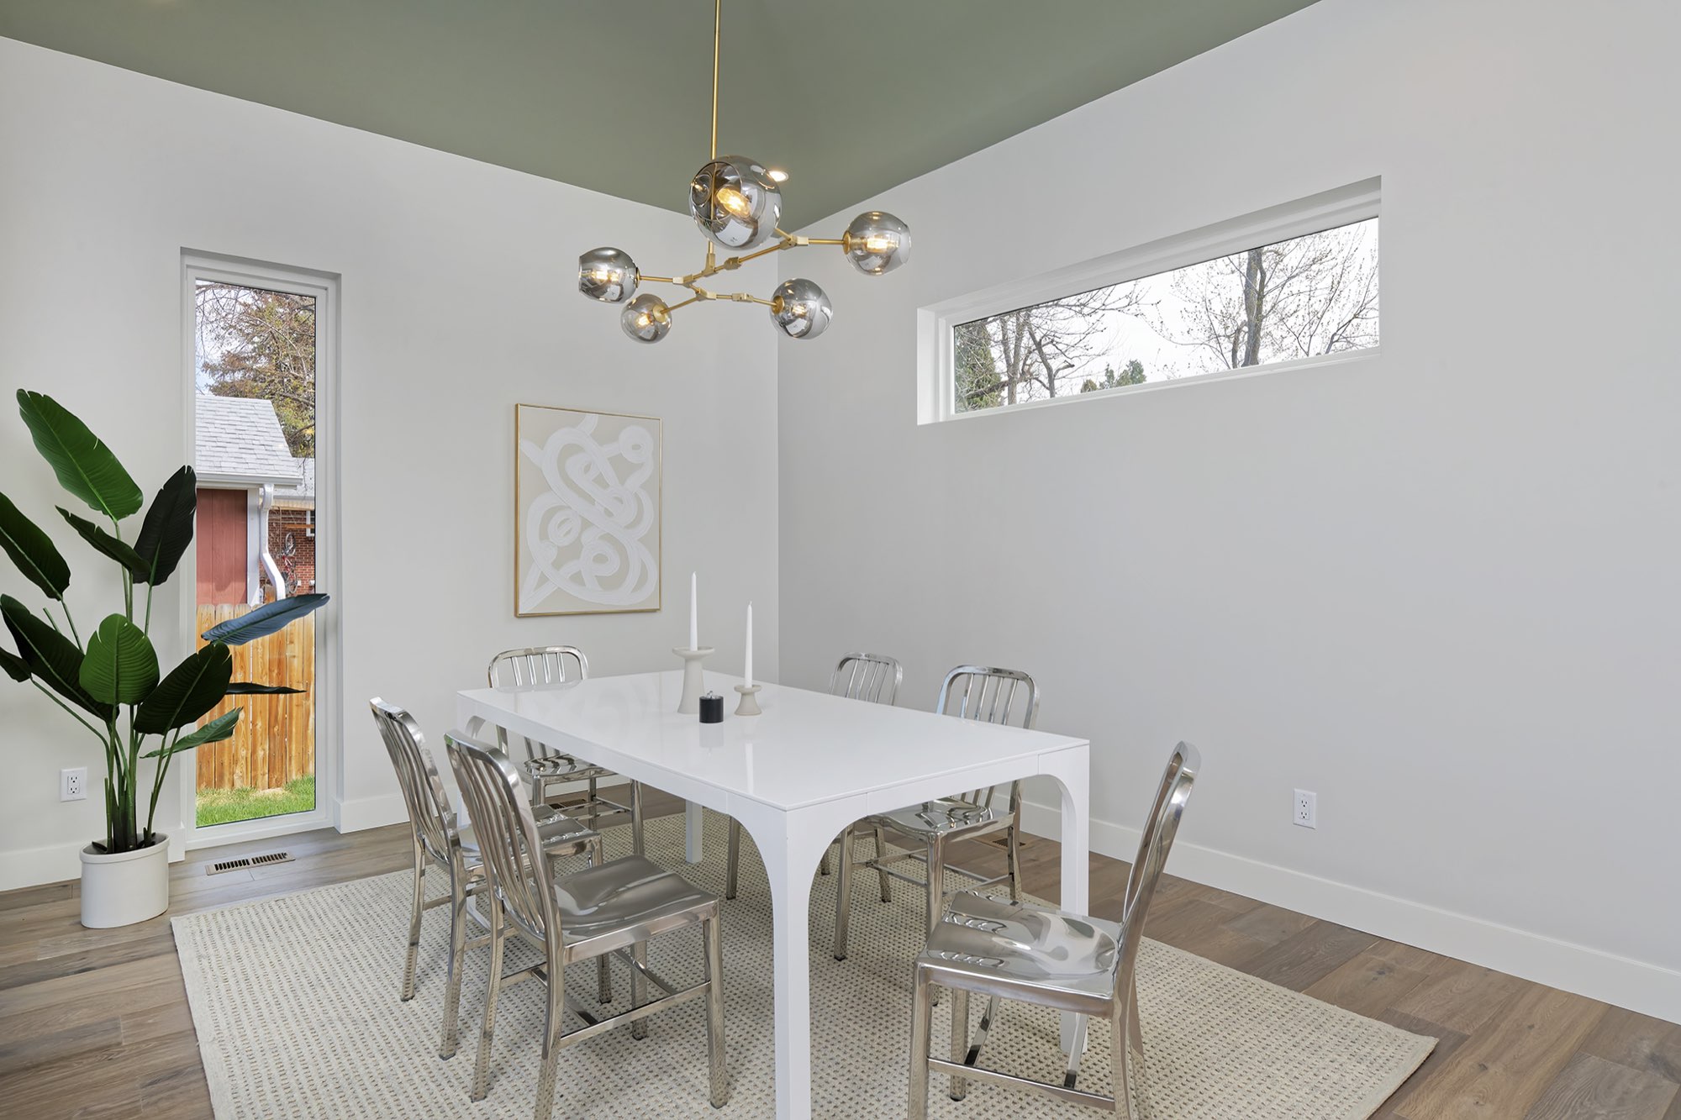
Dining room: a sage green ceiling and tall glass to the deck
The dining room is where sage green first shows up inside: it is painted on the ceiling, over a brass branch chandelier with smoky glass globes. Tall black-framed windows and doors face the covered deck and the yard.
It sits right off the kitchen, so dinner can move from table to deck.
Wet bar, mudroom and office: sage rooms with a purpose
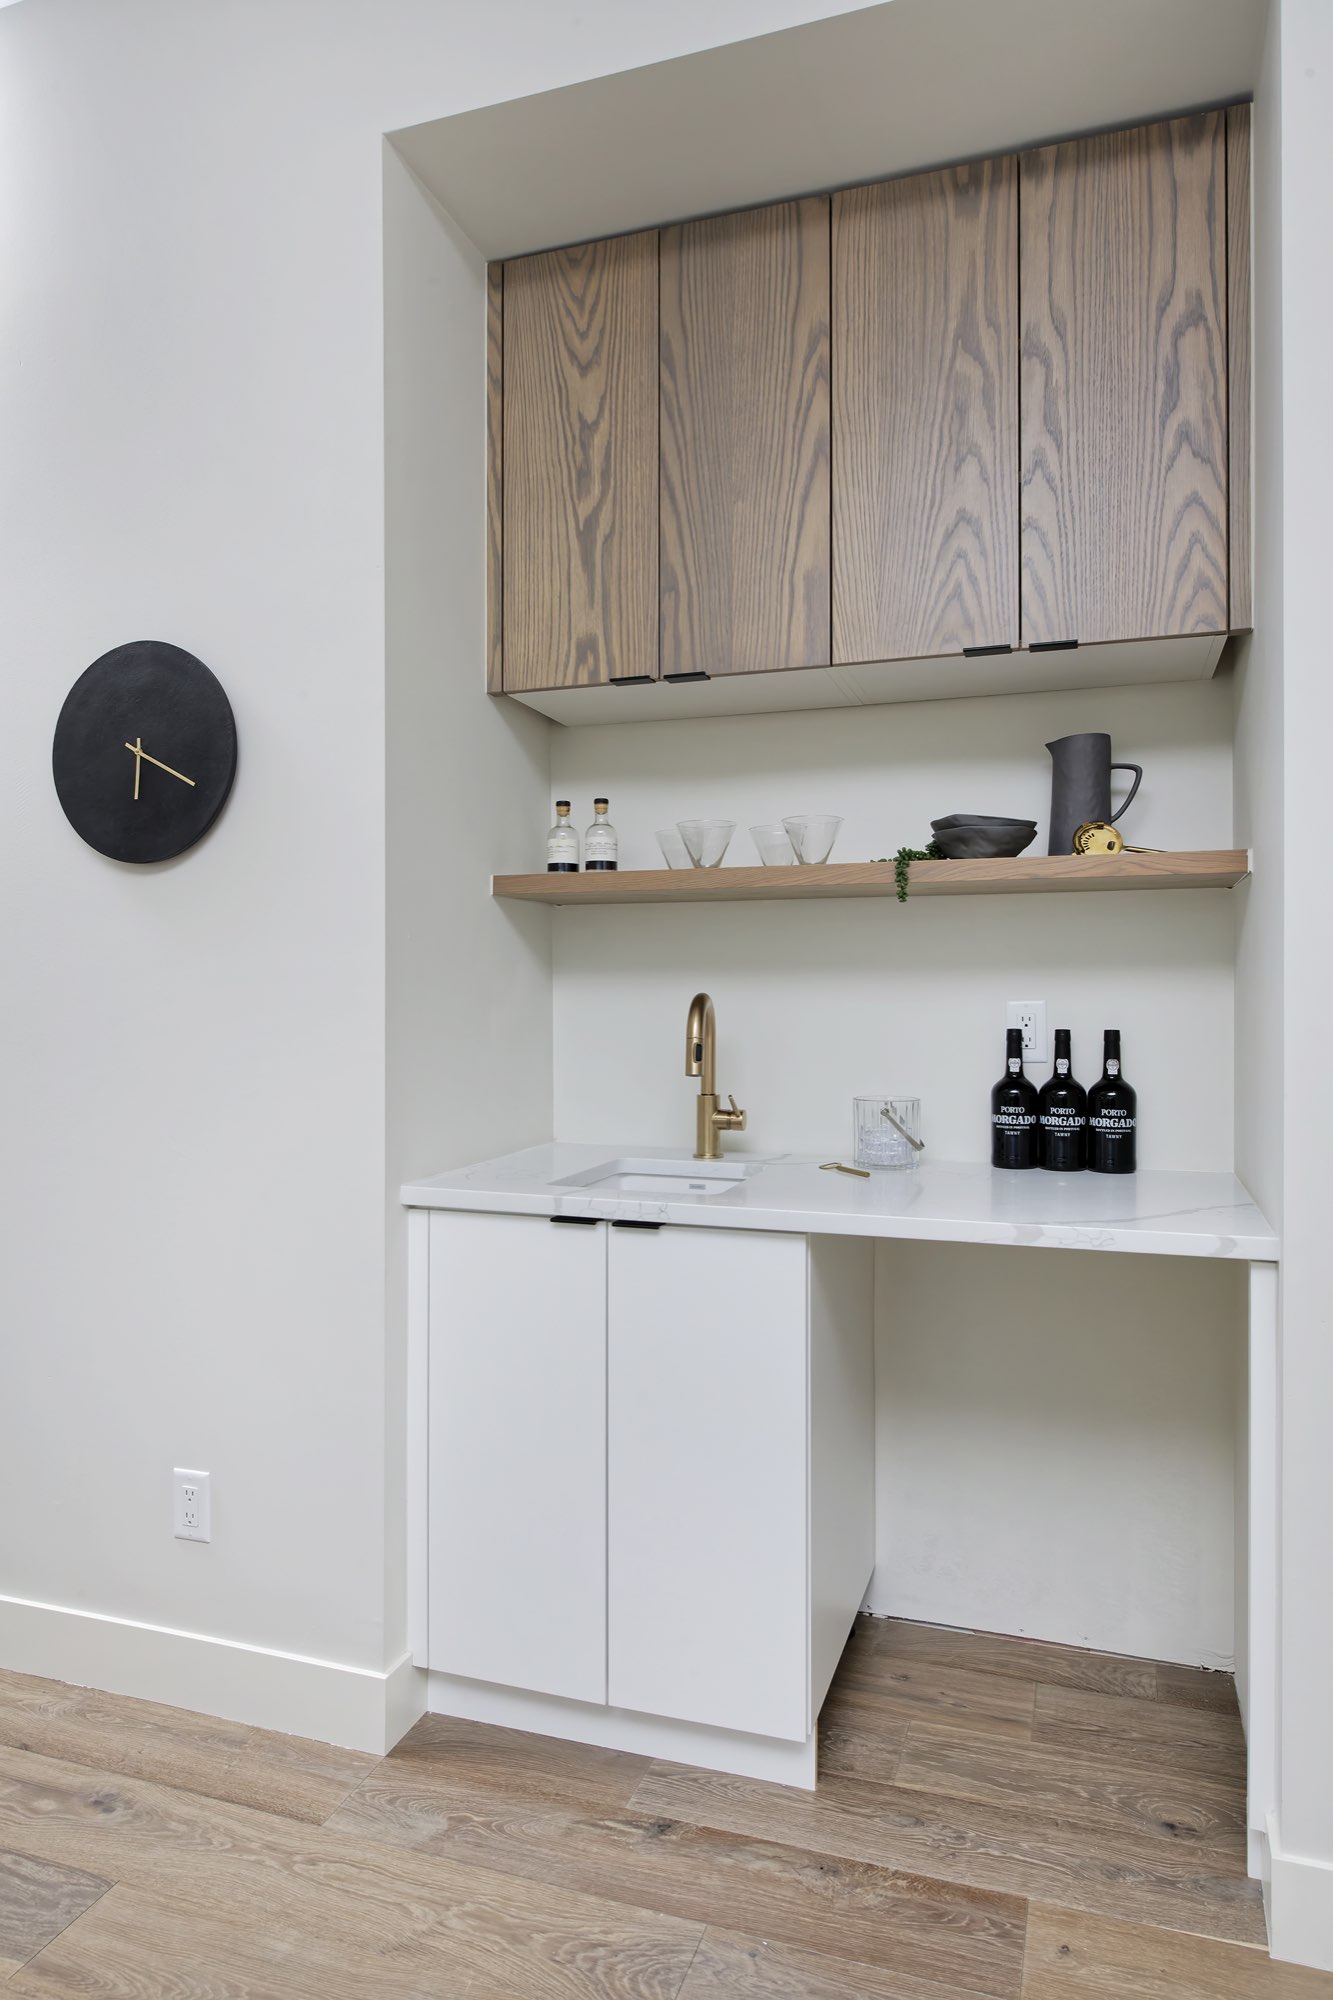
Off the main living space, a small wet bar has wood-tone upper cabinets, a floating shelf and a brass faucet over white lower cabinets.
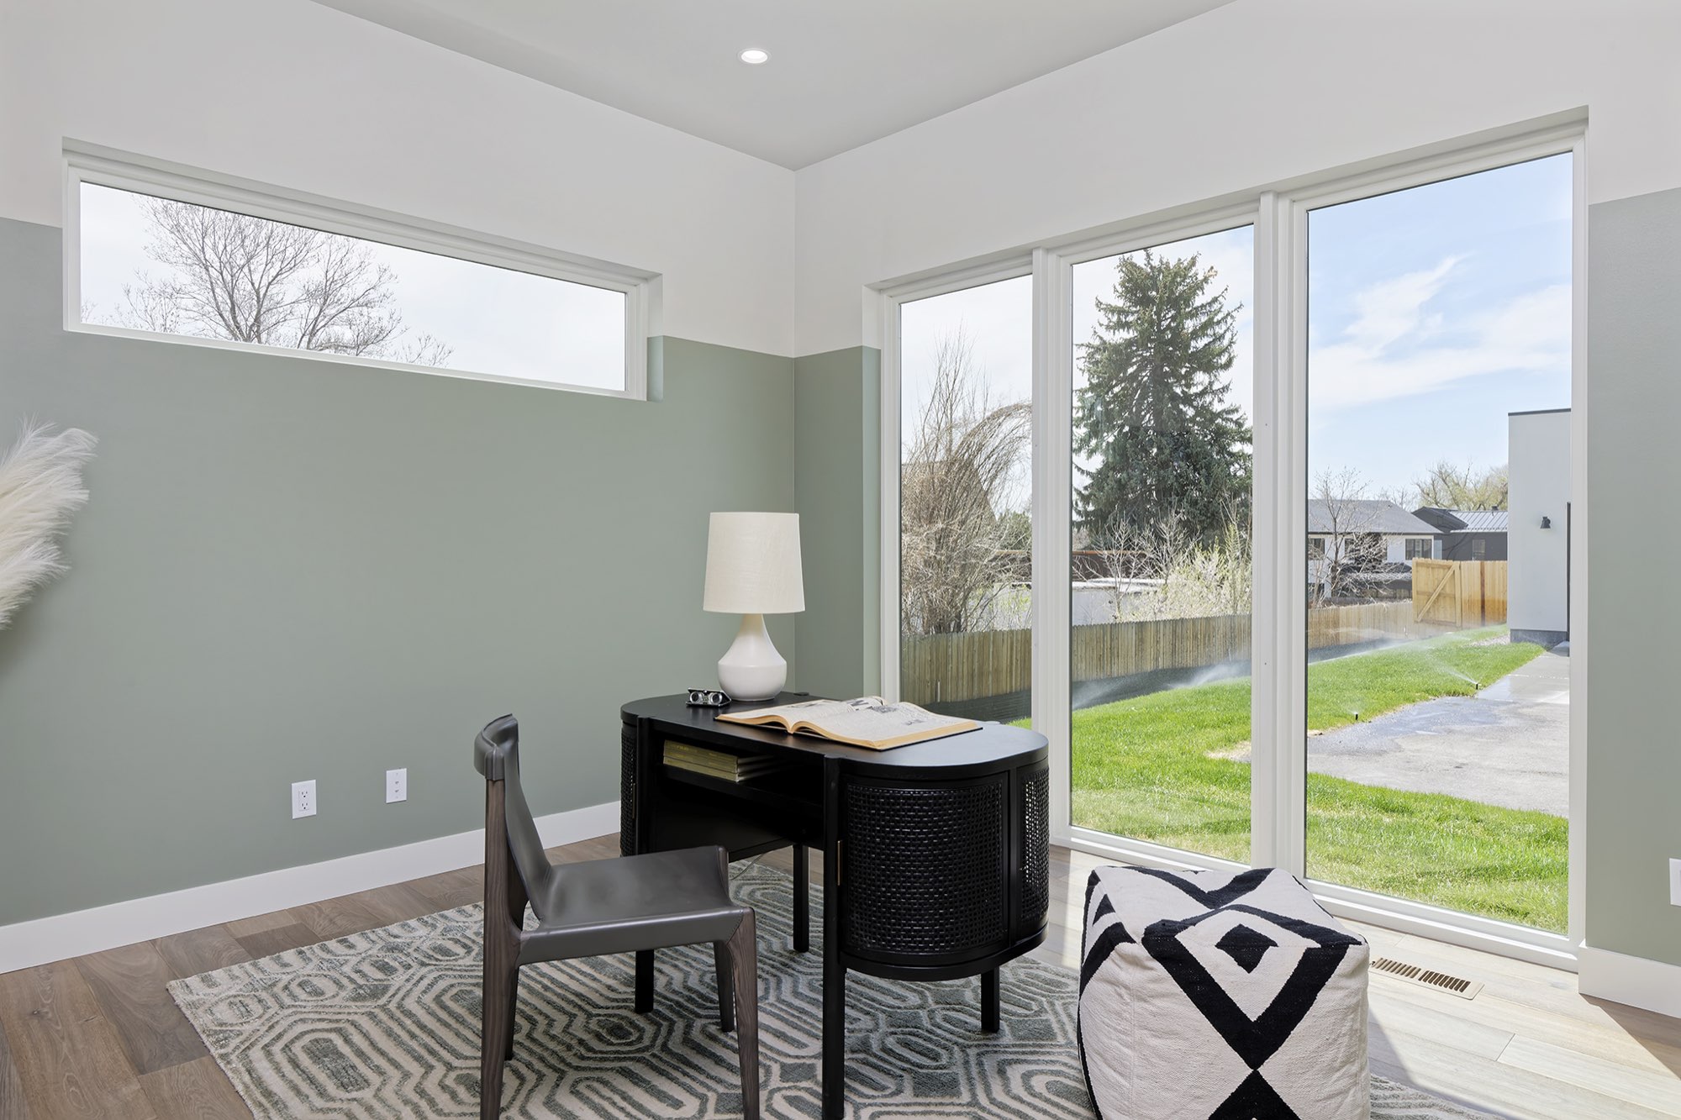
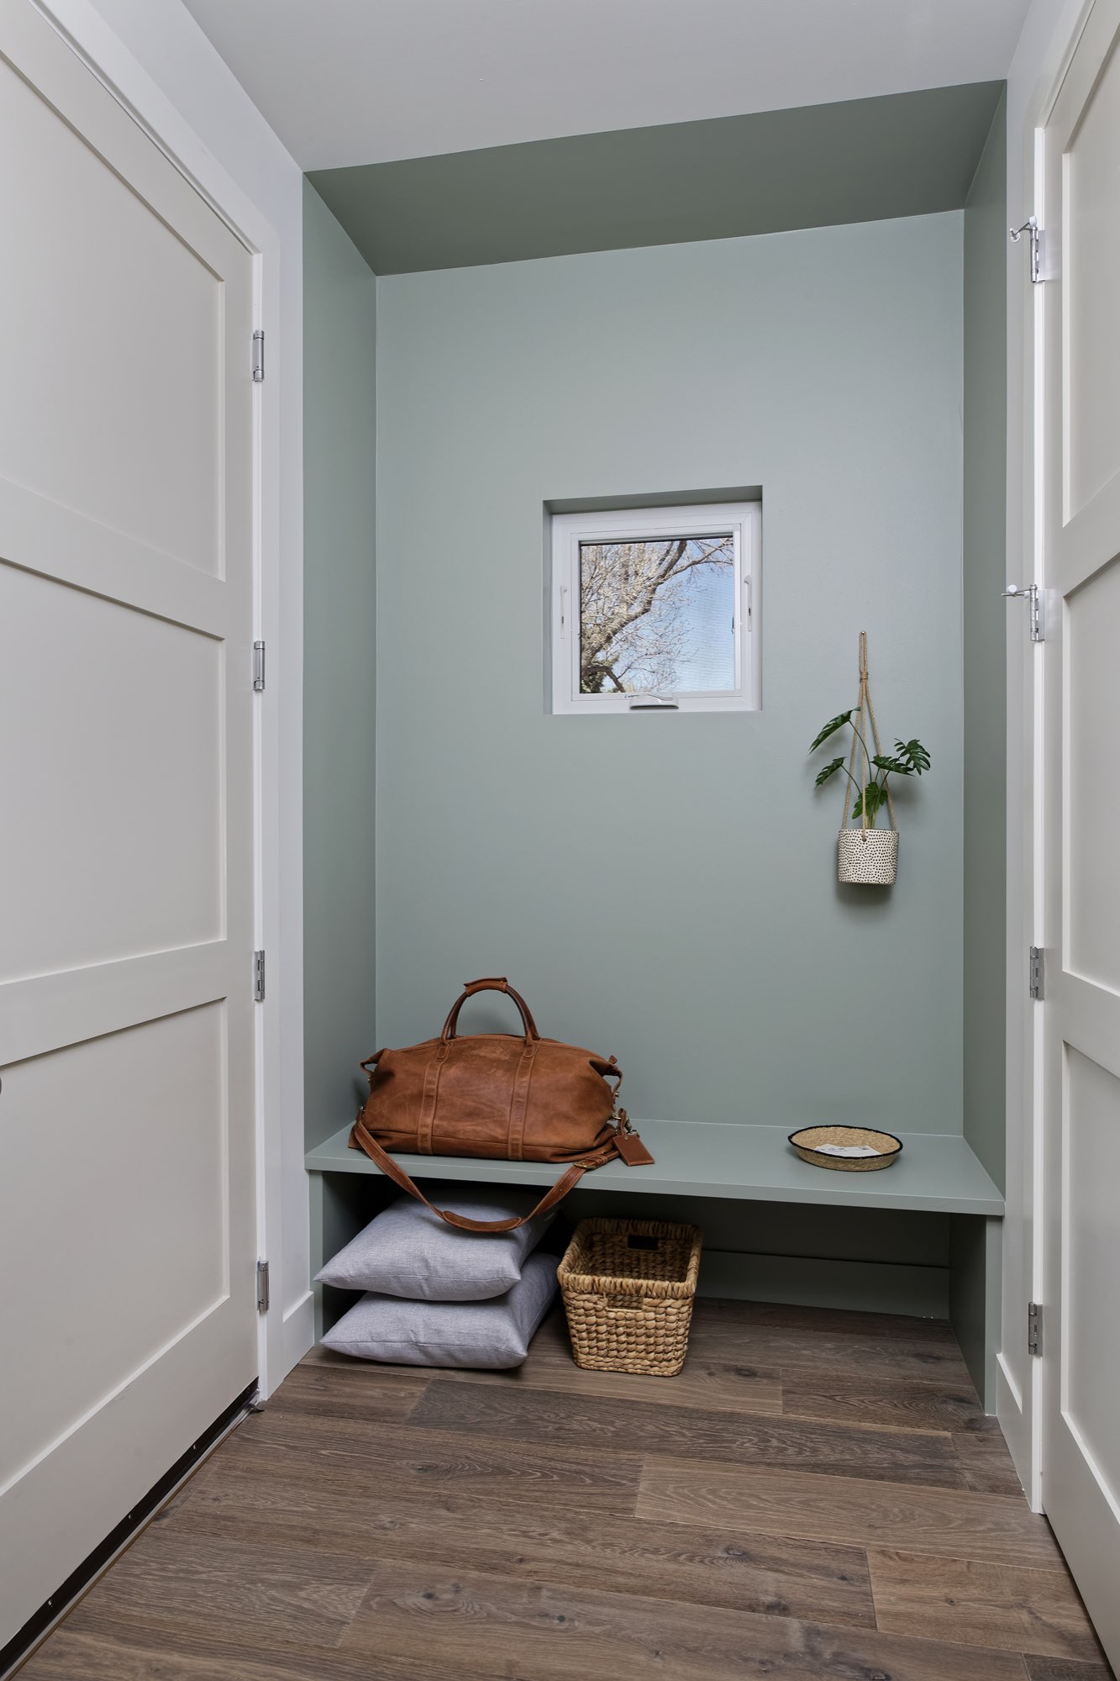
A sage green mudroom niche holds a bench and a small window, and the front office is painted the same soft green, with tall glass looking out to the yard.
Primary suite and upstairs: a sage accent wall, a landing and a hall bath
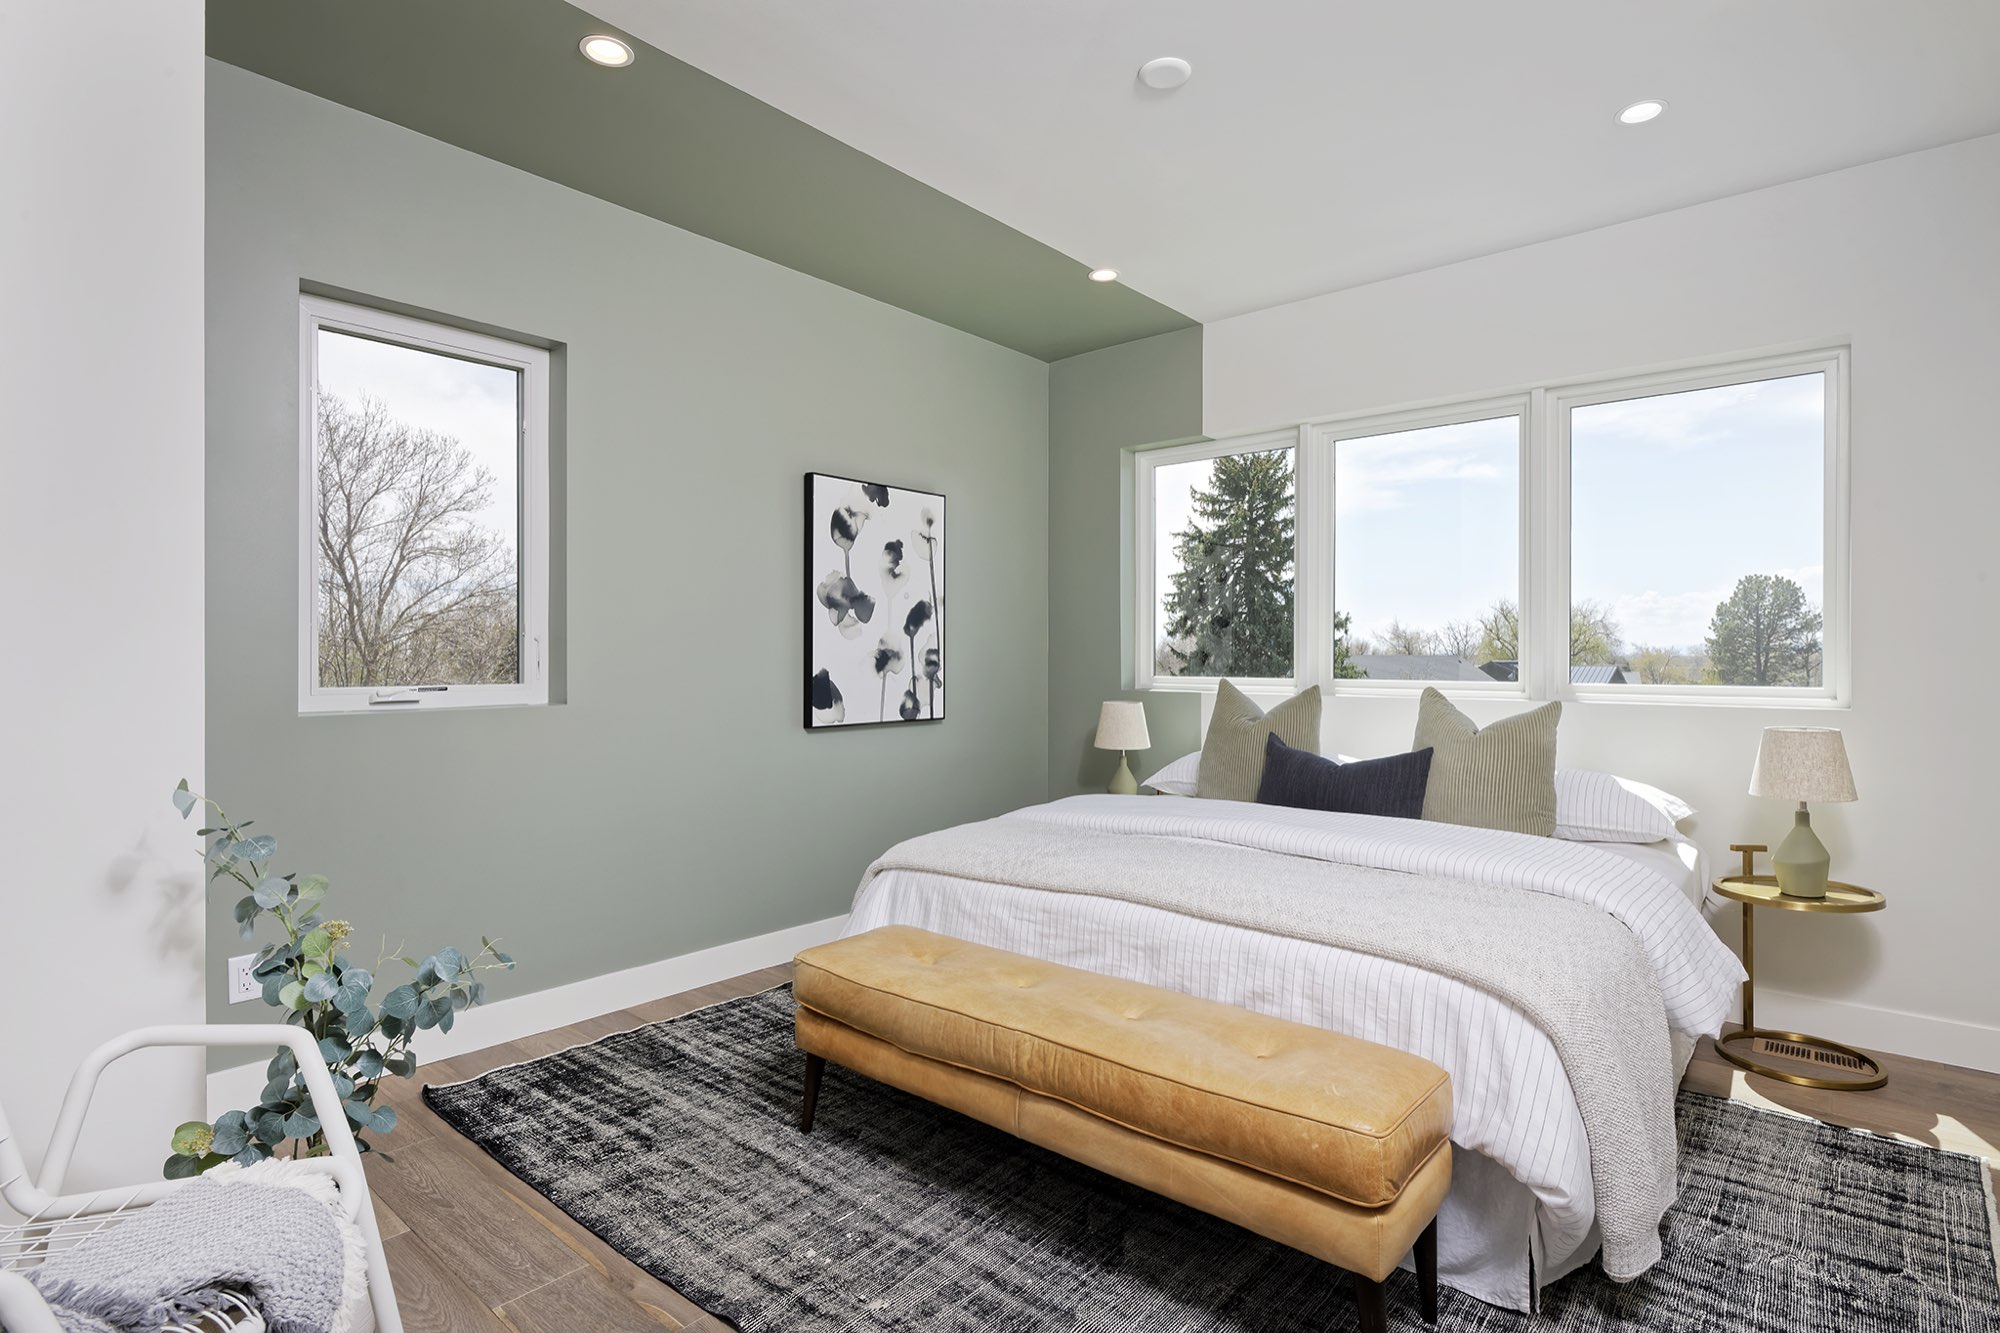
Upstairs, the primary bedroom has a sage green accent wall that wraps up into the ceiling, with a group of windows beside it.
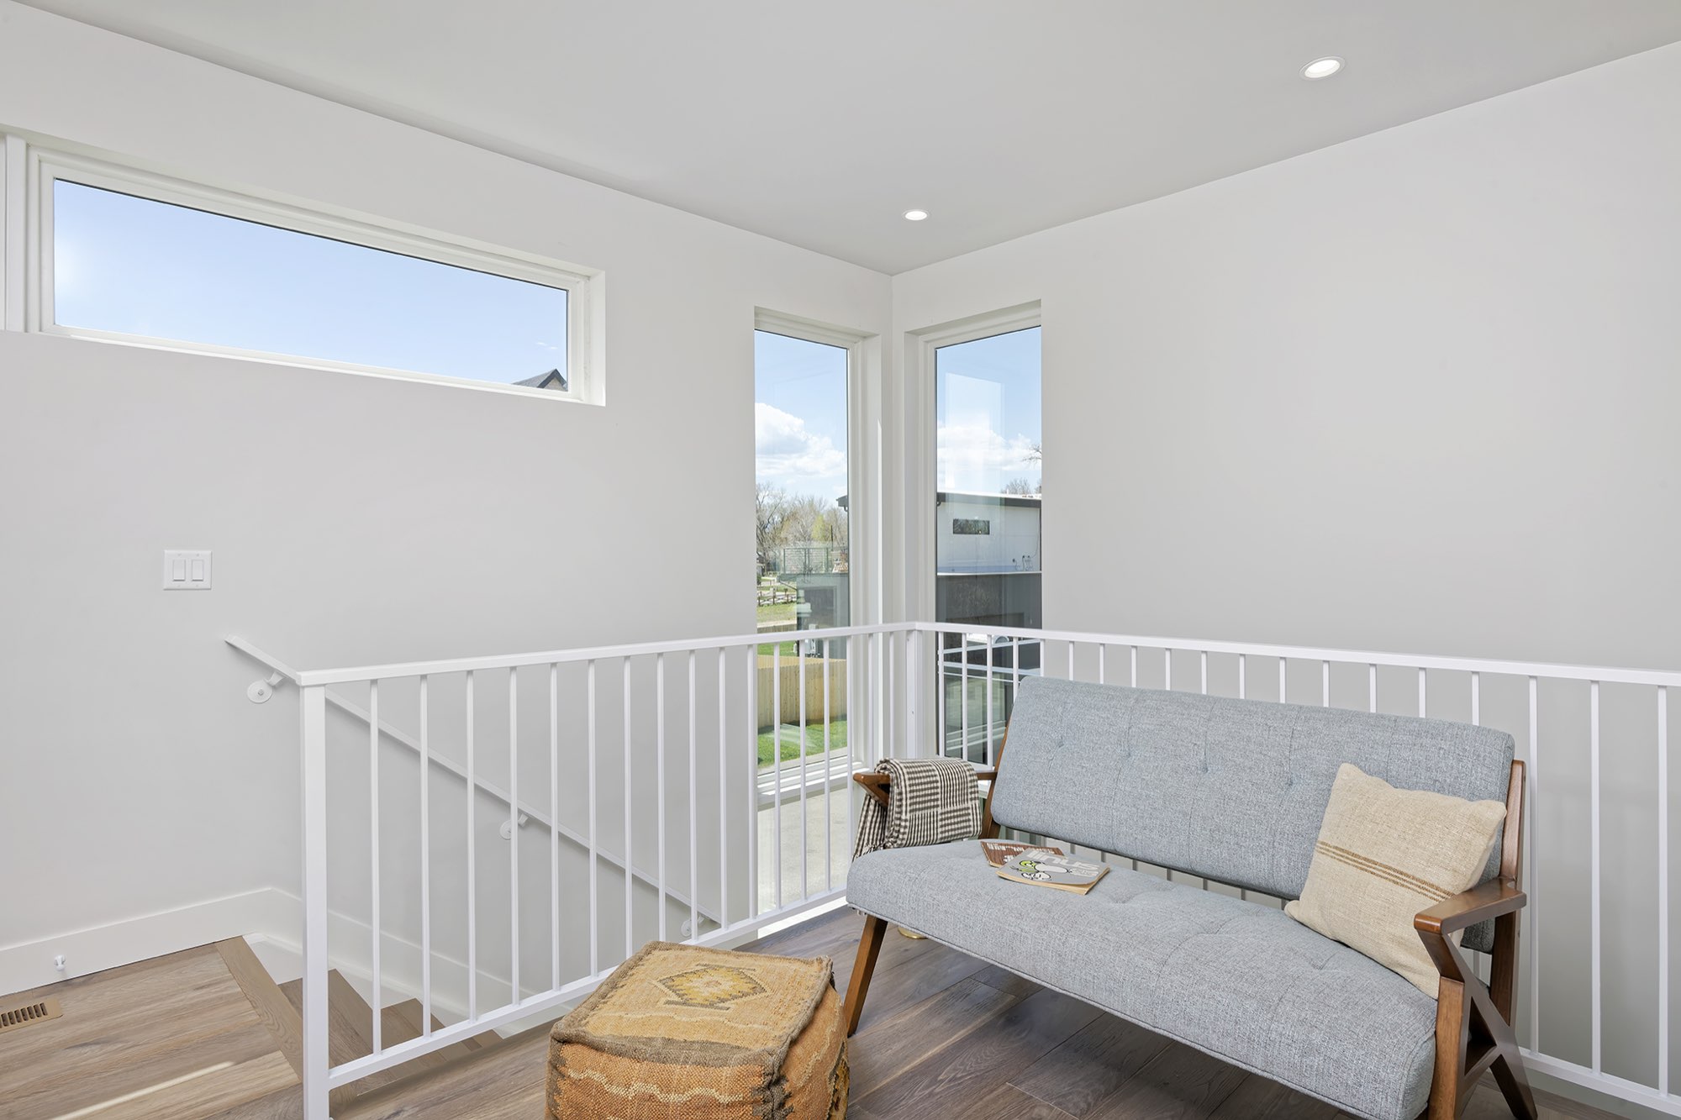
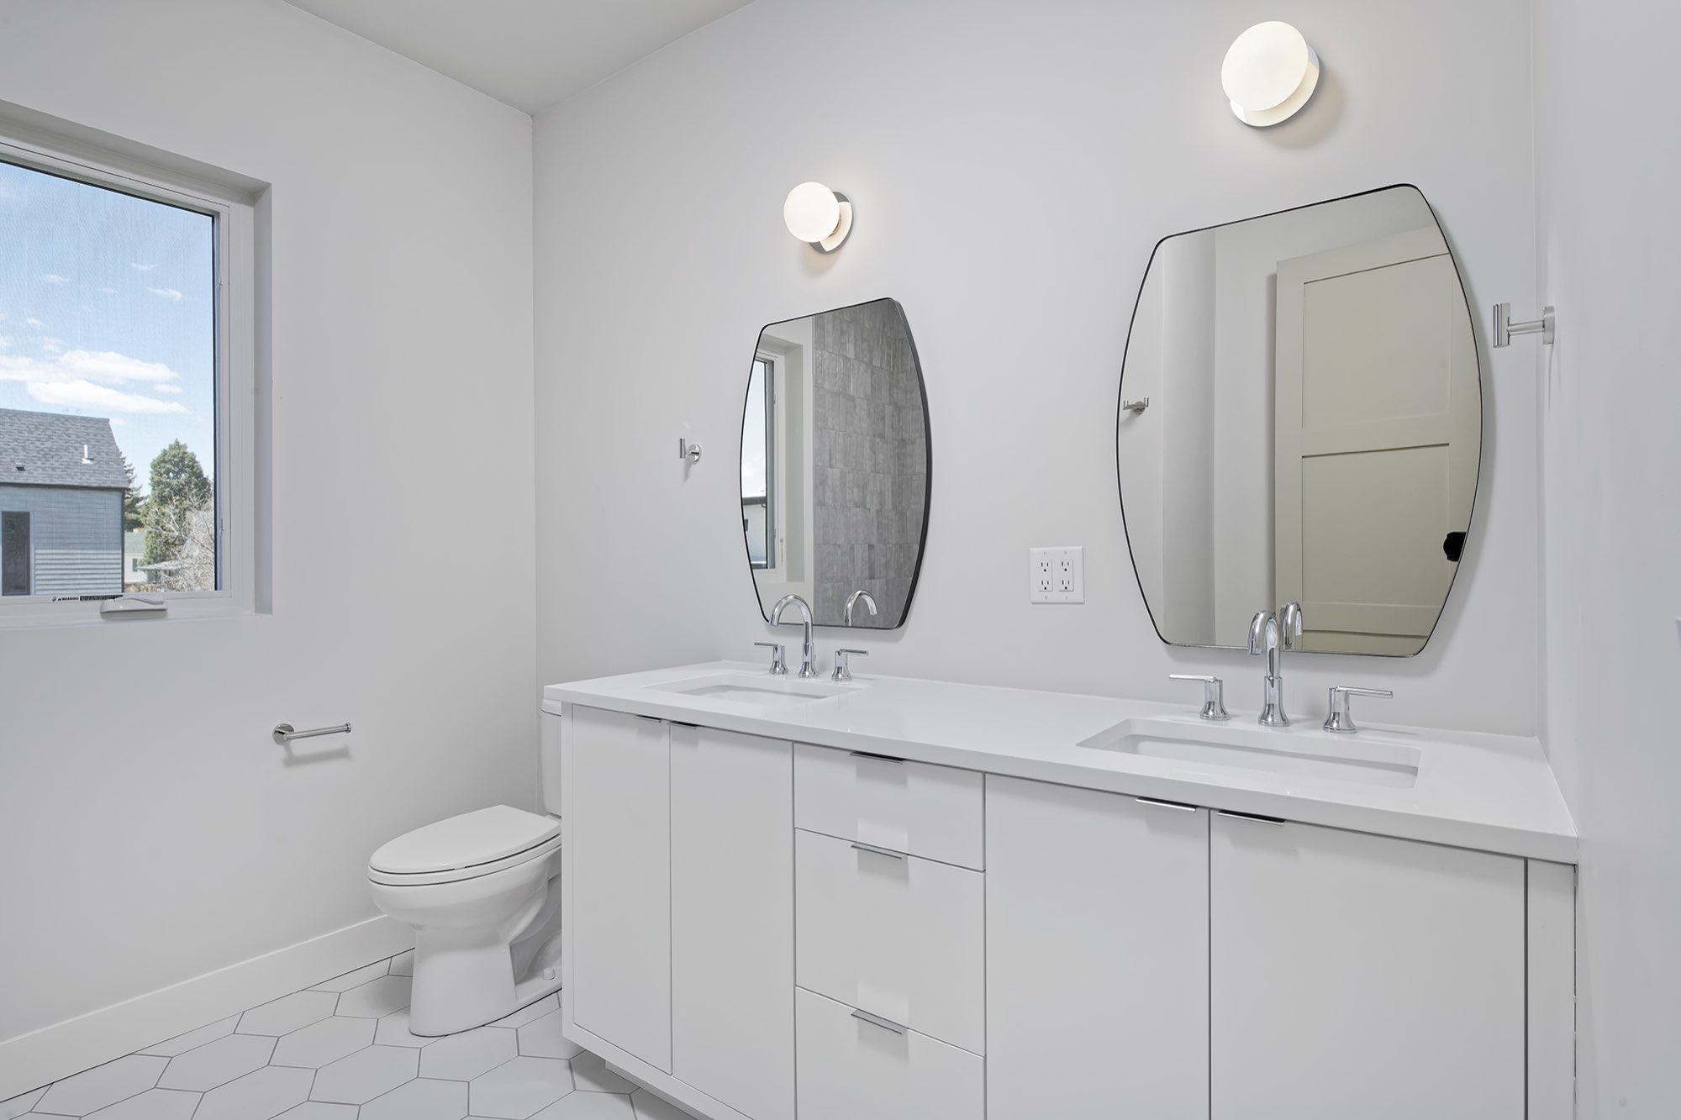
At the top of the stair, a bright landing with a white railing and a long window makes a small lounge spot. Down the hall, the bath has a white double vanity with two shaped mirrors and white hex tile on the floor.
Bathrooms: brass, black fixtures and glossy tile
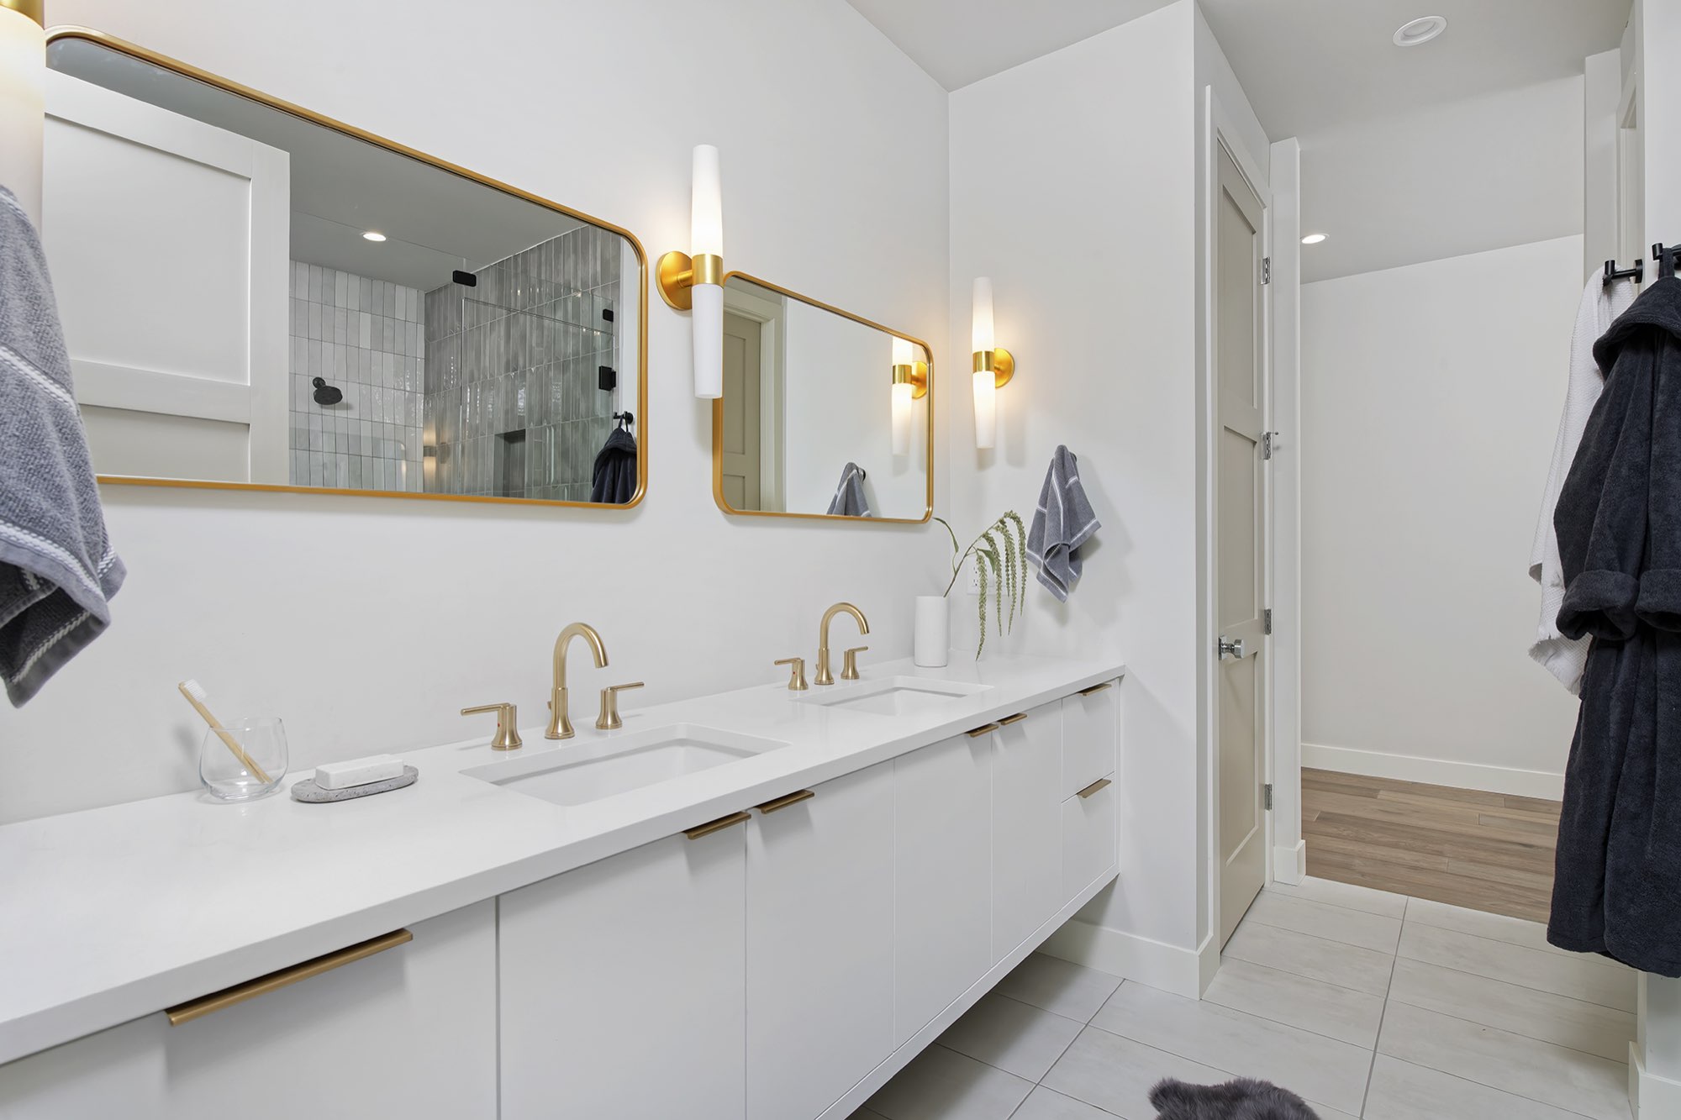
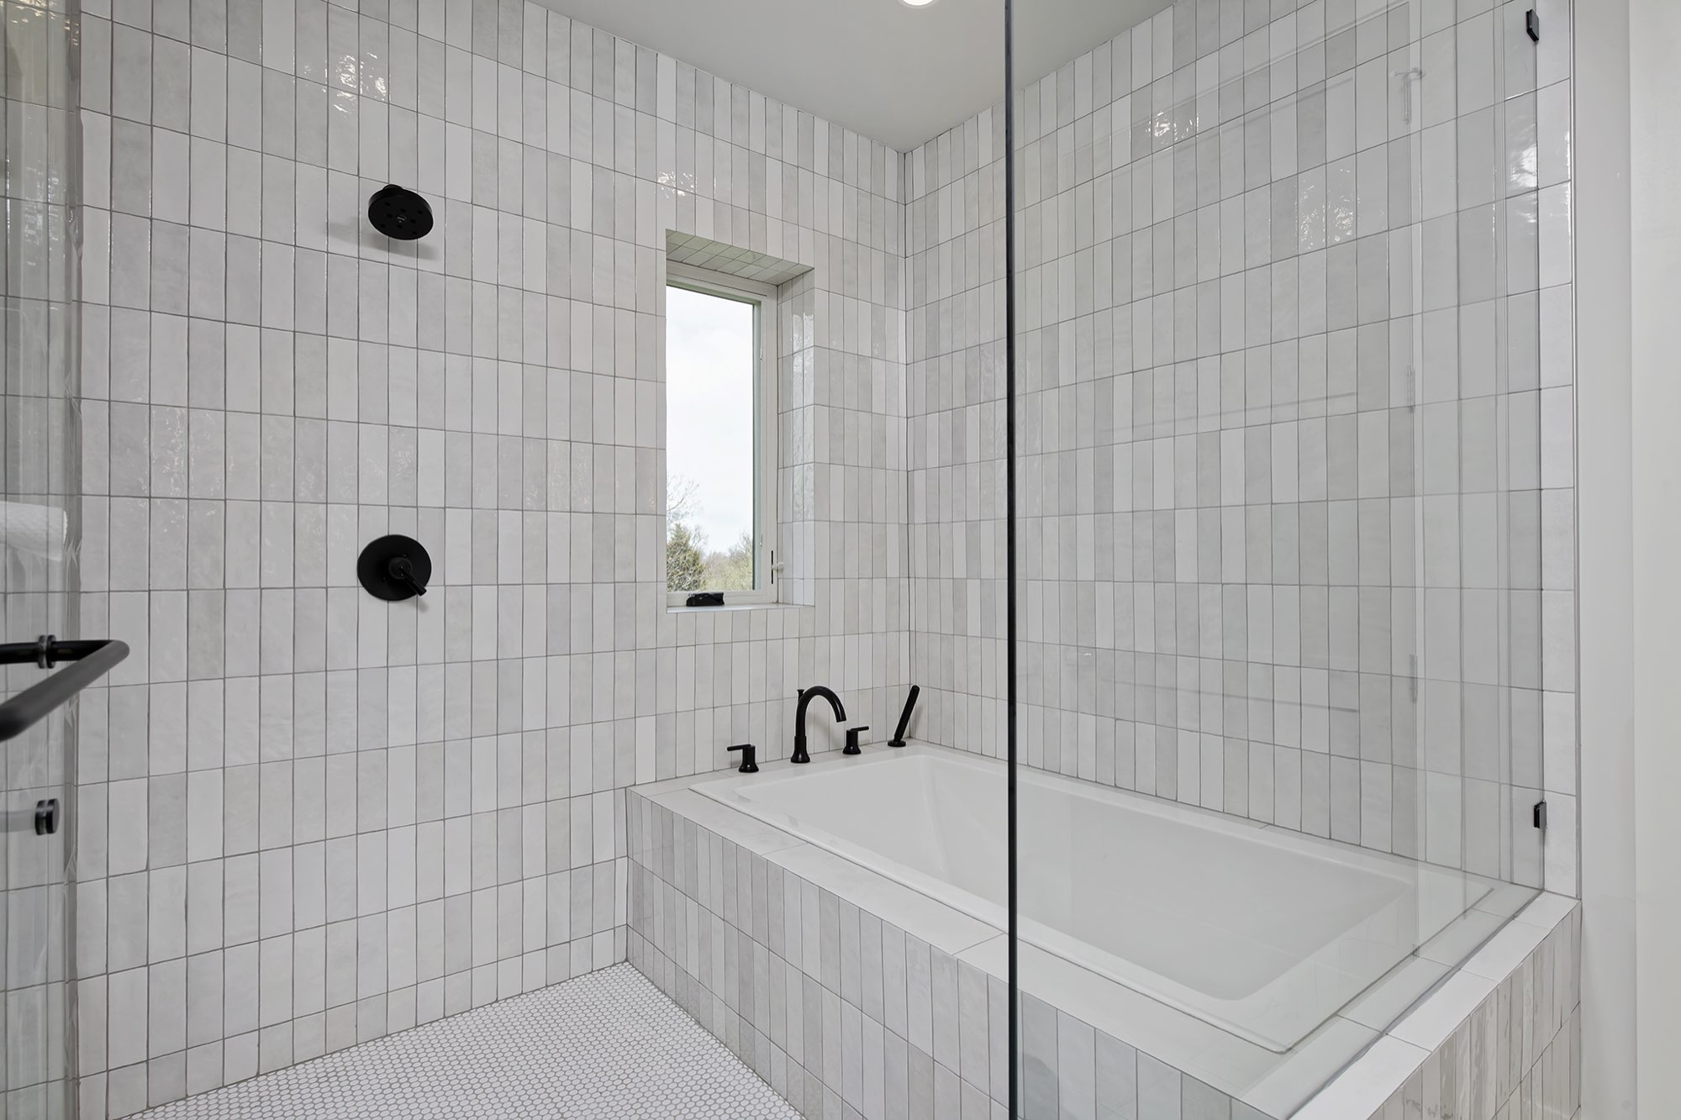
The primary bath has a long white double vanity under two gold-framed mirrors and tall sconces. The shower is wrapped in glossy vertical tile with black fixtures, and a tiled tub sits inside the glass enclosure.
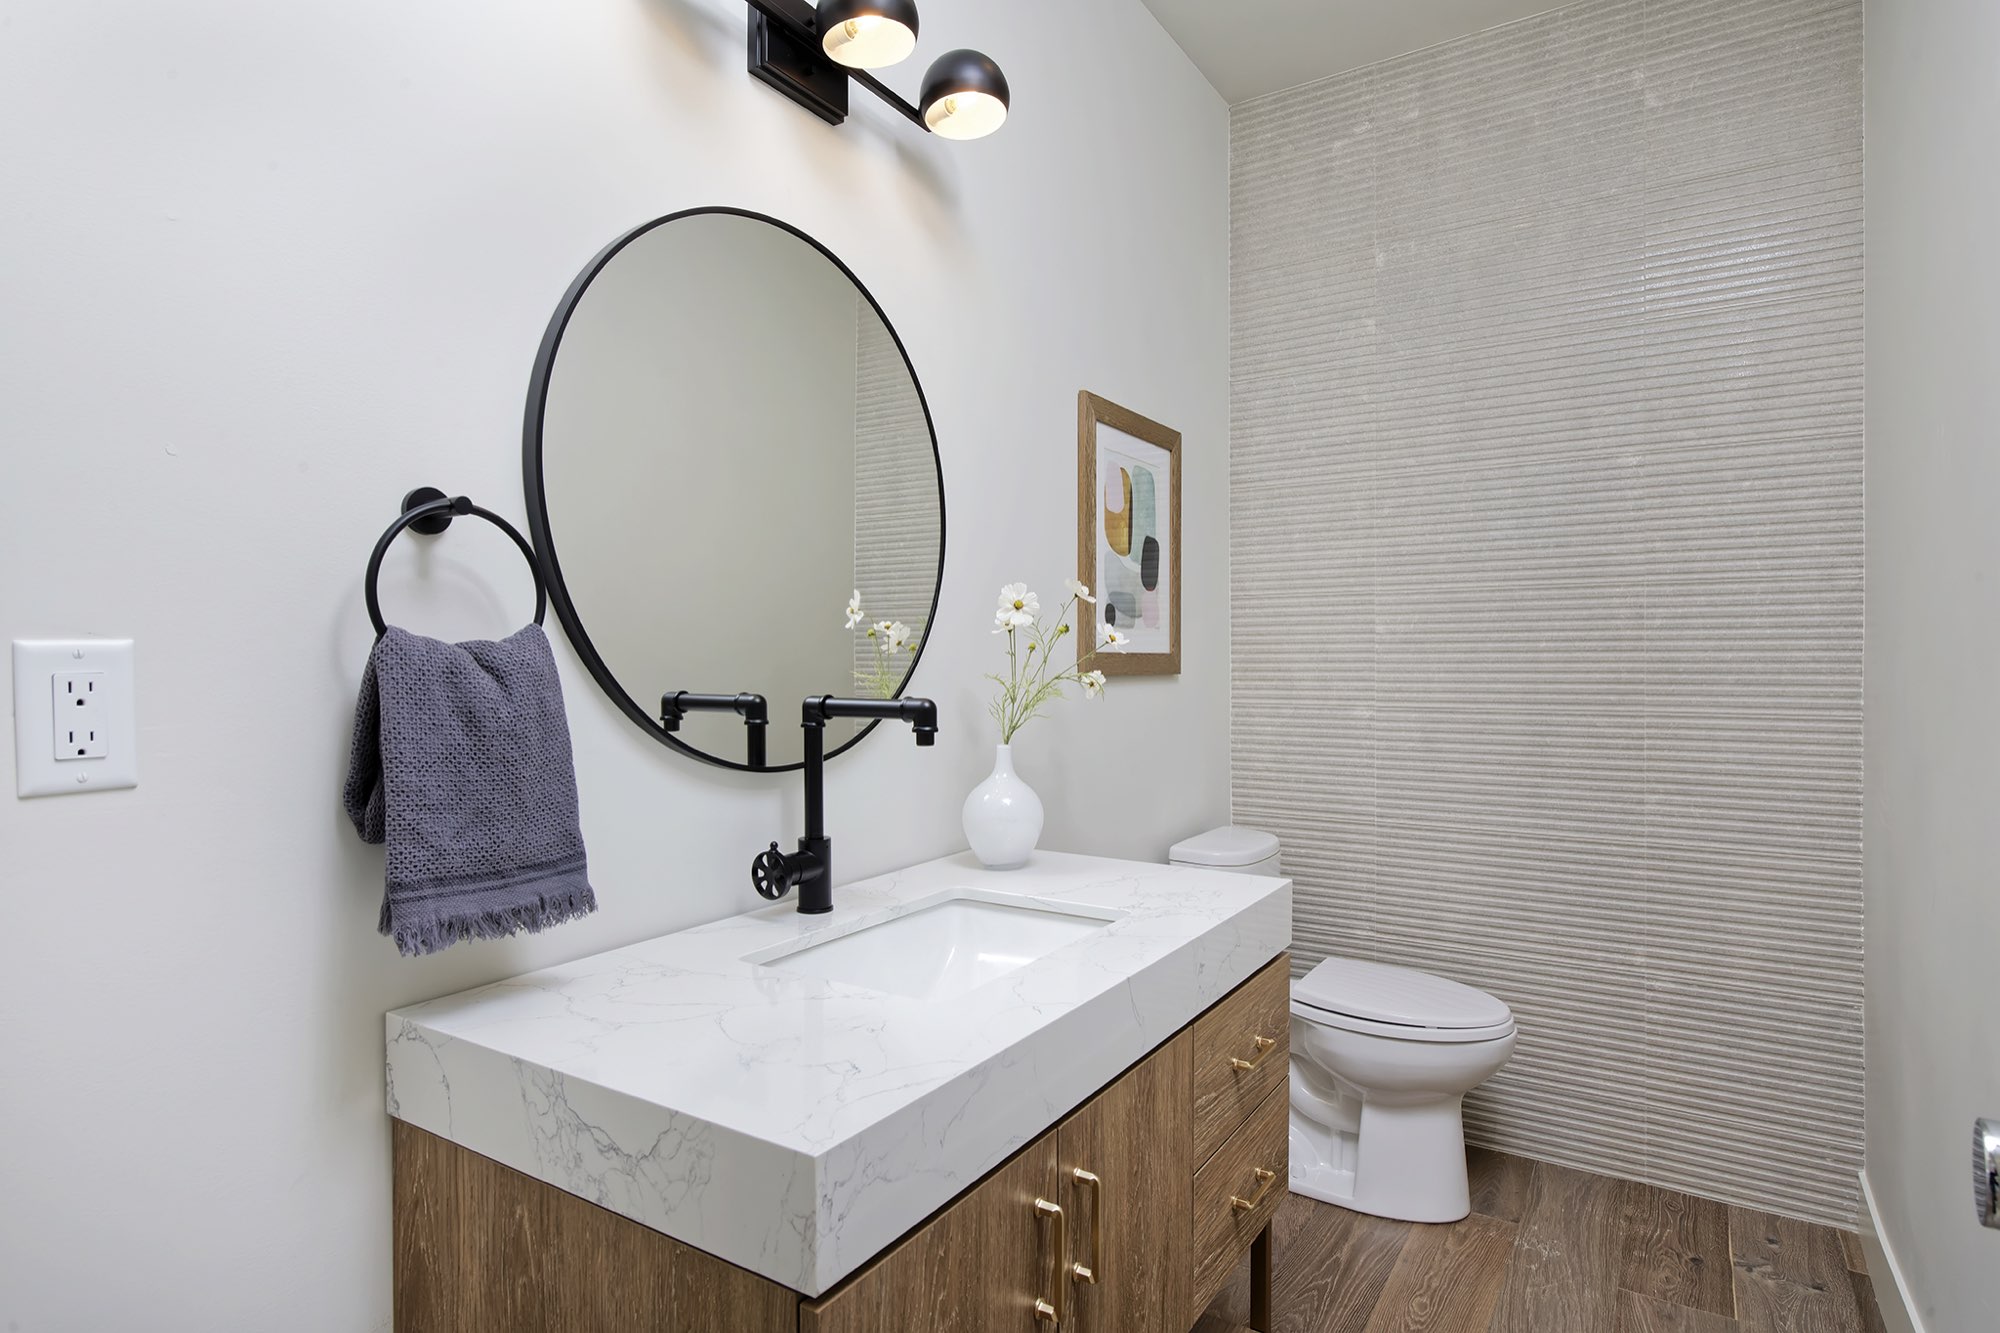
Downstairs, the powder room goes a different way, with a wood vanity, a round black mirror and a black industrial faucet.
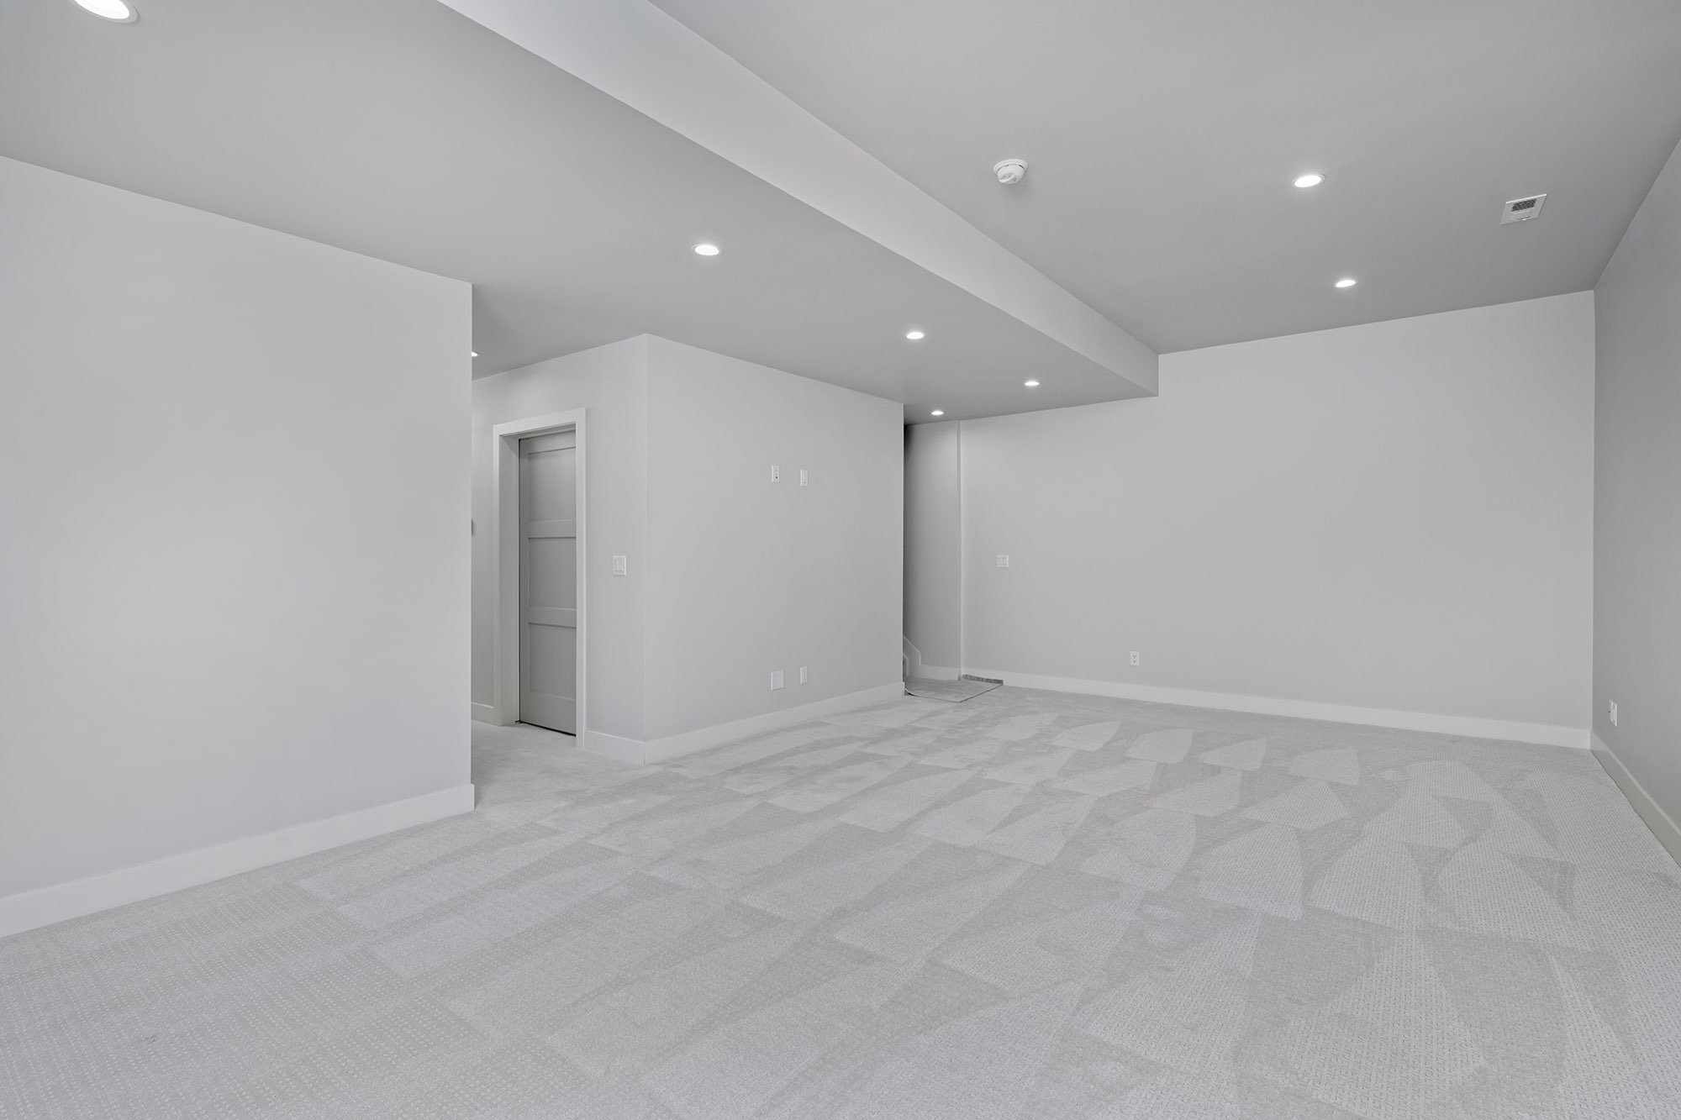
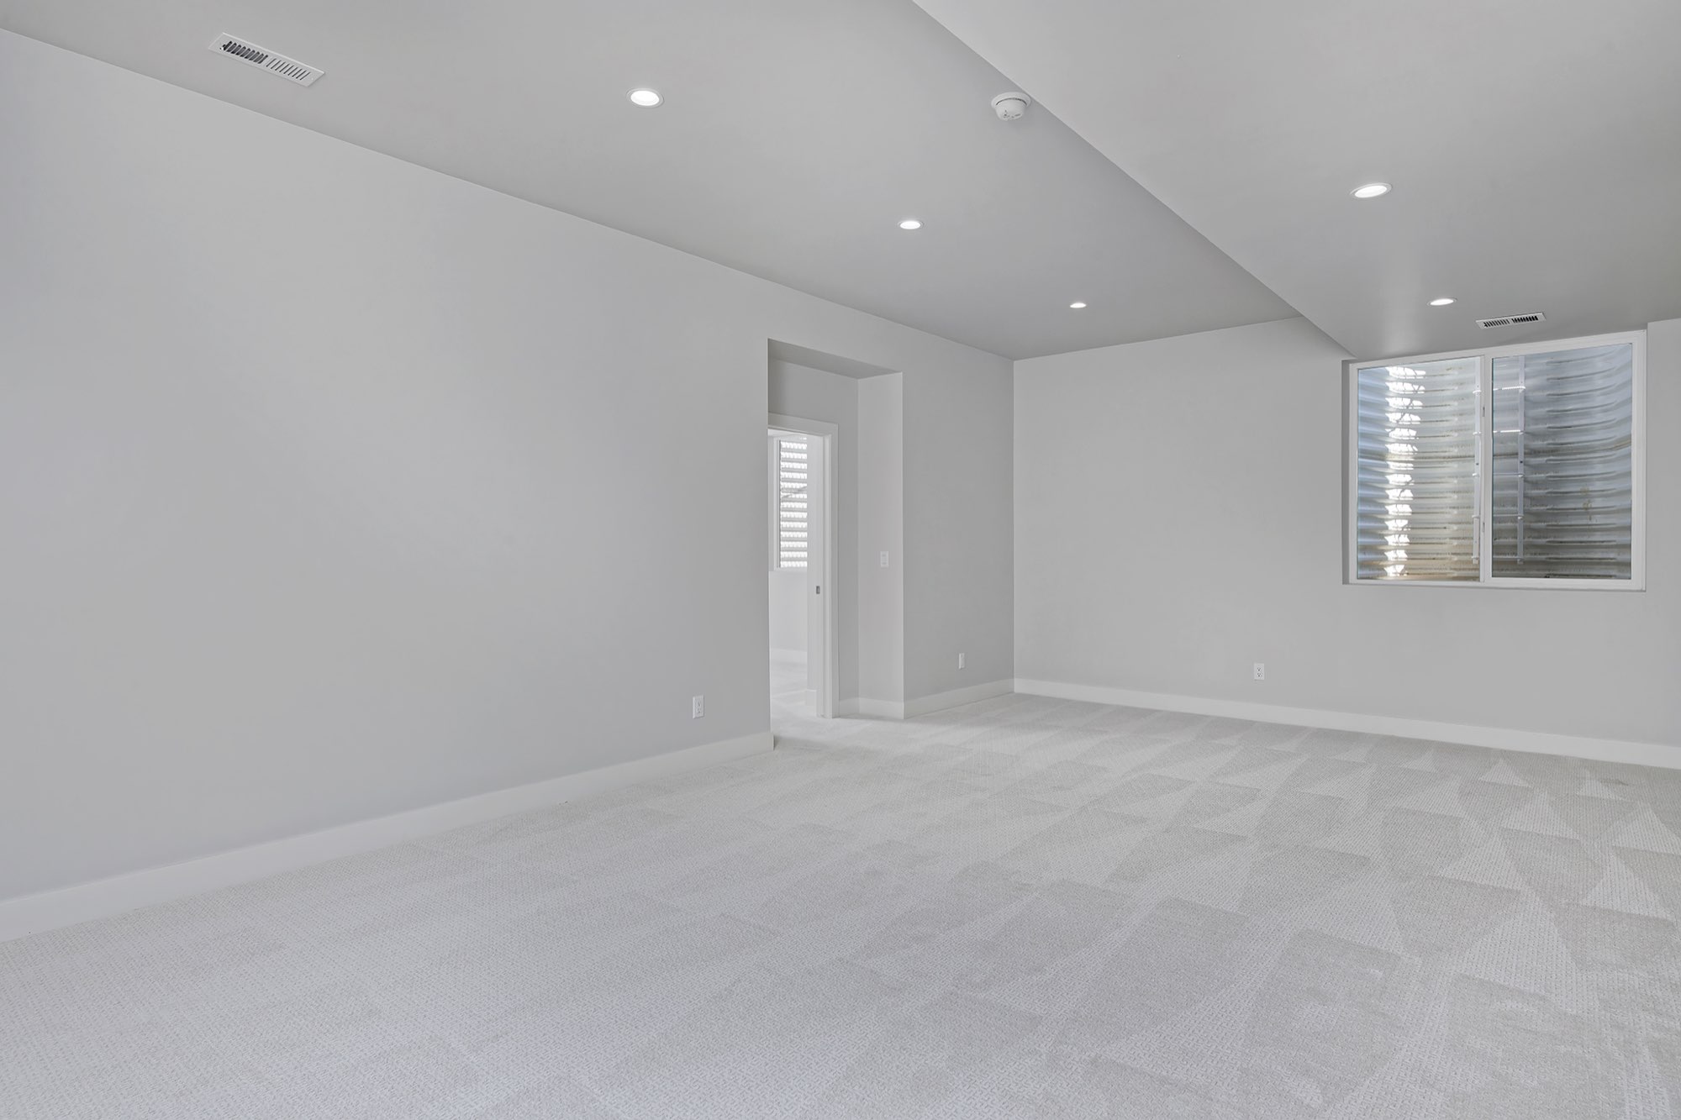
Finished lower level: a big carpeted room
The lower level adds a wide room with recessed lighting, windows and light carpet, plus a doorway toward the rest of the level. It is finished space, a full extra floor to use.
Outdoor space: a covered deck, a fireplace wall and a yard
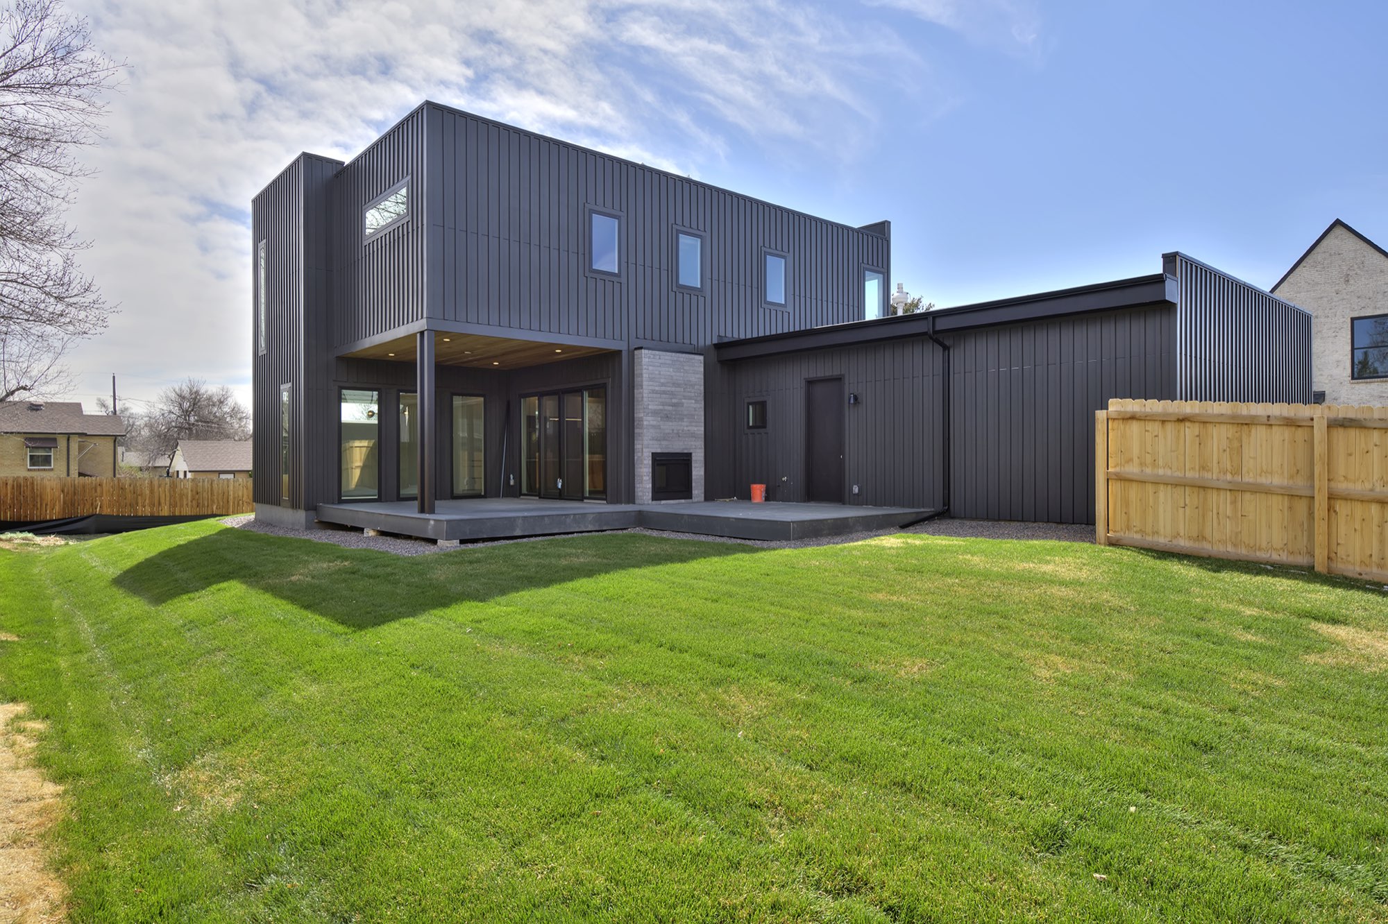
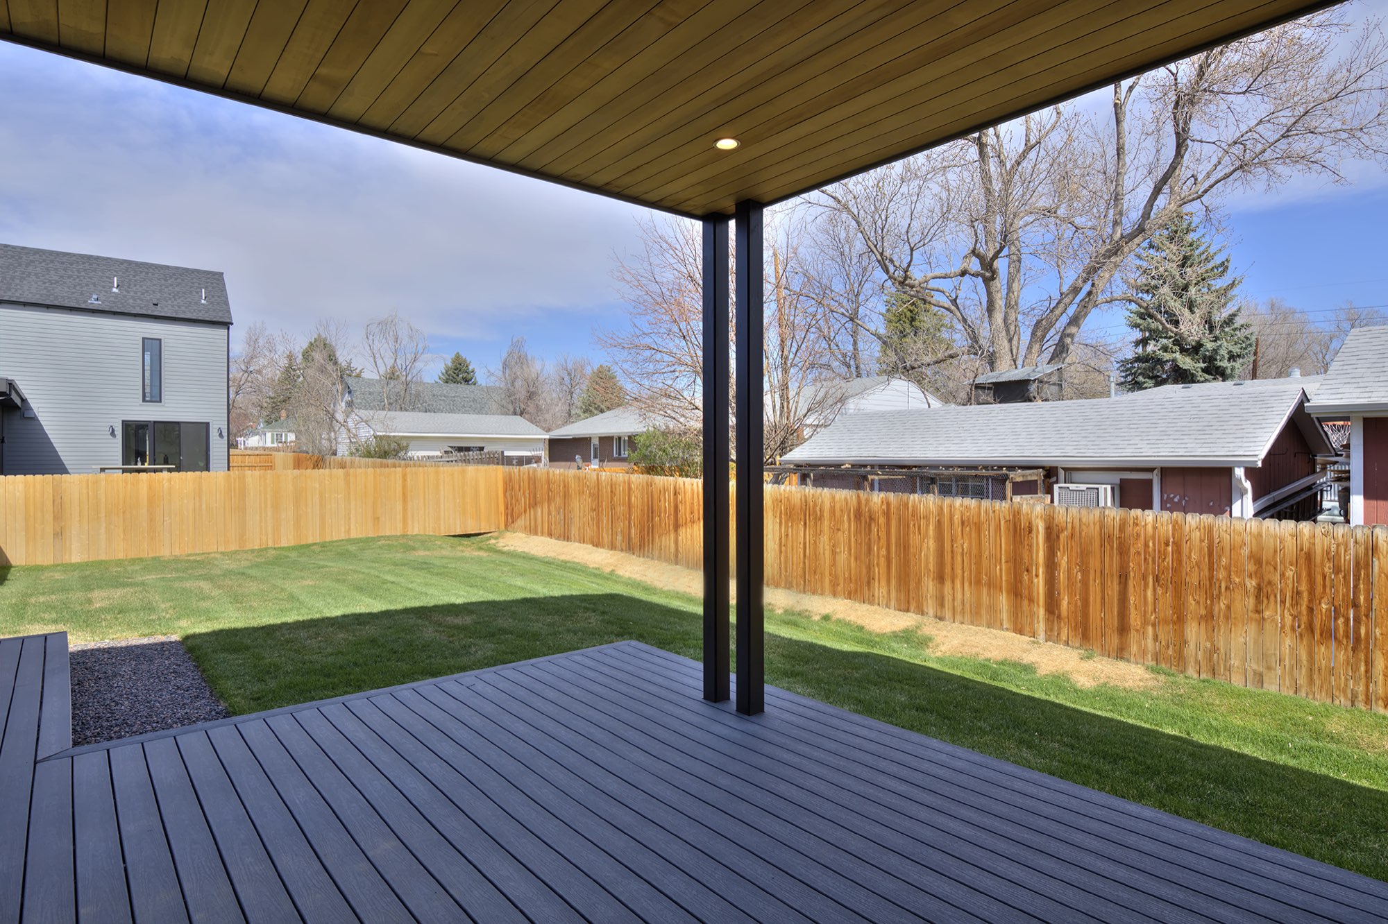
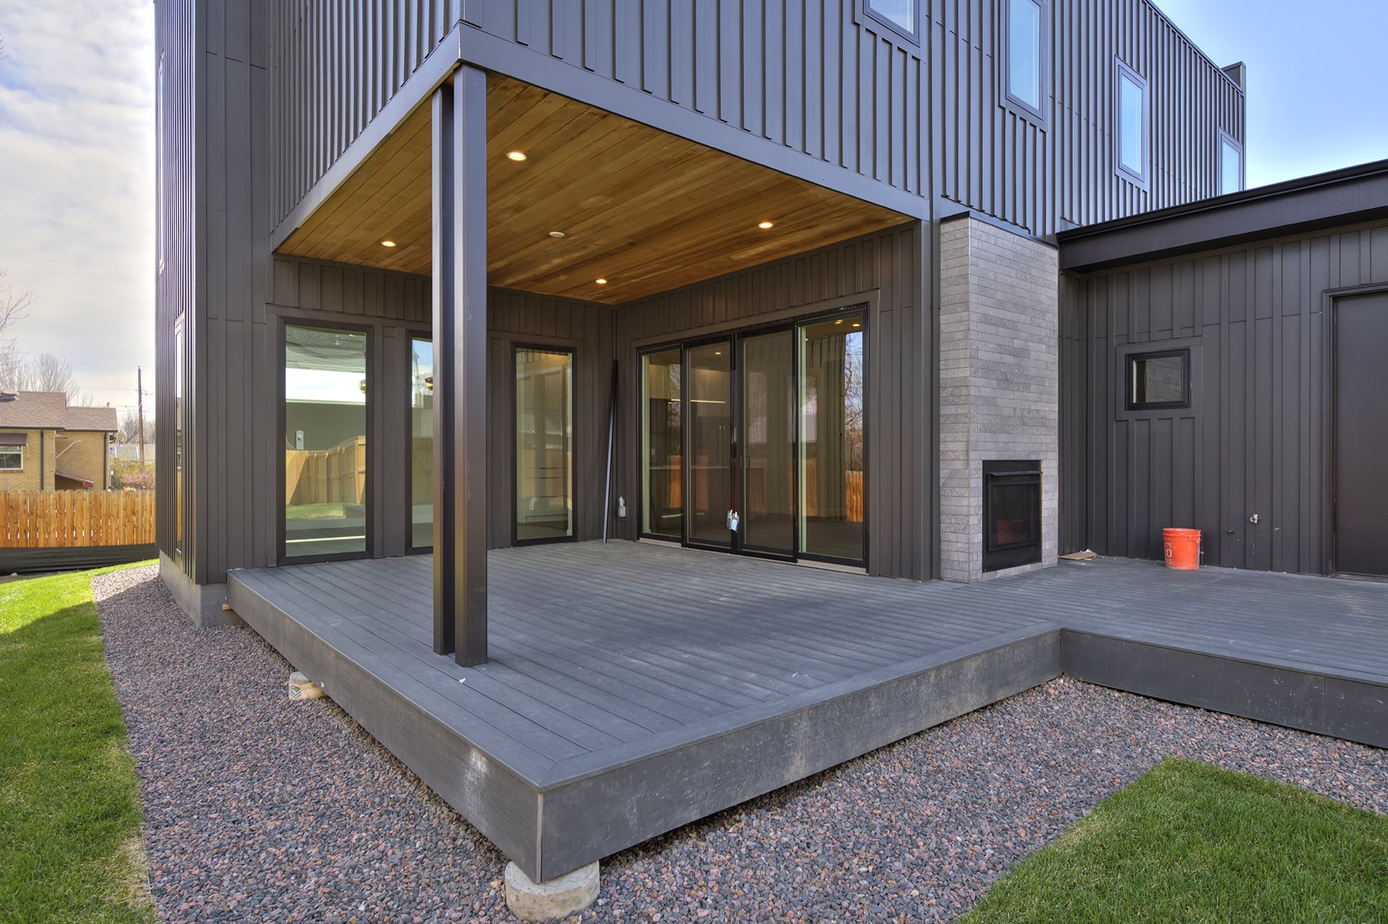
A deck with a wood-plank ceiling runs along the back sliders, with a fireplace set in the gray wall. Out past the deck, the yard is fenced and open.
Dark siding wraps the back of the house too, so the charcoal-and-wood look carries all the way around.
What we built on this Wheat Ridge custom home
- New custom home, built from the ground up
- One of five homes built at 29th and Teller
- Charcoal vertical siding with a wood-trimmed garage door
- Wood-plank canopy over the entry and a covered back deck
- Black-framed windows and sliding glass doors
- Attached two-car garage
- Kitchen with a wood-grain island and blue-gray tile
- Gray stacked fireplace wall in the living room
- Wet bar, mudroom niche and front office
- Primary suite with a sage accent wall
- Glass shower and tiled tub in the primary bath
- Powder room and hall bath
- Upstairs landing
- Finished lower-level room
More about this kind of work
- Custom Home BuildingNew homes designed and built from the ground up.See the service
- RoofingRoofs planned together with the rest of the build.See the service
- Building in Wheat RidgeRemodels, additions and custom homes in Wheat Ridge.See the service area
- Building in LakewoodNearby, southwest of Denver.See the service area
Planning a custom home?
Tell us about your lot and how you want the house to feel. We will come take a look and tell you what it takes. We build and remodel from Fort Collins to Denver.