Utica St Custom Duplex Build in Denver, CO
4454 Utica Street, Denver, CO 80212
- Custom Duplex Build
- Custom Home Building
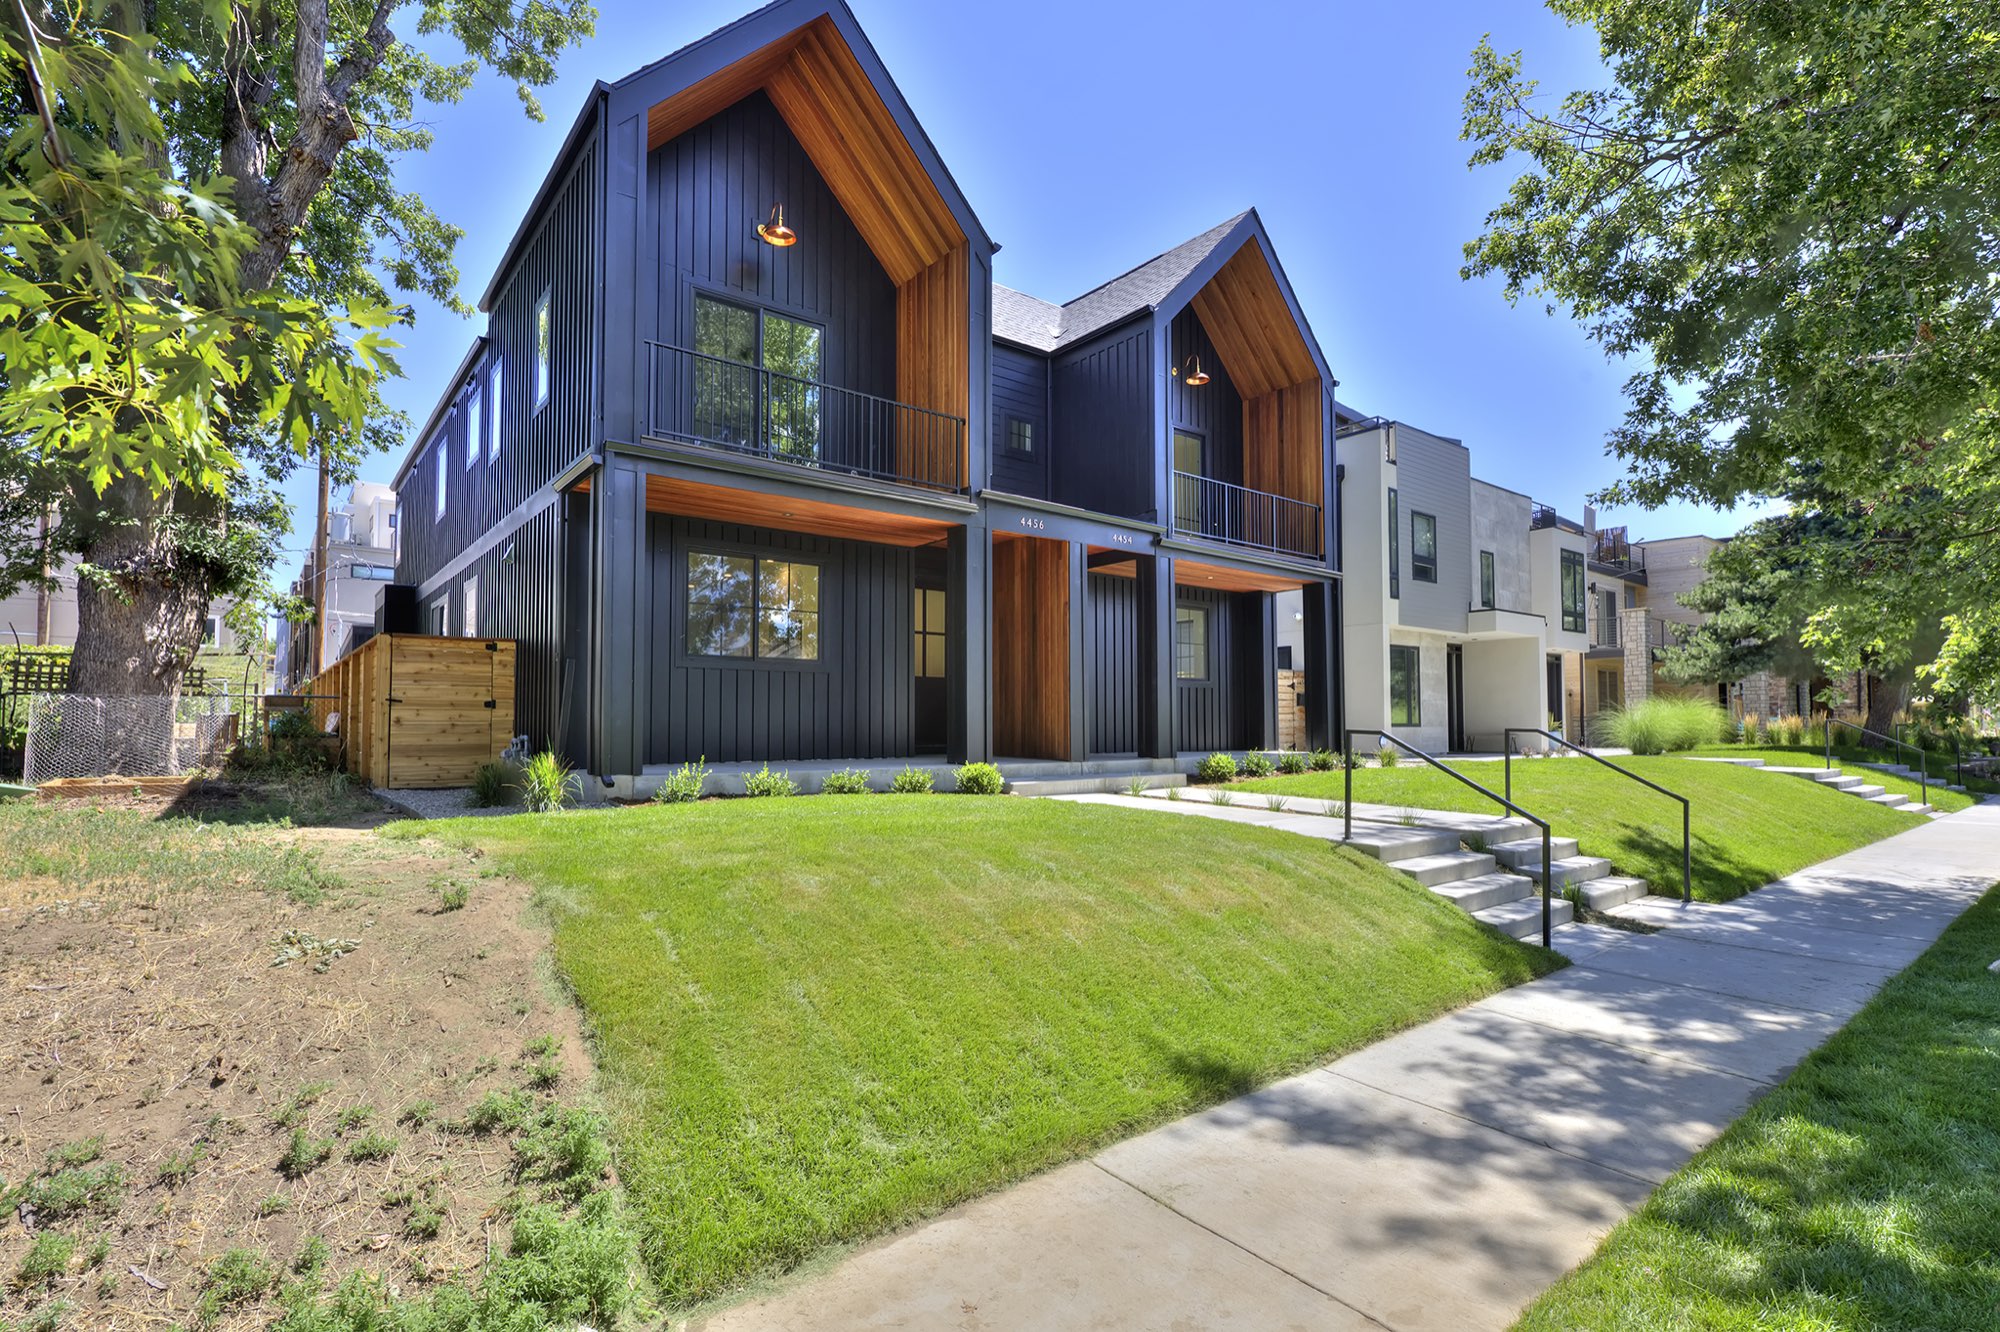
A new Nordic farmhouse duplex in northwest Denver, built on the lot of a distressed property, with black vertical siding, warm wood gables and white interiors.
A new Nordic farmhouse duplex, ground up
Utica St started with a distressed property in northwest Denver. We scrapped it and built this Nordic farmhouse duplex on the lot, so the gables, the porches and the floor plans were planned together.
Two things repeat all the way through: deep black siding and window frames, and warm wood tones, outside in the gables and porch ceilings and inside in shelves, mantels and floors. Everything else stays crisp and white.
Duplex exterior: black siding, wood gables and covered porches
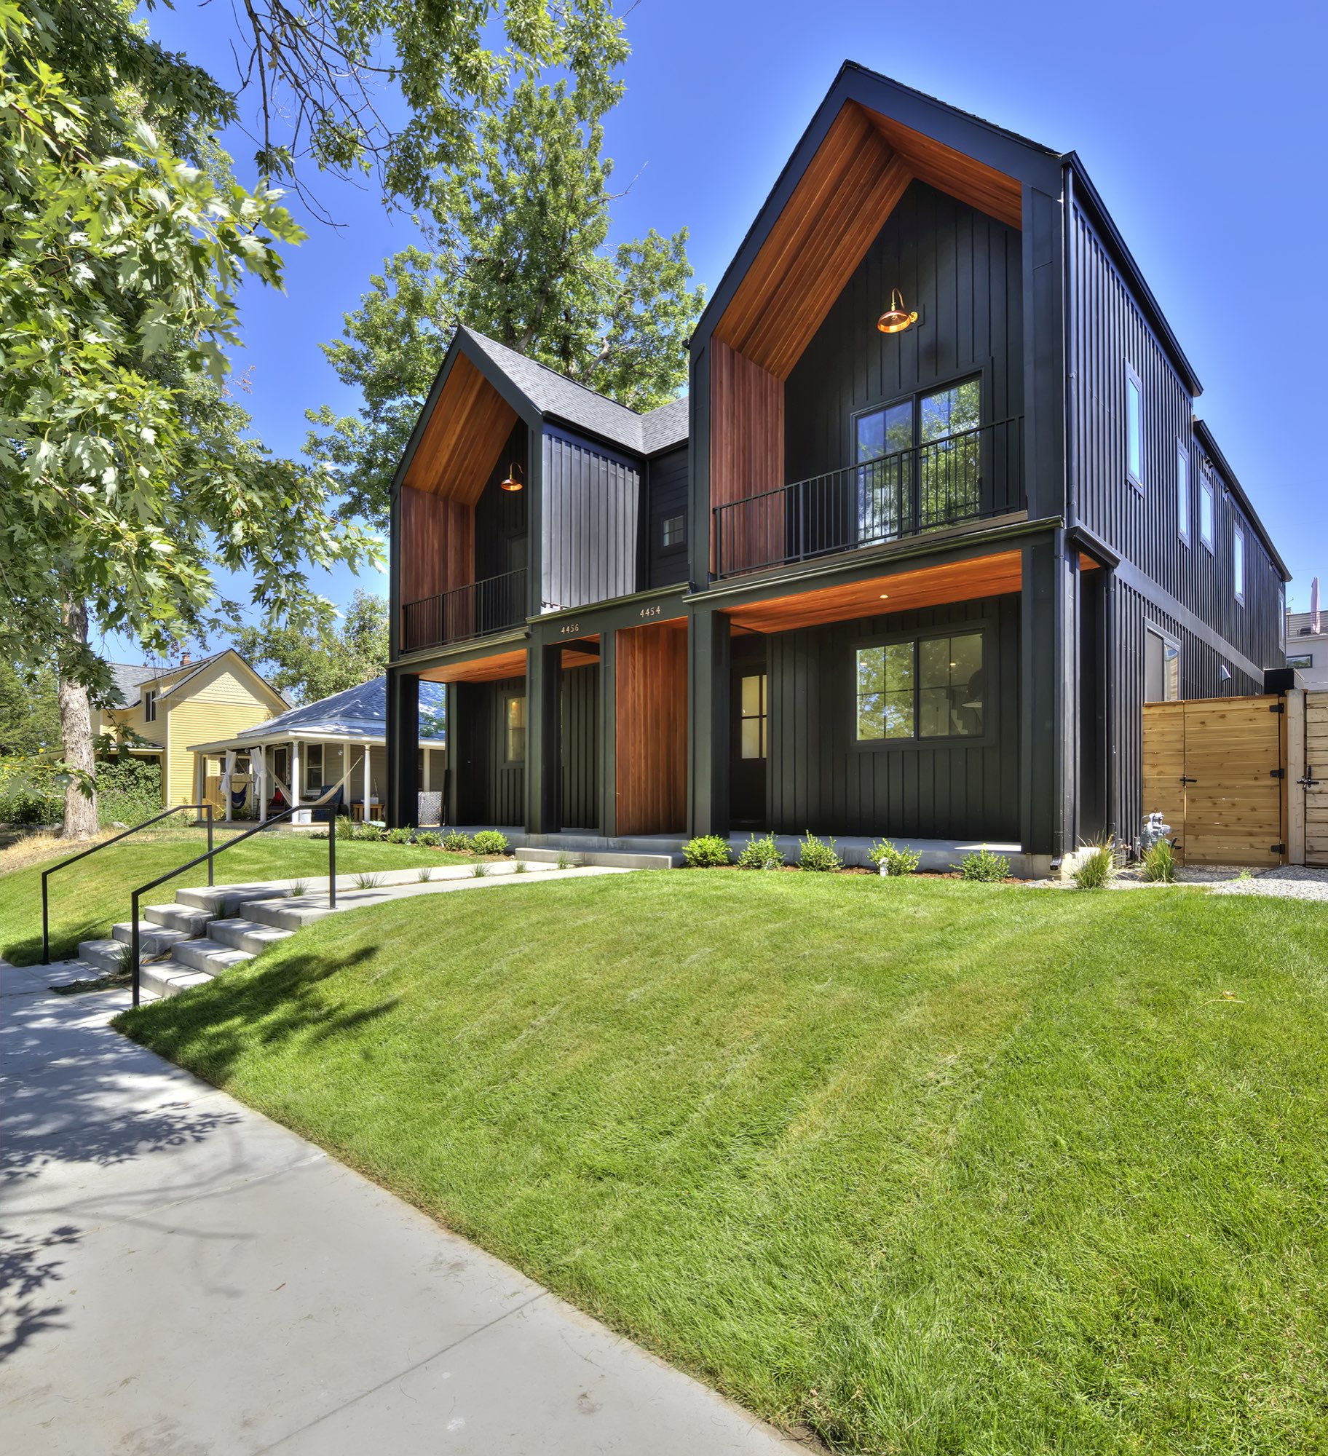
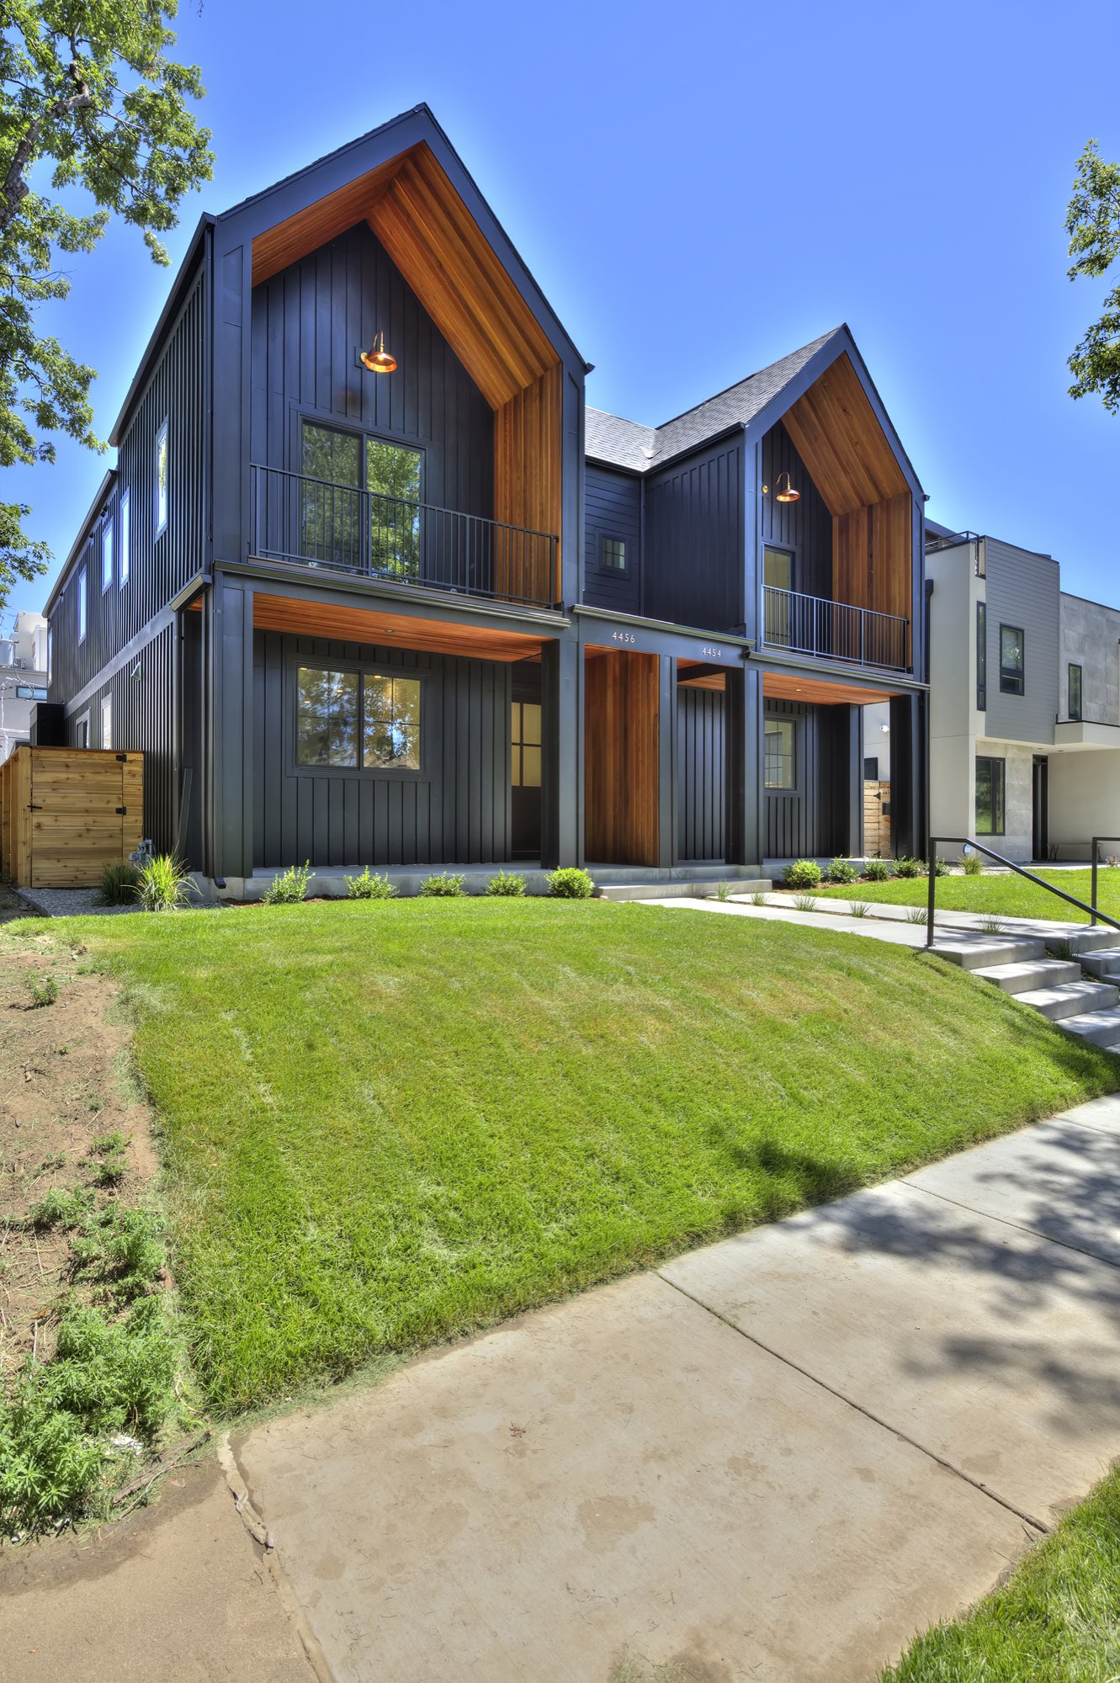
From the street, the duplex reads as two steep gables side by side, each with a warm wood-toned underside and a small balcony with a black railing. Black vertical siding wraps the house, and covered porches with wood-toned ceilings sit below.
Concrete steps with black handrails lead up the lawn to the front doors, and a wood gate closes off the side yard.
Open living and dining: a gas fireplace and black-framed windows
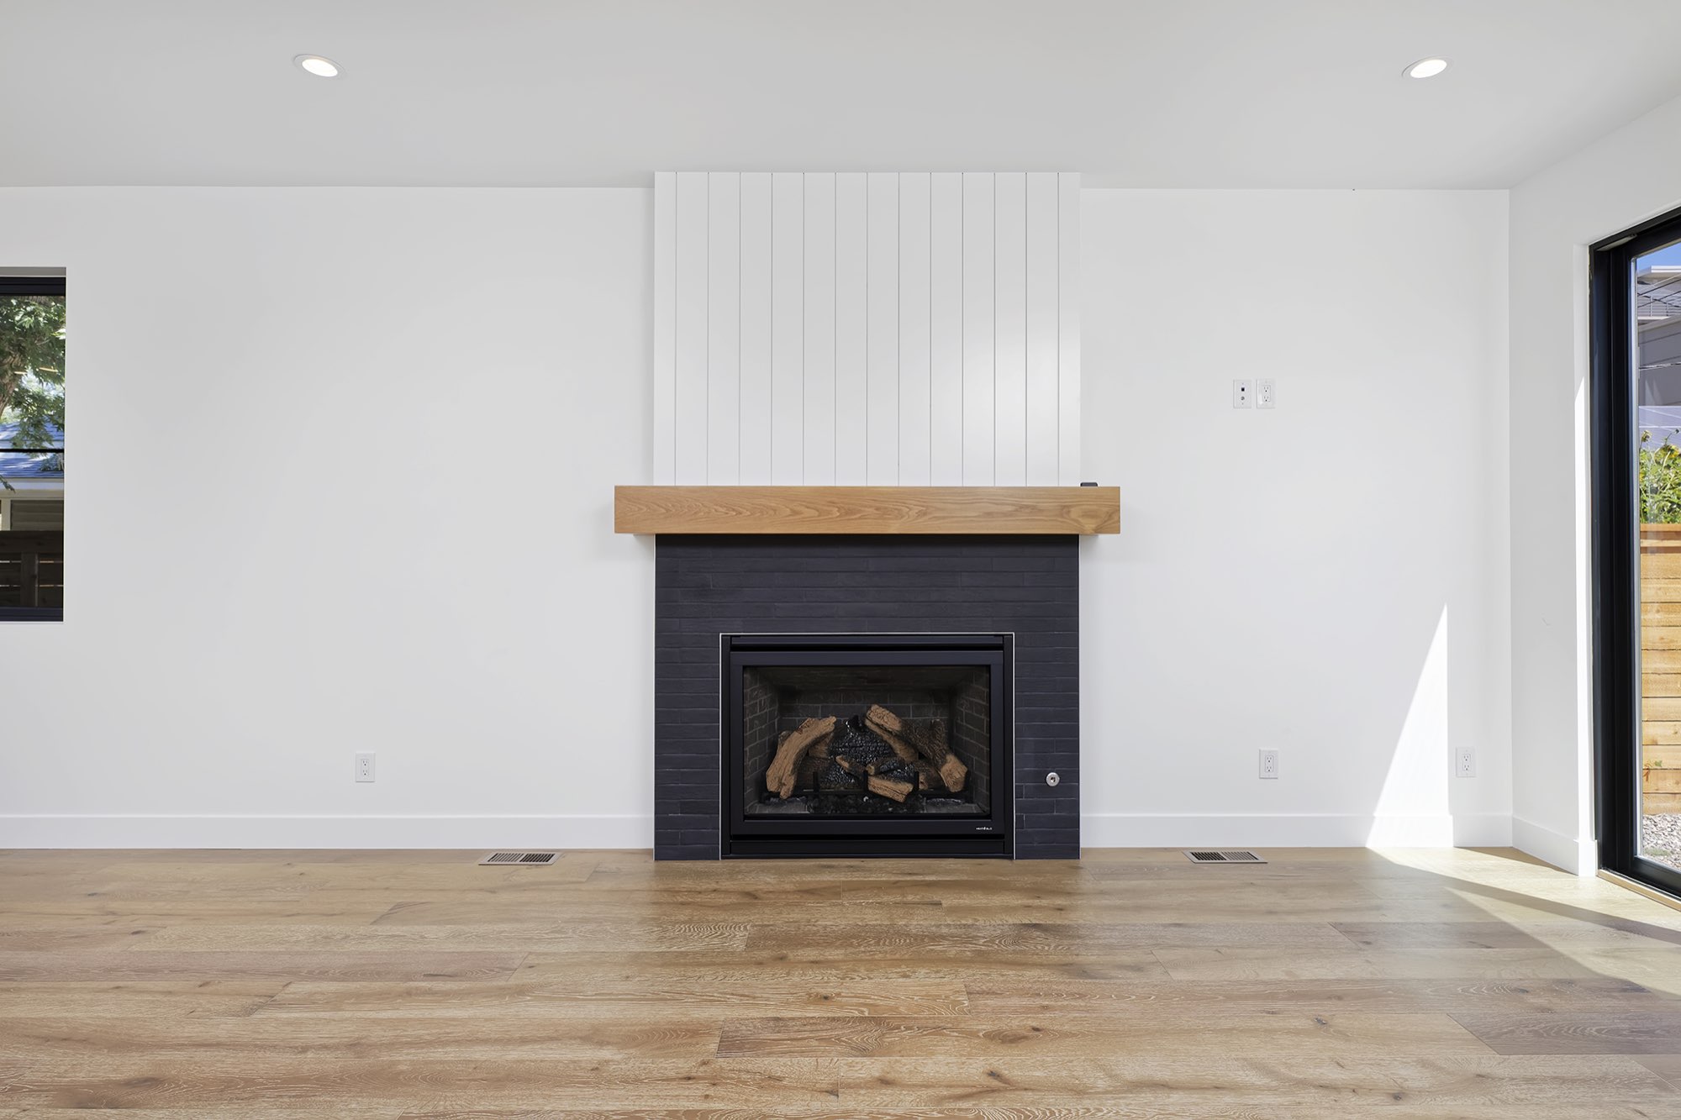
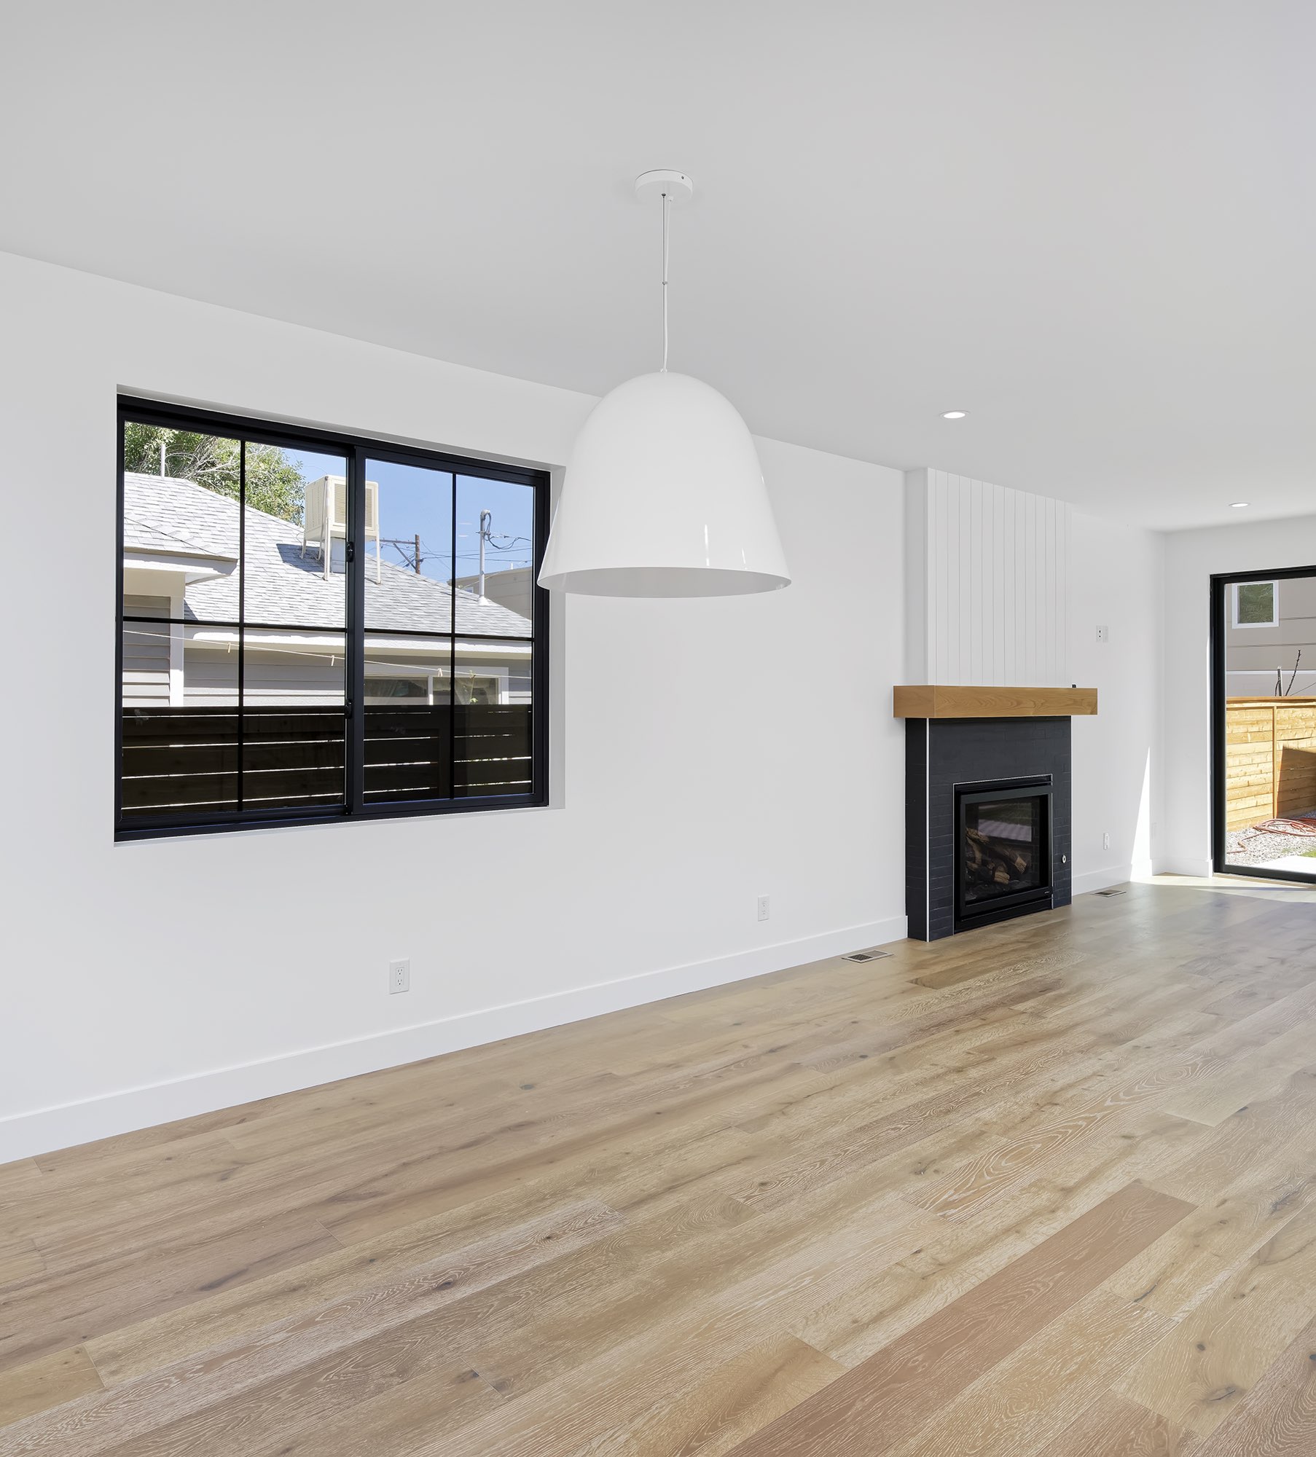
Inside, the main level is bright and open. A gas fireplace with a dark tile surround, a wood mantel and a white vertical-paneled chimney face anchors the living room.
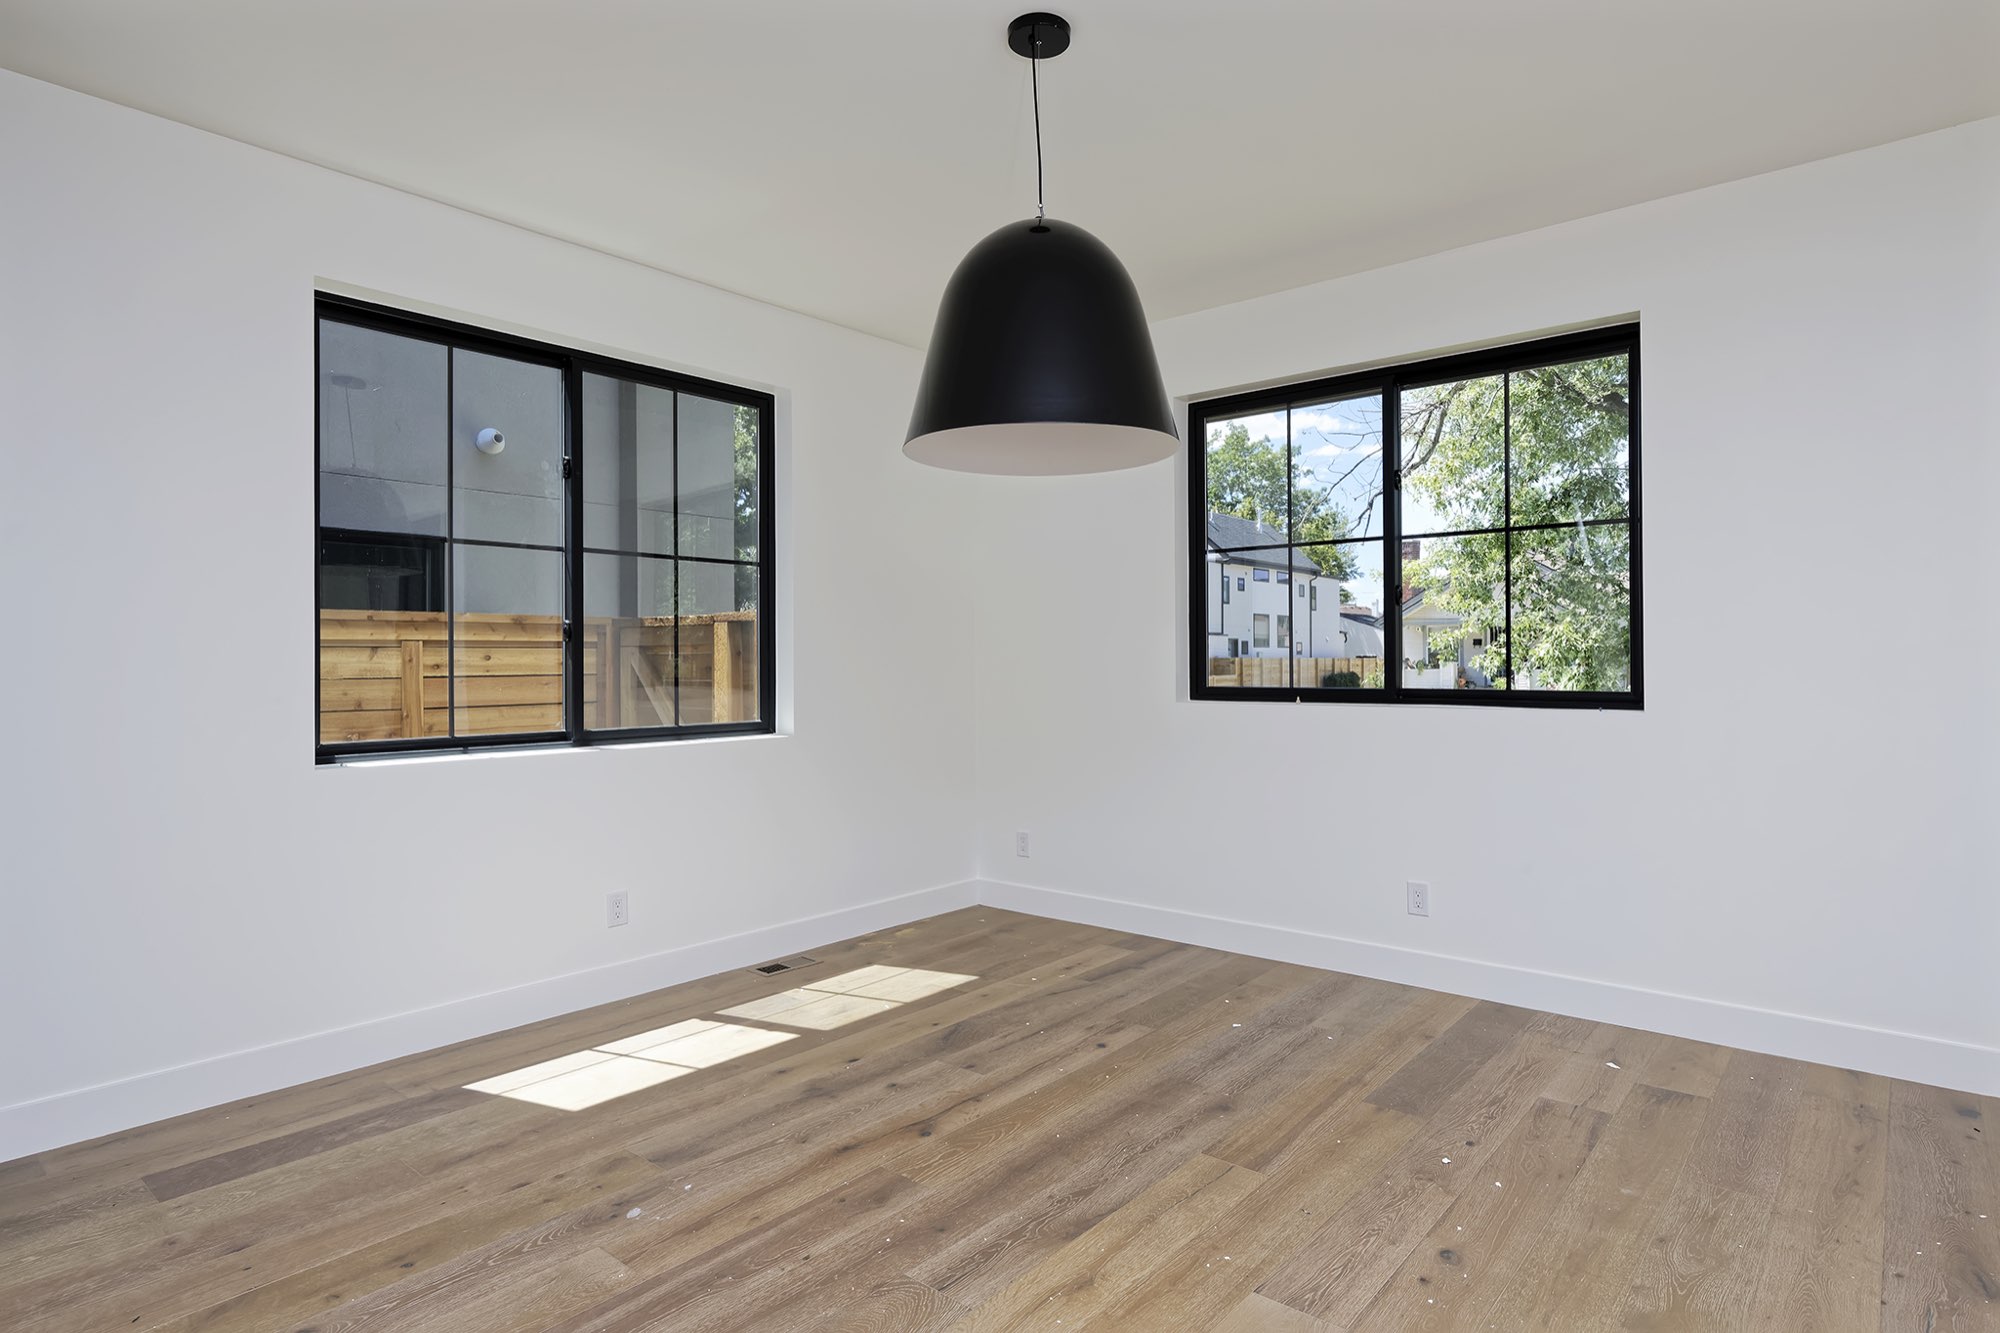
Wide-plank light wood floors run underfoot, black-framed windows bring in daylight, and big pendants mark the dining area.
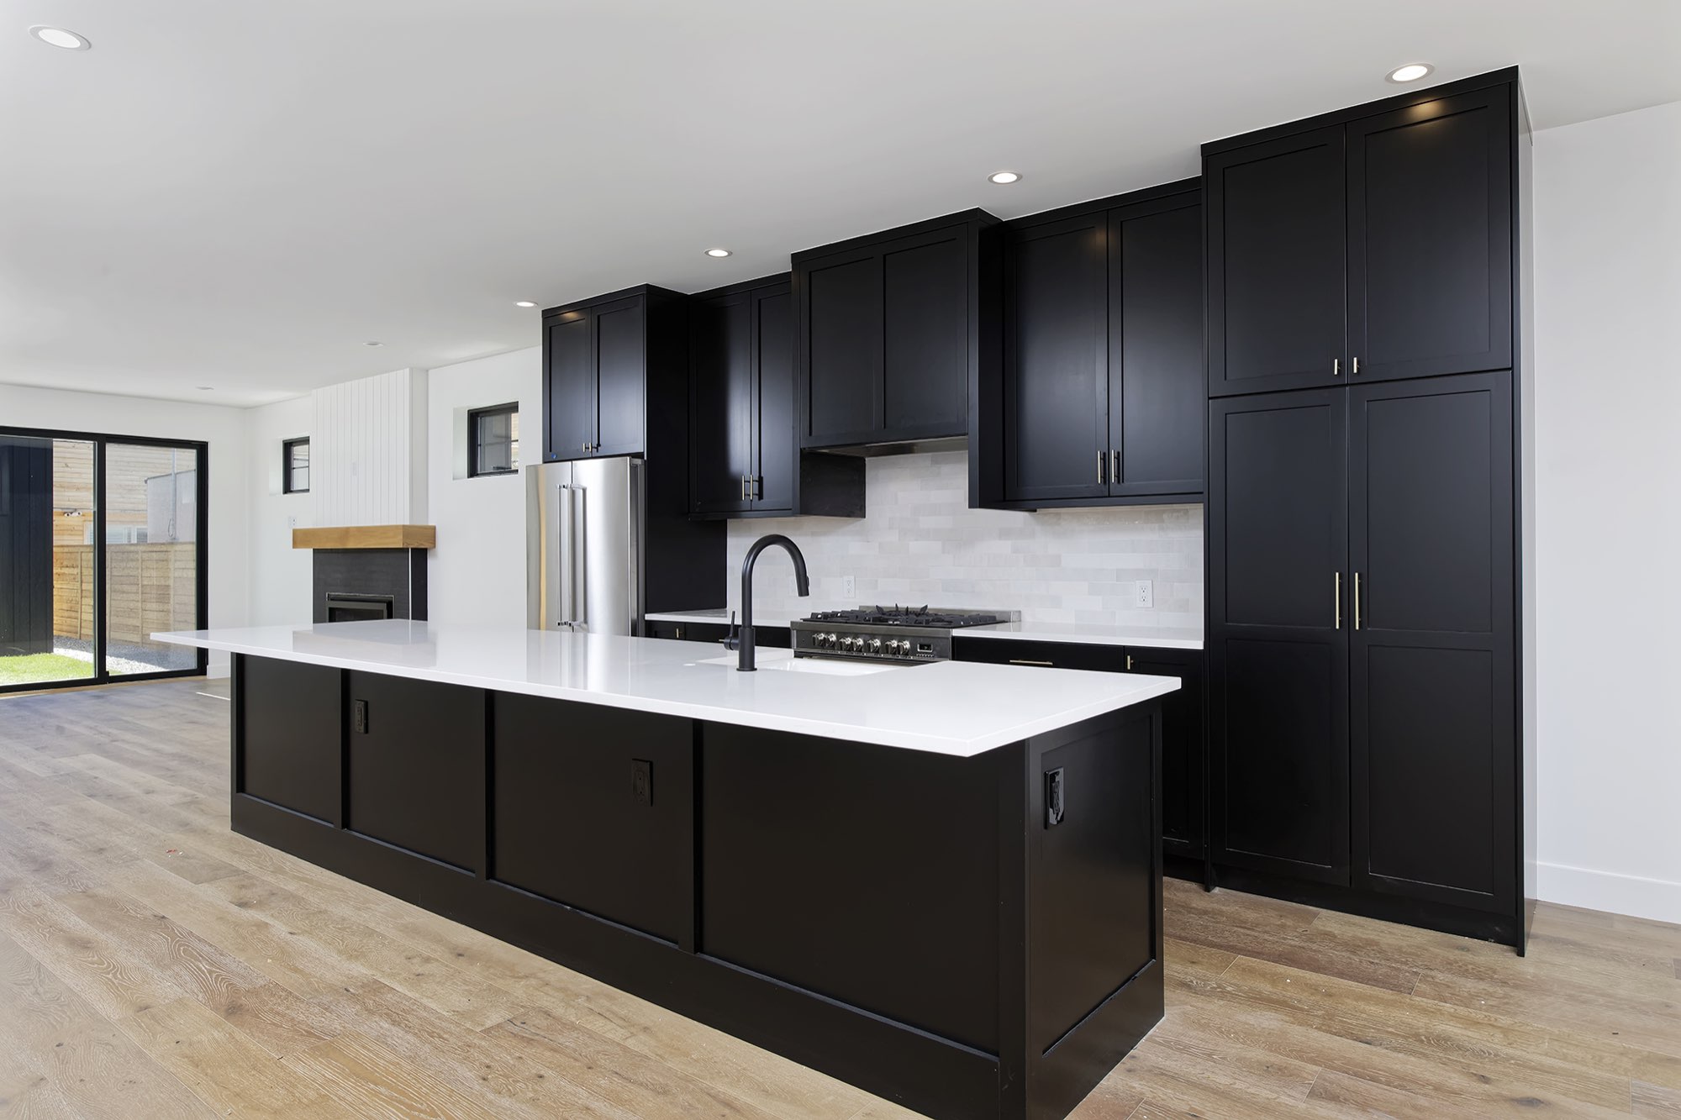
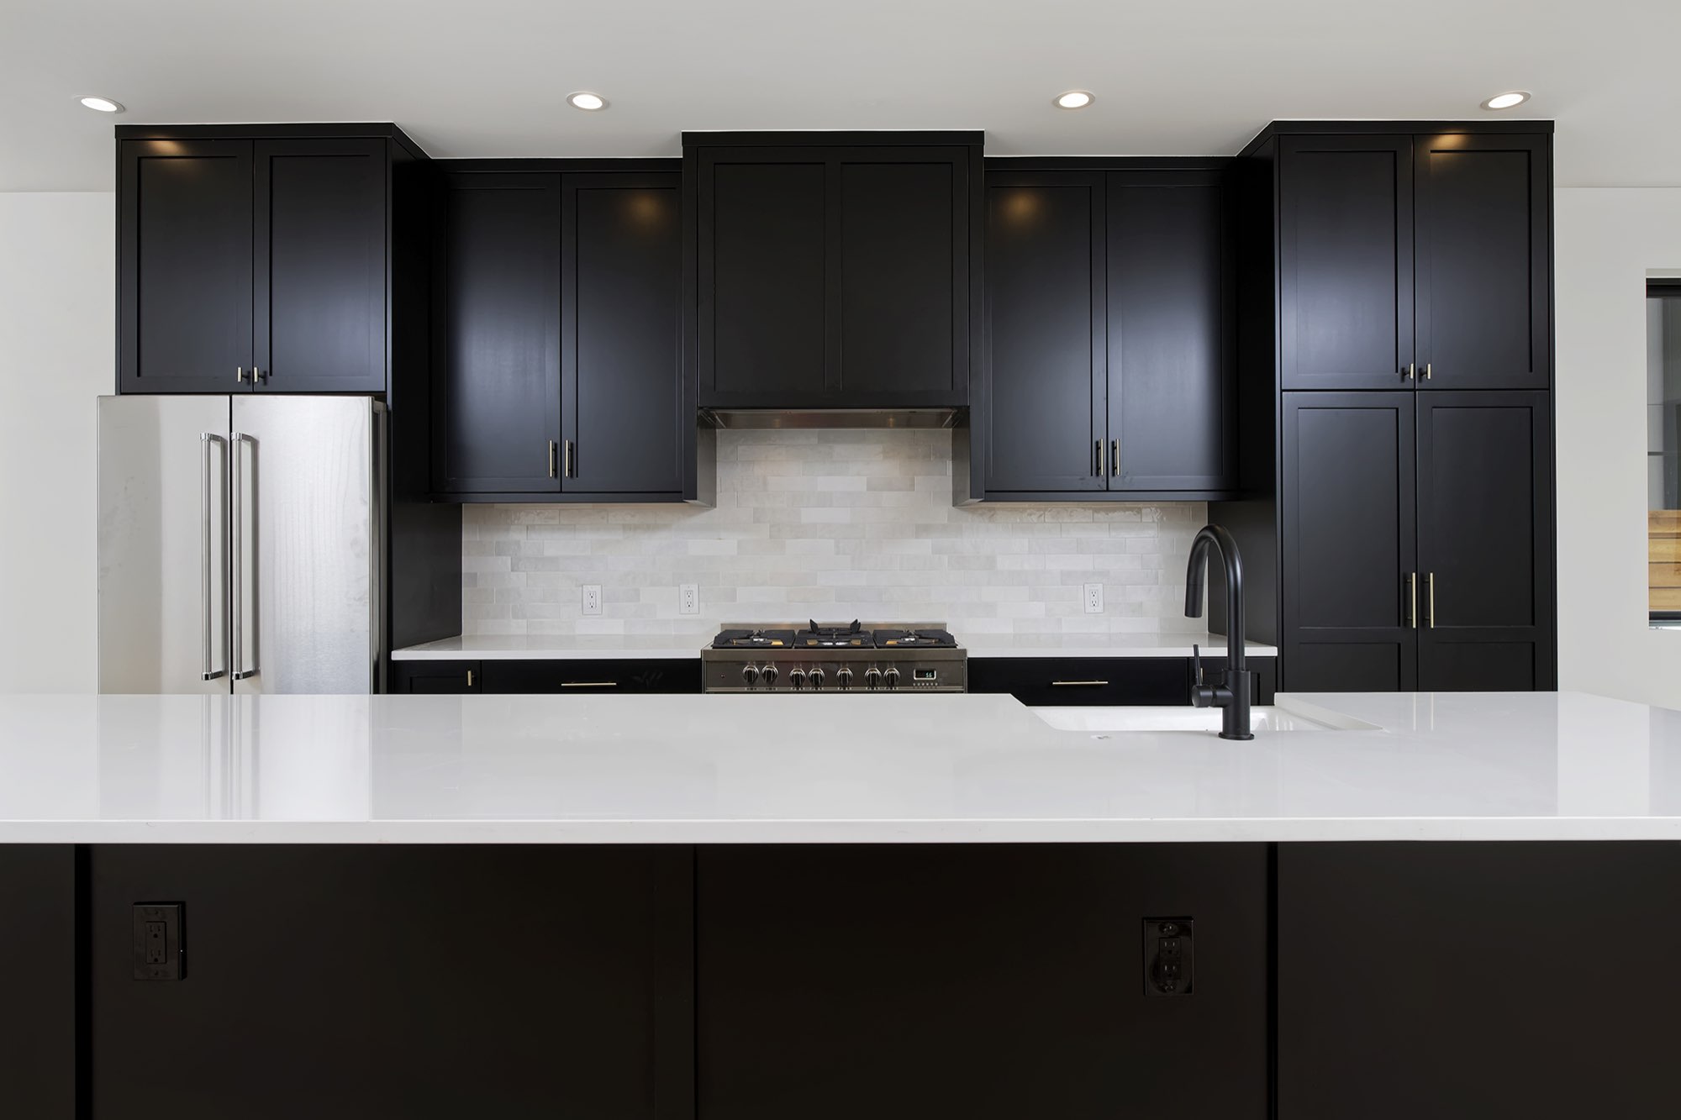
Kitchen: black shaker cabinets, white quartz and a long island
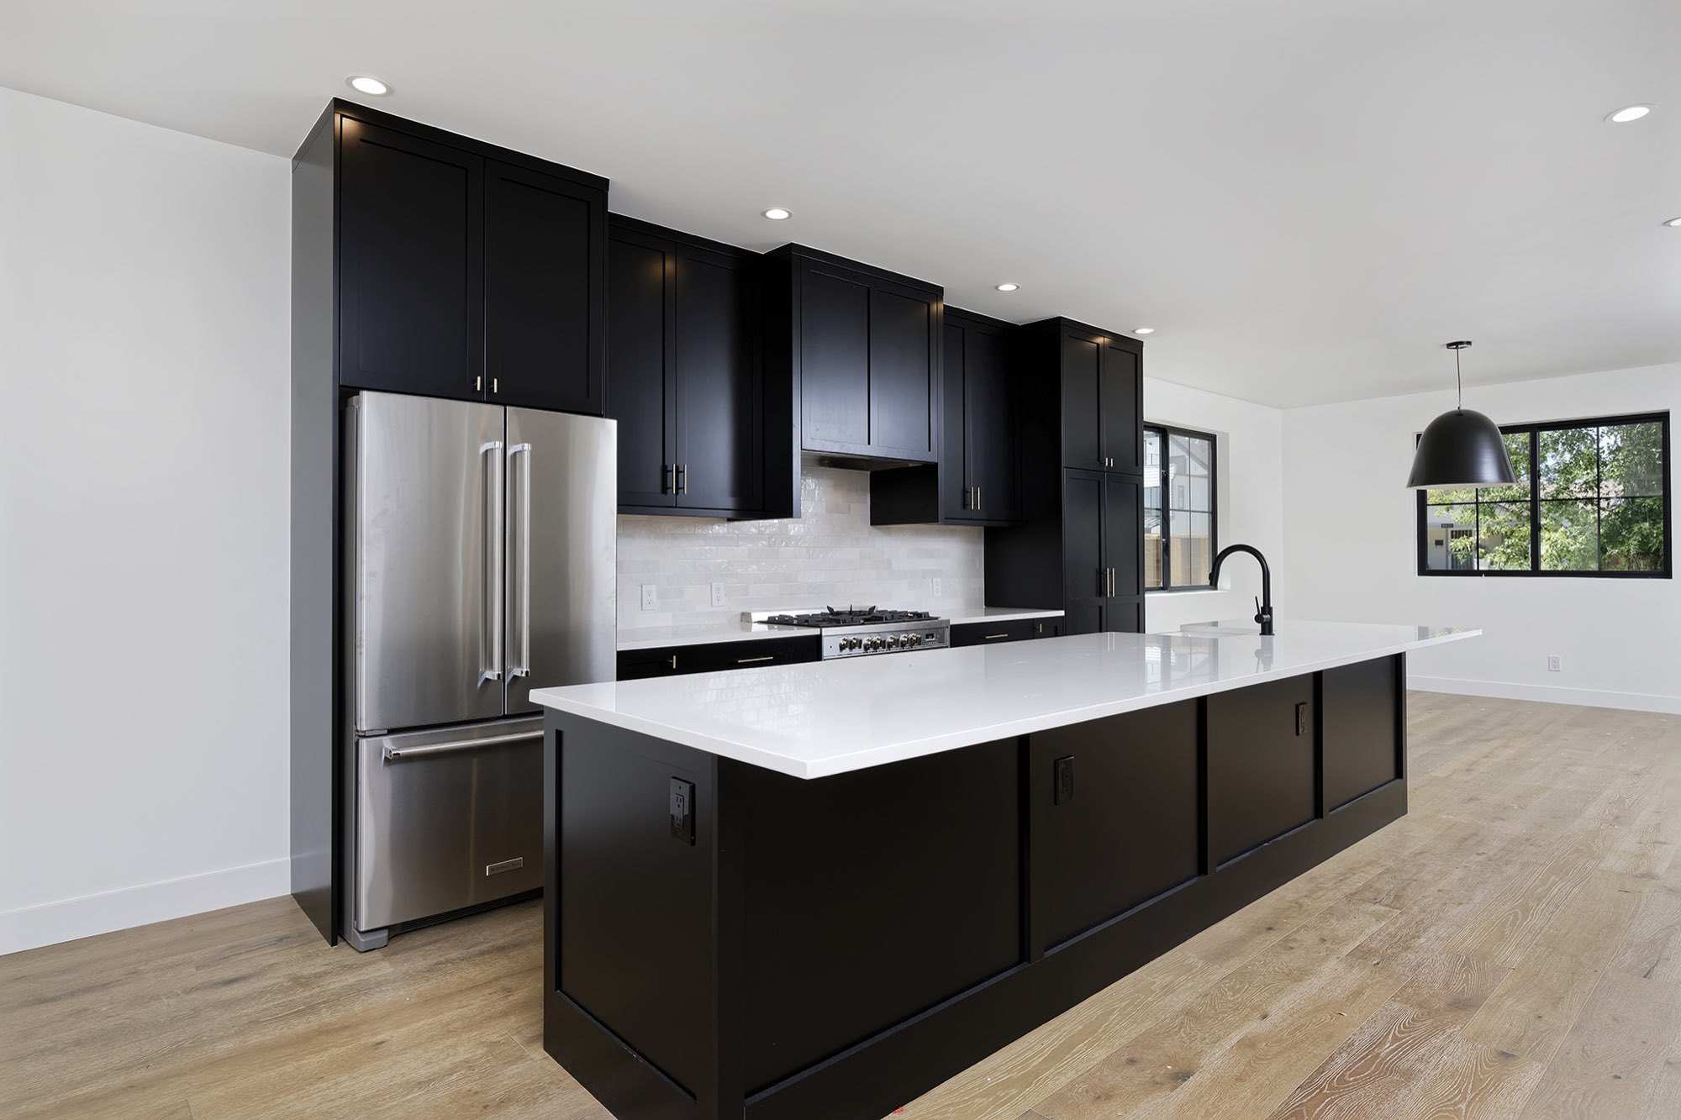
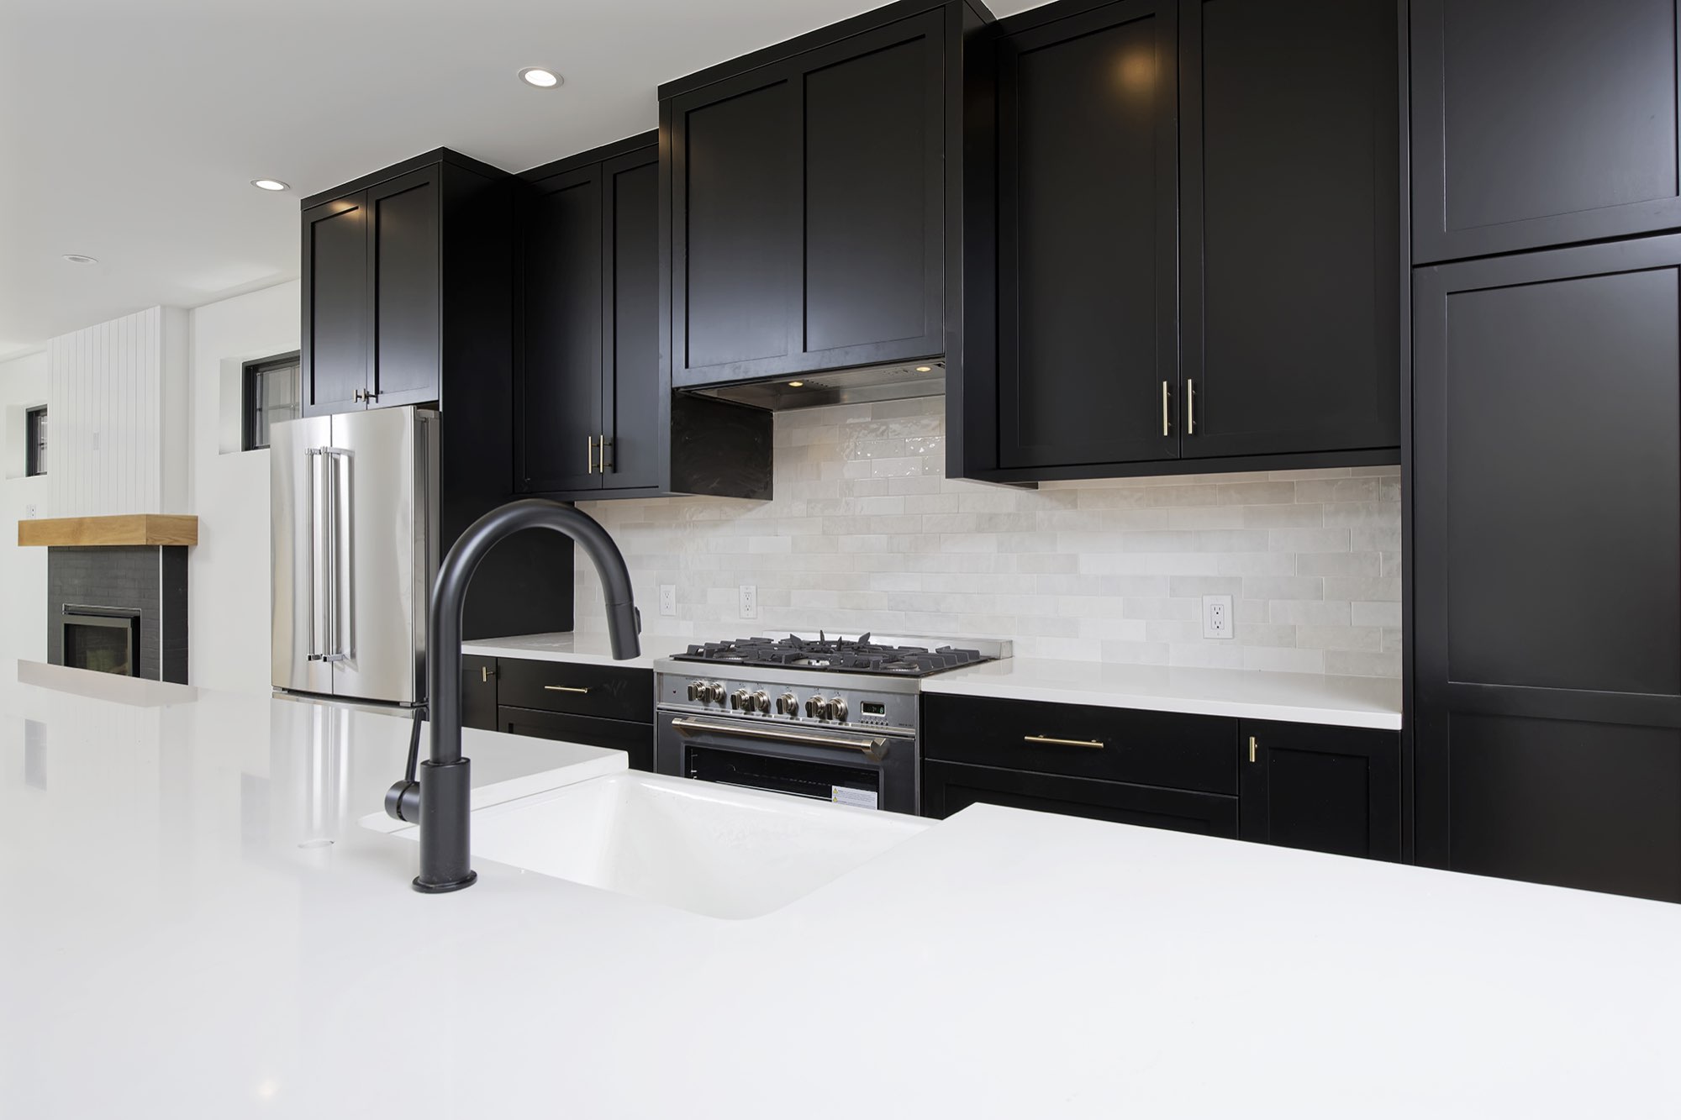
One kitchen in the duplex is bold and graphic. Black shaker cabinets run to the ceiling, with a soft stone-look tile backsplash, a stainless gas range and a long island topped in bright white.
A black faucet and slim brass-toned pulls finish it, with light wood floors underneath.
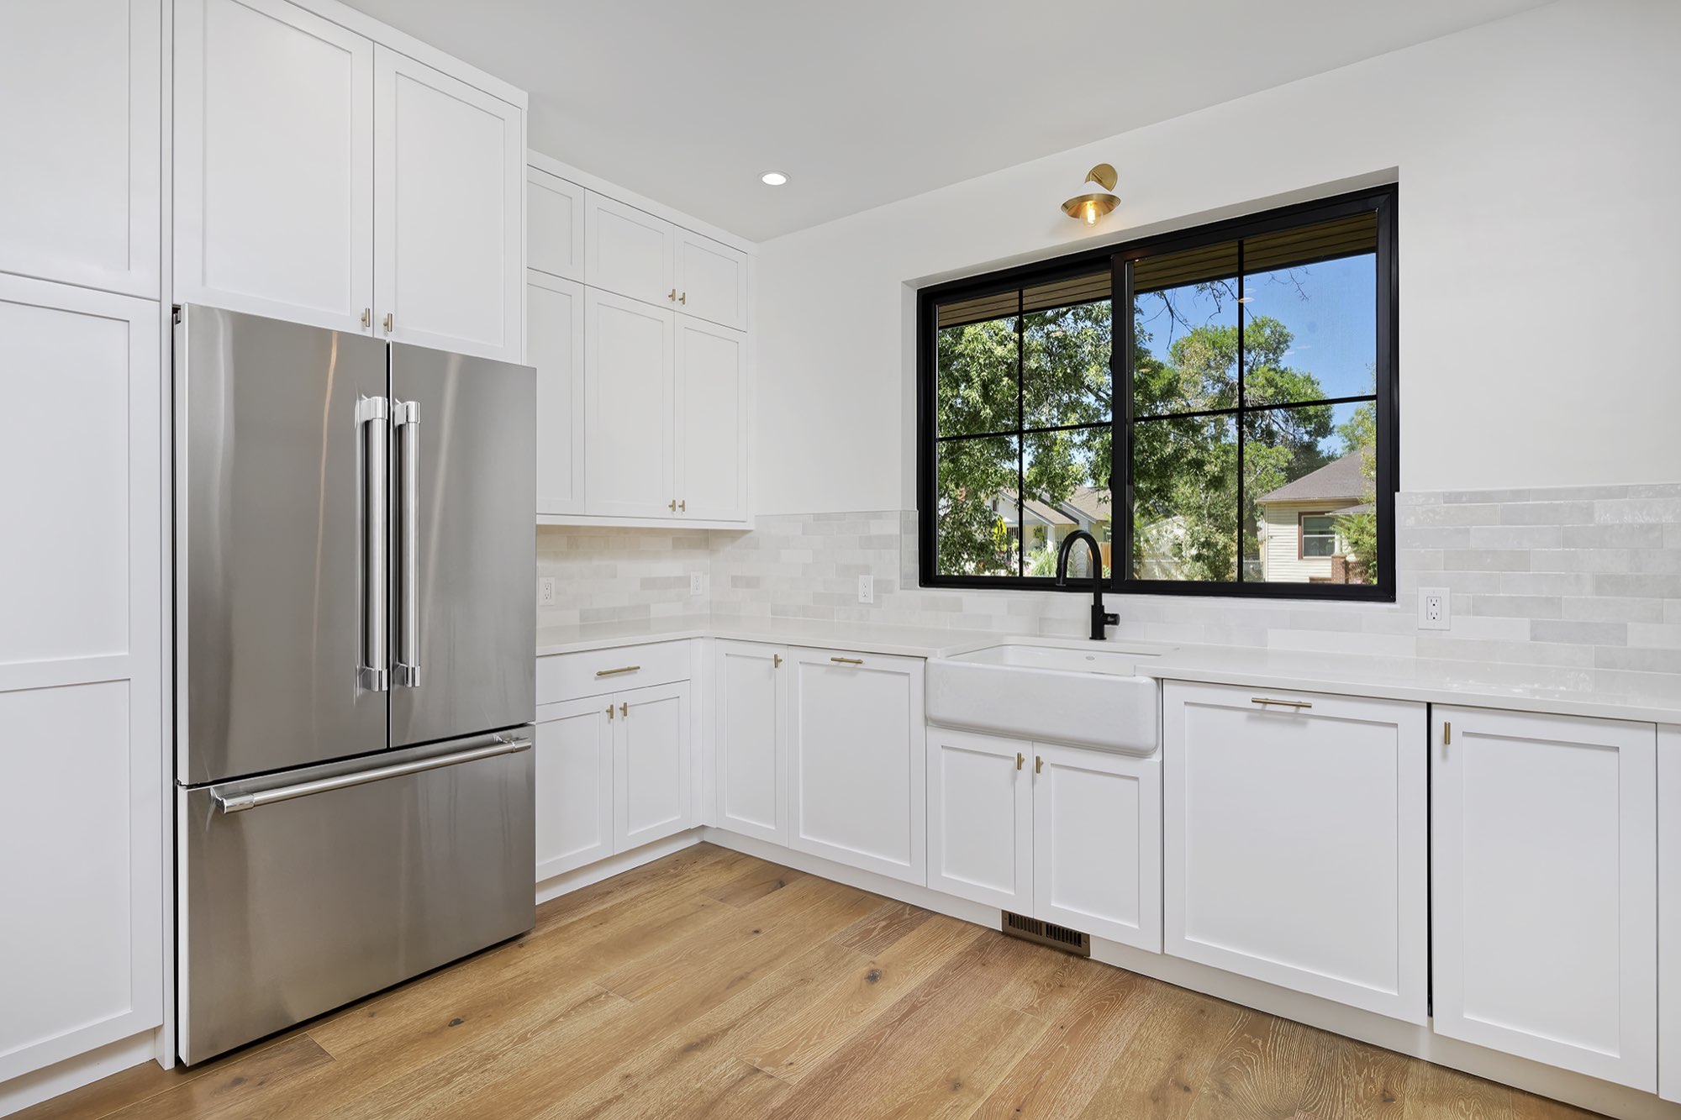
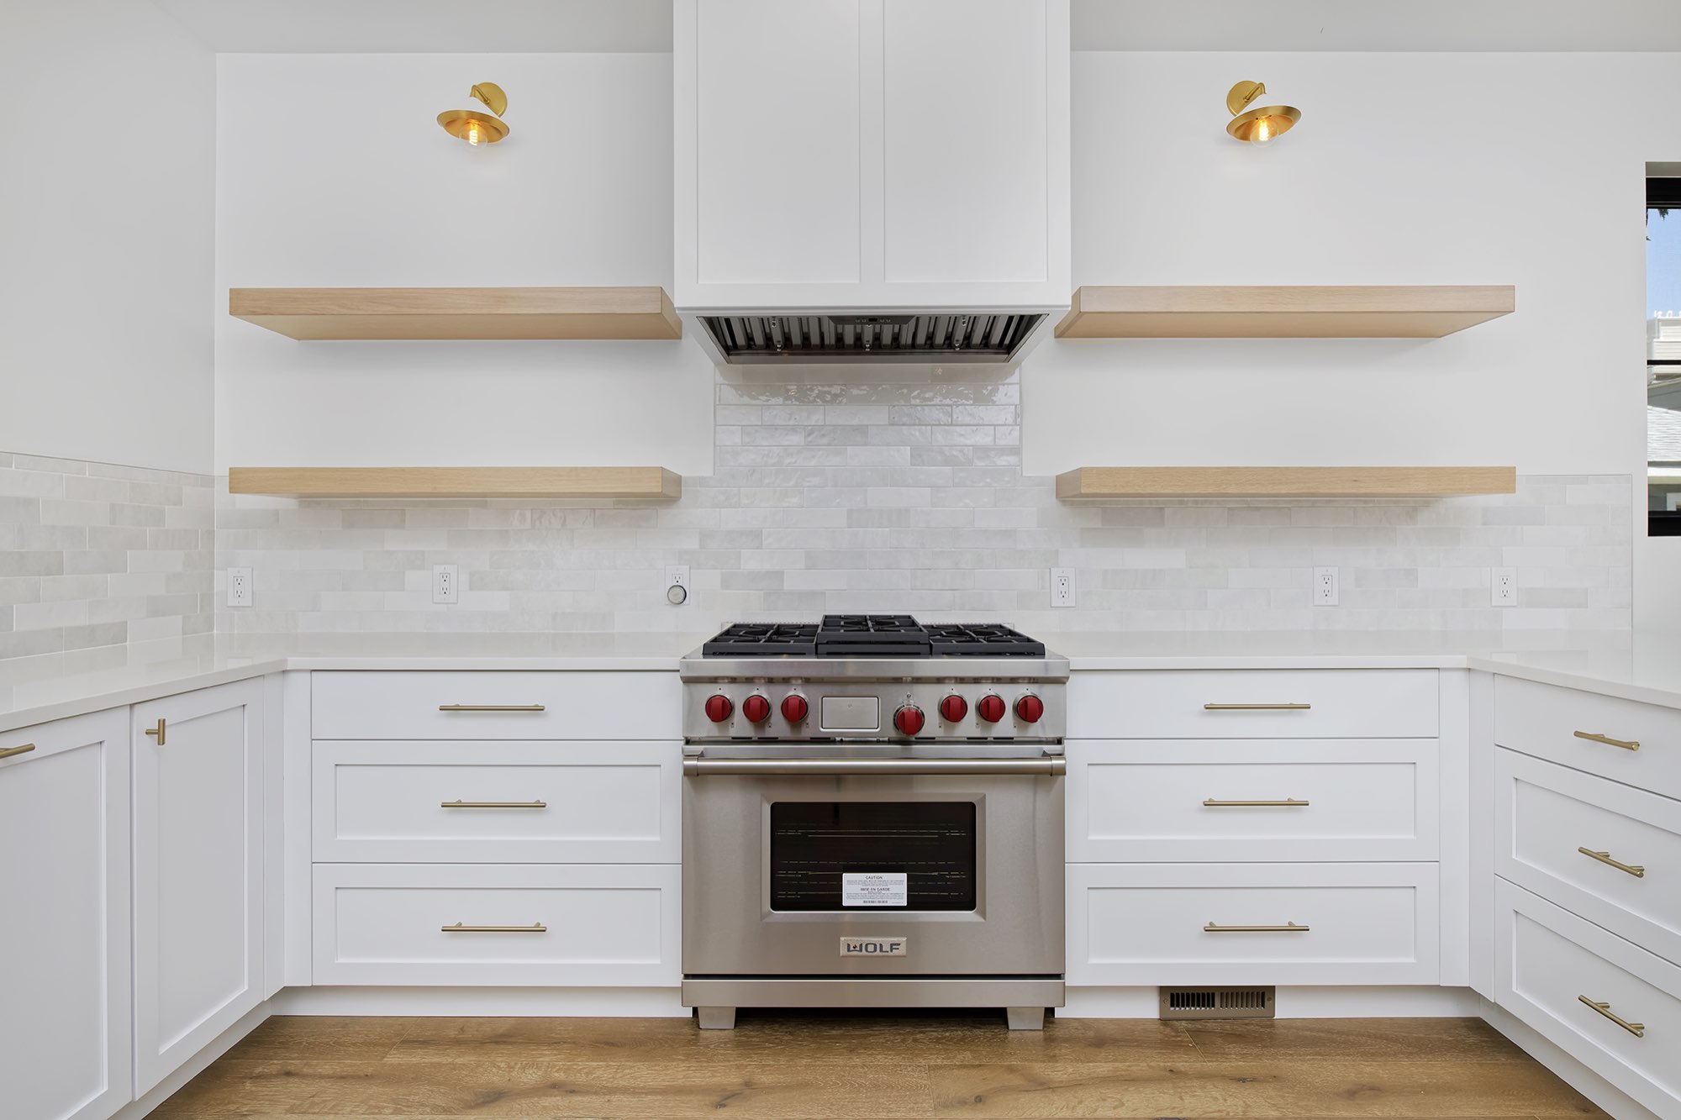
Kitchen: white cabinets, floating shelves and brass sconces
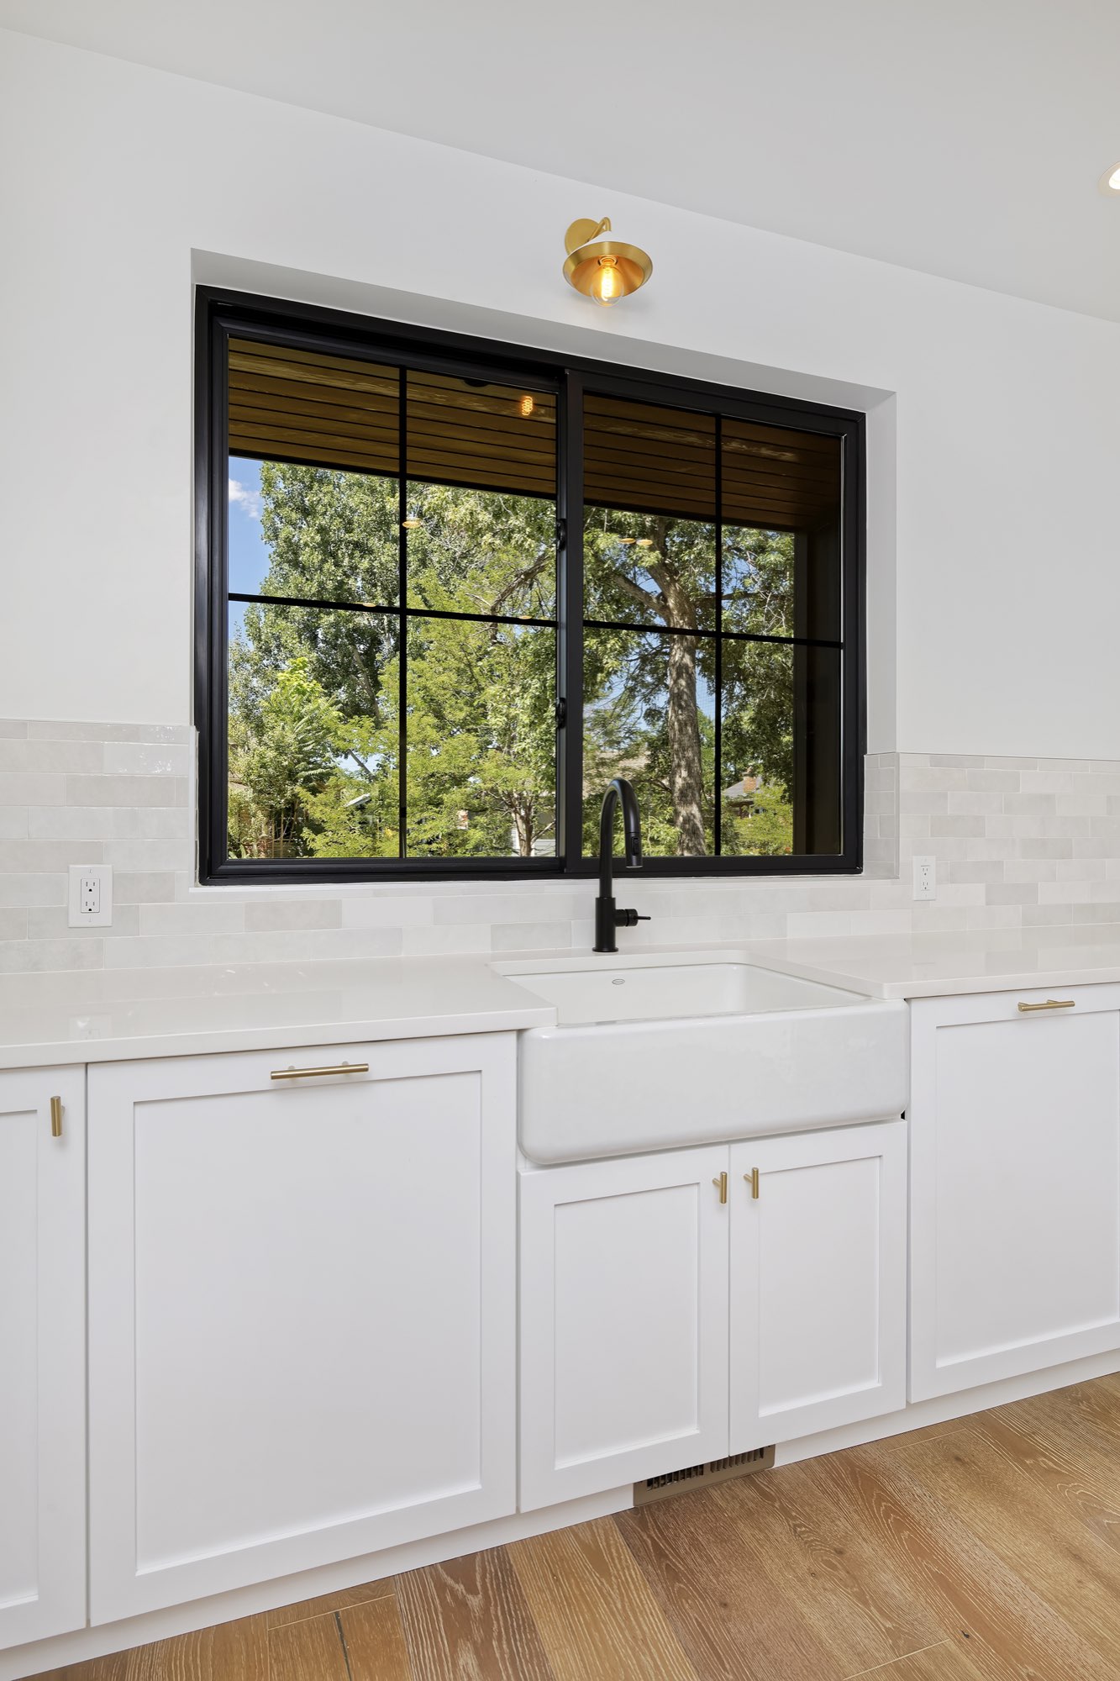
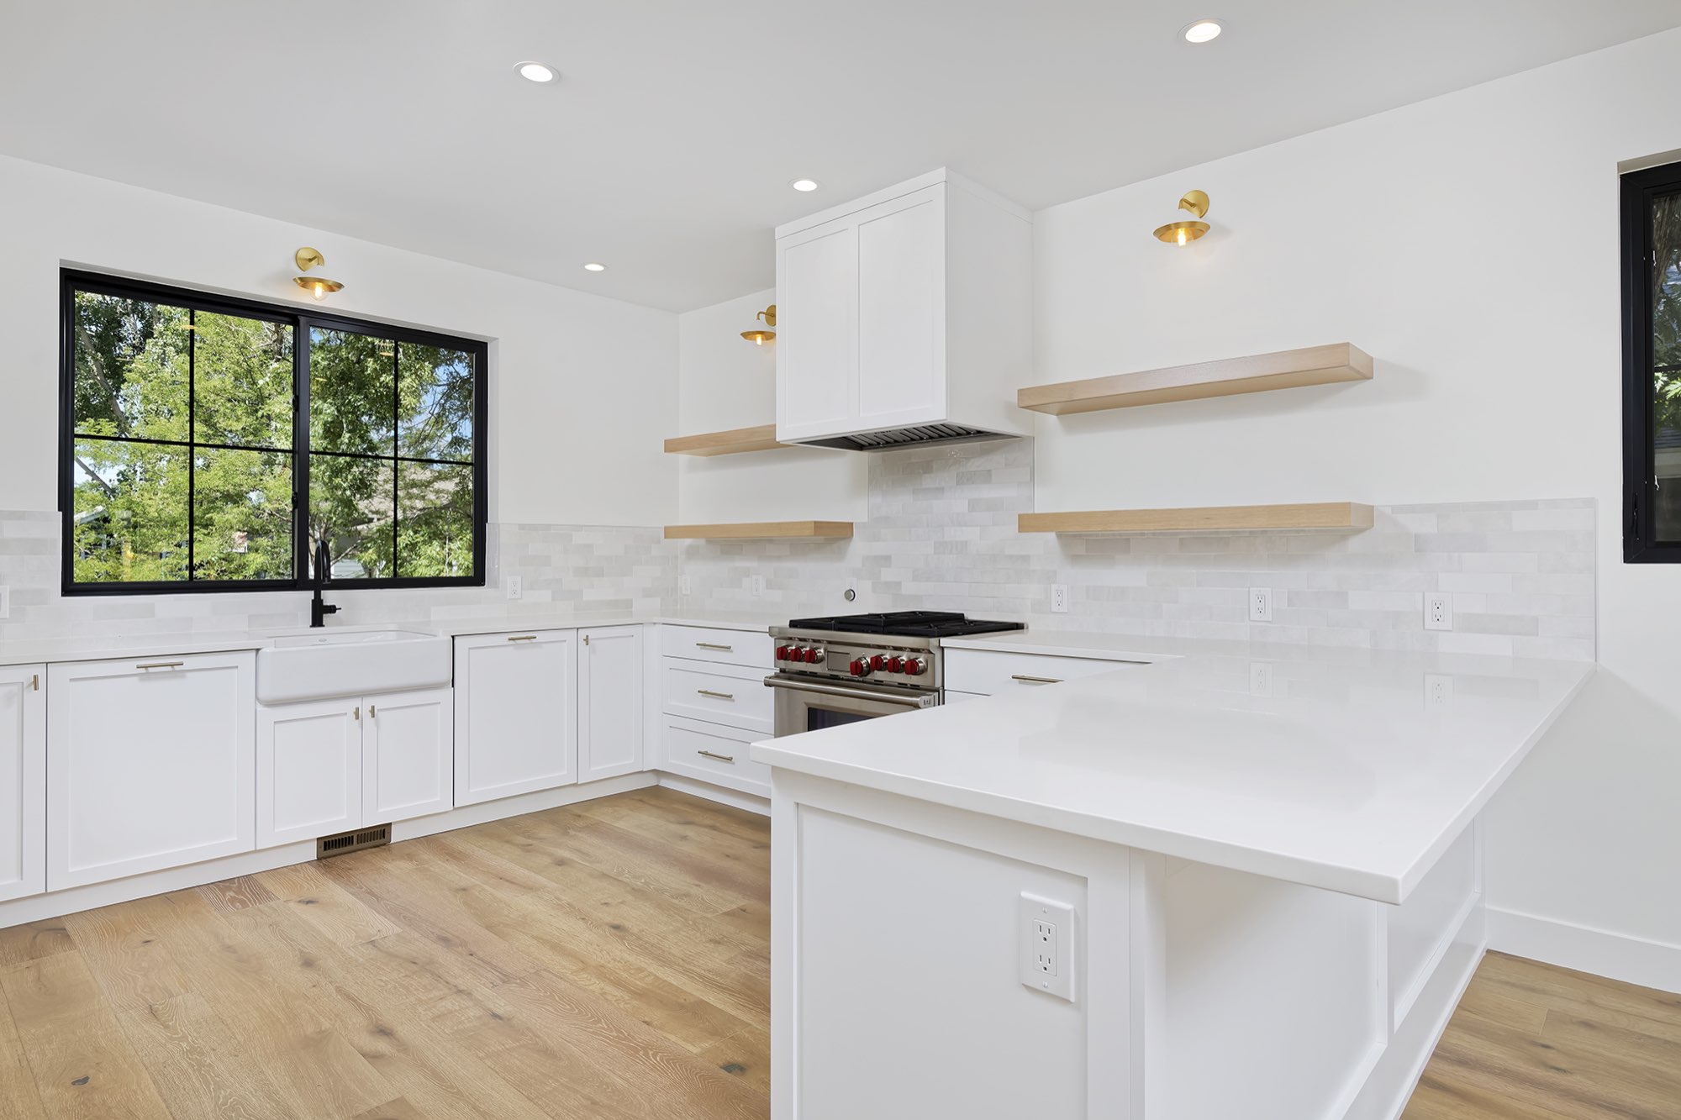
The other kitchen goes light. White shaker cabinets with brass-toned pulls surround a farmhouse sink under a big black-framed window.
Floating wood shelves flank a white hood over a stainless range, and small brass sconces add warm accents.
Bathrooms: a freestanding tub, glass shower and a black-and-white powder room
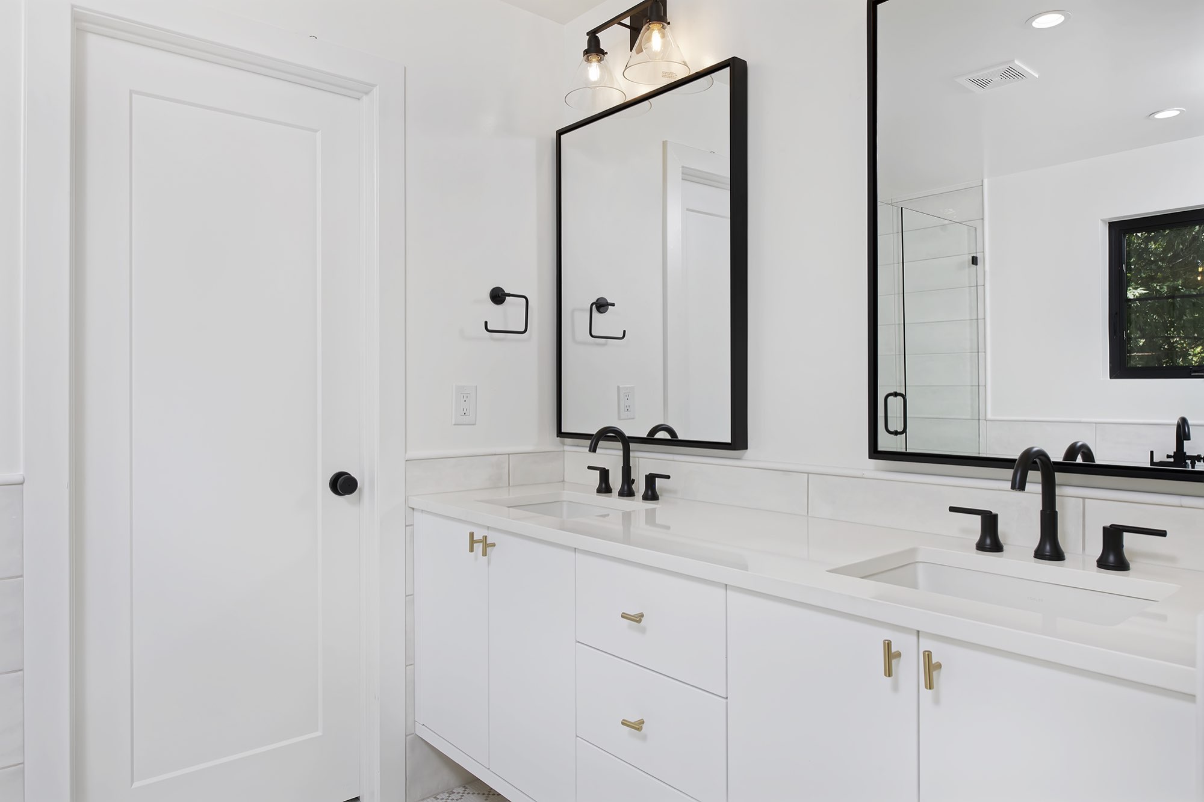
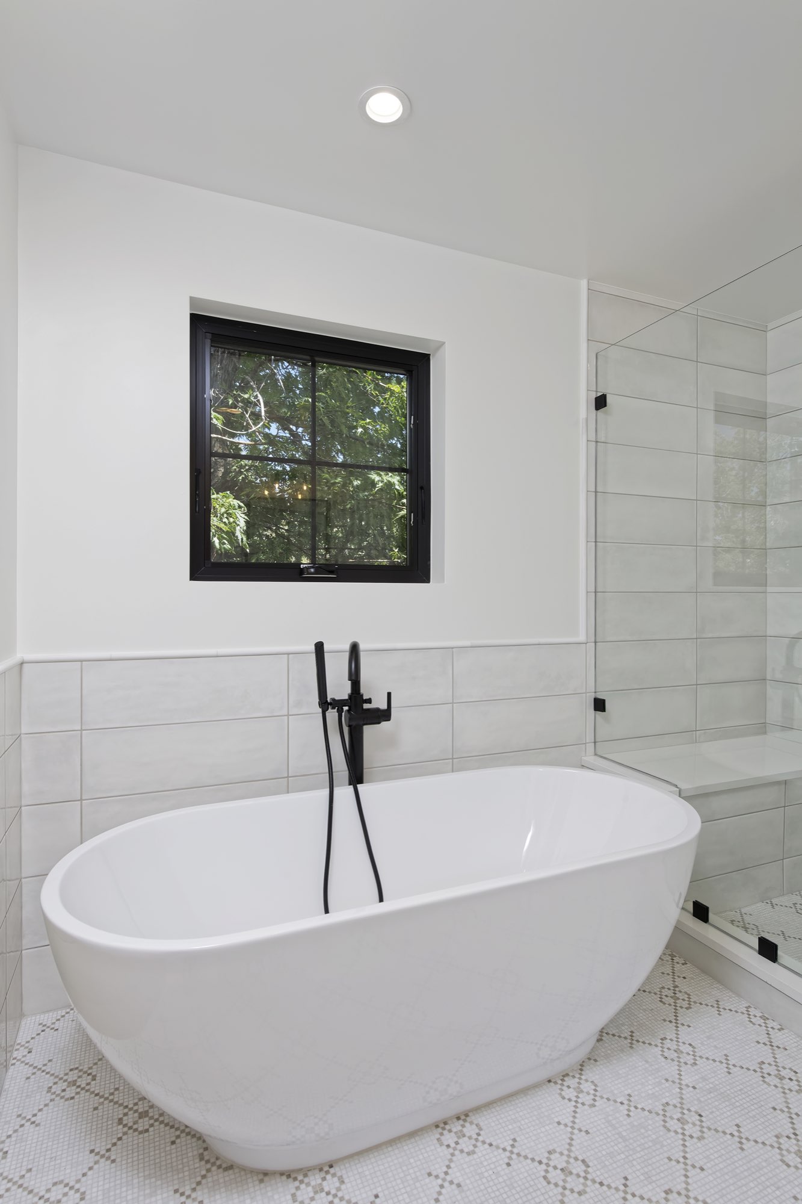
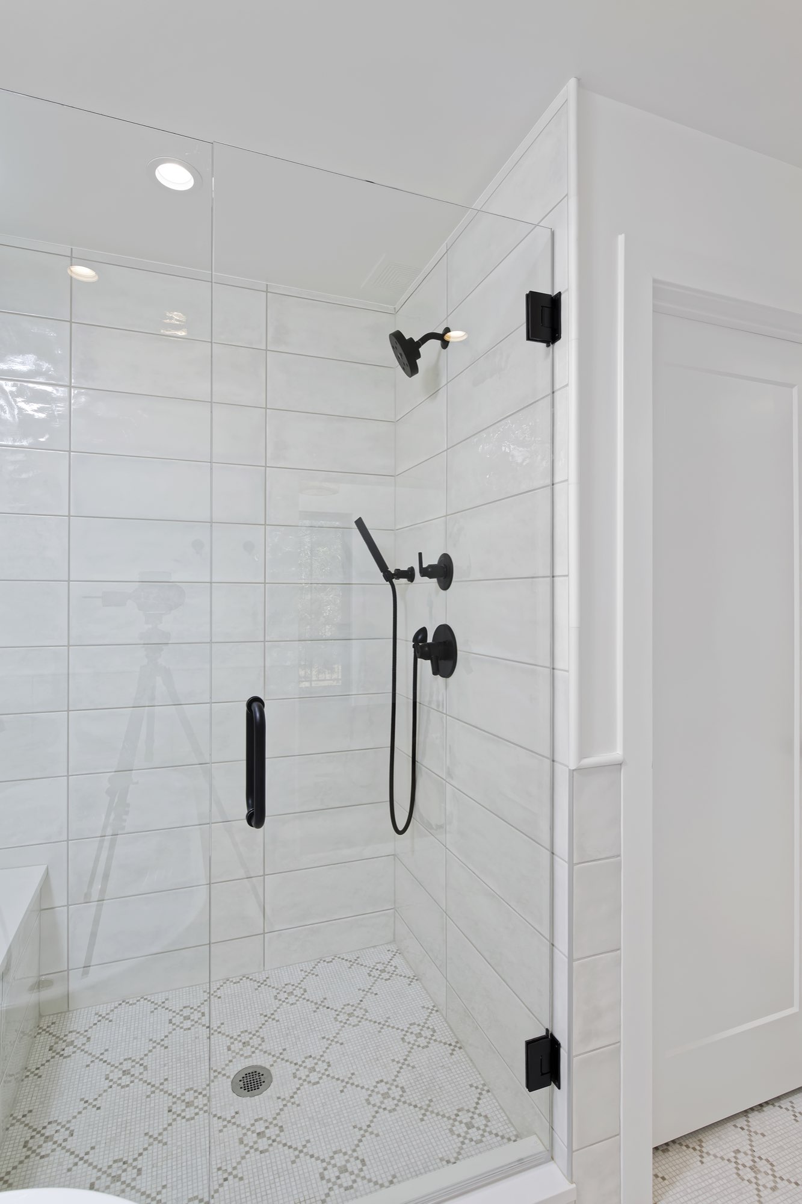
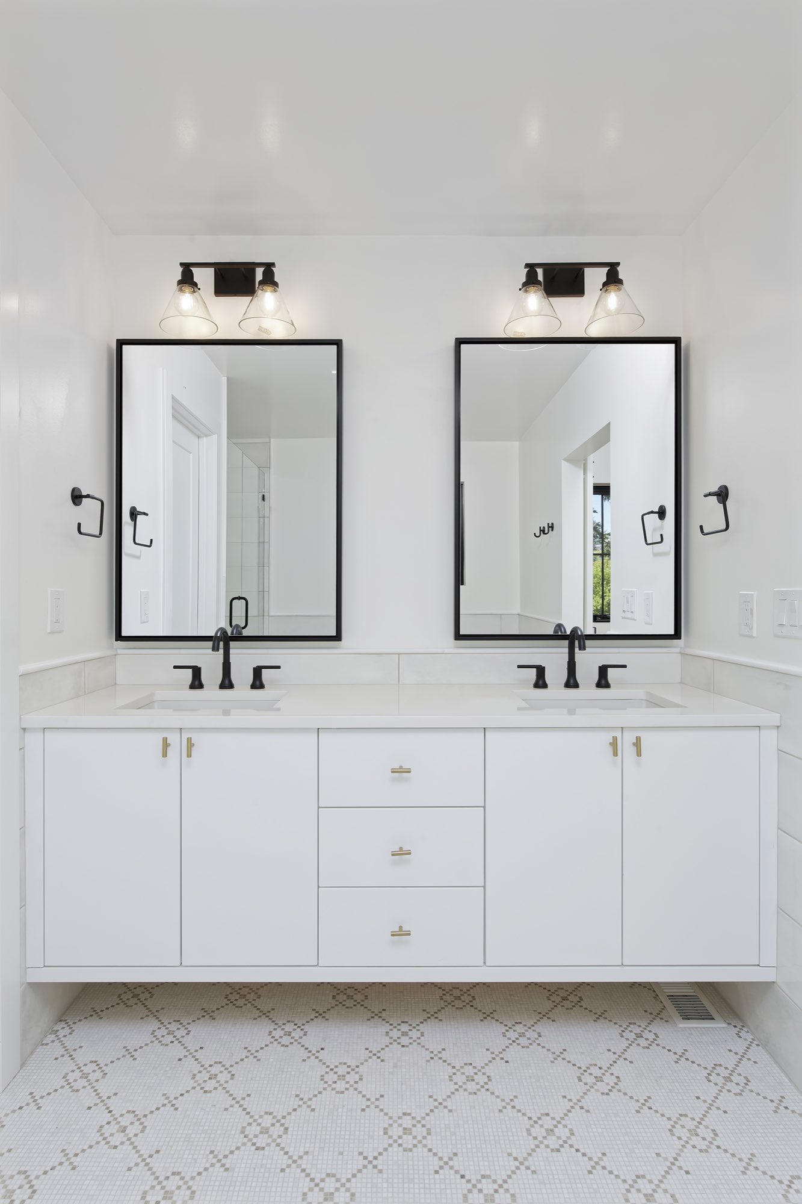
The bathrooms are crisp and white with black fixtures. A freestanding tub with a floor-mounted faucet sits under a black-framed window, next to a frameless glass shower in soft gray tile.
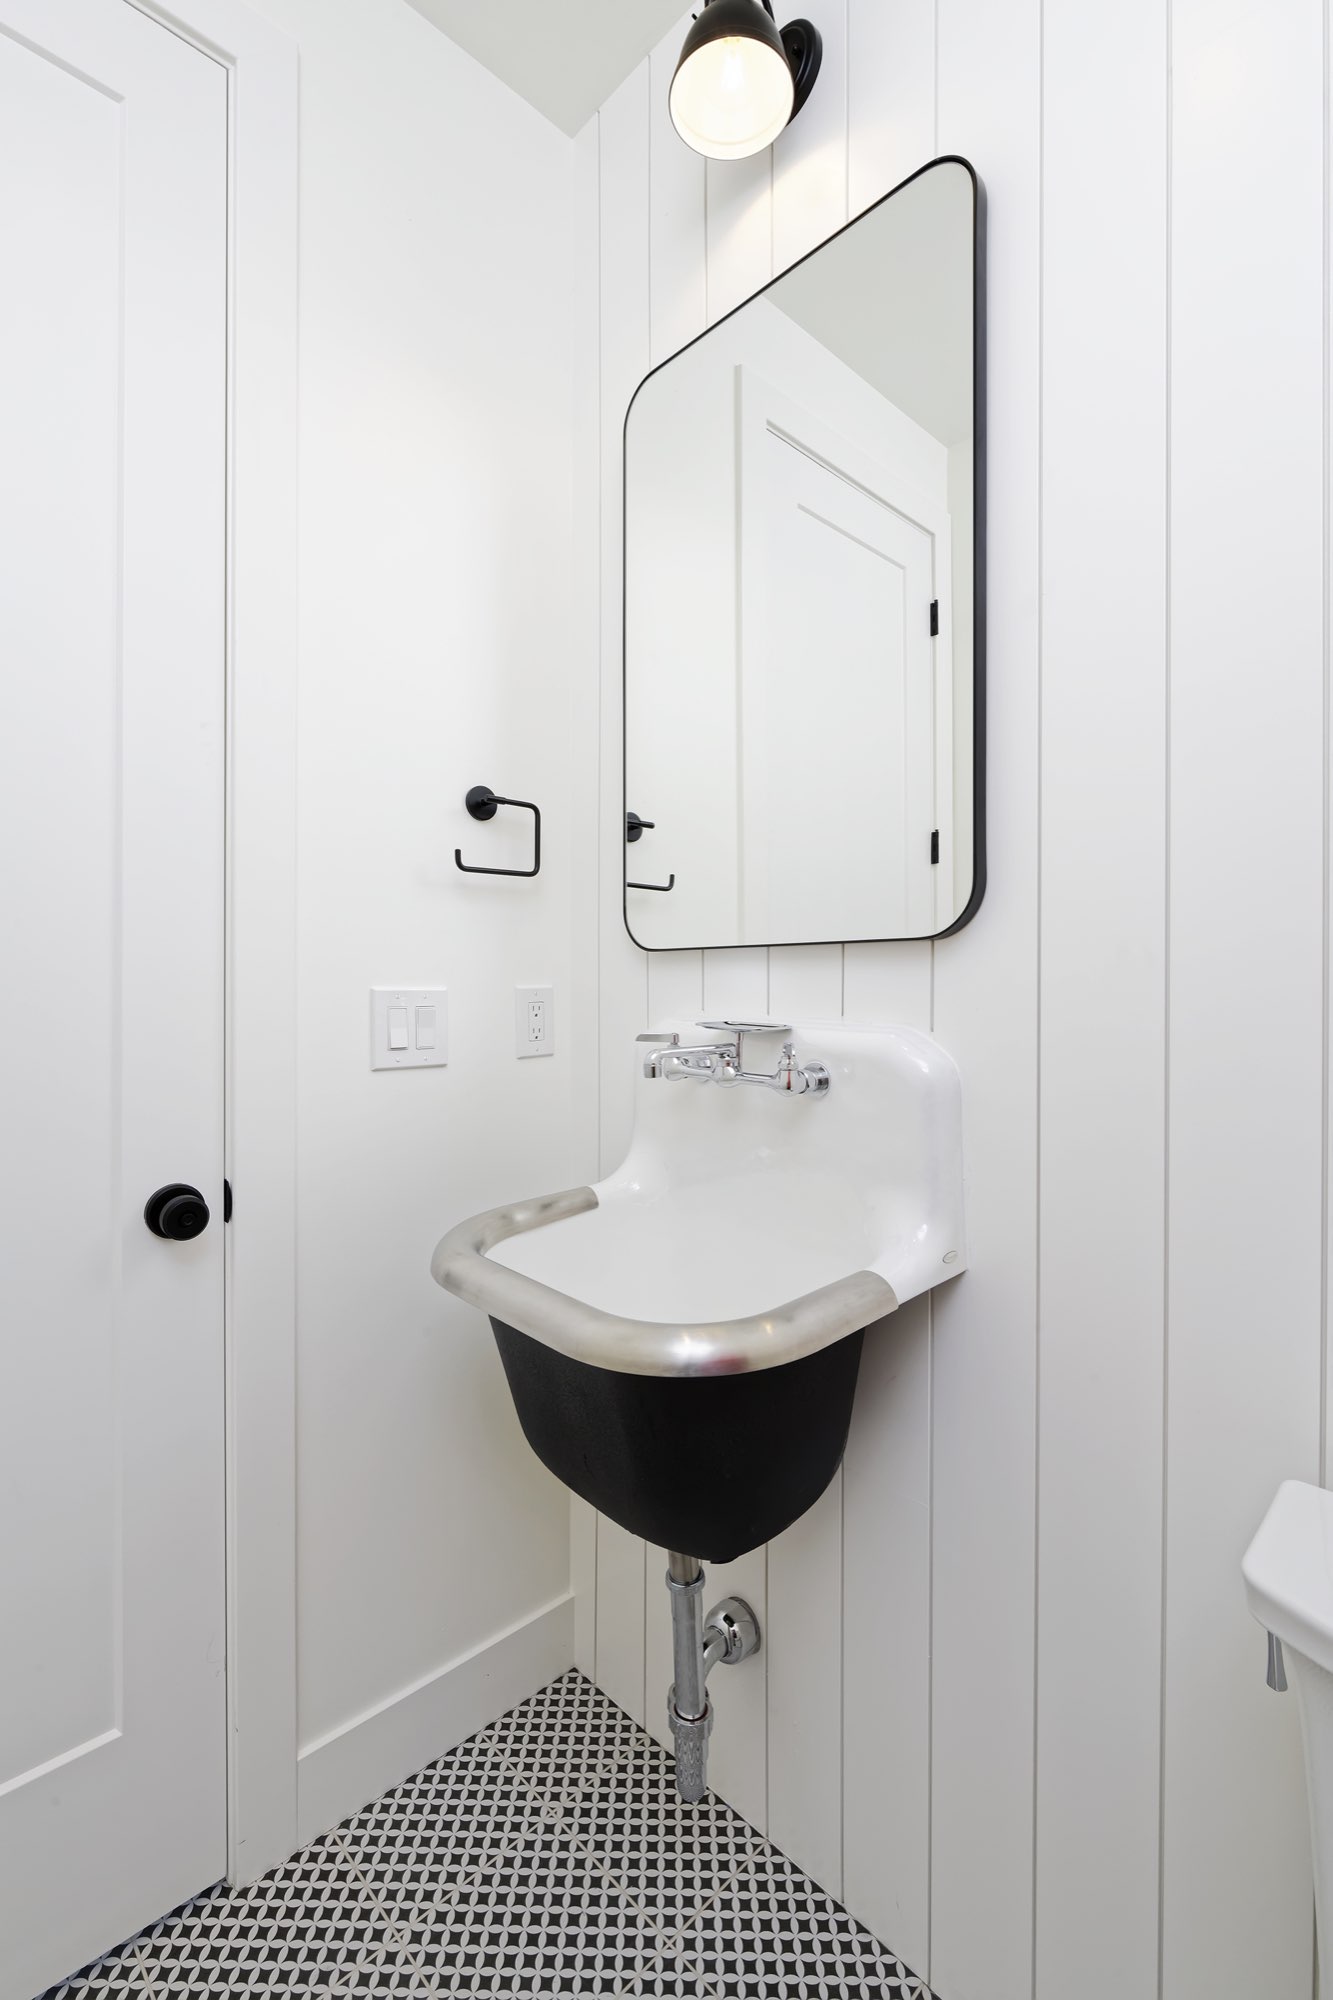
Double vanities have black-framed mirrors and brass-toned pulls, and a mosaic tile floor ties the suite together. The powder room goes dramatic, with a black wall-hung sink and white vertical paneling.
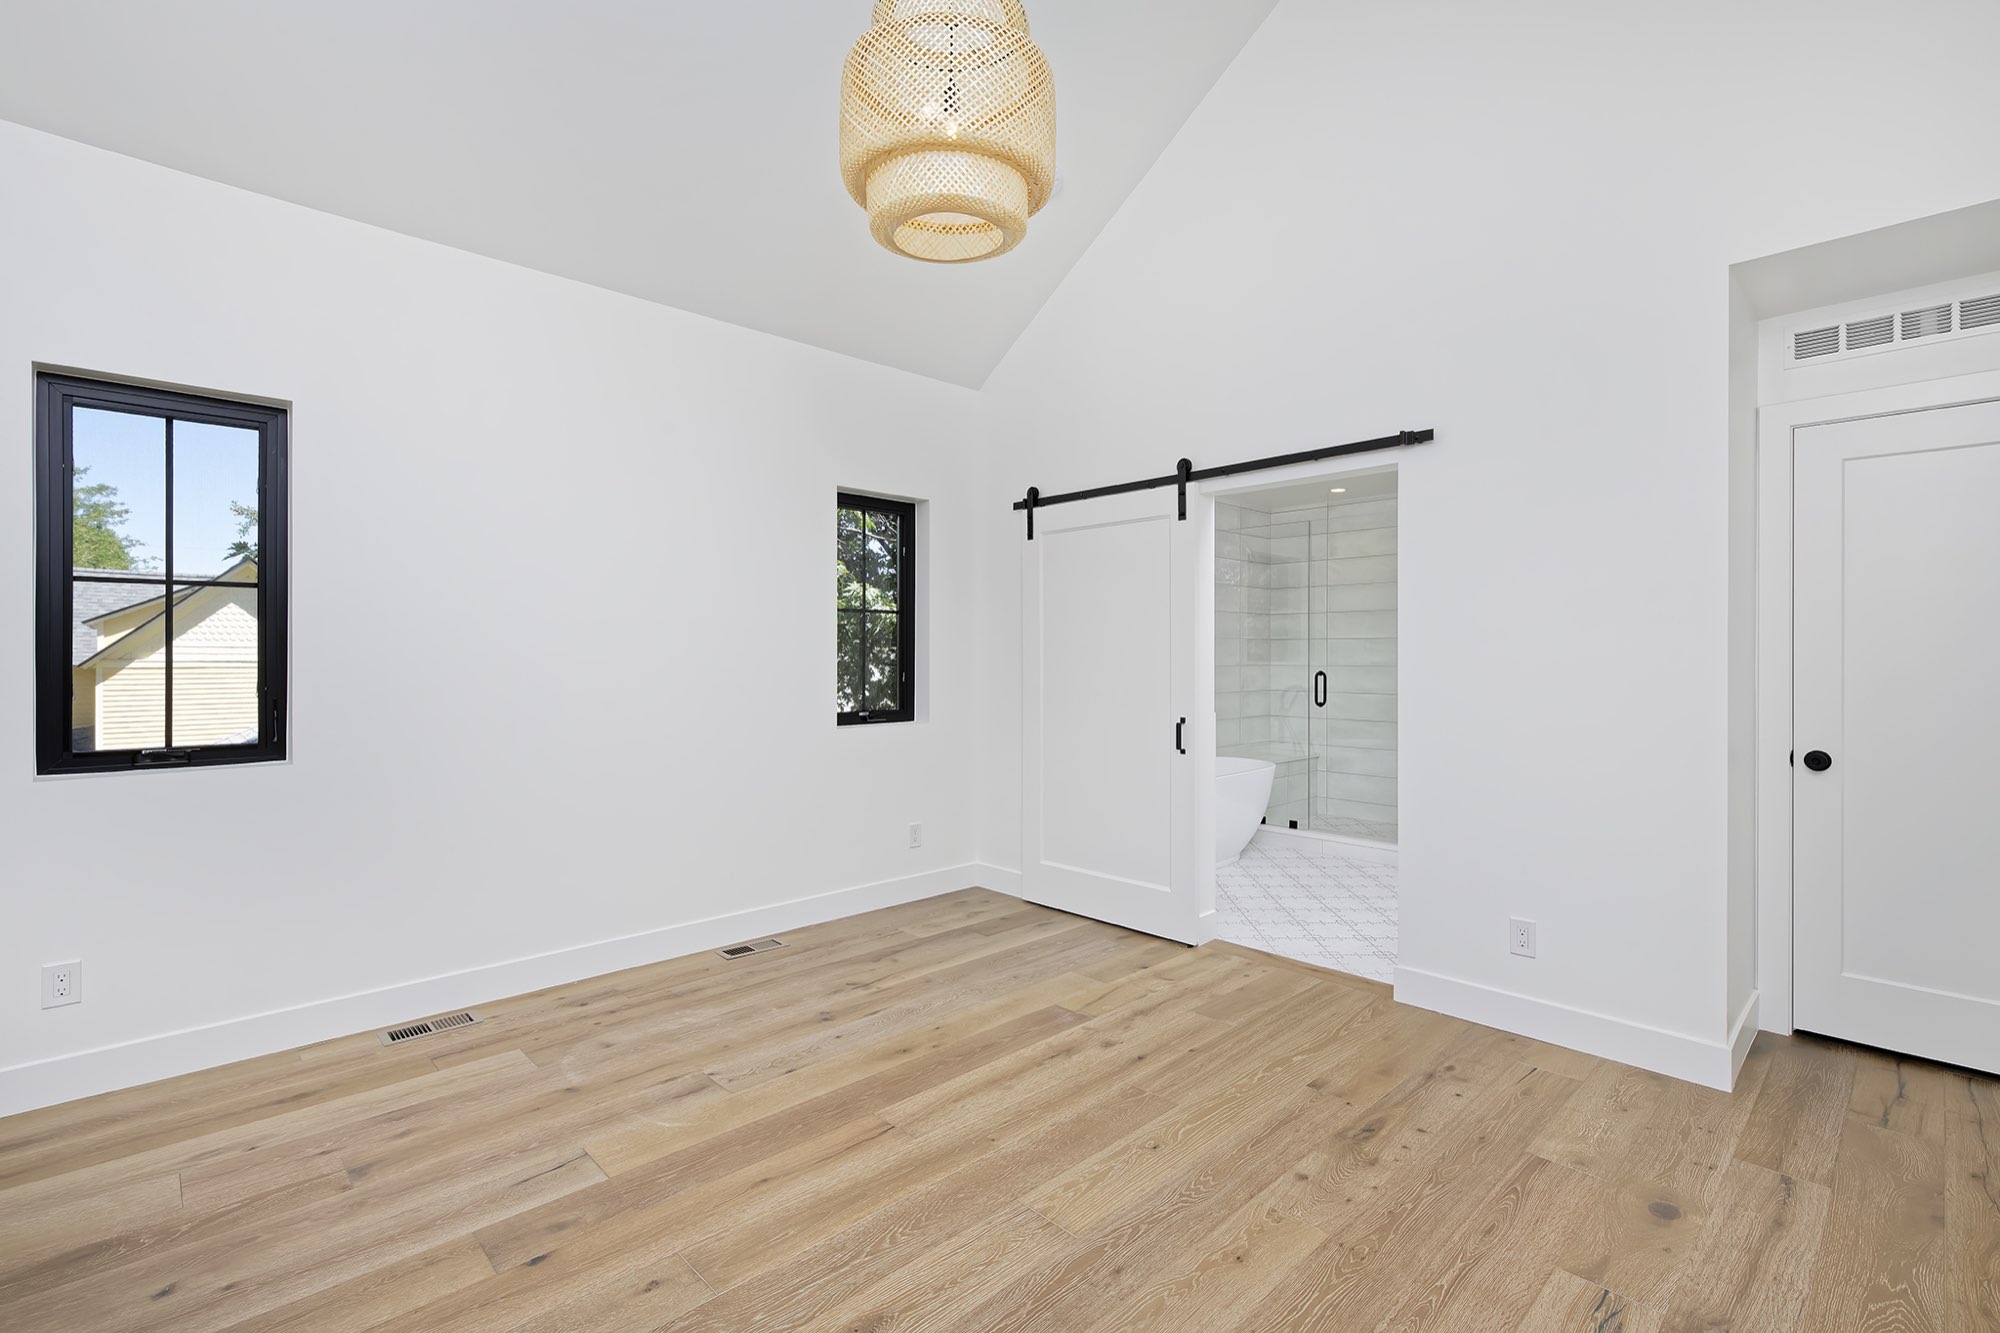
Bedroom: a vaulted ceiling, wood floors and a barn door to the bath
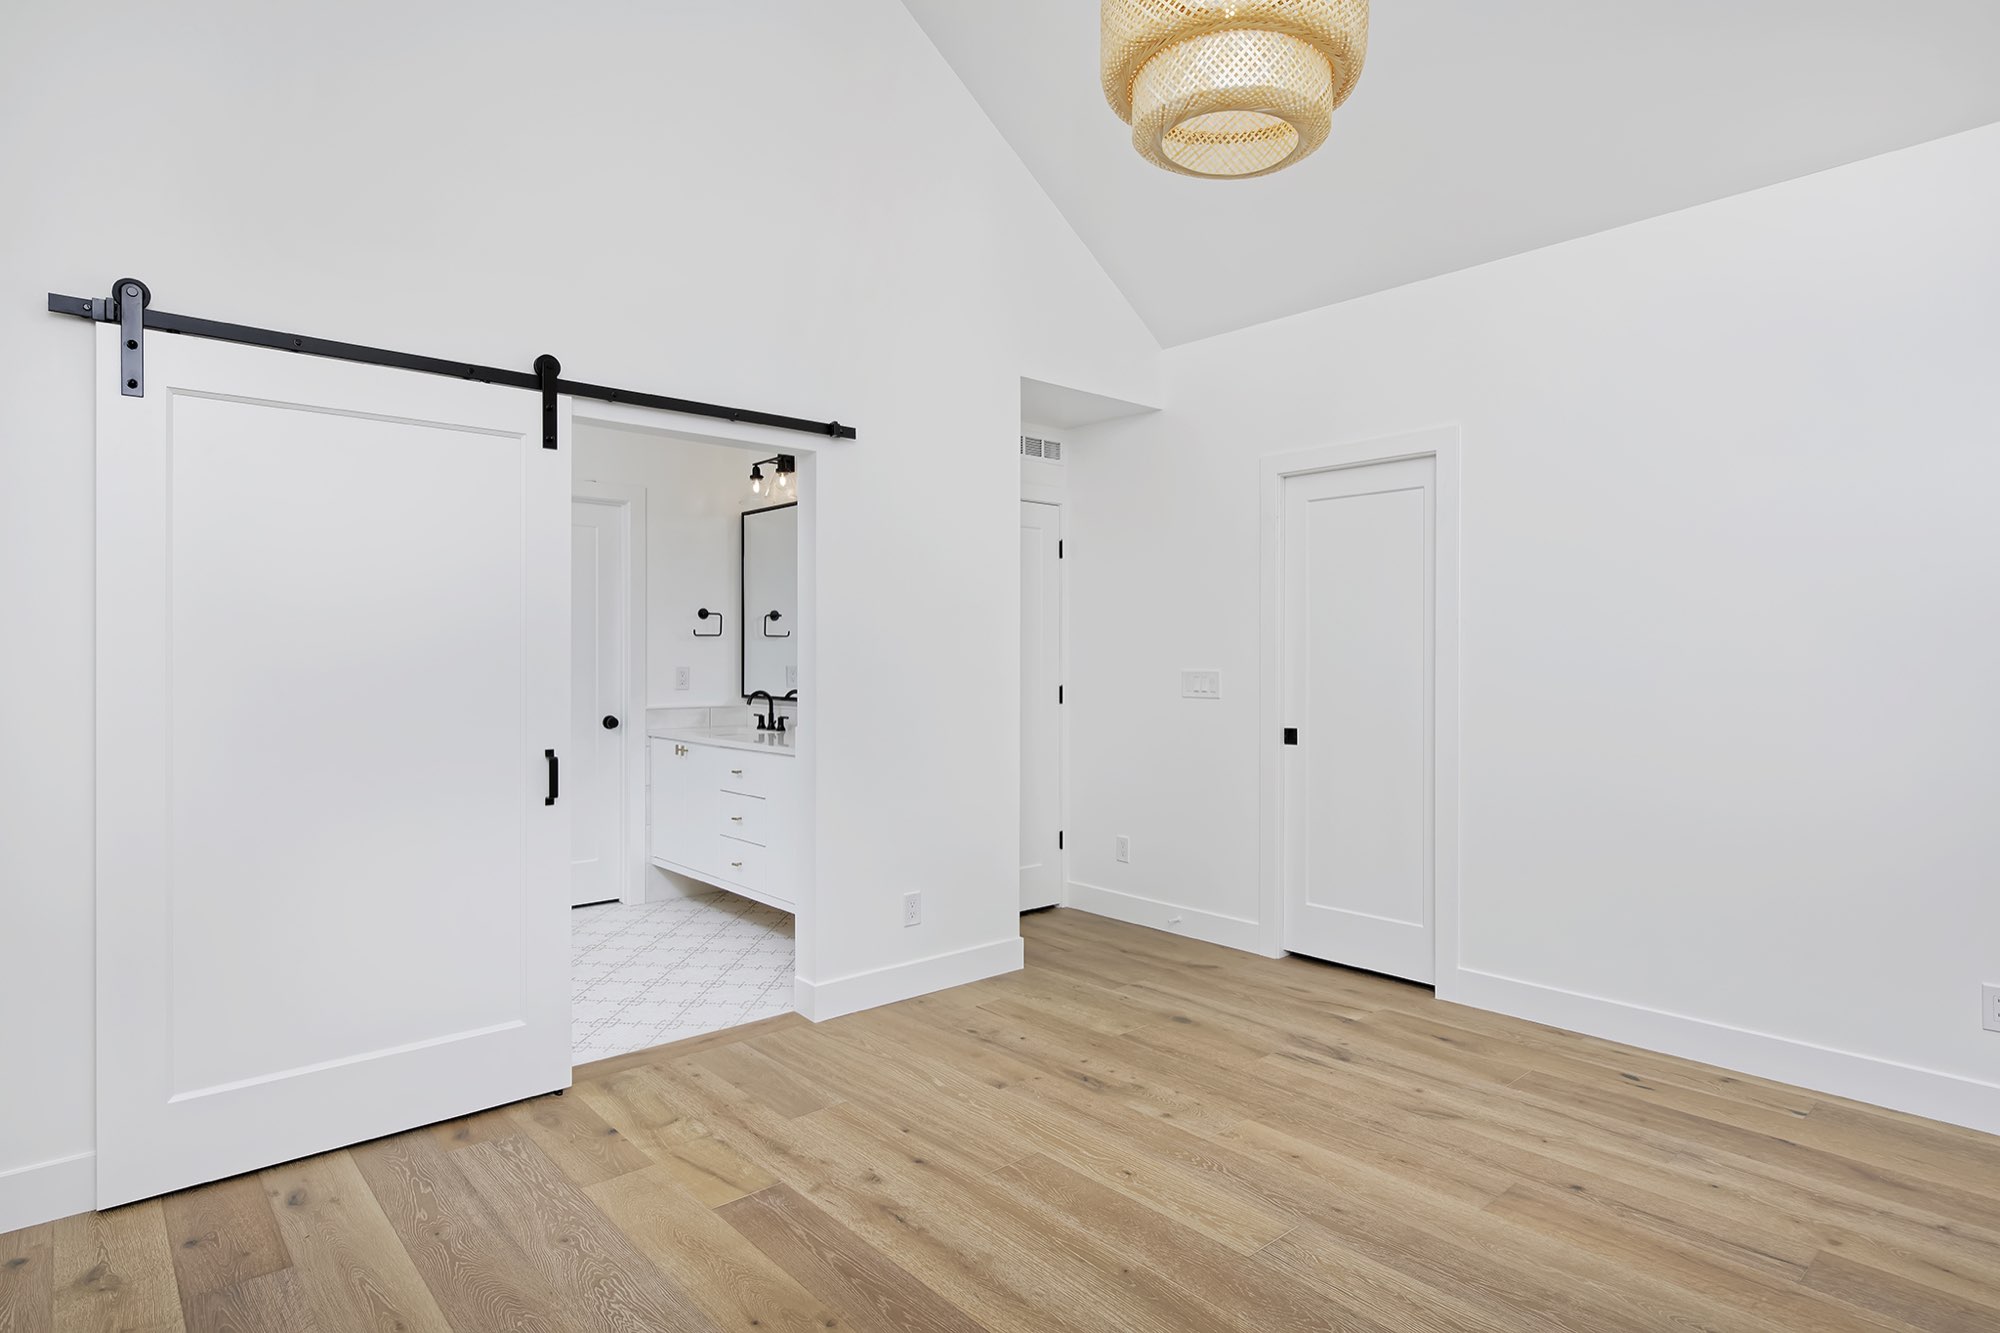
The bedroom has a vaulted ceiling with a woven pendant, black-framed windows and light wood floors. A white barn-style sliding door opens to the bath.
Backyard: fresh lawn, a concrete patio and wood privacy fence
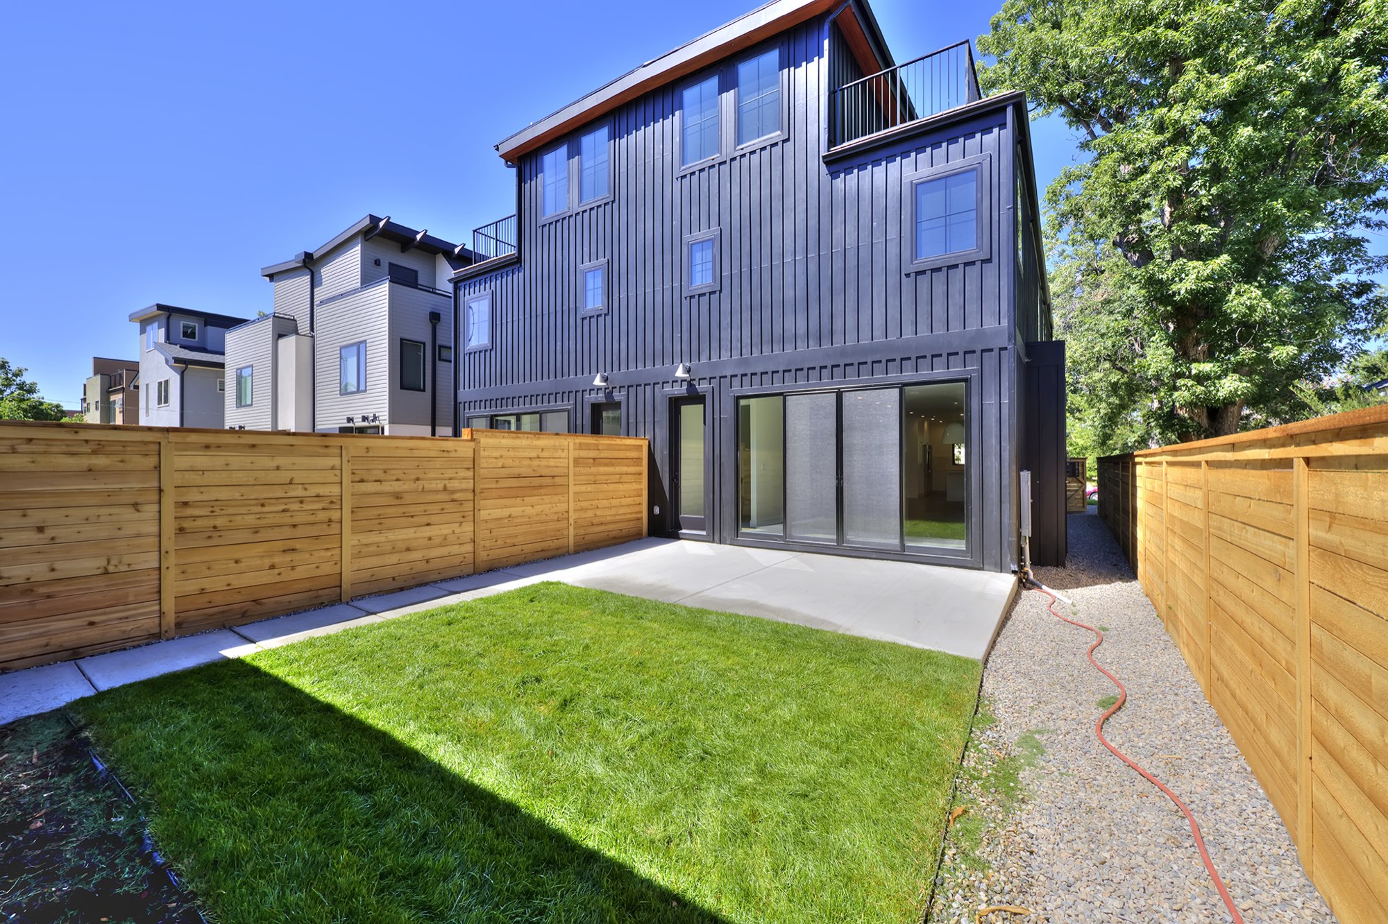
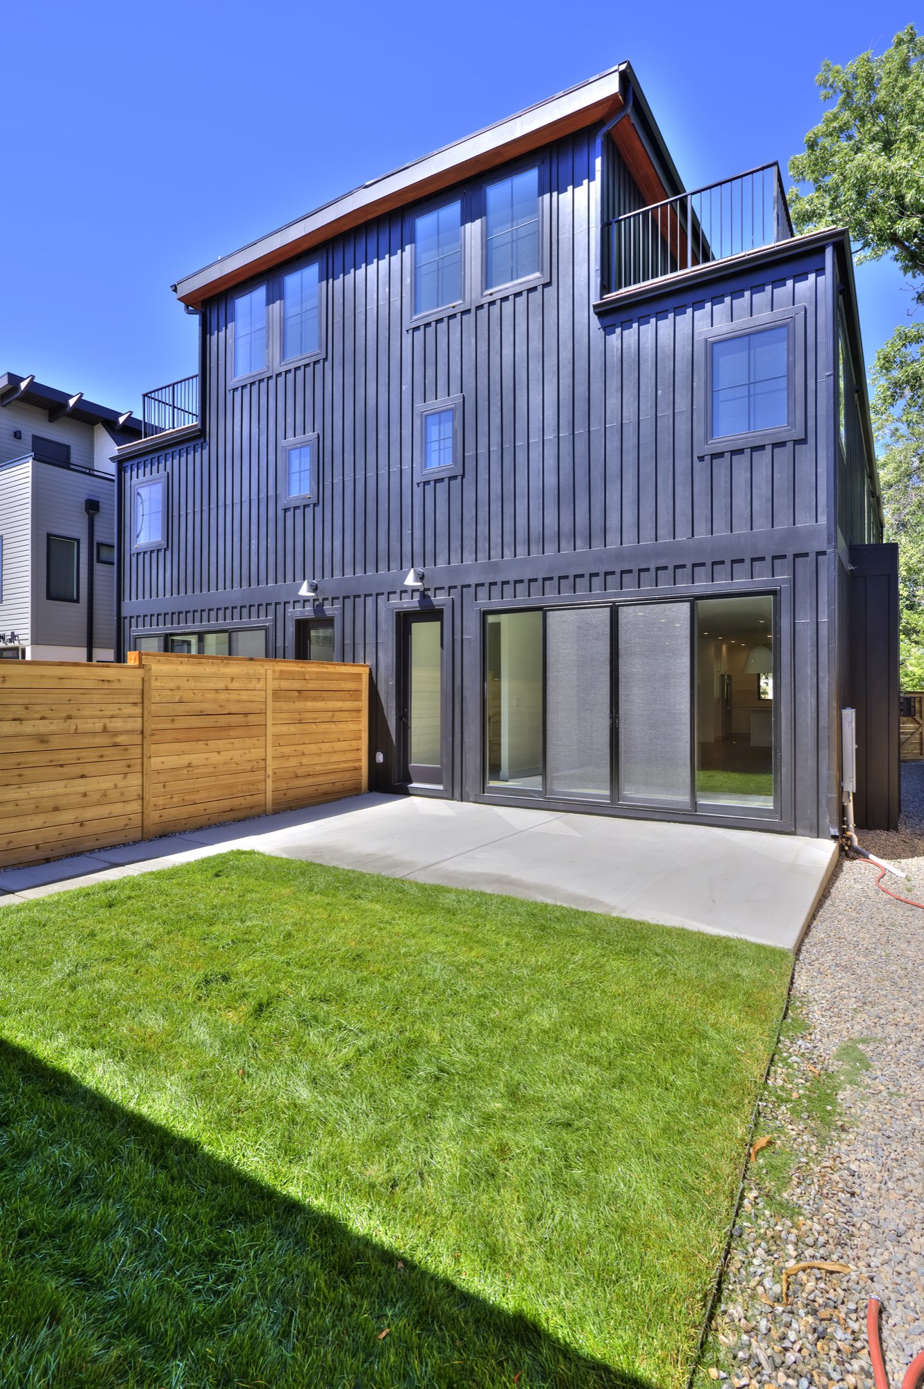
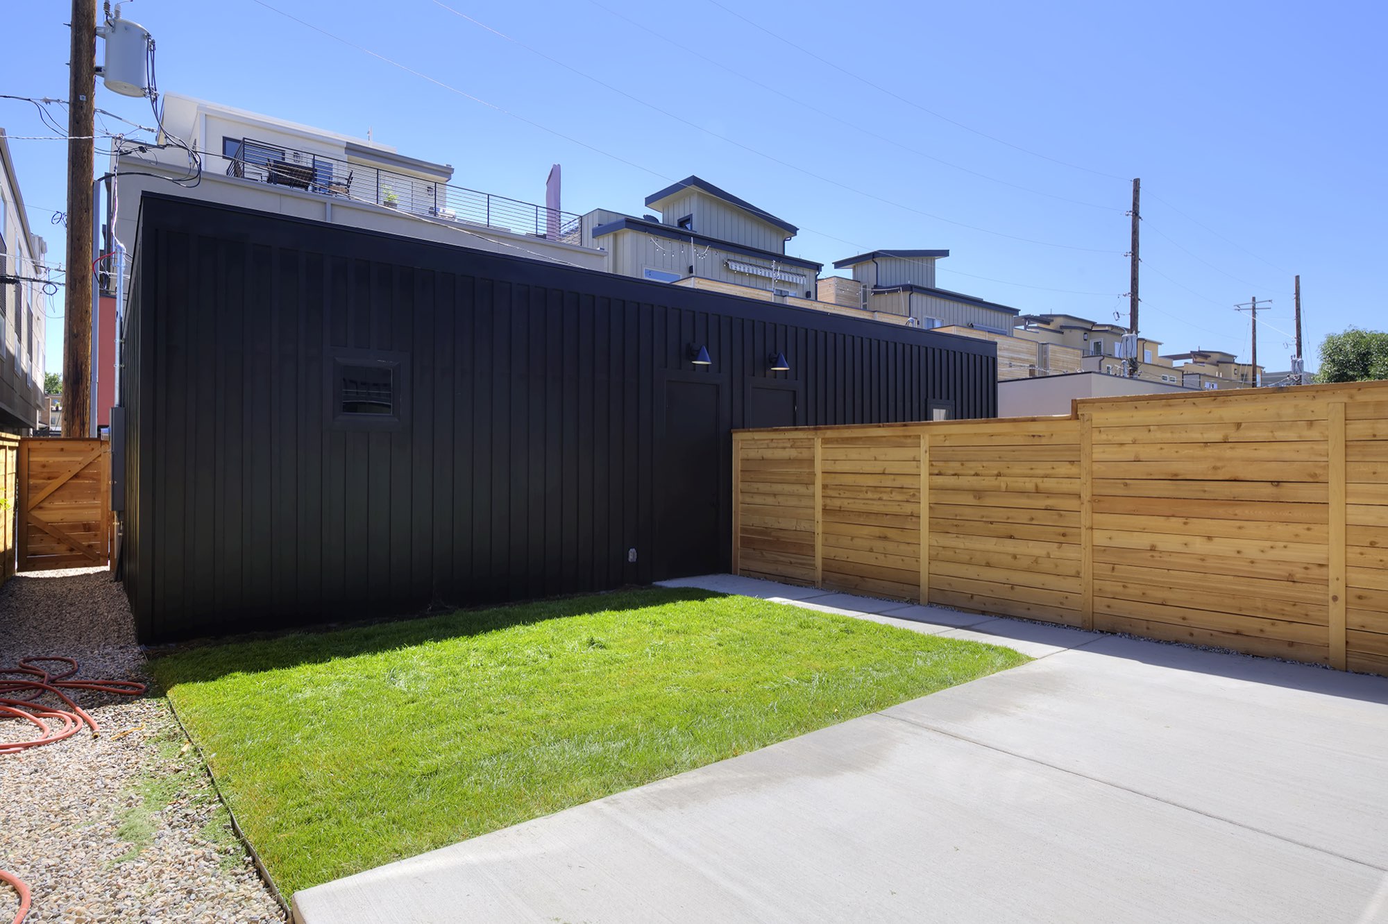
Out back, the black siding continues around the rear of the duplex, with sliding glass doors opening to a concrete patio and a fresh lawn.
Wood privacy fencing and a gravel side path keep the yard tidy and private.
What we built on this Denver duplex
- New Nordic farmhouse duplex, built on the lot of a distressed property
- Black vertical siding with wood-toned gables and porch ceilings
- Covered front porches and balconies with black railings
- Black-framed windows and sliding glass doors
- Wide-plank light wood floors
- Gas fireplace with a wood mantel and paneled chimney face
- Two kitchens, one with black cabinets and one with white
- Freestanding tub, glass shower and double vanities
- Powder room with a wall-hung sink and paneling
- Bedroom with a vaulted ceiling and barn door
- Concrete patio, lawn and wood privacy fence
Planning a custom home?
Tell us about your lot and how you want the house to feel. We will come take a look and tell you what it takes. We build and remodel from Fort Collins to Denver.