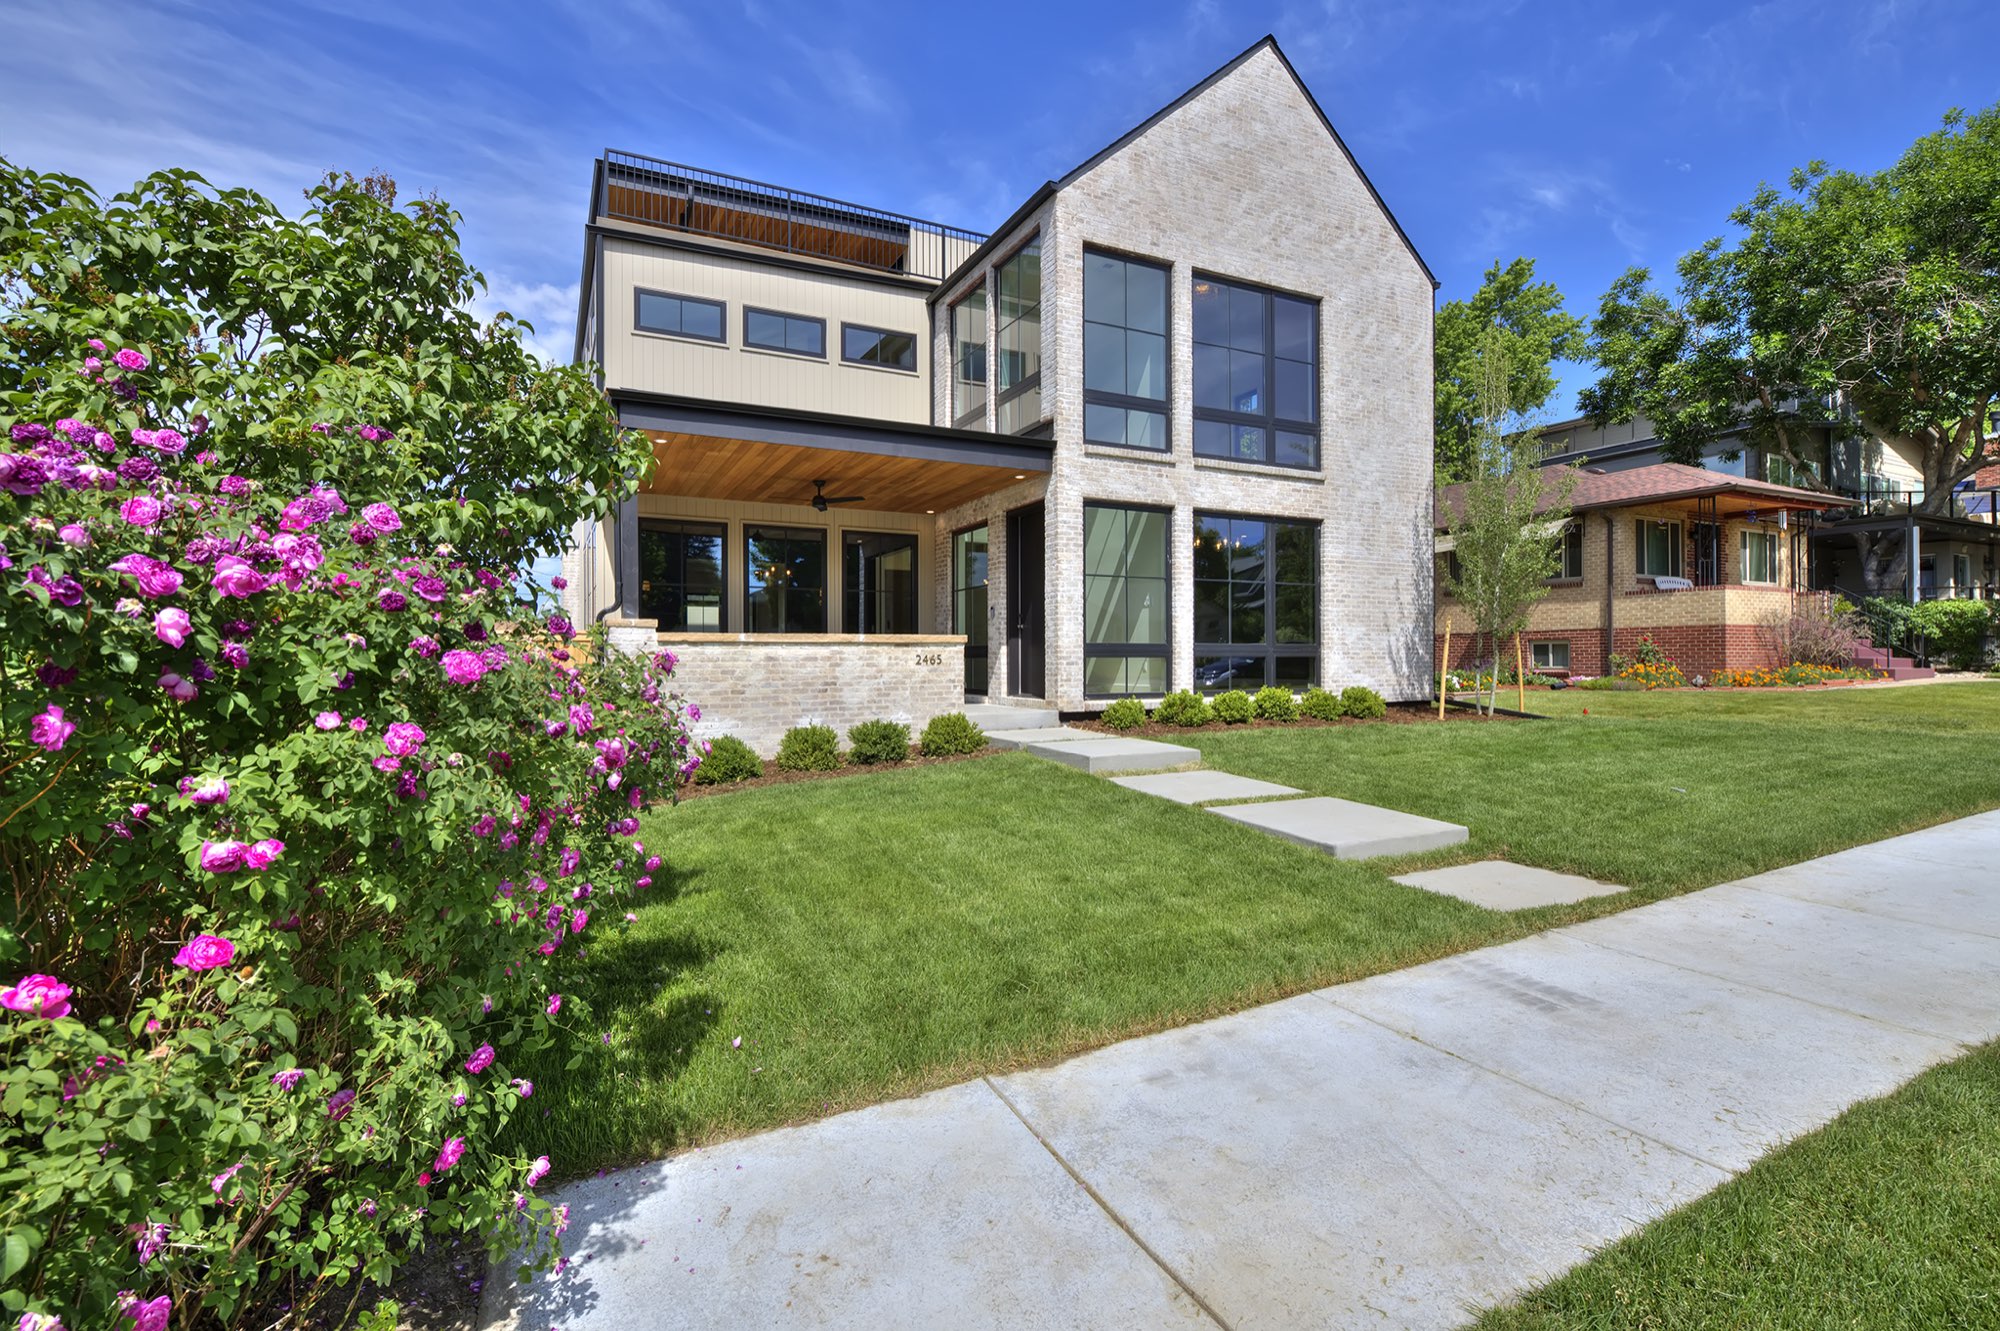
Xavier St Custom Home Build in Denver, CO
2465 Xavier Street, Denver, CO 80212
- Custom Home Building
A new custom home in northwest Denver, with a tall pale brick gable, black-framed windows and warm brass carried from the front porch to the rooftop deck.
A new custom home, ground up
This project is a new custom home in northwest Denver, near Sloan's Lake. We built it from the ground up, so the gable, the windows, the stair and the deck were planned as one house.
Two things repeat all the way through: pale brick on the outside, and warm brass inside, in the pendants, sconces, mirrors and cabinet pulls. Black window frames tie the two together.
Custom home exterior: a tall brick gable and black-framed windows
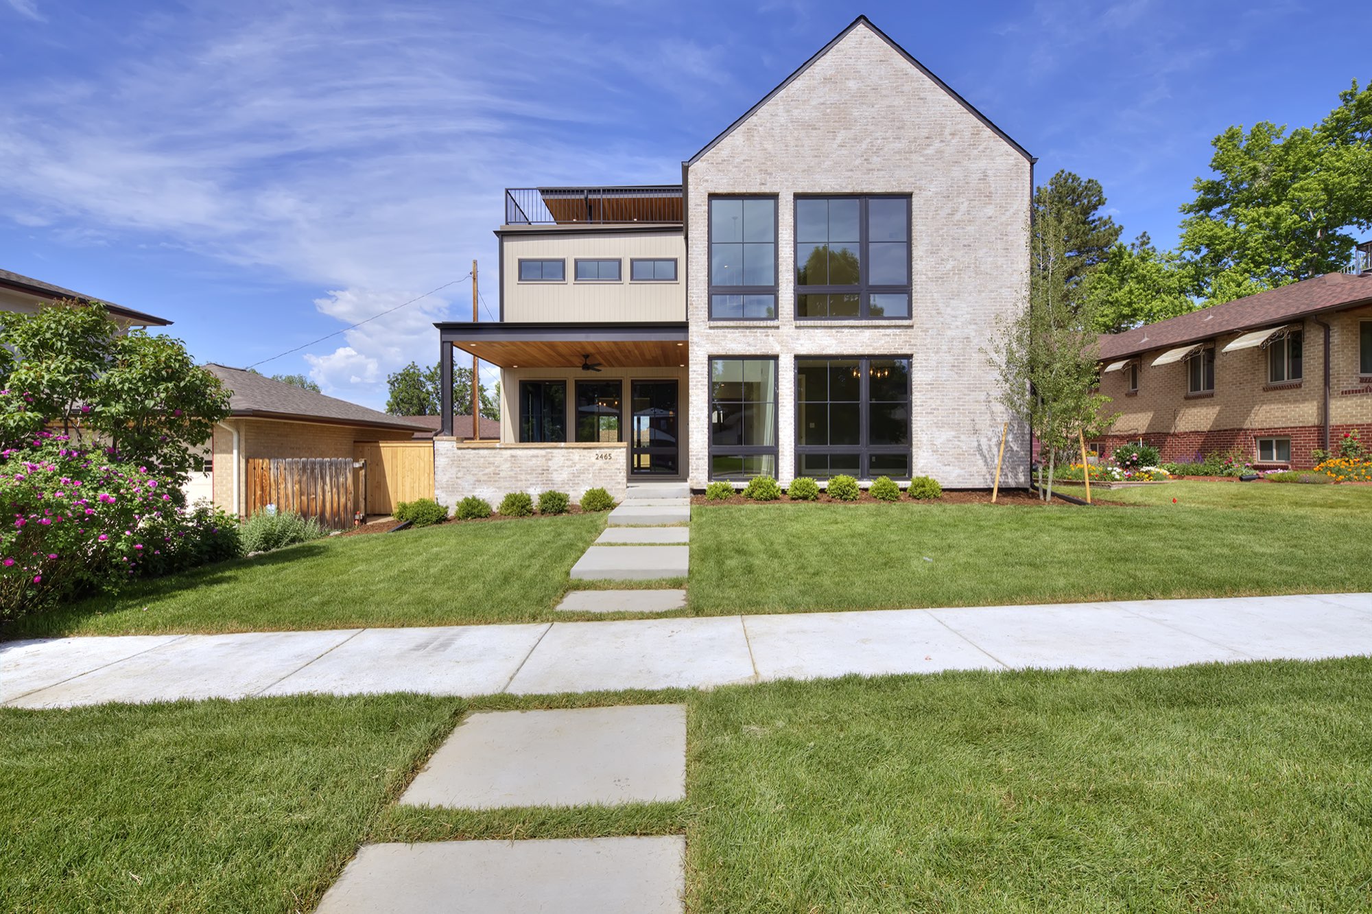
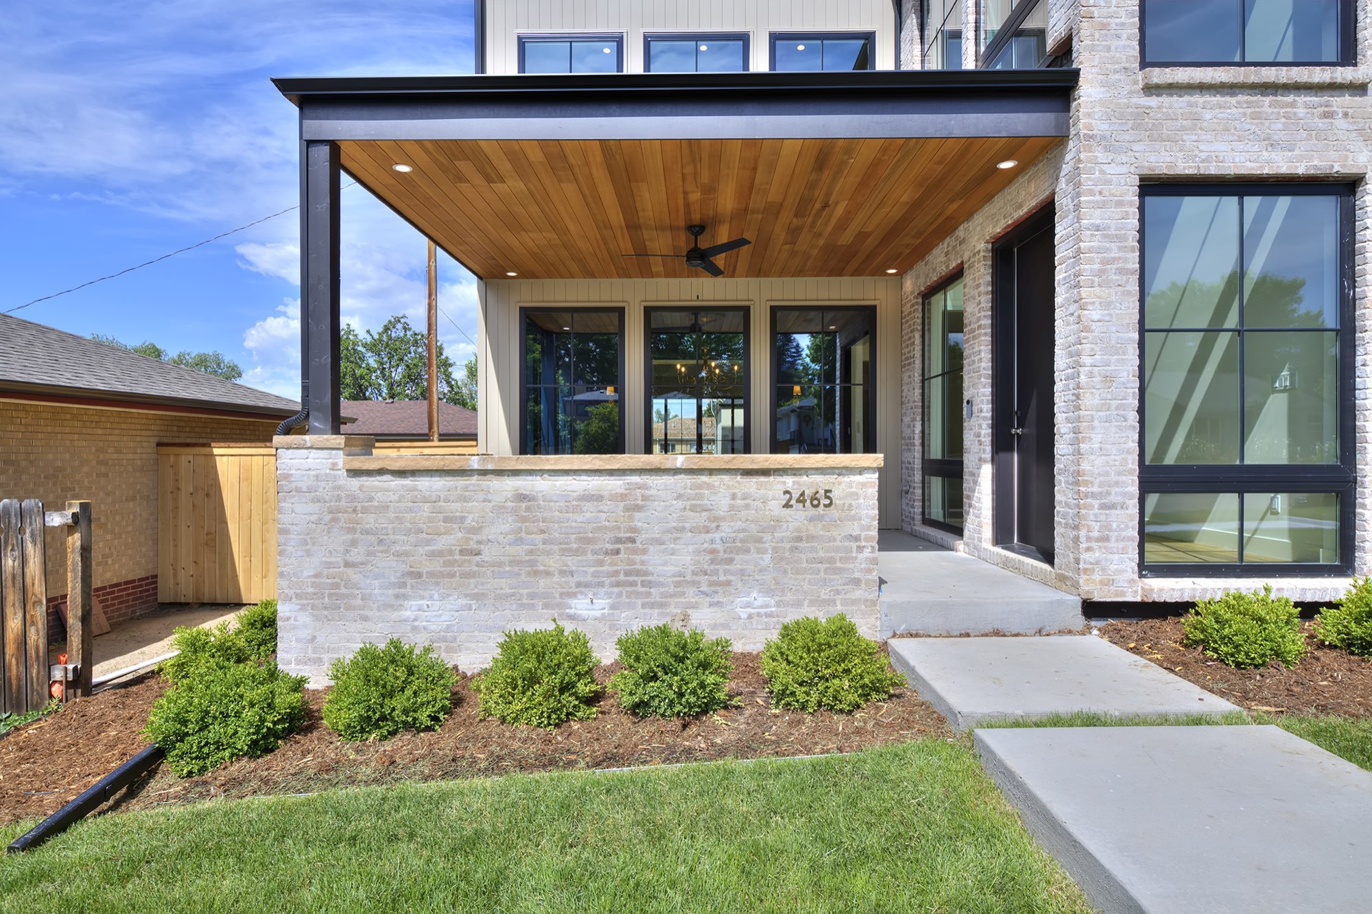
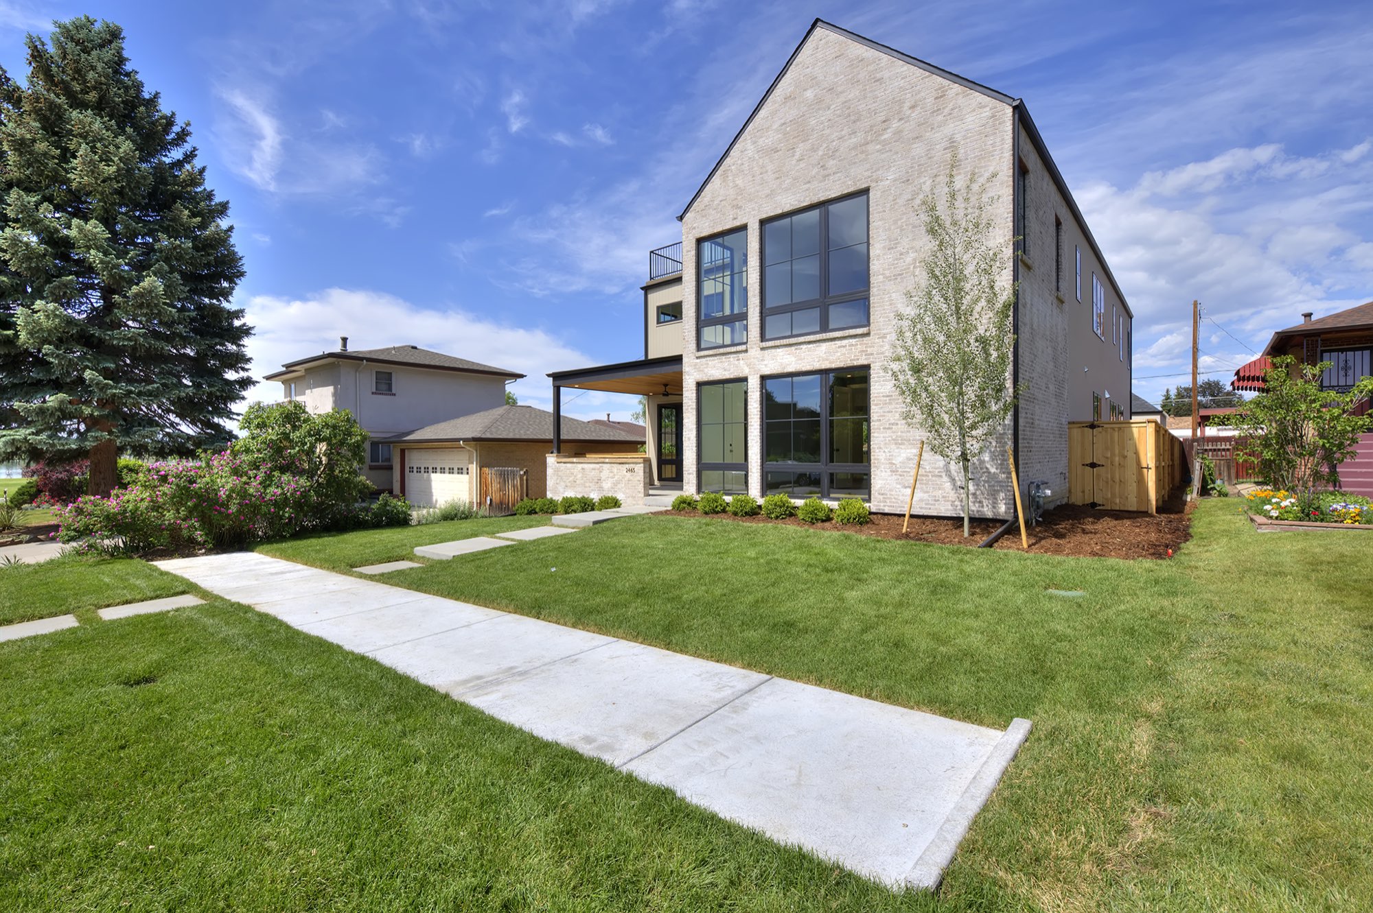
From the street, the home reads as one tall gable in pale brick, with big black-framed windows stacked up its face. Beside it, a covered front porch with a wood-plank ceiling sits behind a low brick wall.
Tan vertical siding steps back above the porch toward a deck on top, and wide concrete steppers lead across the lawn to the front door.
Living room: a pale fireplace and a wall of black sliders
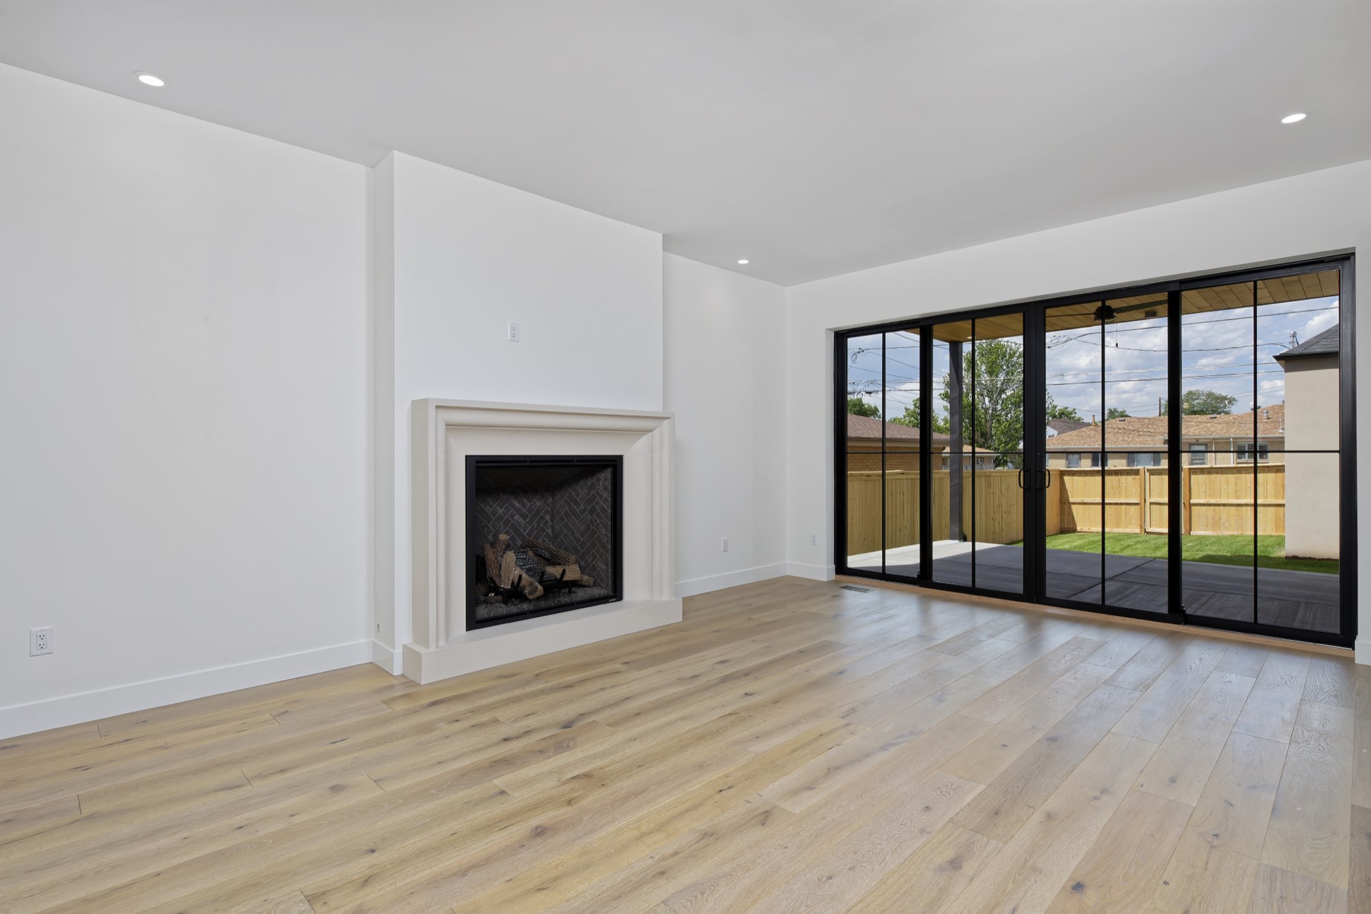
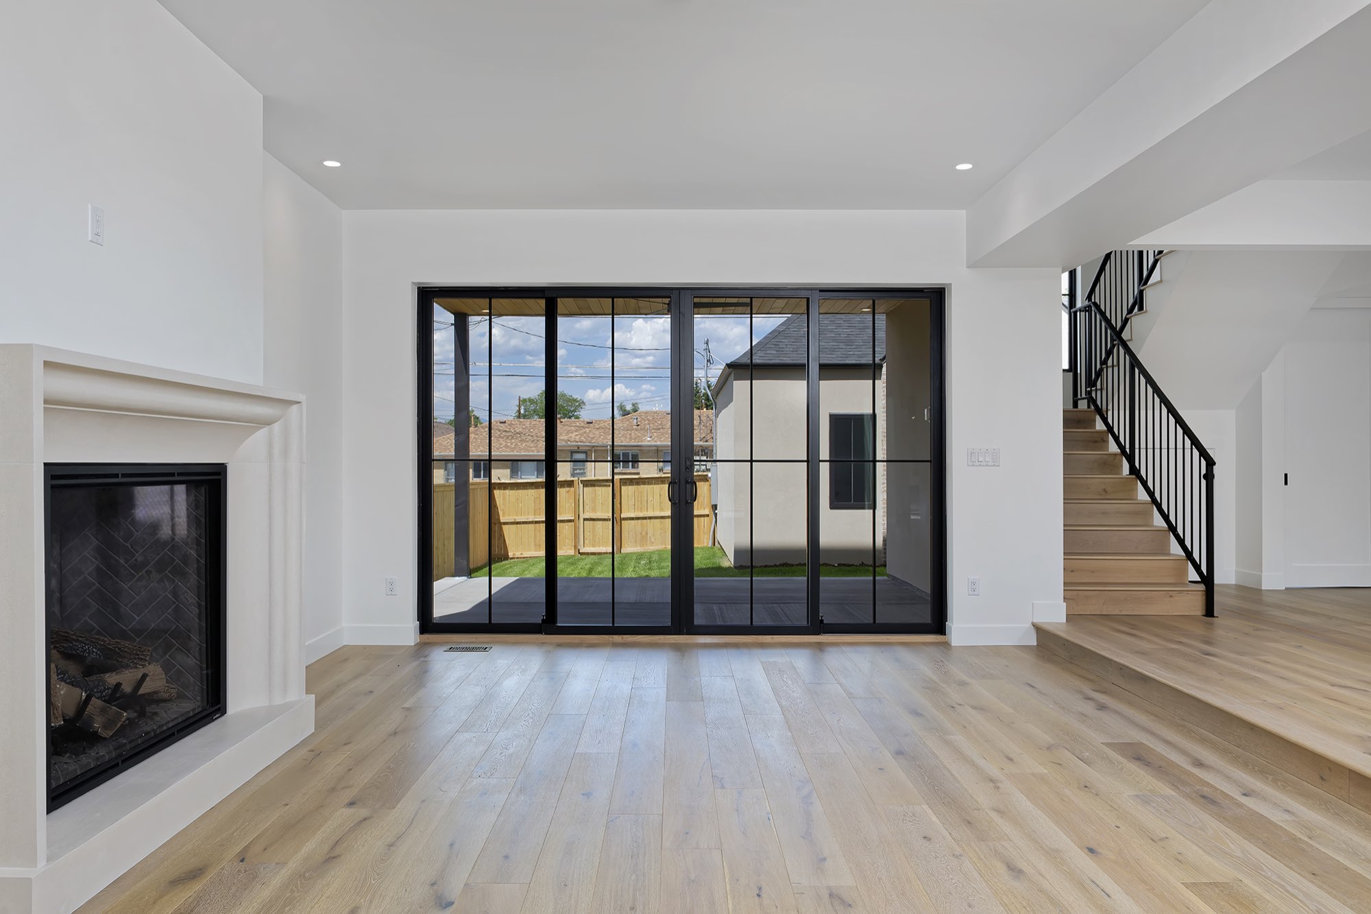
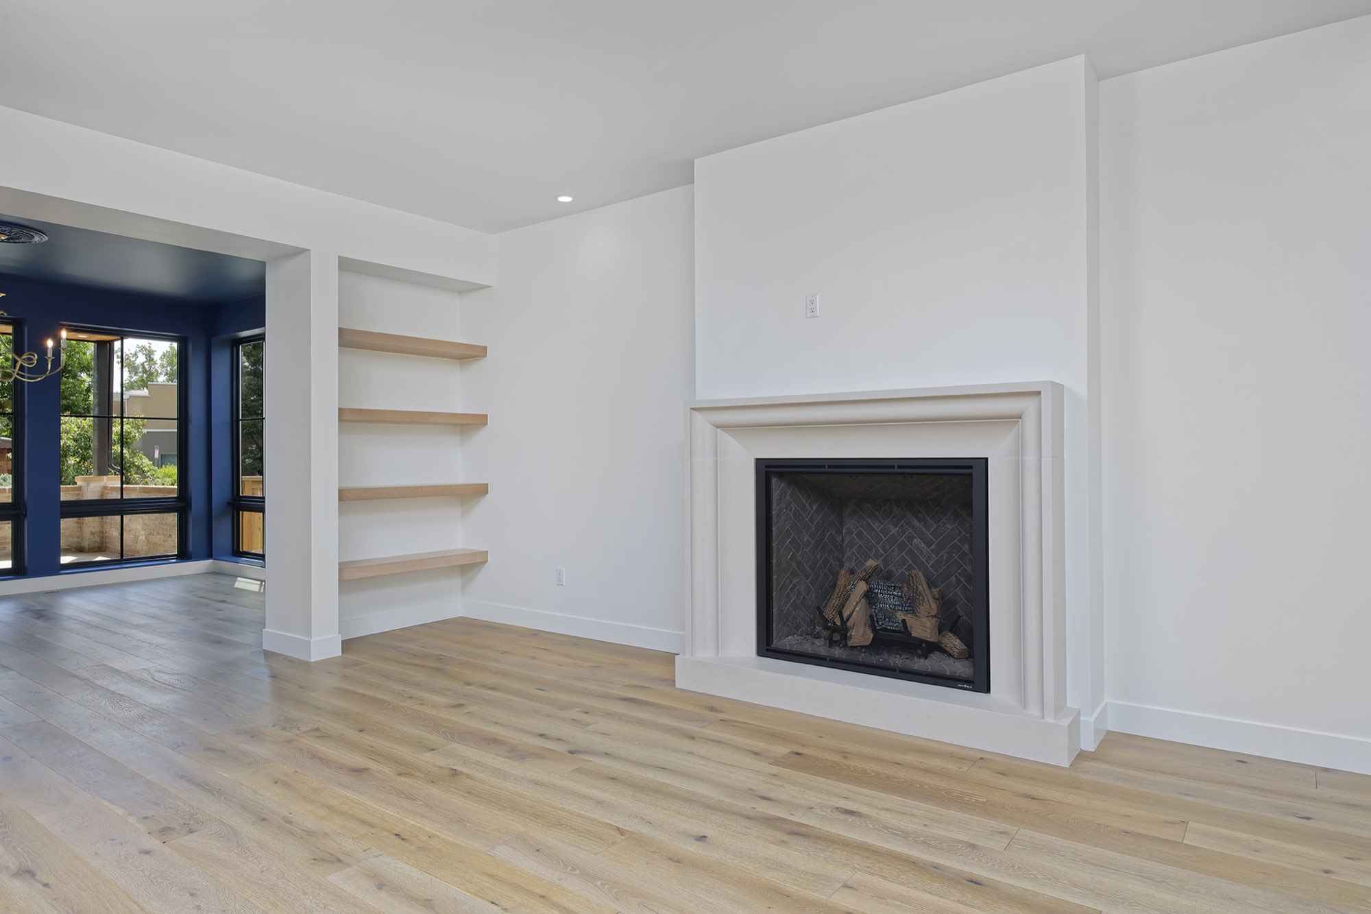
The main living space opens to the back patio through a wall of black-framed sliding glass doors. A pale fireplace with a herringbone firebox anchors one wall, with floating wood shelves close by.
A few wide steps lead up to the open stair, and wide-plank light wood floors run through the whole level.
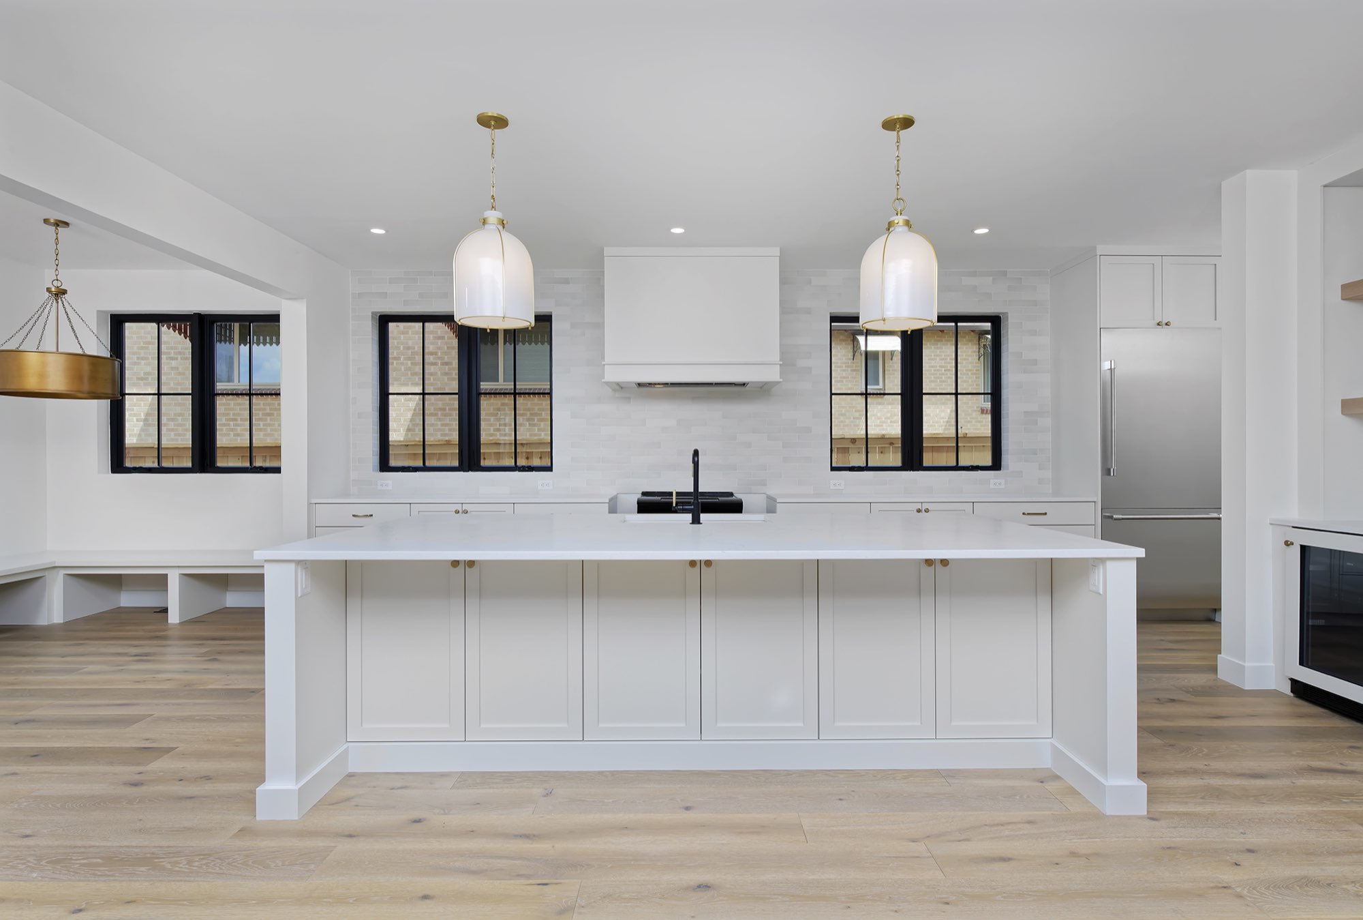
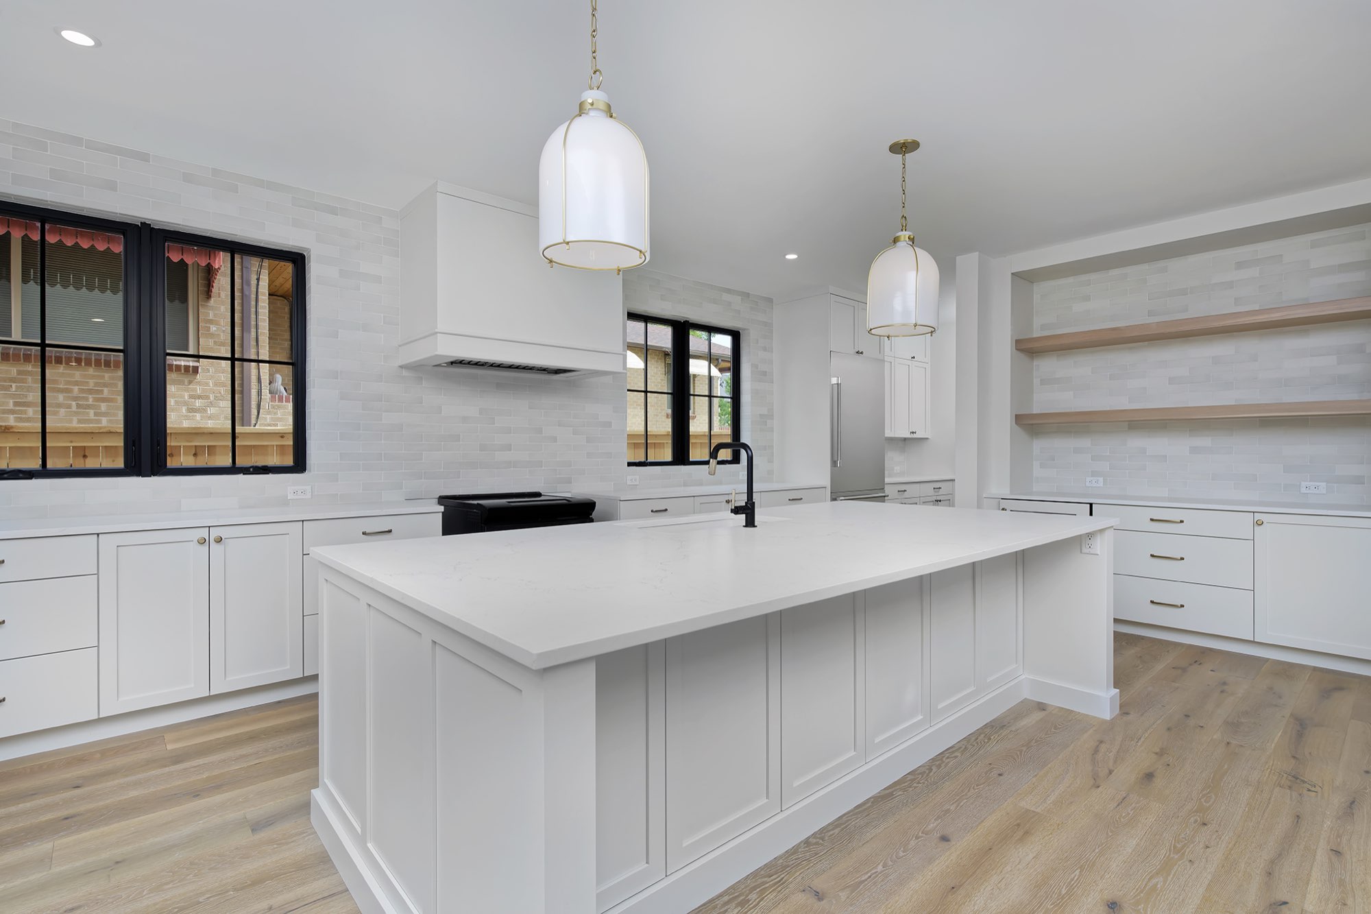
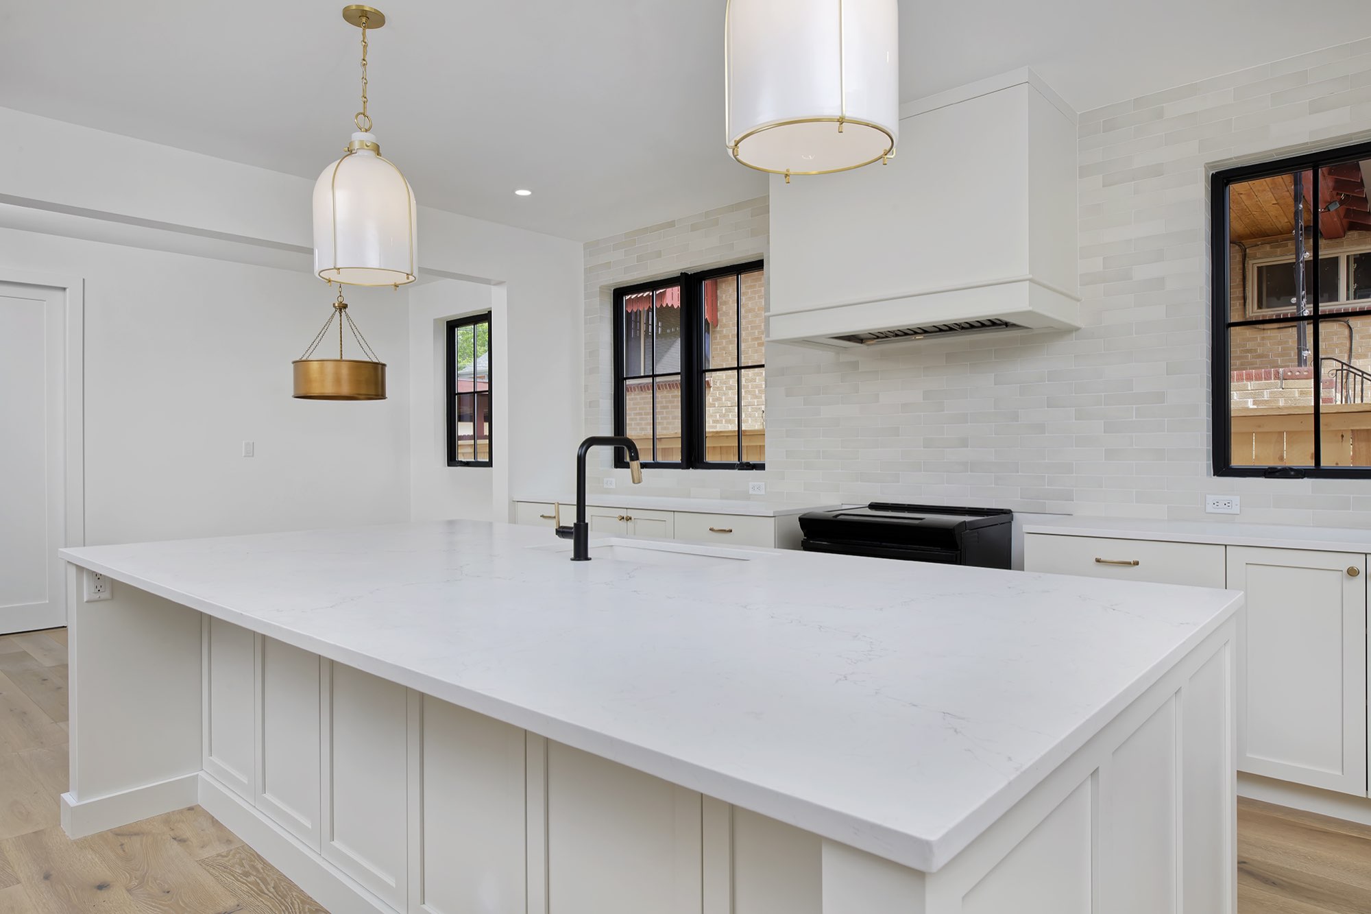
Kitchen: a long white island, brass pendants and a soft gray tile wall
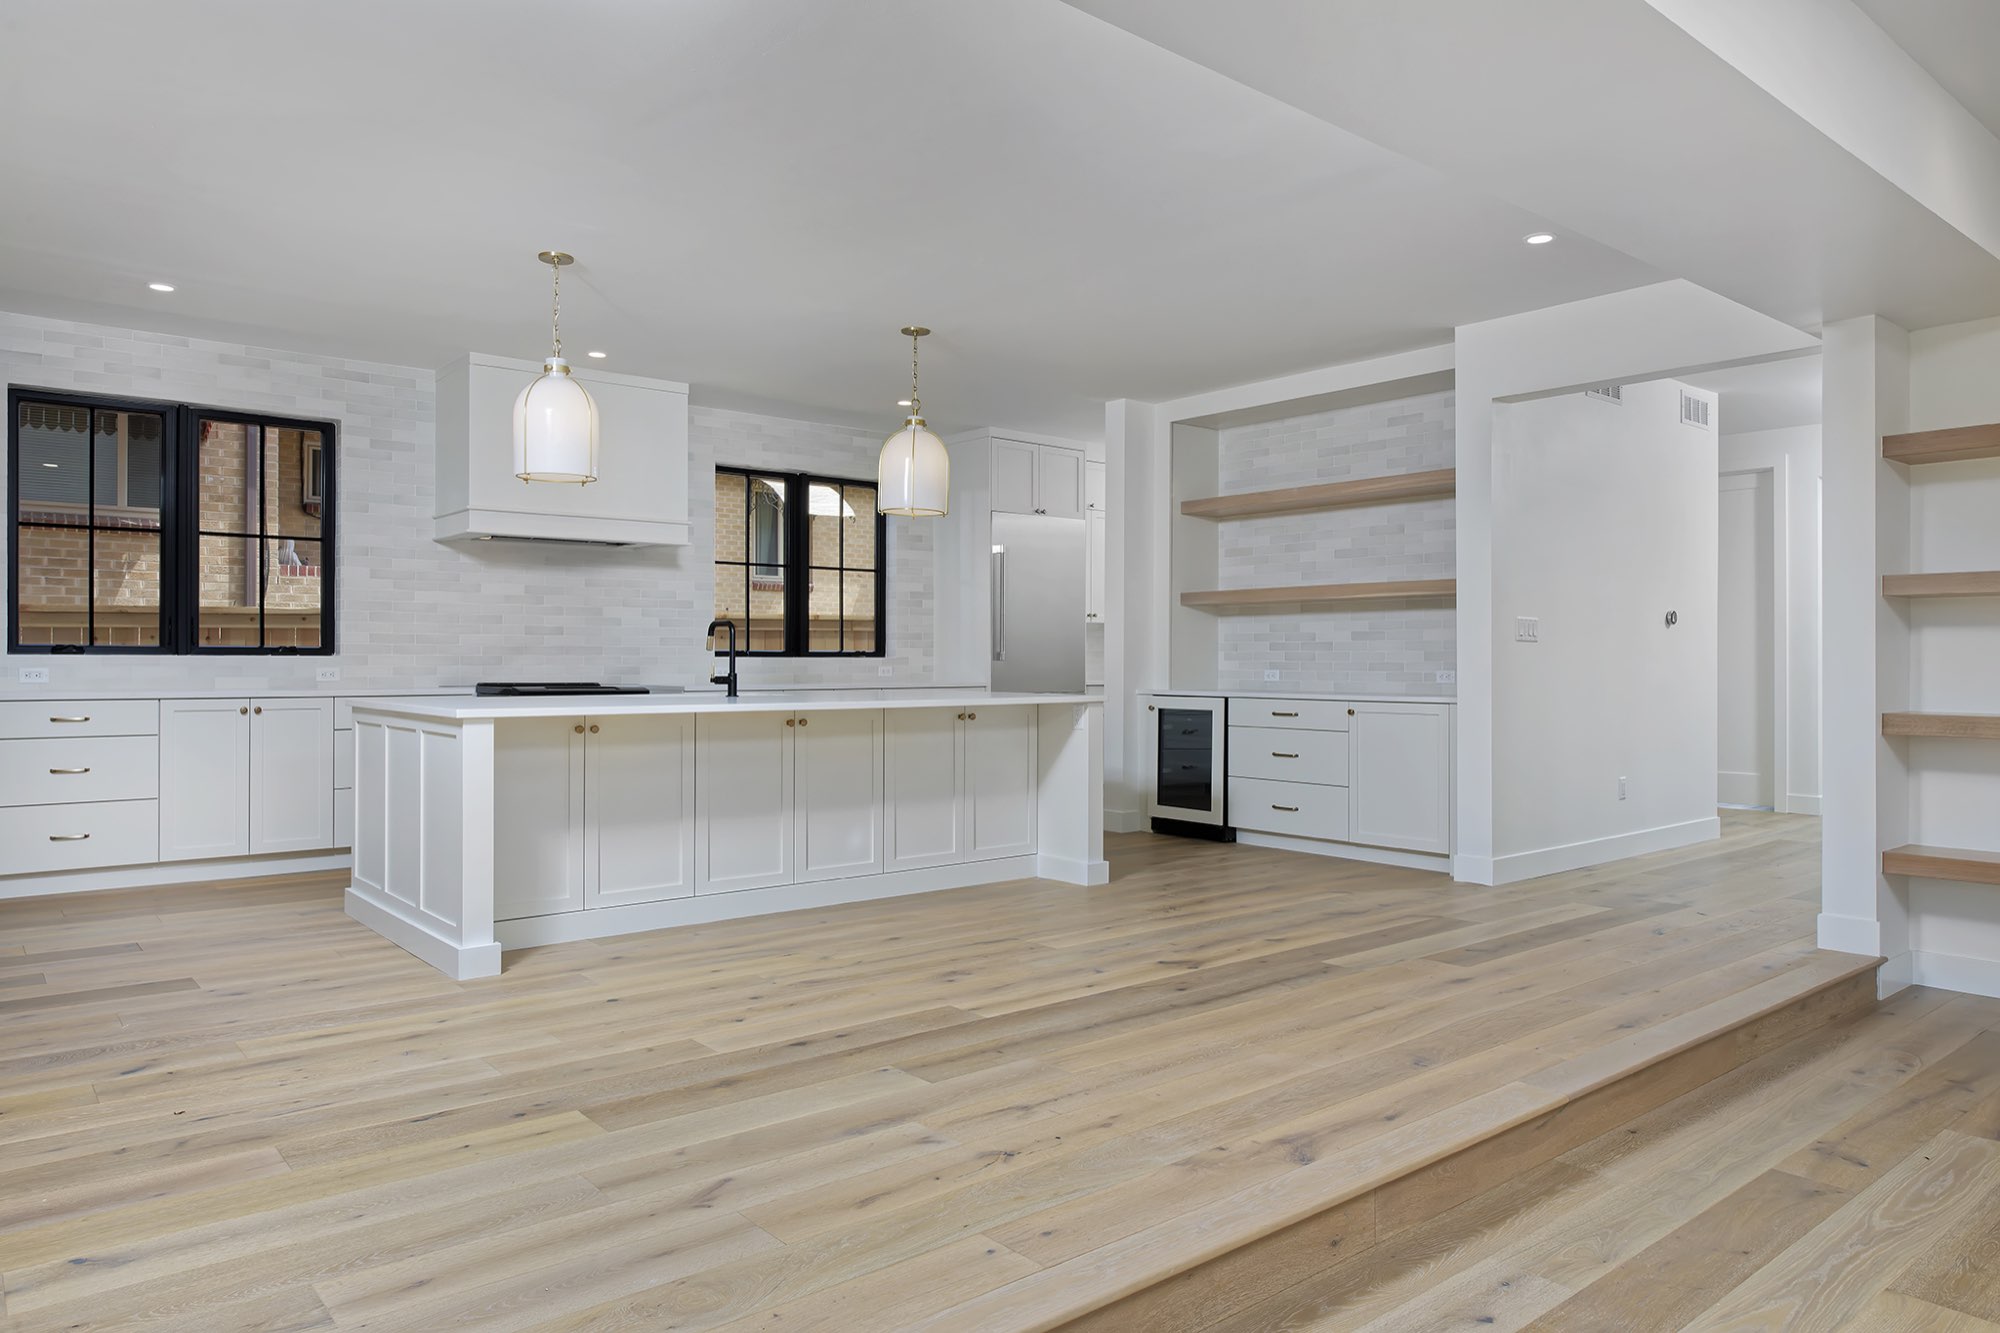
The kitchen is bright and white: a long island with a black faucet, shaker-style cabinets, and a hood set into a wall of soft gray tile. Brass-trimmed pendants hang over the island, and black-framed windows bring in the light.
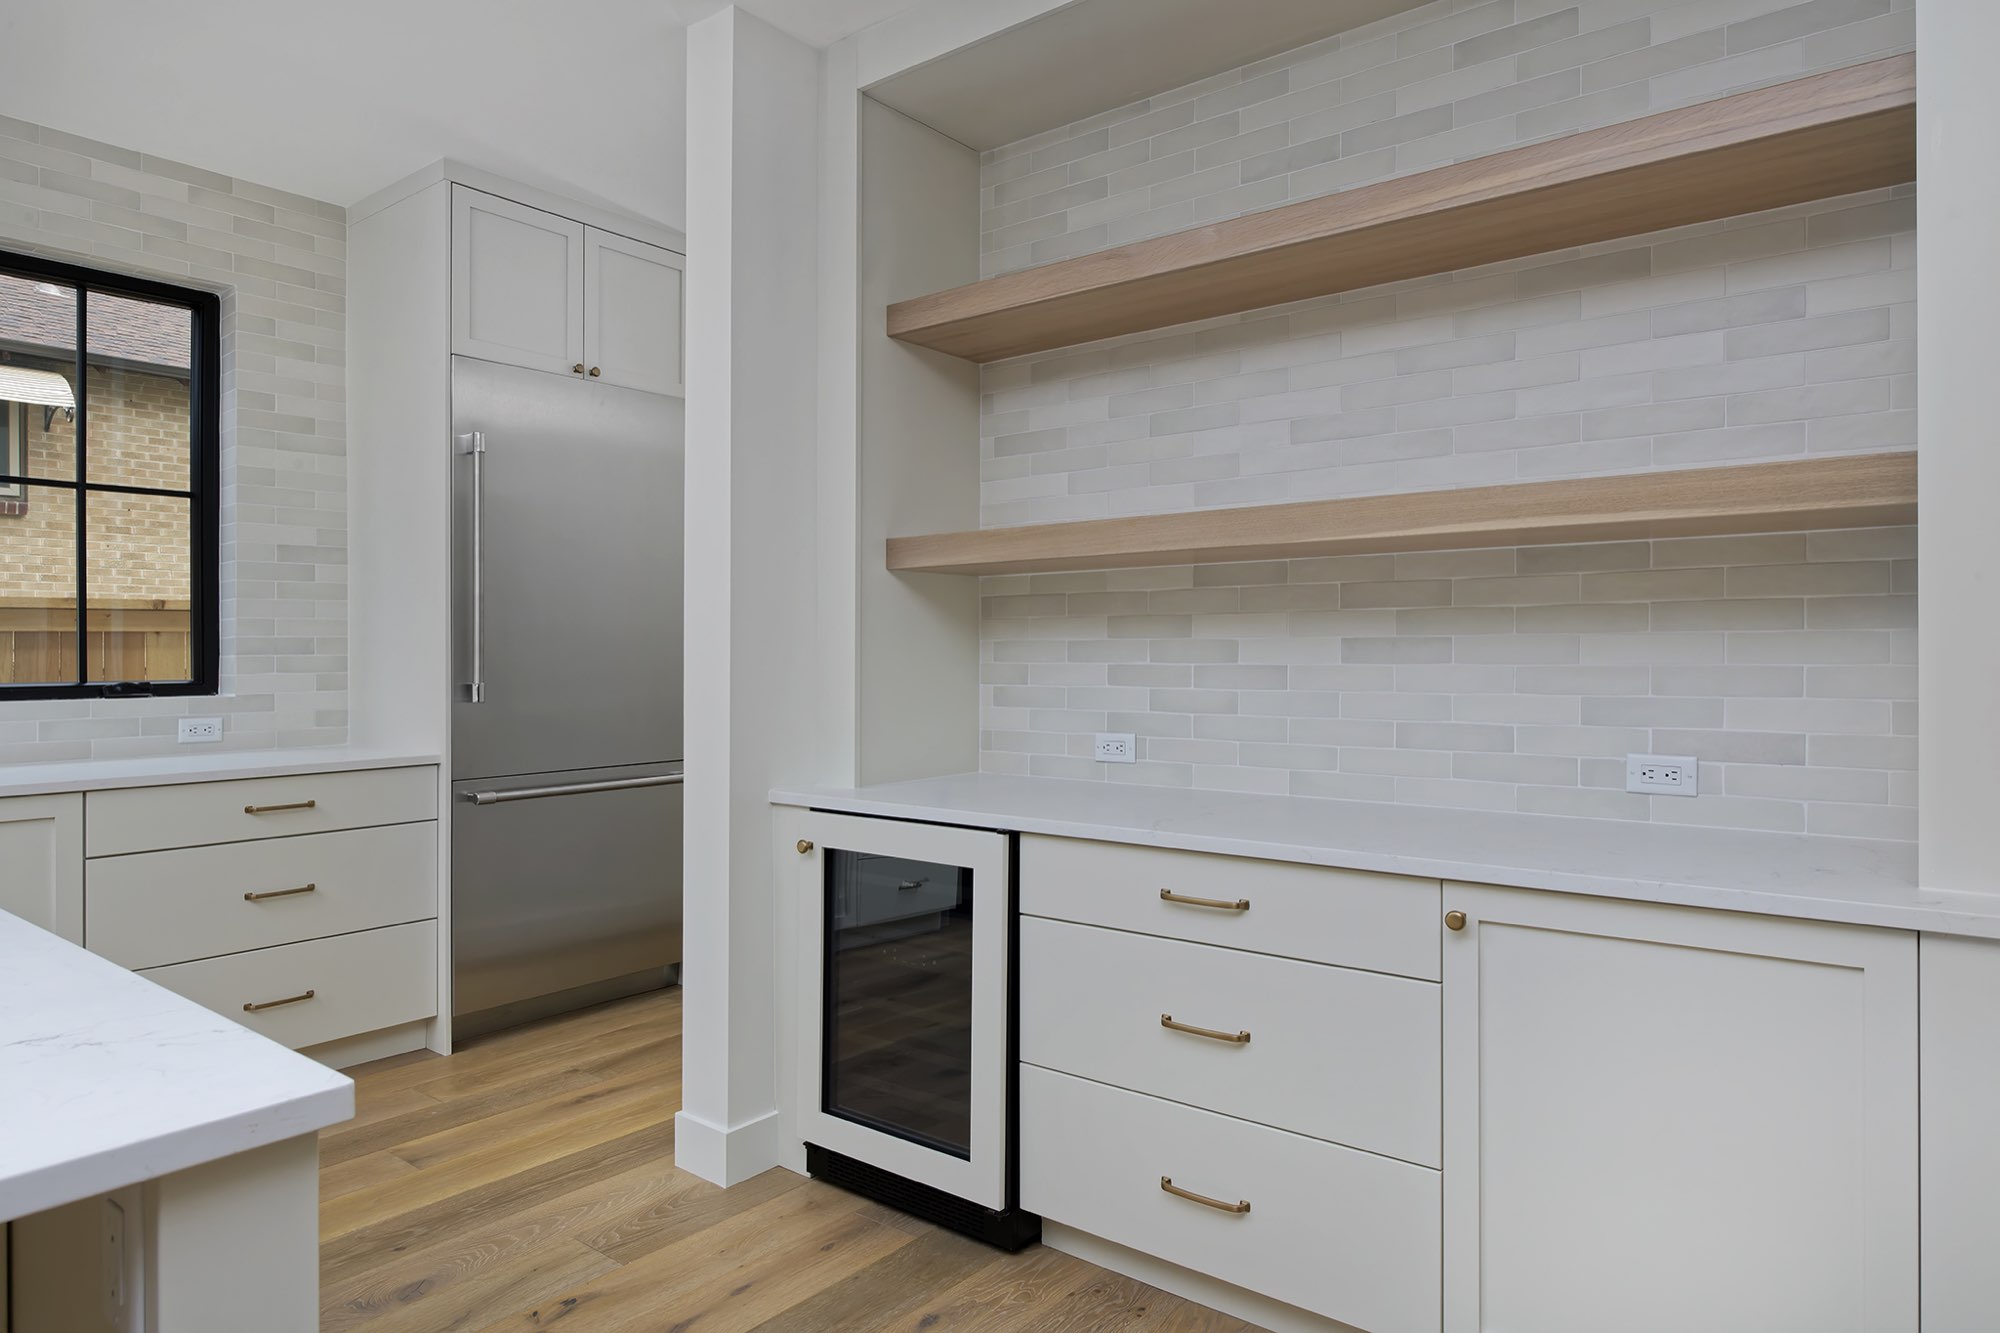
Around the corner, a pantry-style bay has floating wood shelves, a wine fridge and a paneled refrigerator.
Dining room: deep blue walls and a brass chandelier
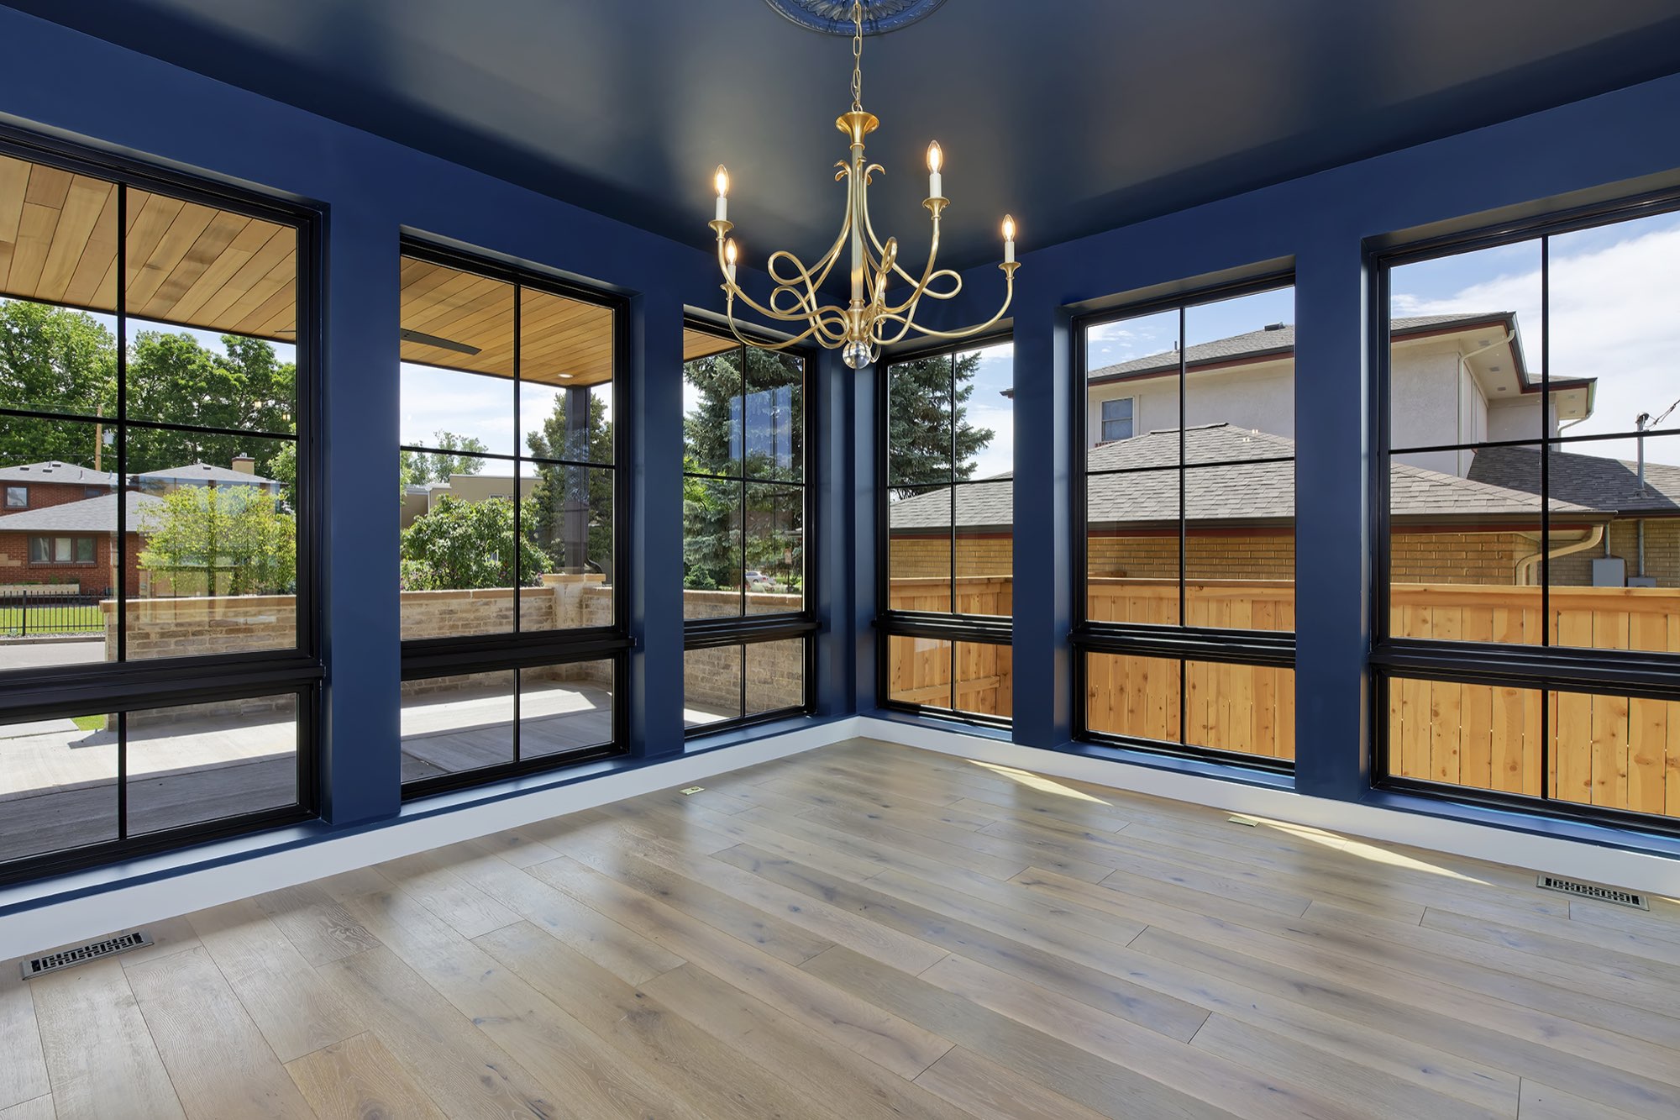
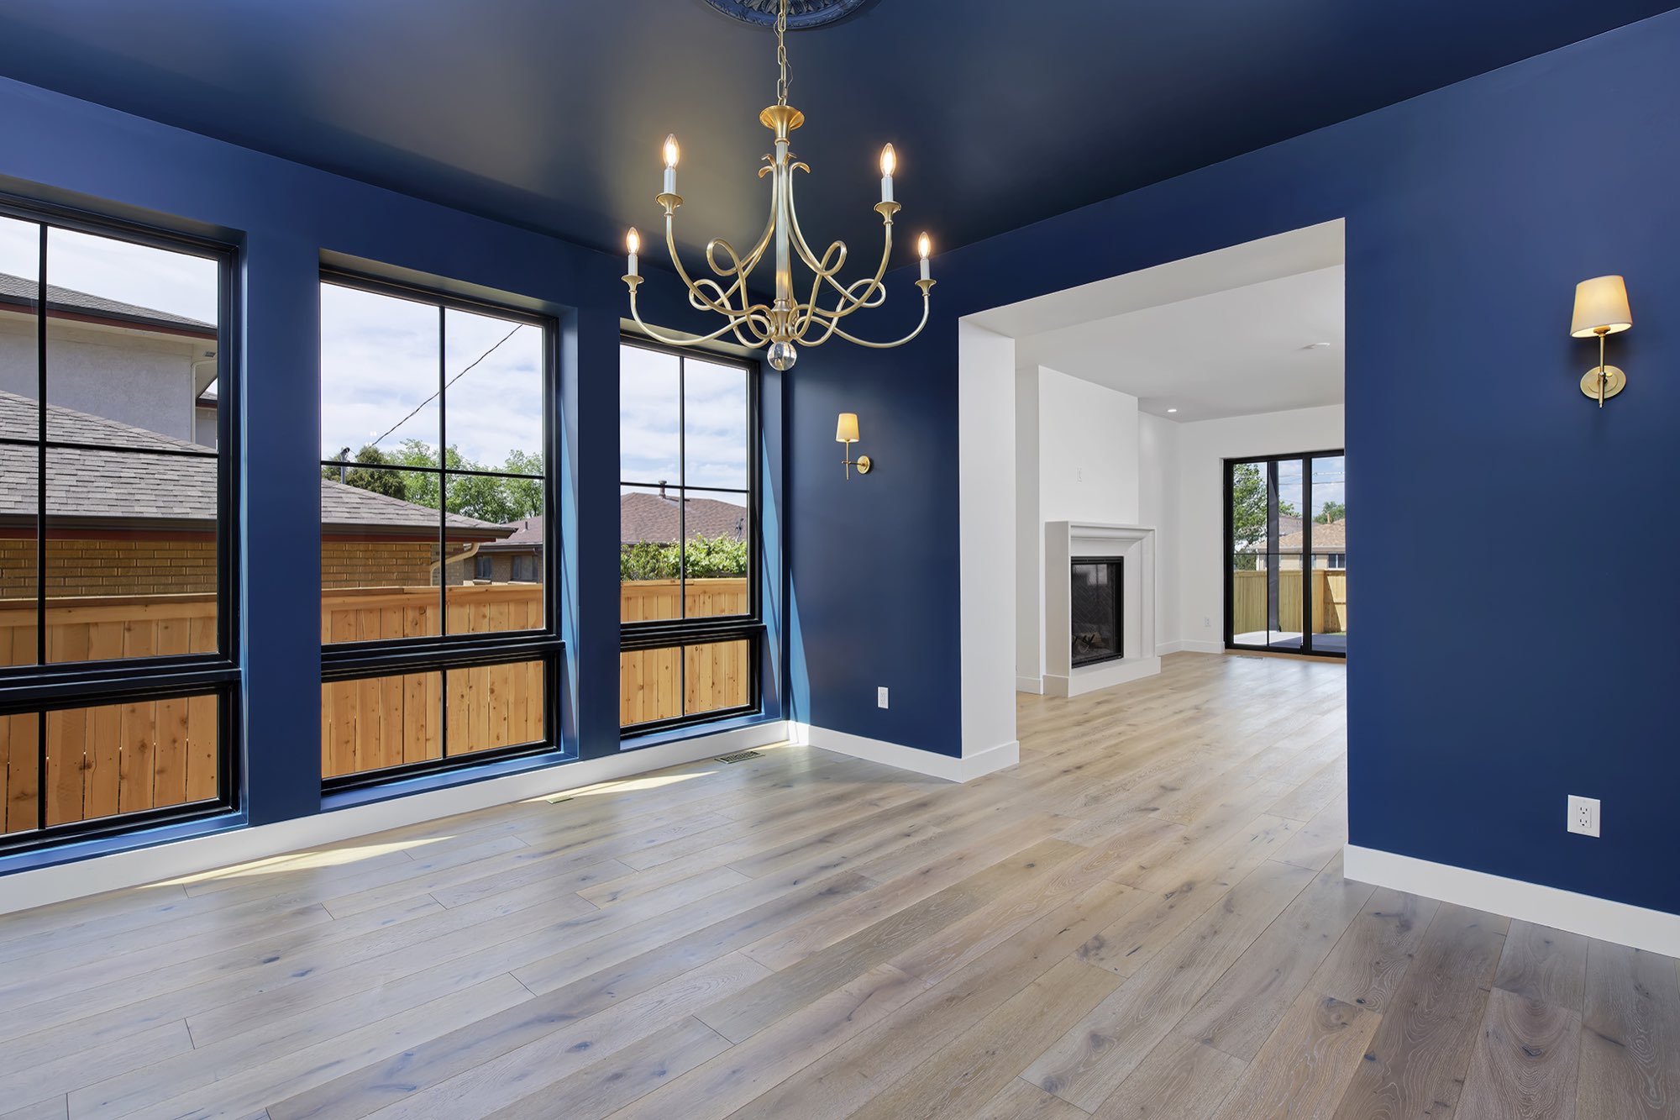
The dining room is painted a deep blue, ceiling included, with black-framed windows on two sides and a candle-style brass chandelier. A wide opening looks through to the fireplace.
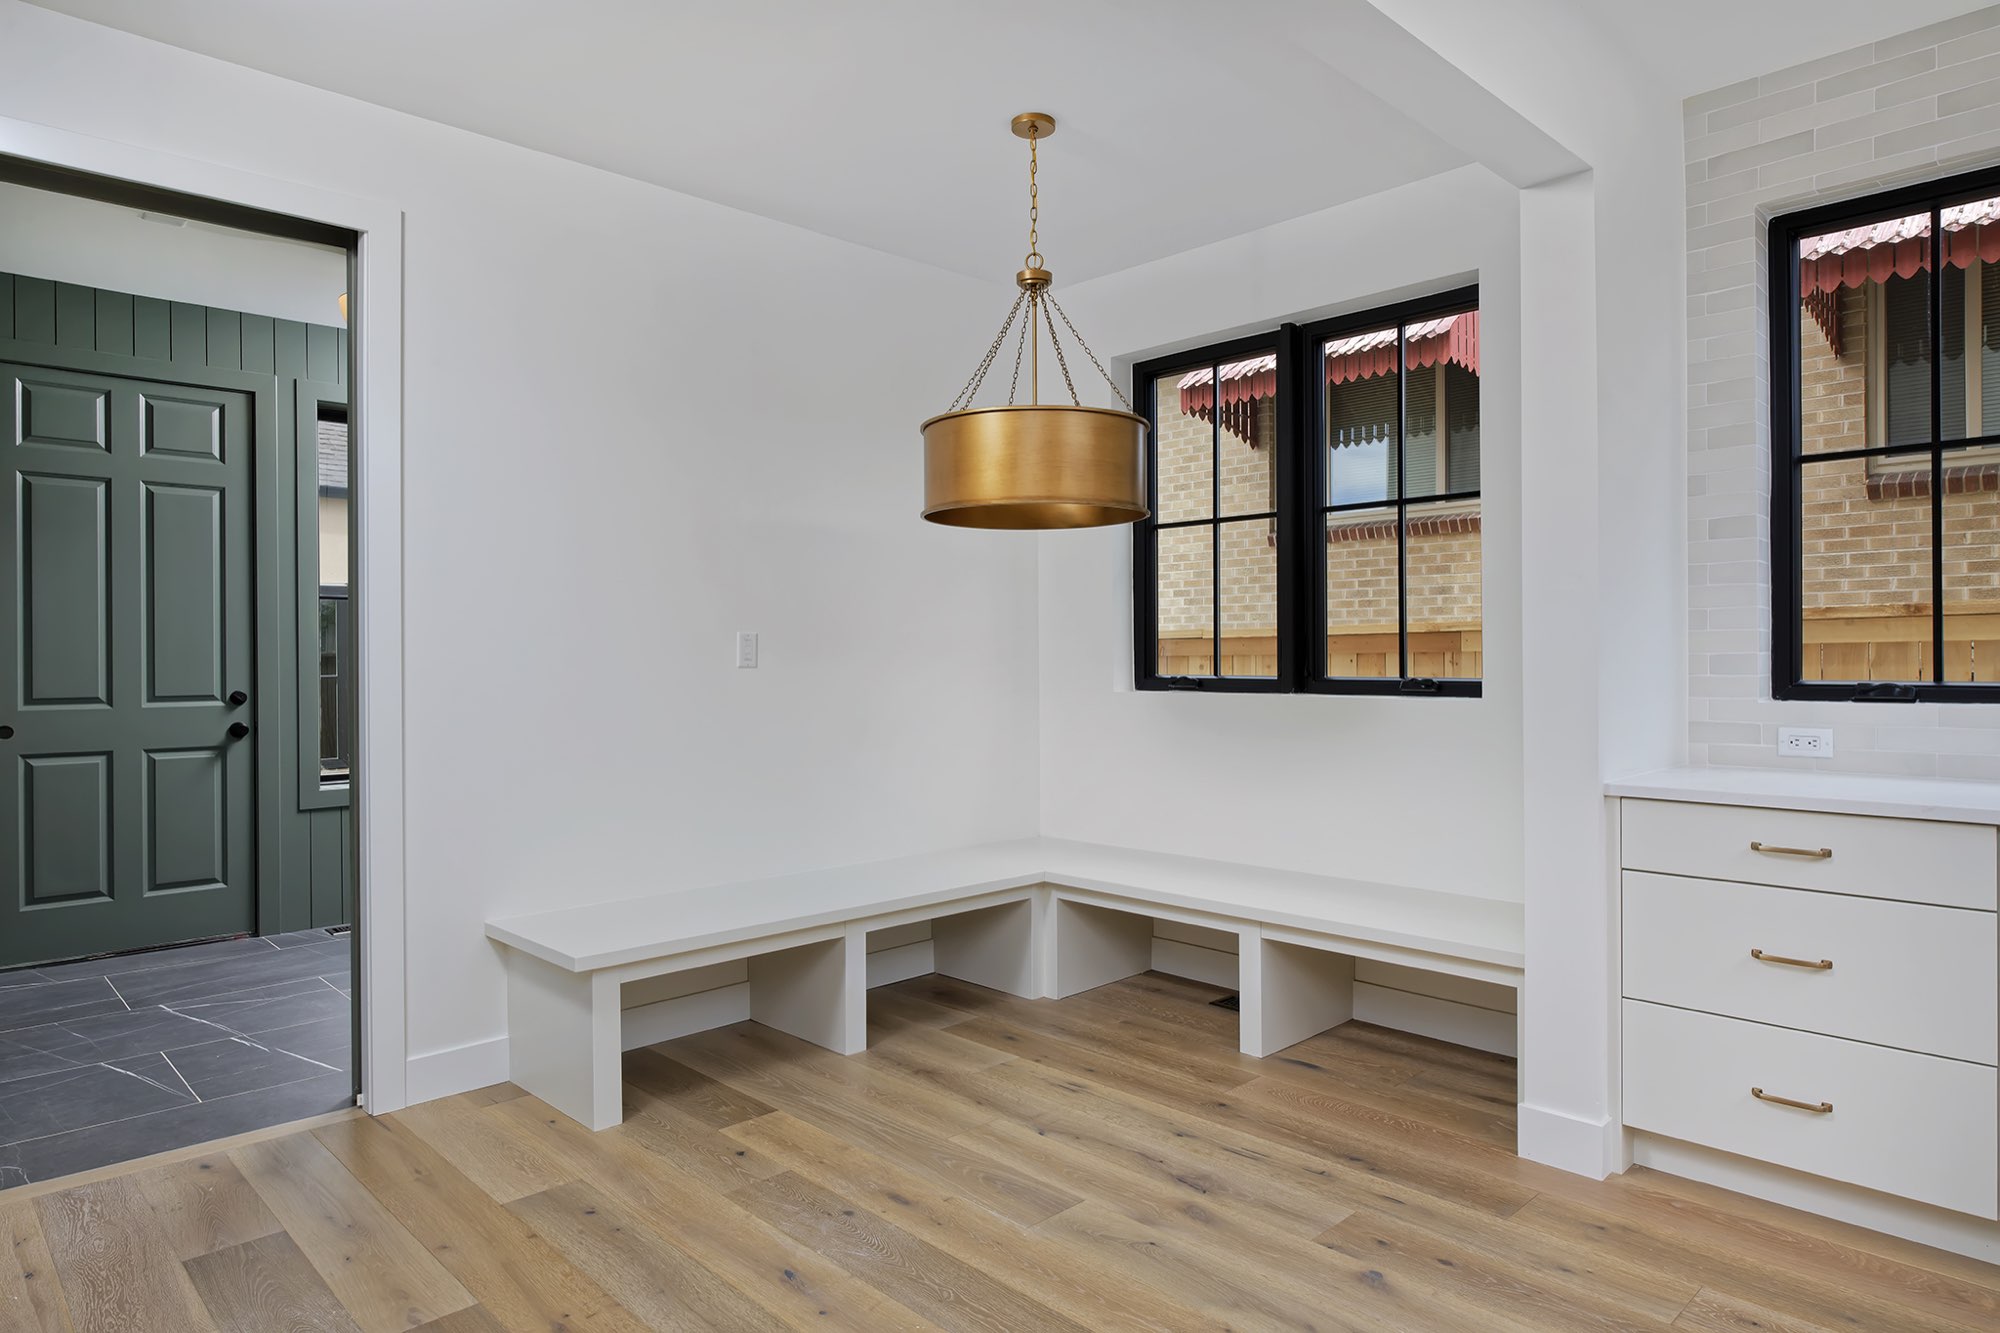
Off the kitchen, a built-in corner bench and a brass drum pendant make a breakfast nook.
Mudroom and powder room: sage paneling and a speckled stone vanity
The mudroom is wrapped in sage green vertical paneling over a dark slate-look tile floor, with double closet doors and a black-framed window.
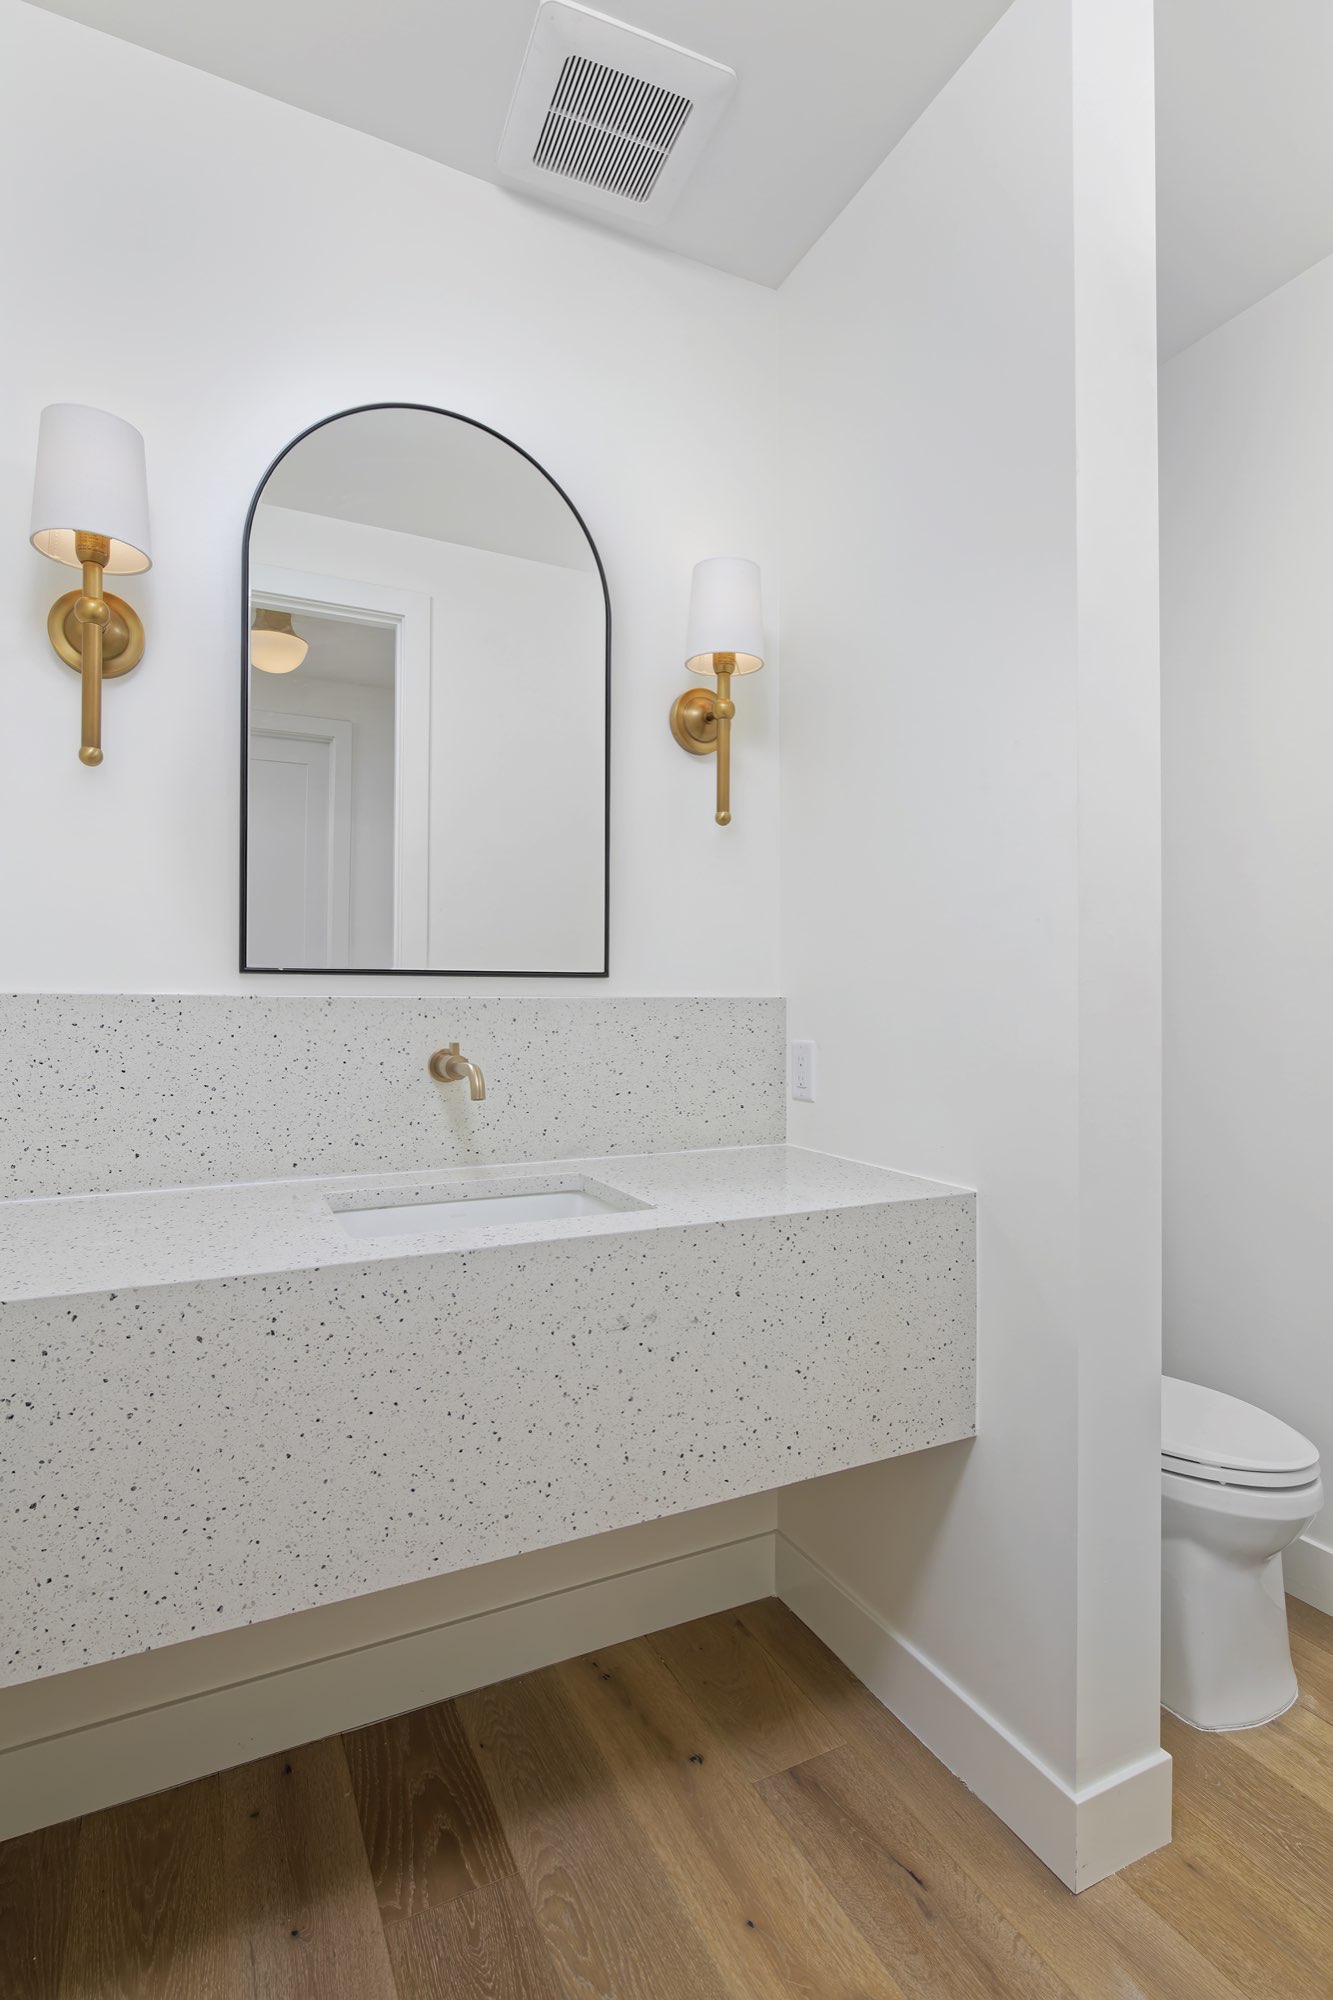
The powder room pairs a floating speckled stone vanity with an arched black mirror and brass sconces.
Primary suite: slate blue walls and a view toward the lake
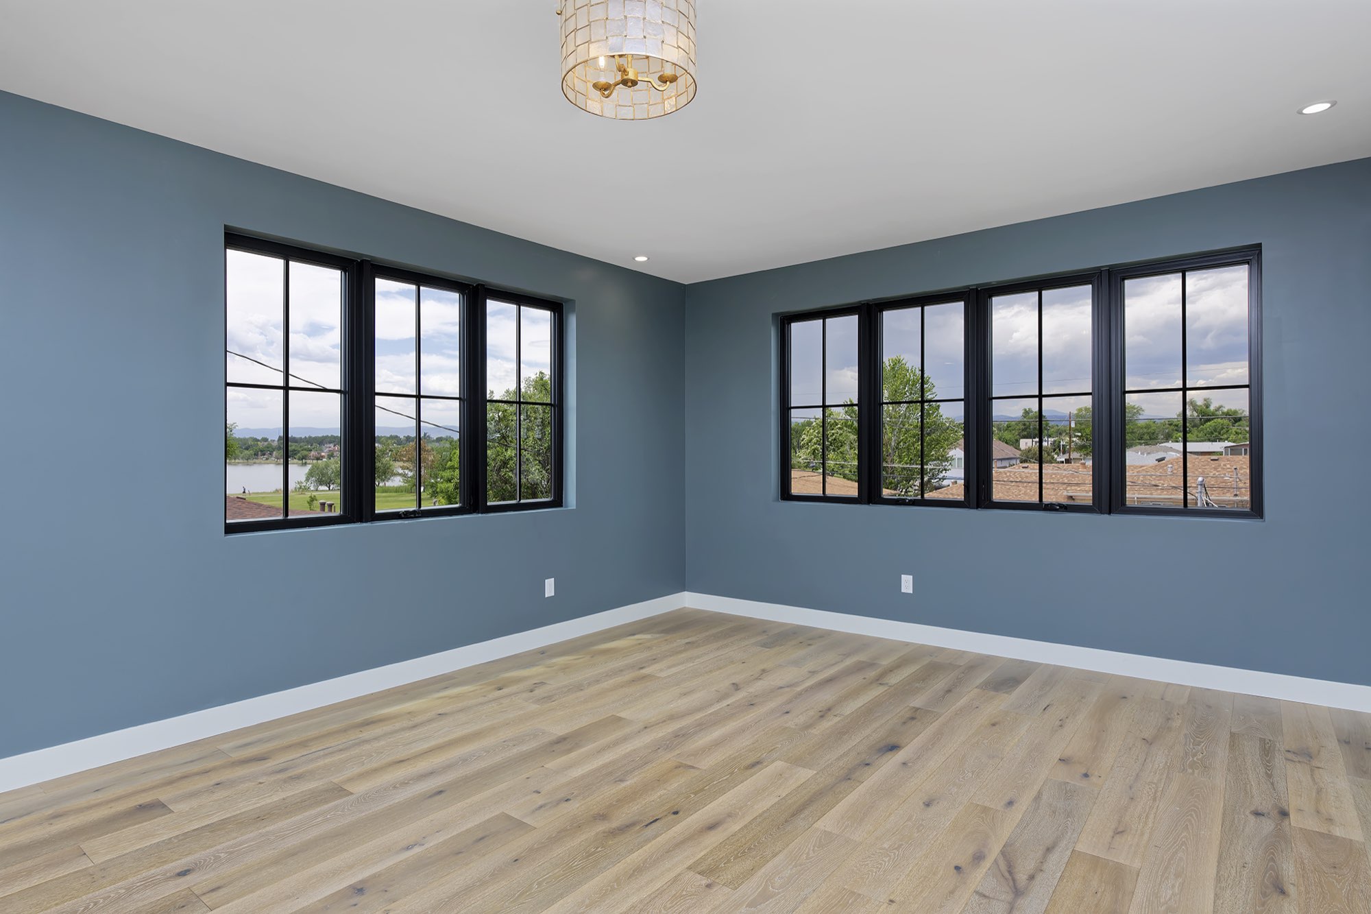
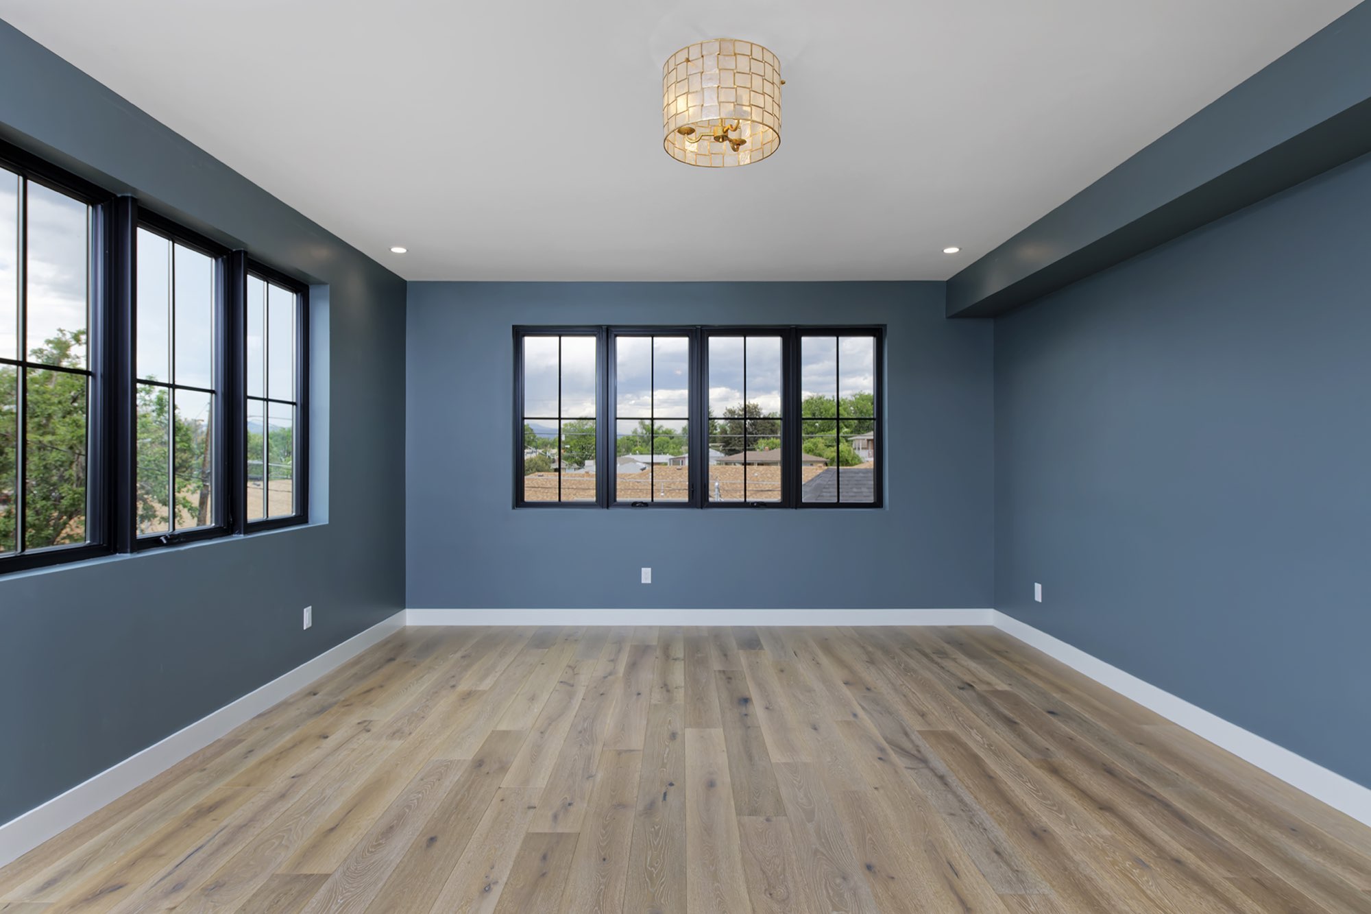
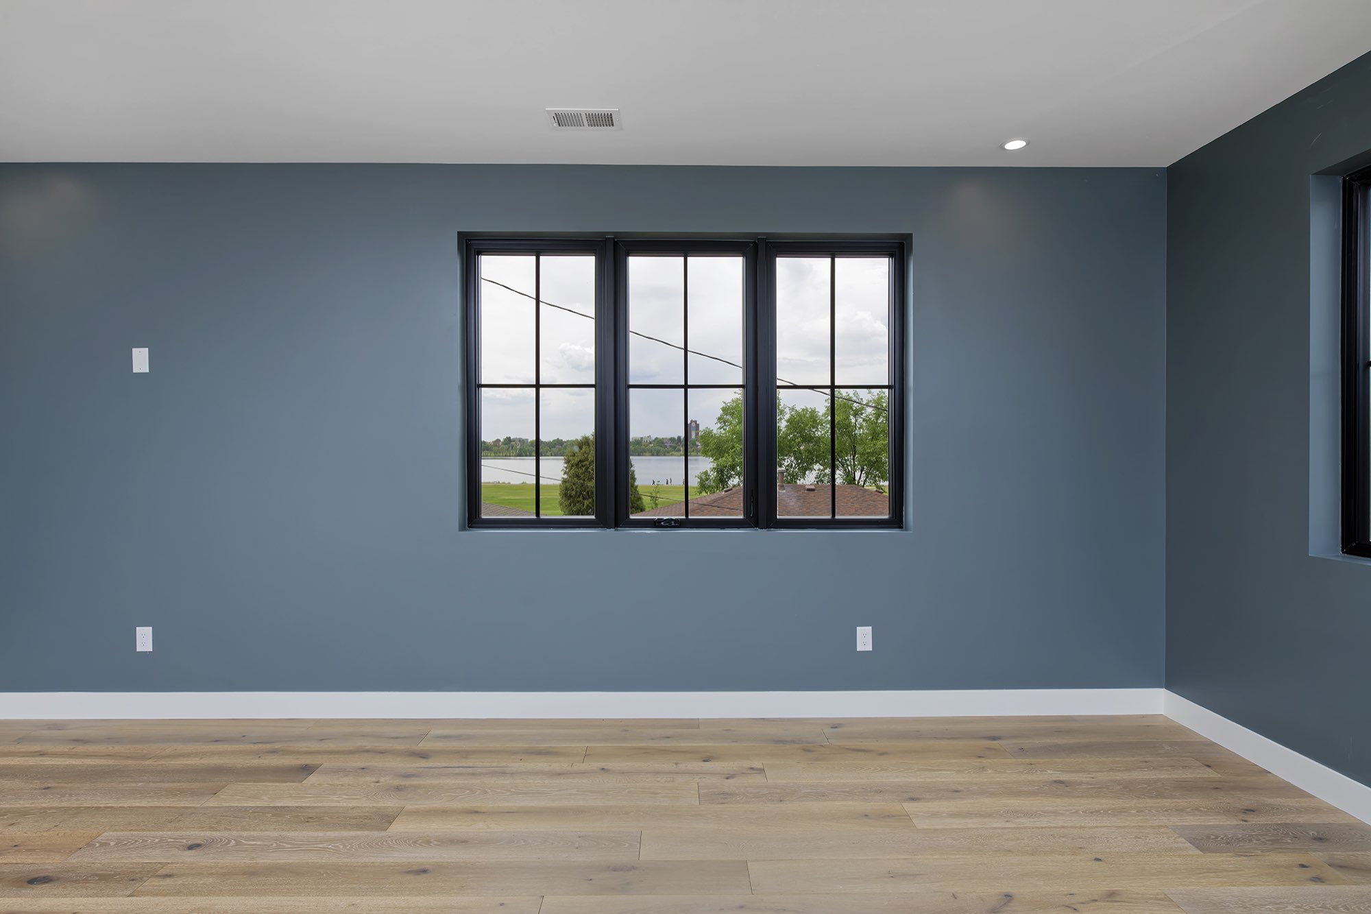
Upstairs, the bedroom is painted slate blue, with black-framed windows on two walls looking over the neighborhood toward the lake. A shell-style light fixture hangs overhead, and a doorway opens to the bath.
Primary bath: a soaking tub by the window and a glass shower
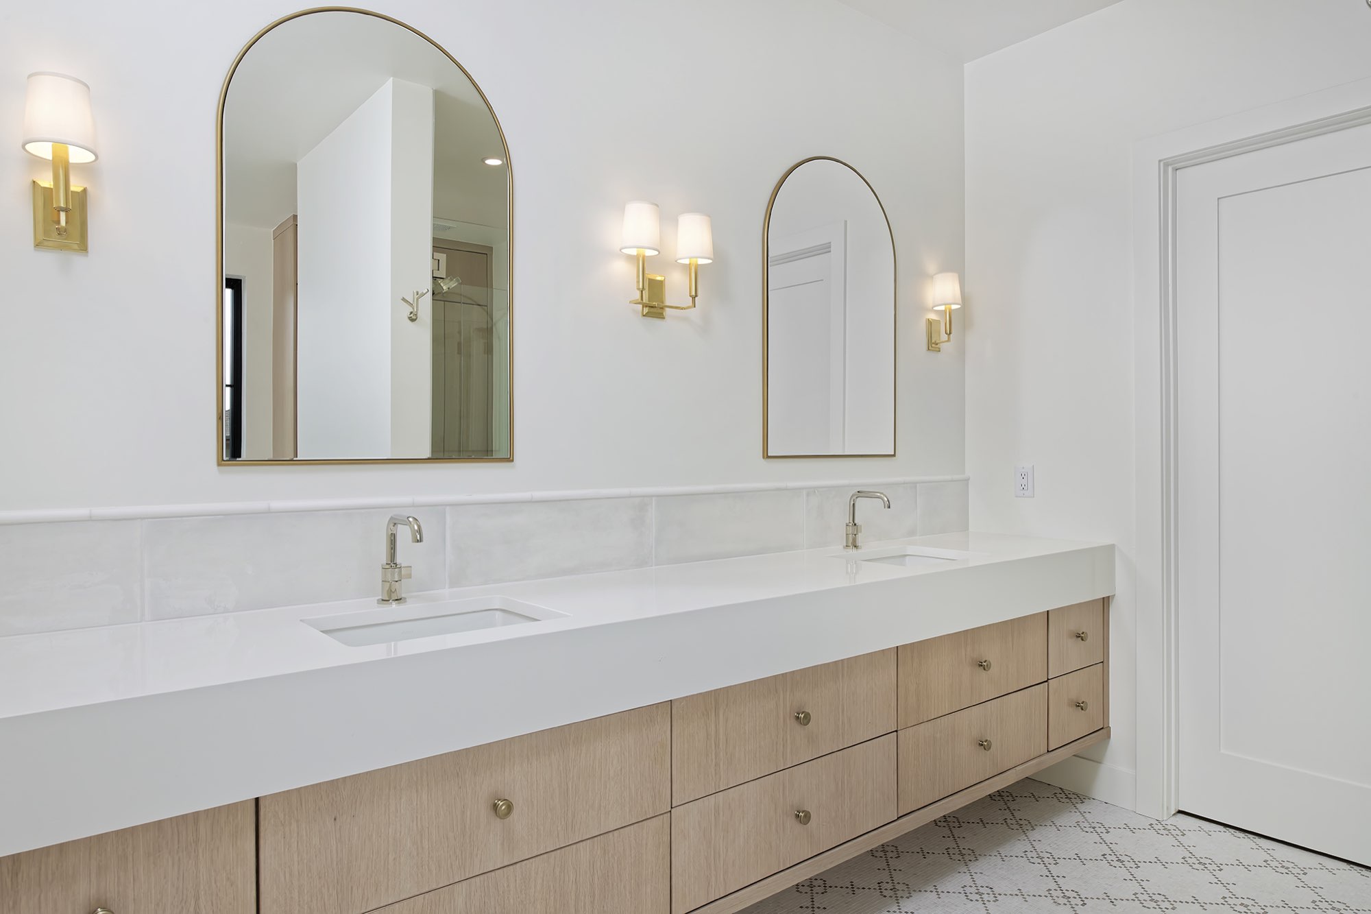
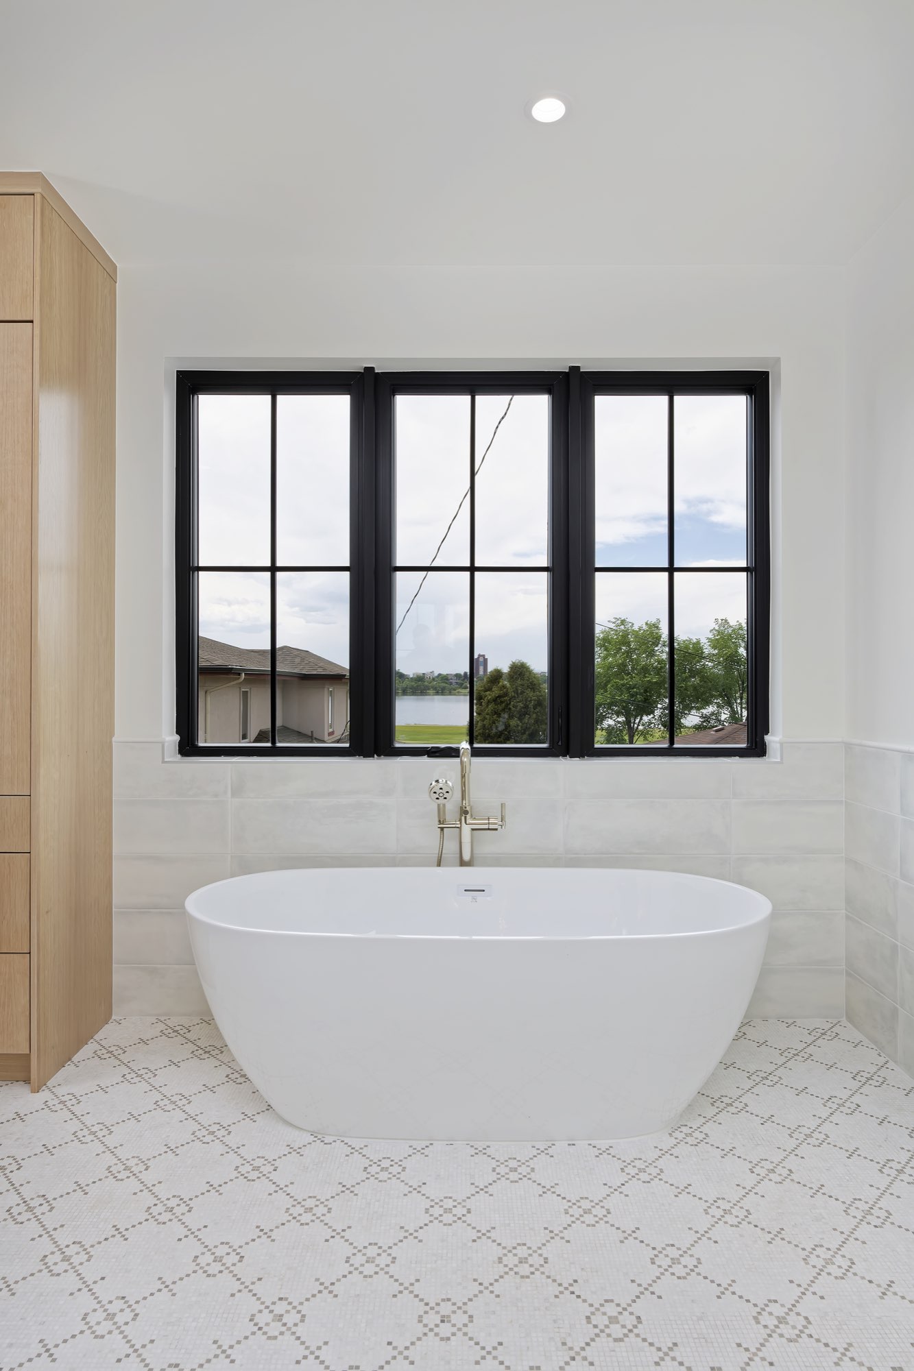
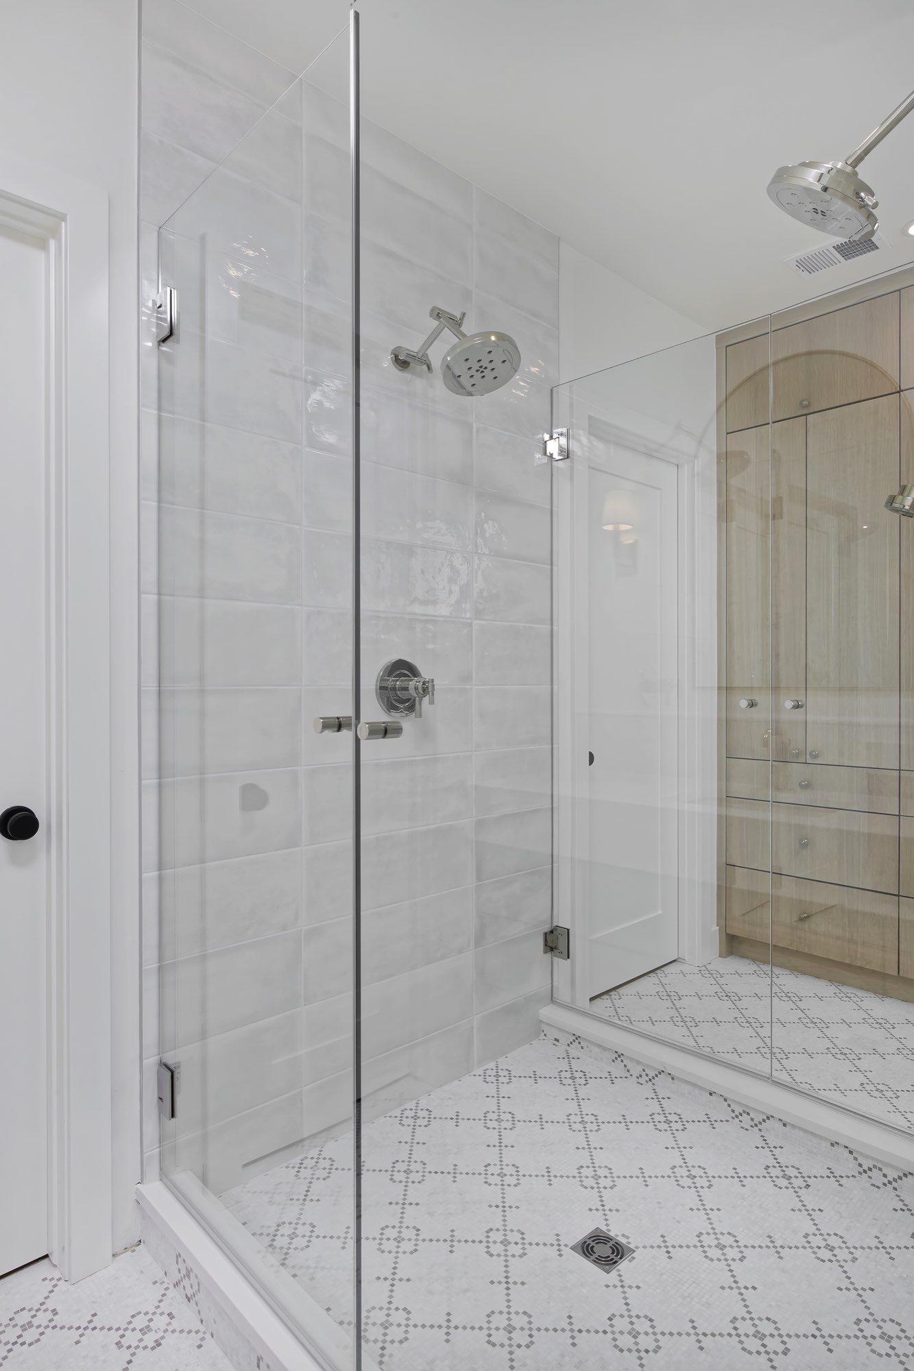
The primary bath has a double floating wood vanity under arched brass-framed mirrors and brass sconces. A freestanding soaking tub sits in front of black-framed windows, and a frameless glass shower is wrapped in glossy white tile.
A soft patterned mosaic floor ties it all together.
Upper lounge: a wet bar and a step out to the deck
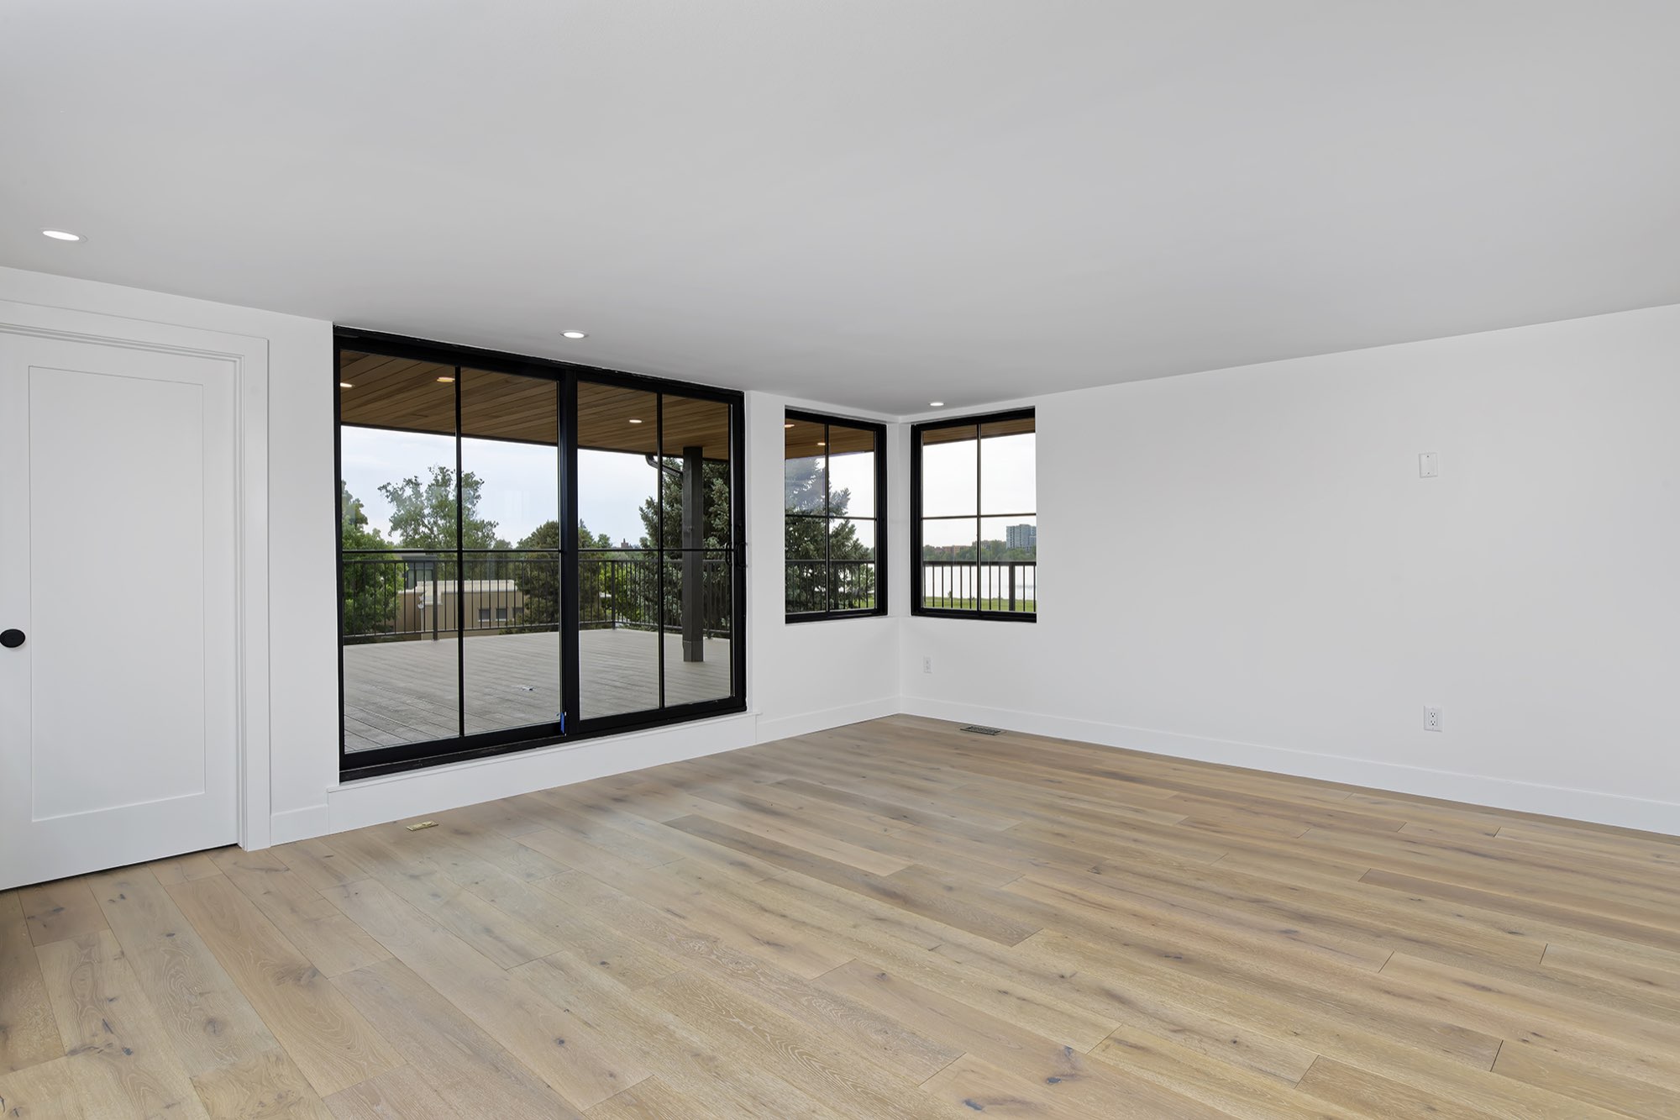
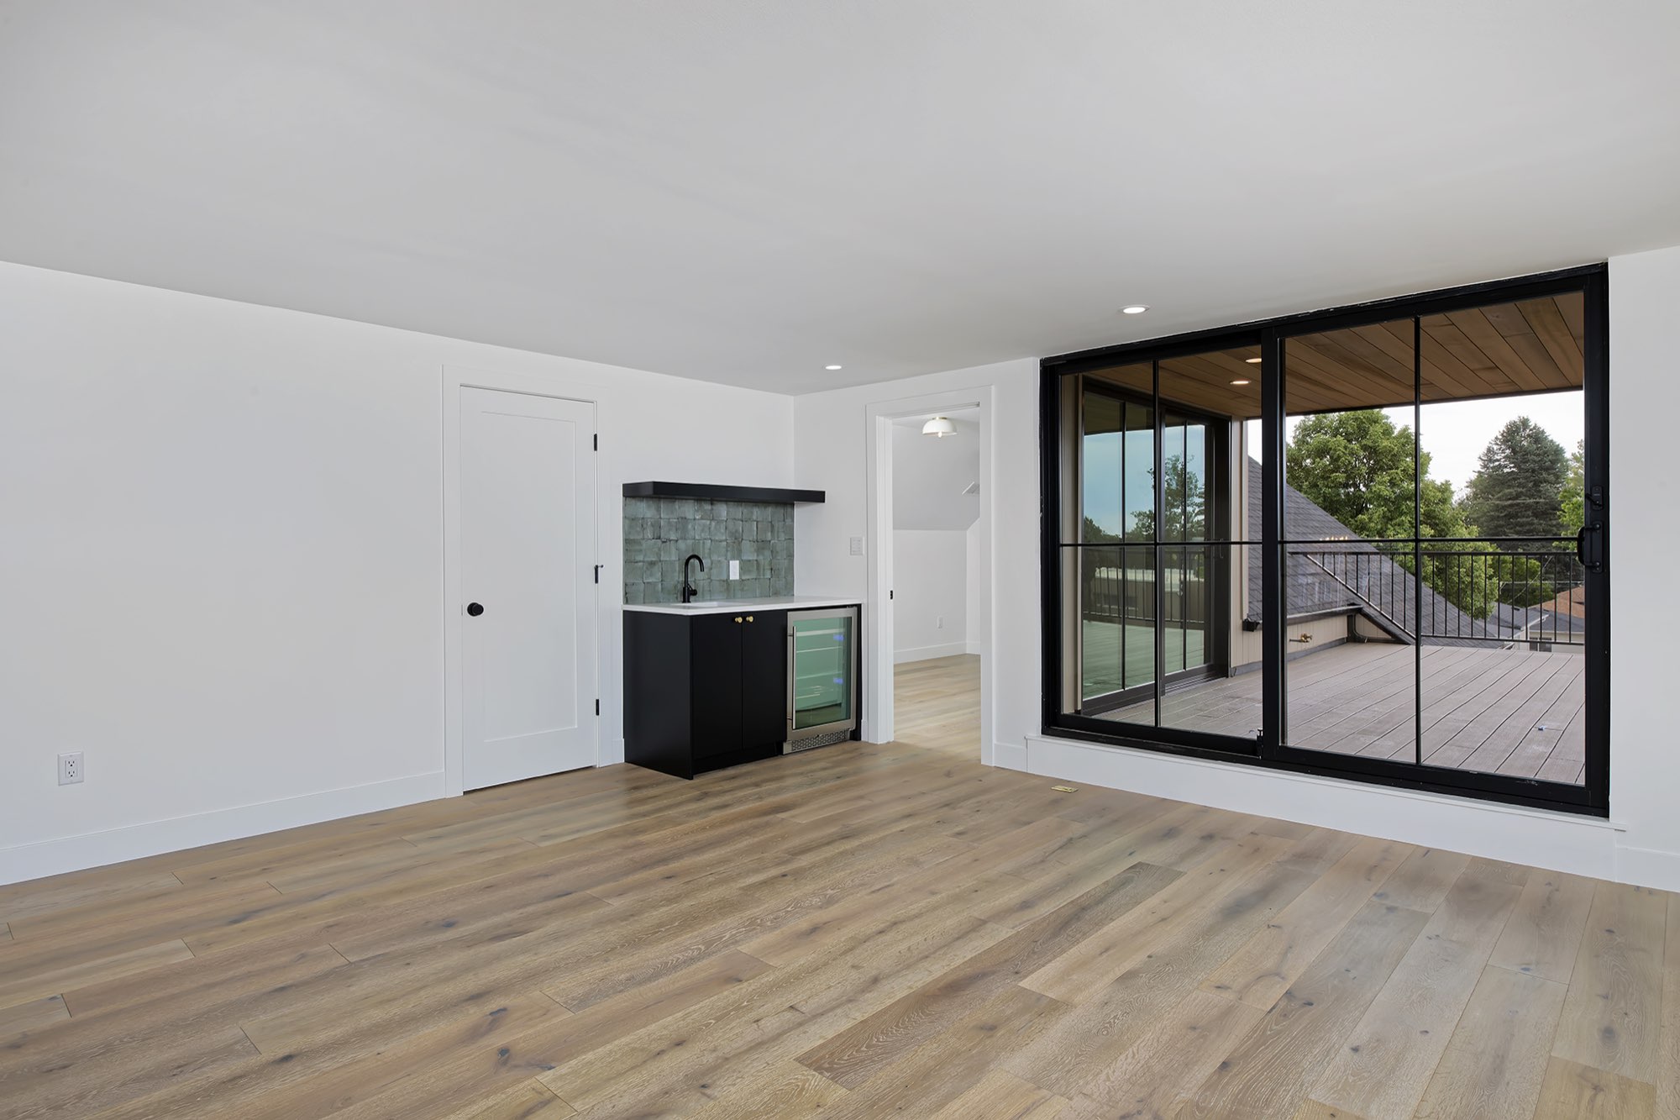
Near the top of the house, a bright lounge opens through black-framed sliders to the deck. A compact wet bar in black cabinets has a mossy green tile backsplash, a small sink and a beverage fridge.
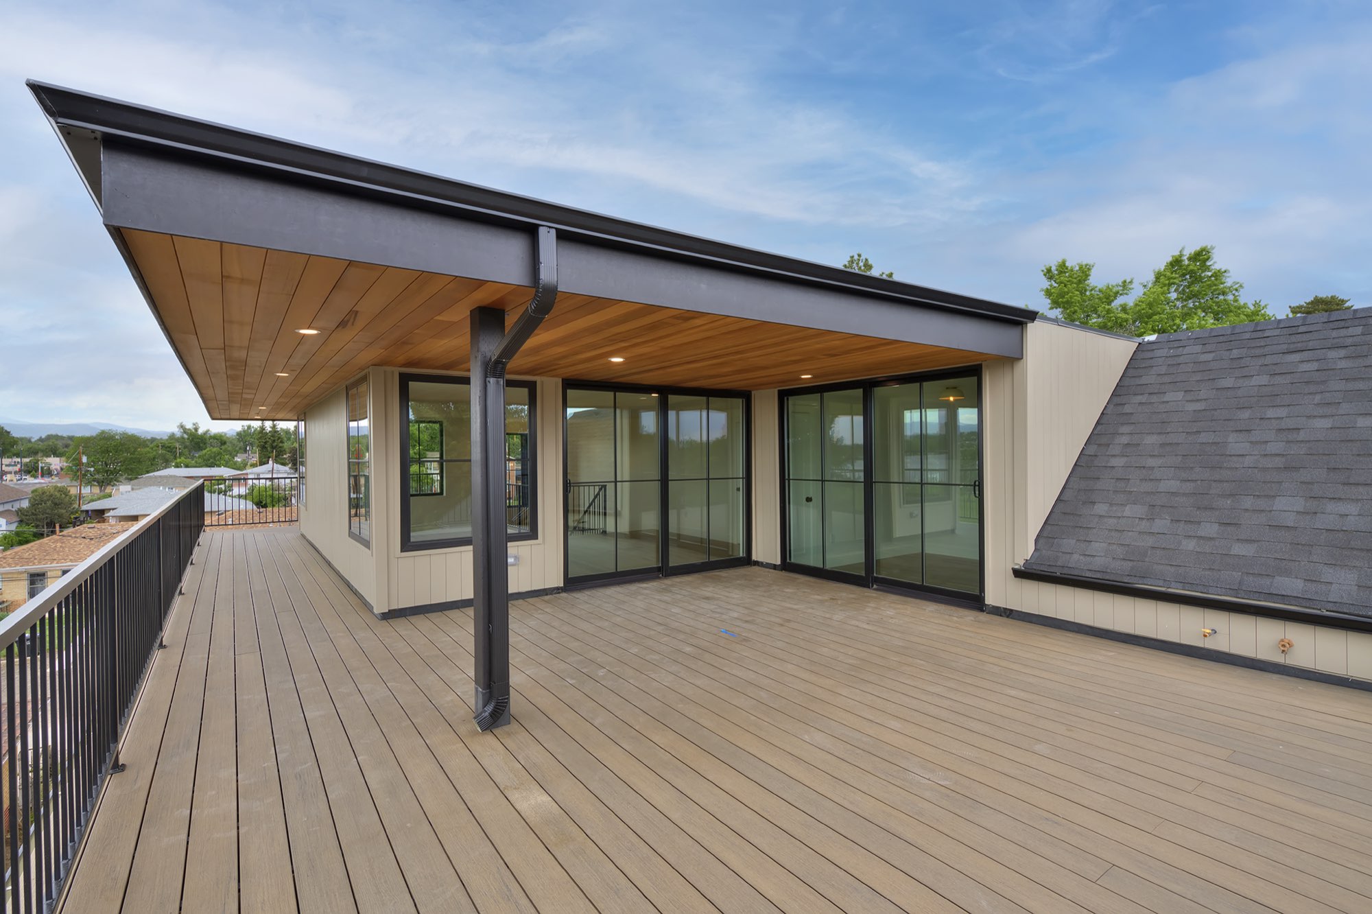
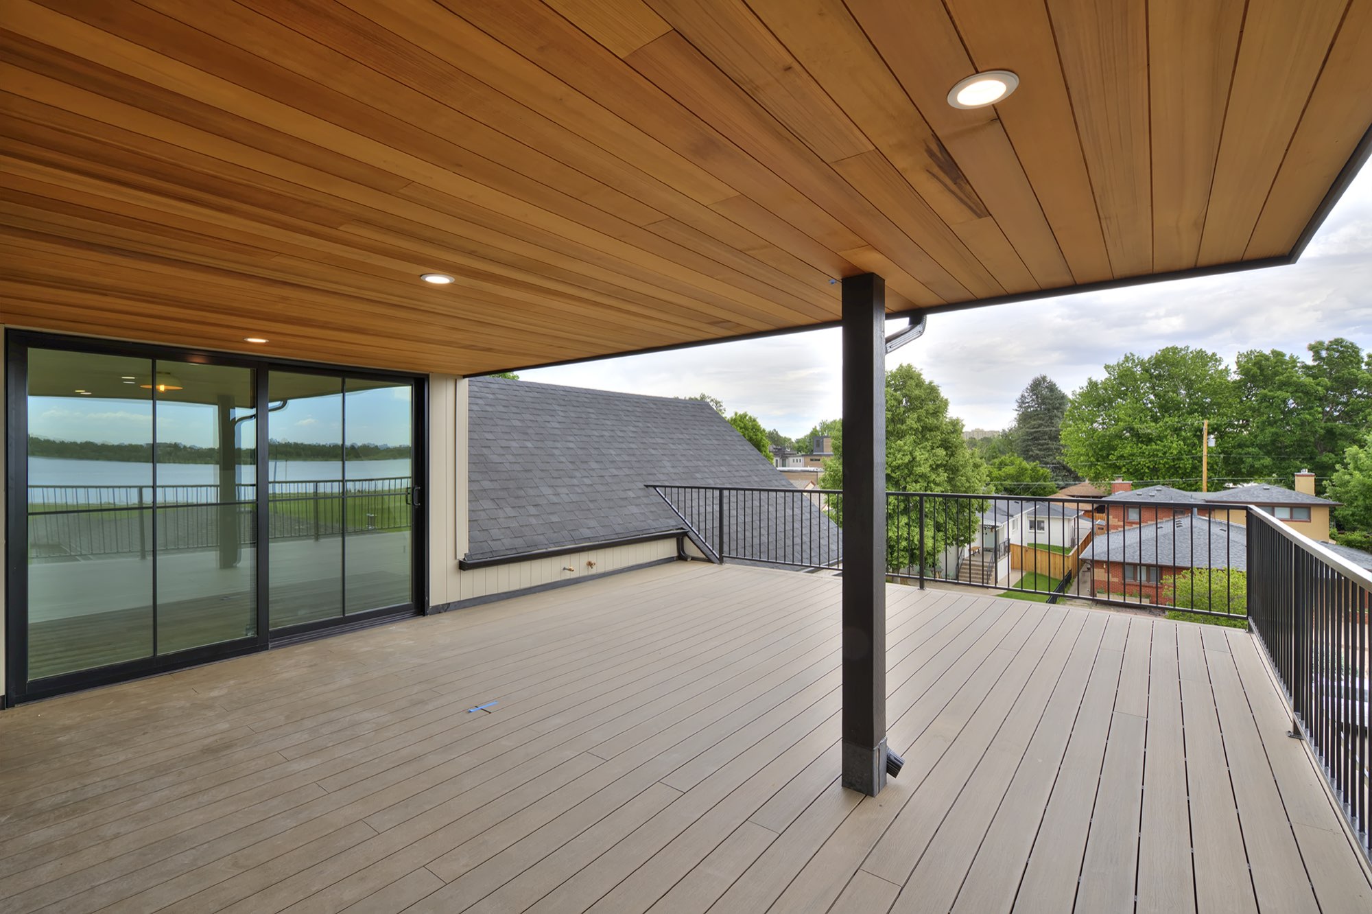
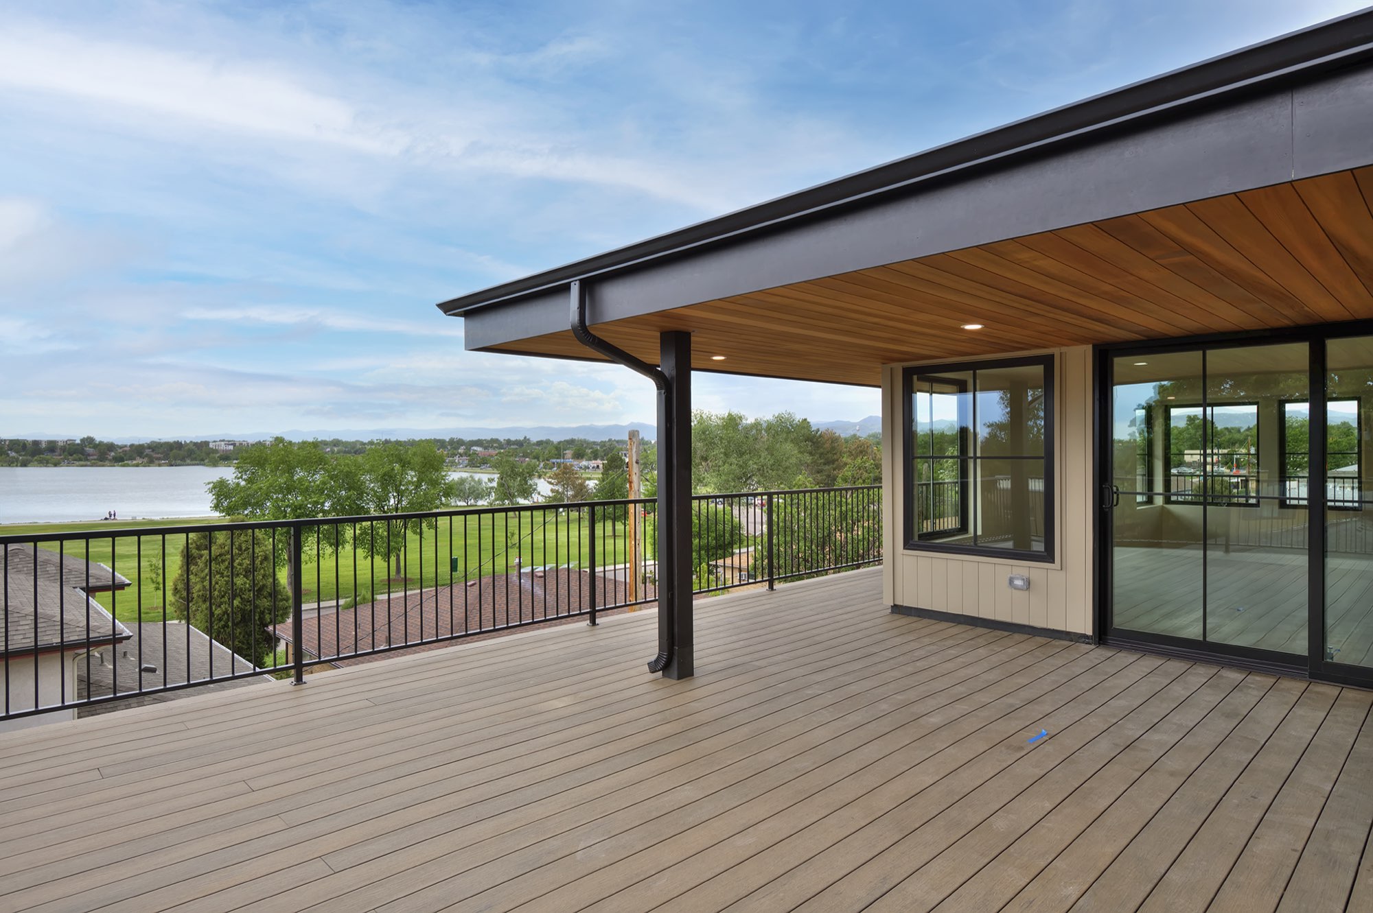
Rooftop deck: a covered deck with a view toward the lake
At the top of the house, the deck runs under a wood-plank ceiling with recessed lighting, held up by black columns and wrapped in a black metal railing.
From up here the view runs across the neighborhood to the lake and the mountains beyond.
What we built on this Denver custom home
- New custom home, built from the ground up
- Pale brick gable with tan vertical siding
- Covered front porch with a wood-plank ceiling
- Black-framed windows and sliding glass doors throughout
- Wide-plank light wood floors
- Kitchen with a long island and soft gray tile wall
- Fireplace, floating shelves and an open stair with a black iron railing
- Deep blue dining room and breakfast nook
- Mudroom with painted paneling, and a powder room
- Primary suite with a soaking tub and glass shower
- Upper lounge with a wet bar
- Covered rooftop deck with a wood-plank ceiling and metal railing
More about this kind of work
- Custom Home BuildingNew homes designed and built from the ground up.See the service
- Building in DenverRemodels, additions and custom homes in Denver.See the service area
- Building in Wheat RidgeNearby, west of Denver.See the service area
- Building in LakewoodNearby, southwest of Denver.See the service area
Planning a custom home?
Tell us about your lot and how you want the house to feel. We will come take a look and tell you what it takes. We build and remodel from Fort Collins to Denver.