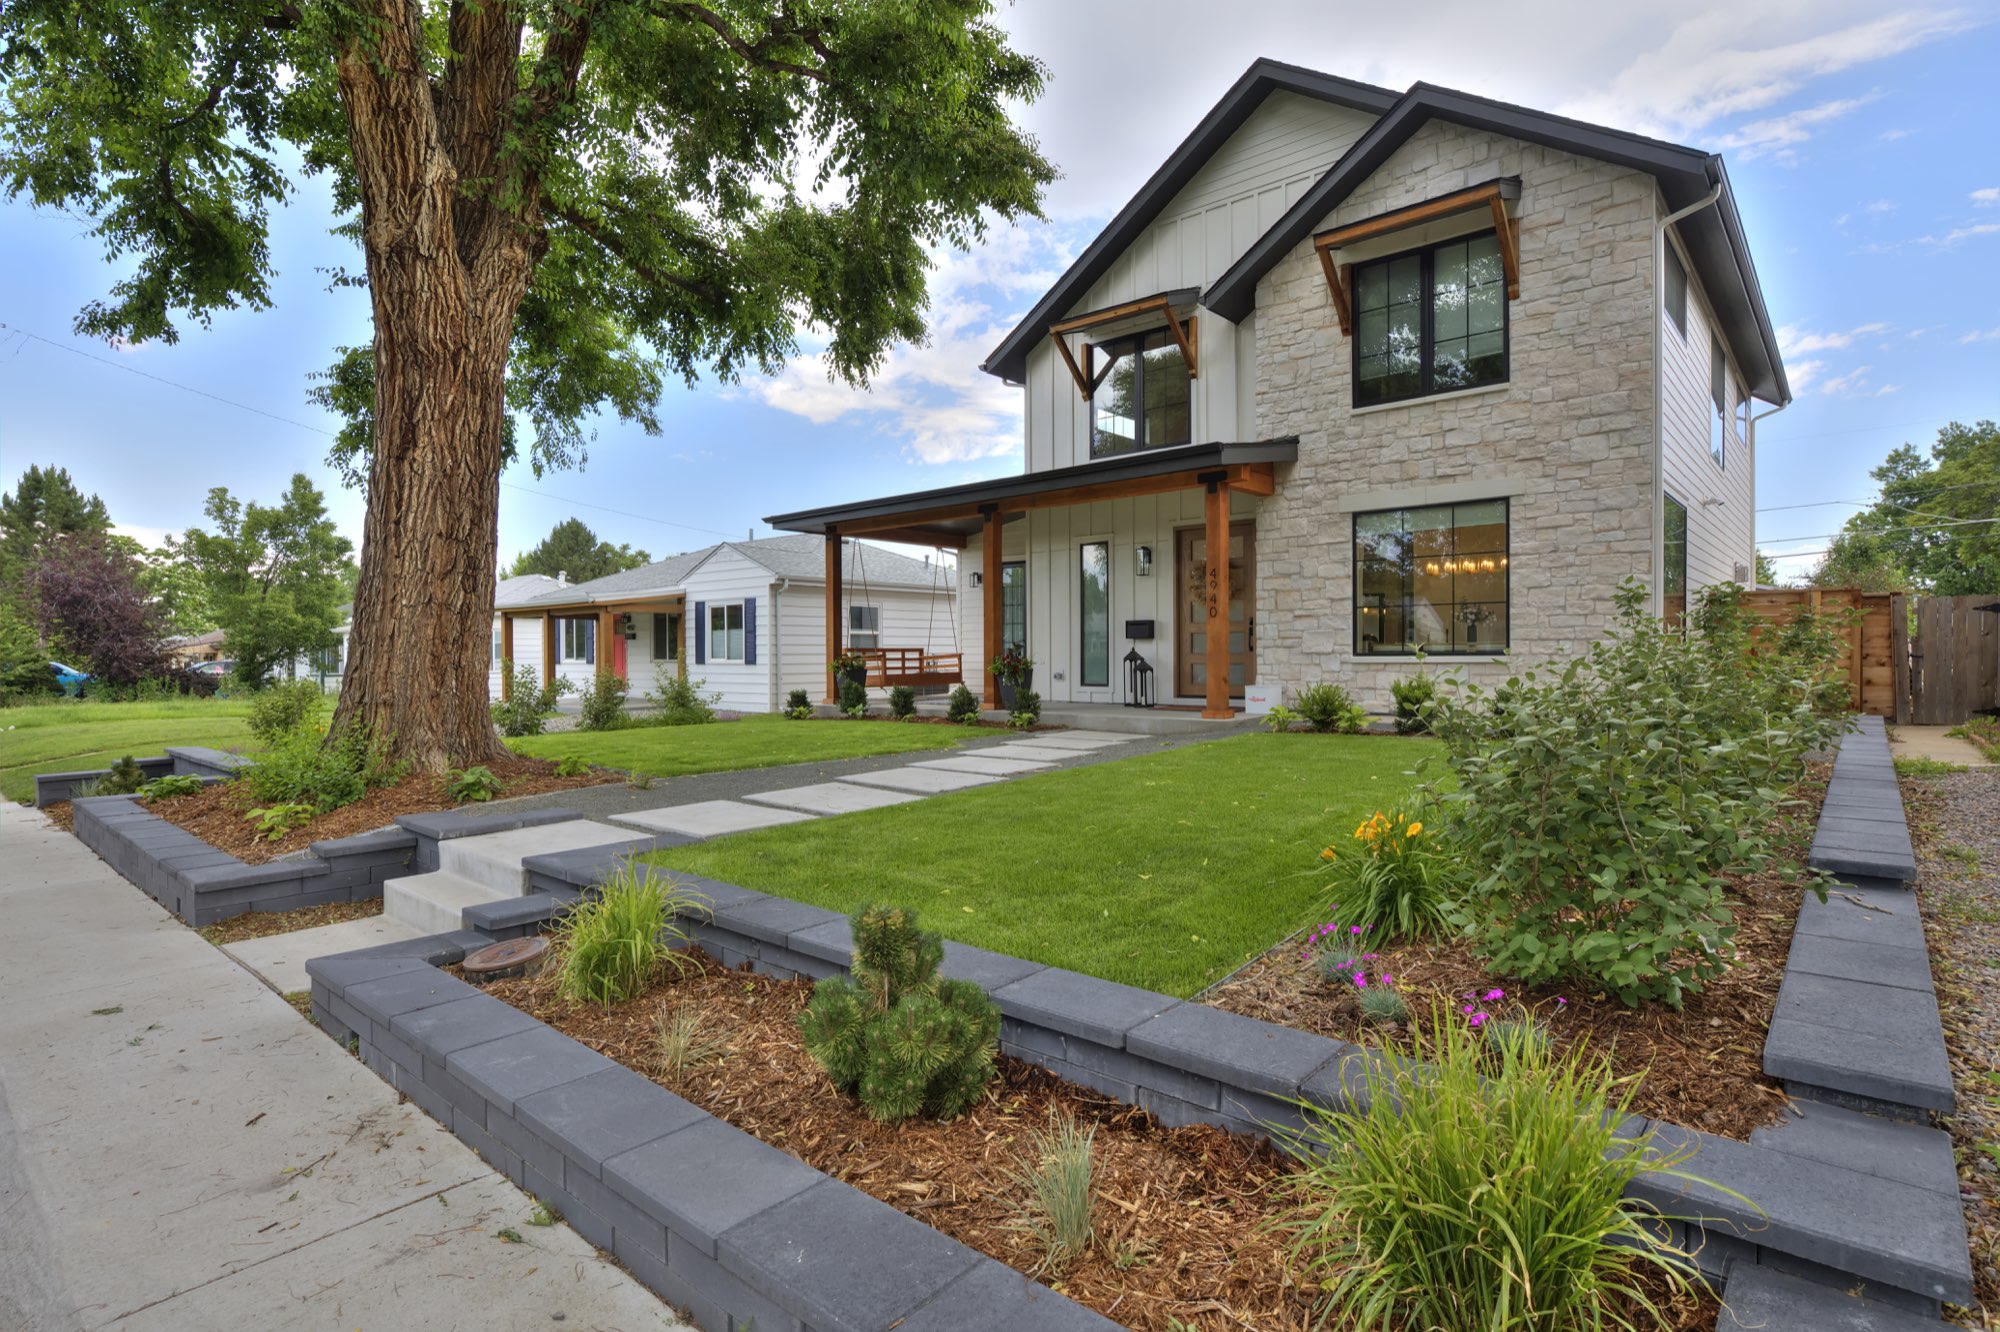
Decatur St Custom Home Build in Denver, CO
4940 Decatur Street, Denver, CO 80221
- Custom Home Building
A new custom home in Denver, built on the site of a smaller house, with white siding, light stone, warm timber and a sage green kitchen.
A new 2,600 square foot custom home, built from the ground up
On this Denver lot we took down the original 1,000 square foot house and built a new 2,600 square foot custom home in its place. This is a new build from the ground up, so the porch, the windows, the kitchen and the patio were planned as one house.
A few things repeat all the way through: white siding and black window frames outside, warm wood in the beams, floors and vanities, brass fixtures, and a sage green that shows up in the kitchen and the second bathroom.
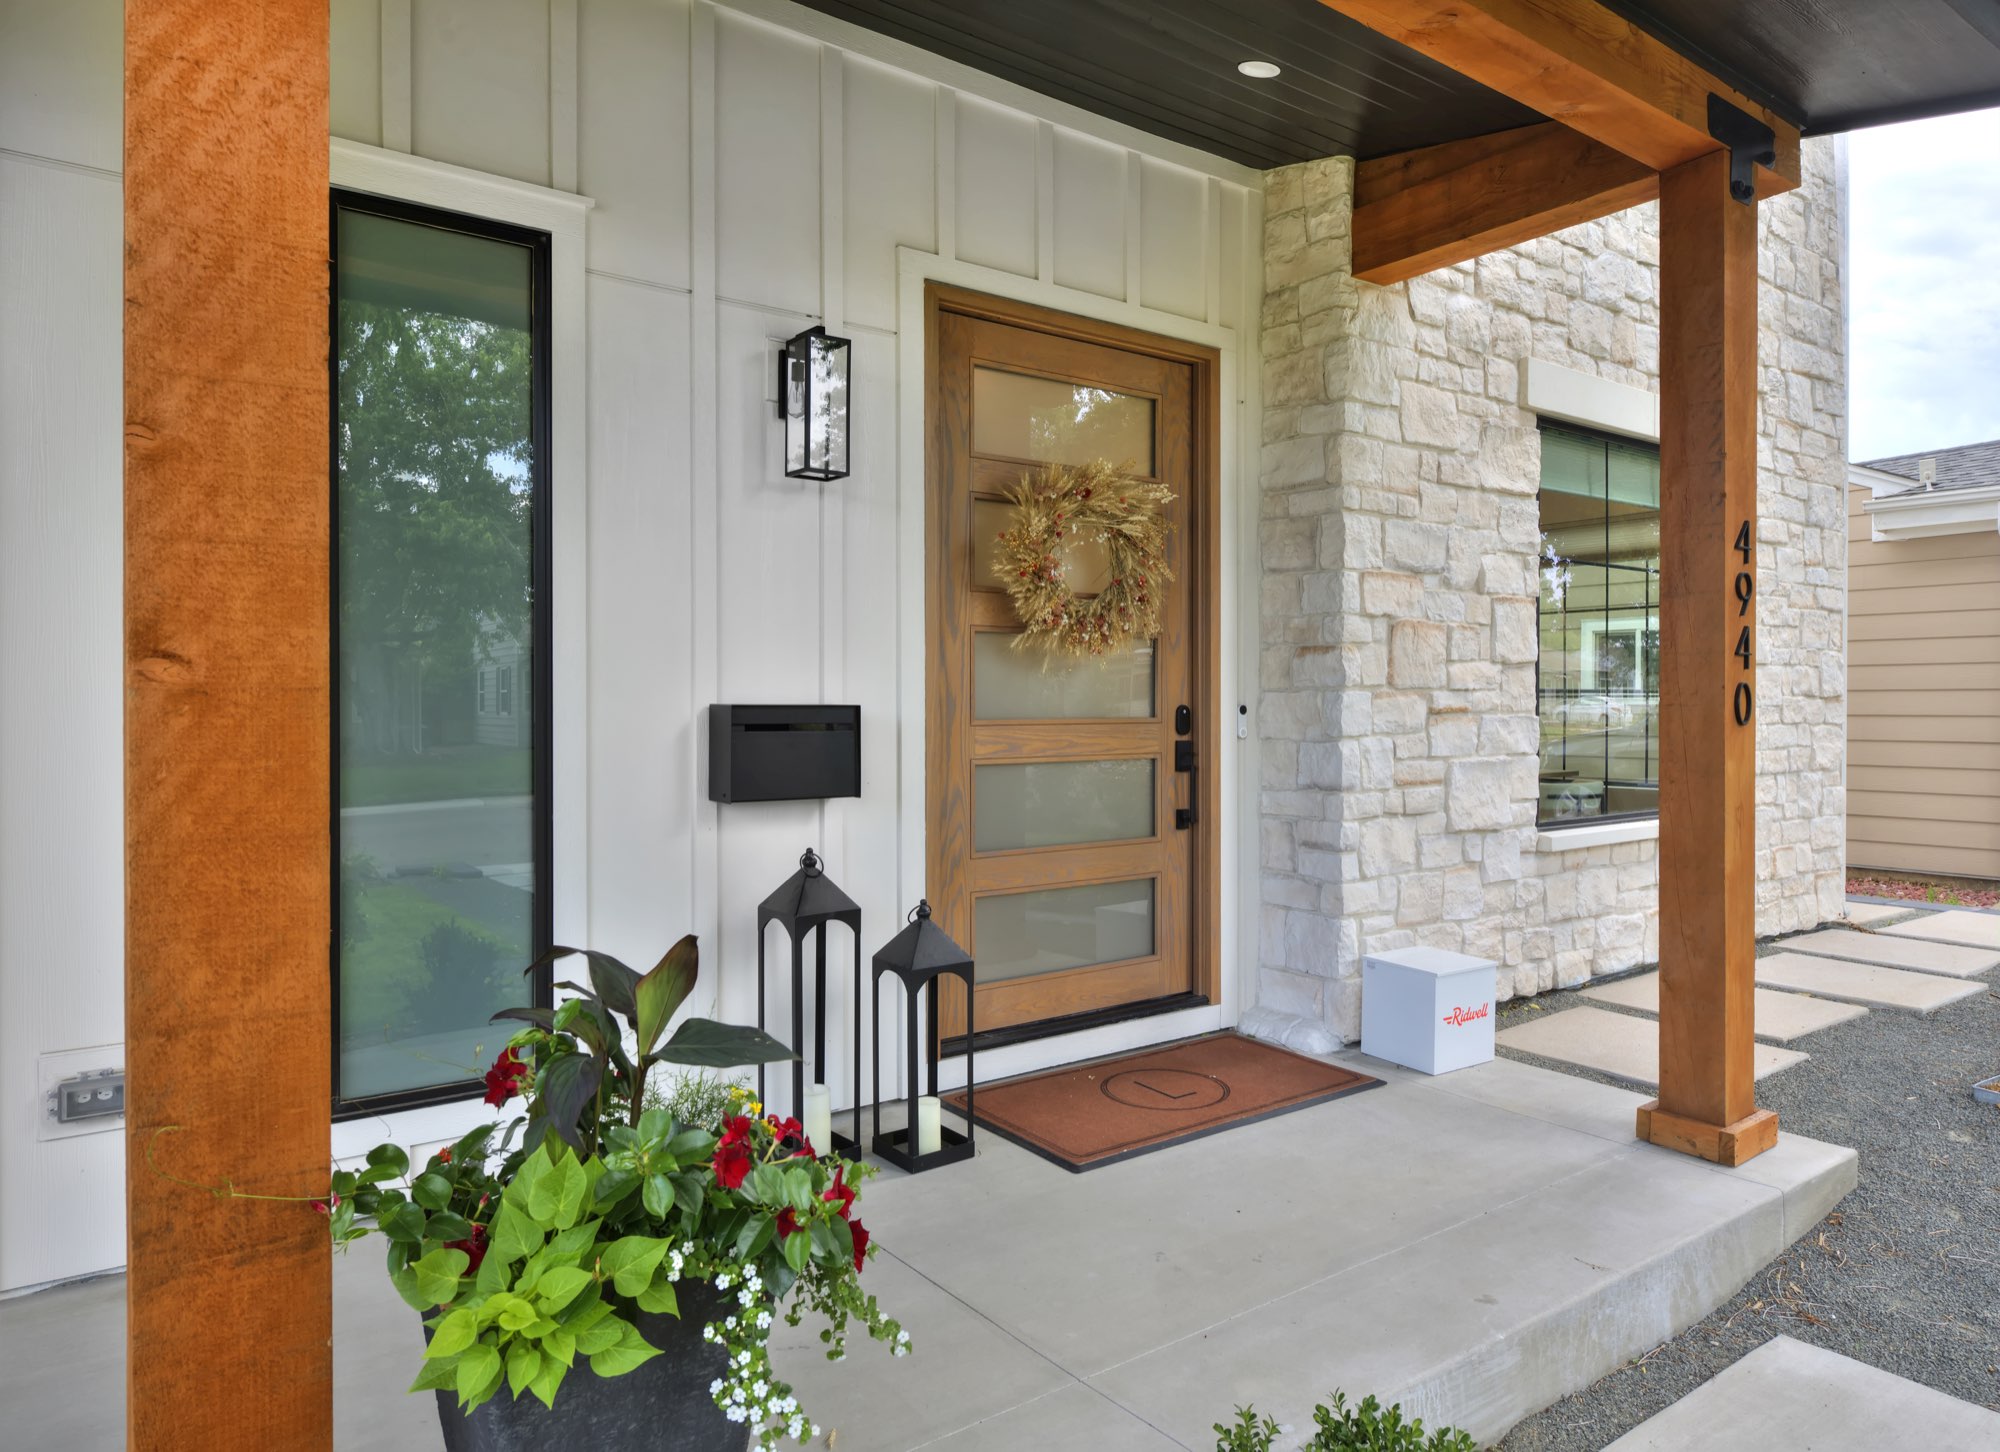
Custom home exterior: white siding, light stone and a timber-post porch
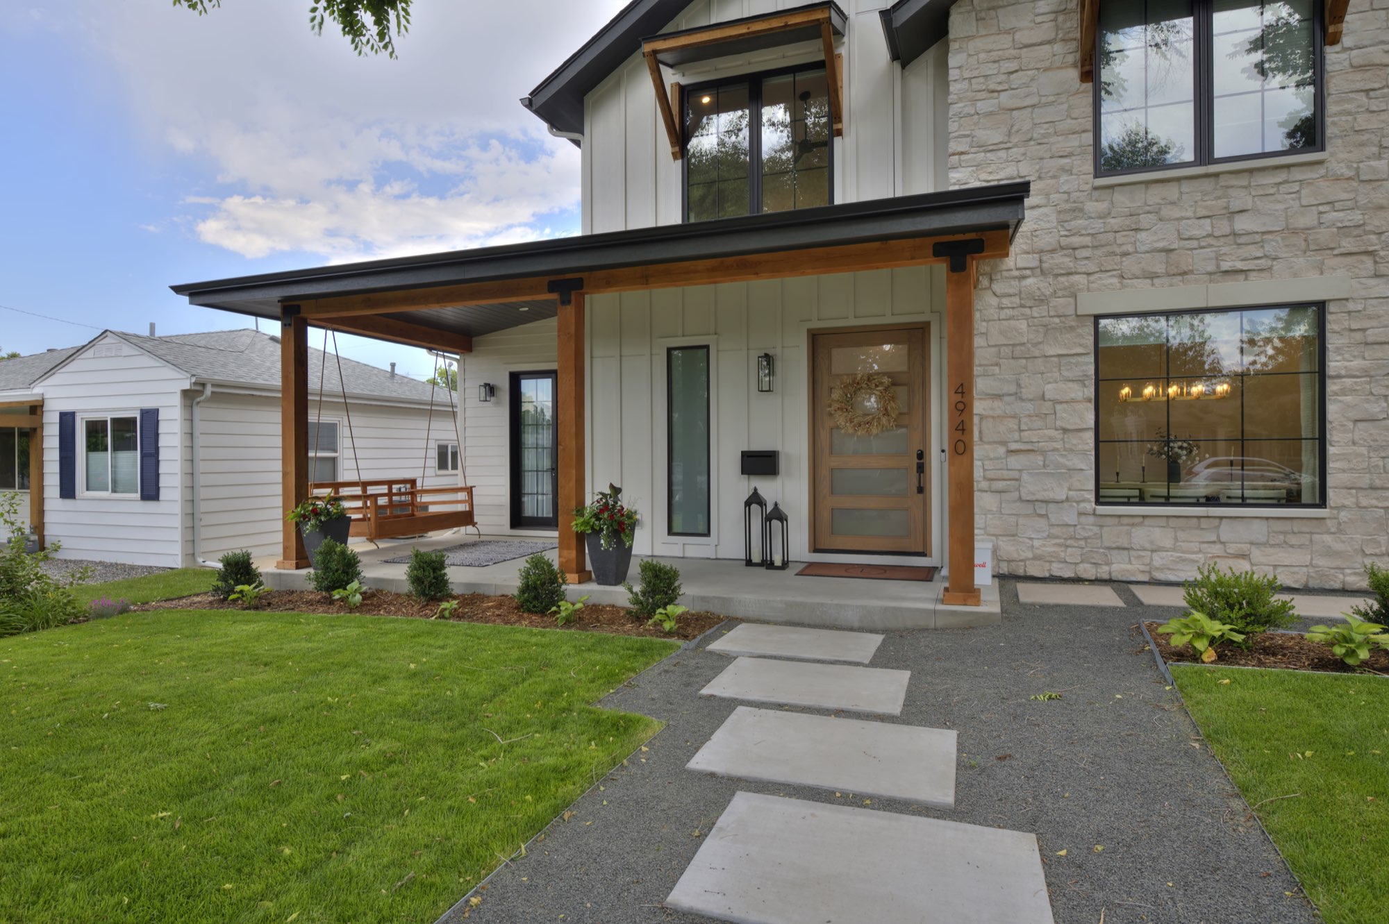
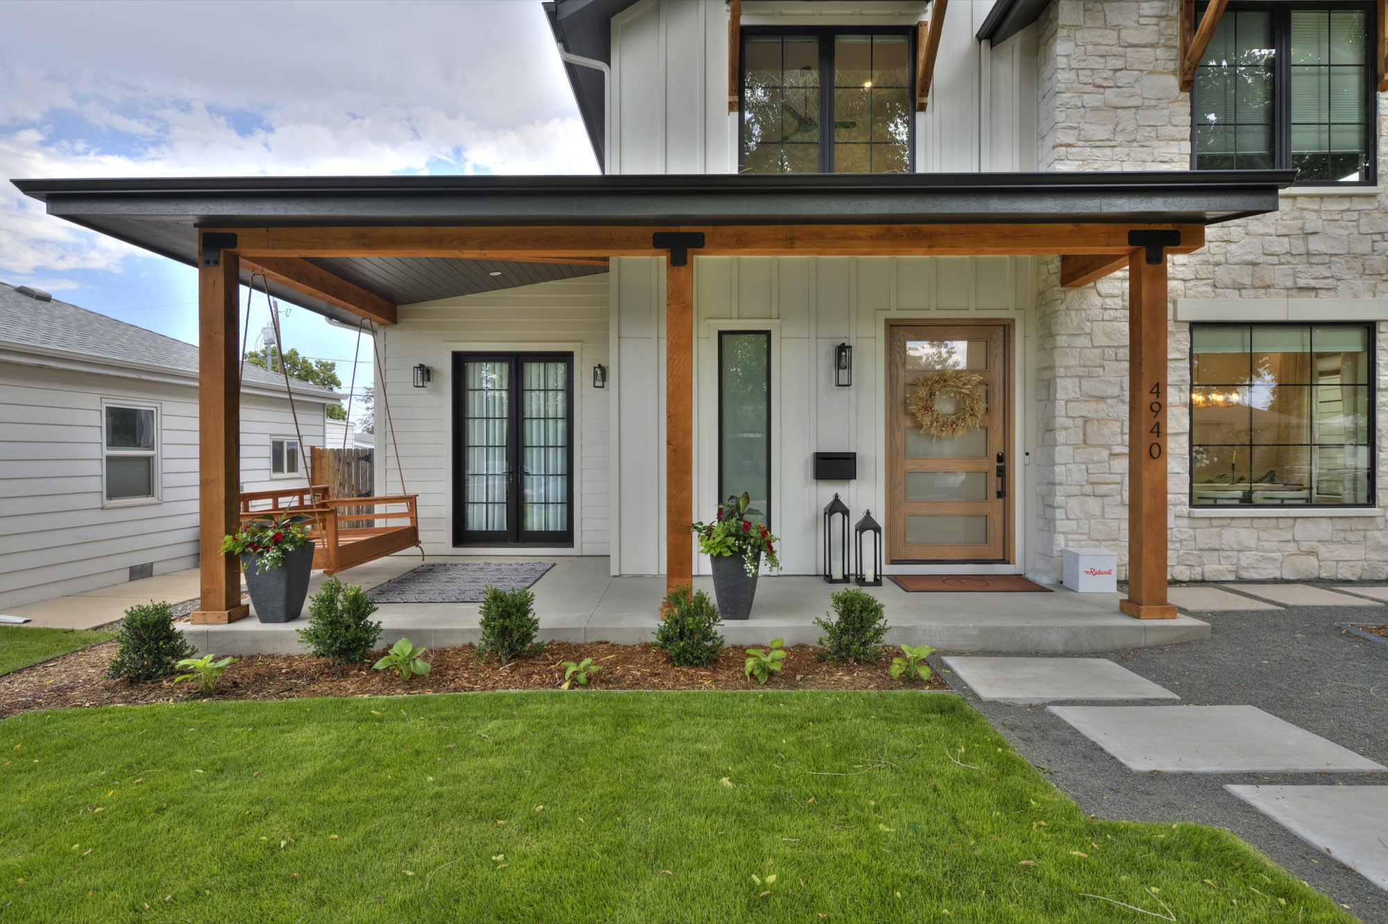
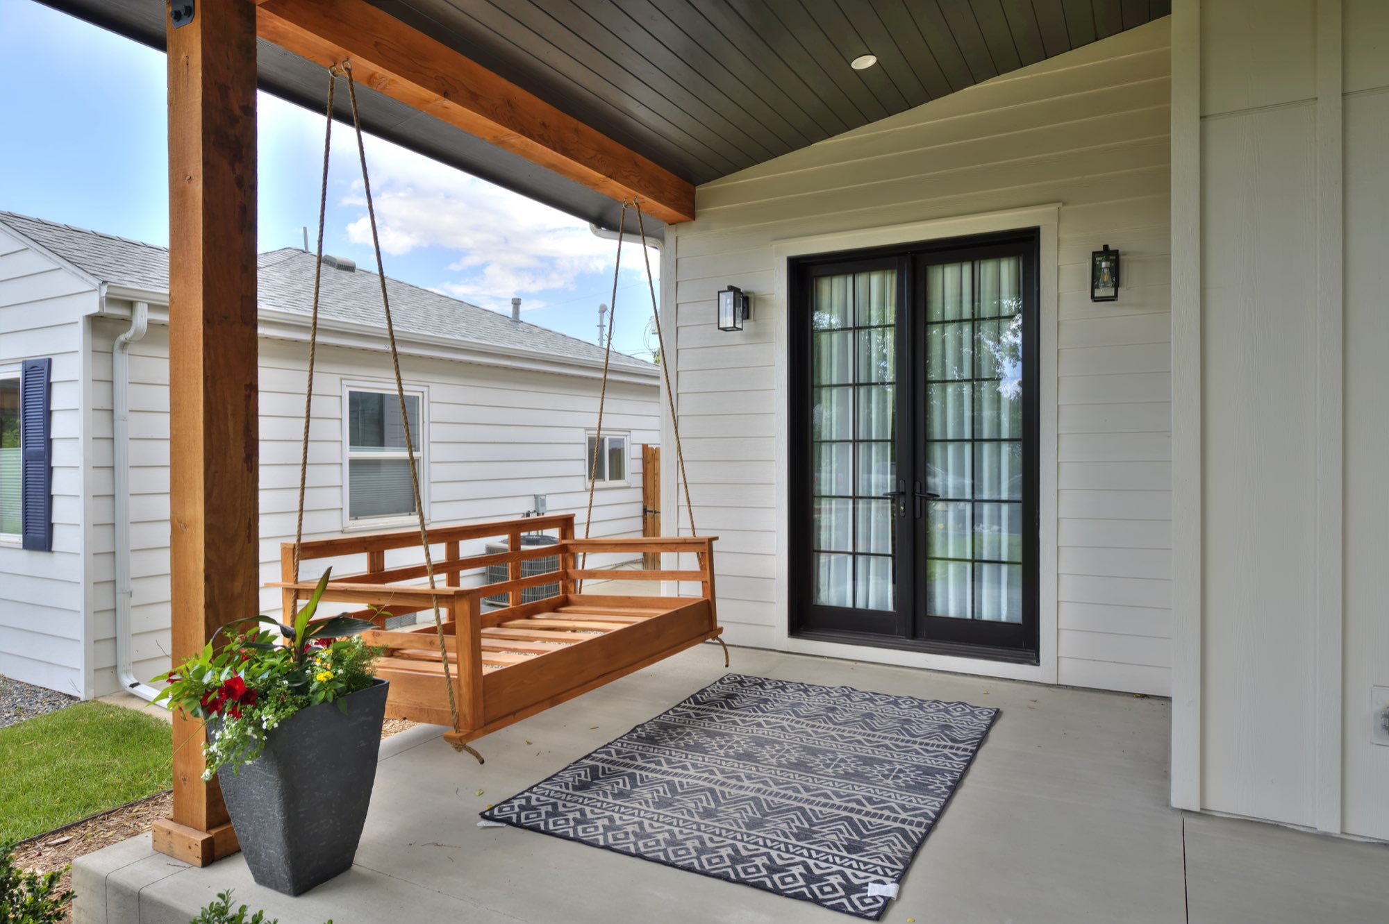
From the street, the home reads as two stories of white board-and-batten siding with a band of light stone, black-framed windows and a dark metal roof. A covered front porch with timber posts and a stained wood ceiling runs across the front.
Wide concrete steppers lead across the lawn to the front door, and a porch swing hangs at the left end of the porch.
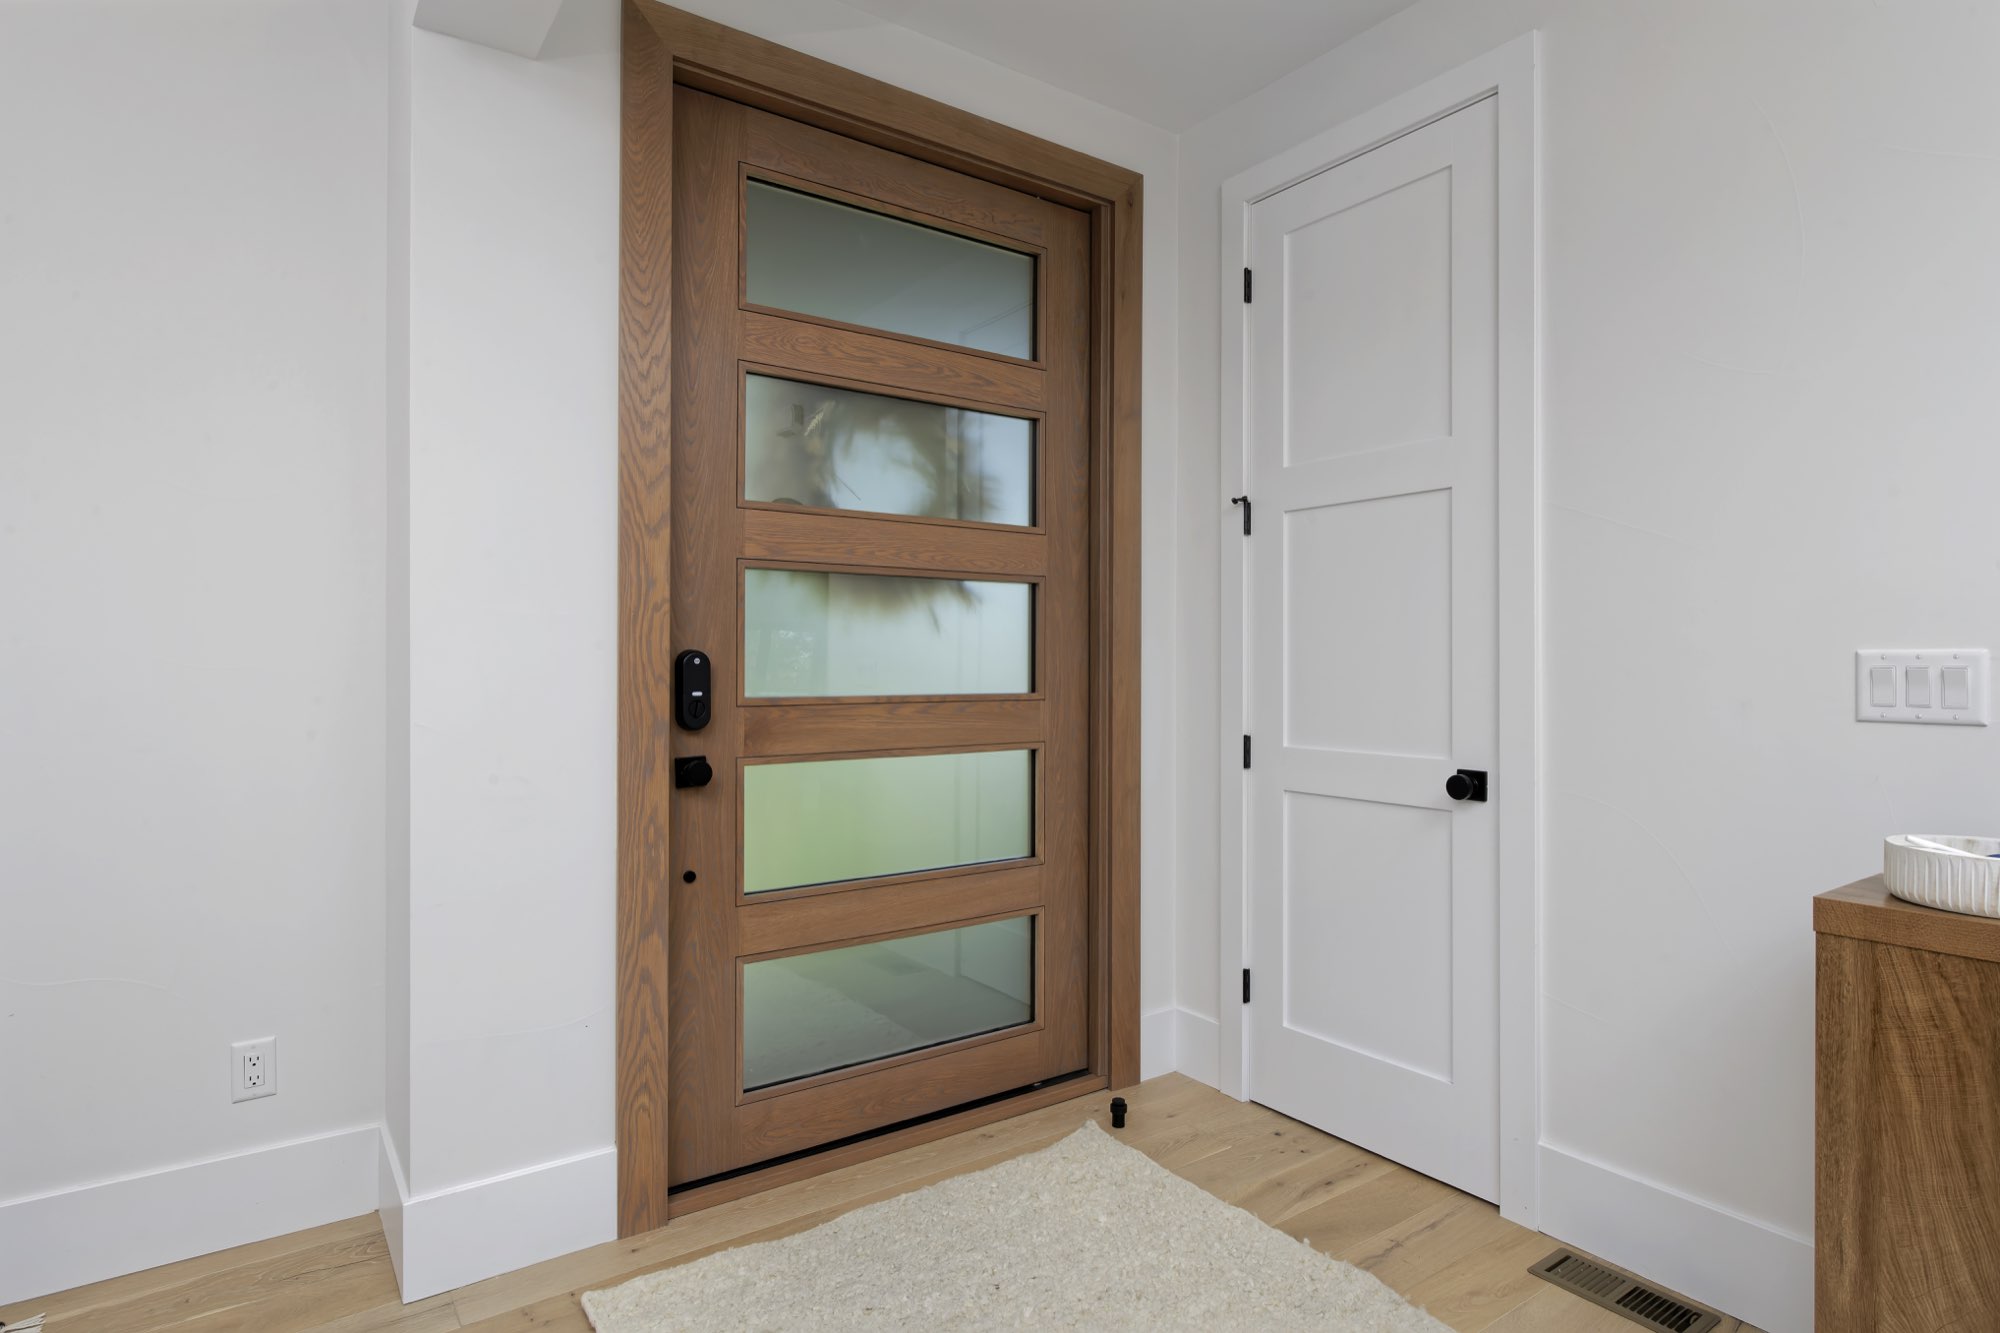
Entry and mudroom: a wood door and a slatted bench
Inside, the front door is a wood slab with tall frosted glass panels, set beside a paneled interior door.
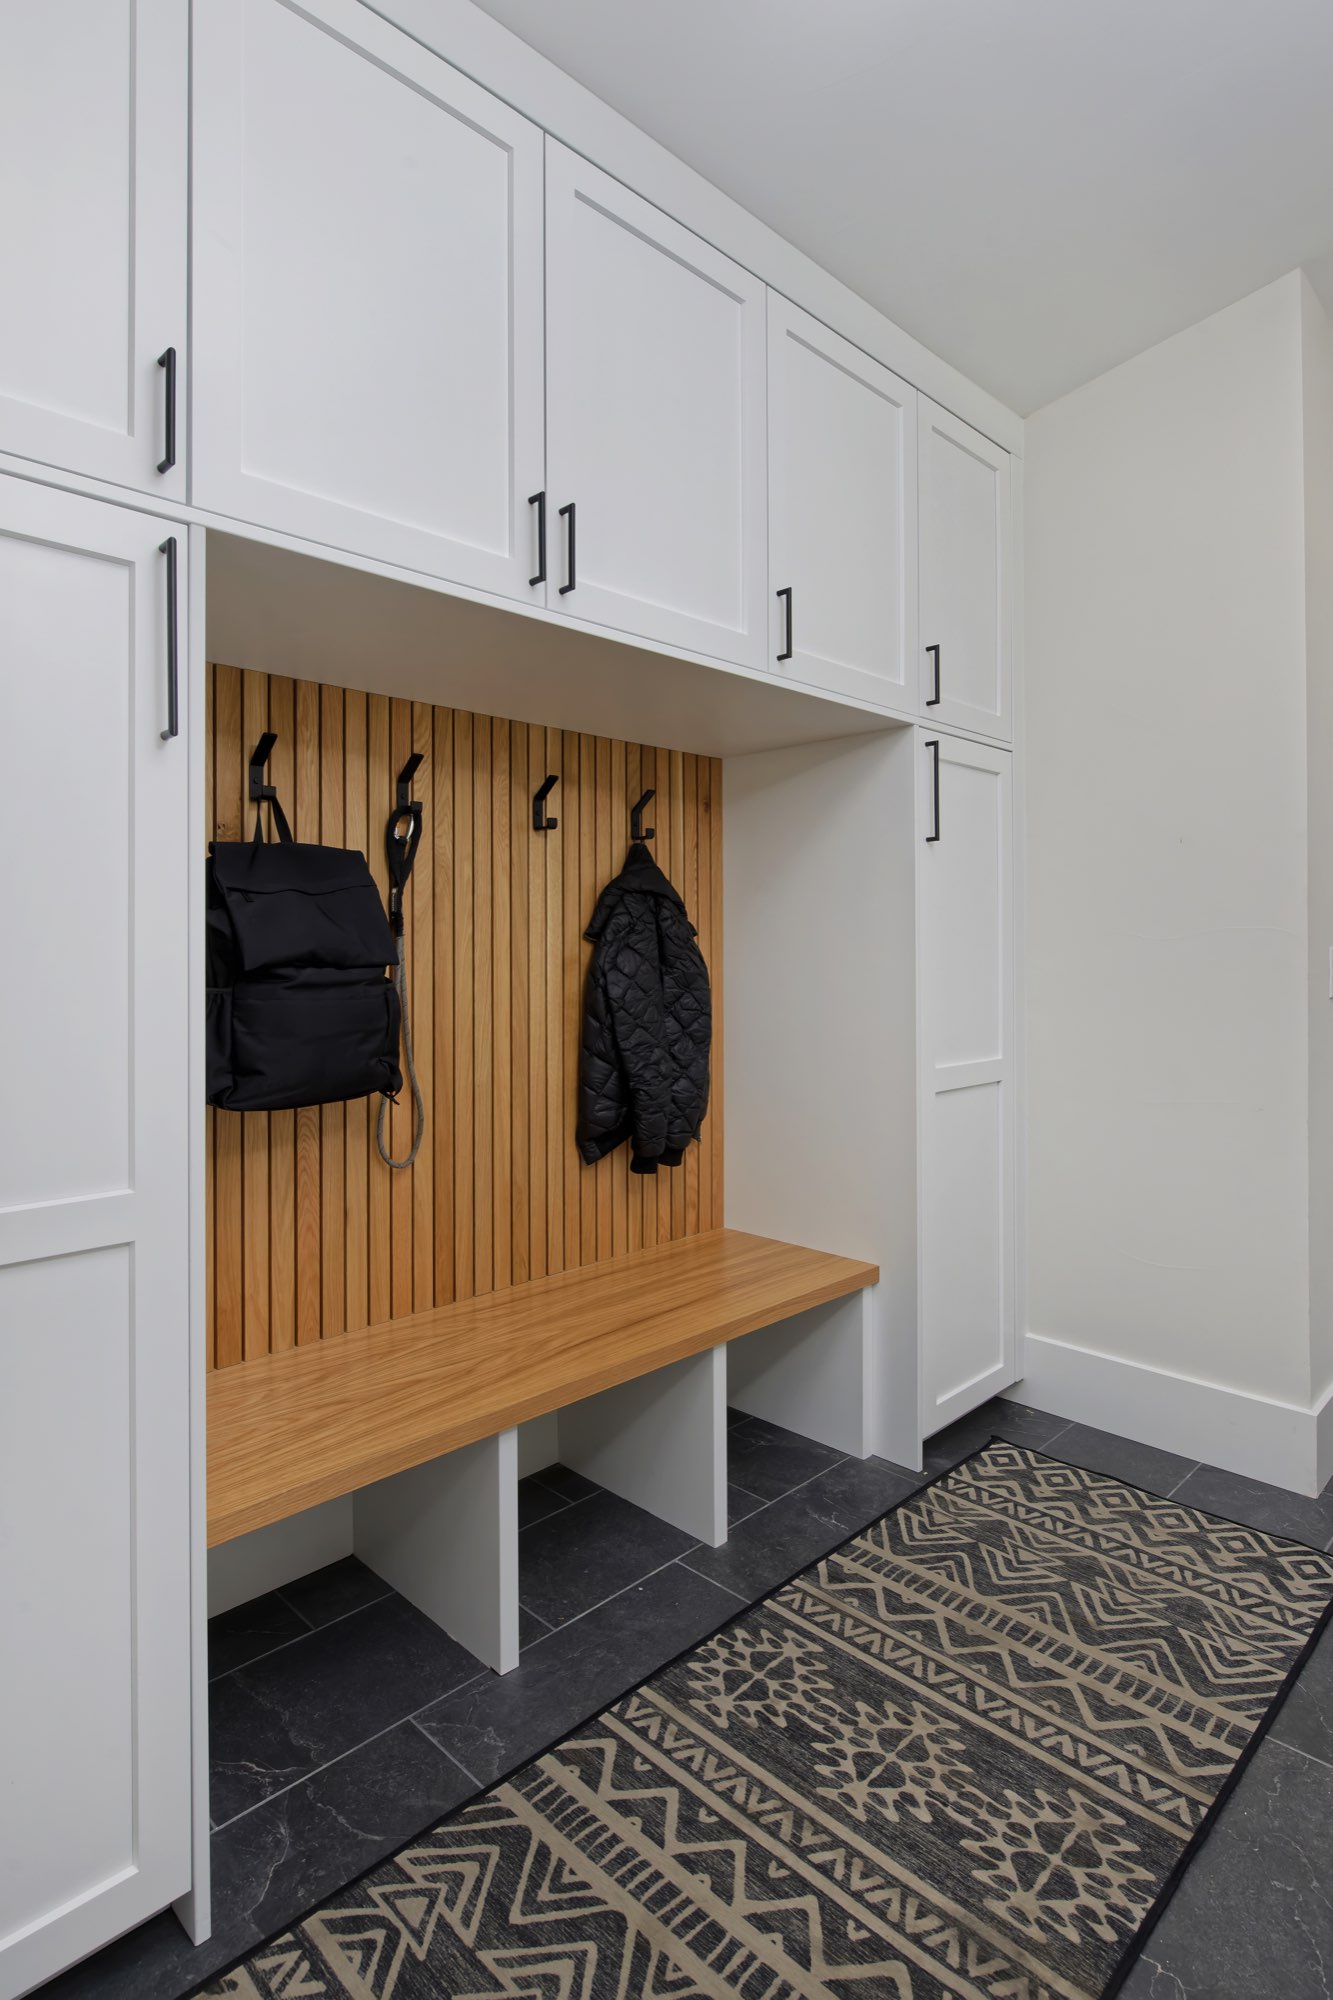
The mudroom has white cabinets to the ceiling, a slatted wood backing with hooks, a built-in bench with cubbies below and a dark tile floor.
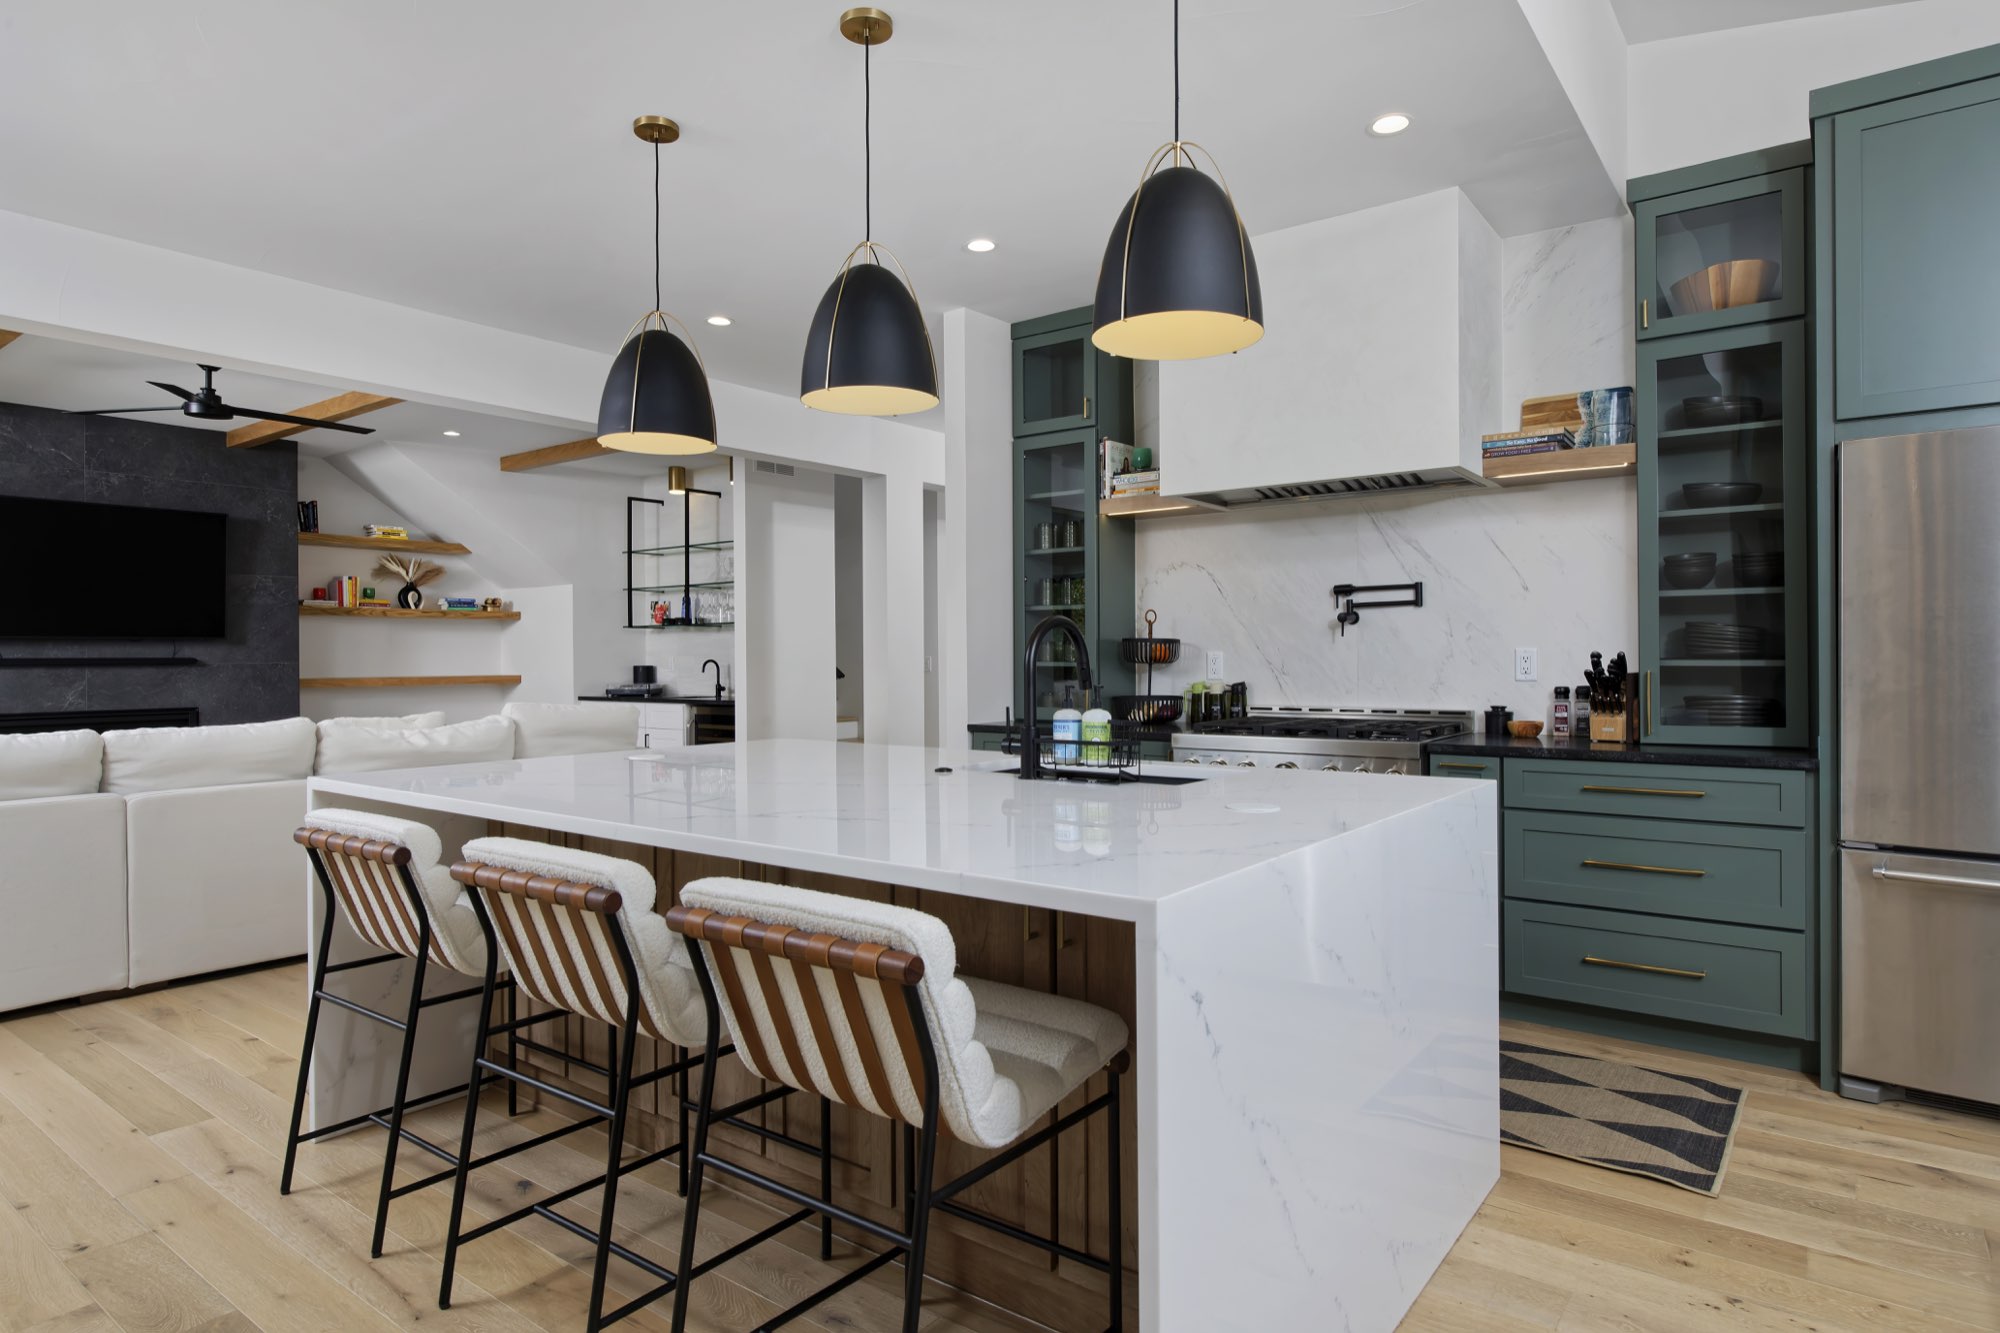
Kitchen: sage green cabinets and a waterfall island
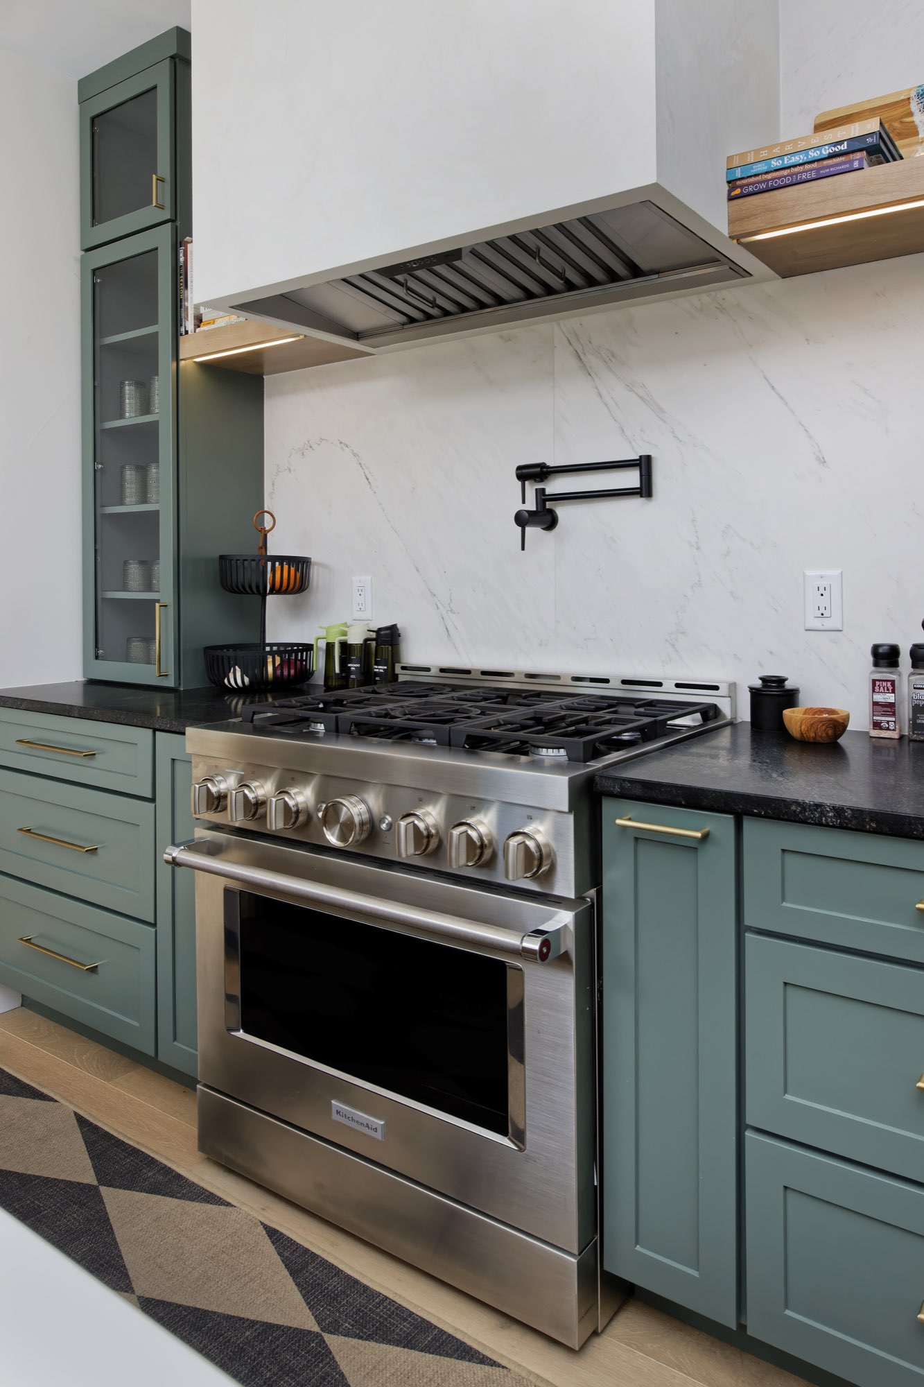
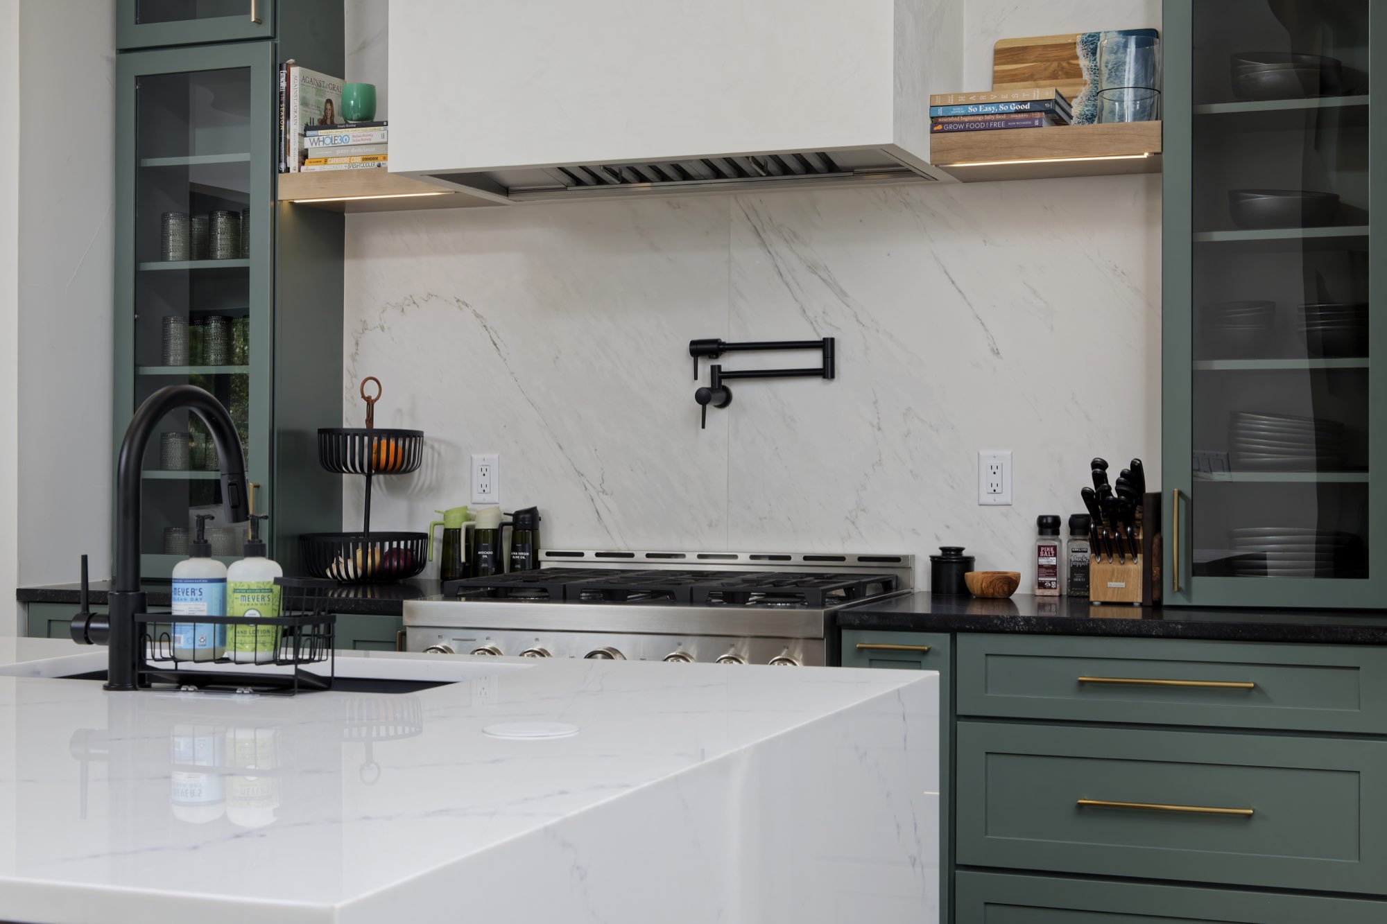
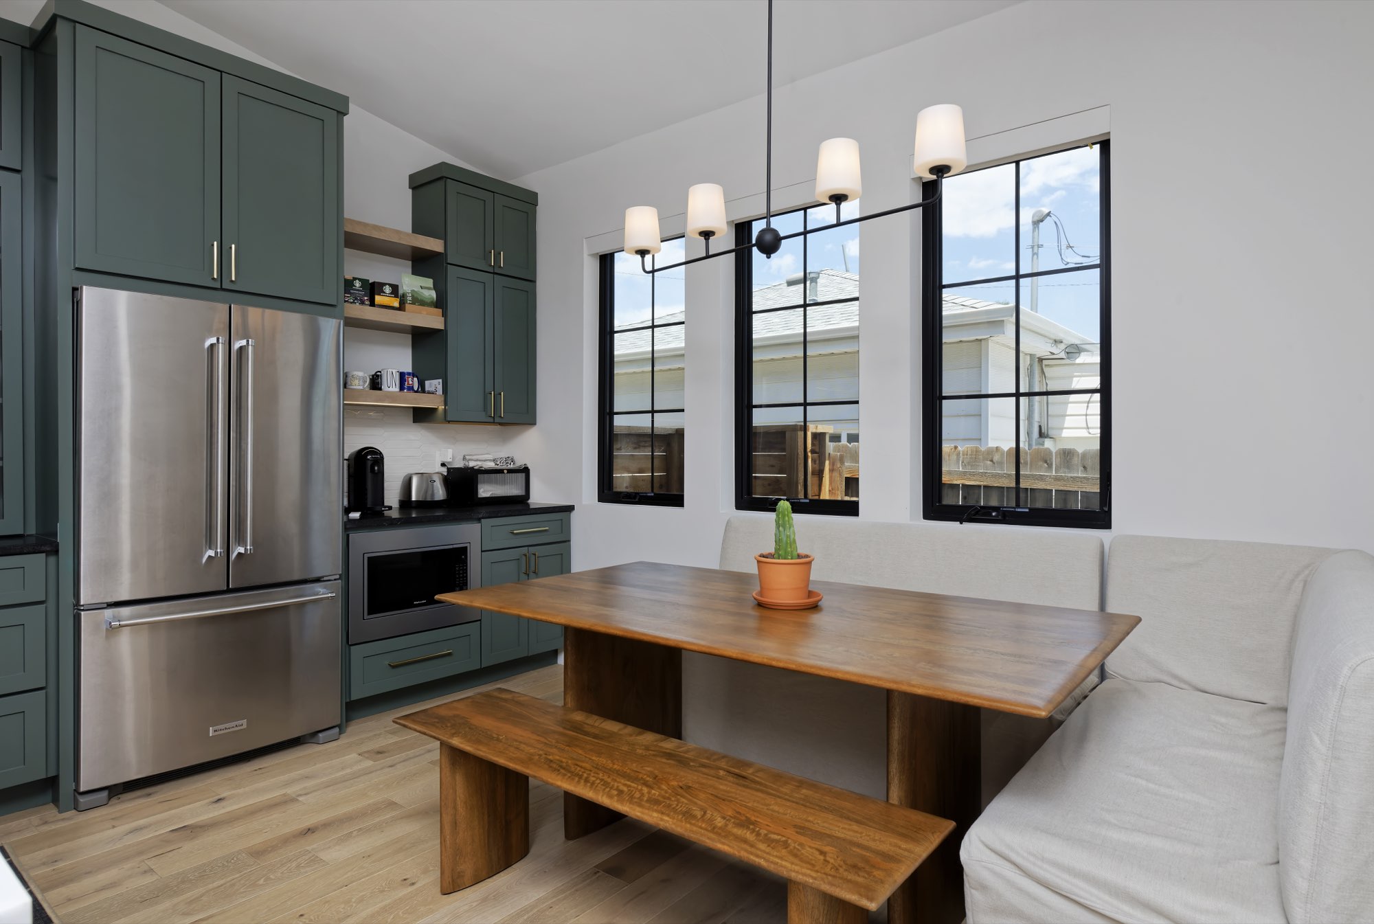
The kitchen is the color anchor of the house: sage green cabinets with brass pulls, a long island with a waterfall edge and a full-height white stone-look backsplash behind the range.
Three black and brass pendants hang over the island, black fixtures echo the black window frames, and a breakfast nook with a wood table and built-in bench sits under a row of windows.
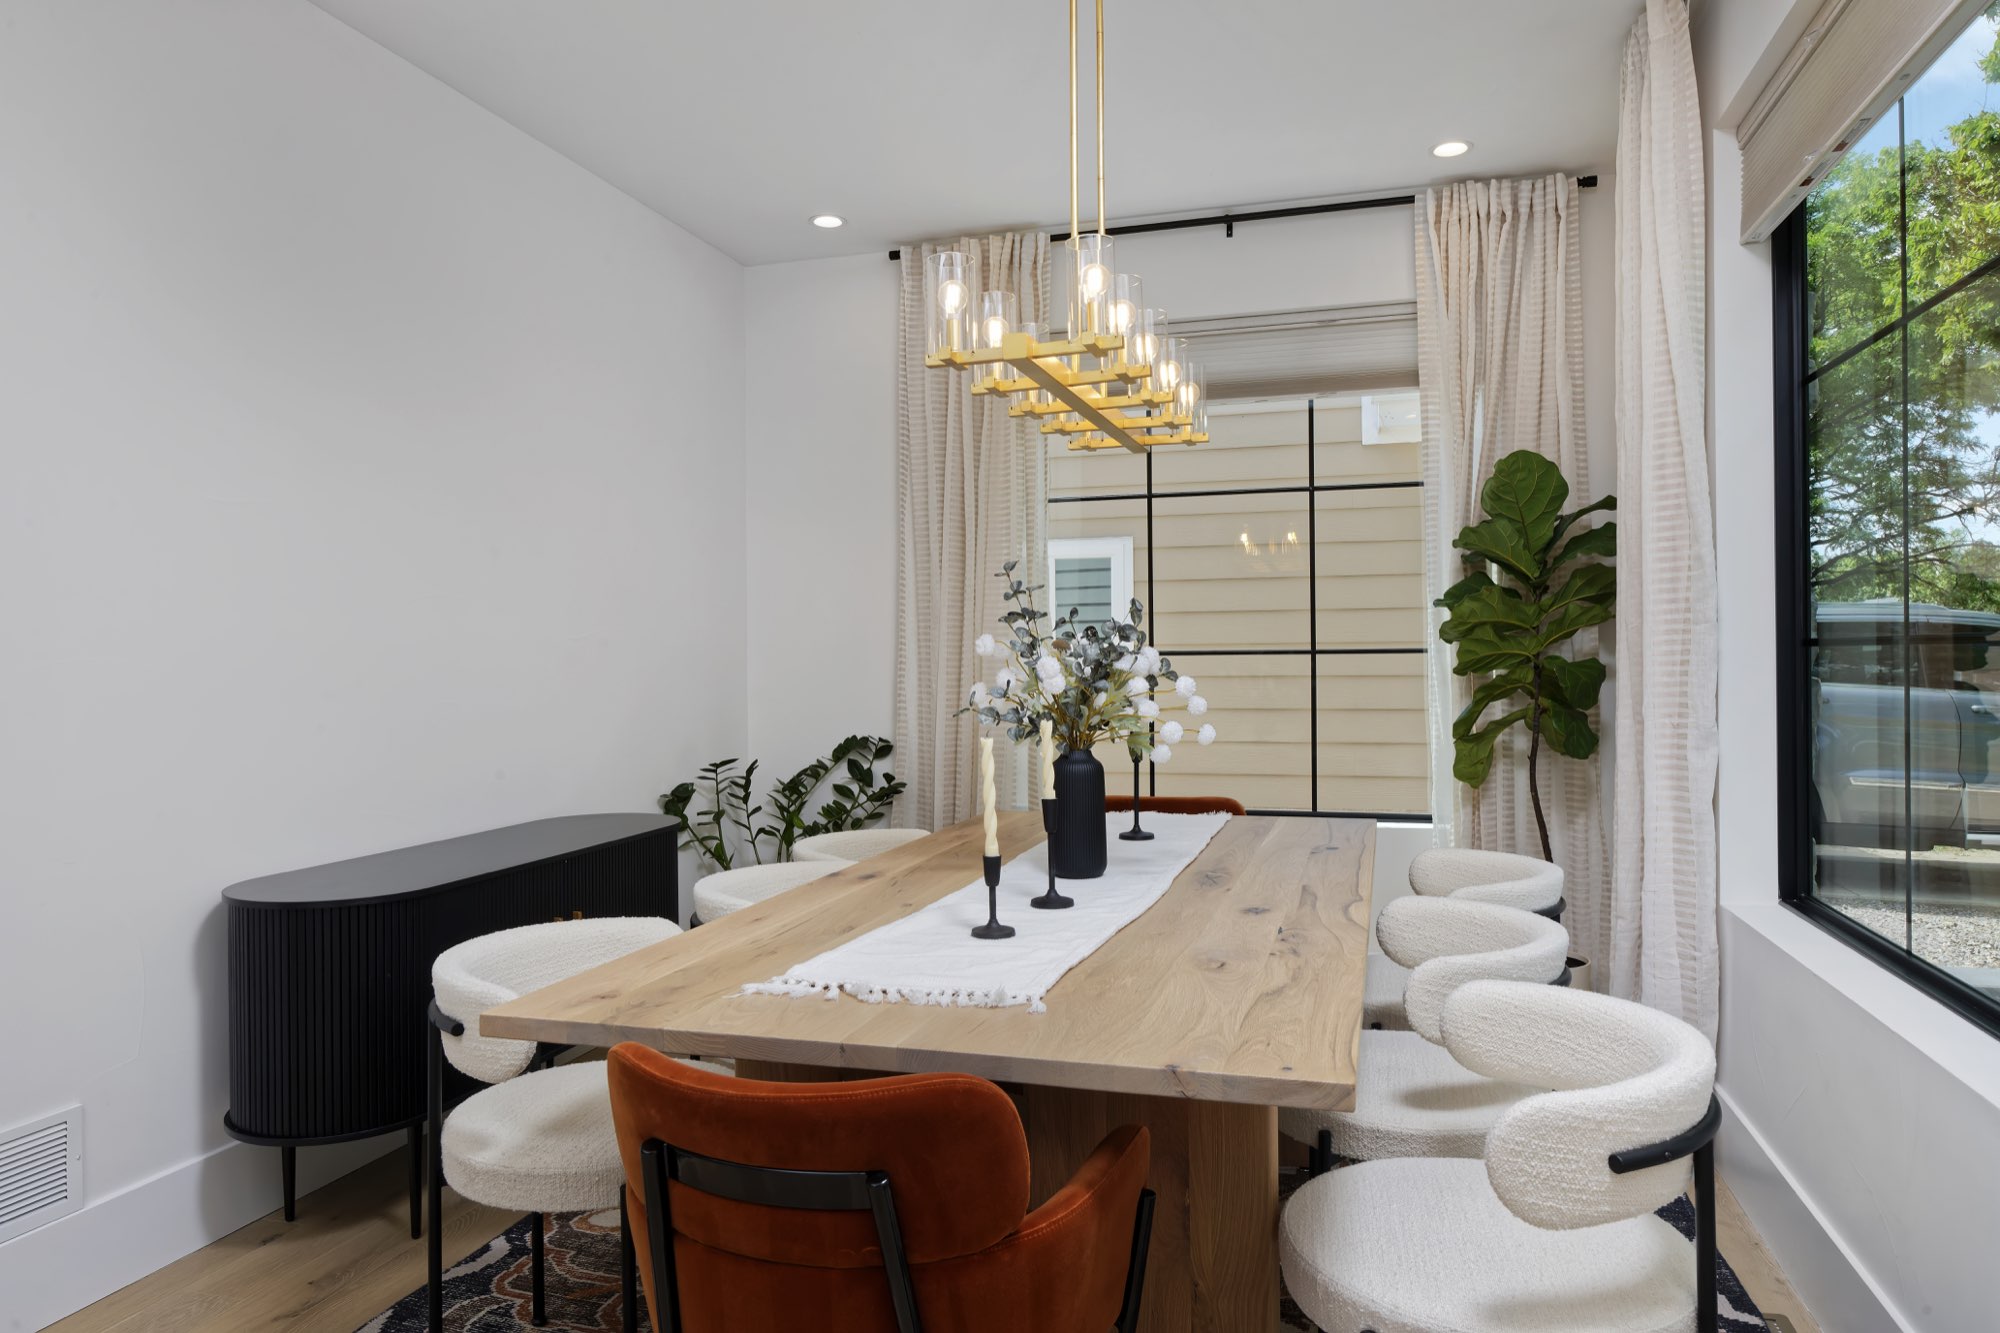
Dining room: a long wood table in a bright corner
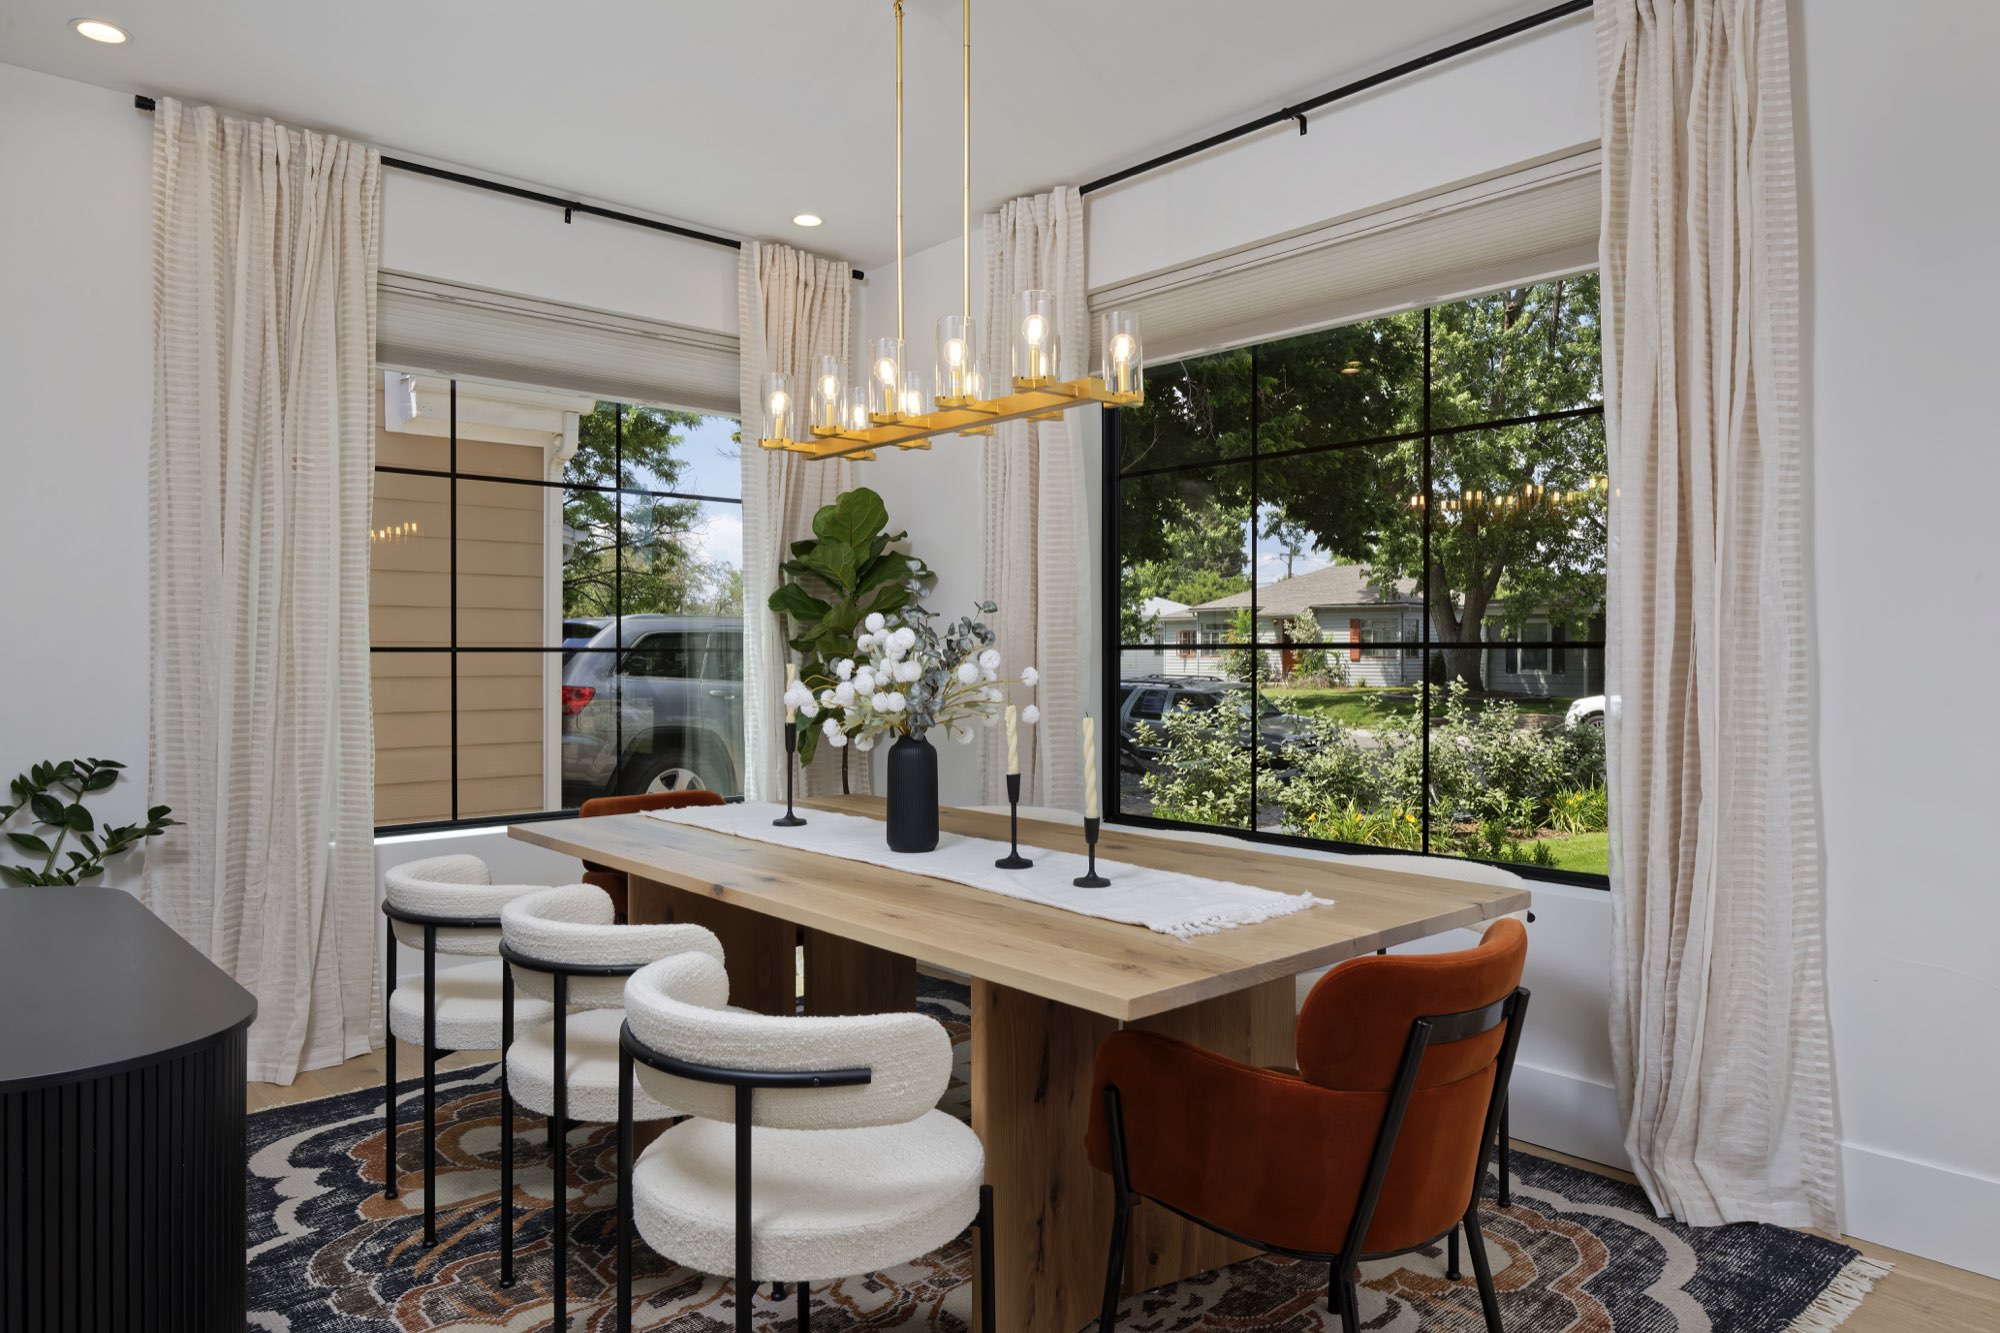
The dining room sits in a bright corner with black-framed windows on two sides and soft linen drapes.
A brass linear chandelier hangs over a long wood table, with white walls and wood floors that match the rest of the main level.
Living room: a dark stone fireplace under wood beams
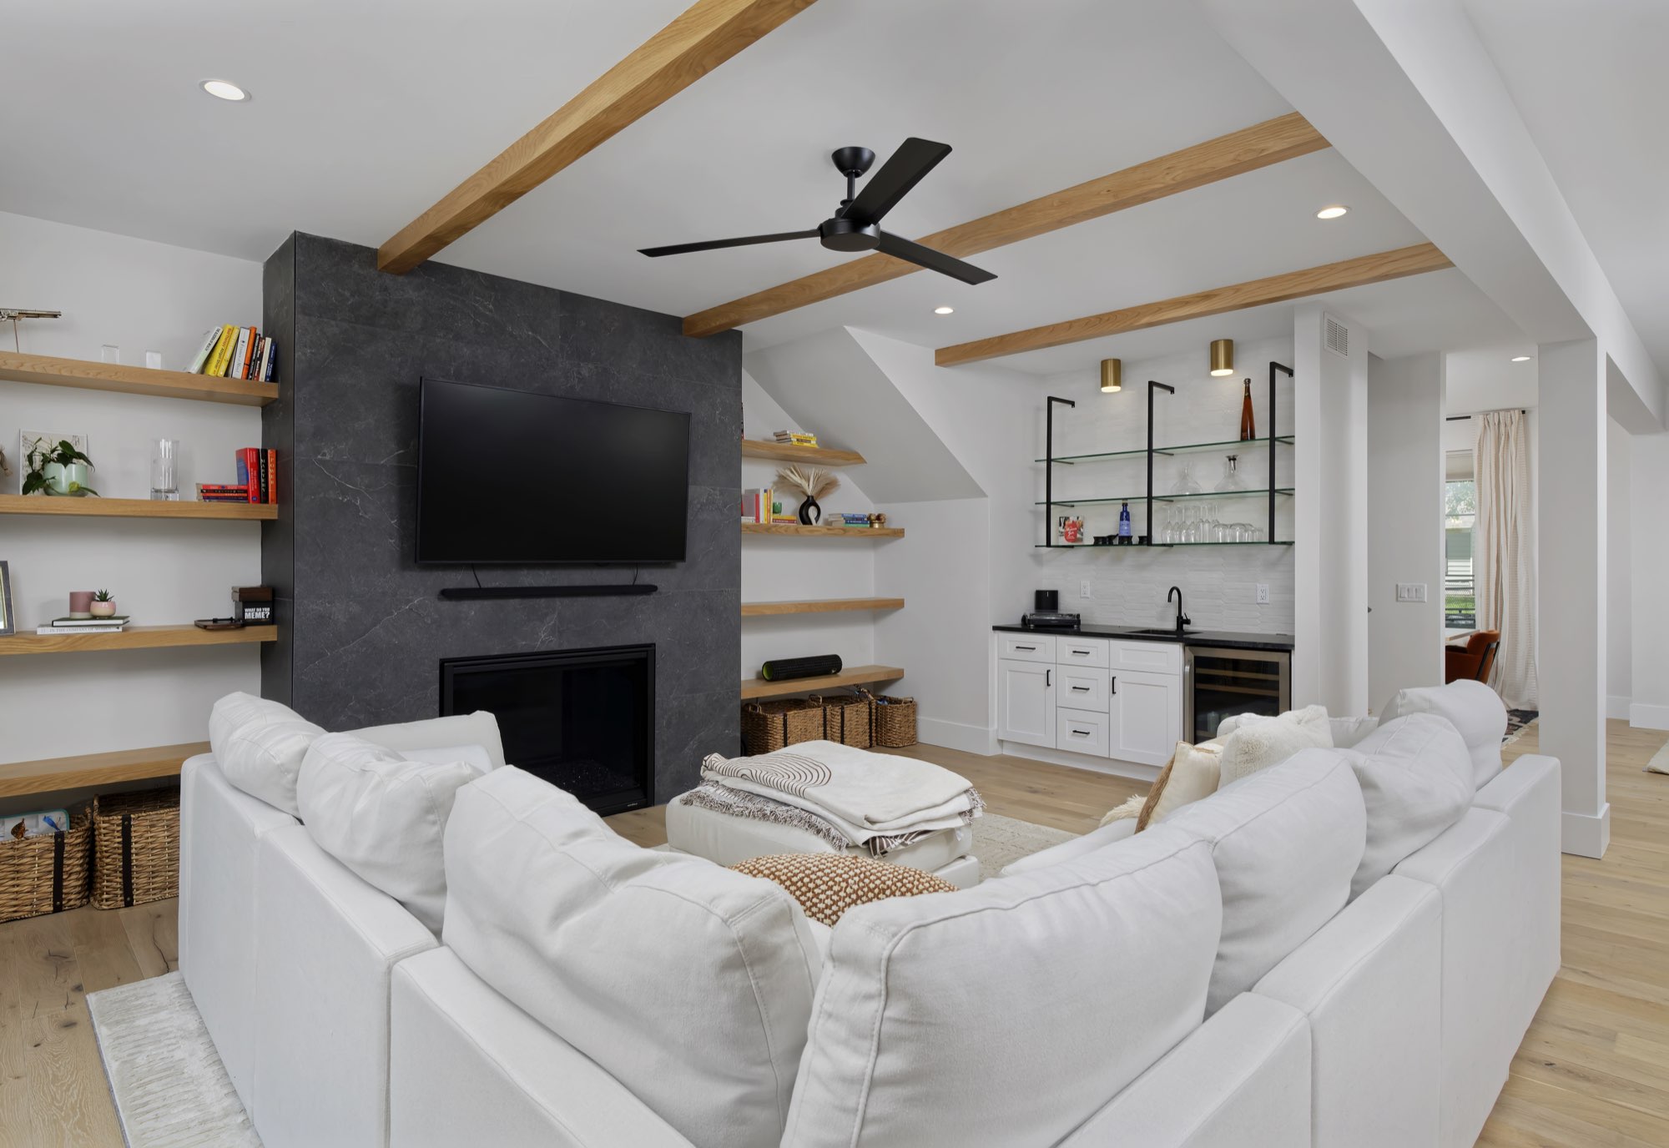
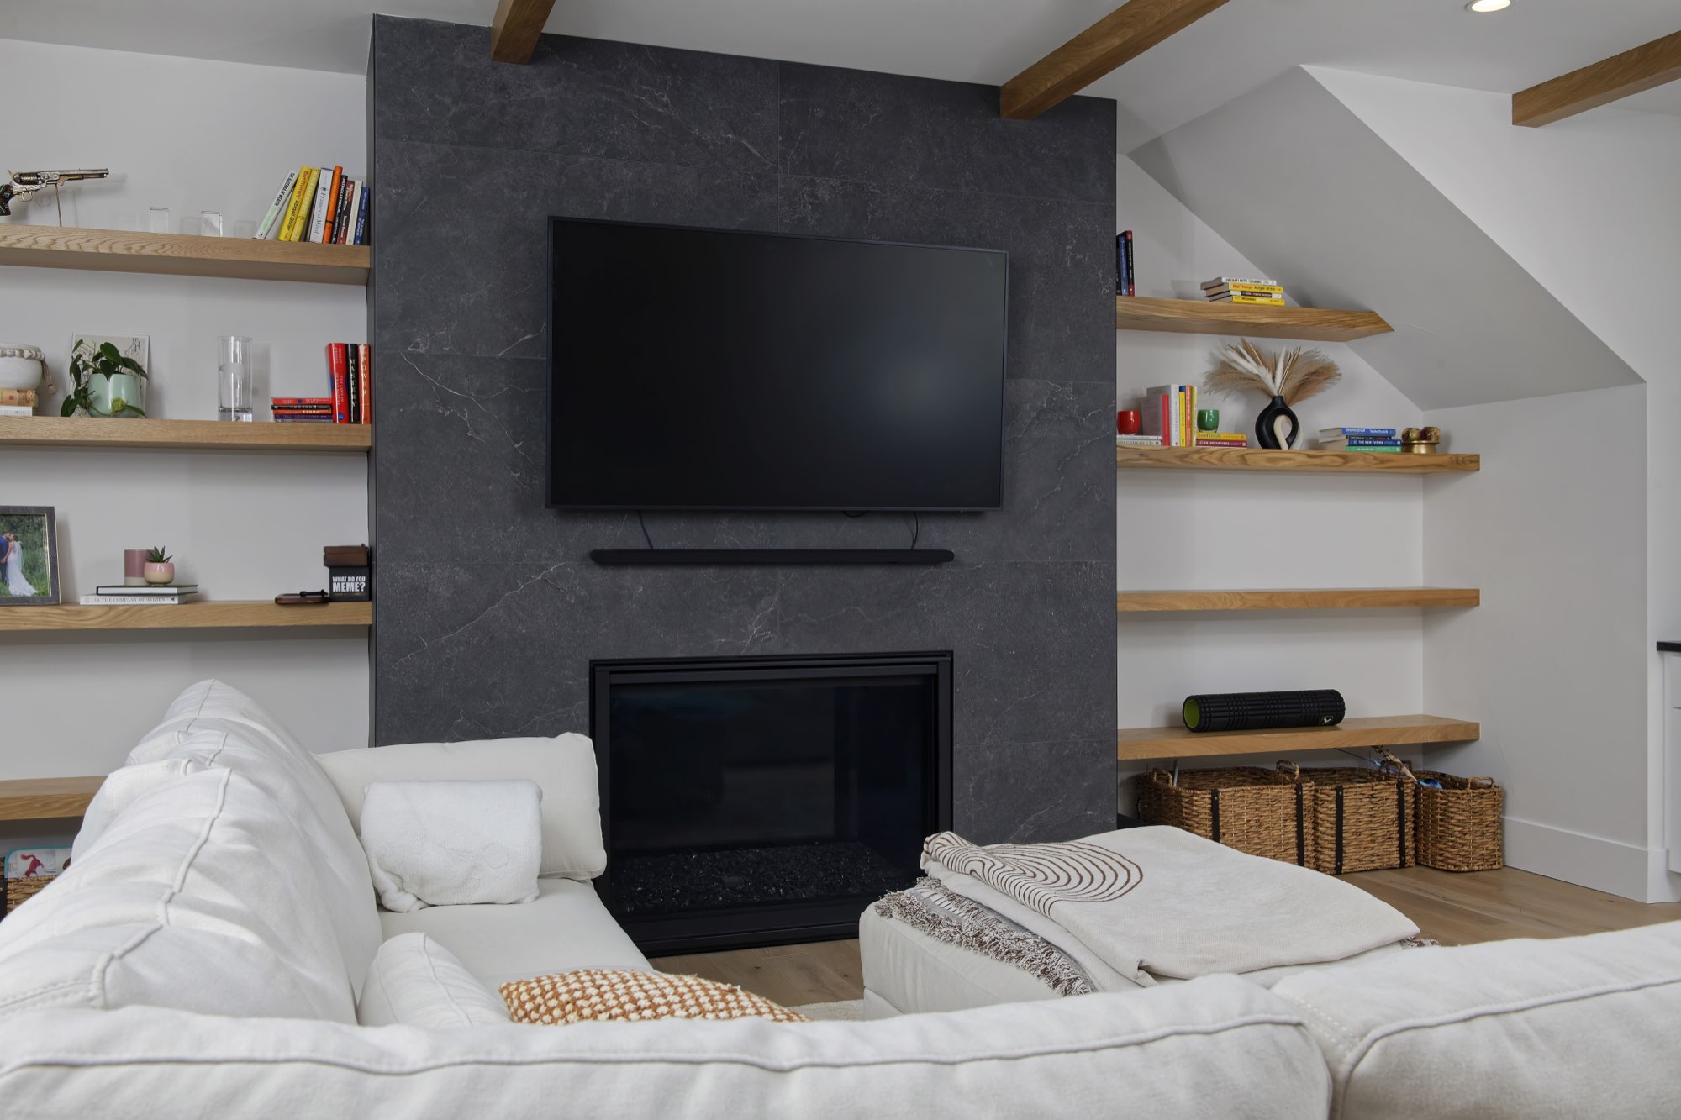
The living room is built around a dark stone-look fireplace wall with a wall-mounted TV, flanked by floating wood shelves on both sides.
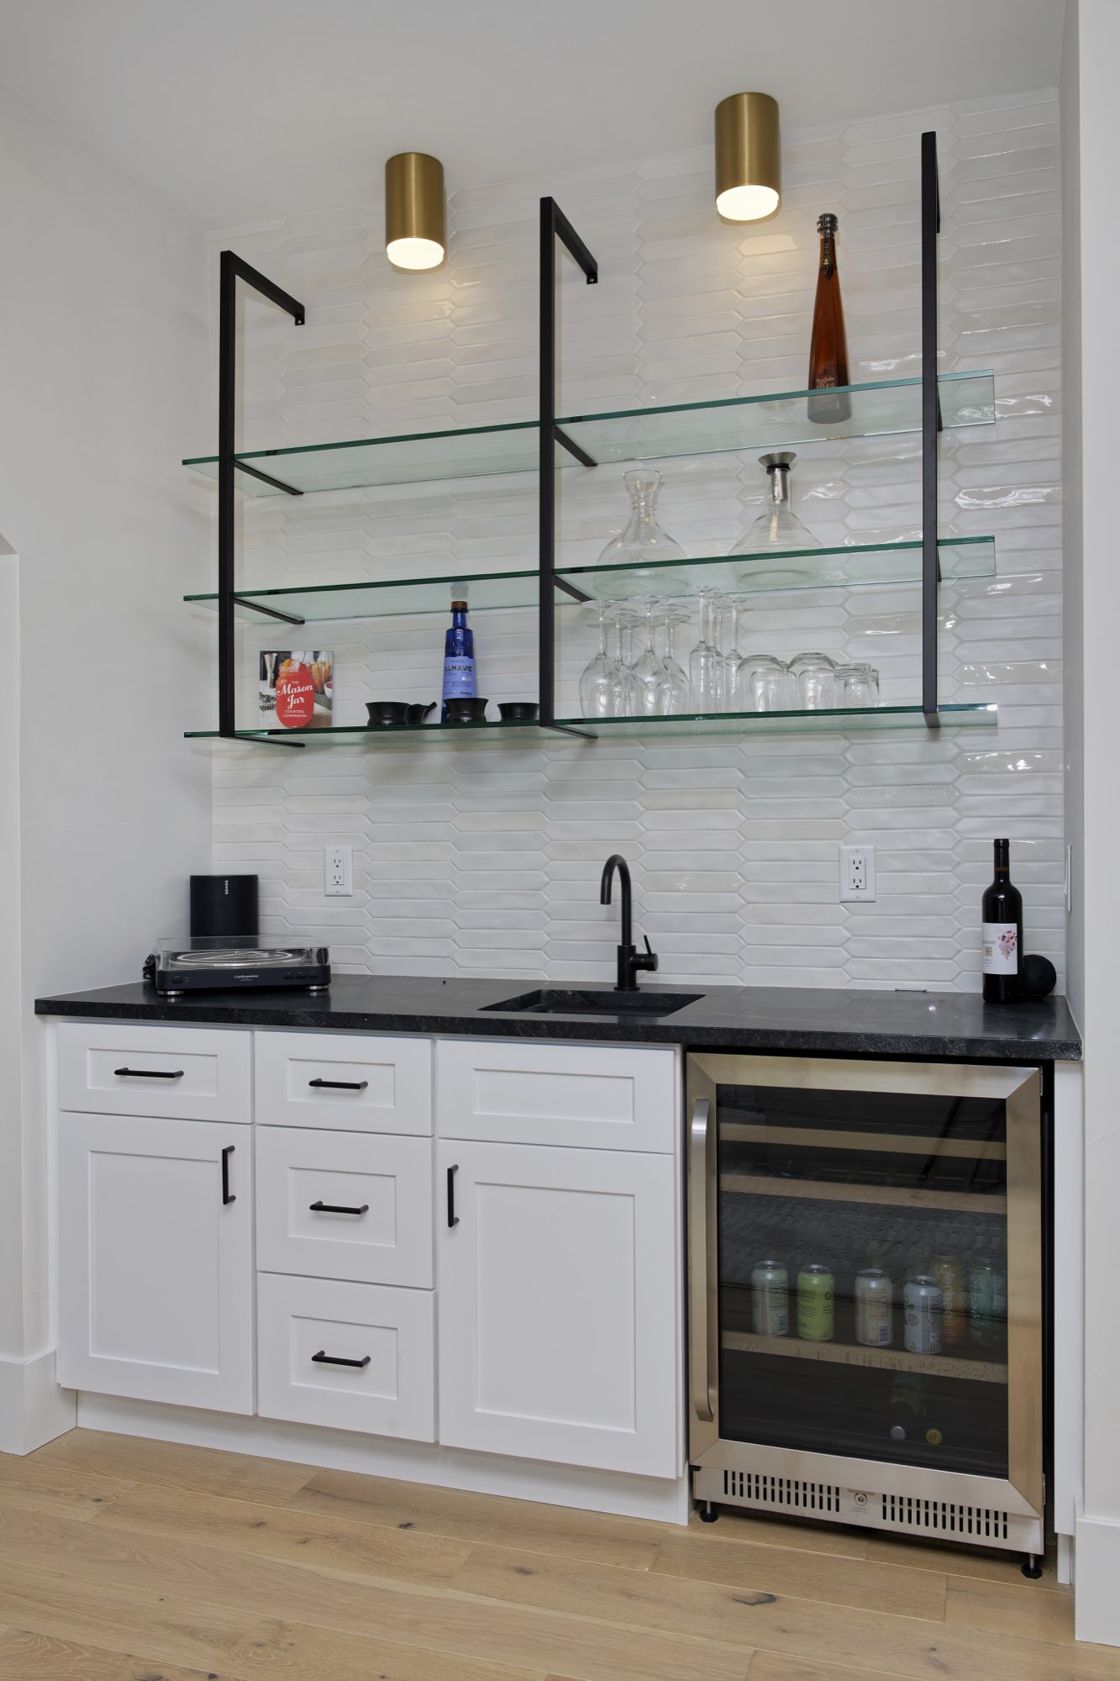
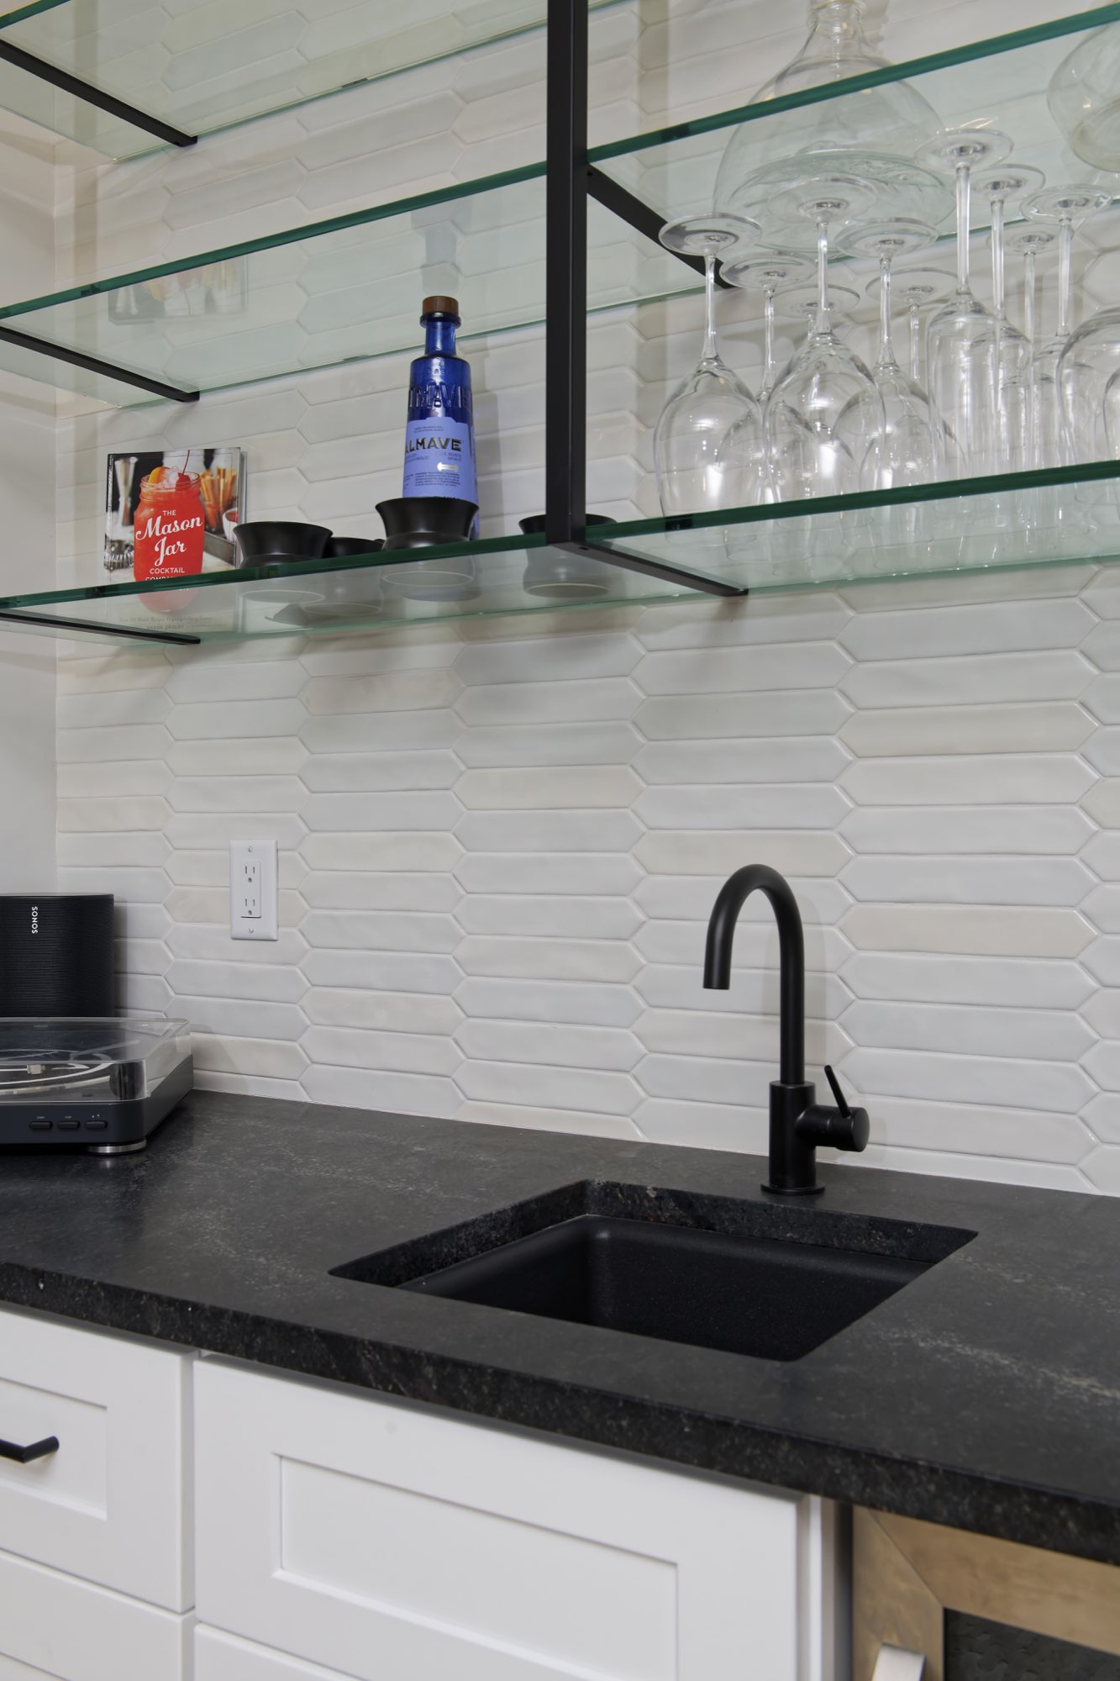
Exposed wood beams cross the ceiling, black sliding doors open to the patio, and a wet bar in the corner has white cabinets, black counters, a beverage fridge and glass shelves.
Primary suite: a vaulted bedroom and a navy tile bath
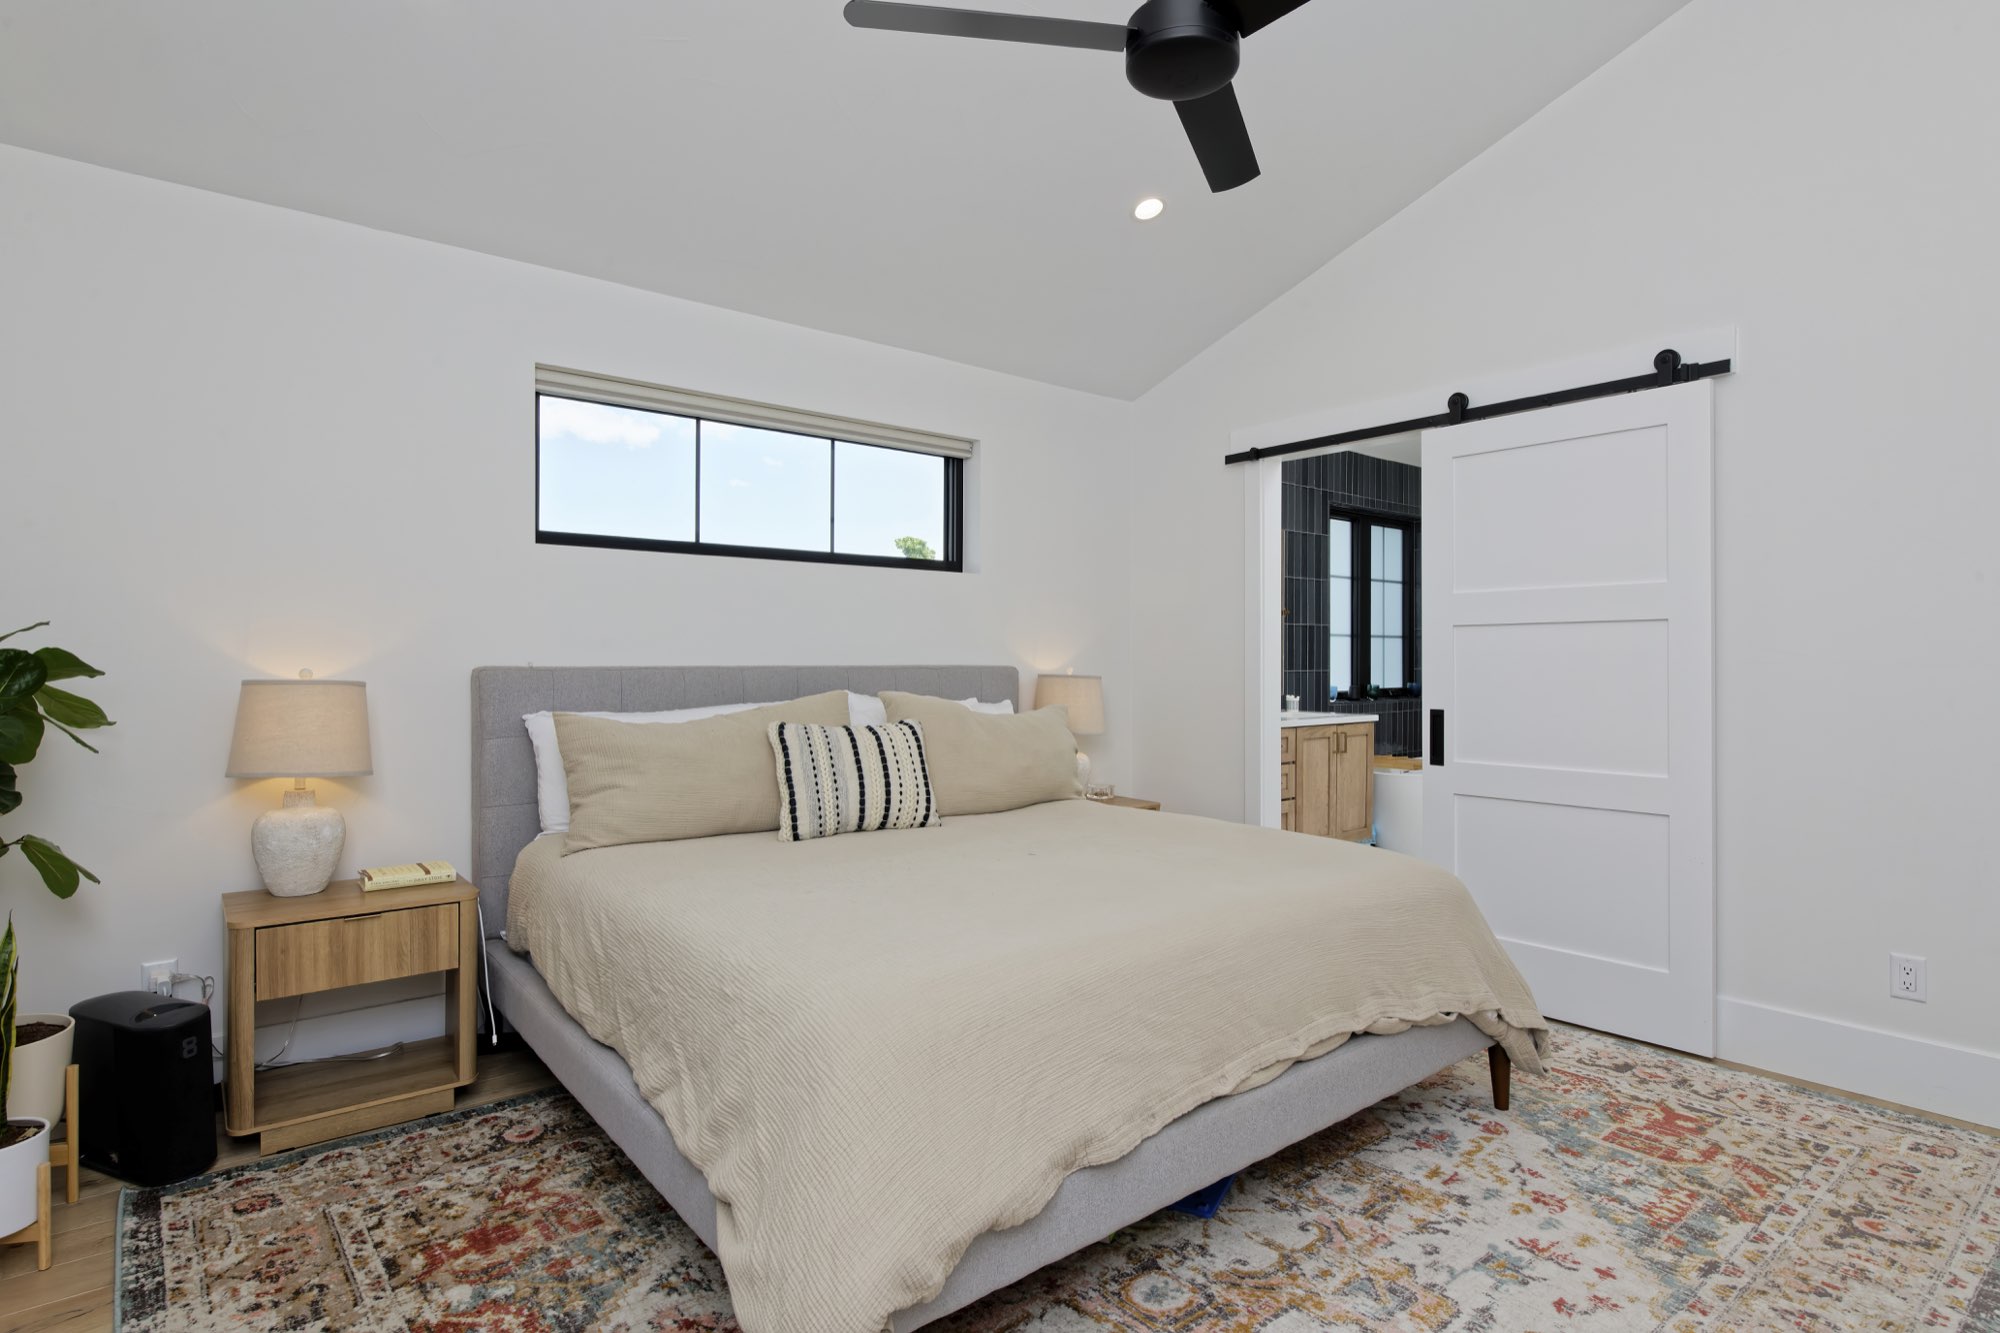
The primary bedroom has a vaulted ceiling, black ceiling fan, black-framed windows and a sliding barn-style door to the bath.
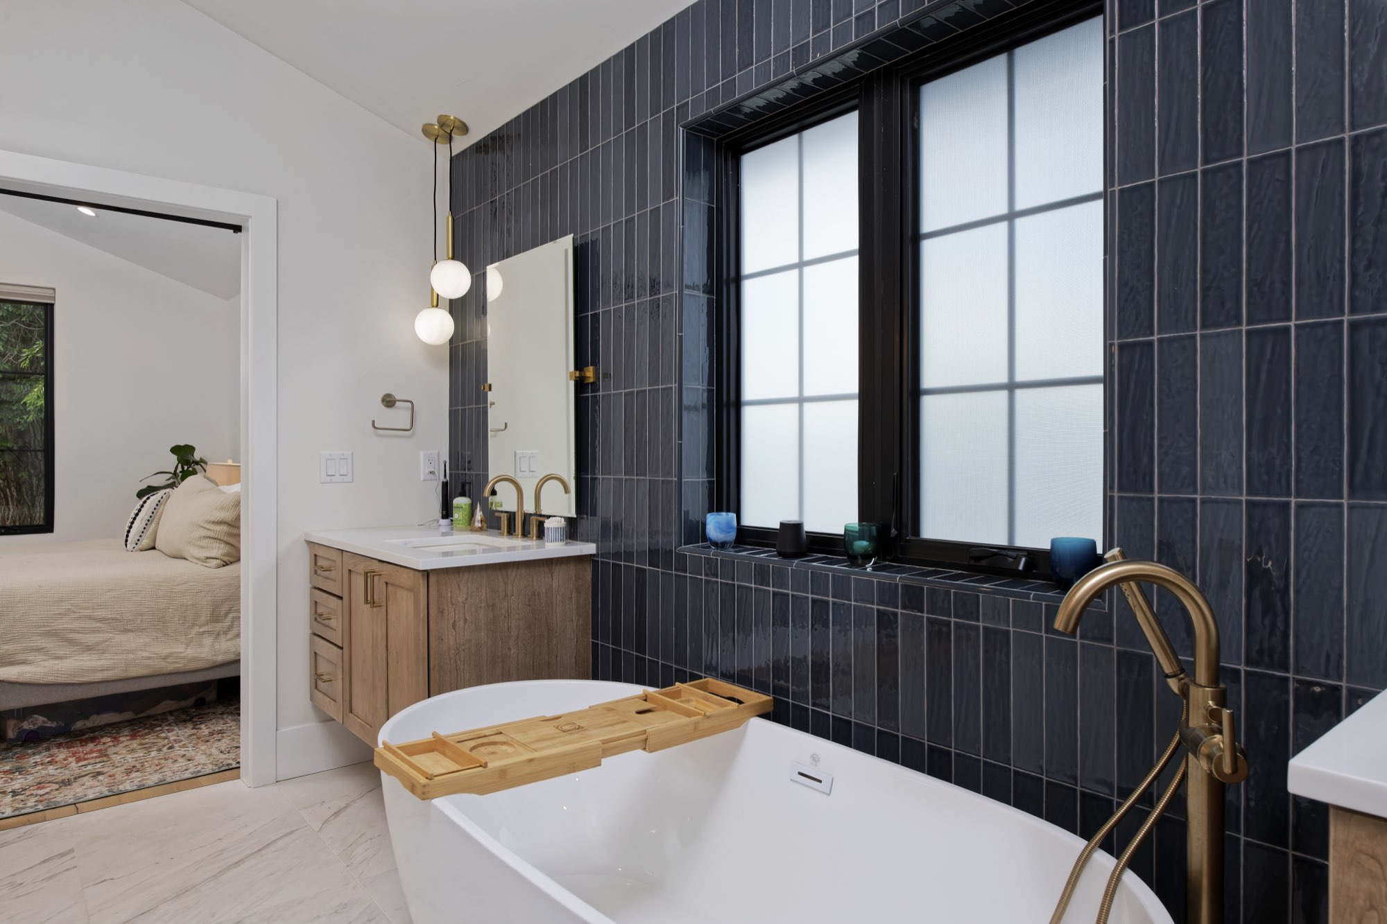
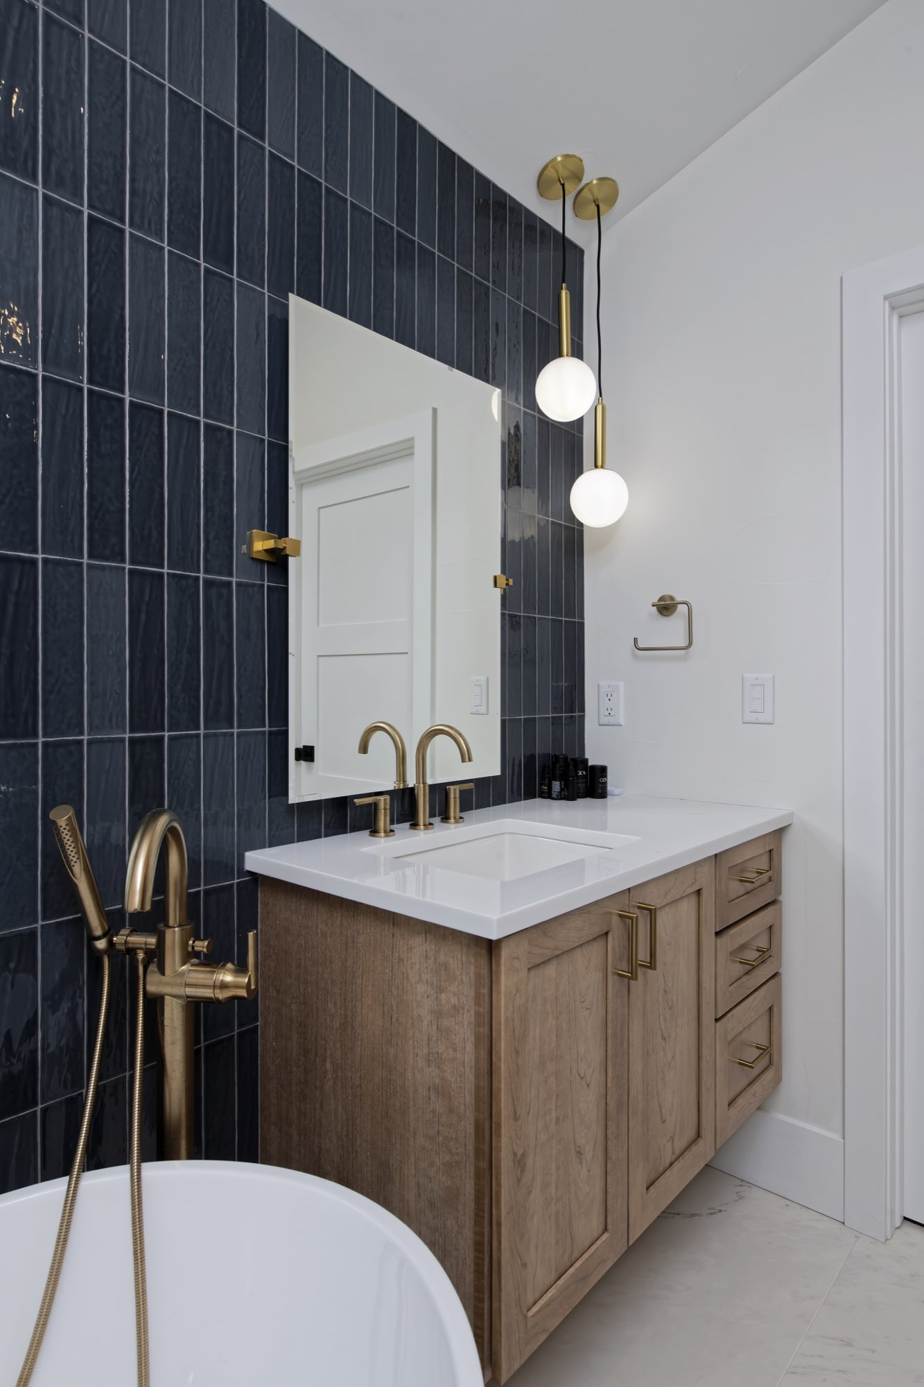
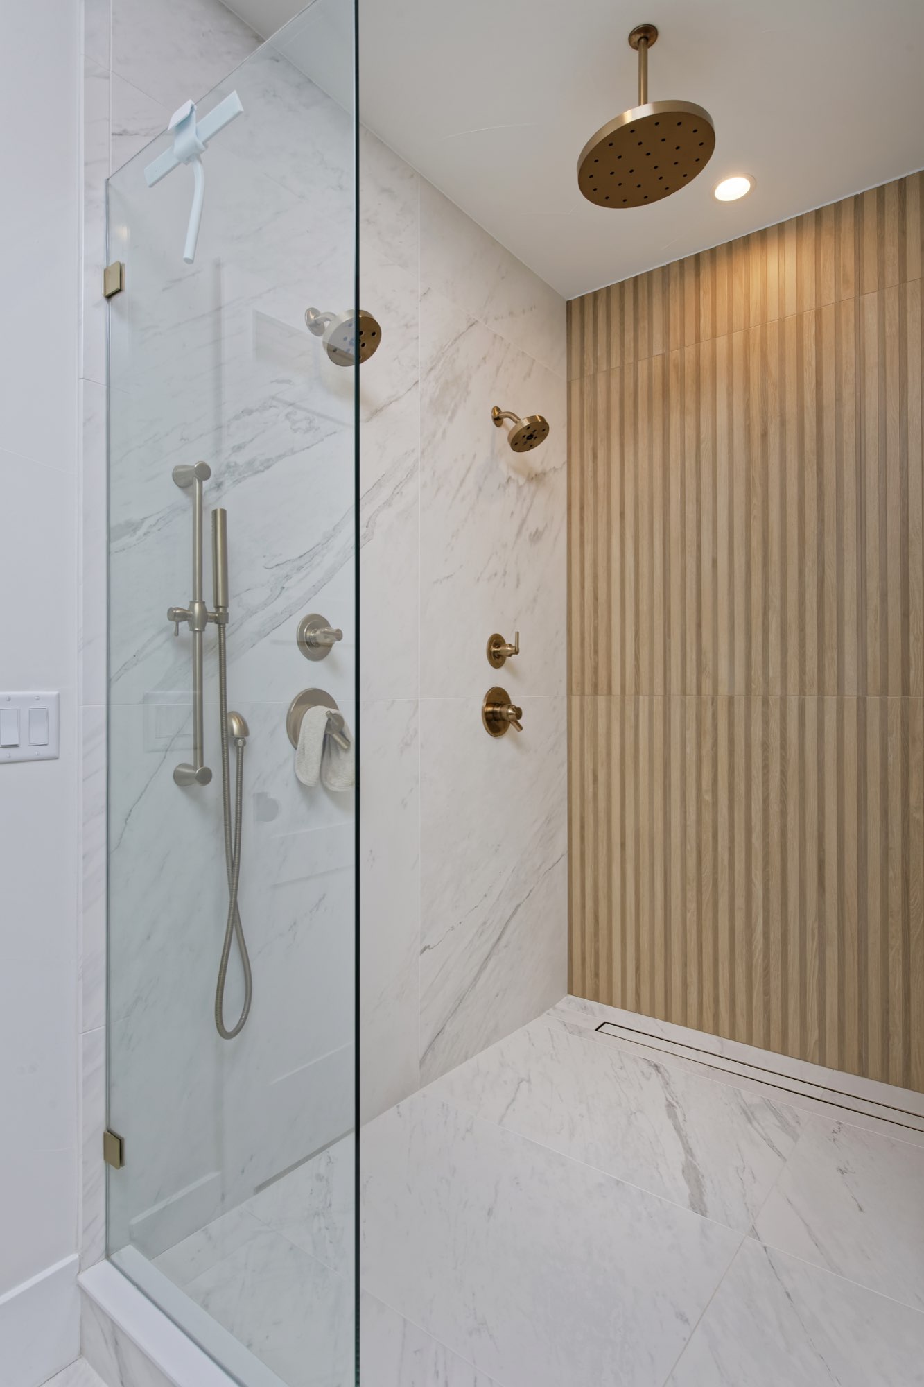
In the bath, tall navy tile rises behind a freestanding tub with a brass floor-mounted faucet, a wood-tone vanity with a white top, and a walk-in glass shower with a wood slat wall and brass fixtures.
Second bathroom: pale green tile and a vessel sink
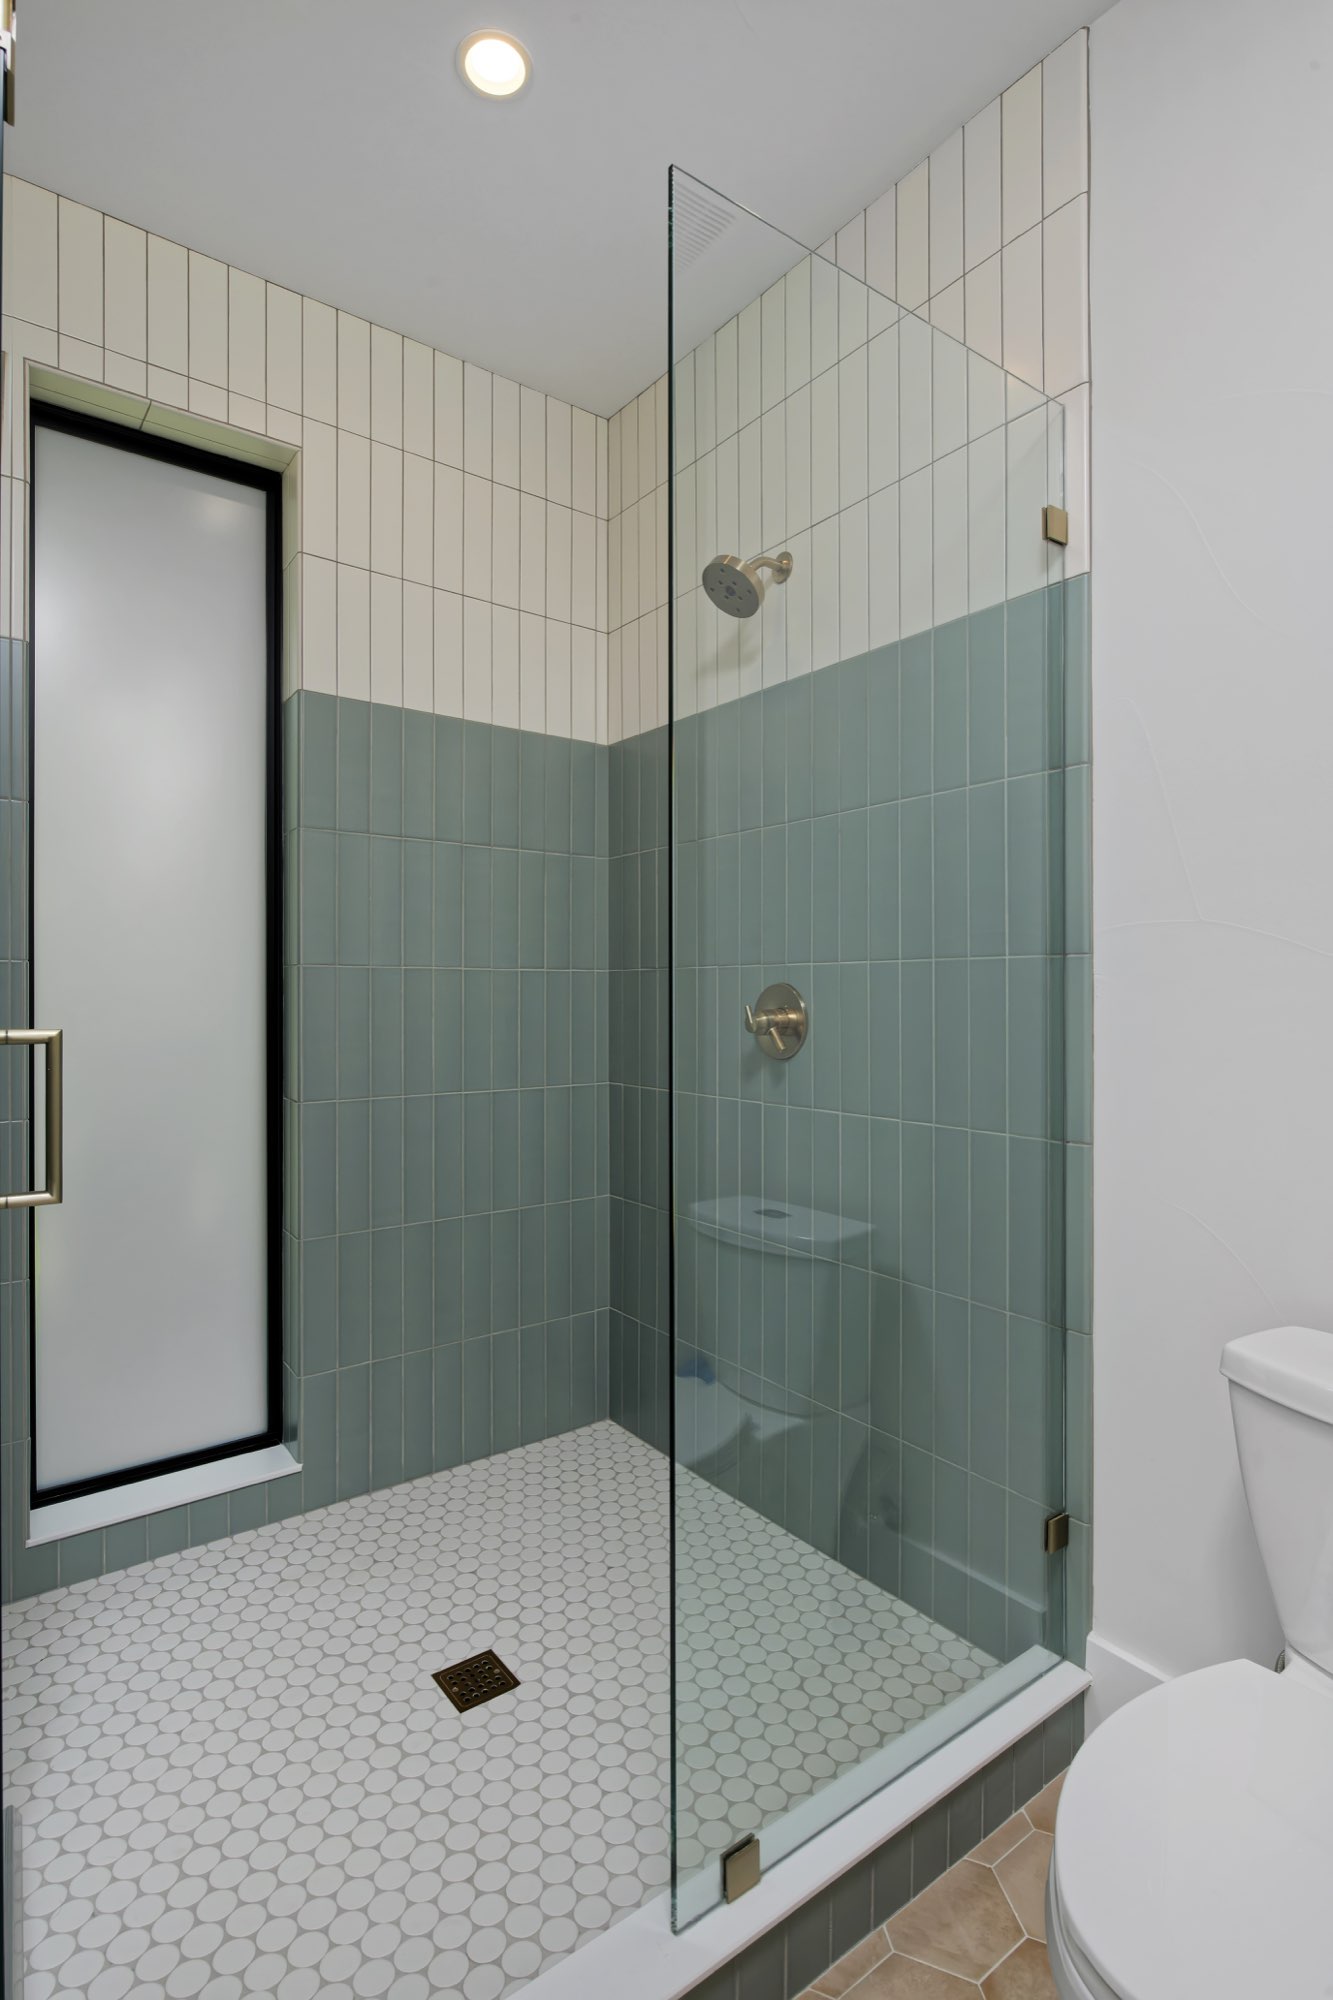
A second bathroom switches to pale green vertical tile in the shower, a white hex tile shower floor and a frosted window.
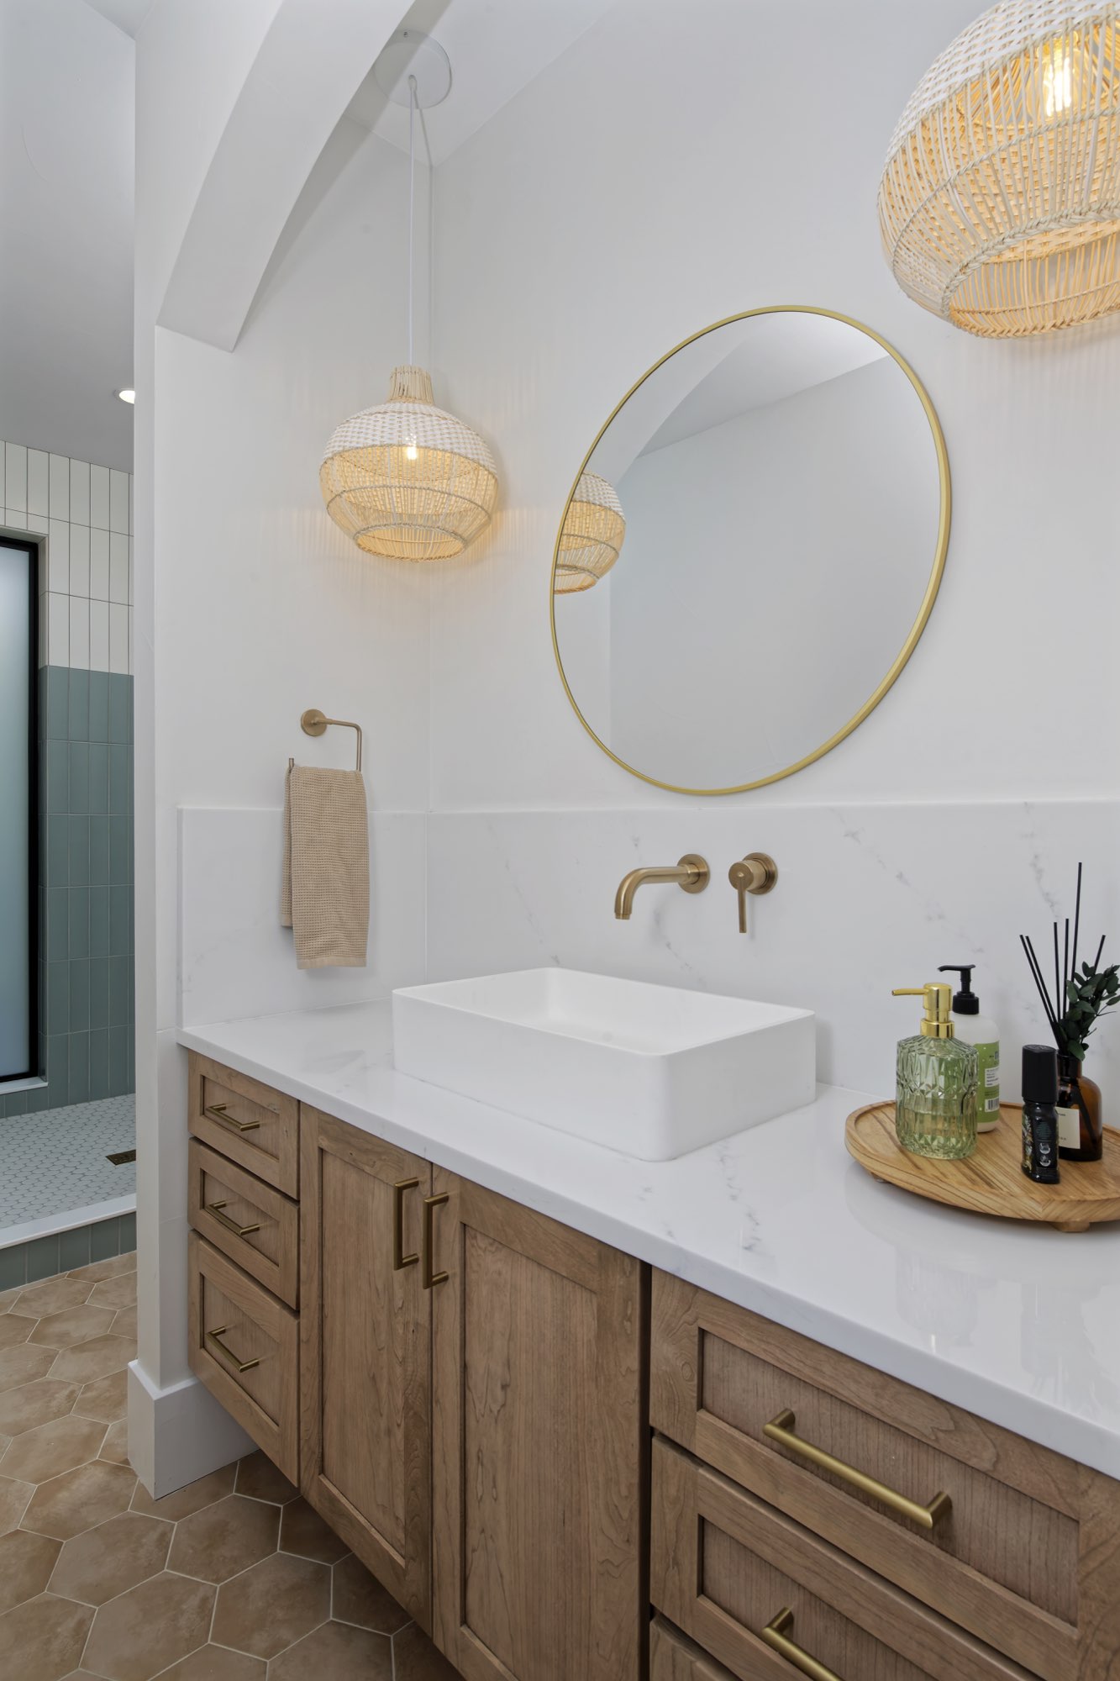
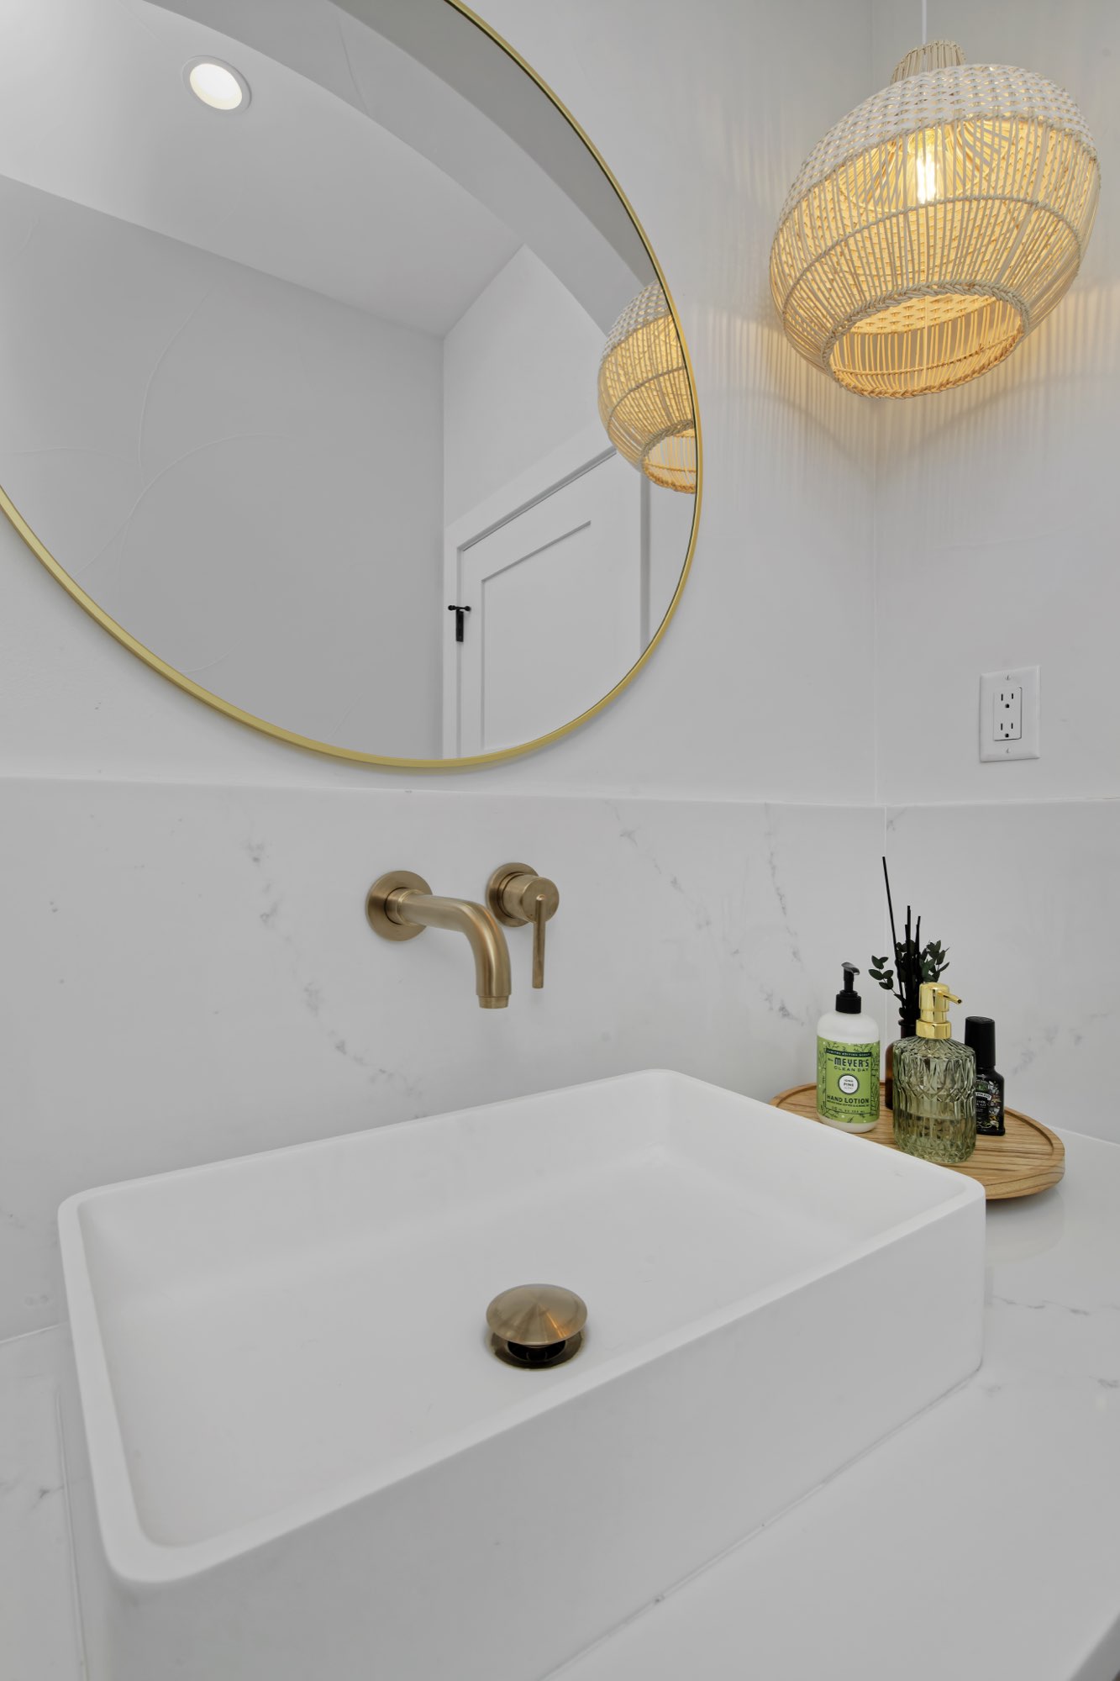
A wood vanity with brass pulls, a wall-mounted brass faucet, a rectangular vessel sink and a woven pendant light round it out.
Covered patio with an outdoor kitchen
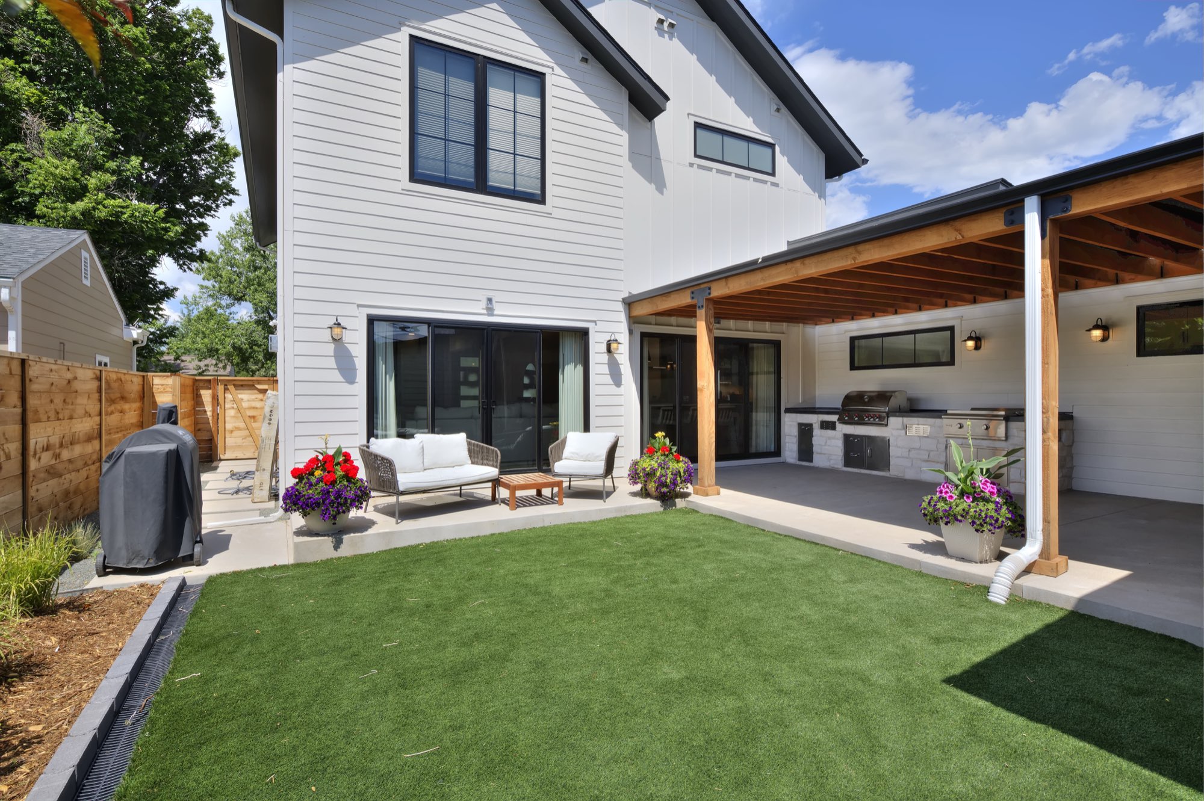
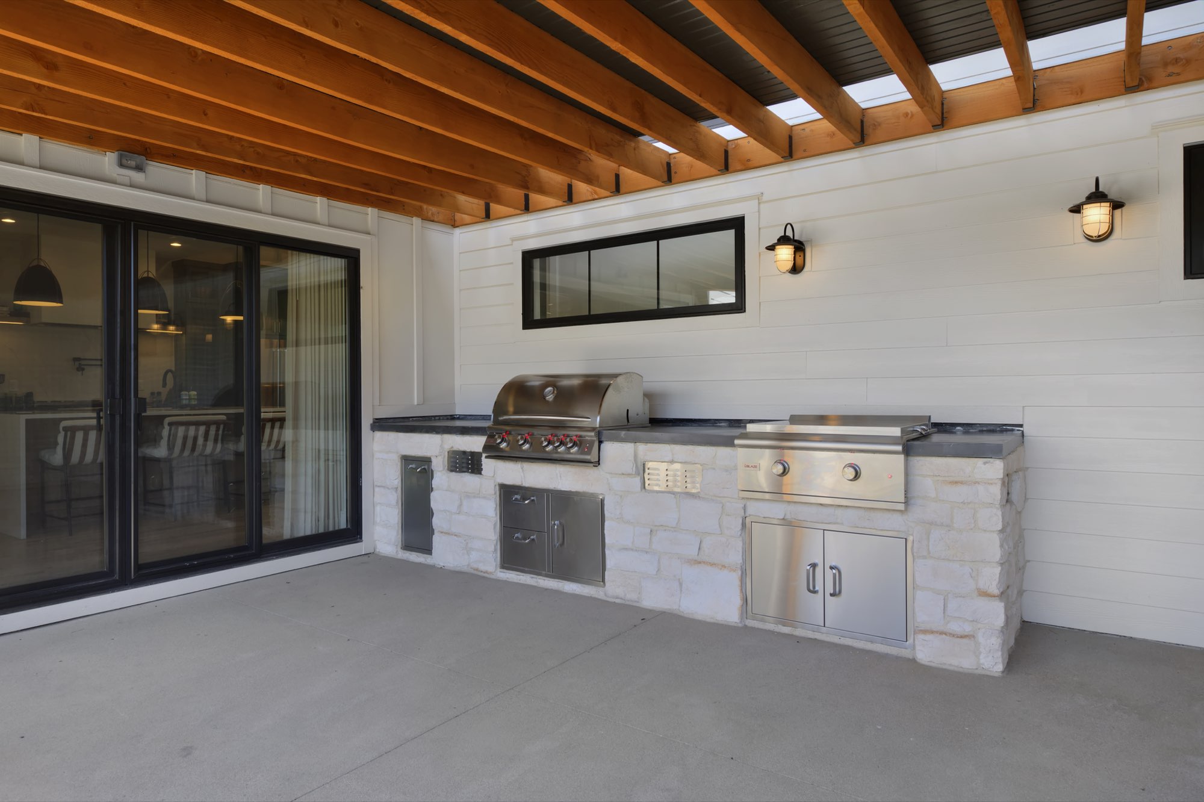
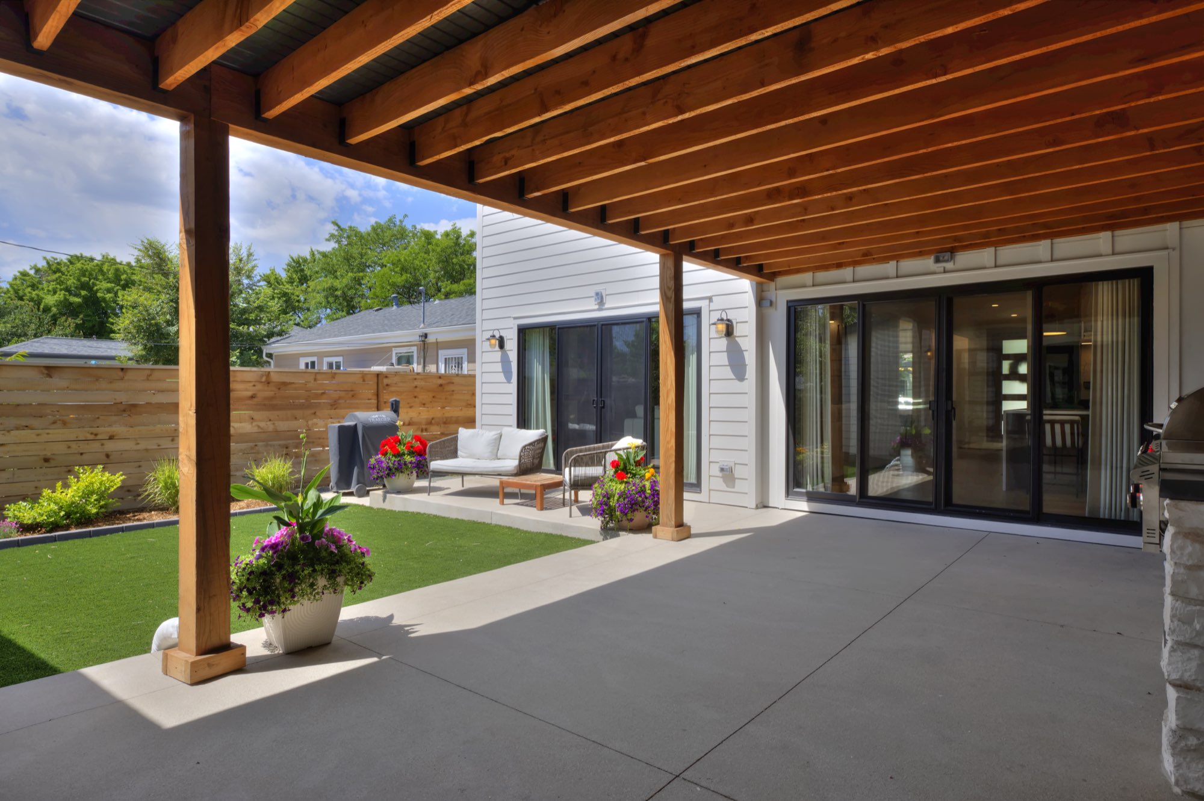
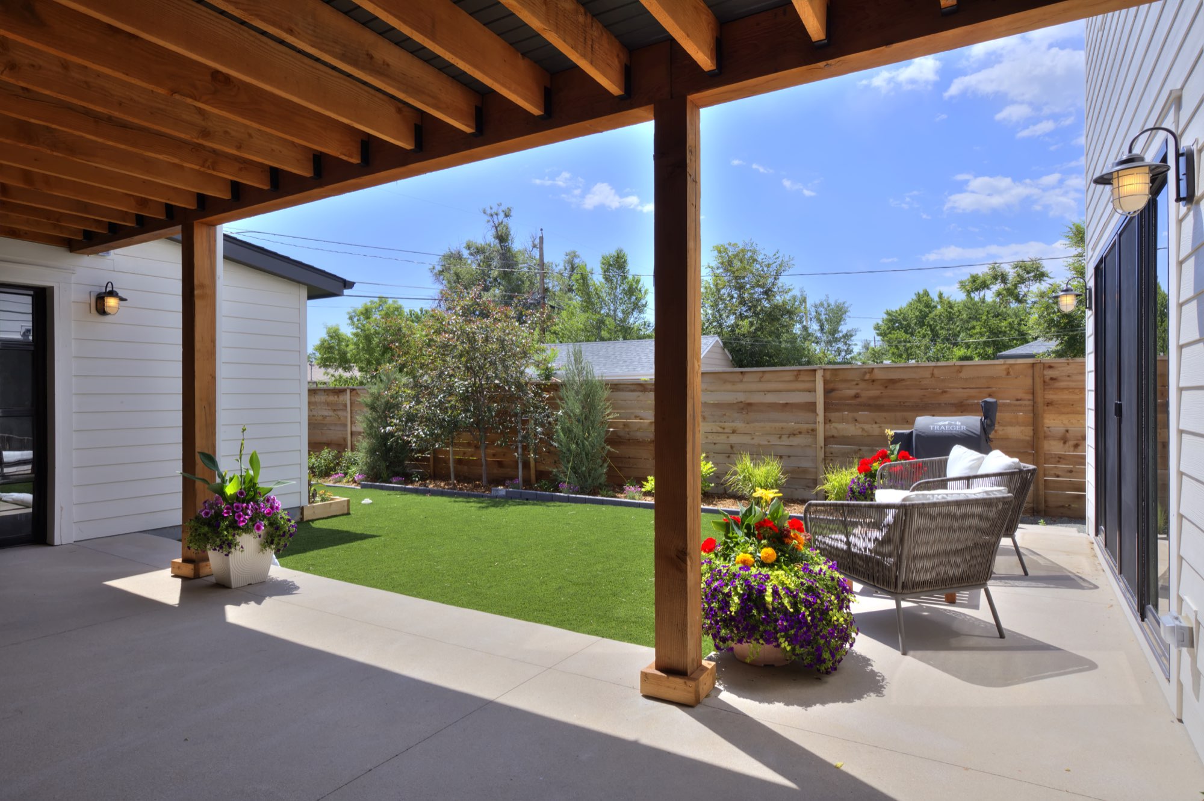
At the back, a covered patio with exposed timber rafters runs along the white siding of the house, with a built-in outdoor kitchen faced in light stone.
Black sliding doors open from the kitchen straight onto the concrete patio, and a lawn with a raised planter box runs along the side of the house.
What we built on this Denver custom home
- New 2,600 square foot custom home, built from the ground up
- Original 1,000 square foot home removed from the site
- White board-and-batten siding with light stone and black-framed windows
- Covered front porch with timber posts and a wood front door
- Kitchen with sage green cabinets and a waterfall island
- Breakfast nook and dining room
- Living room with a stone-look fireplace, exposed beams and a wet bar
- Mudroom with a built-in bench and cabinets
- Primary suite with a vaulted ceiling, soaking tub and glass shower
- Second bathroom with pale green tile
- Covered patio with an outdoor kitchen
Planning a custom home?
Tell us about your lot and how you want the house to feel. We will come take a look and tell you what it takes. We build and remodel from Fort Collins to Denver.