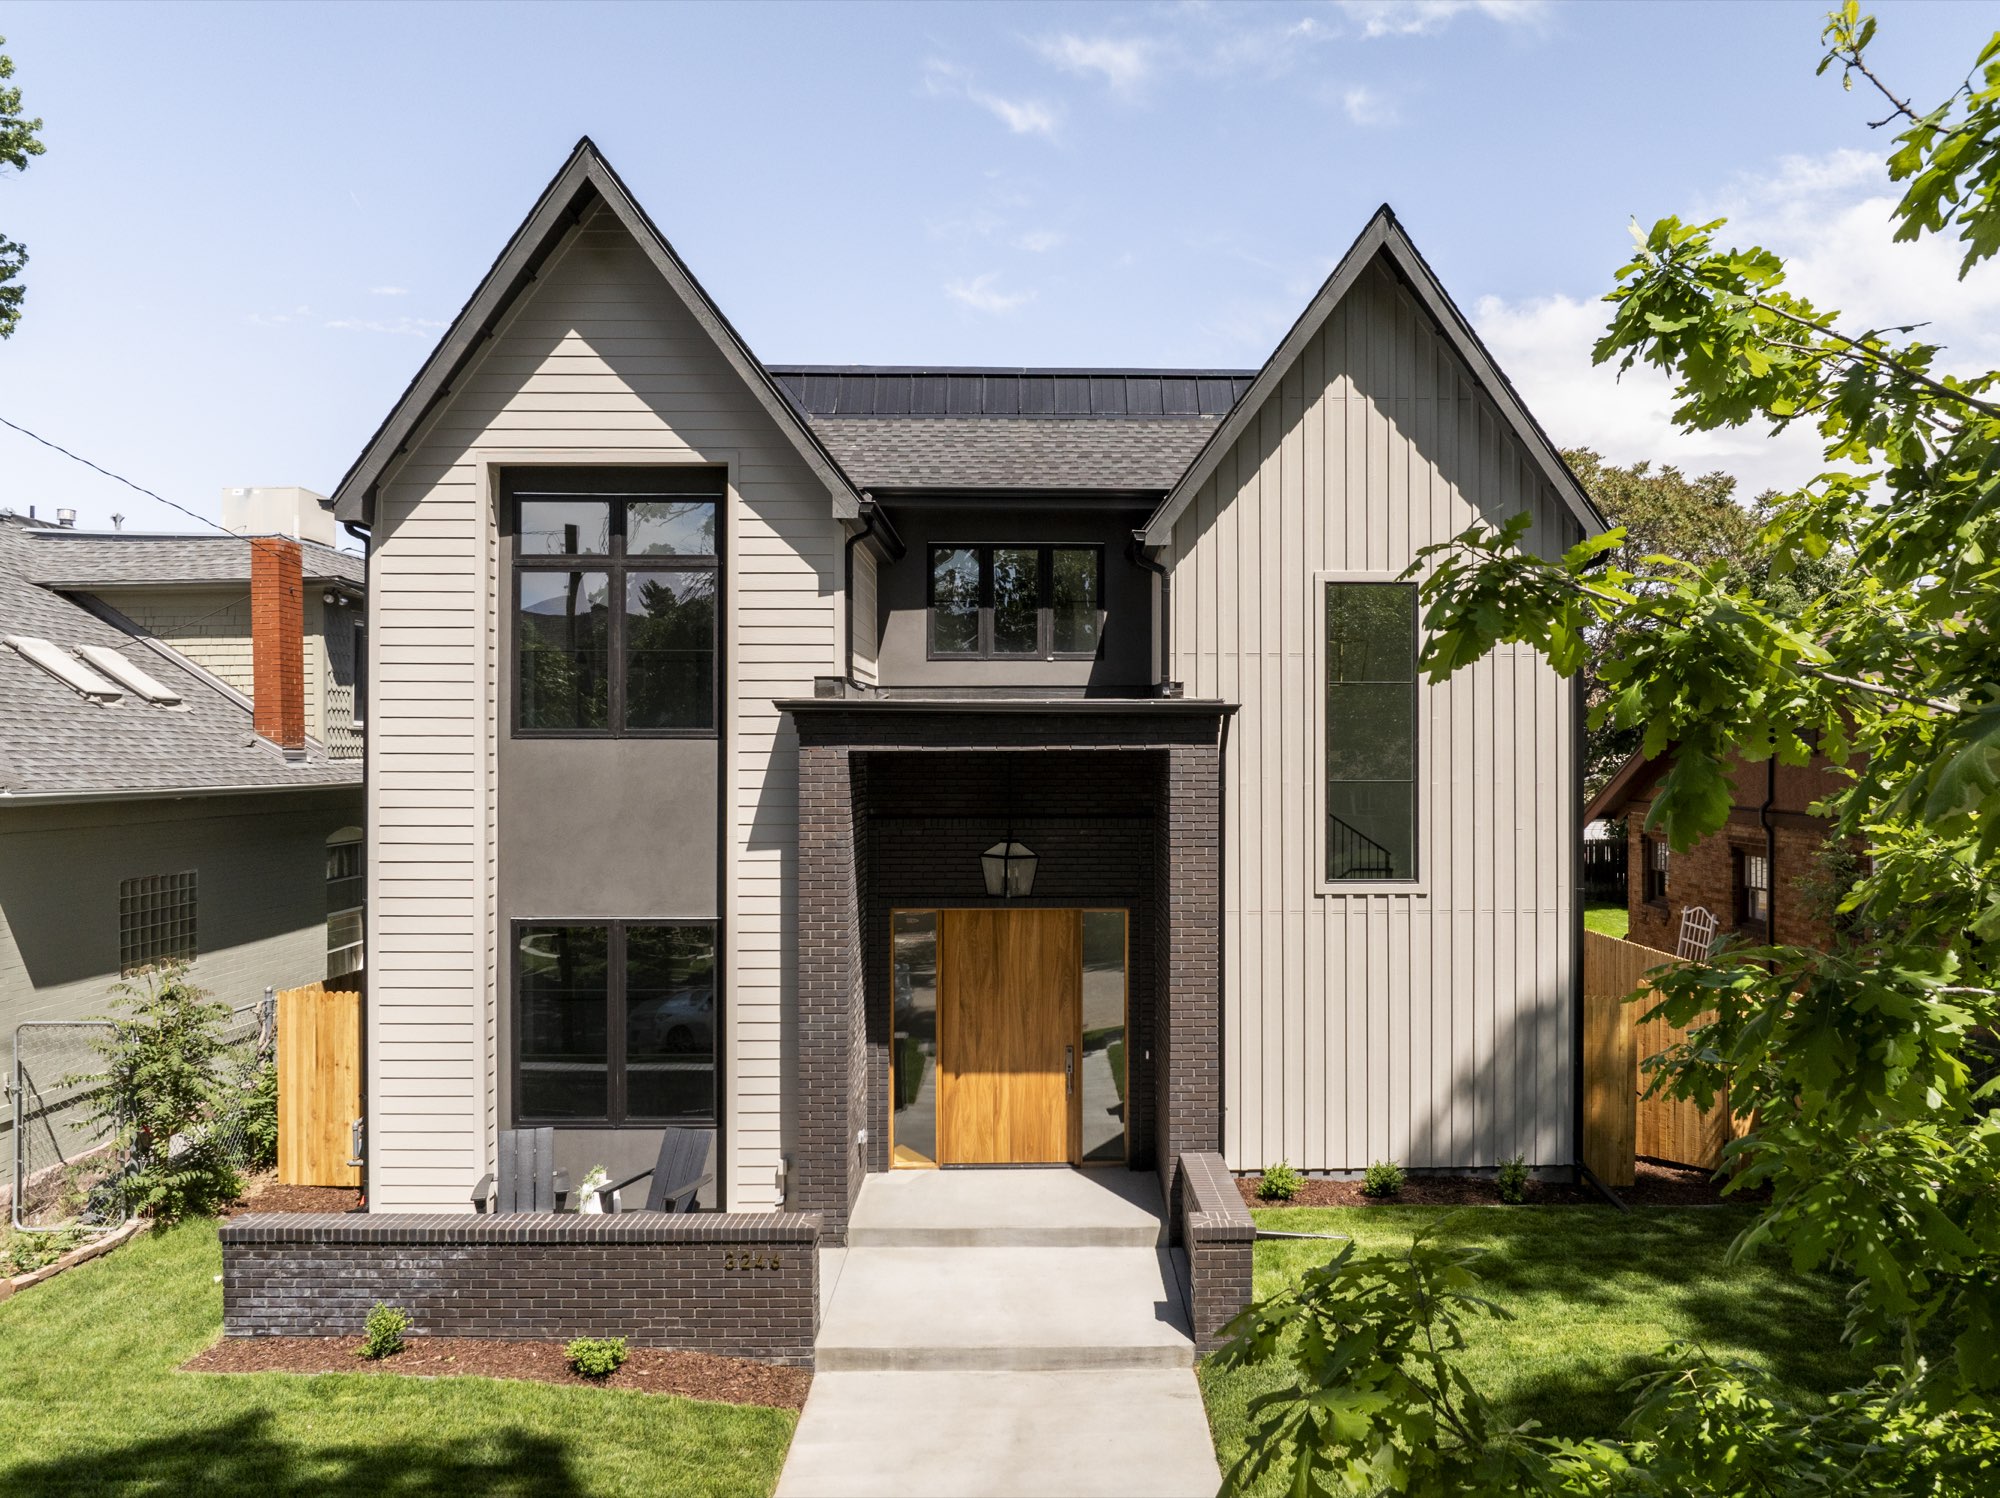
Quitman St Custom Home Build in Denver, CO
3246 Quitman Street, Denver, CO 80212
- Custom Home Building
A new 5,200 square foot custom home in the Highland Square area of Denver, built on the site of a distressed home, with arched openings, wood-tone cabinets and brass details.
A new custom home on a rebuilt lot
This project is a new 5,200 square foot custom home in the heart of Highland Square, in Denver. We scrapped a distressed home and built this one on the site from the ground up.
Soft arches, light wide-plank wood floors, black window frames and brass hardware repeat from room to room, so the whole house reads as one design.
Custom home exterior: a covered patio and a wood front door
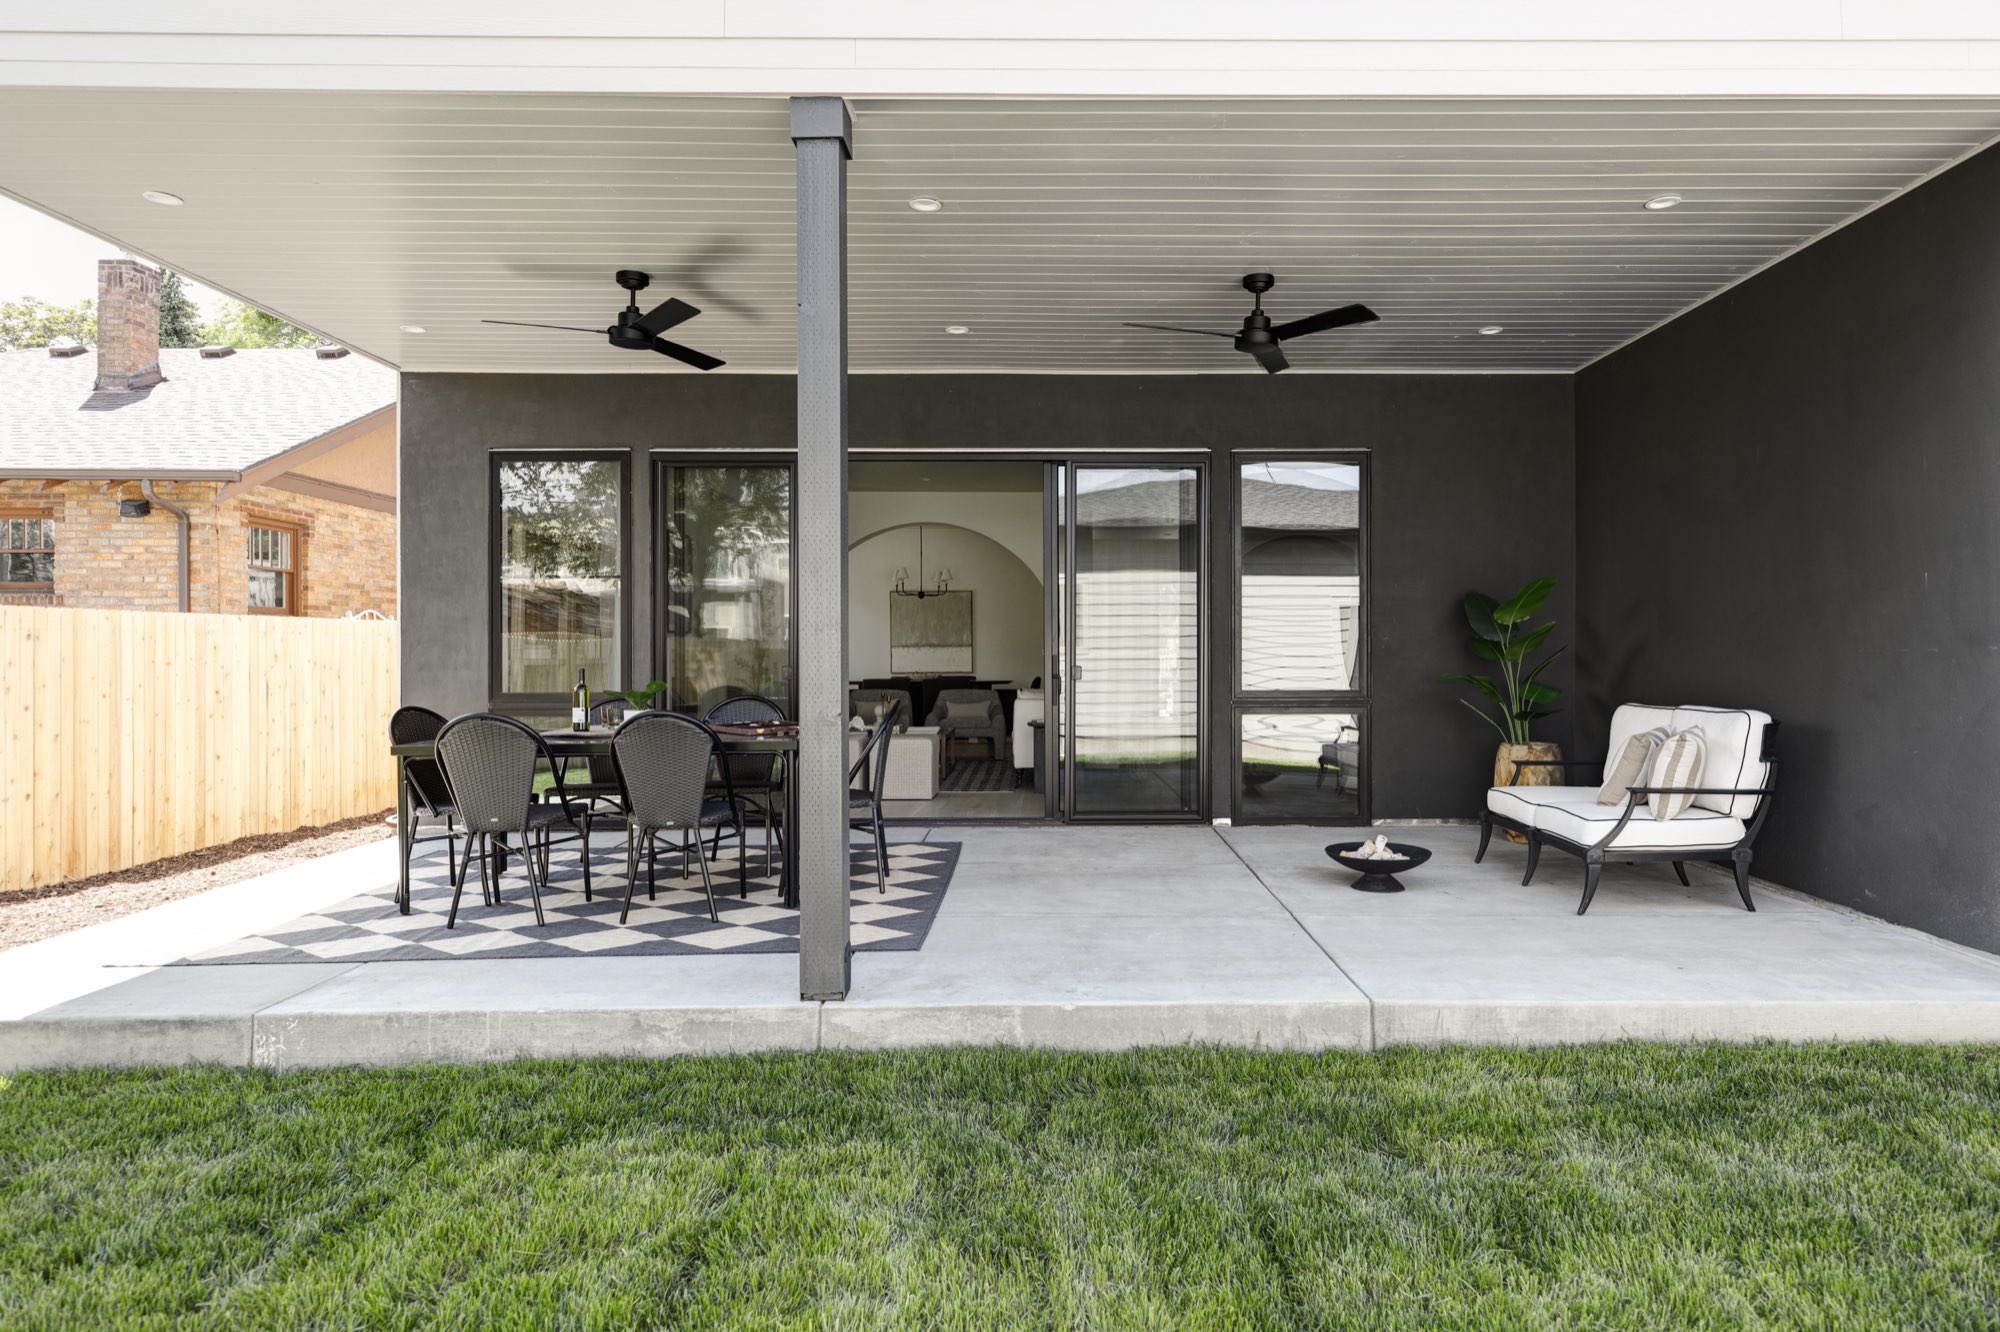
From the street, the home has two light siding gables, black-framed windows and a dark brick base, with a warm wood door set into a brick entry. Out back, a covered concrete patio under a beadboard-style ceiling with two ceiling fans looks onto the lawn.
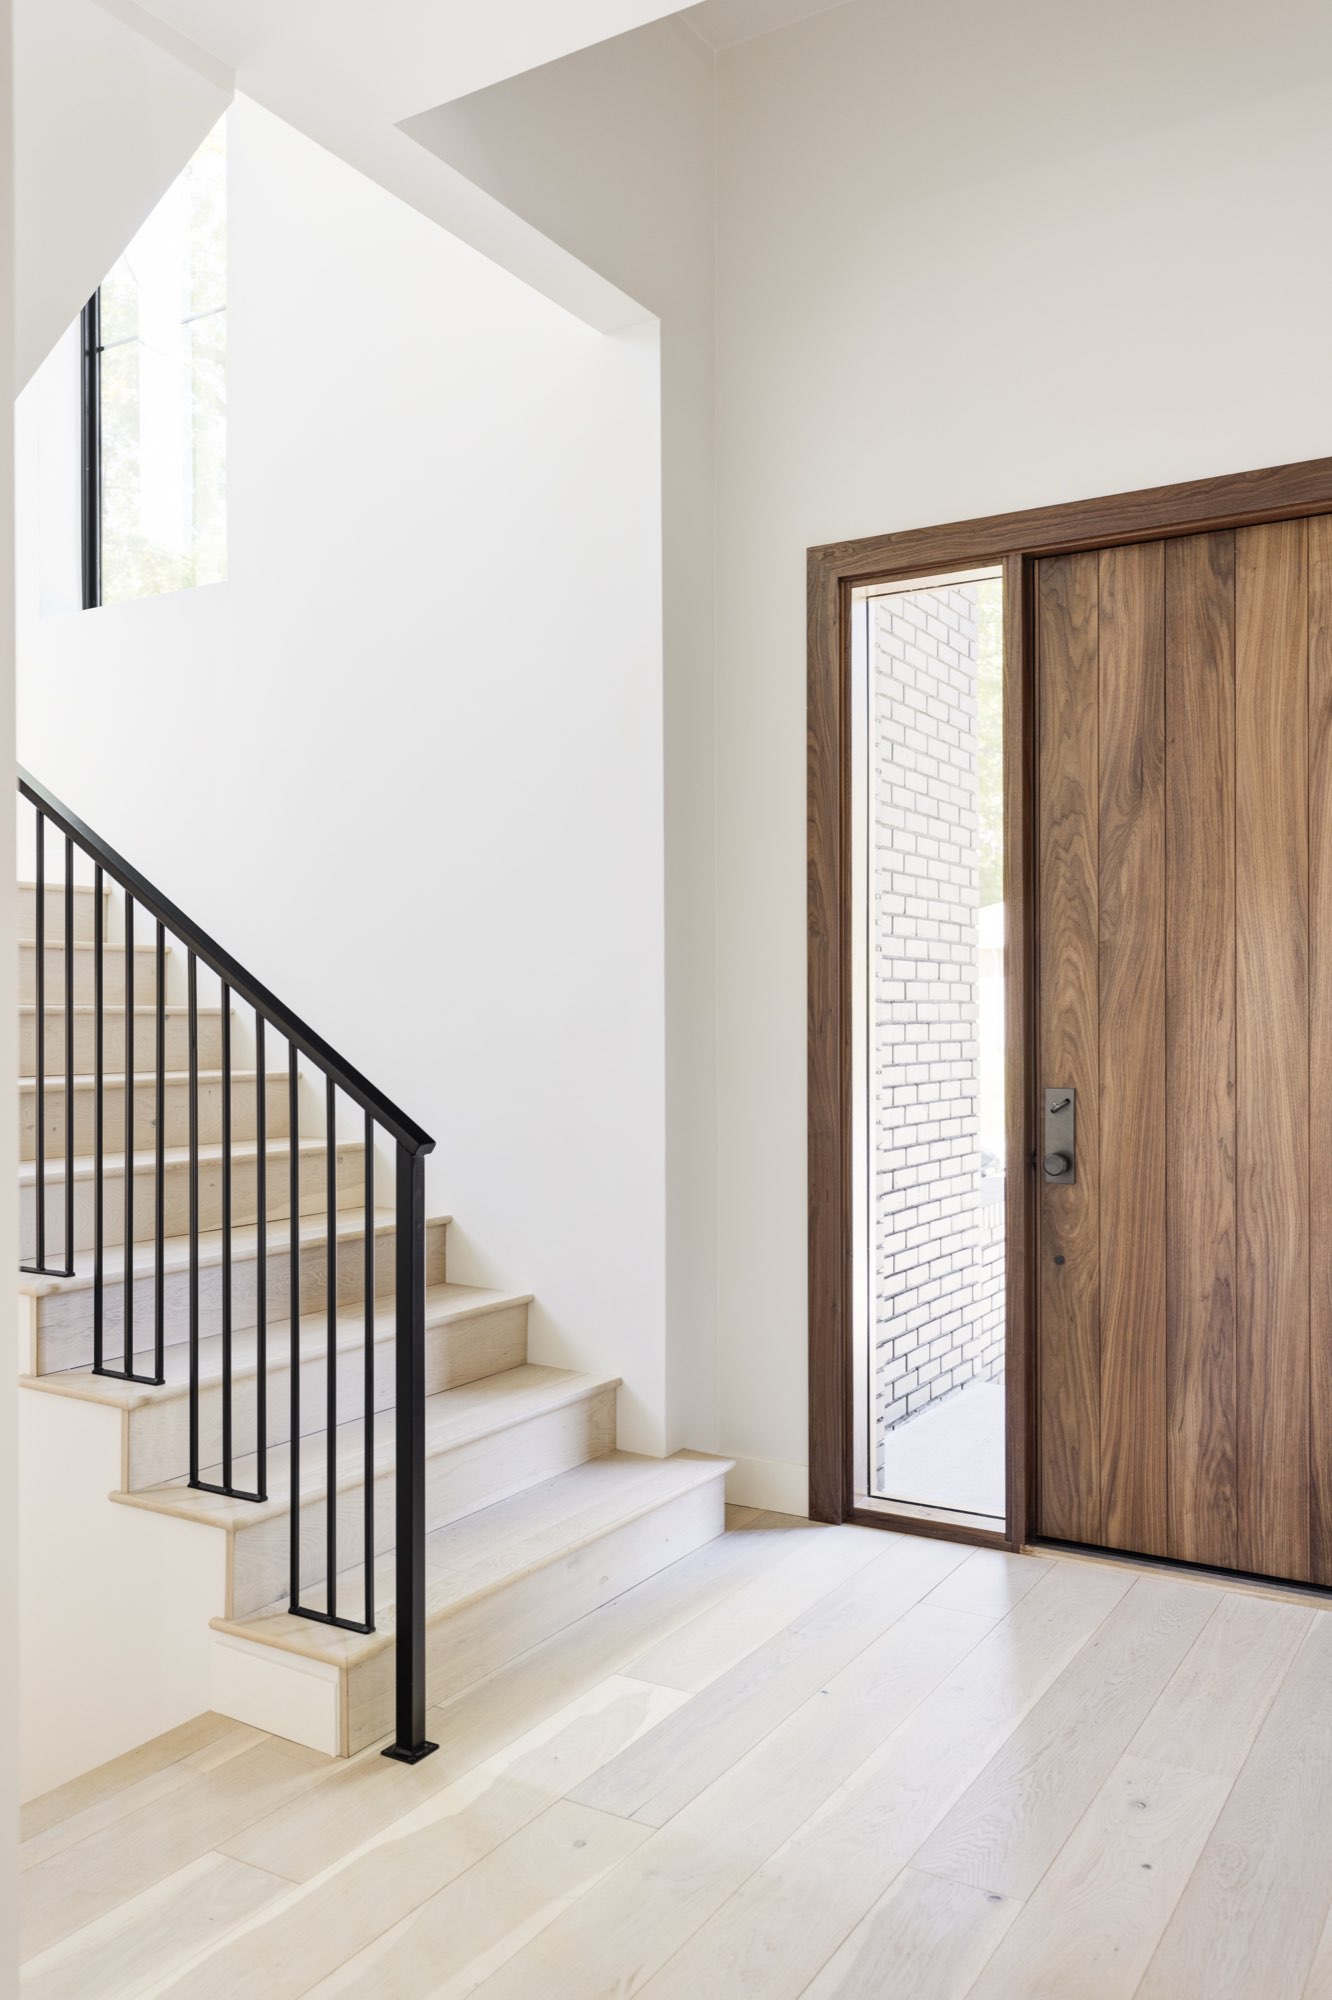
Inside the front door, a wide-plank light wood floor runs to an open stair with a black metal railing.
Living room and dining: arches, a white fireplace and big sliders
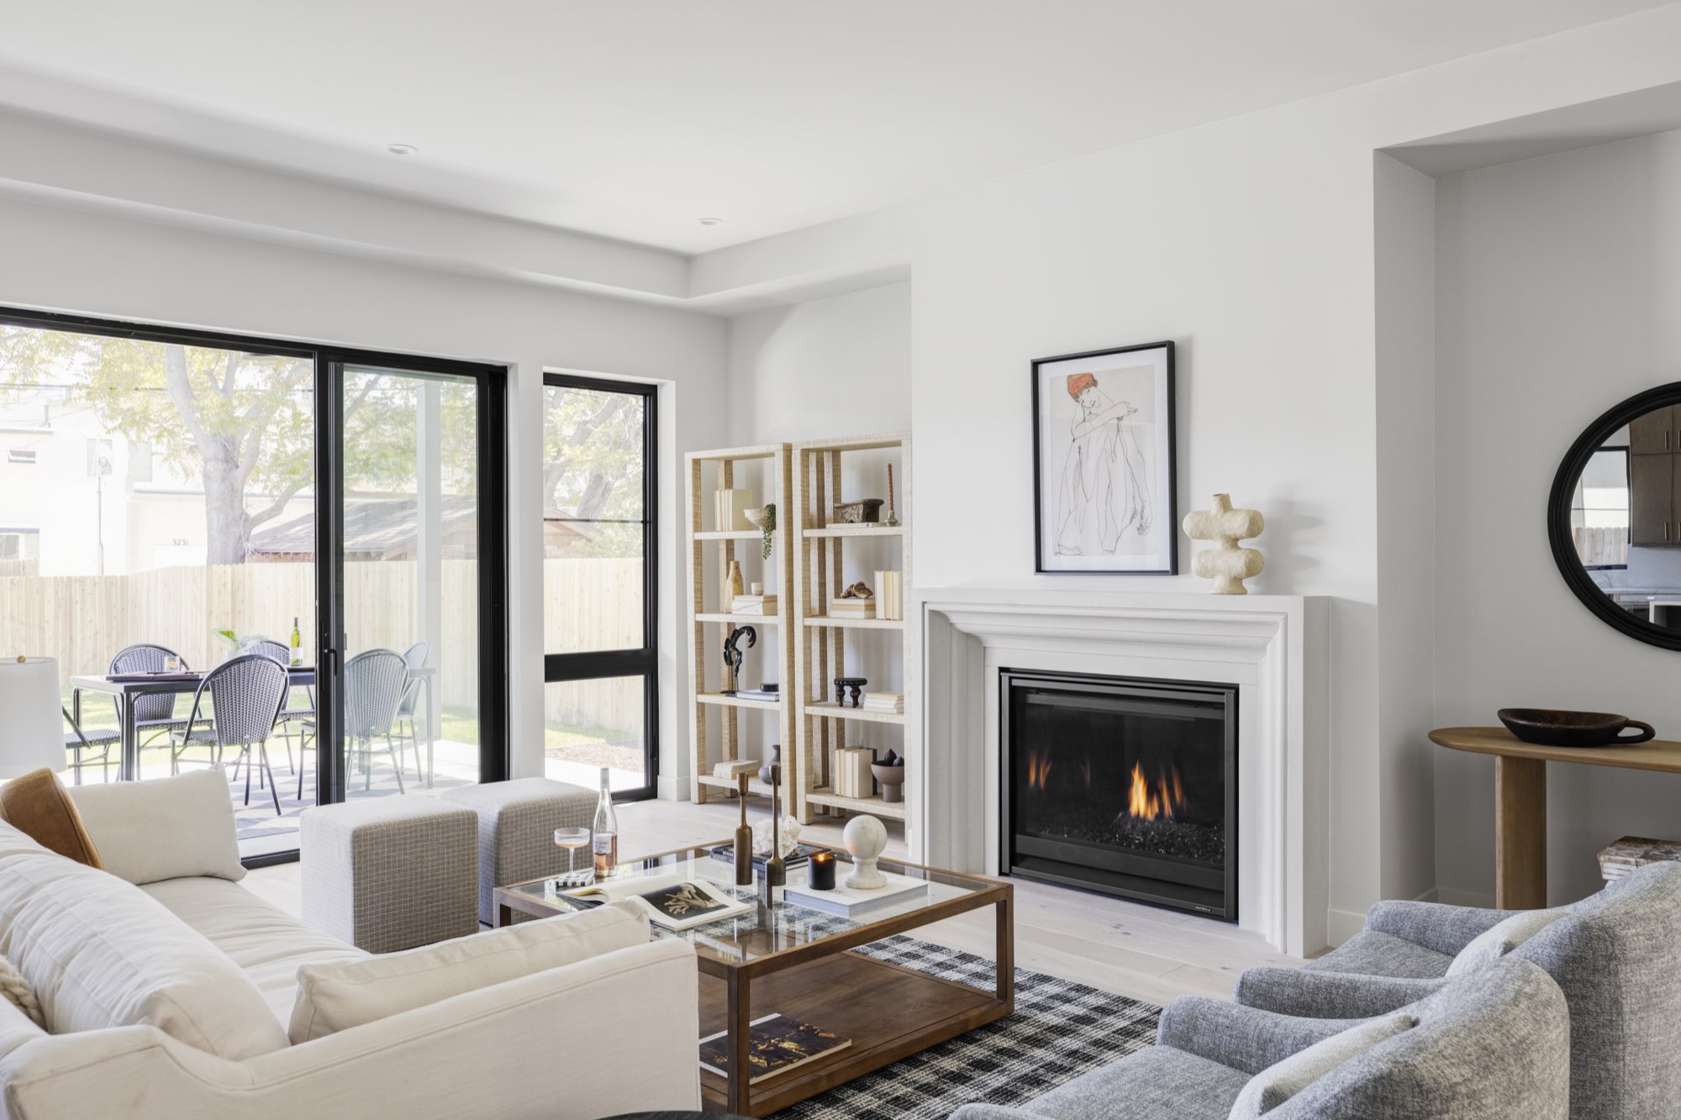
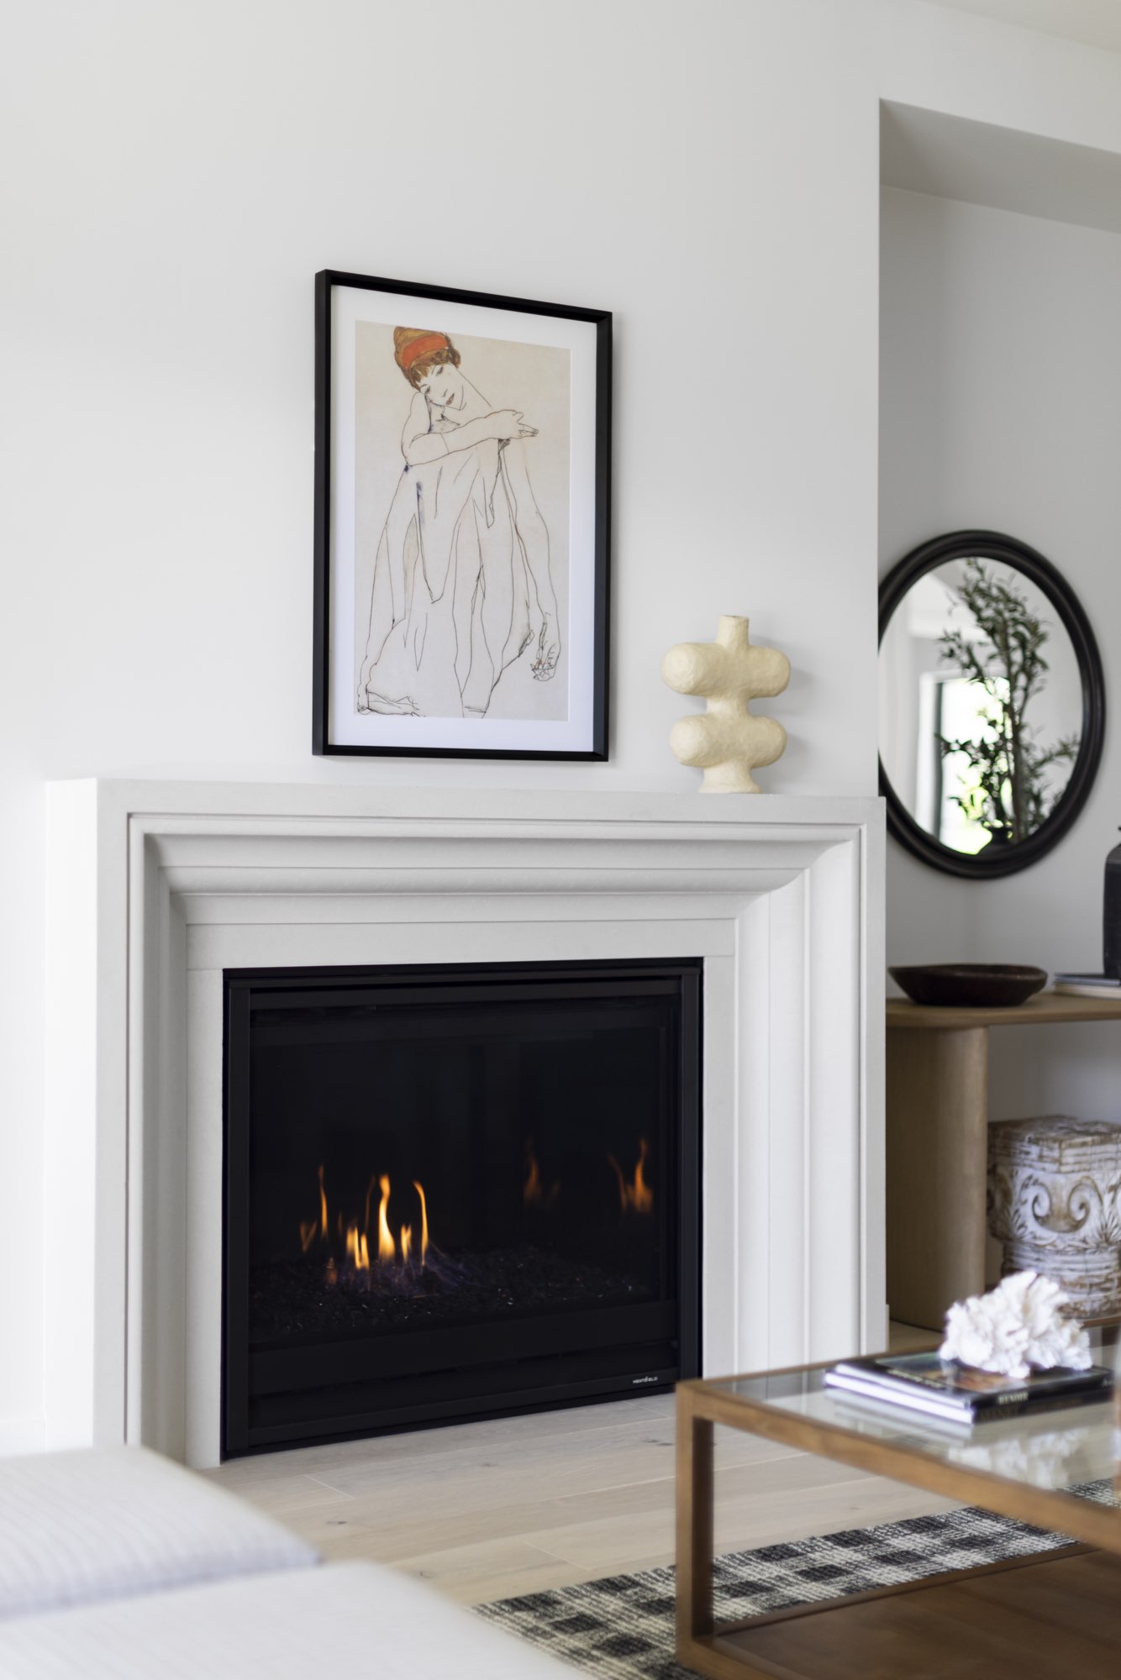
The living room opens to the patio through black-framed sliding doors, with a clean white fireplace surround on the opposite wall. (The furniture and art are staged and not part of our work.)
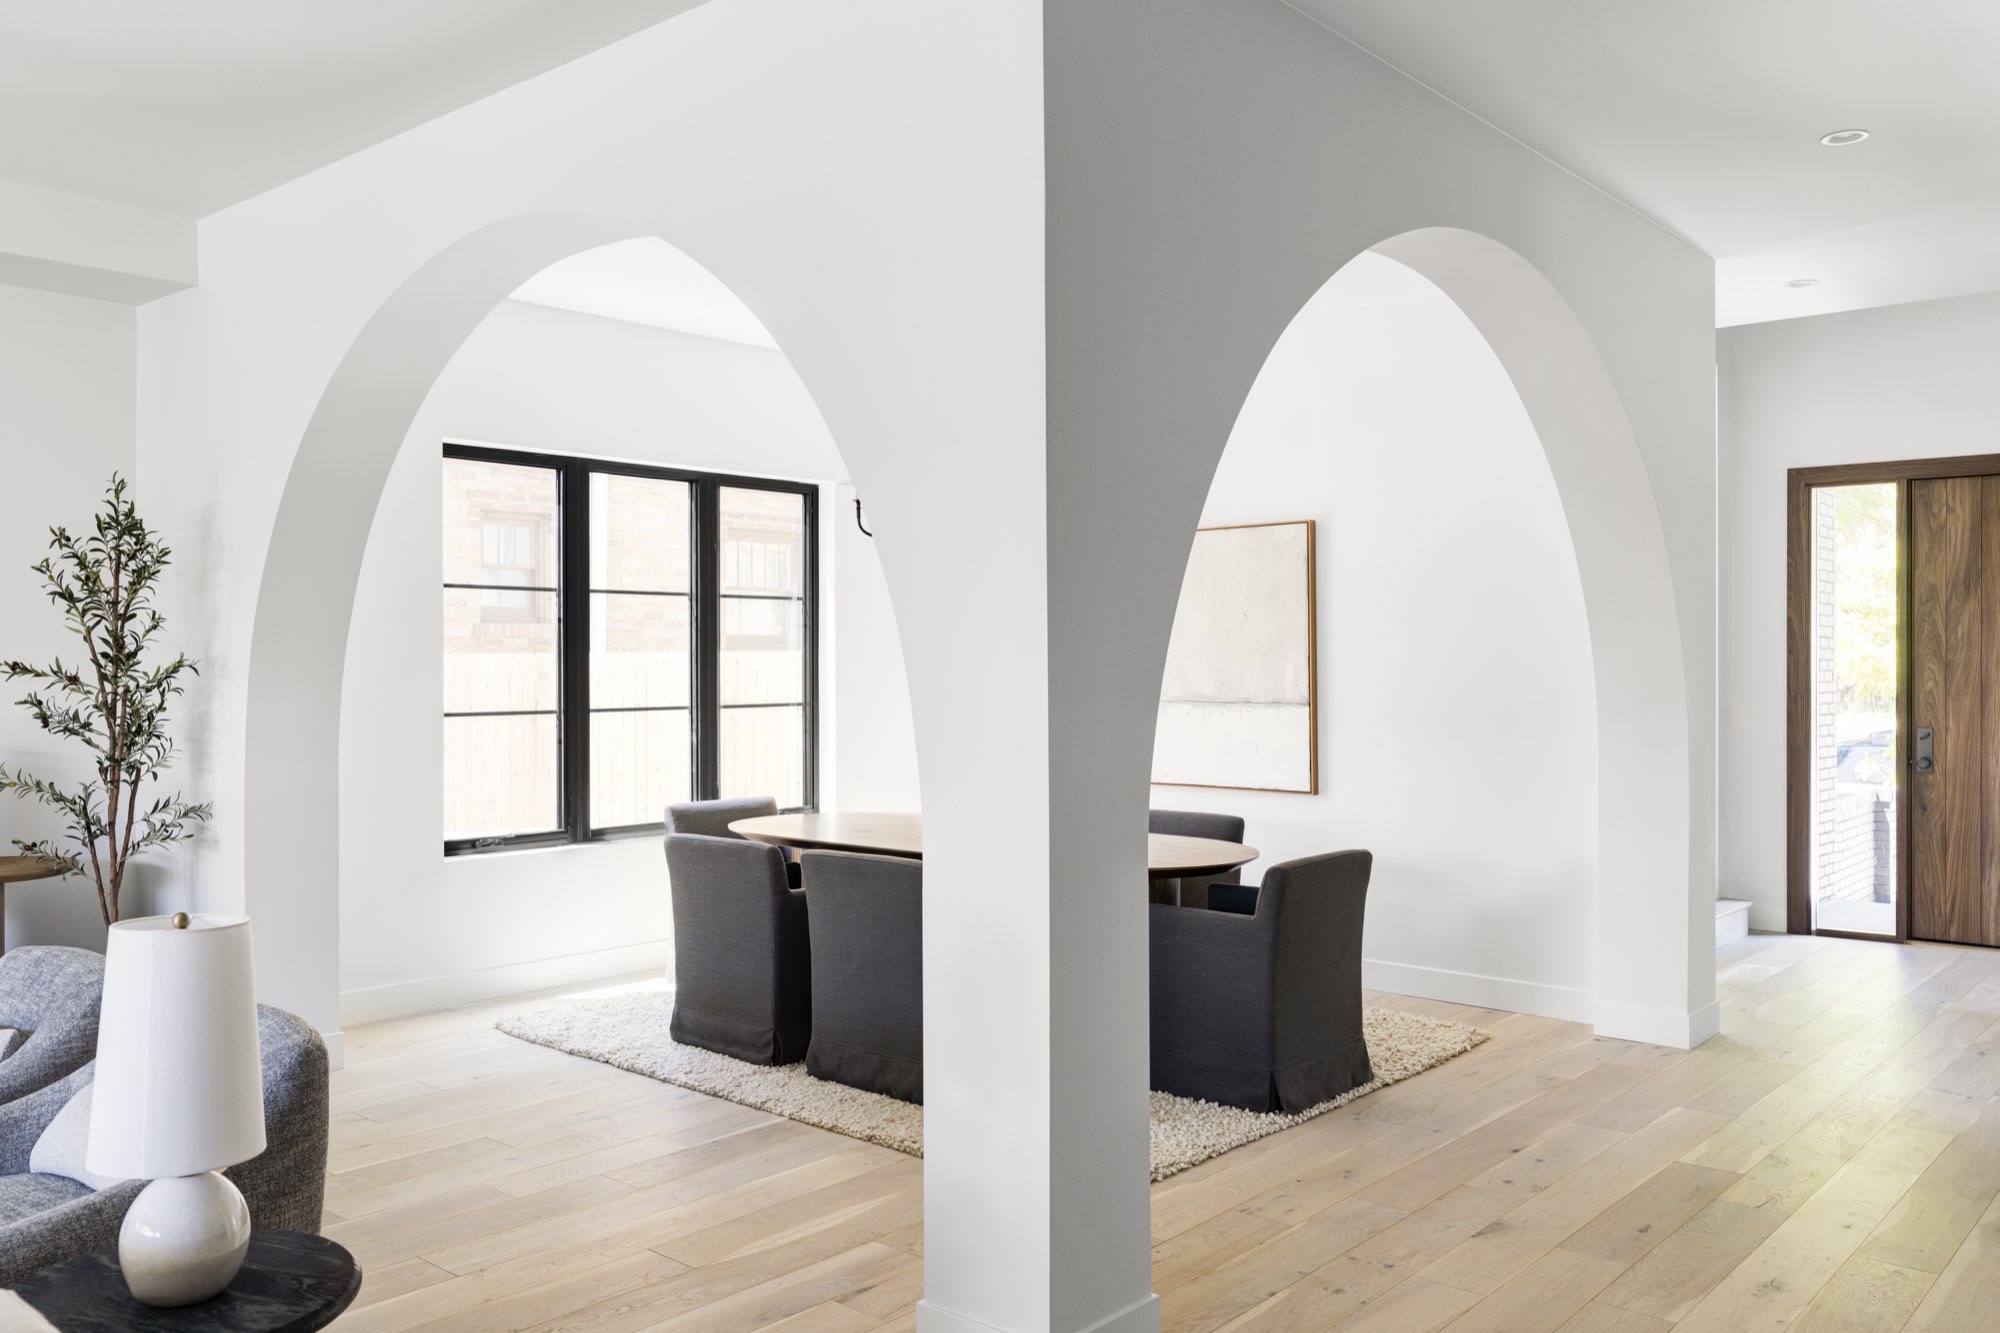
Two tall arched openings frame the dining area, and the same arch shape shows up again around the house.
Kitchen: wood-tone cabinets, brass pendants and a long waterfall island
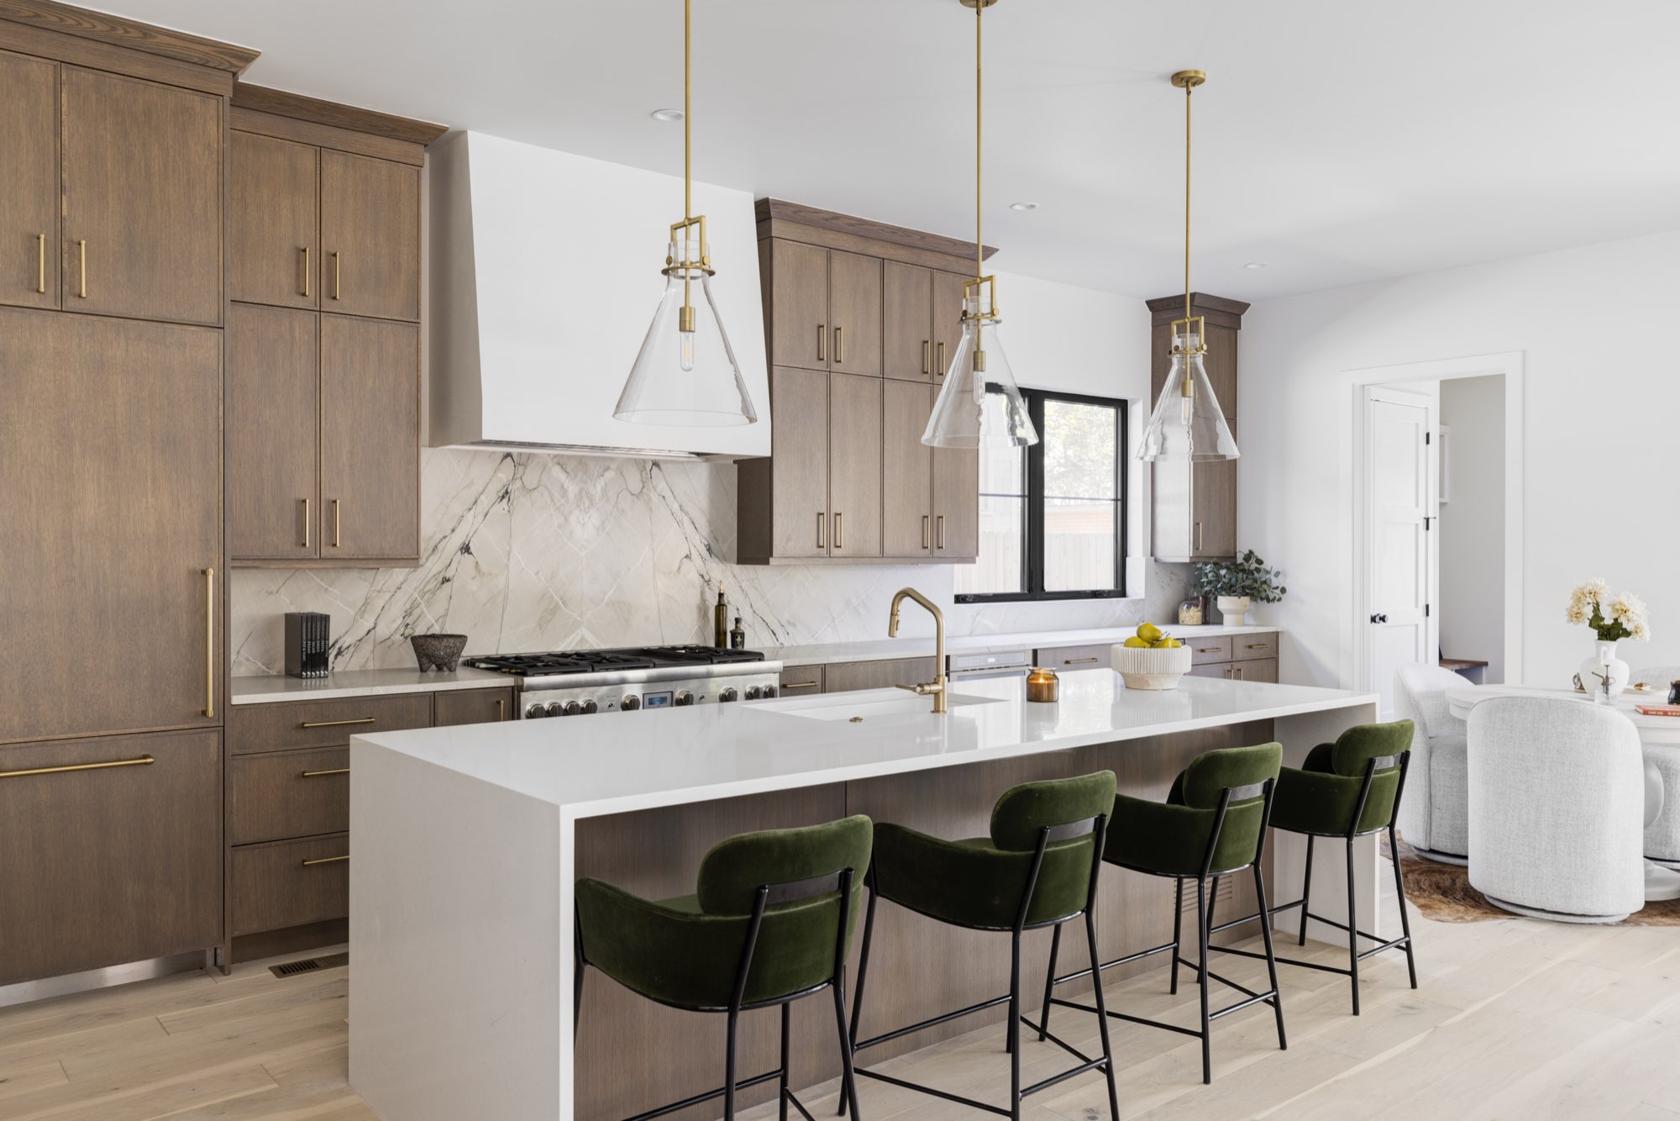
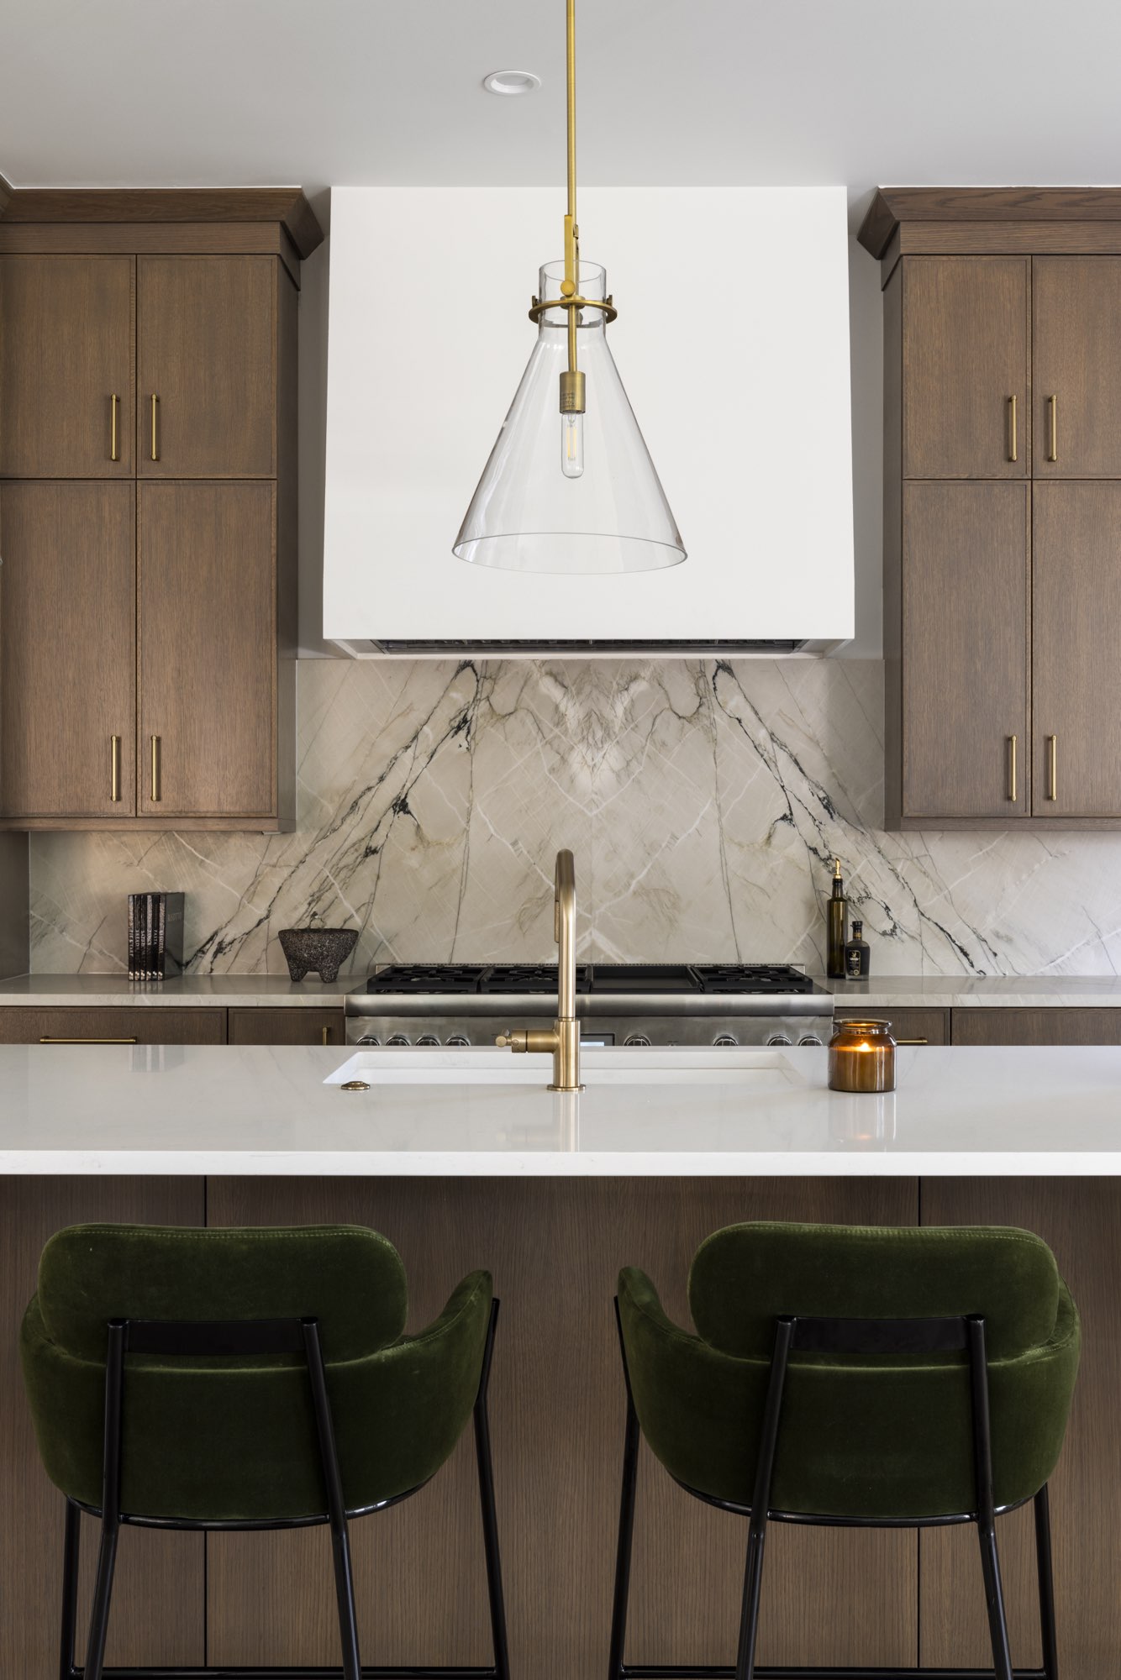
The kitchen pairs wood-tone cabinets and brass pulls with a white hood and a veined, stone-look slab backsplash. A long white island with a brass faucet and clear glass pendants runs down the middle.
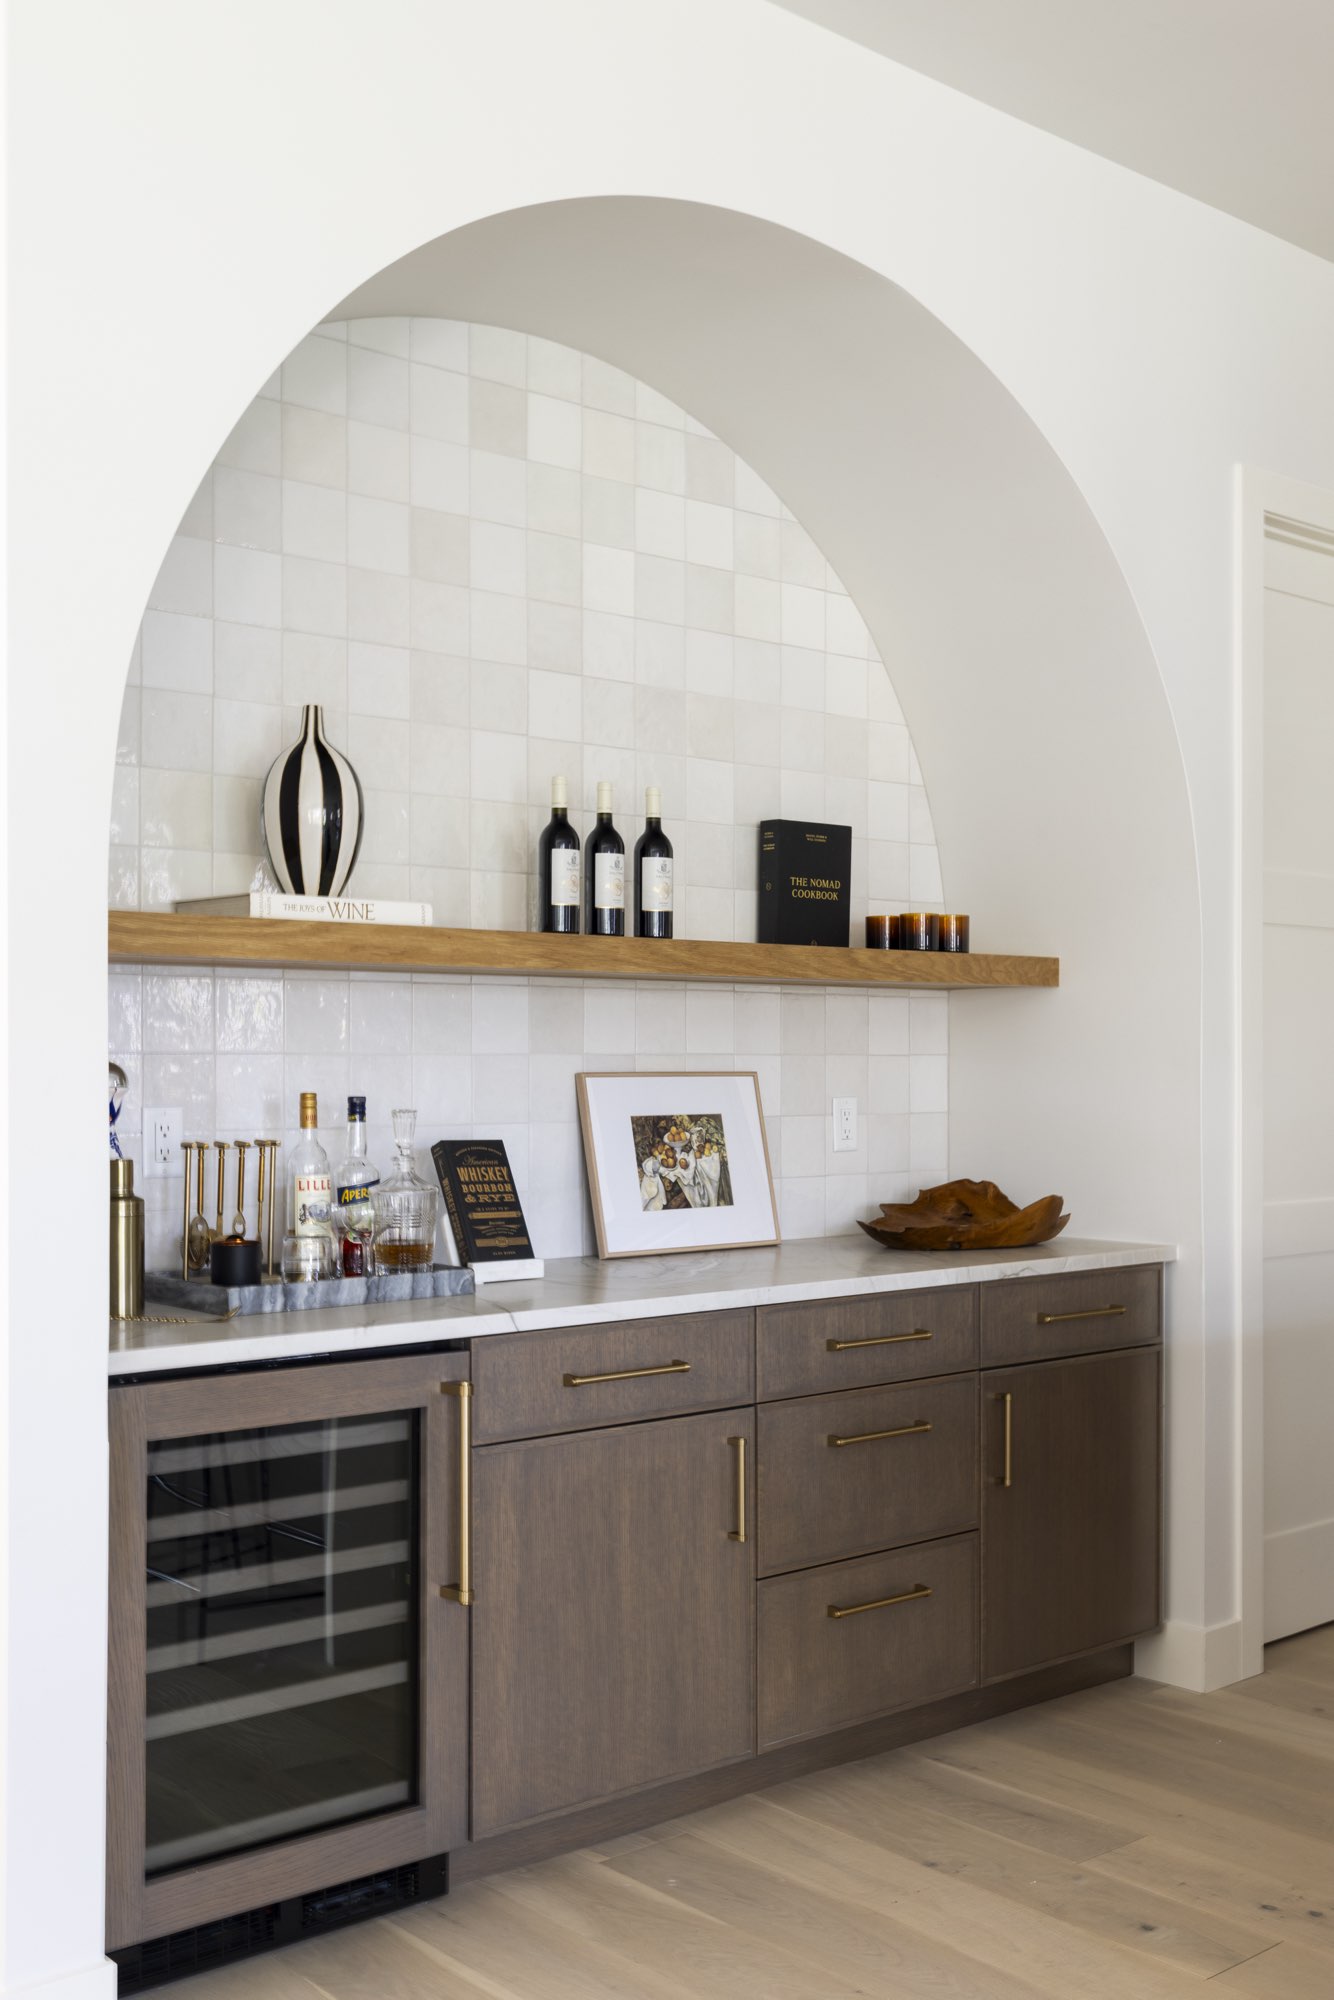
Near the dining area, an arched bar niche has a floating wood shelf, soft tile and a built-in wine fridge.
Home office and mudroom: sage paneling and a built-in bench
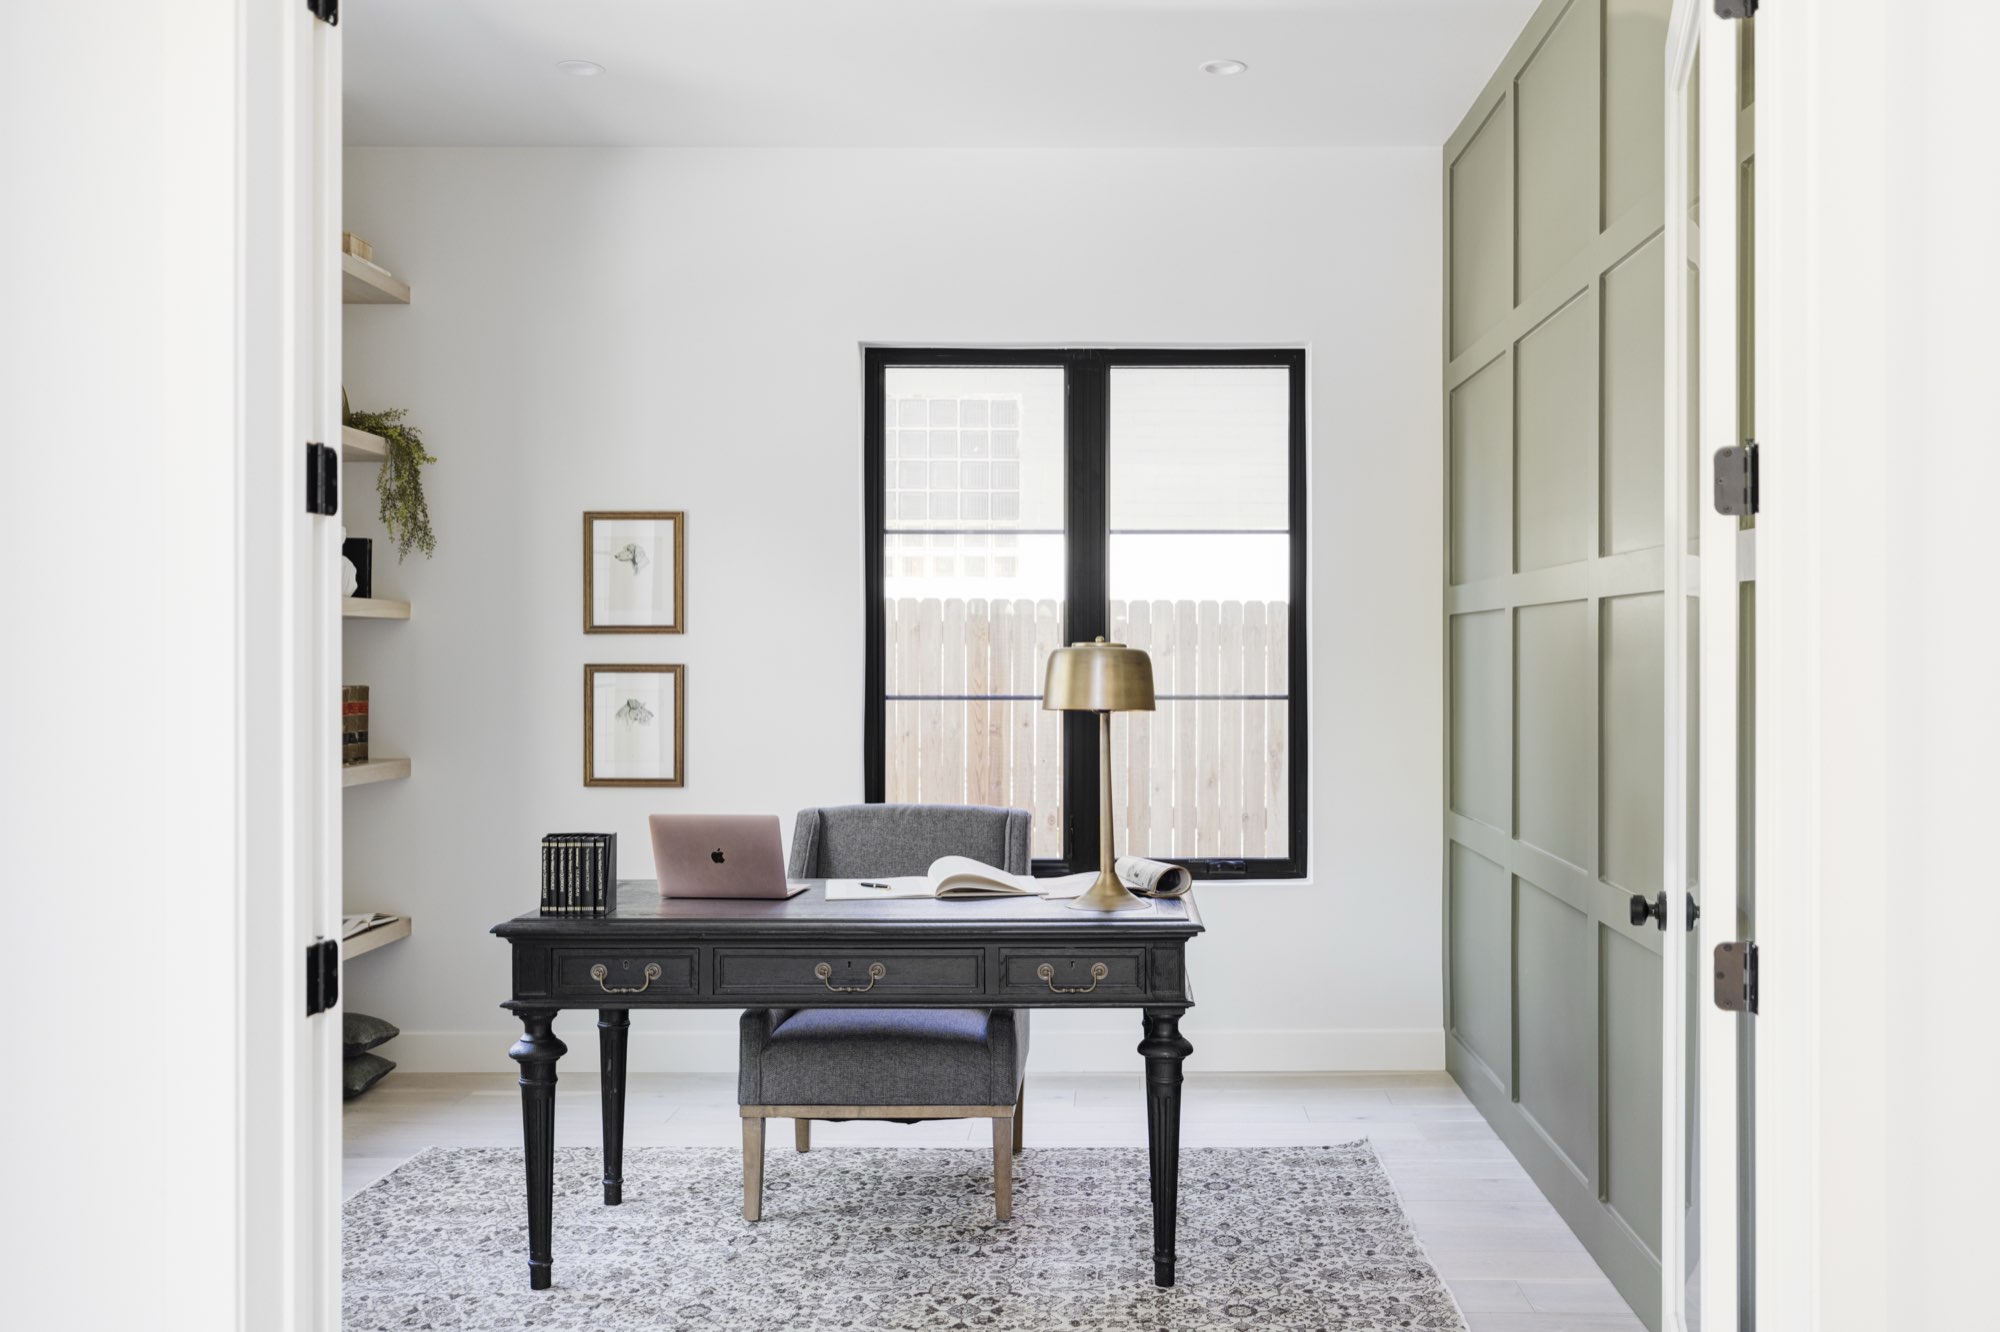
Through double doors, the home office has a black-framed window, open shelves and a wall of sage green paneled doors.
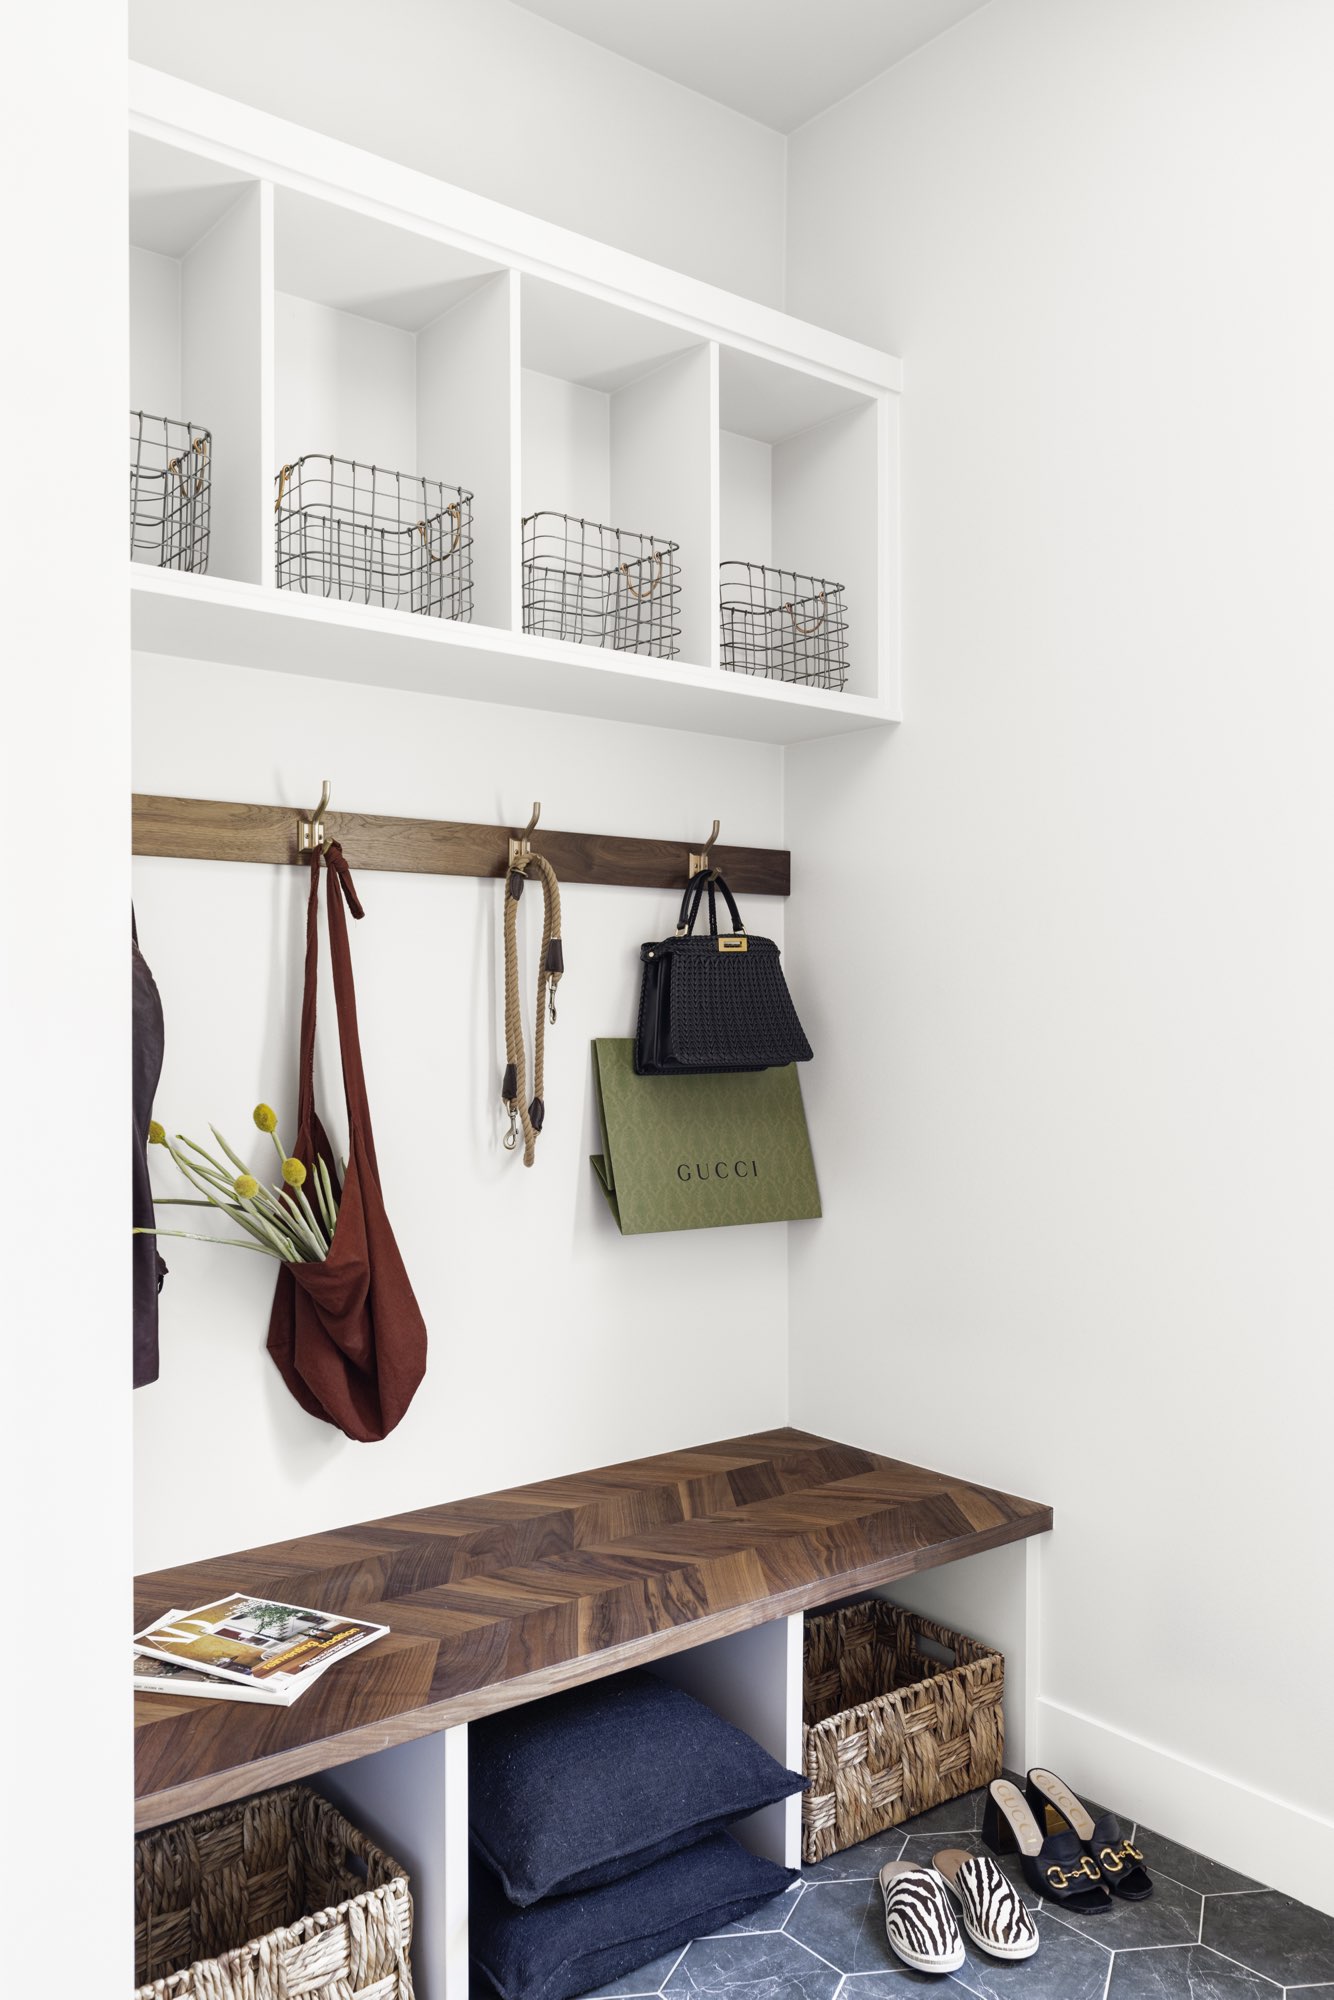
The mudroom has a built-in bench with a herringbone wood seat, cubbies below, hooks and open shelves above, over a dark hex tile floor.
Double-vanity bath: a herringbone tile wall and a soaking tub
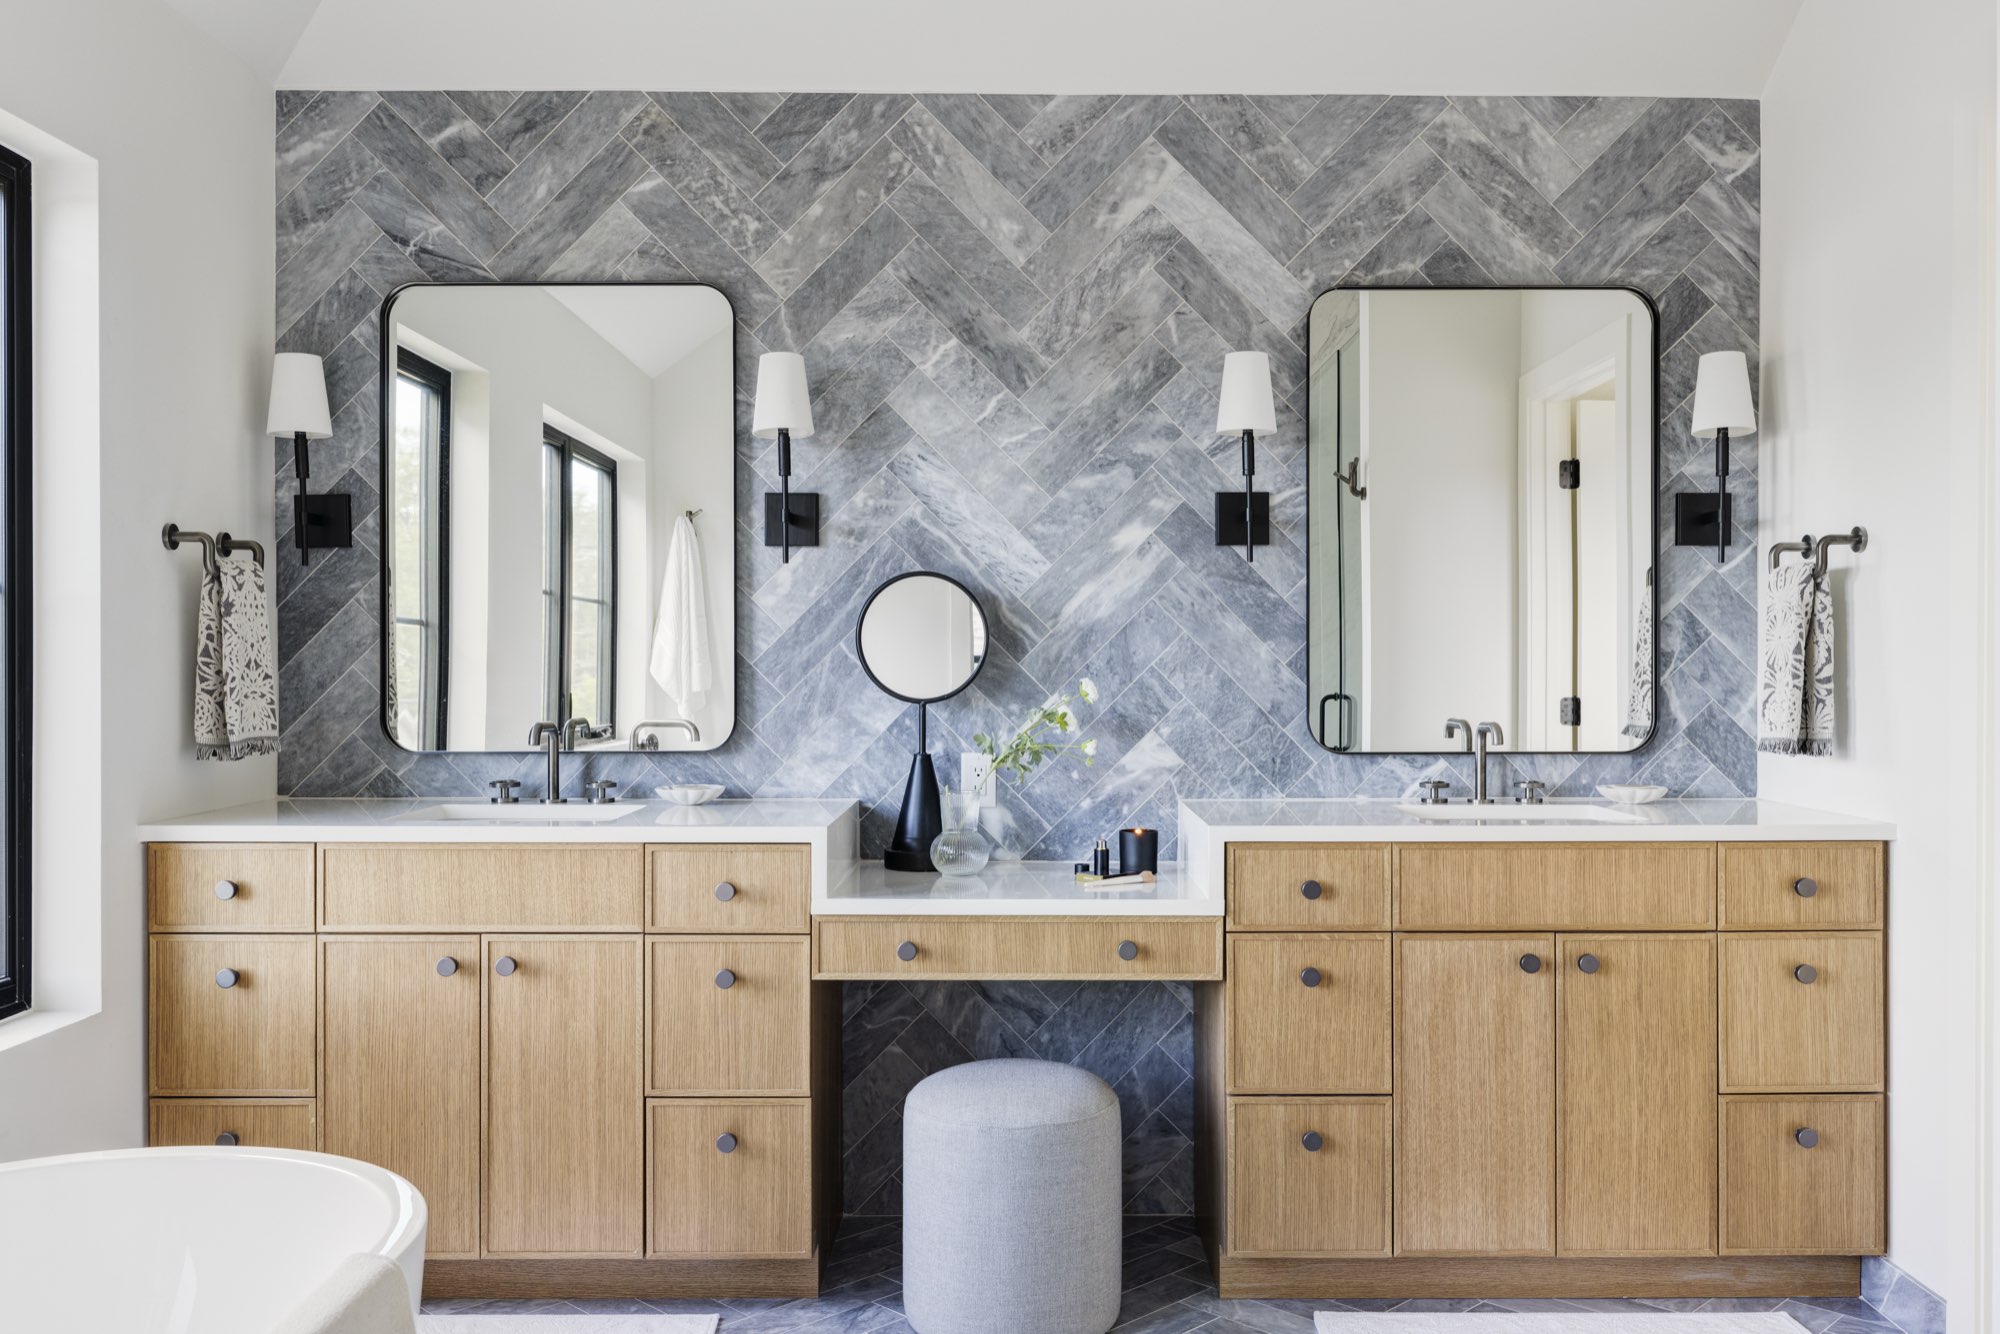
The double-vanity bath has light wood cabinets under black framed mirrors, with a wall of gray herringbone tile behind them and black sconces.
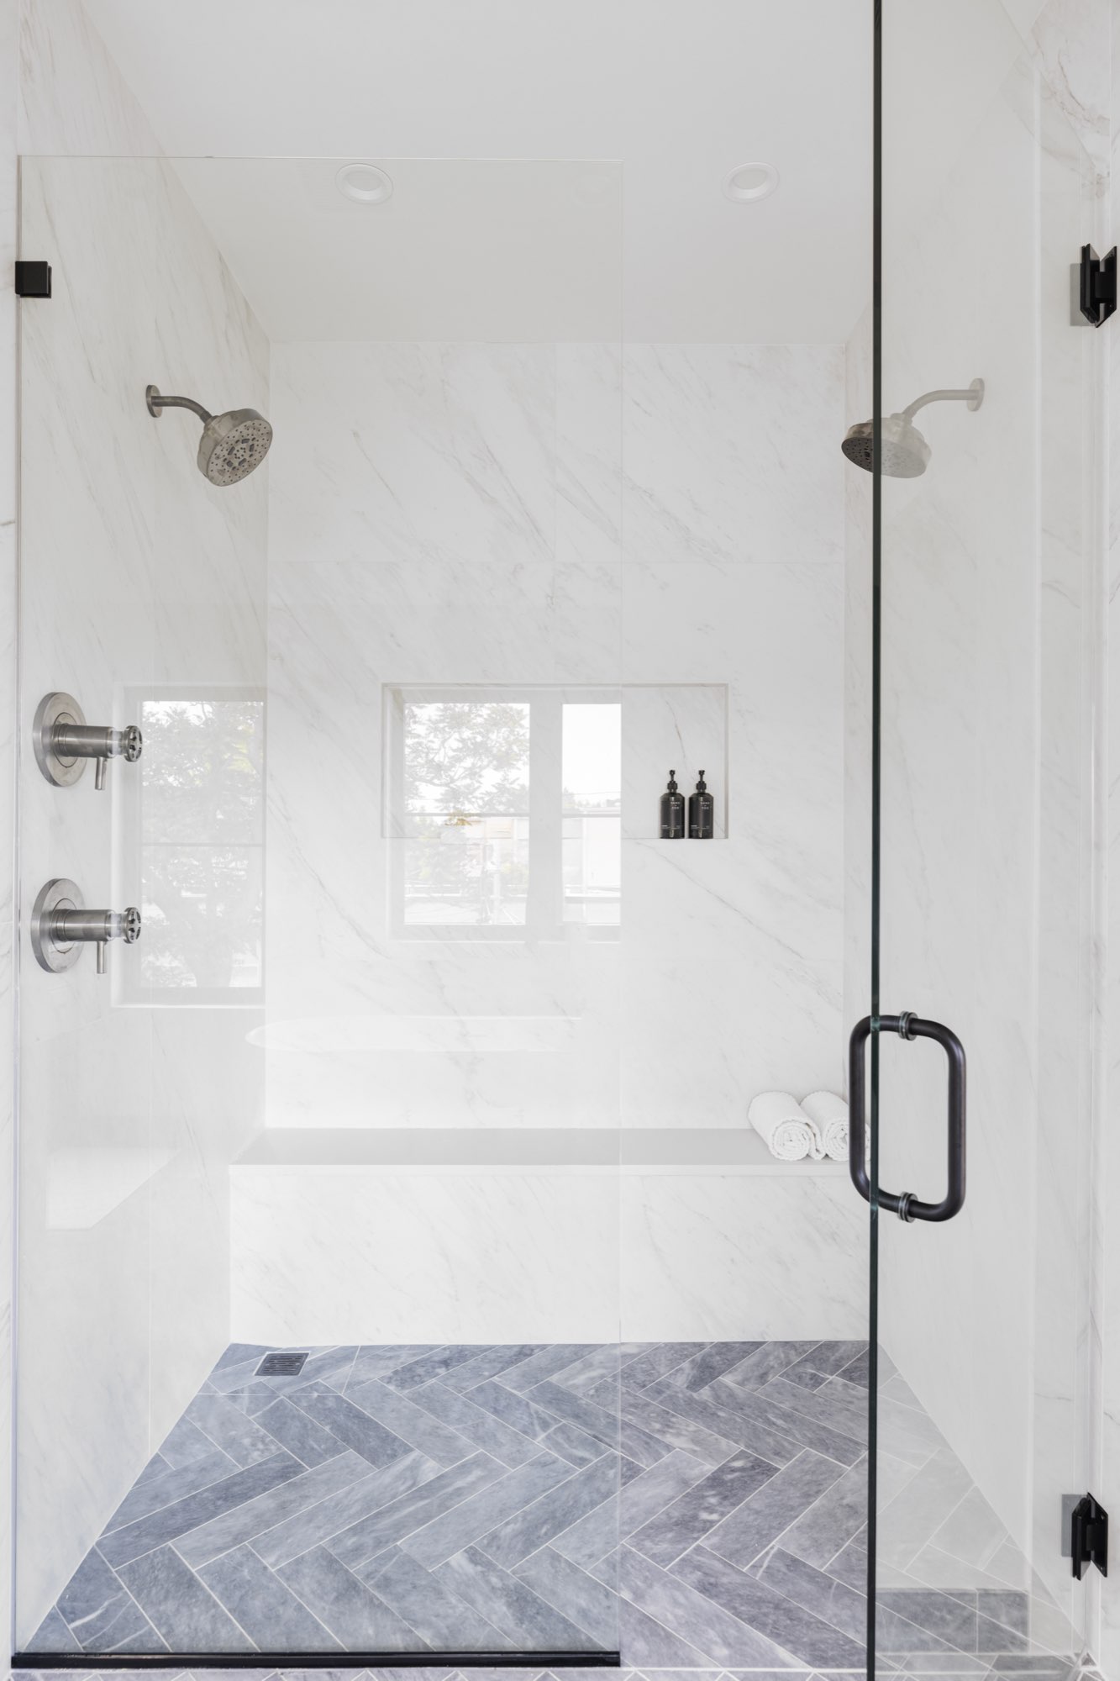
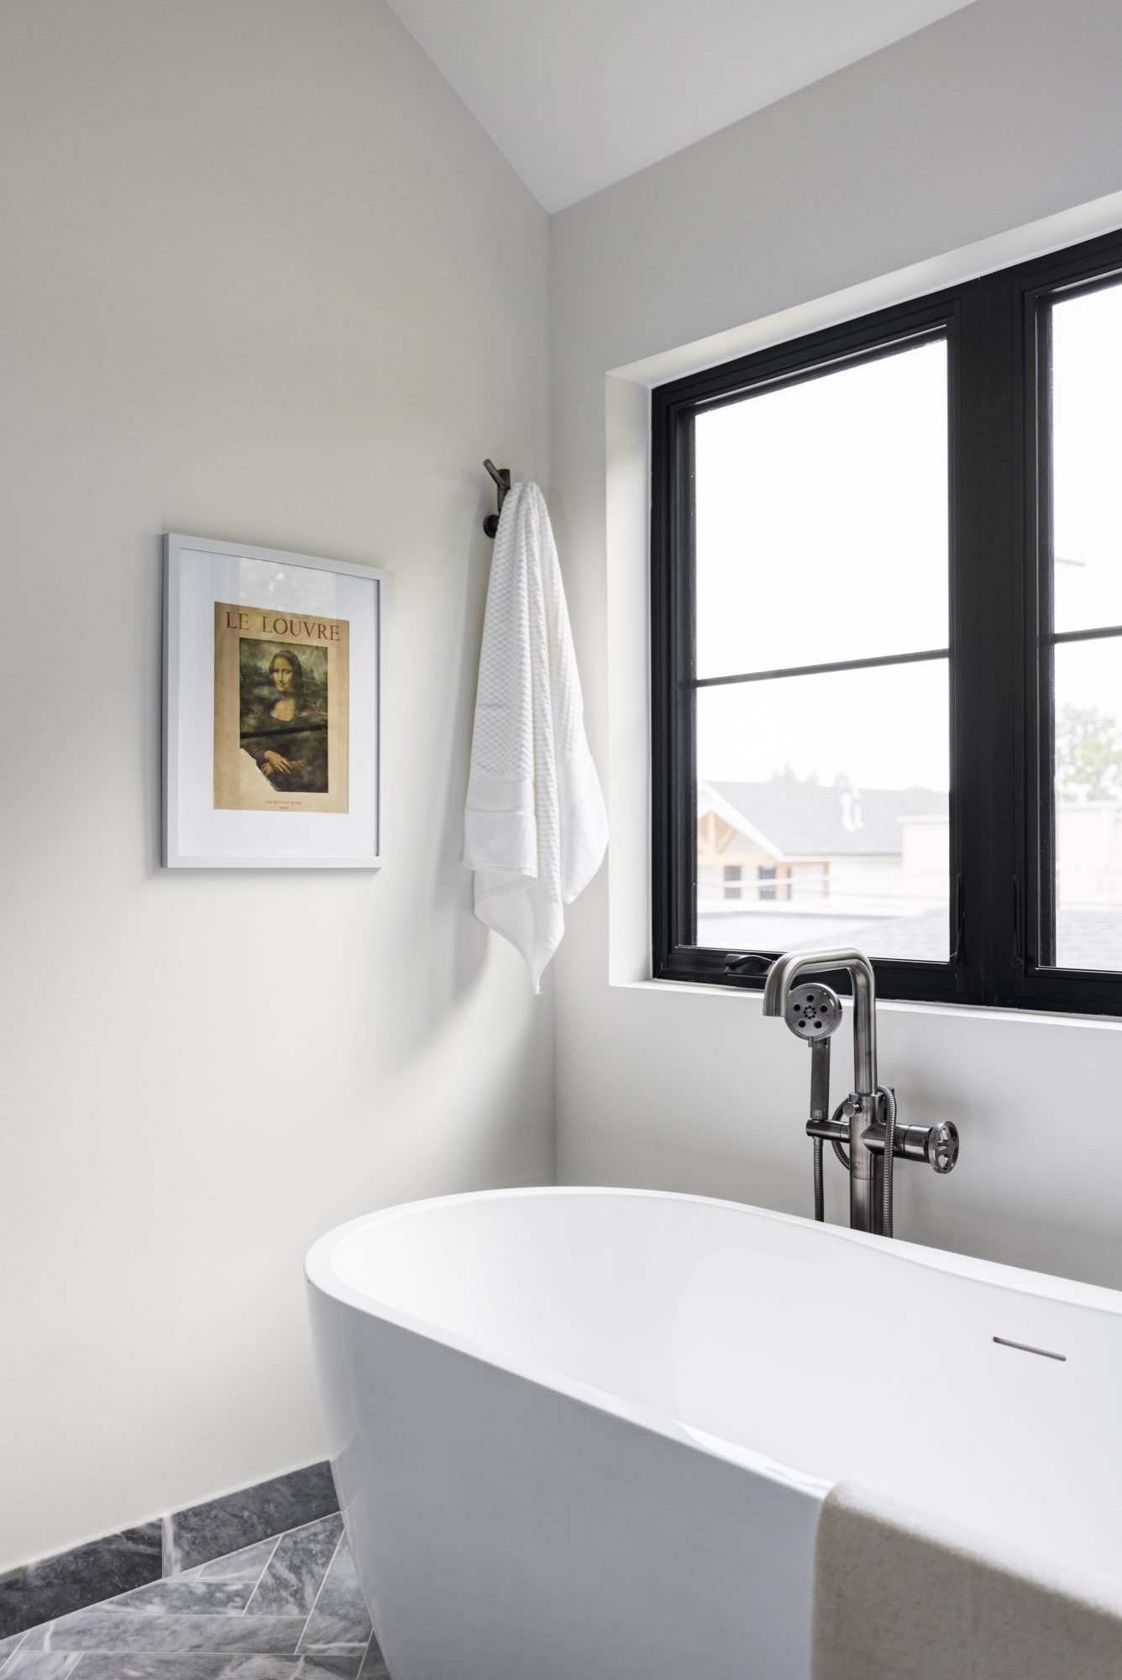
A freestanding tub sits under a black-framed window, and the walk-in glass shower has white slab walls, a built-in bench and a herringbone floor.
Guest and powder baths: soft handmade-look tile and brass details
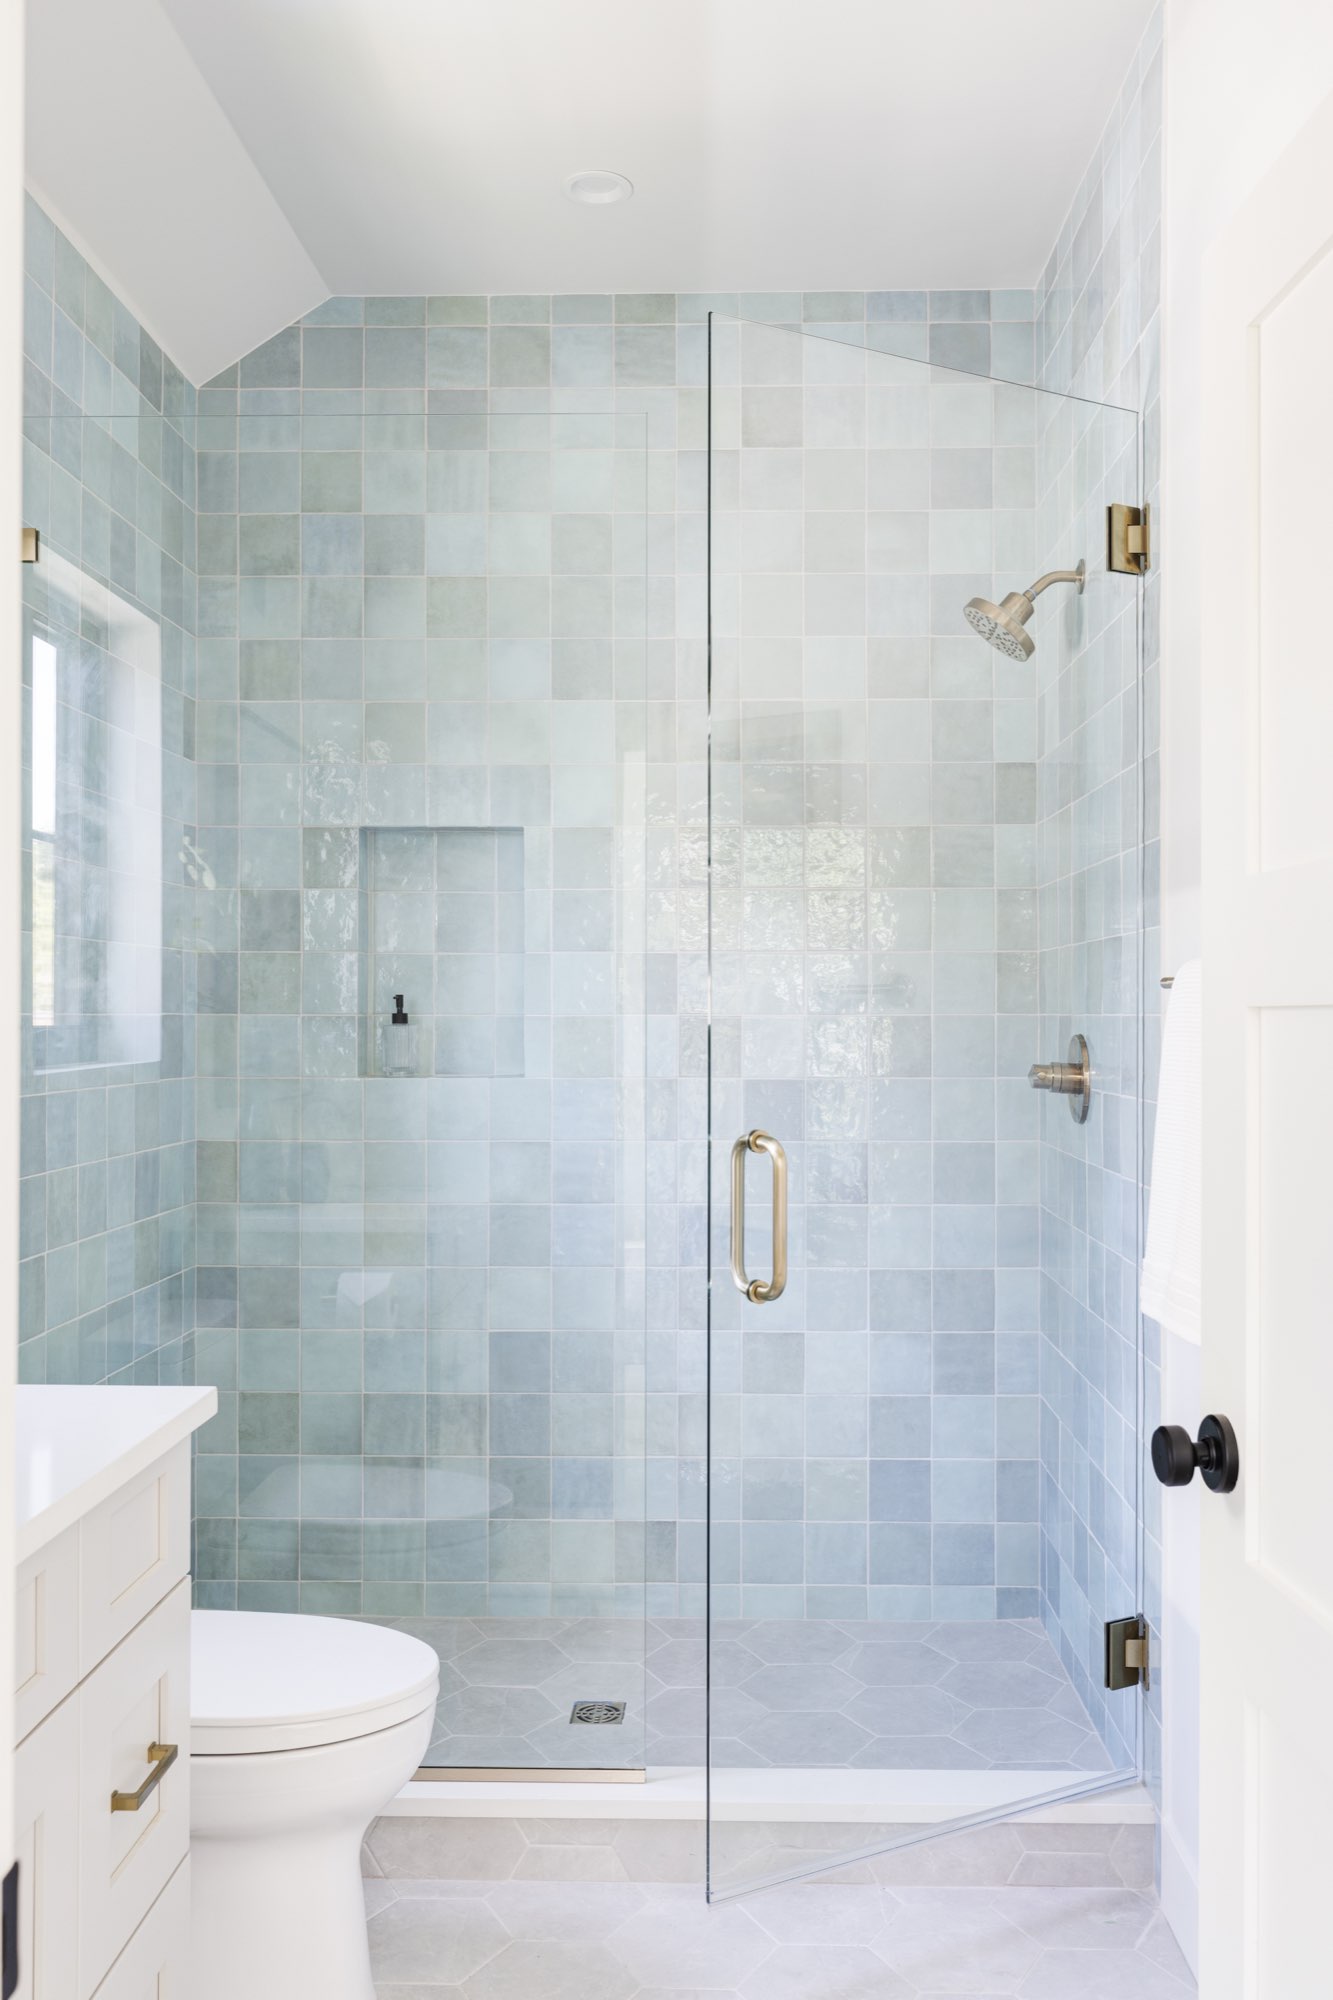
A guest shower is wrapped in soft blue-green tile, with a frameless glass door and brass hardware.
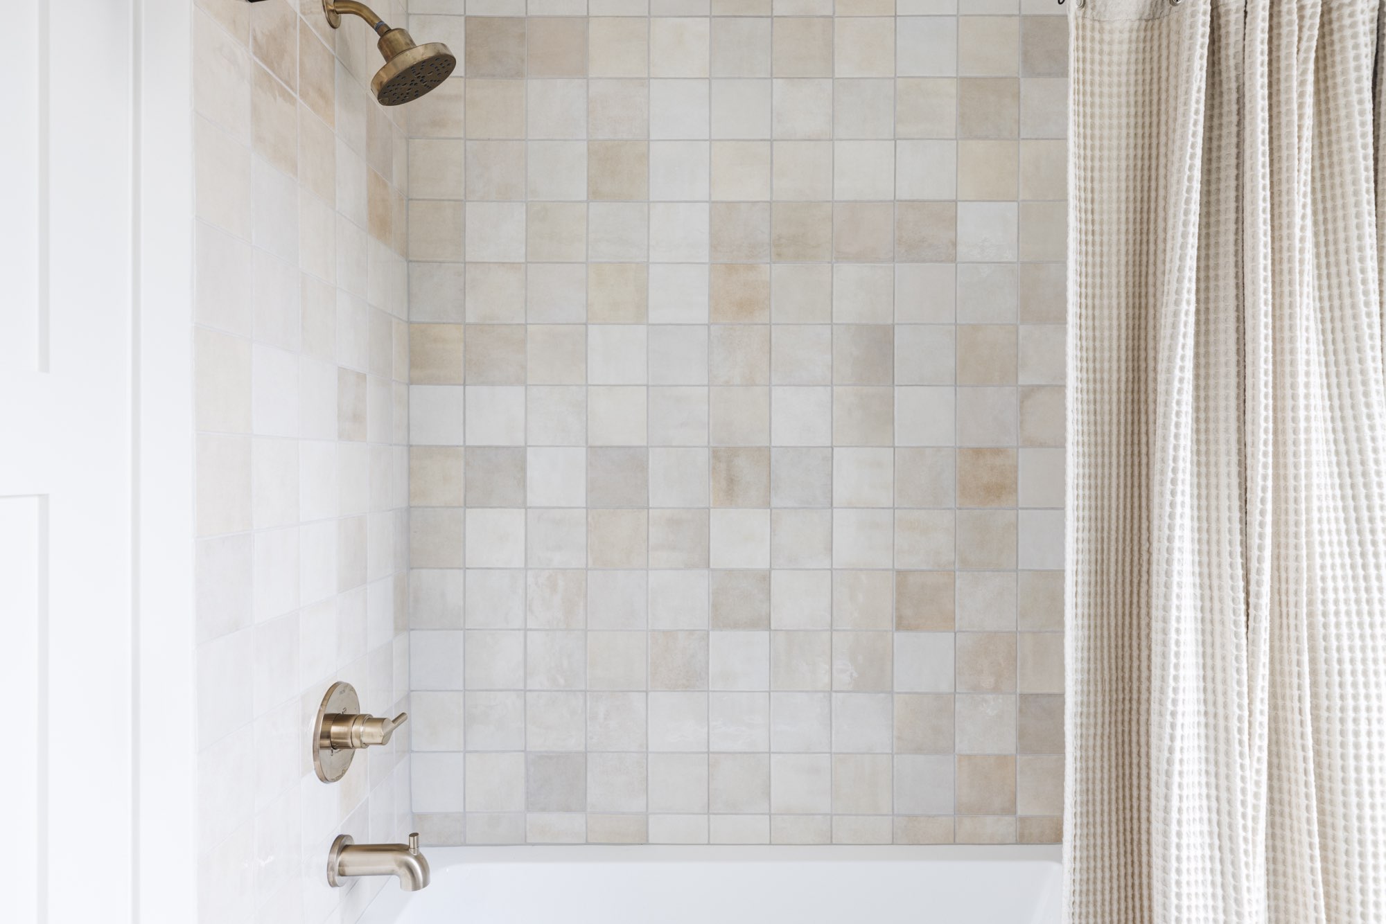
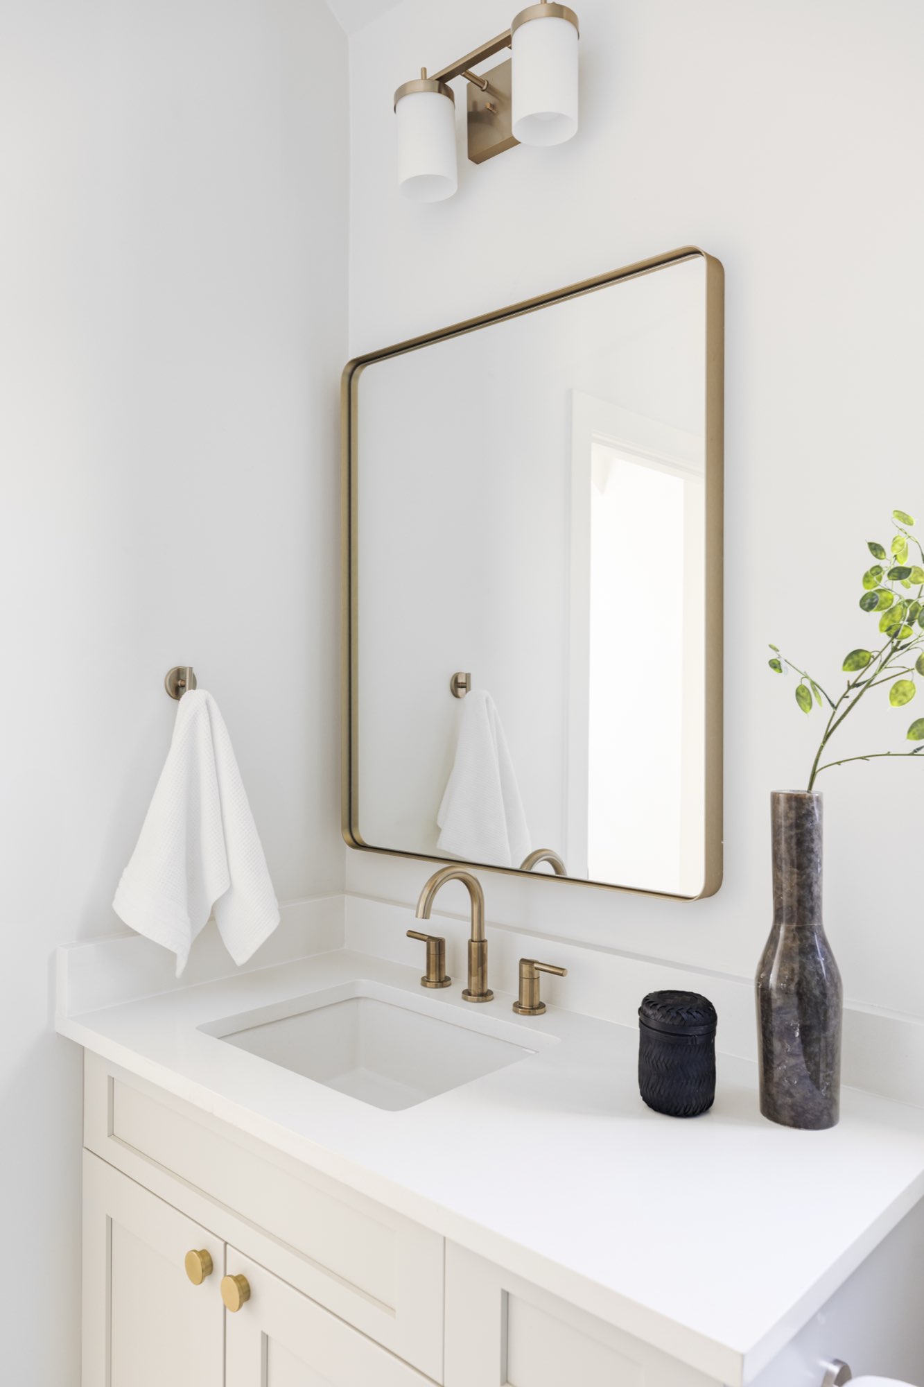
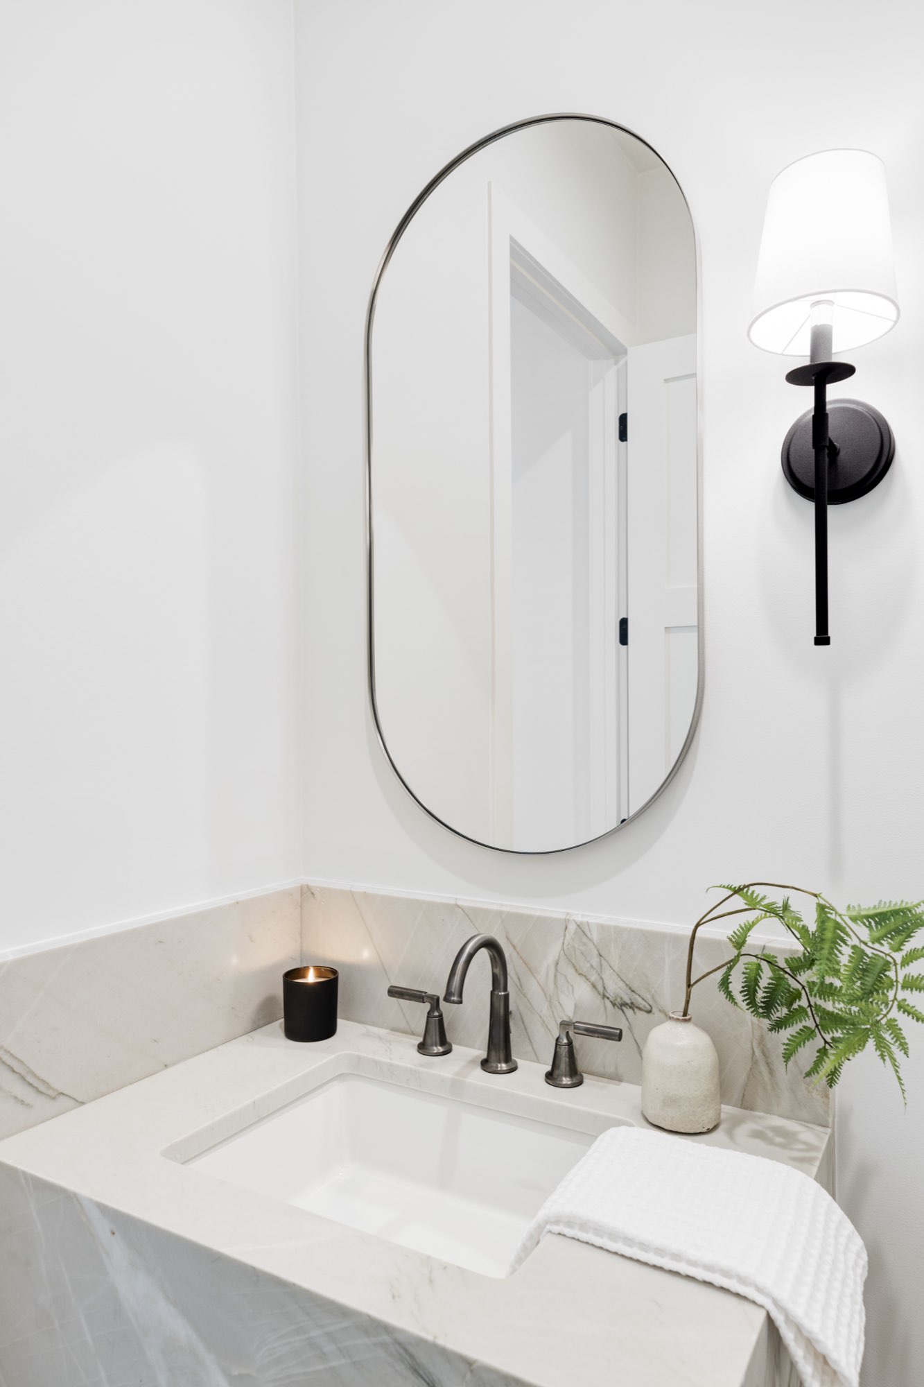
Nearby, a tub and shower is tiled in warm cream squares, and two powder rooms add a brass-framed mirror and a stone-look vanity.
Upstairs: a bright bedroom and an arched hallway
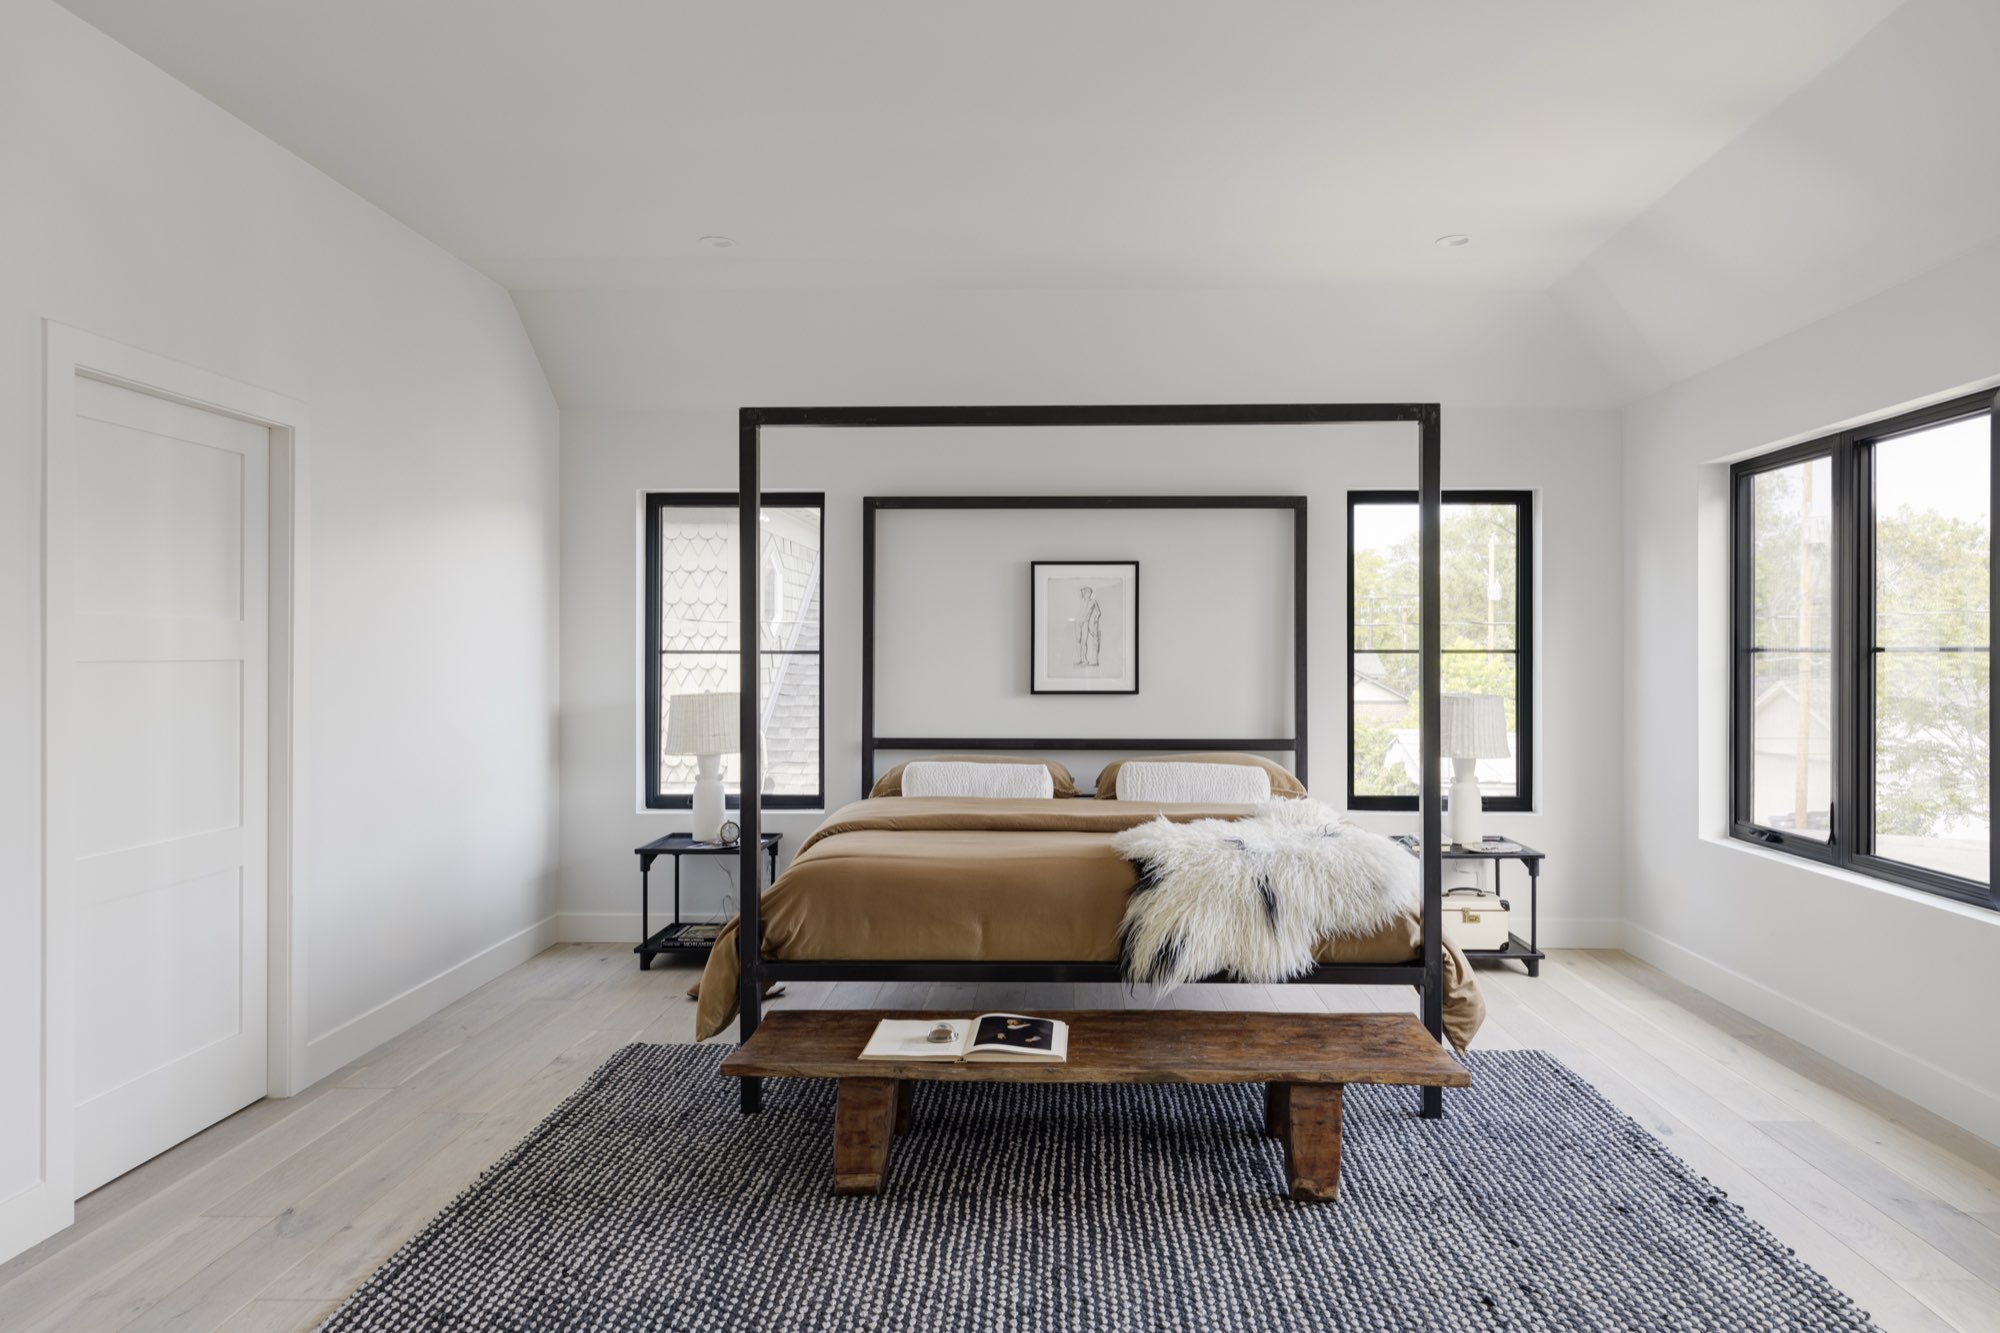
The upstairs bedroom is bright and quiet, with black-framed windows and light wood floors. (The bed and furniture are staged.)
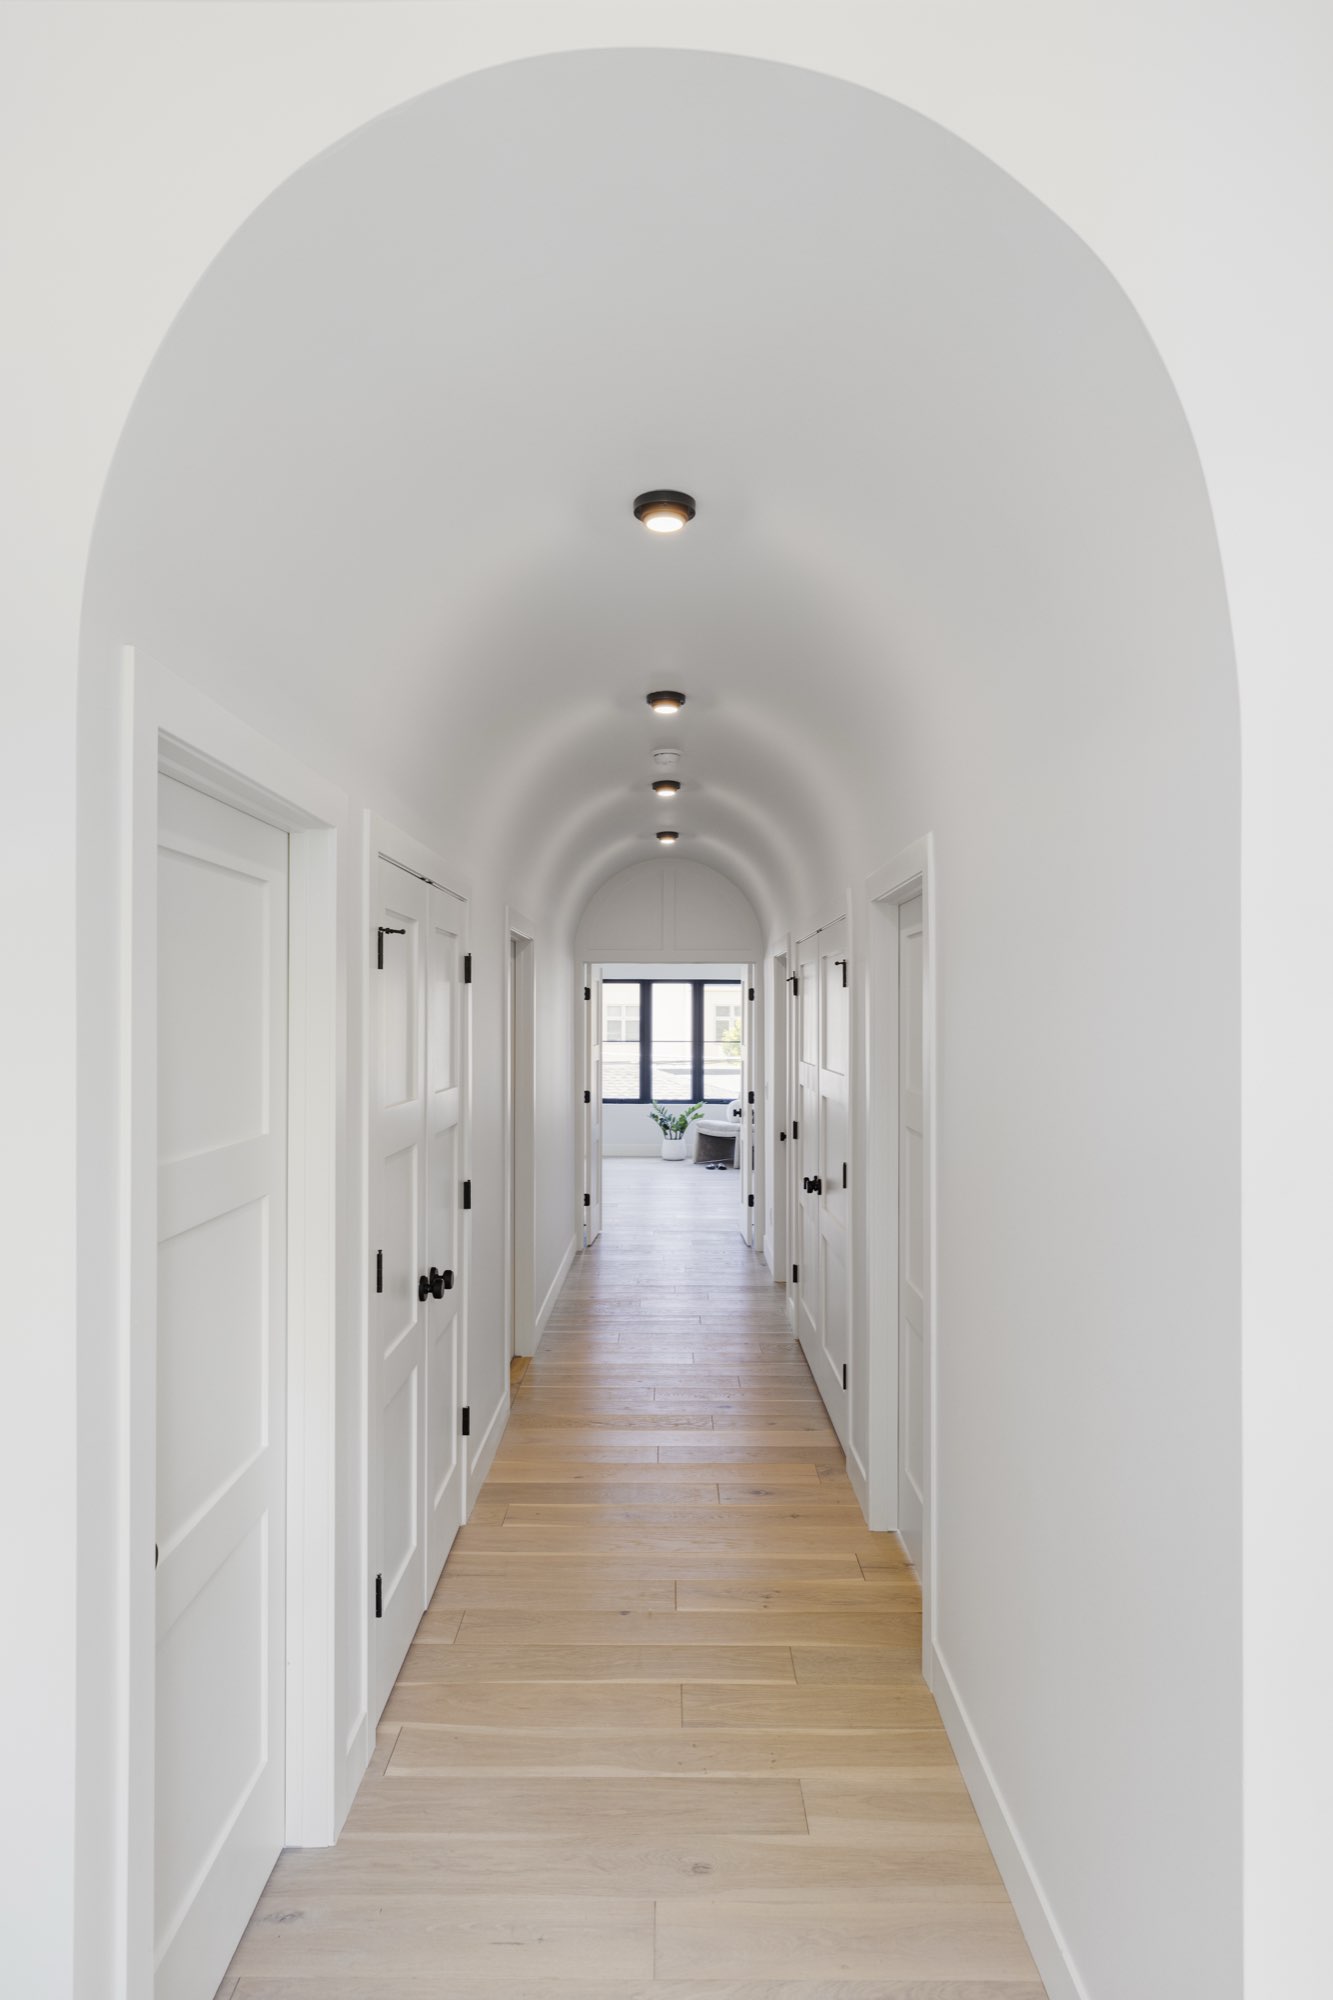
Down the hall, a barrel-vaulted, arched ceiling with small recessed lights runs past white paneled doors toward a window at the end.
What we built on this Denver custom home
- New custom home, built from the ground up on a cleared lot
- Light siding gables over a dark brick base
- Wood front door with a brick entry
- Covered back patio with ceiling fans
- Black-framed windows and sliding glass doors
- Light wide-plank wood floors
- Arched openings and a barrel-vaulted hallway
- Kitchen with wood-tone cabinets and a long island
- Arched bar niche with a wine fridge
- Fireplace and an open stair with a black metal railing
- Home office and a mudroom with a built-in bench
- Double-vanity bath, soaking tub and glass shower
- Guest bath and two powder rooms
Planning a custom home?
Tell us about your lot and how you want the house to feel. We will come take a look and tell you what it takes. We build and remodel from Fort Collins to Denver.