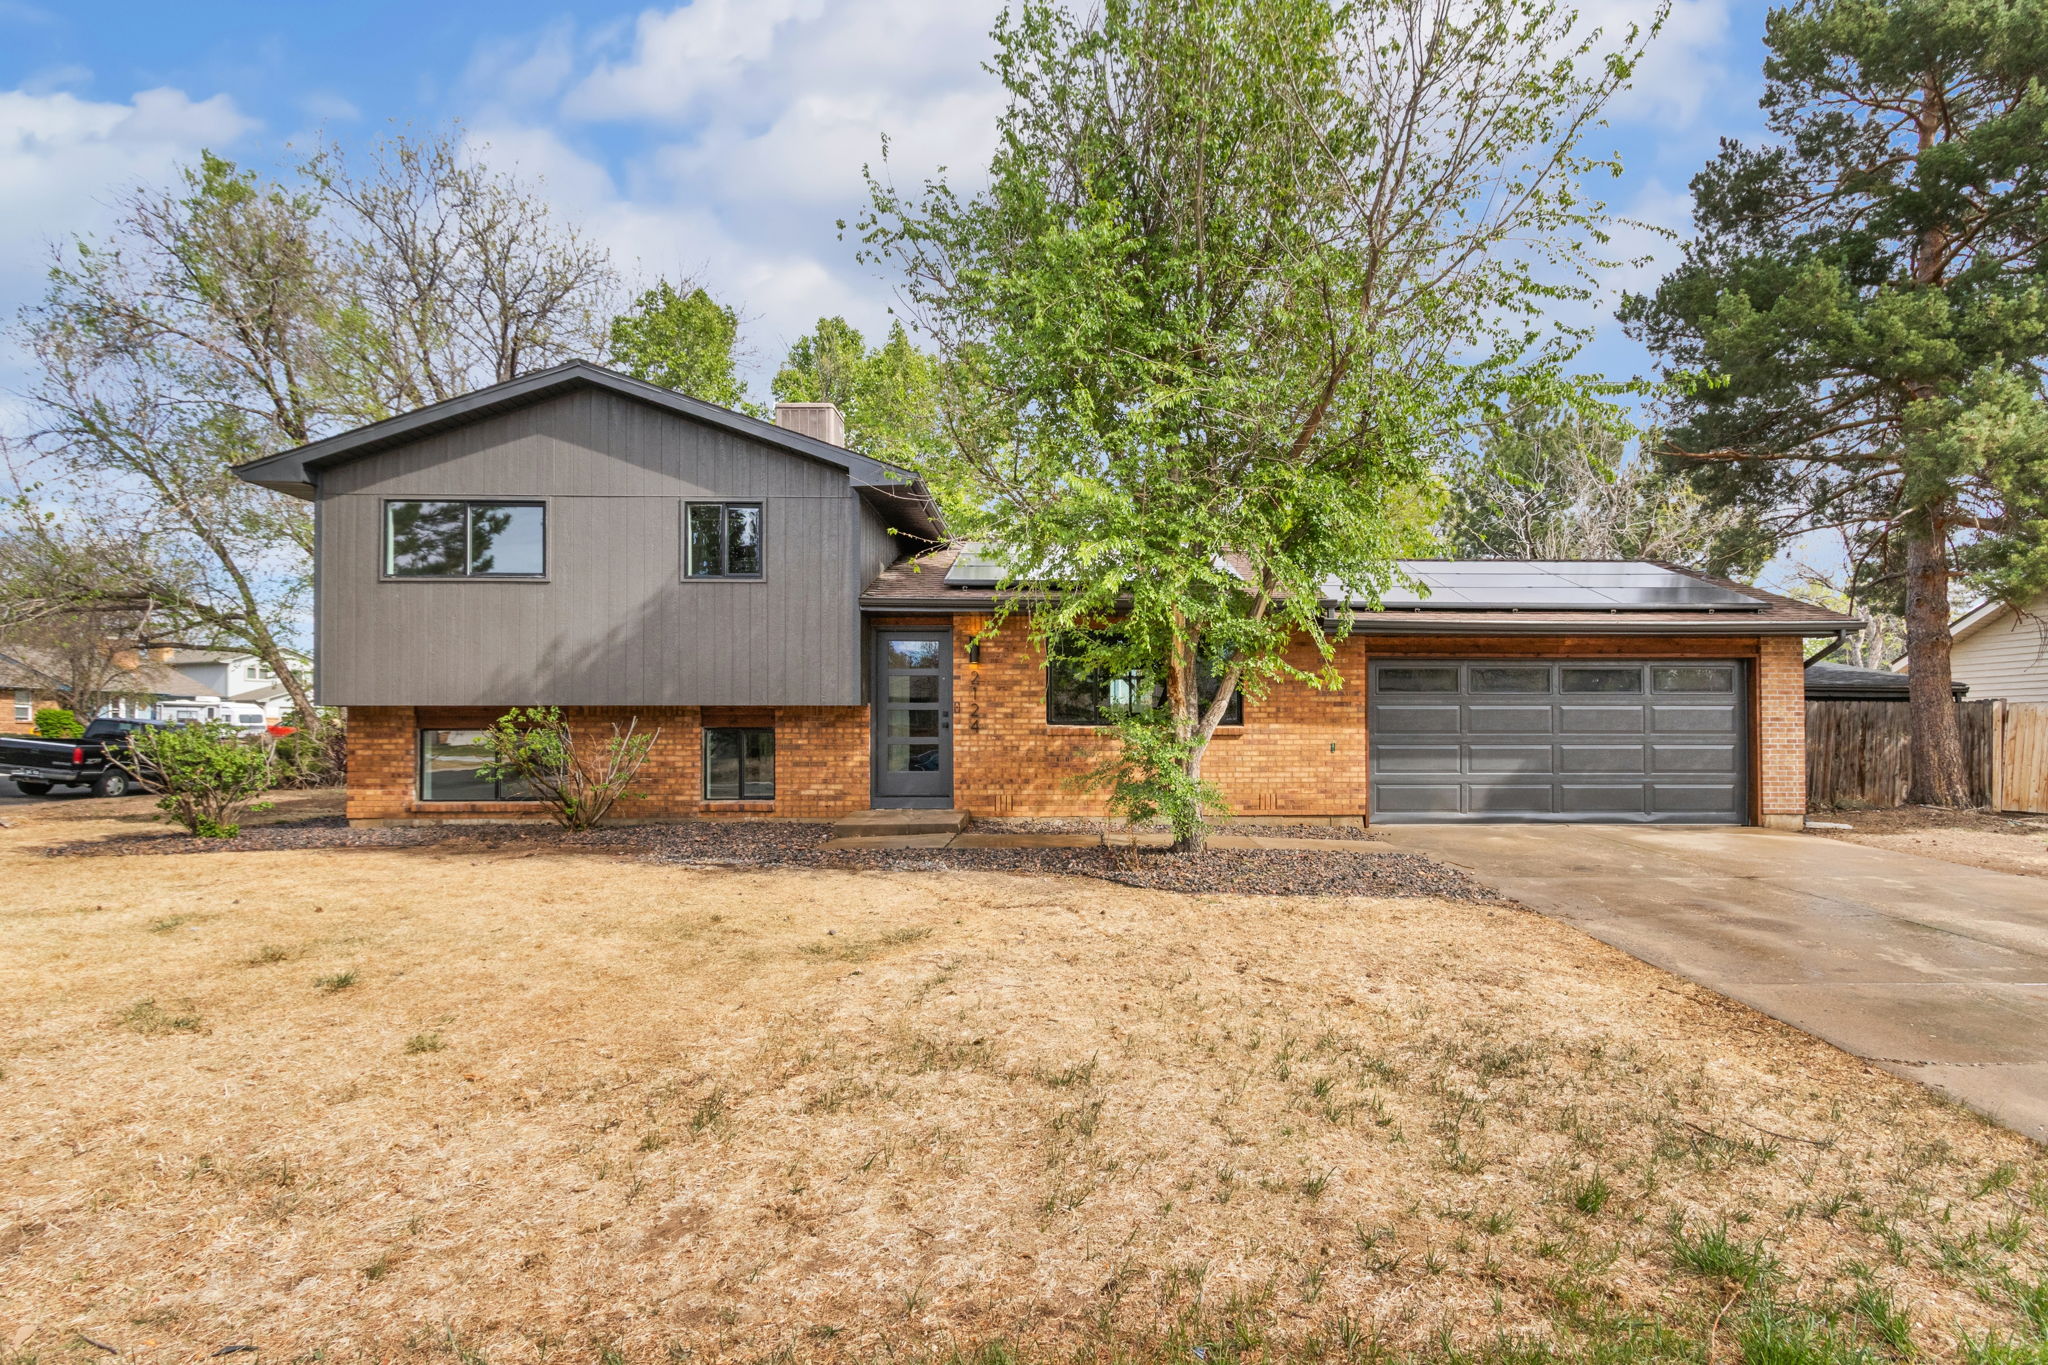
2124 Manchester Split-Level Home Remodel in Fort Collins, CO
2124 Manchester Drive, Fort Collins, CO
- Exterior Remodel
- Interior Remodel
- Kitchen & Bath
A classic brick split-level, redone inside and out, with one soft green running through the whole house.
A whole-home remodel, start to finish
This project is a whole-home remodel of a classic split-level in an established Fort Collins neighborhood, under mature trees. The work covers three services in plain terms: exterior remodeling, interior remodeling, and kitchen and bathroom renovation. We gave the outside a new look, then worked through the inside room by room.
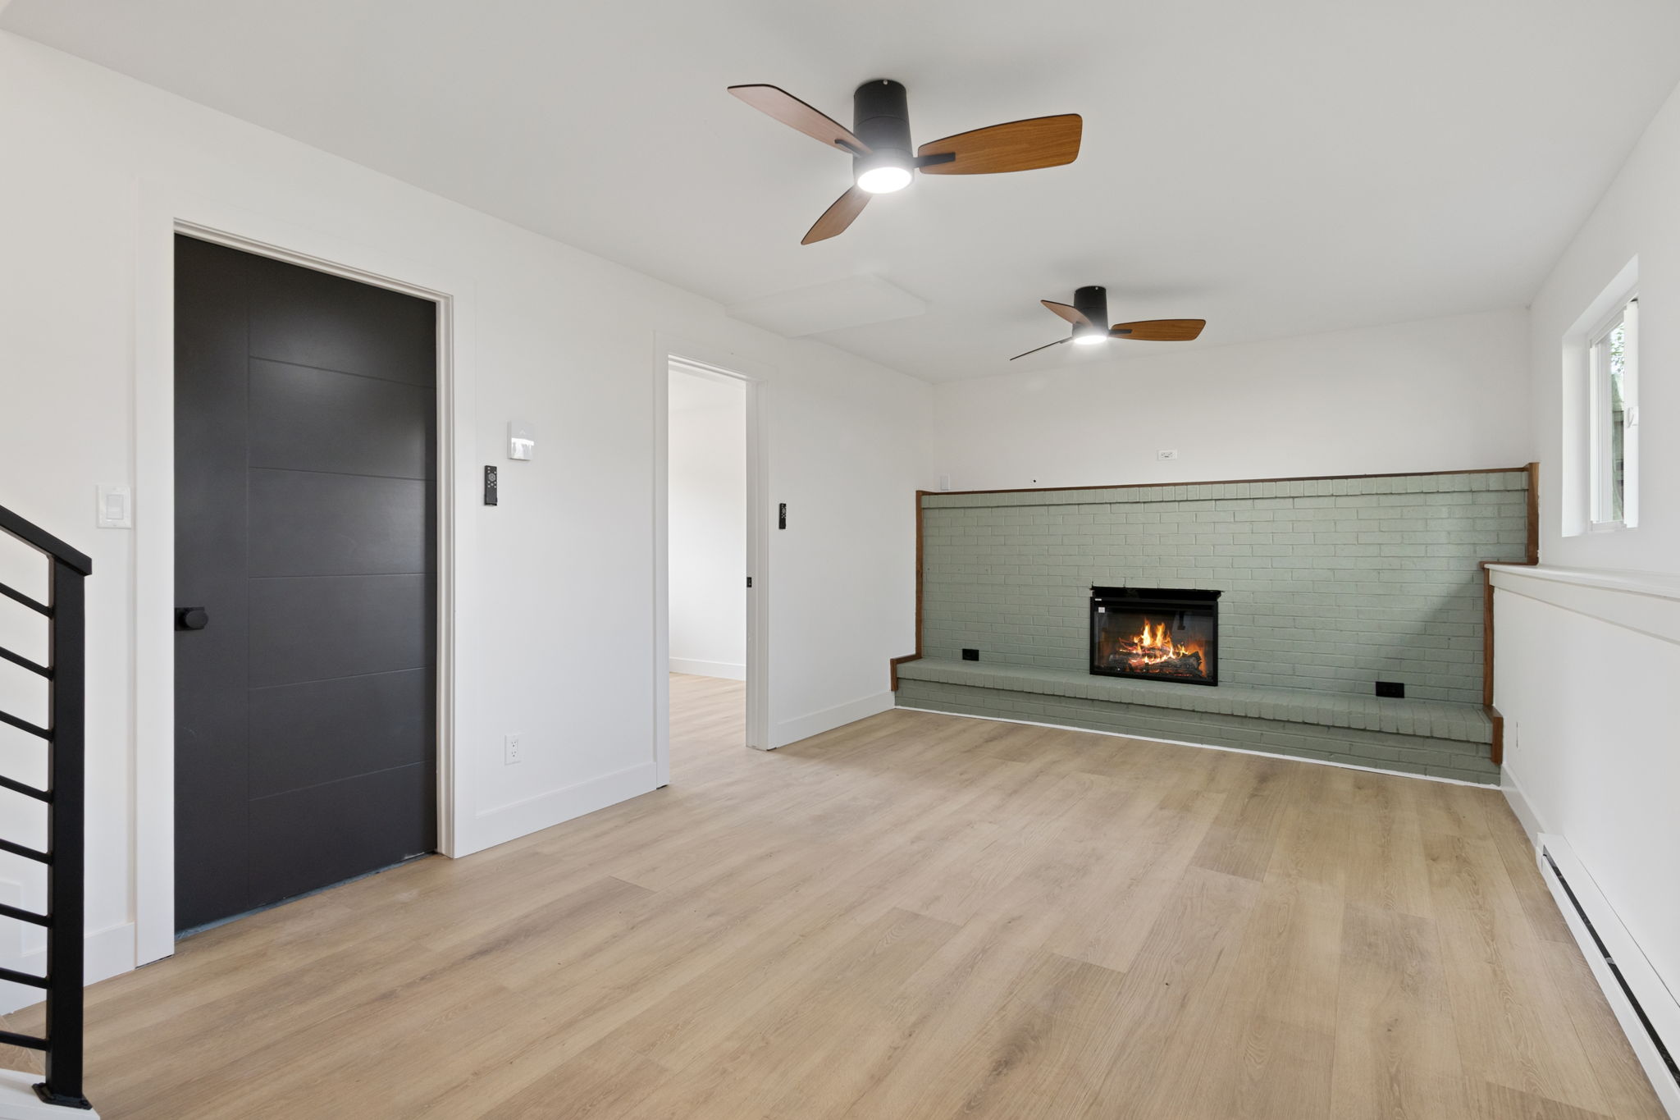
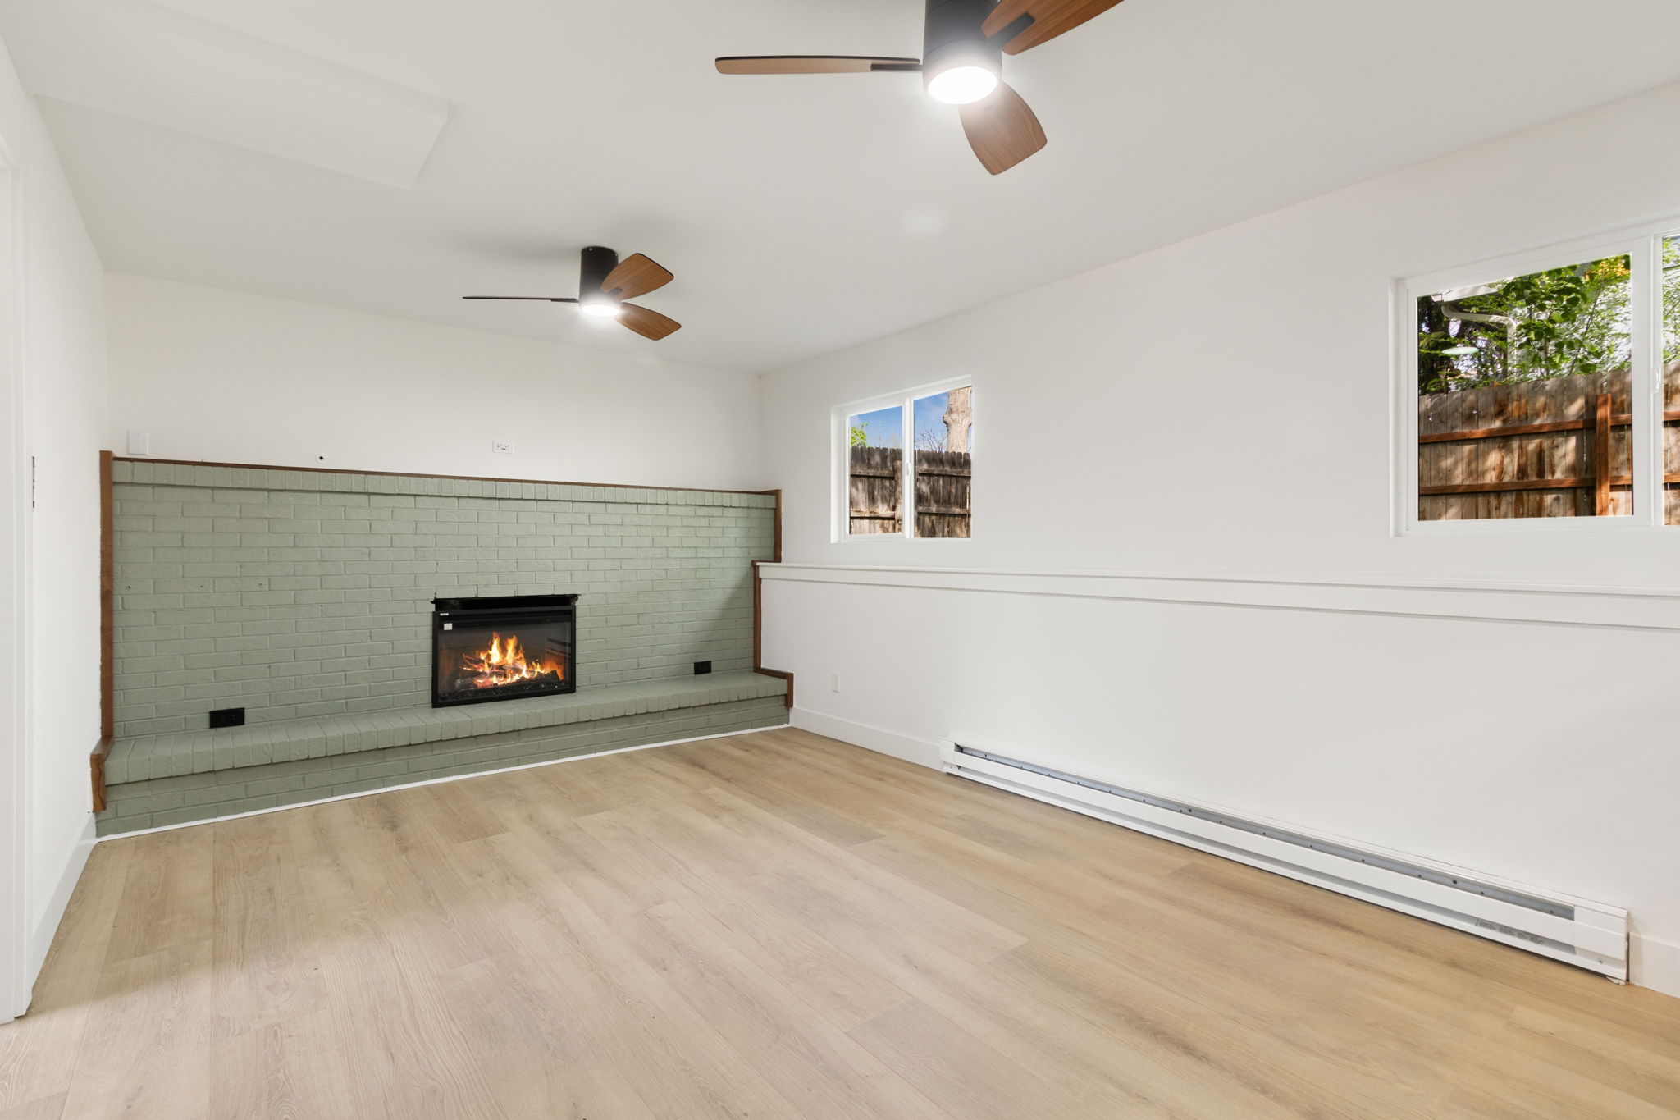
A soft sage green ties it together. It starts on the kitchen island, returns on the fireplace wall downstairs and finishes in the primary shower. Brick outside, sage inside: that is the thread through the whole house.
Exterior remodel: new siding over the original brick
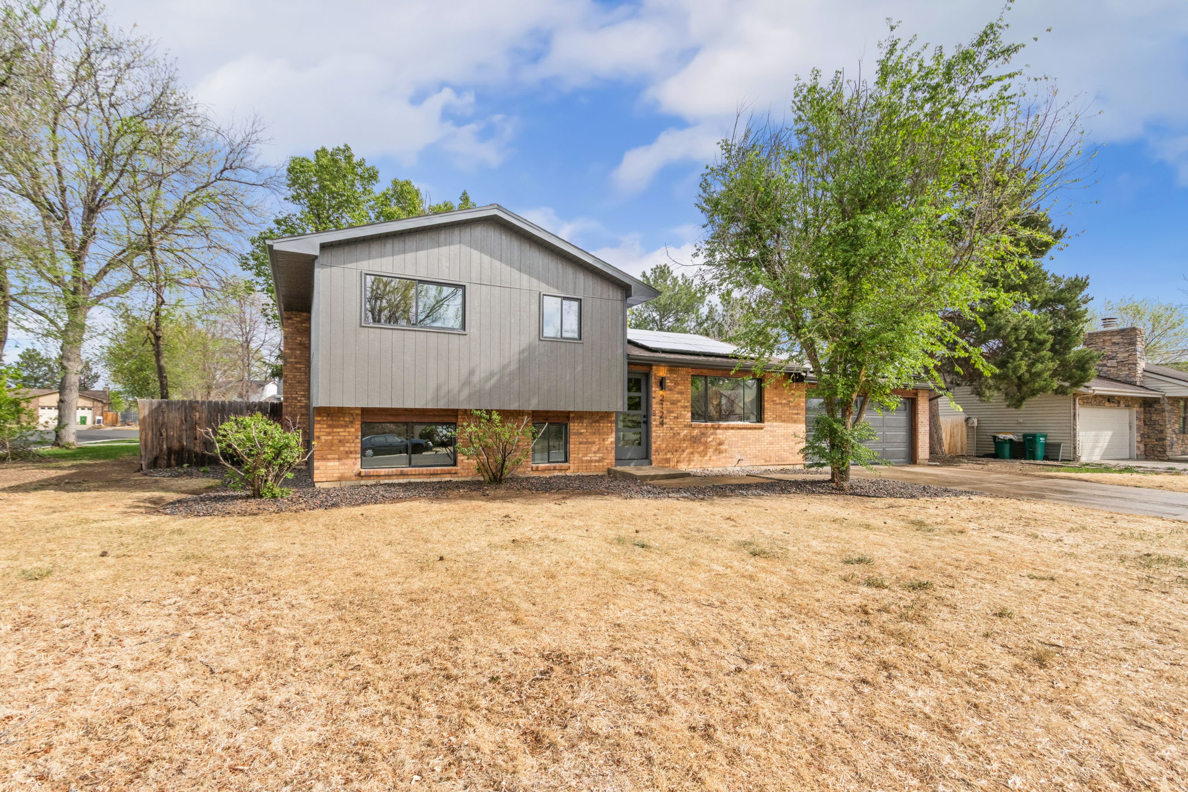
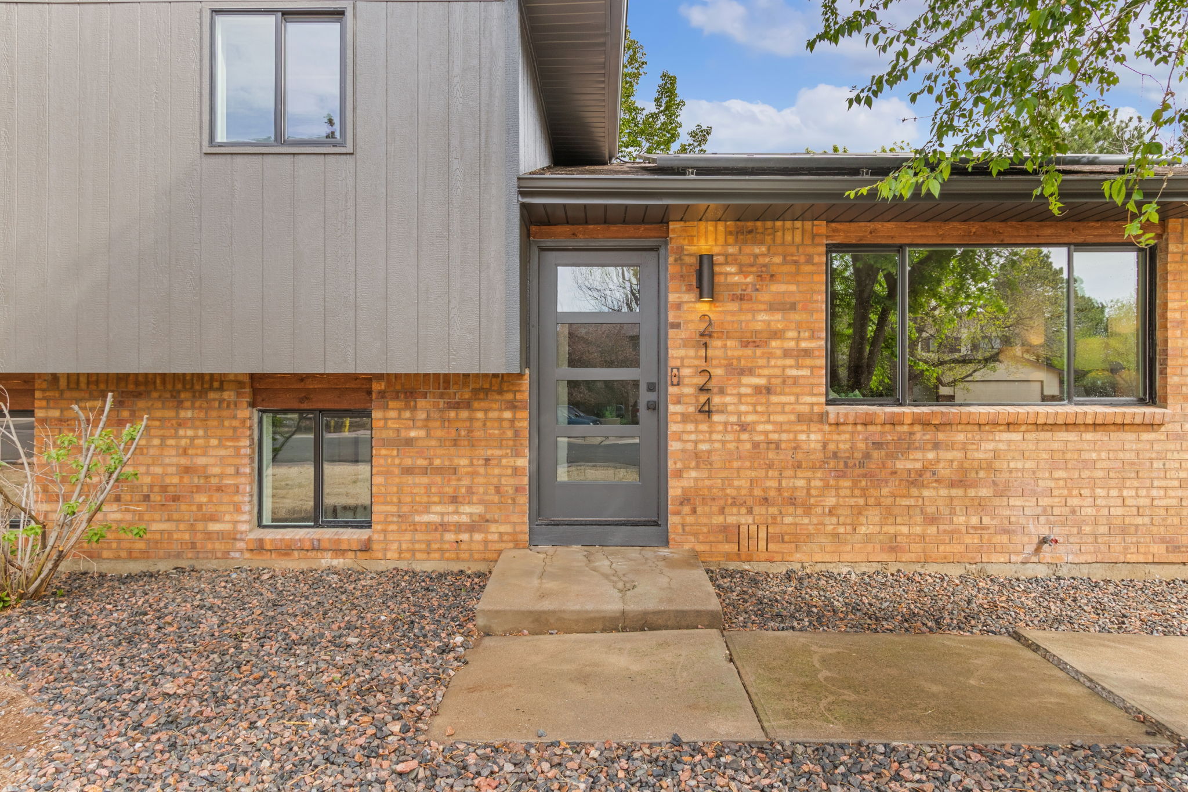
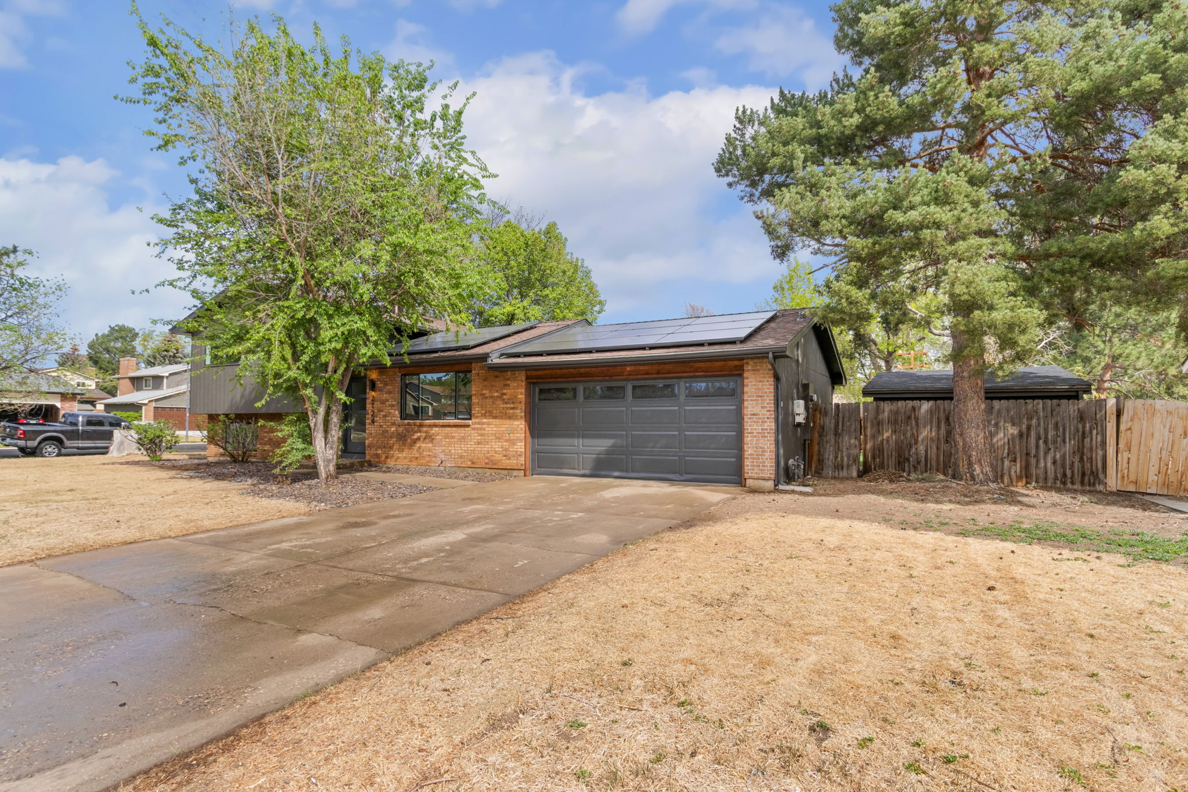
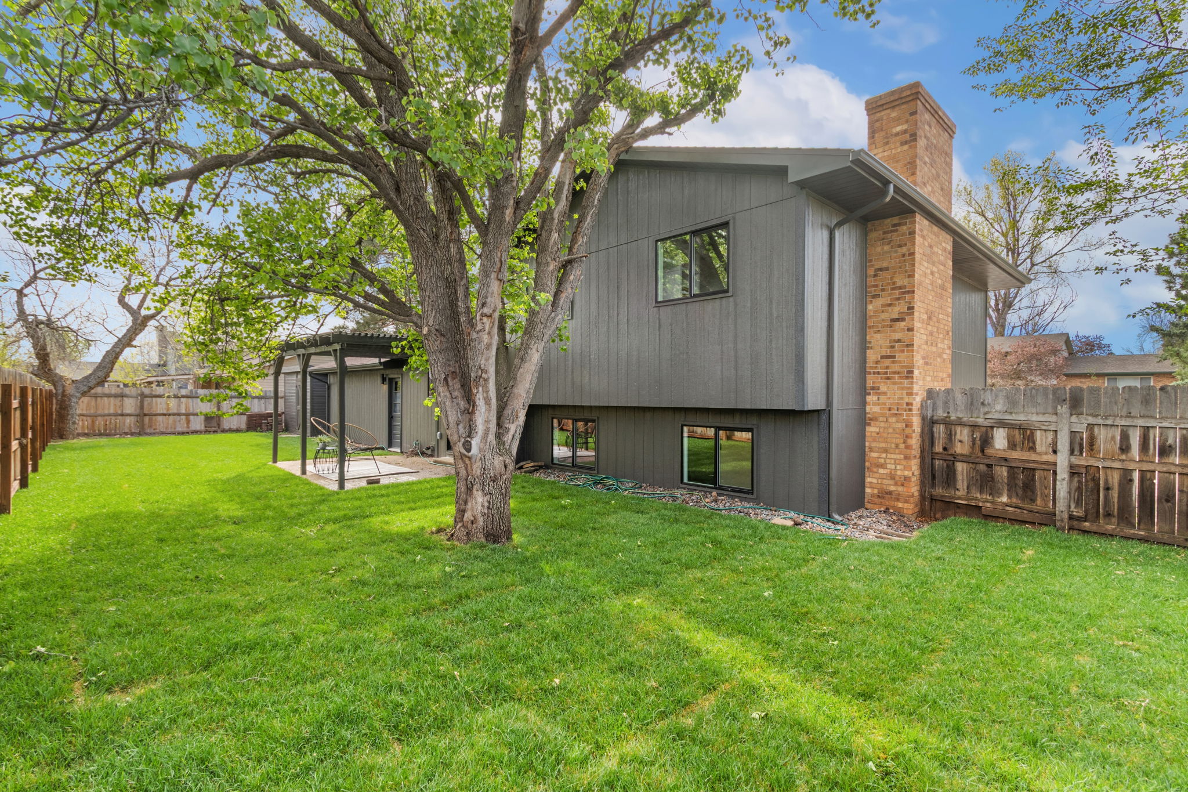
The brick stays. Above it, siding replacement put vertical gray siding on the upper level, which gives the house a cleaner, more modern line. Window replacement brought in black-framed windows, and a glass-panel front door finishes the look from the street.
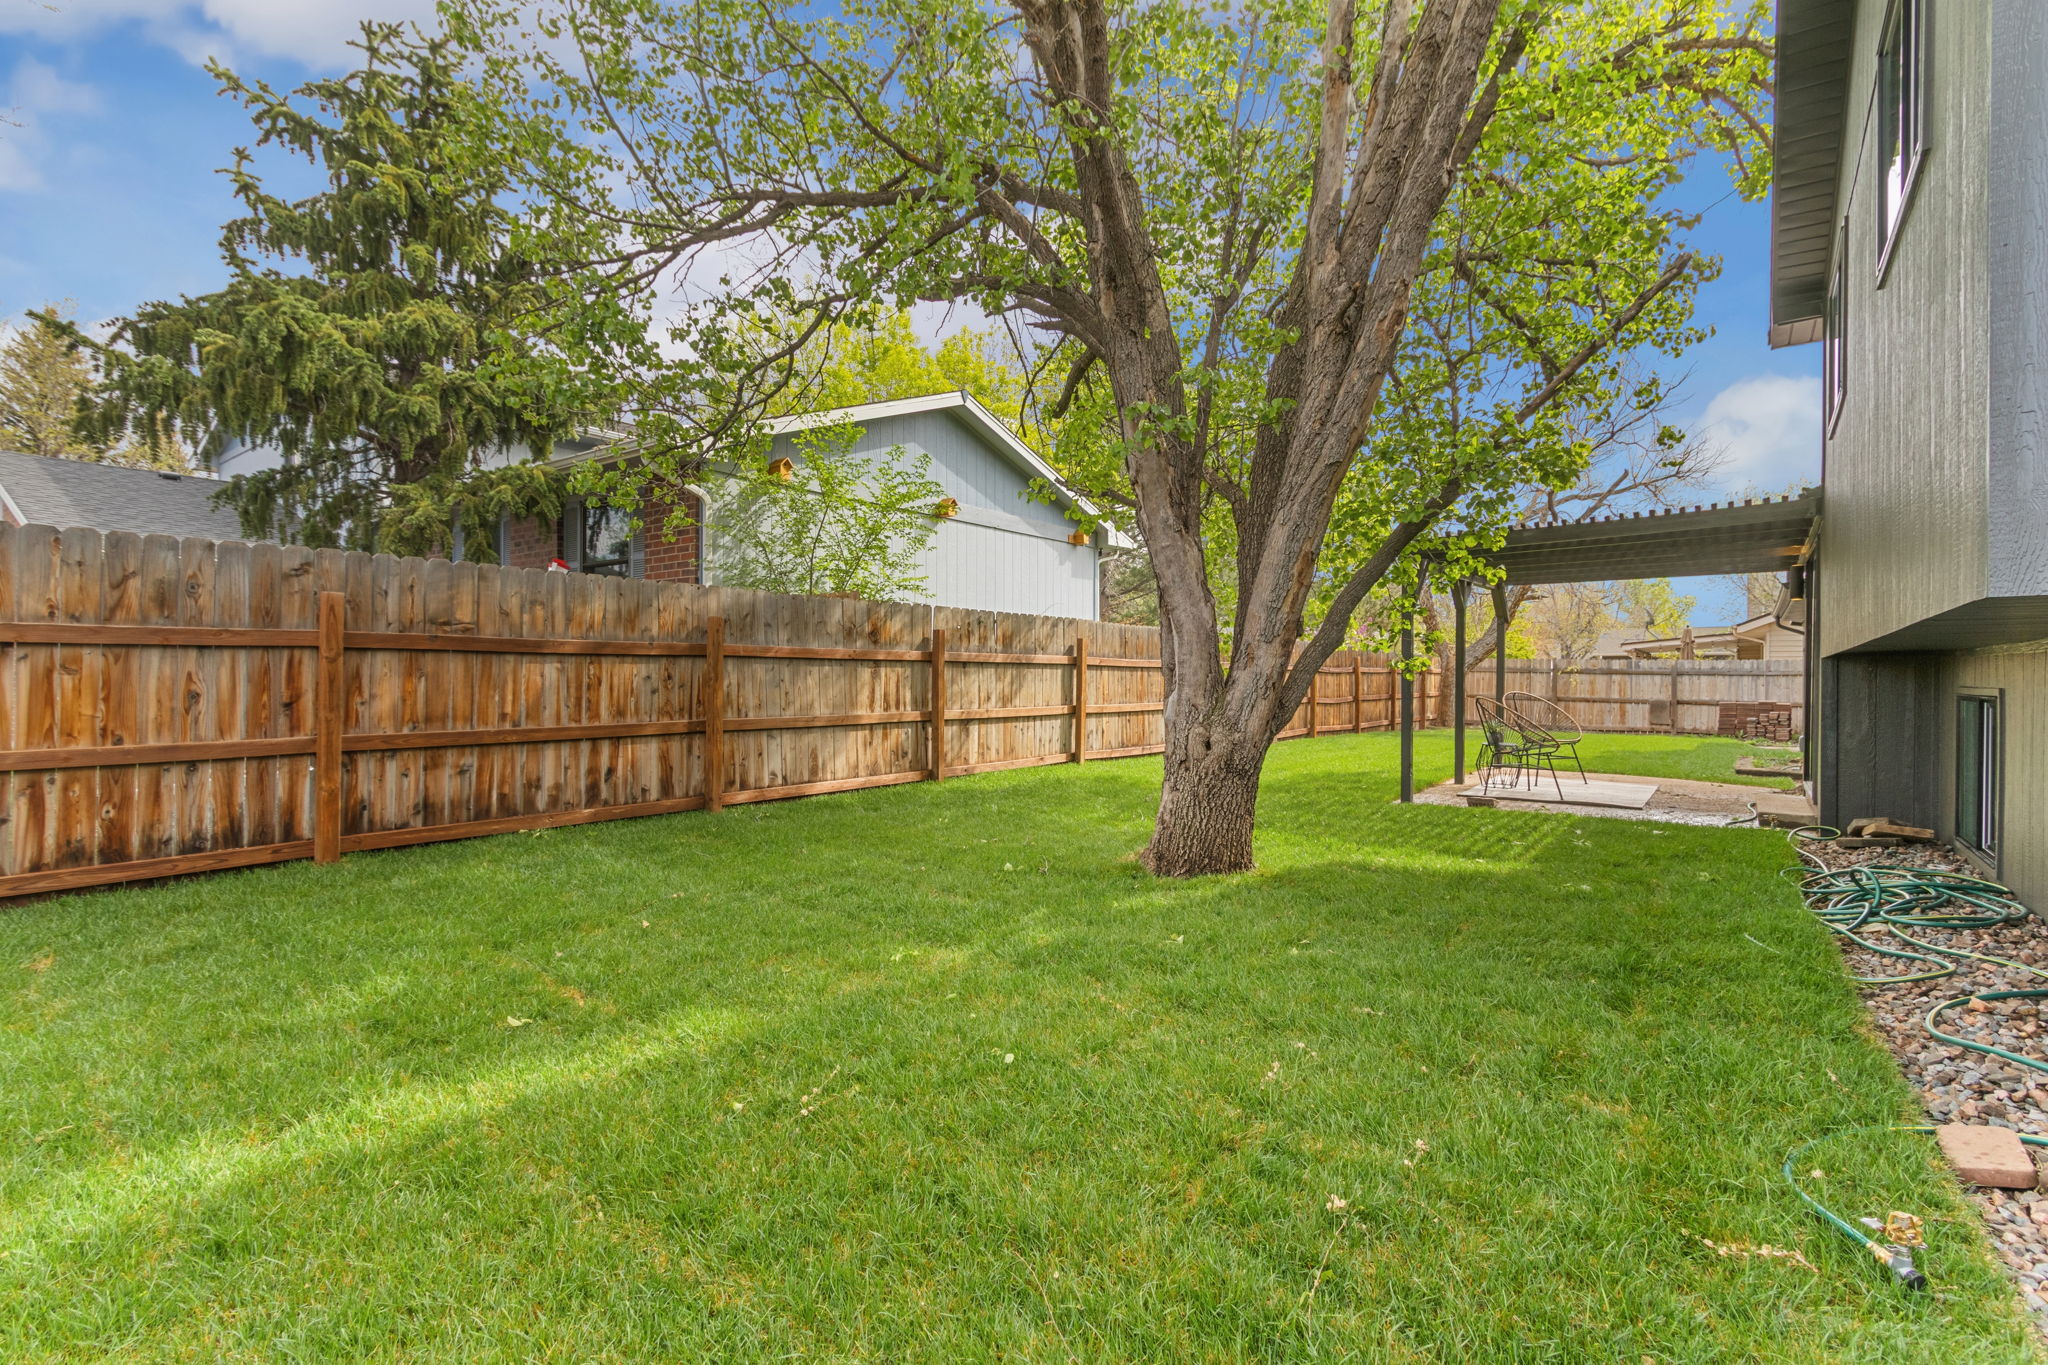
Walk around to the back and the brick chimney and the big shade tree are still there to greet you.
Kitchen remodel: sage, cream and brass
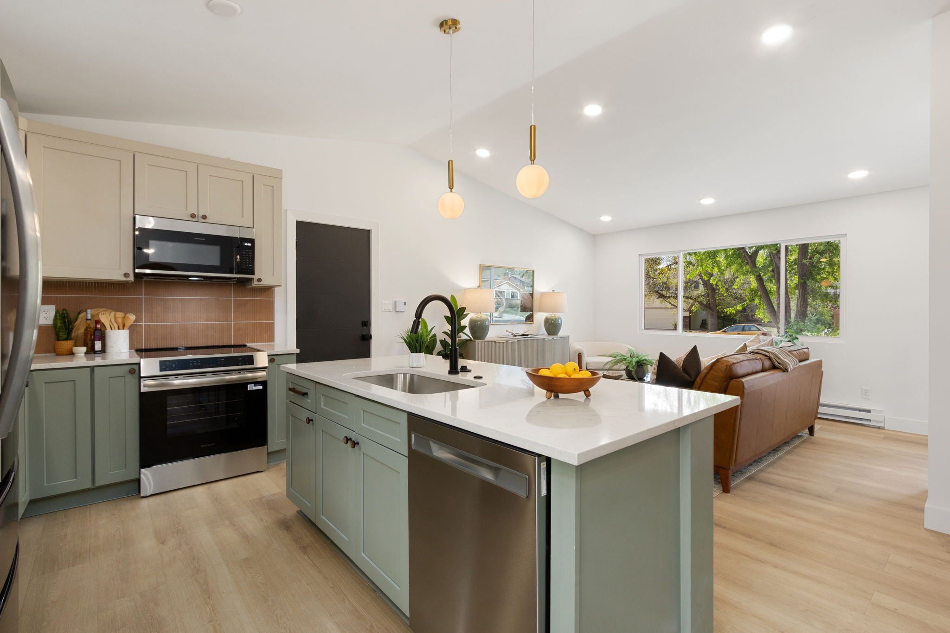
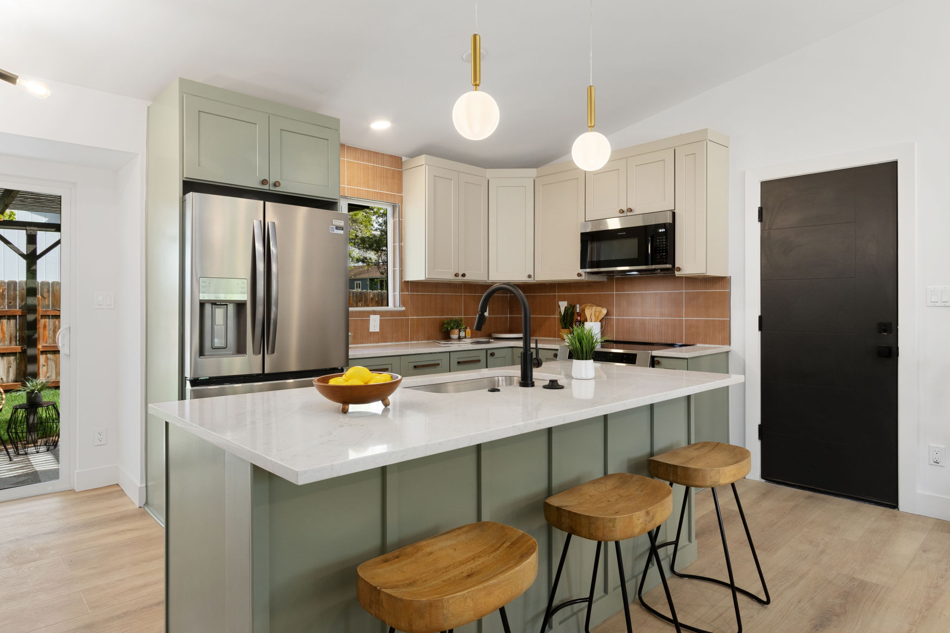
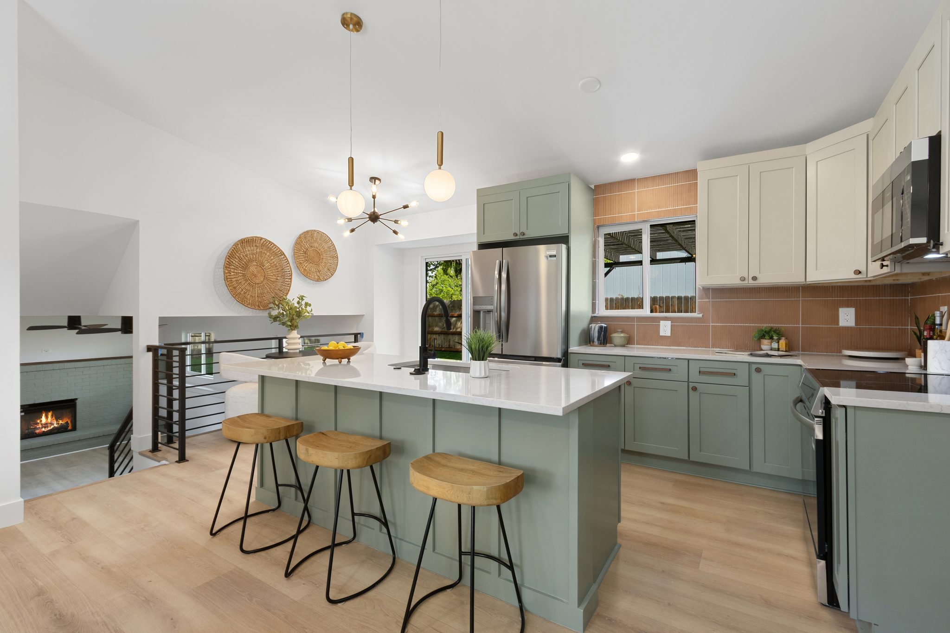
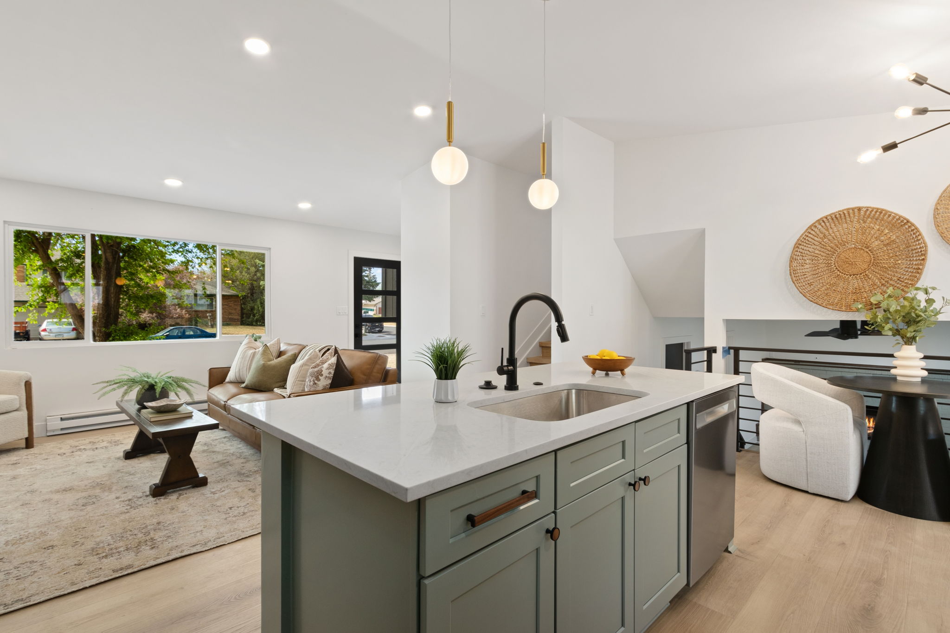
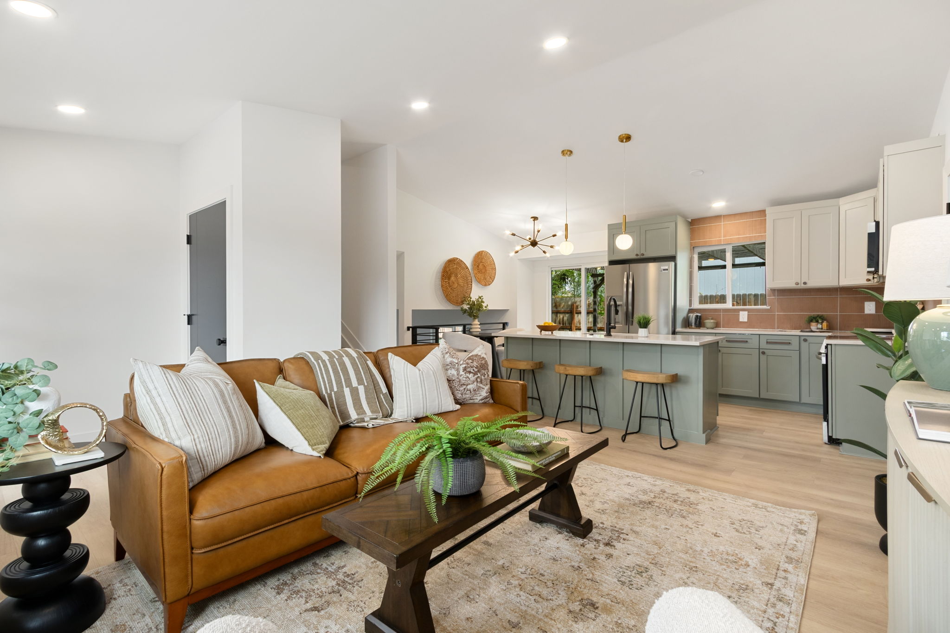
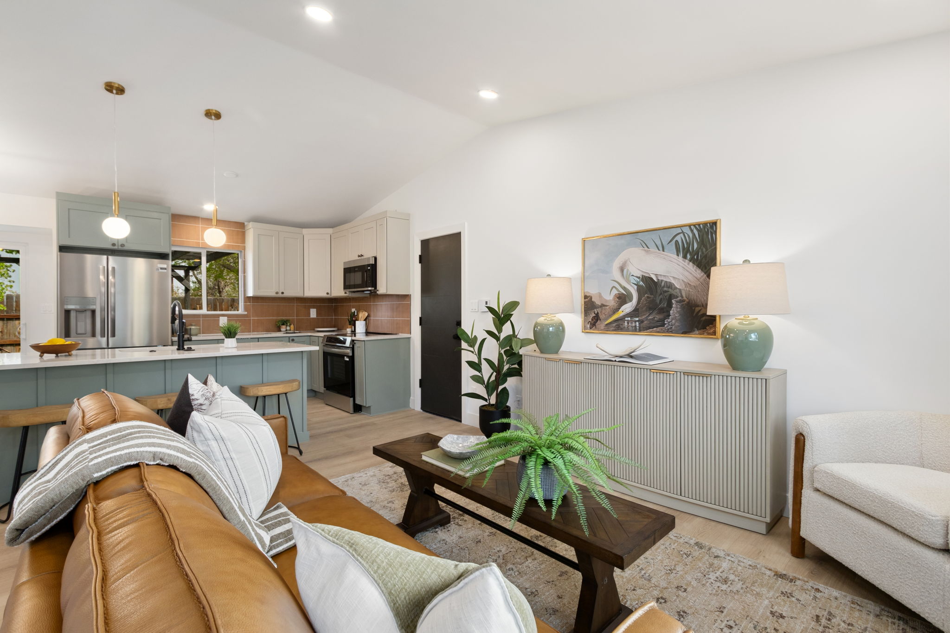
This kitchen remodel is where the green begins. The island and lower cabinets are sage, the uppers are cream, and a terracotta-tone tile backsplash warms the range wall.
White quartz counters, brass globe pendants and matte black fixtures keep it bright and a little bold at the same time.
Interior remodel: open, bright and easy to move through
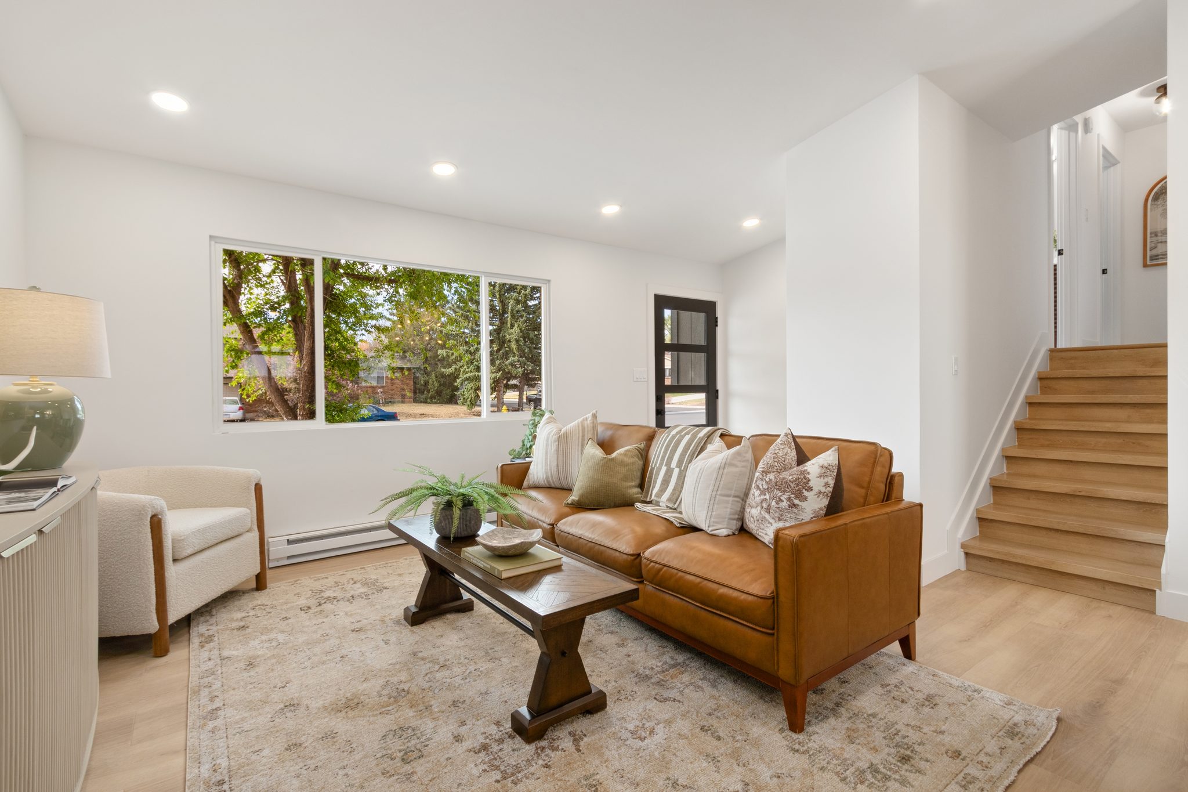
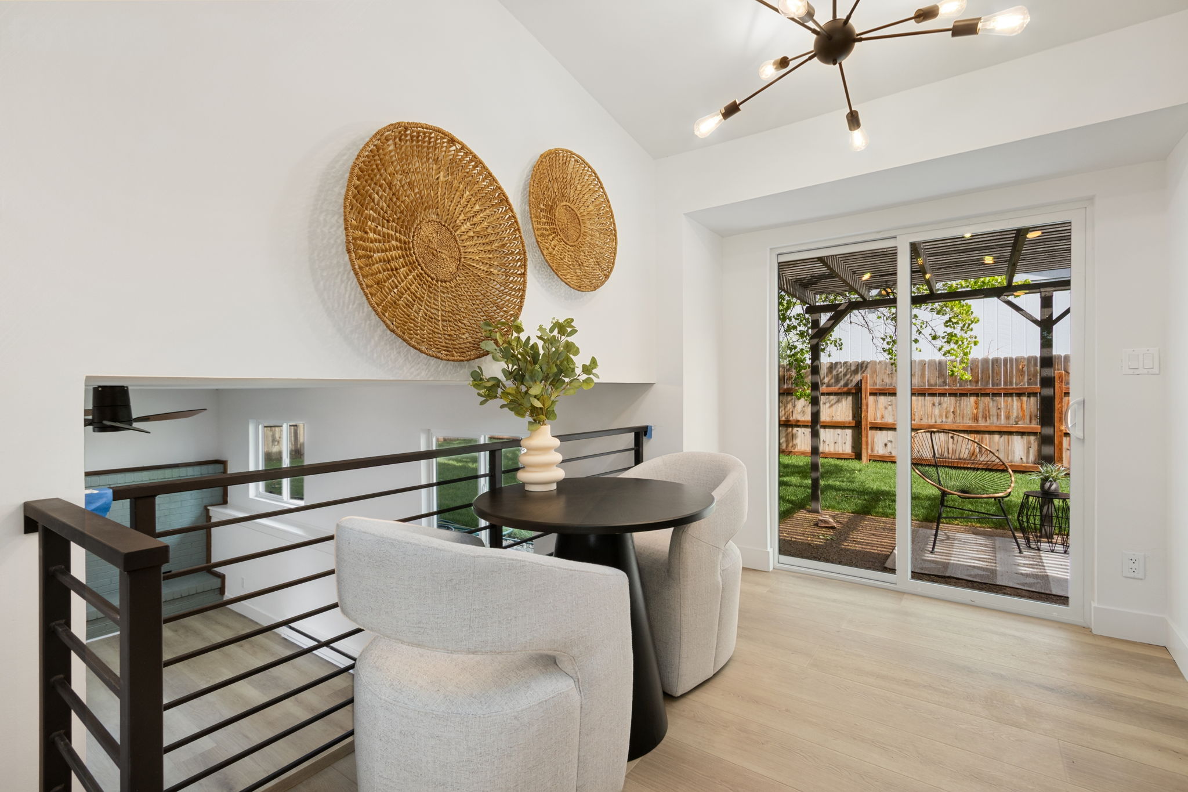
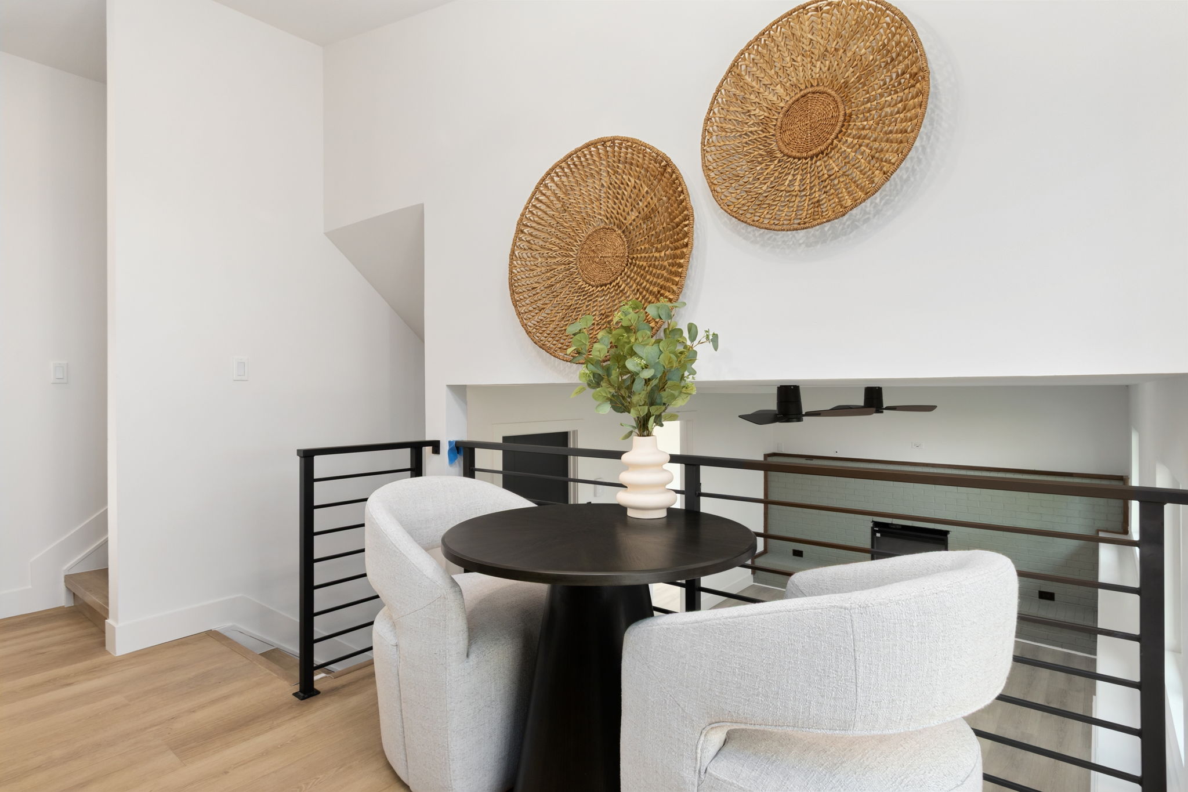
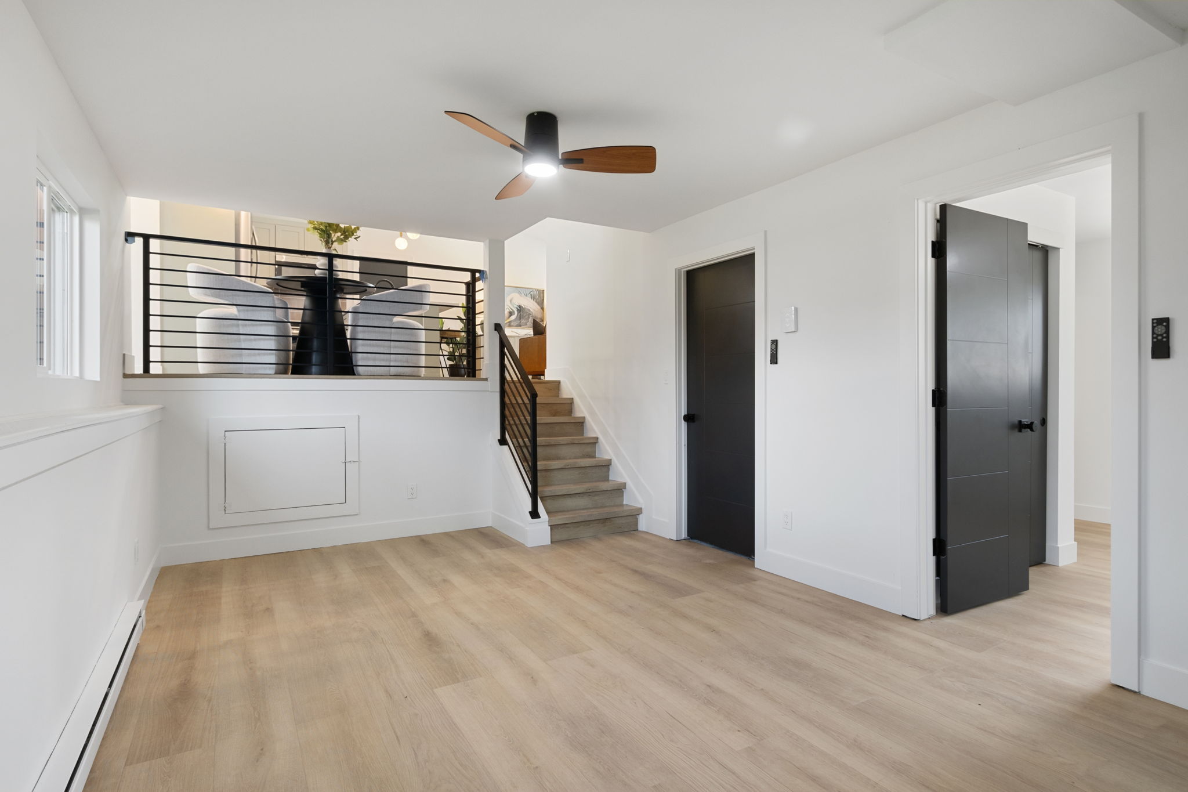
The main level is open under a vaulted ceiling, so the living room, kitchen and dining nook share the light. Light plank flooring and black interior doors add warmth and contrast.
Horizontal black metal railings keep the stairs feeling open, and a slider by the dining nook steps out to the patio.
Basement family room with a sage fireplace
Downstairs, the brick fireplace wall is painted the same sage as the kitchen island, so the two floors feel like one house.
A black-railed stair climbs back up to the main level.
Bathroom remodels: three baths, three personalities
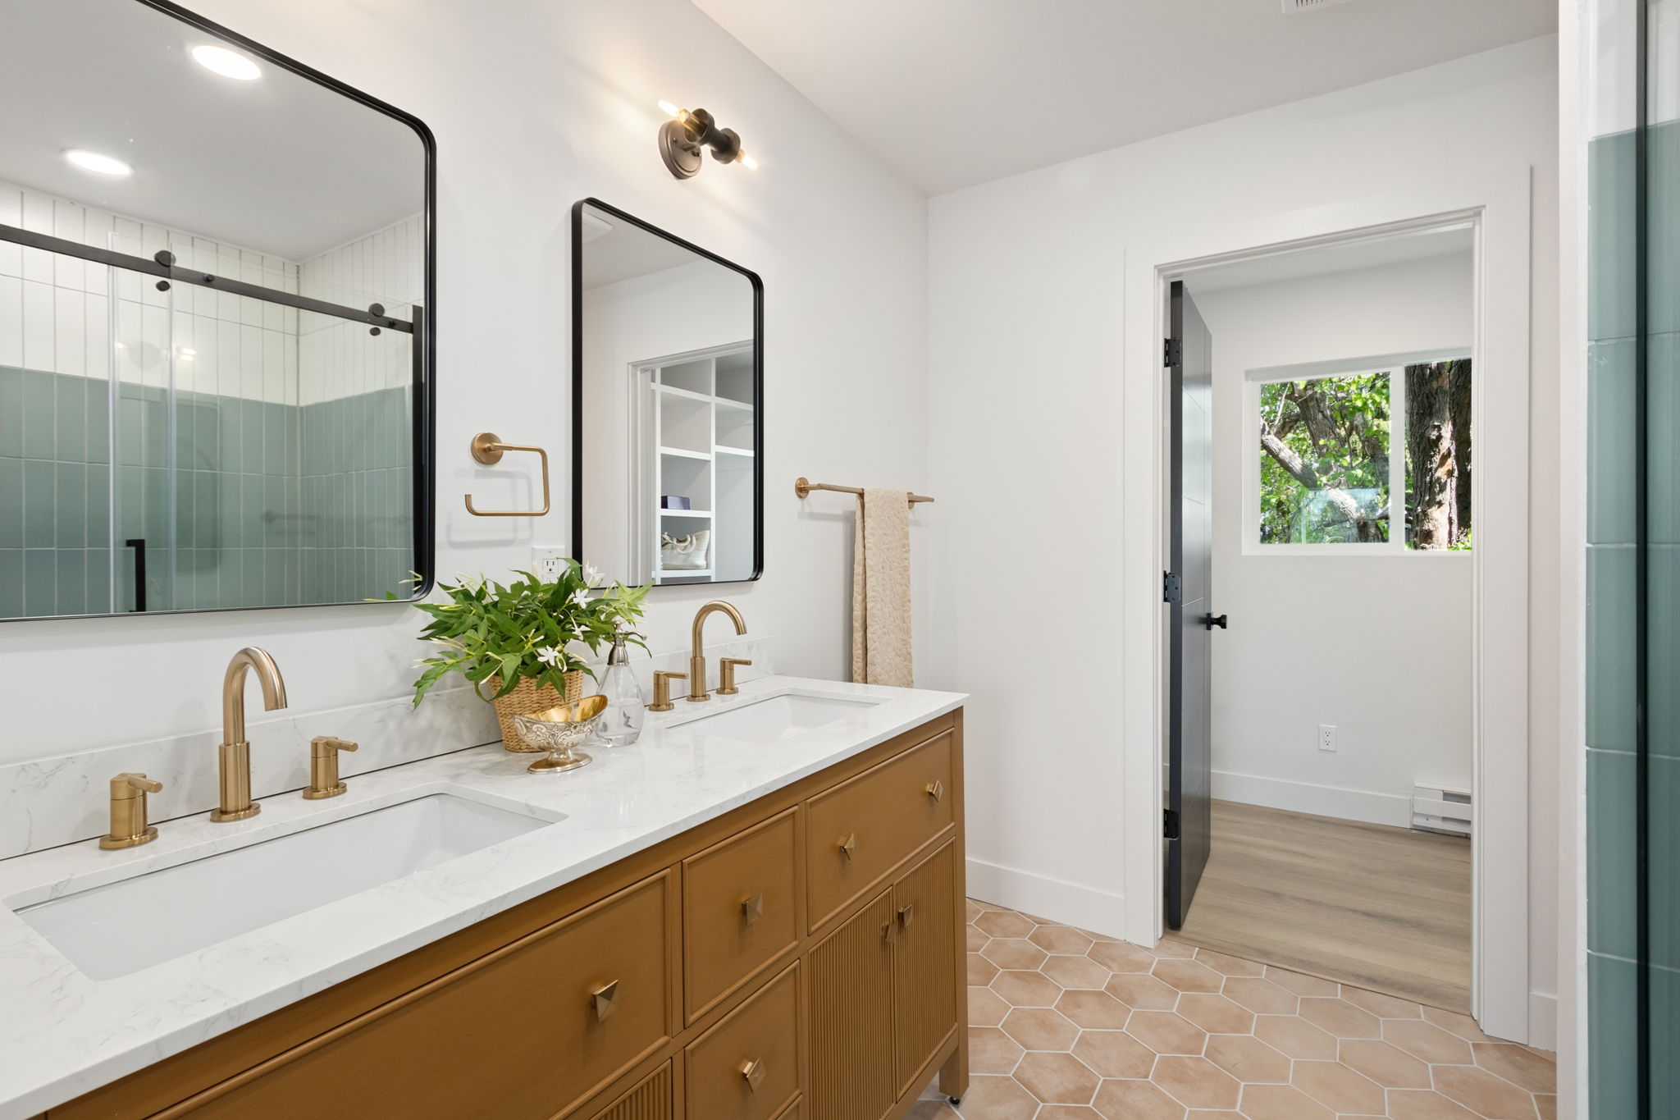
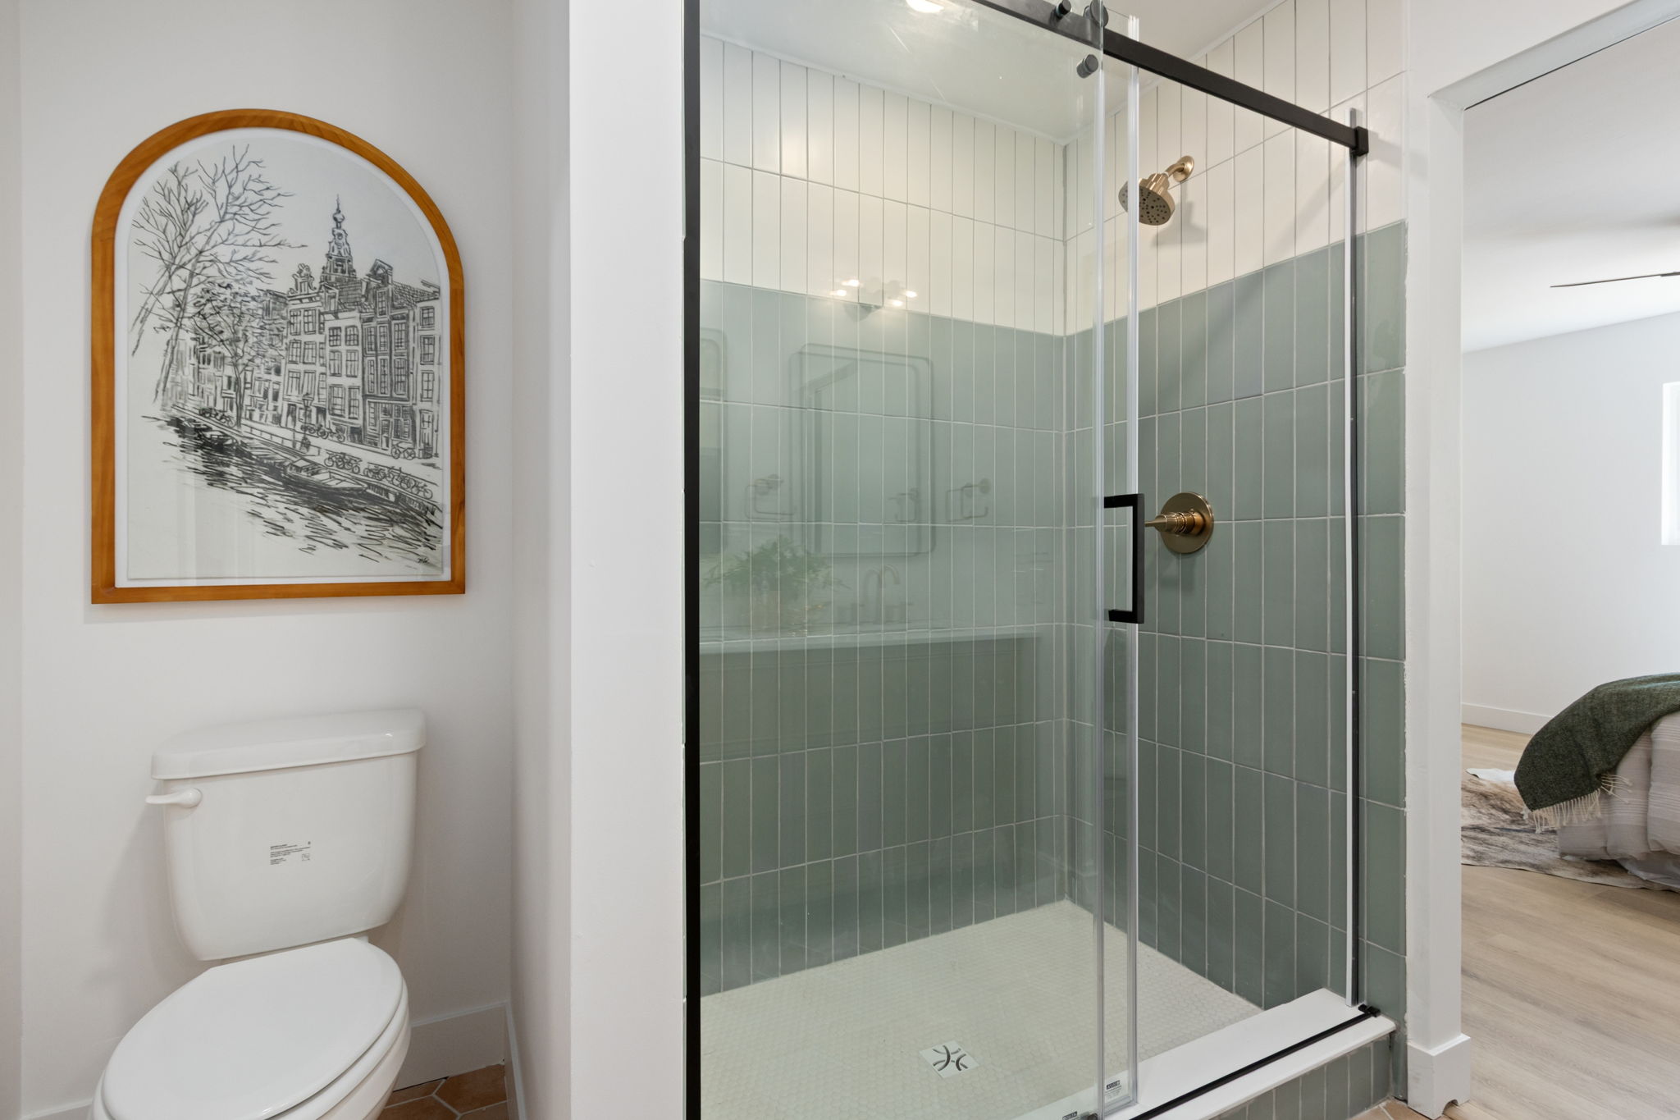
The primary bathroom remodel has a sage vertical-tile glass shower, a double walnut-tone vanity with brass faucets, and a terracotta hex tile floor. The green shows up one last time here.
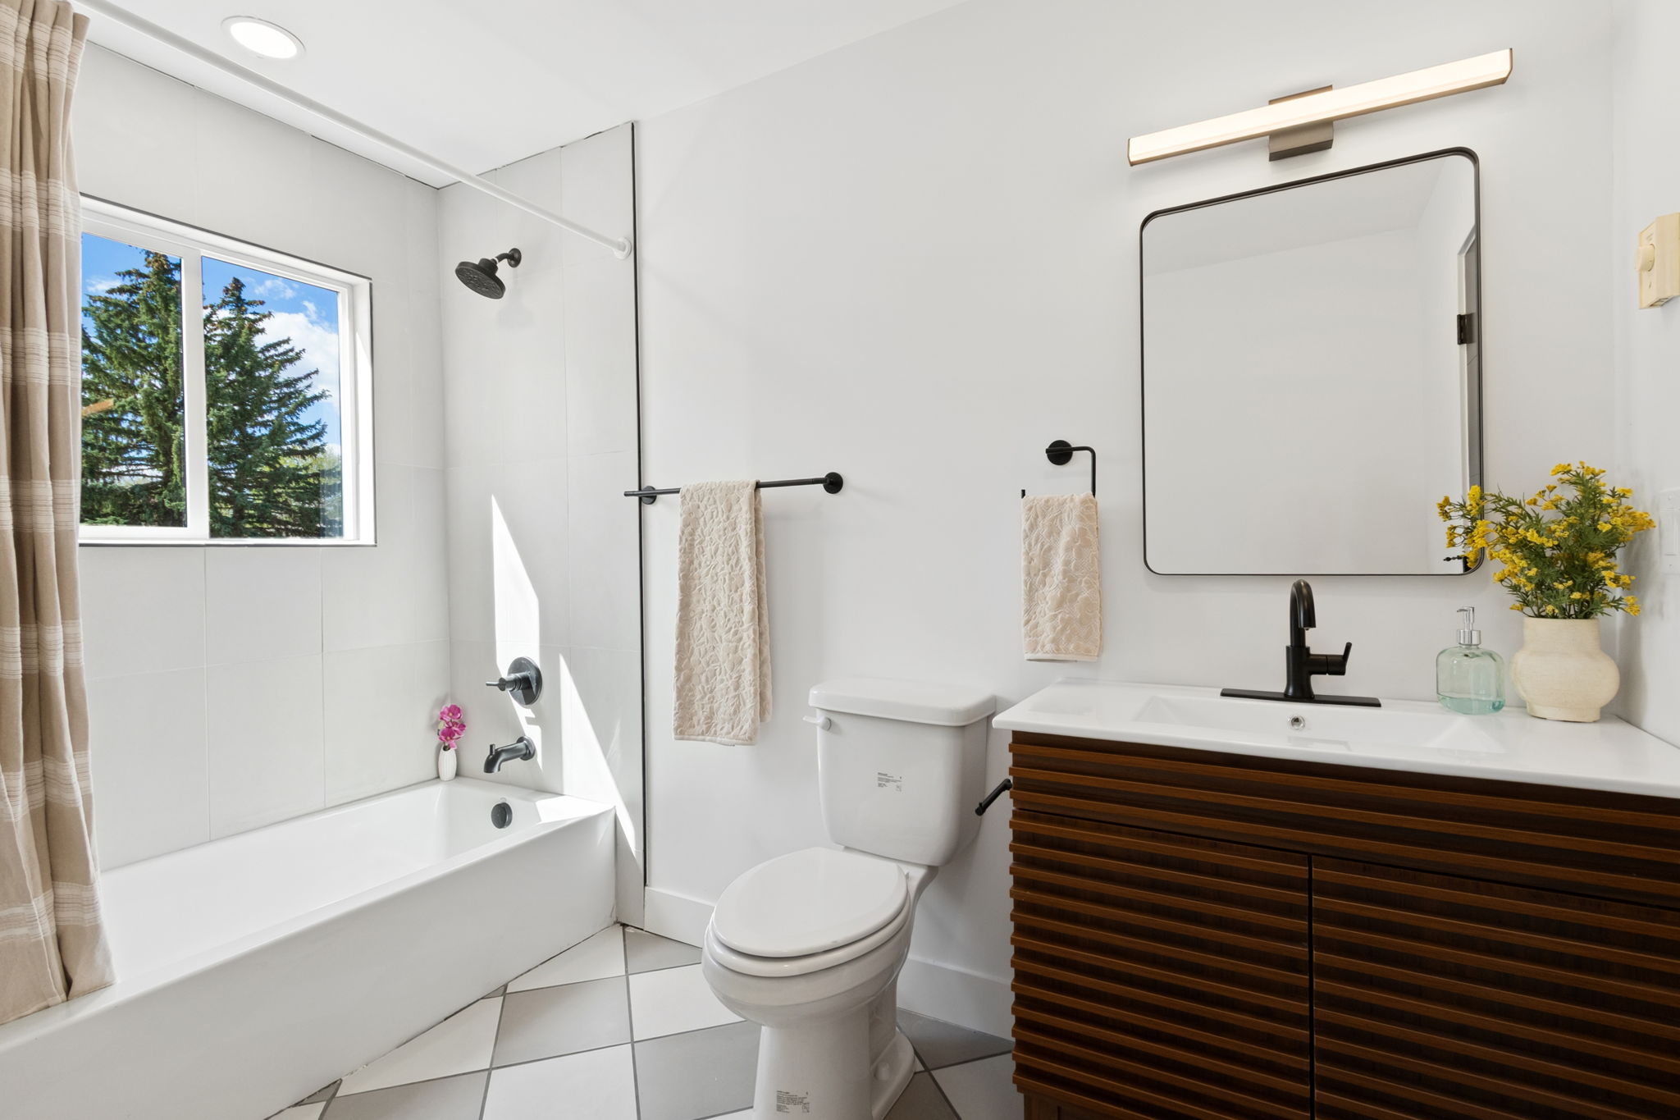
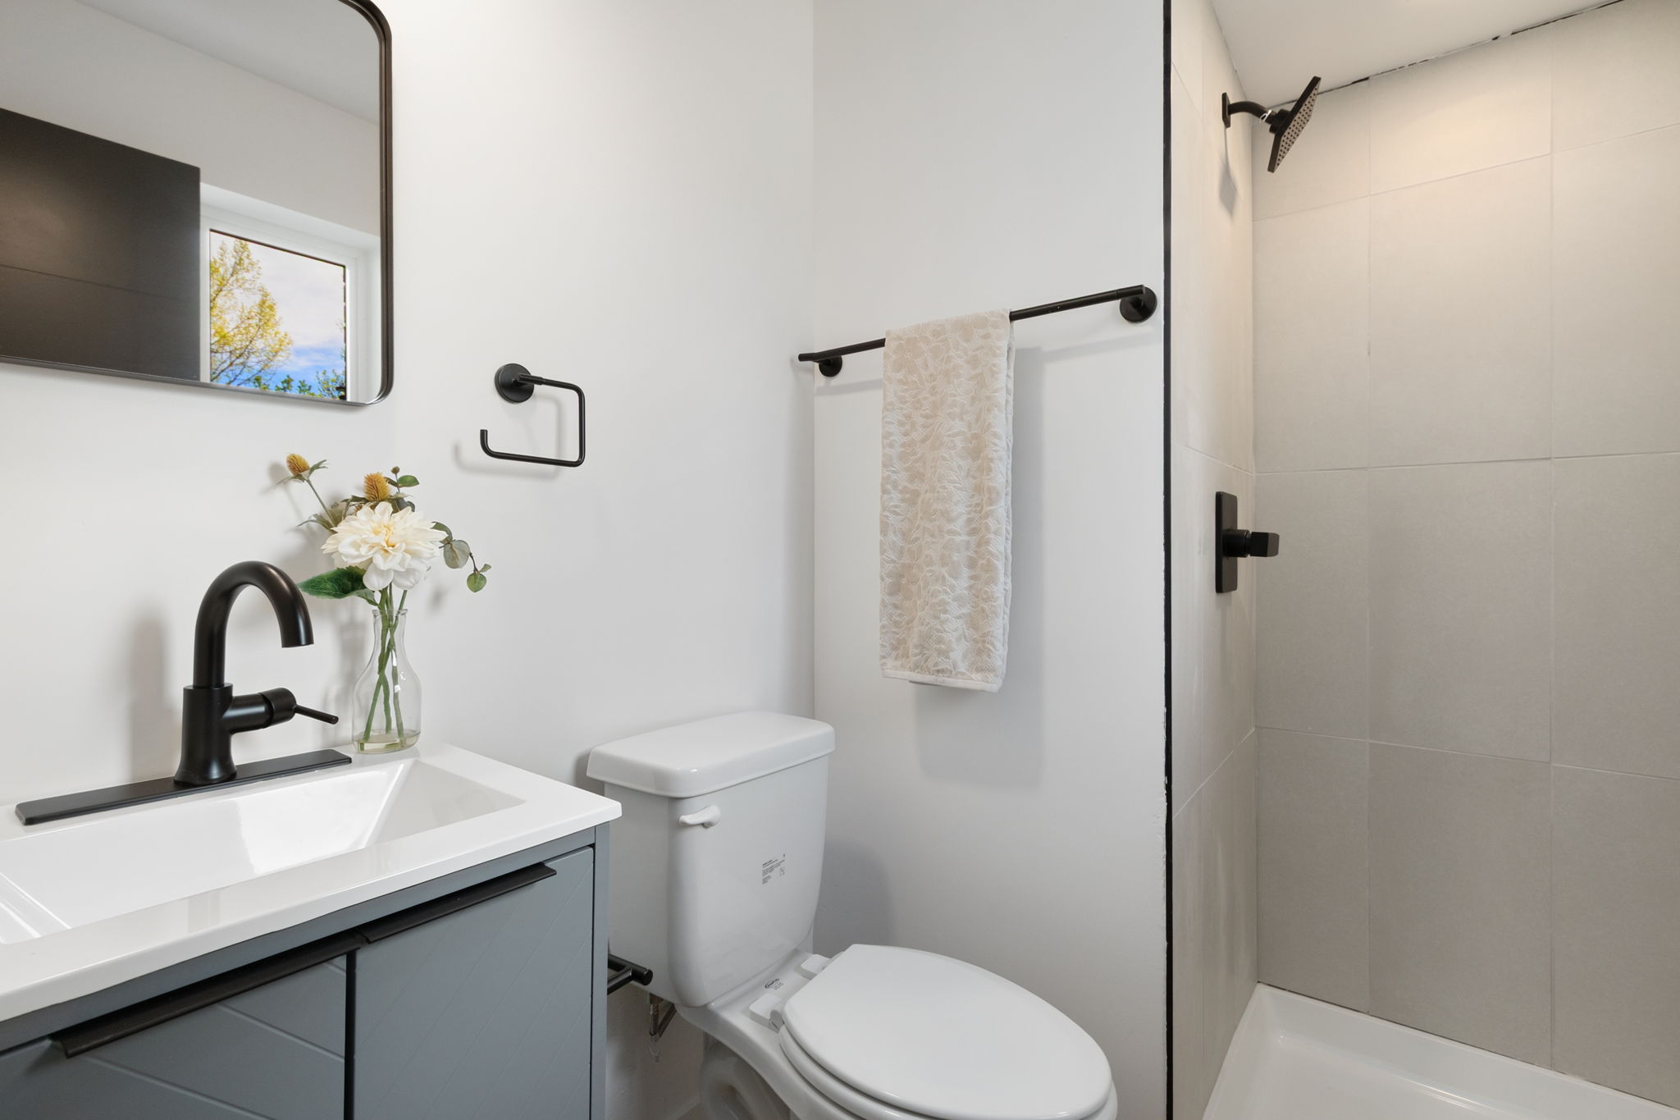
The hall bath goes playful with a tub, a slatted wood vanity and a checkerboard floor. The third bath is simpler, with a gray vanity and a tiled shower.
Calm bedrooms with black-framed windows
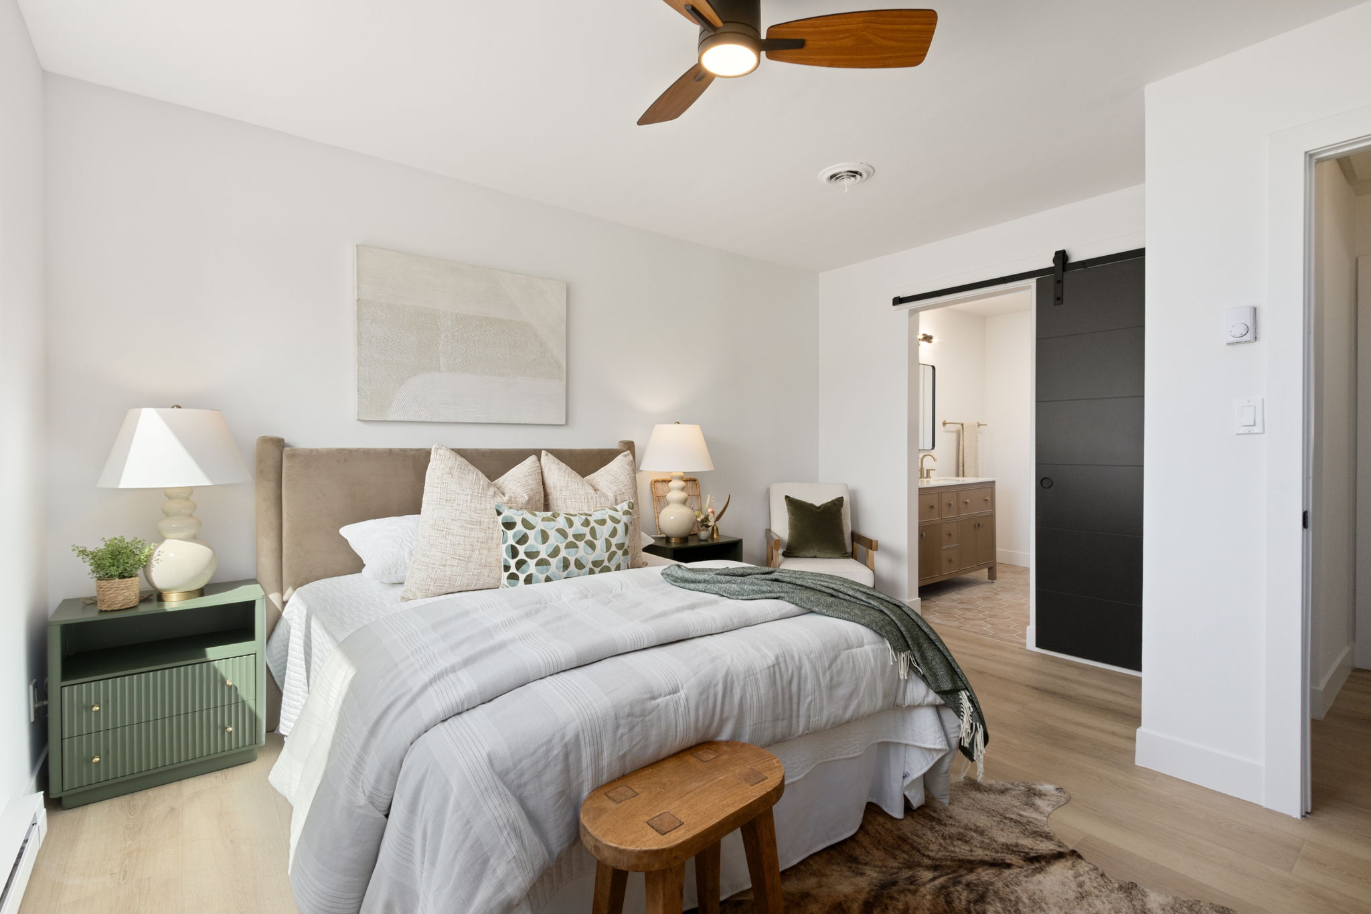
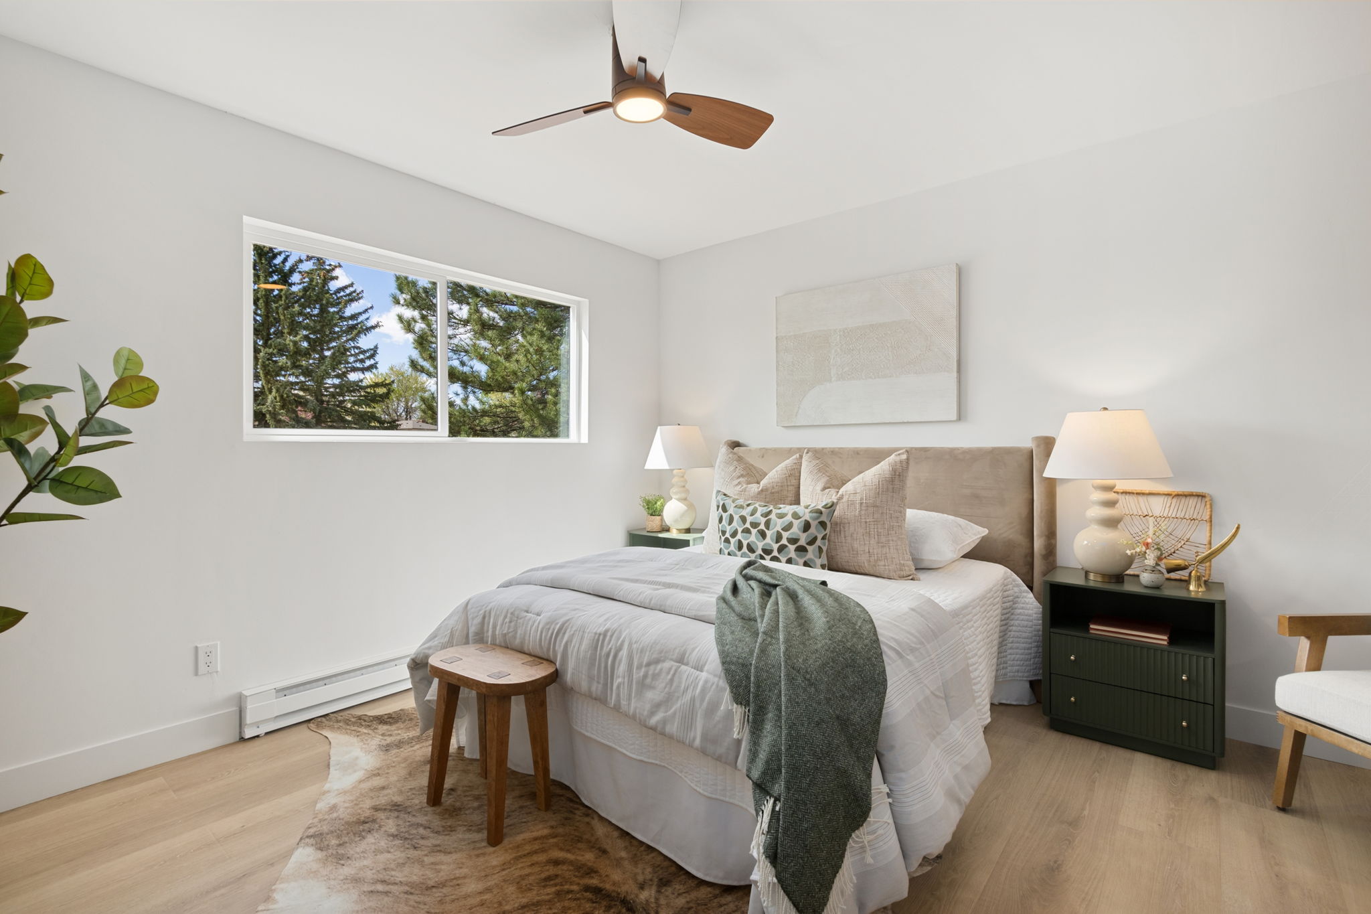
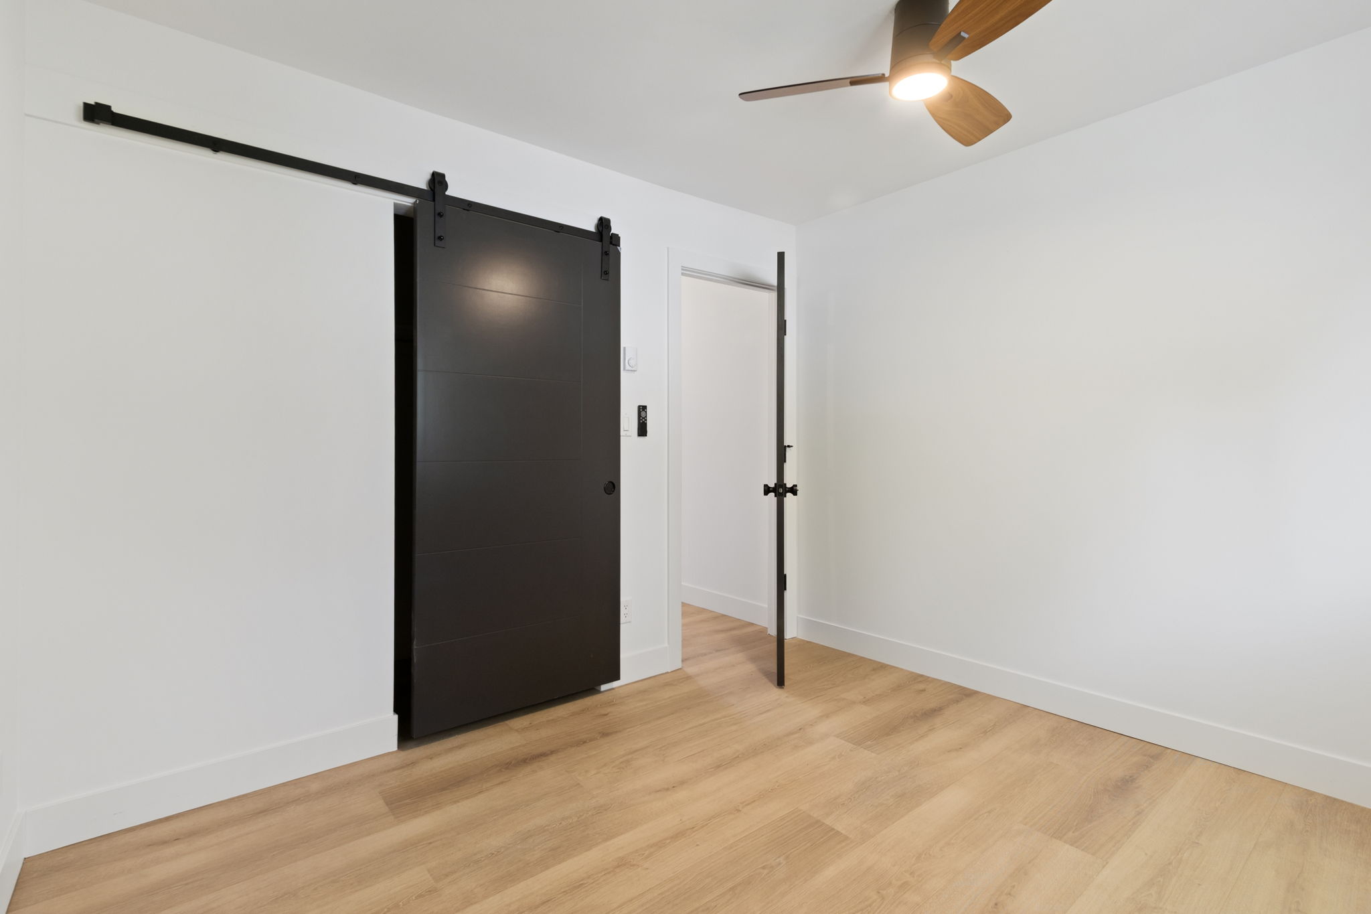
After the color downstairs, the bedrooms keep things quiet. Clean walls and black-framed windows let the rooms stay simple, and a black sliding barn door adds one more strong line.
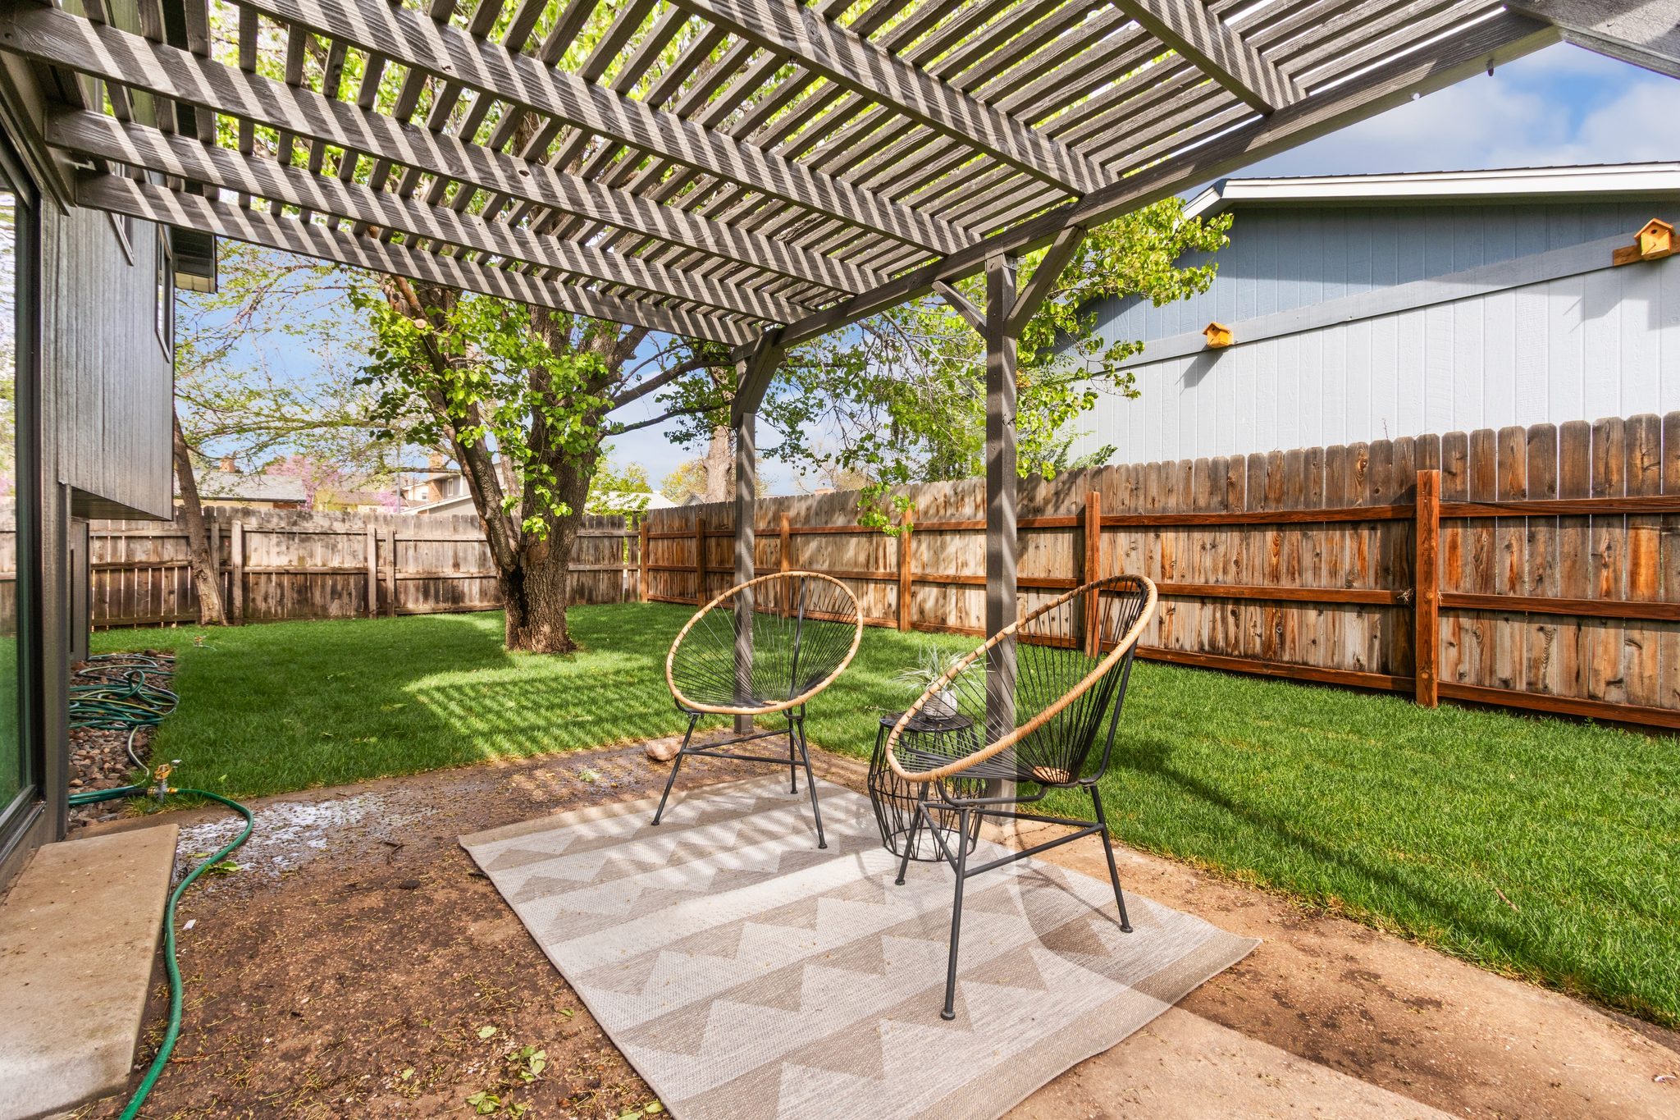
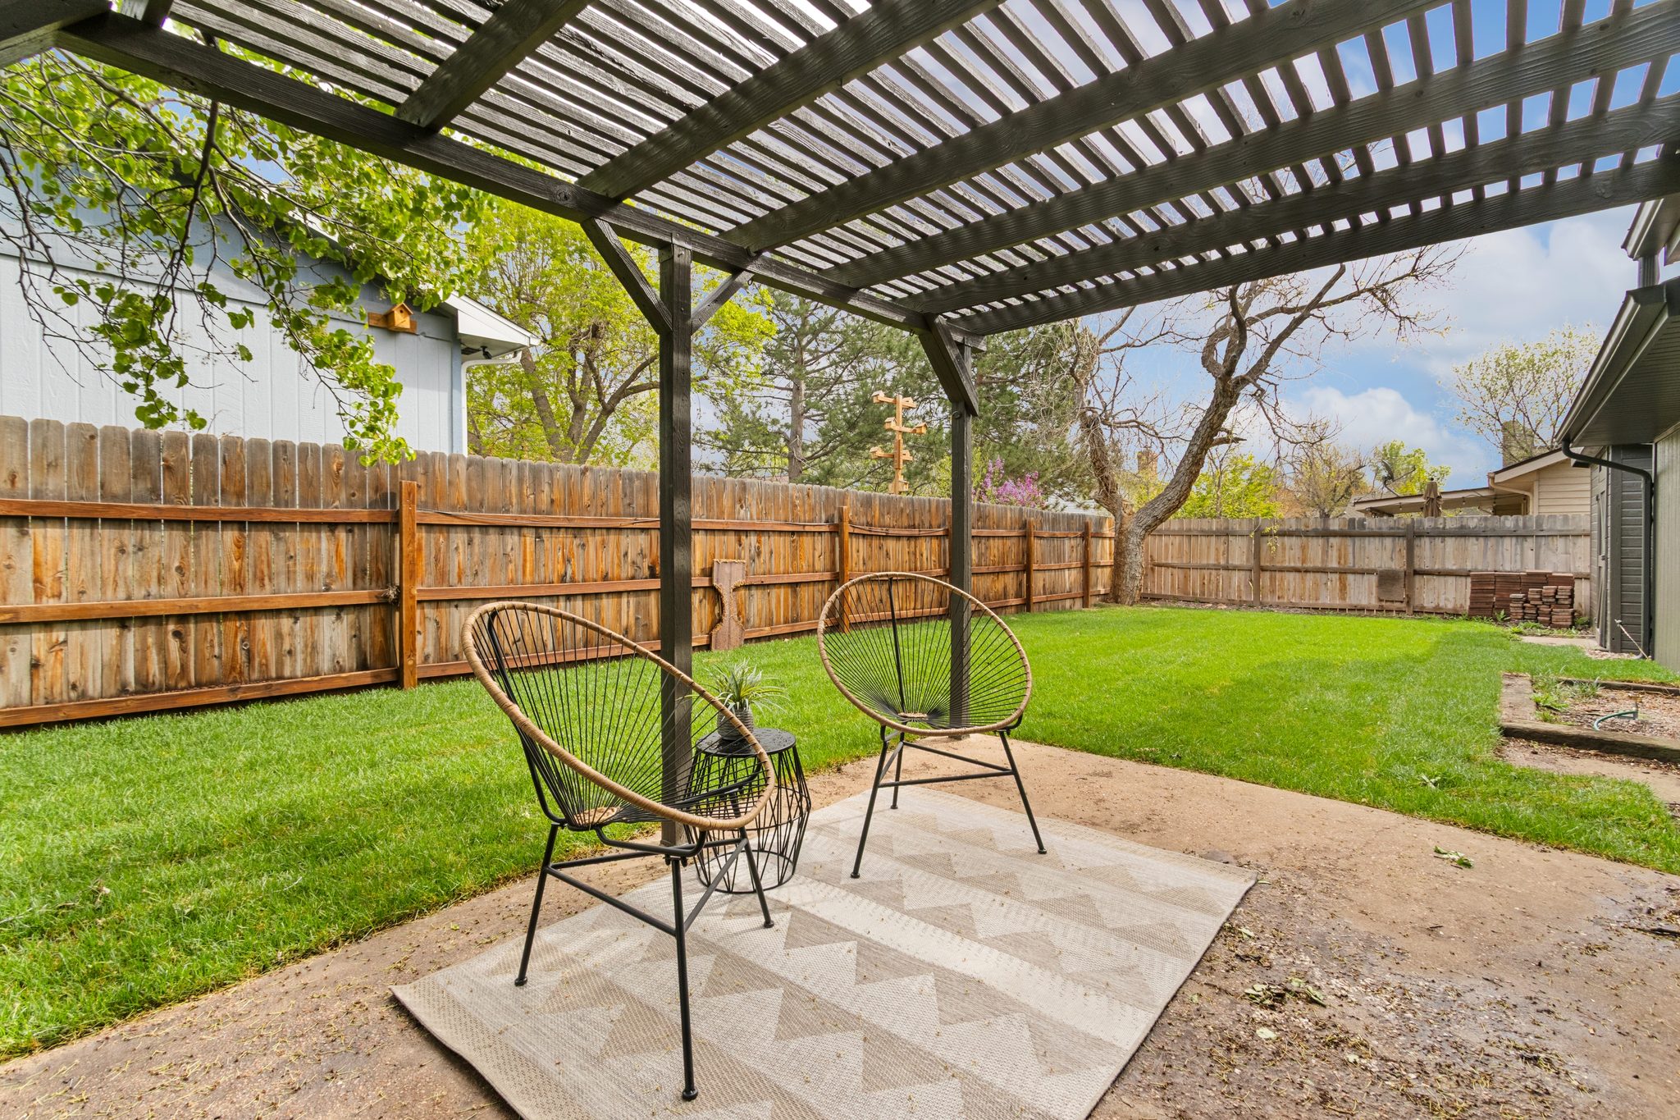
Pergola and patio: an outdoor room off the back slider
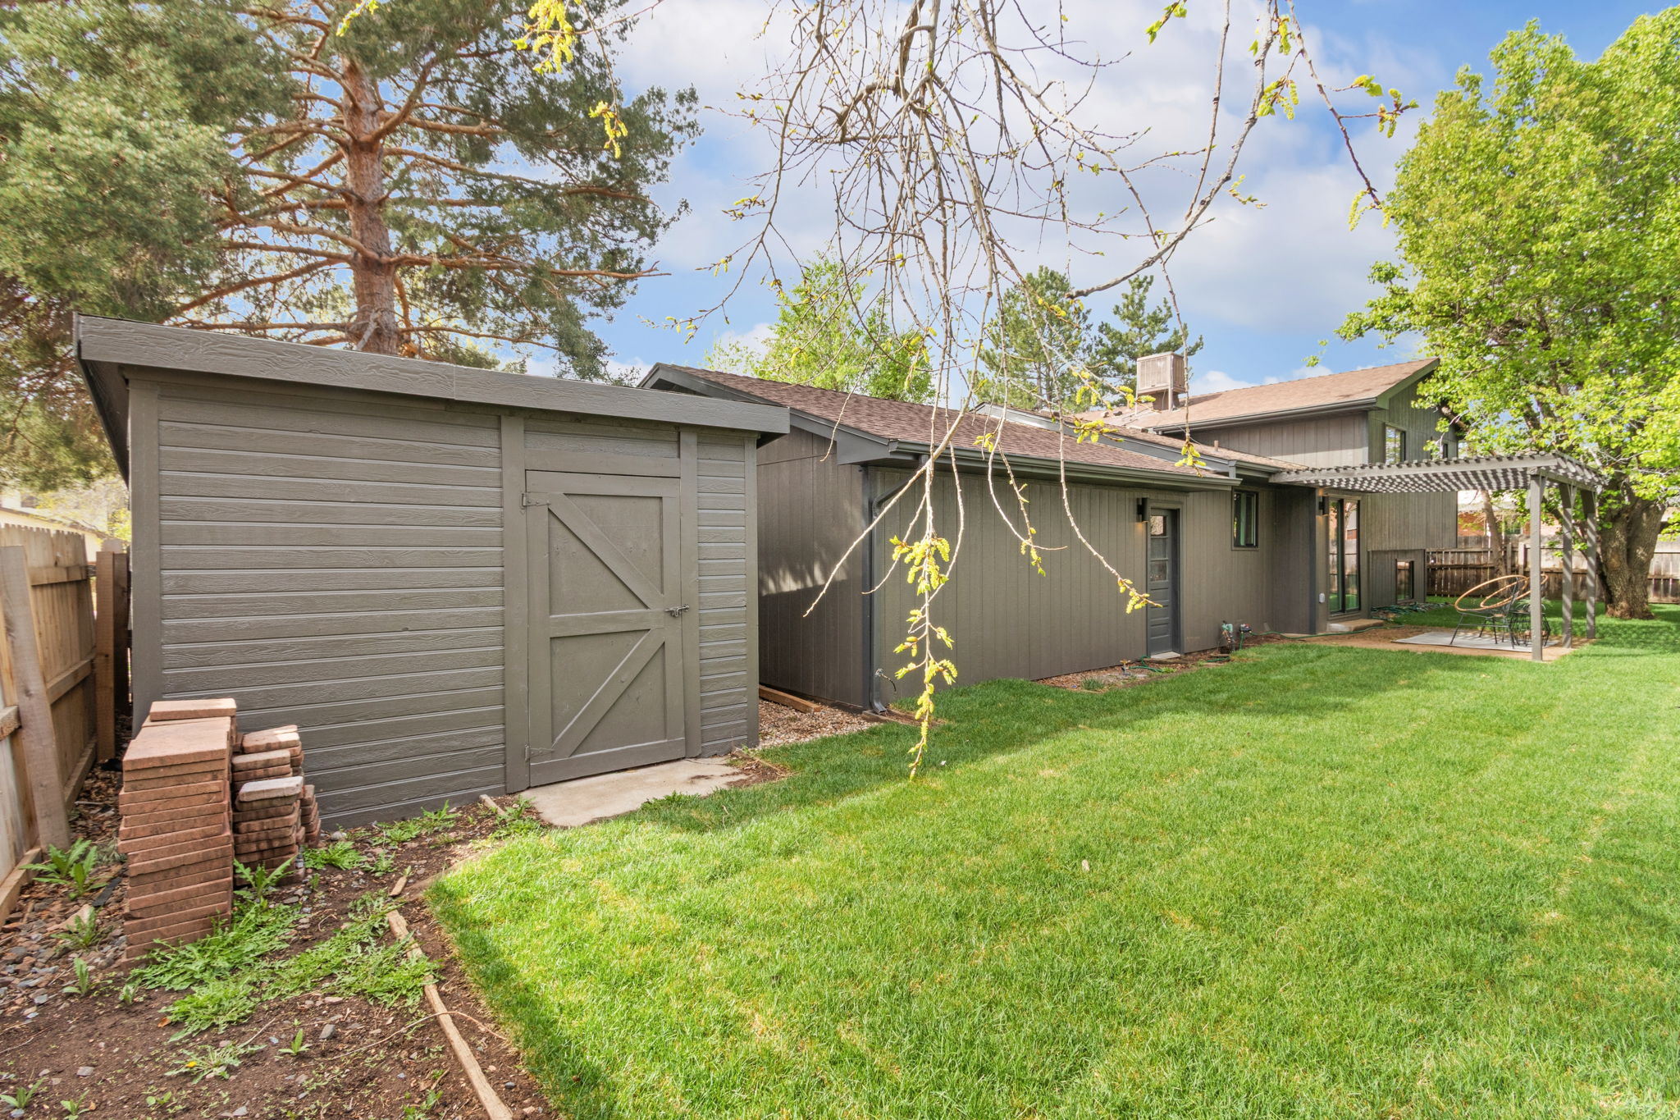
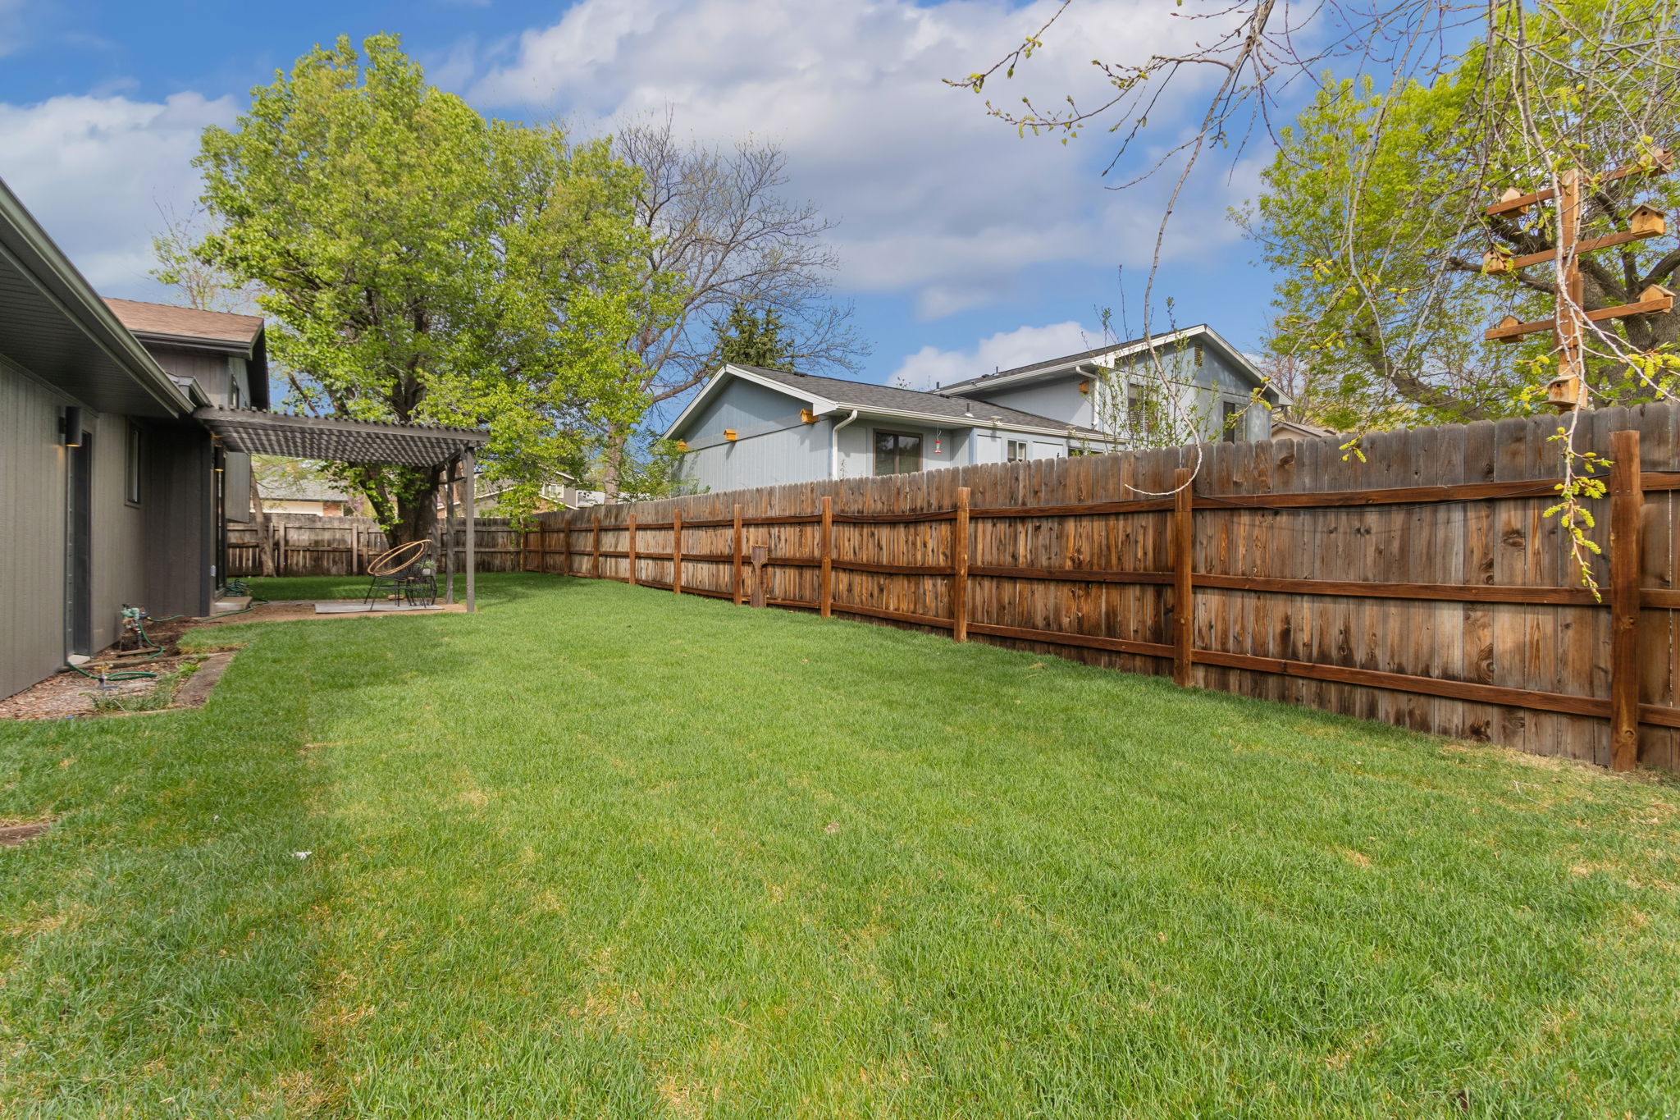
Off the back slider, a pergola-covered patio gives the house an outdoor room. Past it, the yard stretches out under a big shade tree.
The garden shed got the same treatment as the house: it was painted to match.
What we did on this Fort Collins remodel
- Vertical gray siding over the original brick on the upper level
- Black-framed windows
- Modern glass-panel front door
- Kitchen with sage island and lower cabinets, cream uppers and white quartz
- Terracotta-tone tile backsplash
- Brass globe pendants and matte black fixtures
- Light plank flooring
- Black interior doors and a black sliding barn door
- Horizontal black metal stair railings
- Lower-level fireplace wall painted sage
- Three updated bathrooms
- Pergola-covered patio
- Garden shed painted to match the house
More about this kind of work
- Exterior RemodelingSiding, windows, doors and paint for the outside of your home.See the service
- Interior RemodelingFlooring, doors, railings and whole-house refreshes.See the service
- Kitchen and Bathroom RenovationsNew cabinets, counters, tile and fixtures.See the service
- Remodeling in Fort CollinsOur home base, and the top of our service area.See the service area
Planning a remodel like this?
Tell us about your house and how you want it to feel. We will come take a look and tell you what it takes. We do this work from Fort Collins to Denver.