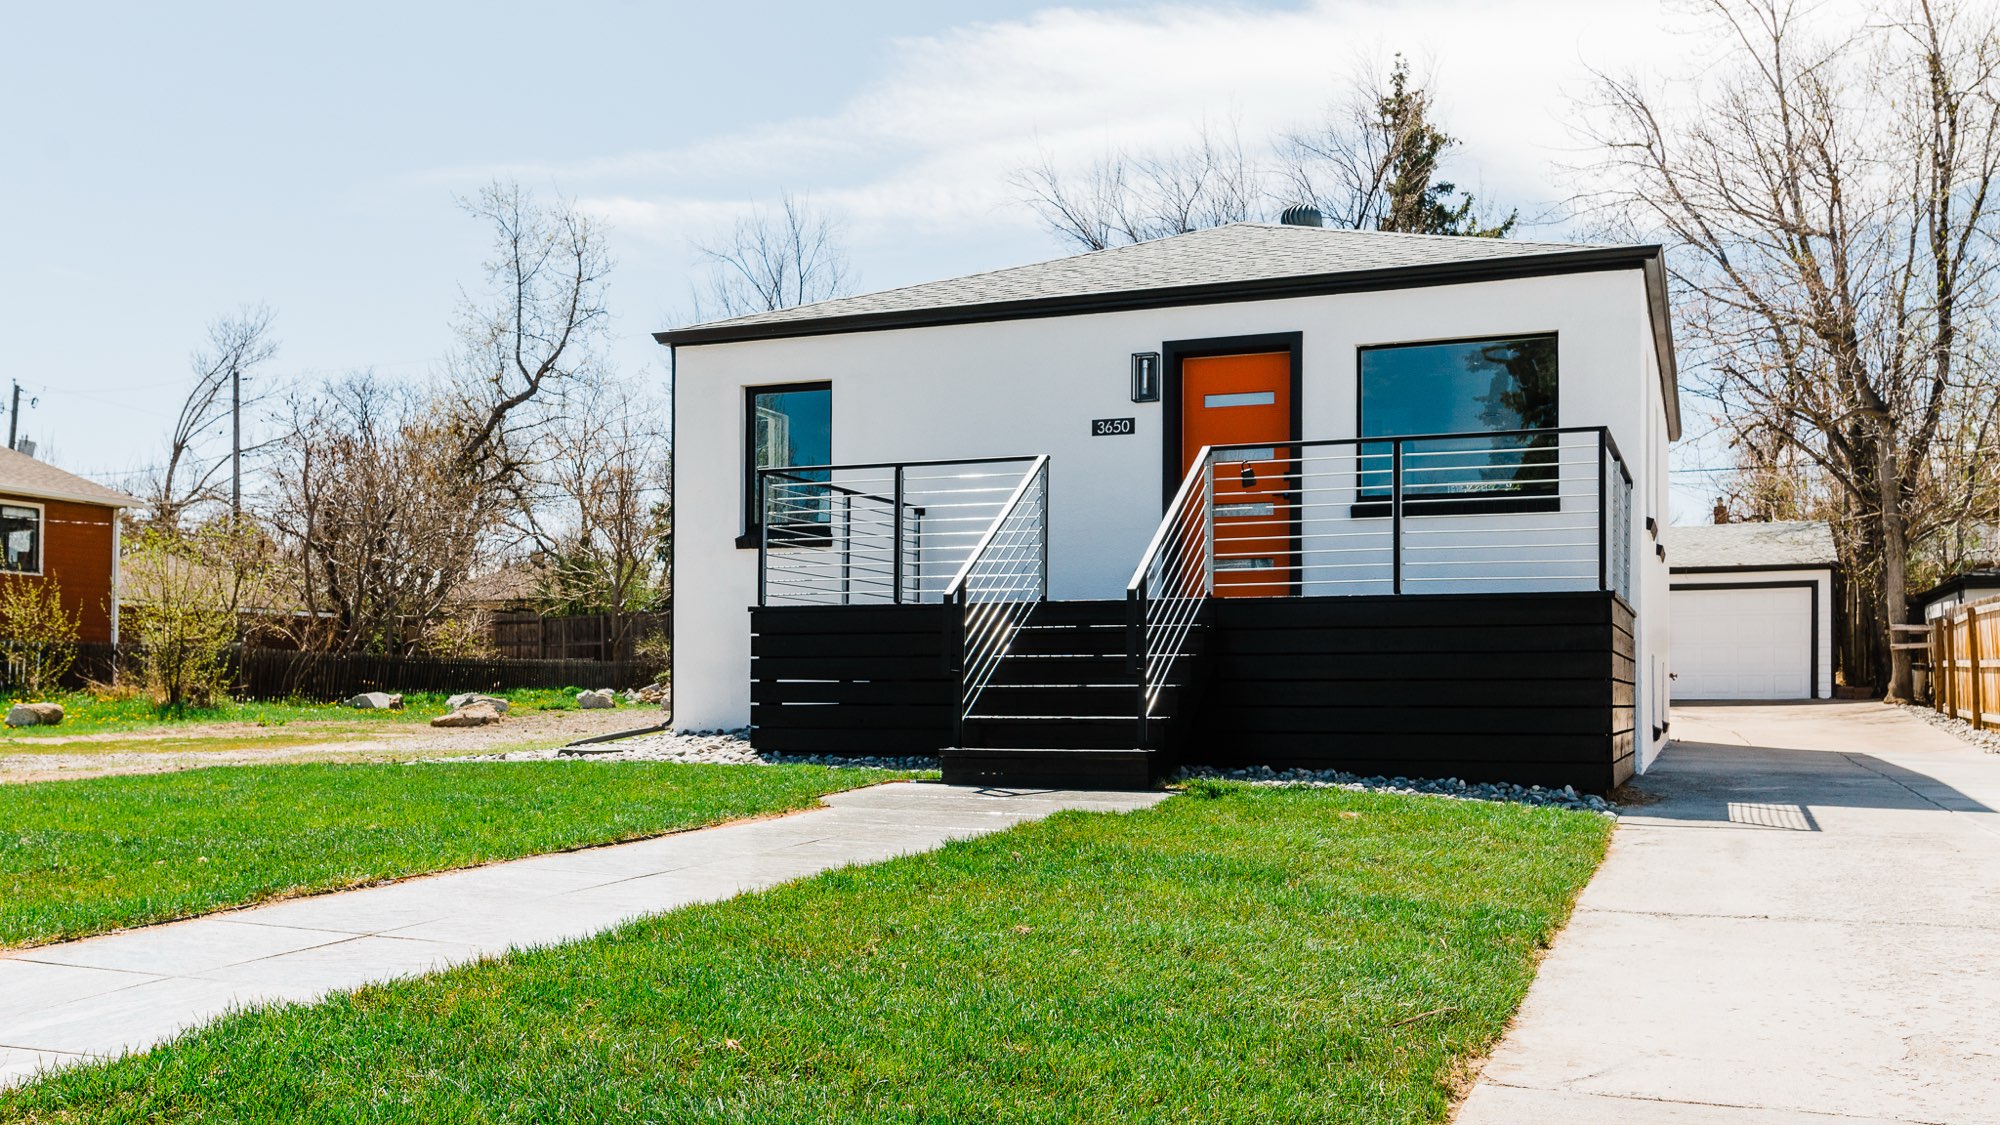
Alice Place Bungalow Renovation in Denver, CO
3650 West Alice Place, Denver, CO 80211
- Bungalow Renovation
- Interior Remodel
- Kitchen & Bath
A 1920s bungalow on Berkeley Lake in Denver, renovated into a bright, boho-inspired home with an orange front door, black accents and a black and white kitchen.
A whole-home renovation of a 1920s bungalow
We took a 1920s bungalow on Berkeley Lake and renovated it into this boho-inspired bungalow in Denver. The work covers interior remodeling and kitchen and bathroom renovation, room by room.
Three things repeat all the way through: bright white walls, crisp black accents, and warm rust-orange, from the front door to the pillows. Alice Place is named for the street it sits on.
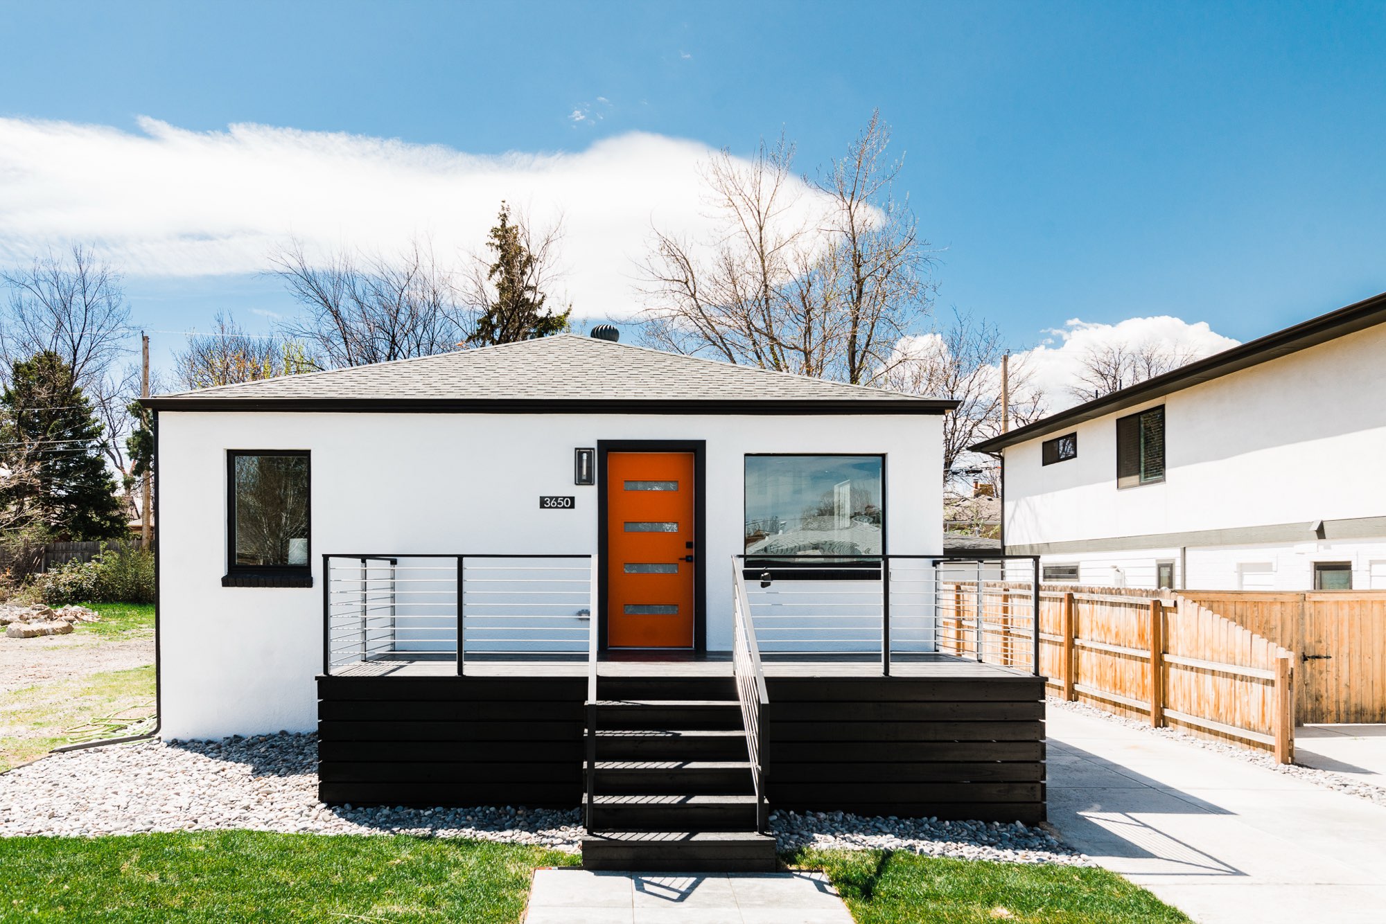
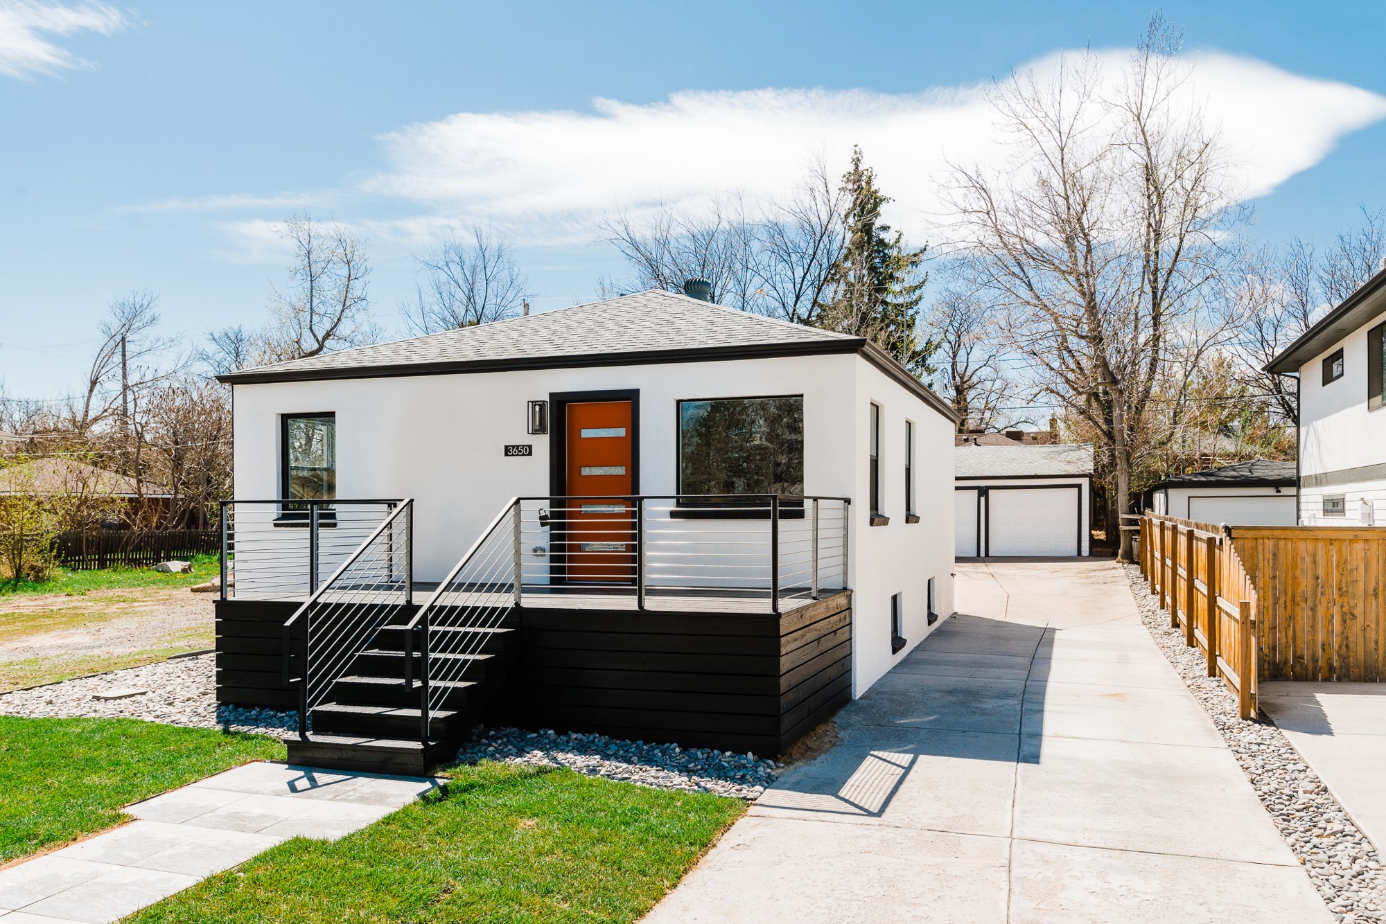
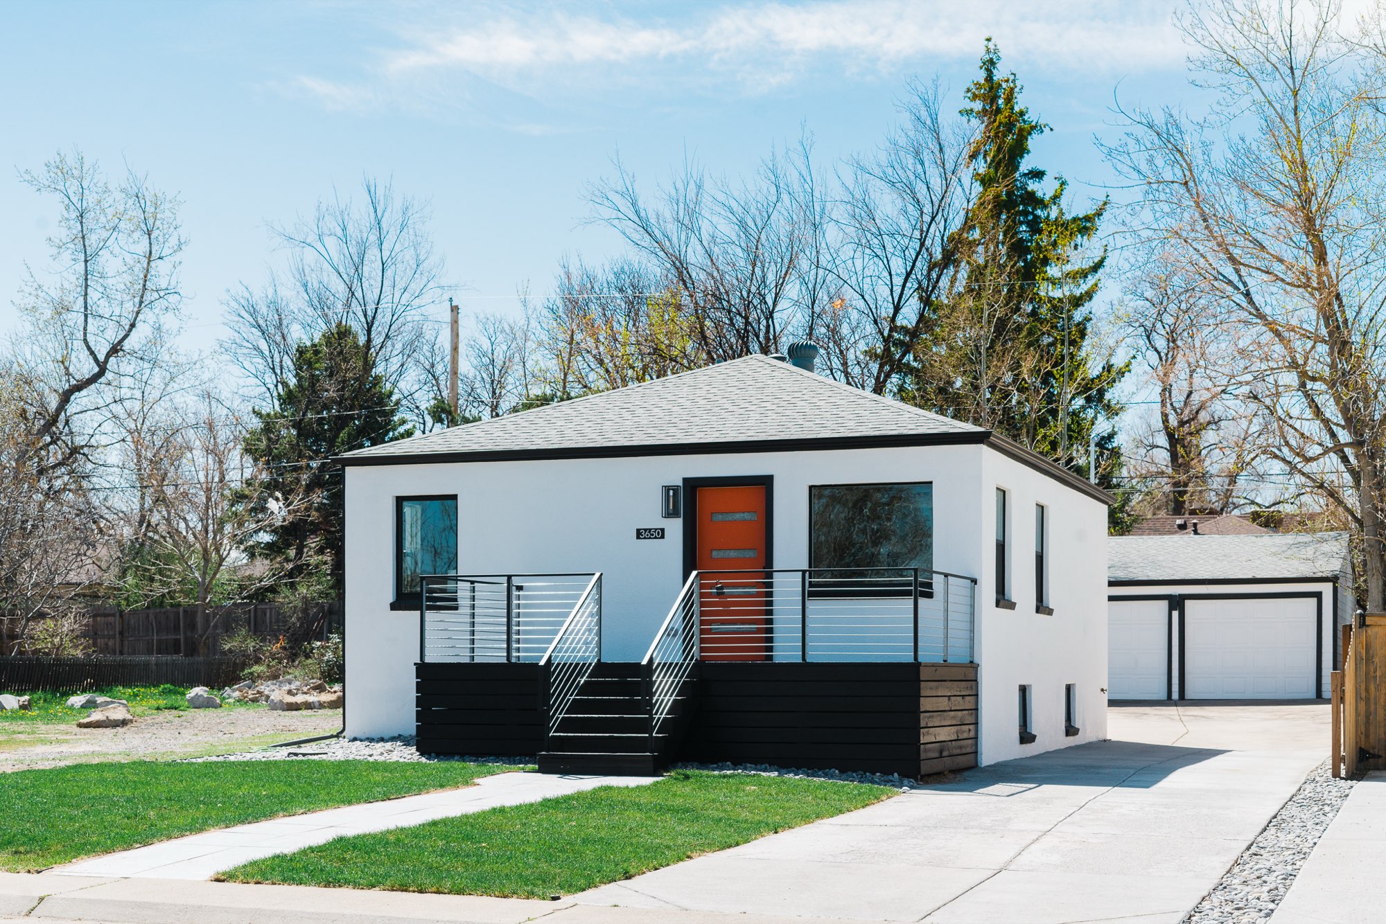
Exterior: a bright white bungalow with a bold orange door
This 1920s bungalow on Berkeley Lake had a lot of character to work with. Now it reads crisp and clean from the street: a smooth white exterior with black trim and a hip roof.
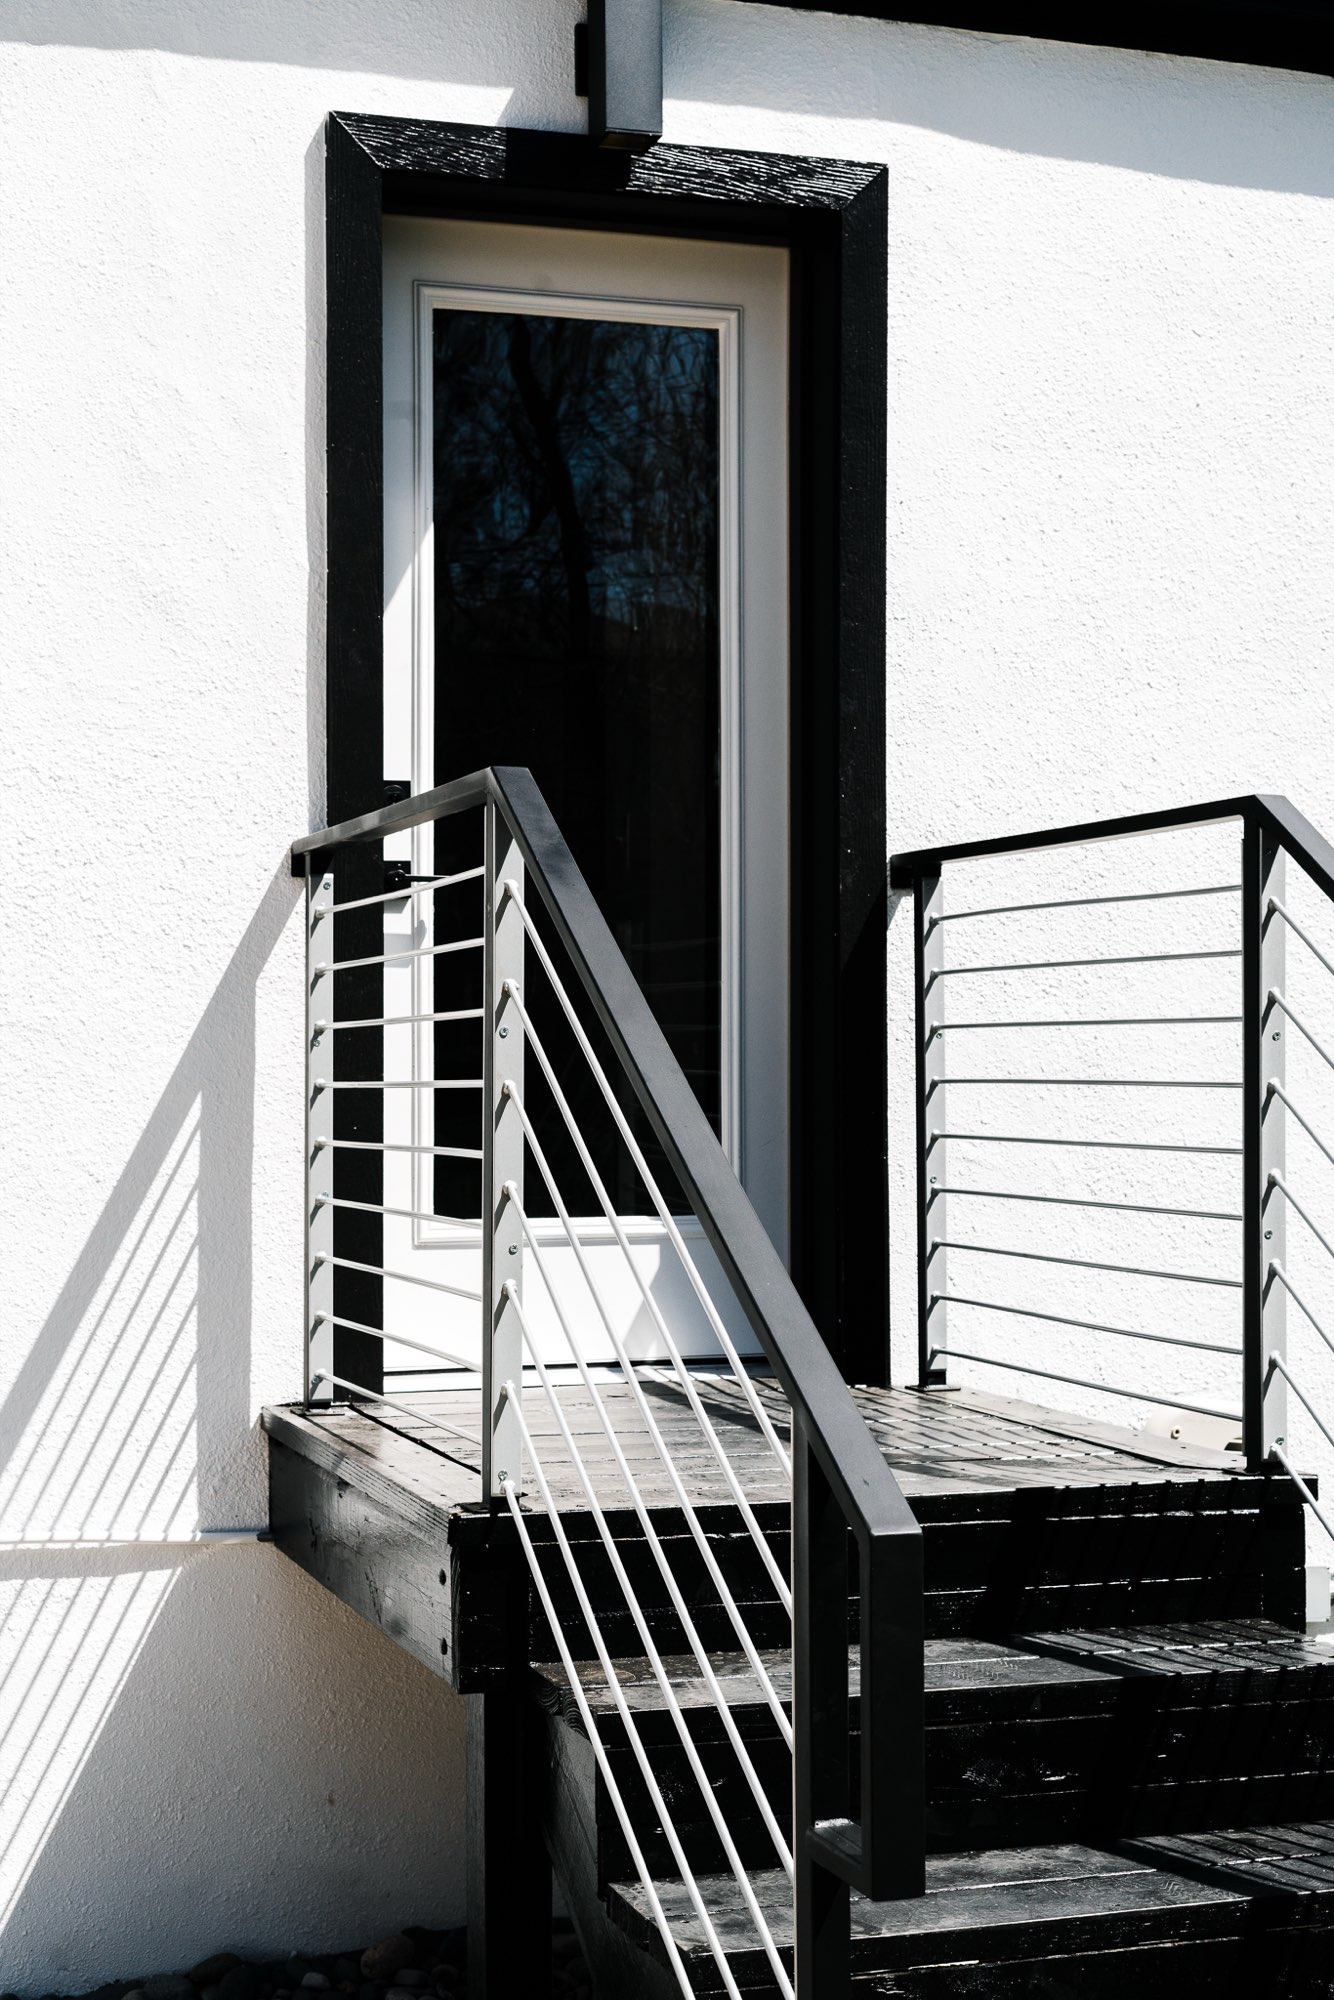
A bright orange front door is the first pop of color, and it sets the thread for the rest of the house. It sits at the top of a dark deck with a stainless cable railing.
Kitchen renovation: black, white and a hex tile backsplash
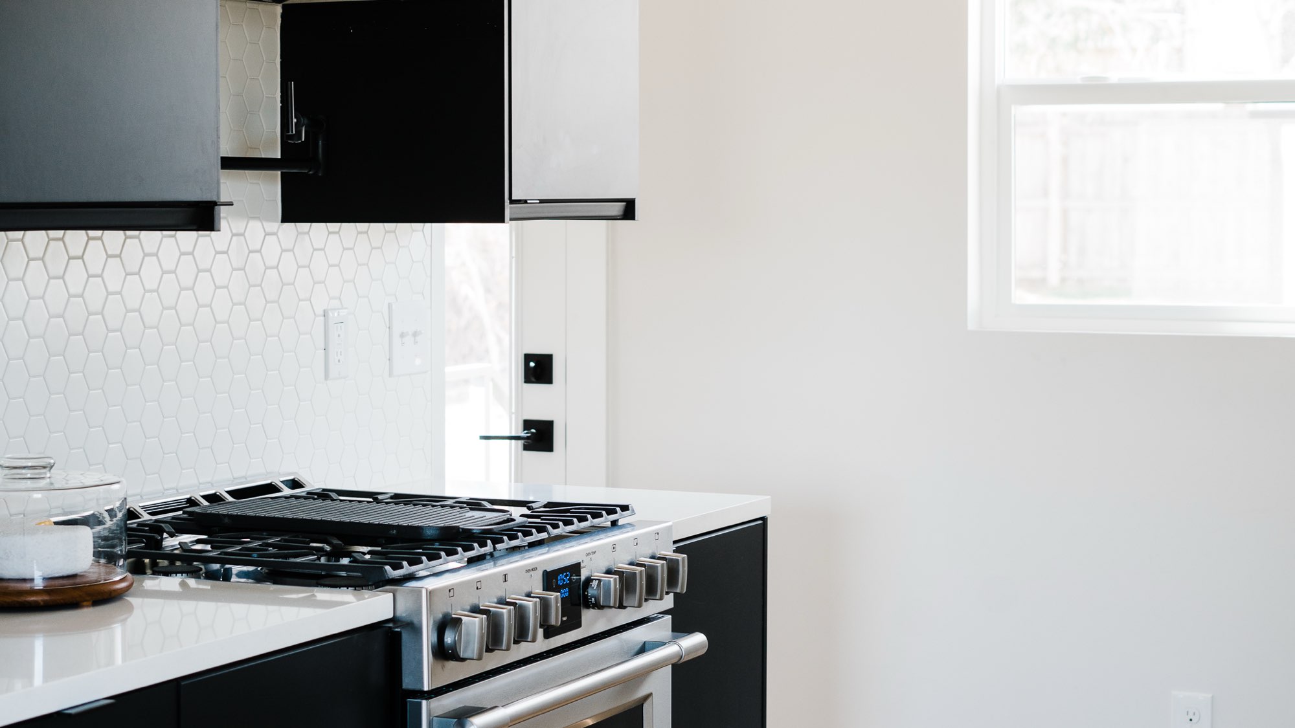
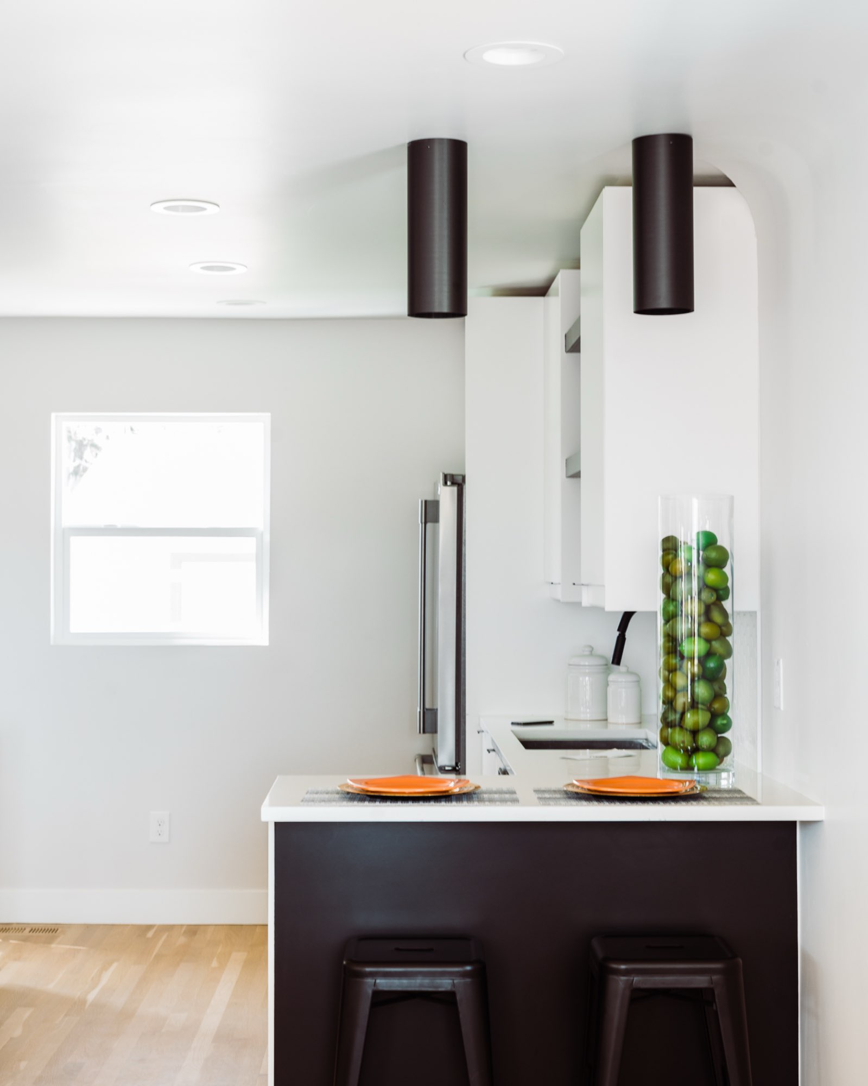
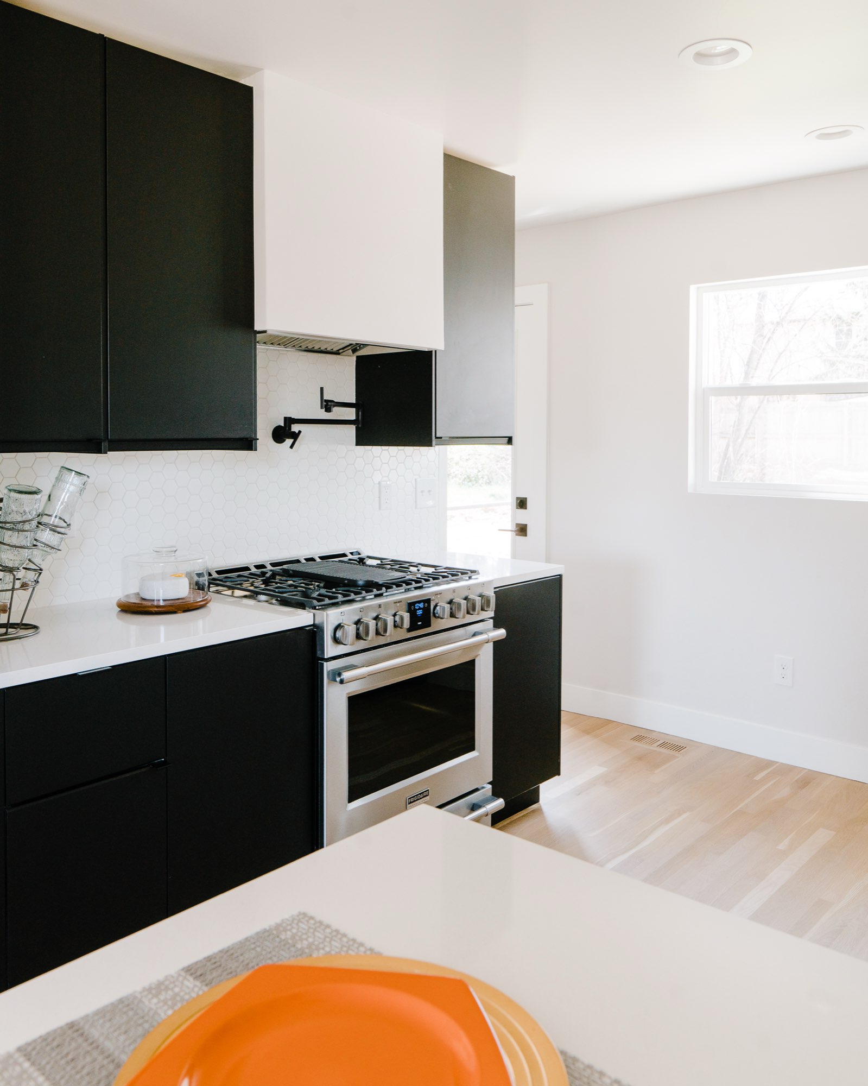
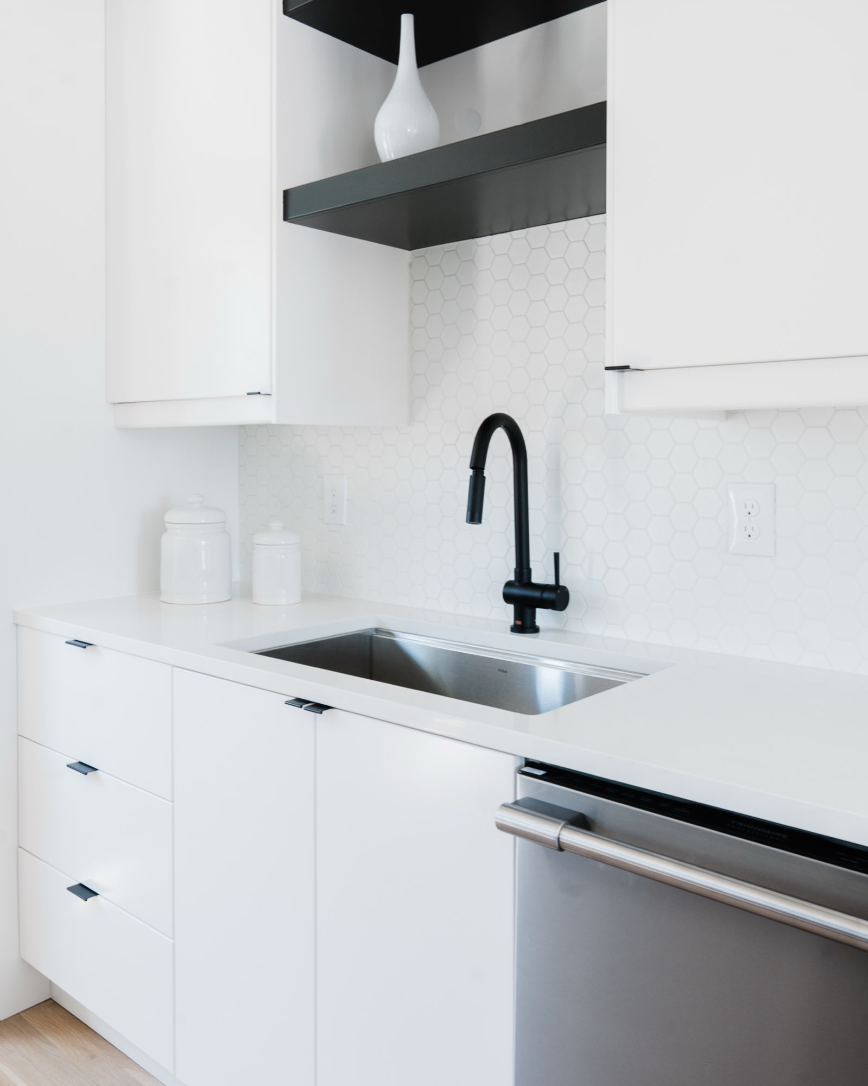
The kitchen renovation keeps things simple and graphic. Black lower cabinets and a black peninsula face white upper cabinets, with white hexagon tile behind a stainless range.
Matte black faucets and a floating black shelf repeat the black from outside, and light wood floors keep the room warm.
Interior remodel: a bright living room with rust and green accents
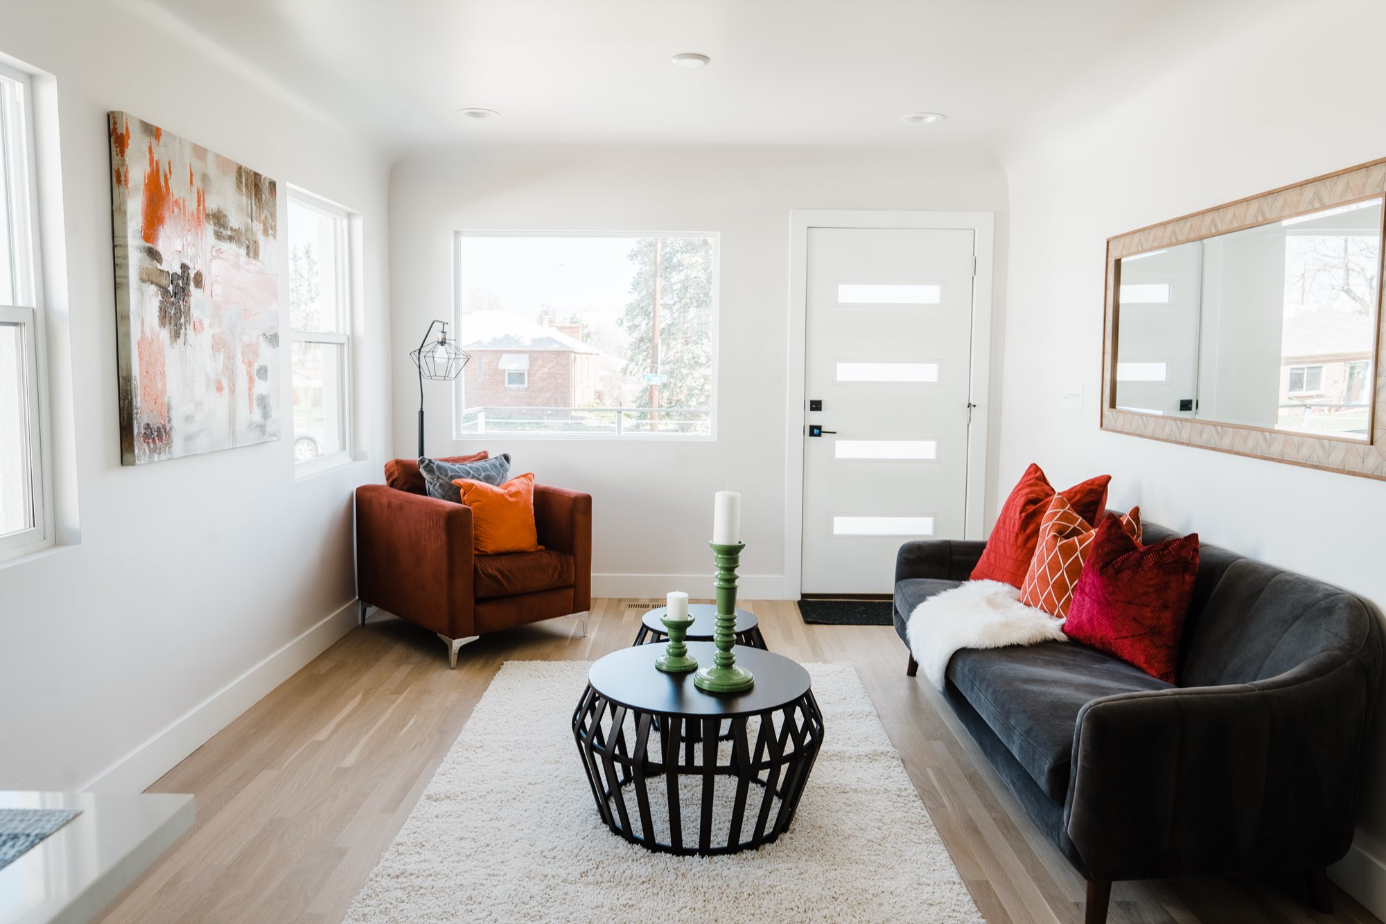
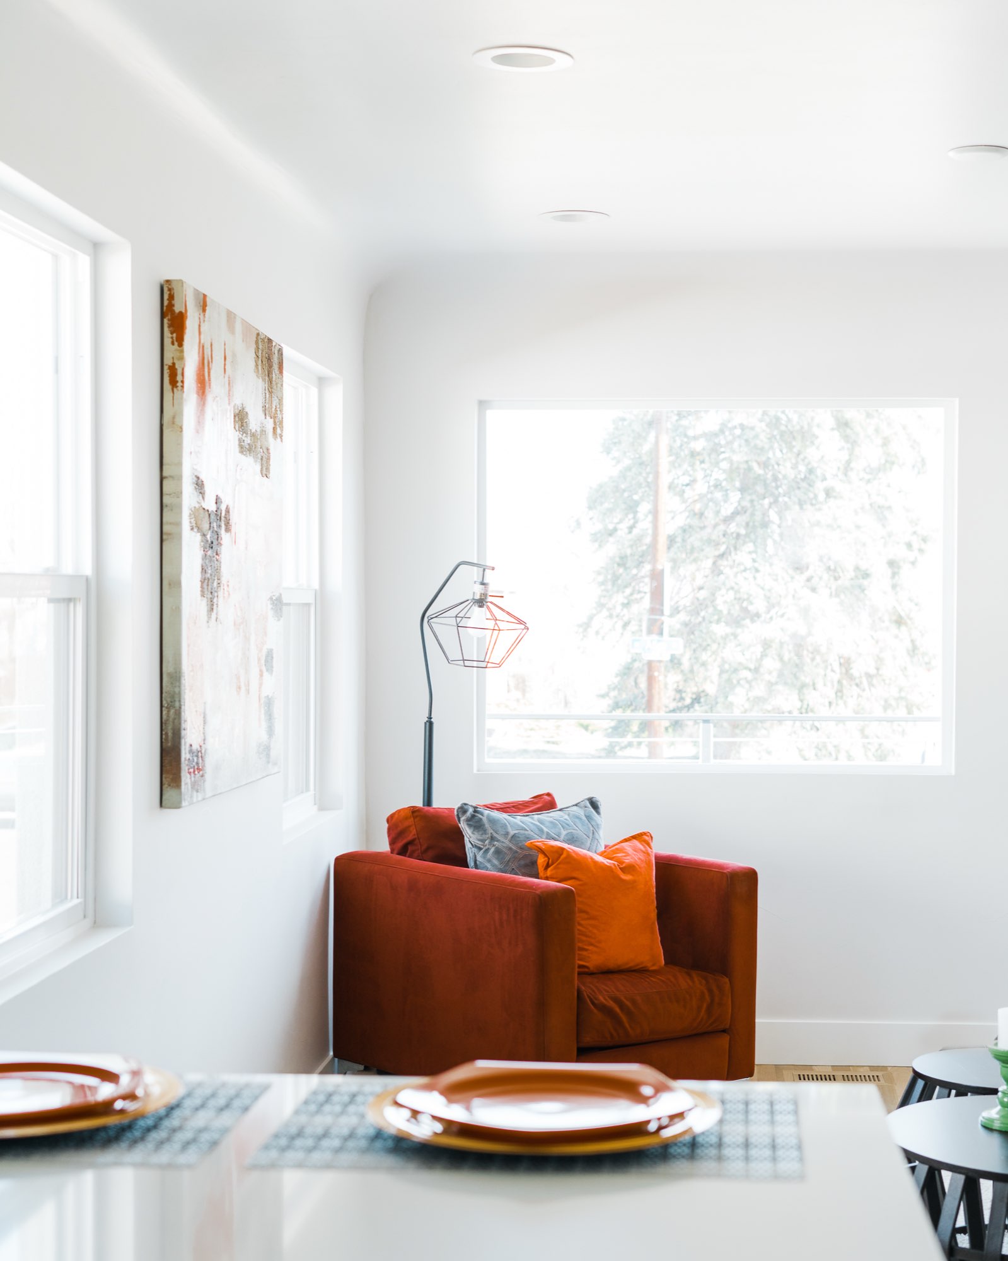
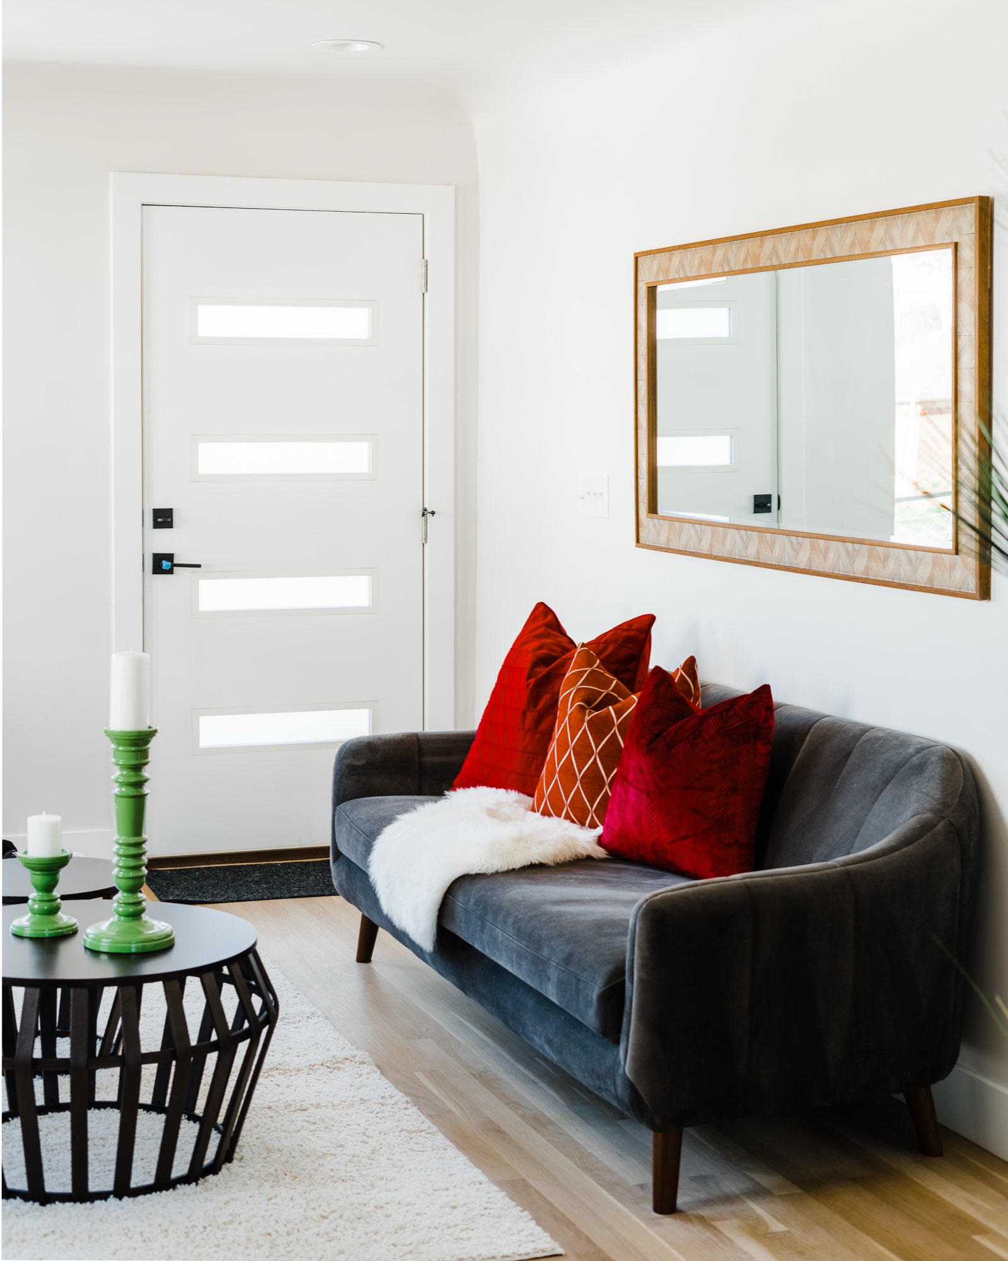
Inside, the bungalow is open and full of light. Light wood floors, white walls and big windows give the living room a calm base, and the interior remodel leaves plenty of room for color.
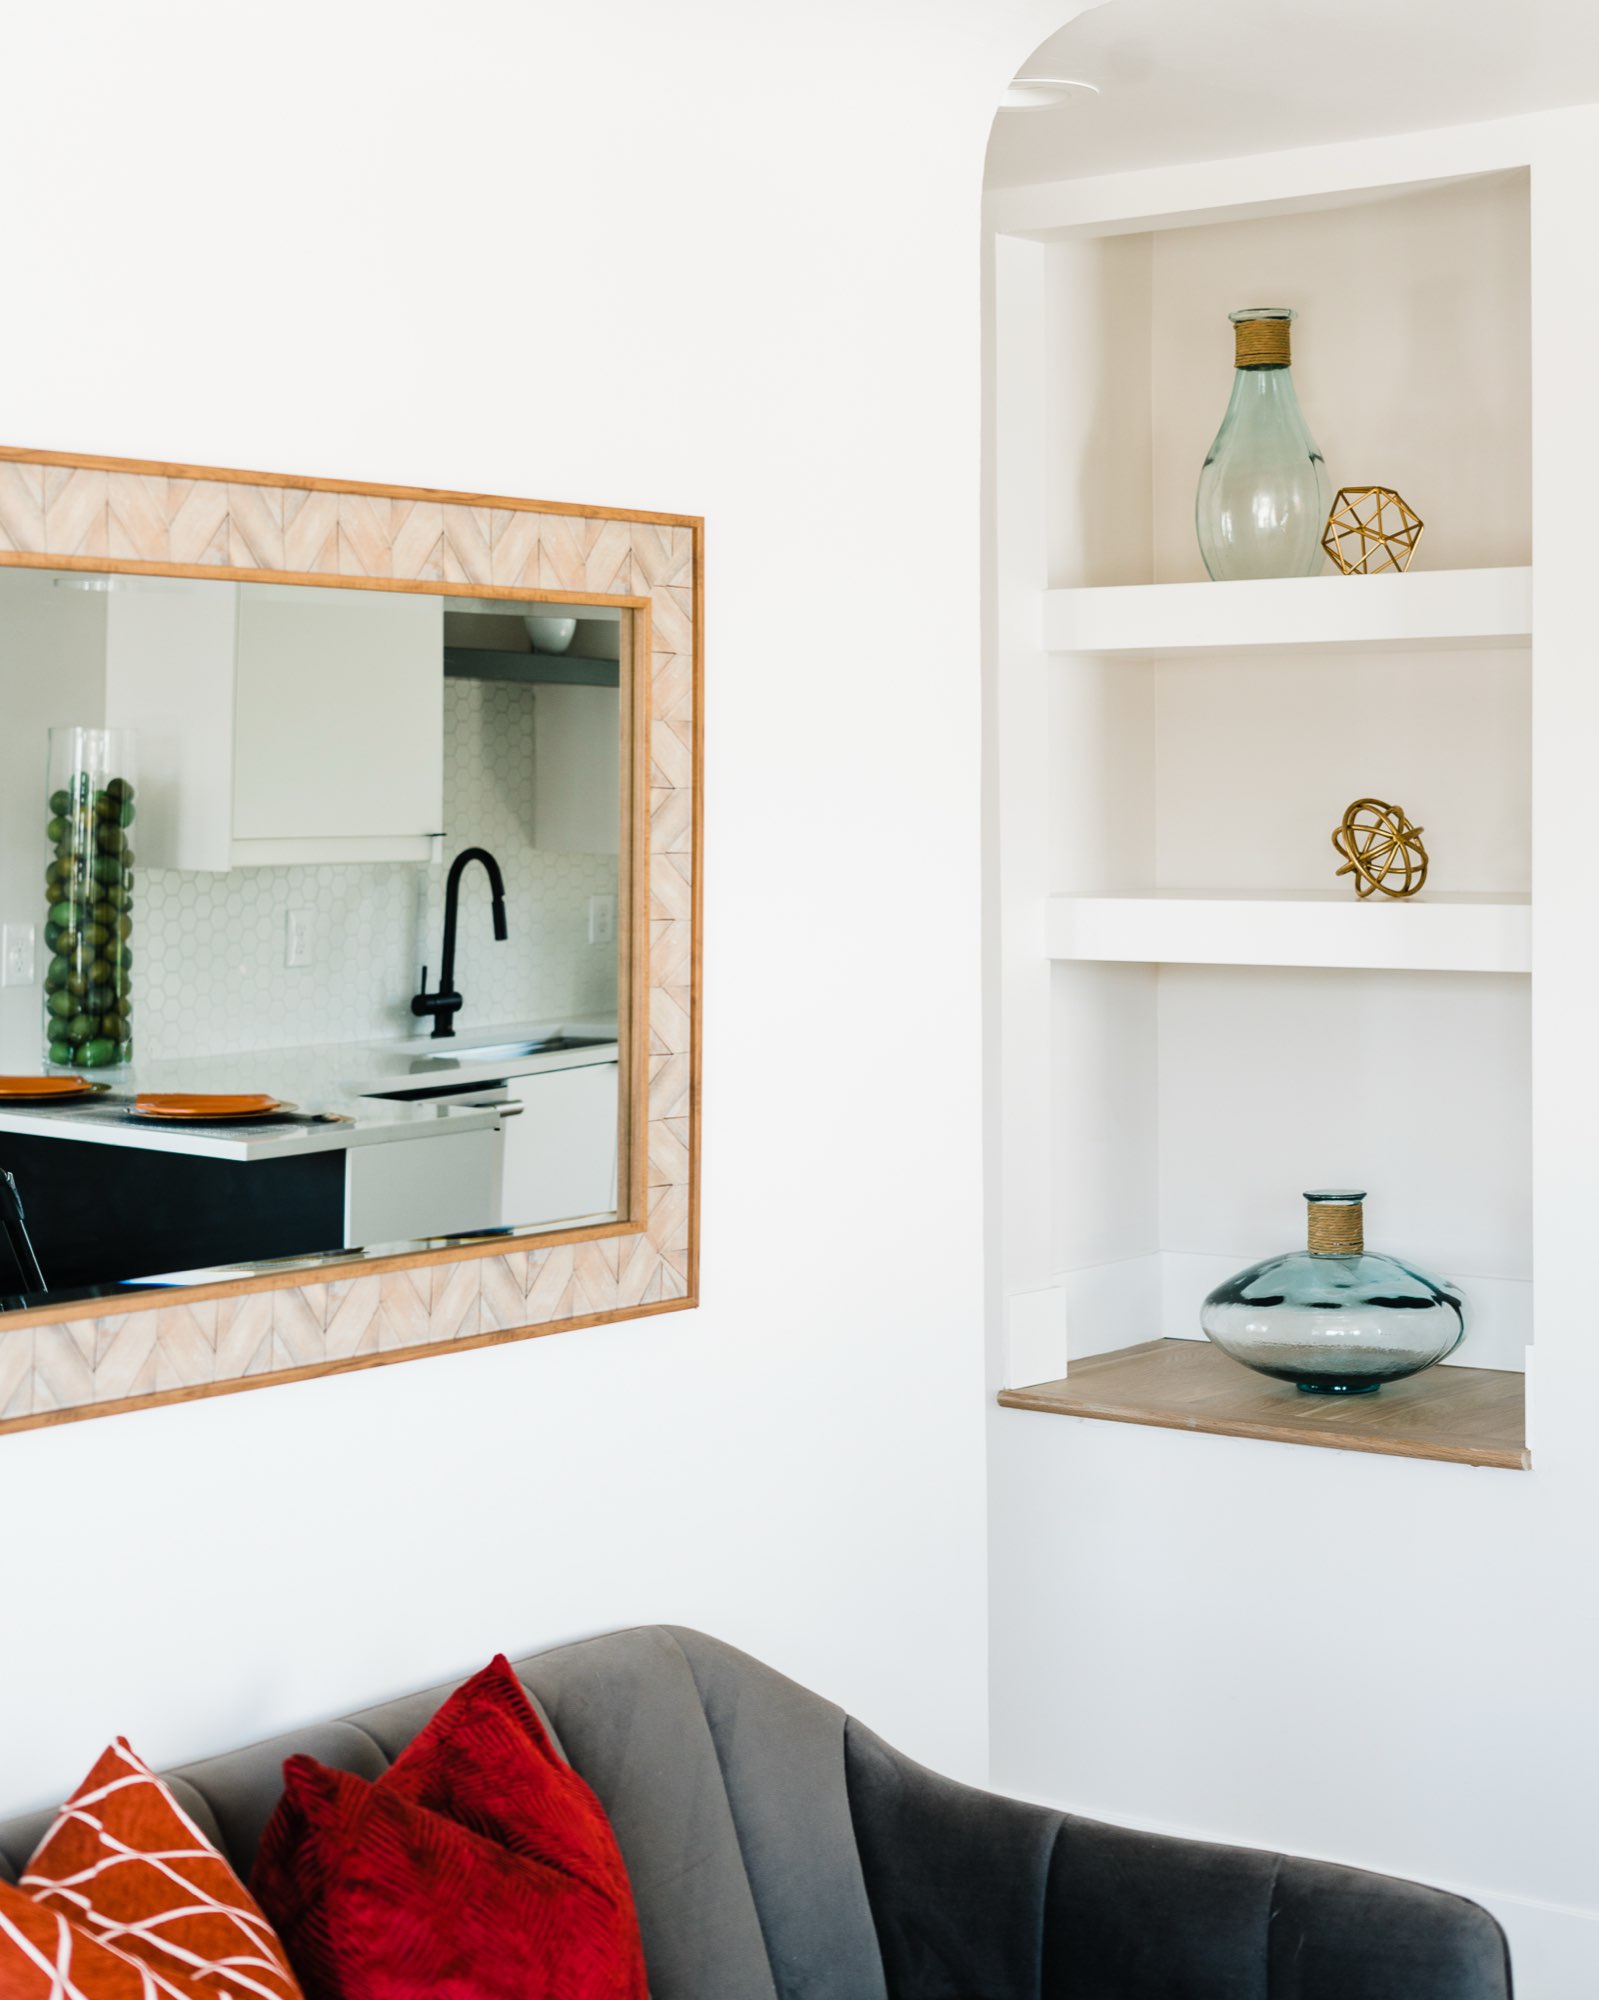
Rust, orange and deep green fill the room, with a gray sofa and a wood-framed mirror. The furniture and decor here are staged and are not part of our work. A built-in niche is a small old-house detail we love.
Bathroom remodels: black fixtures, round mirrors and patterned tile
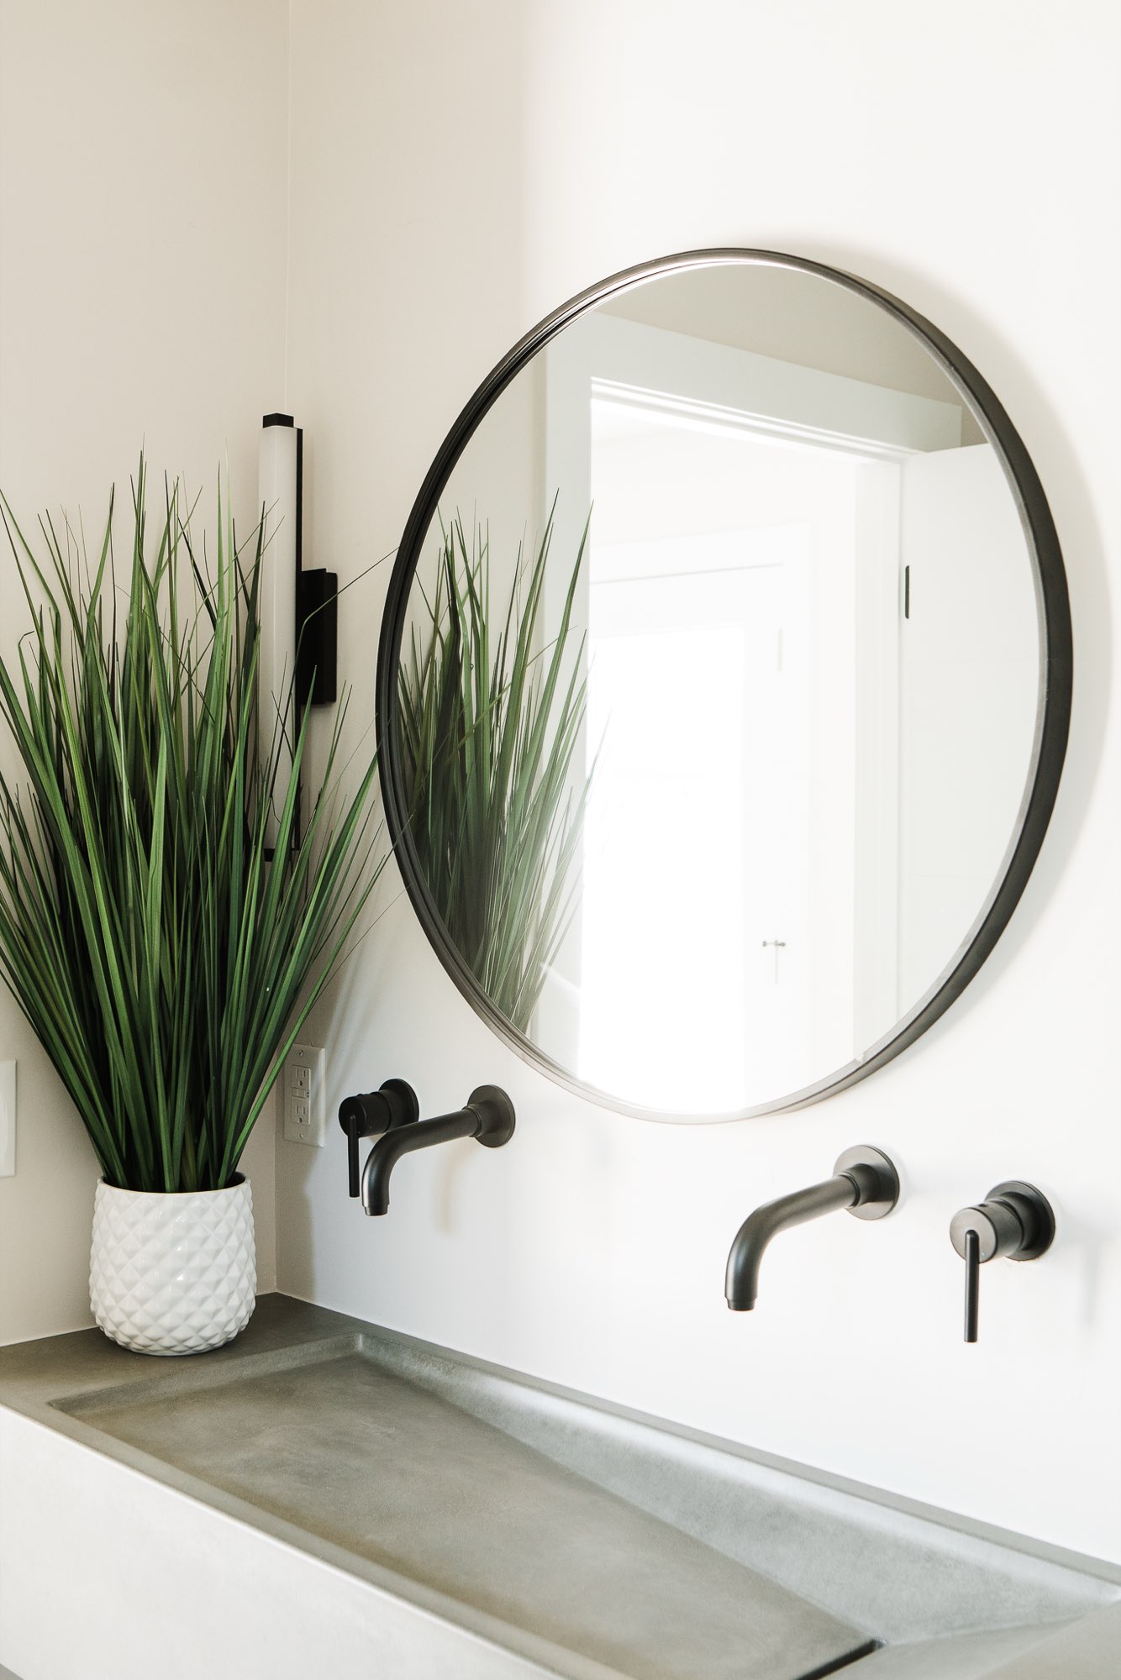
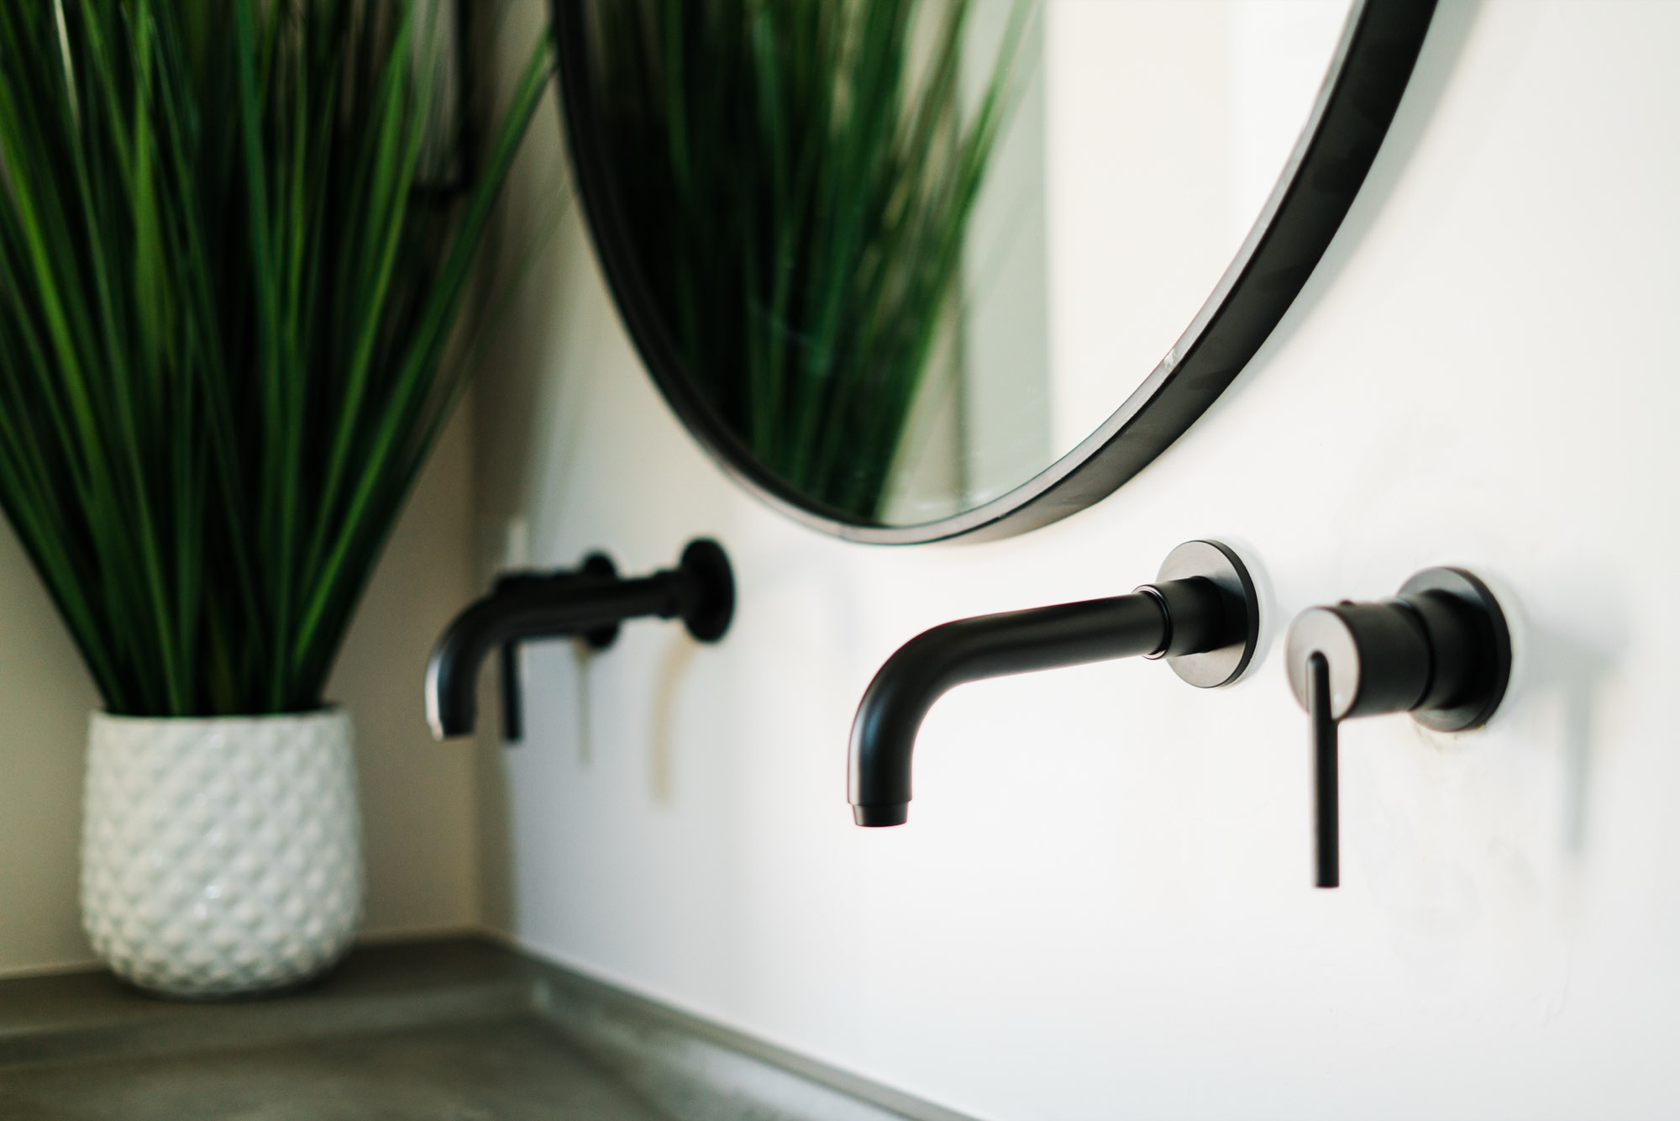
The bathroom remodels pick up the same black and white. Round black-framed mirrors hang over a concrete-look sink with wall-mounted black faucets.
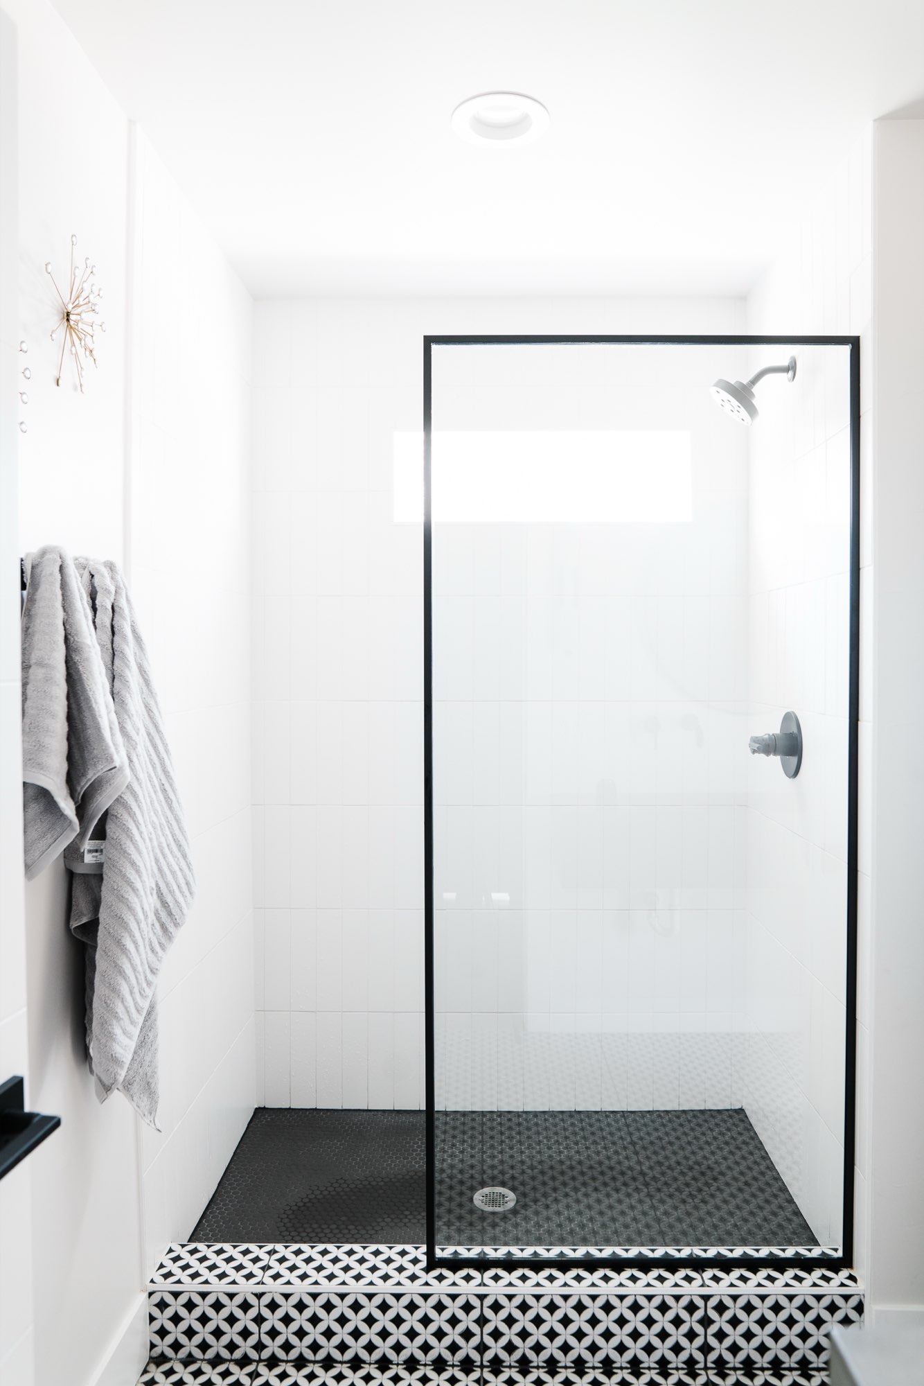
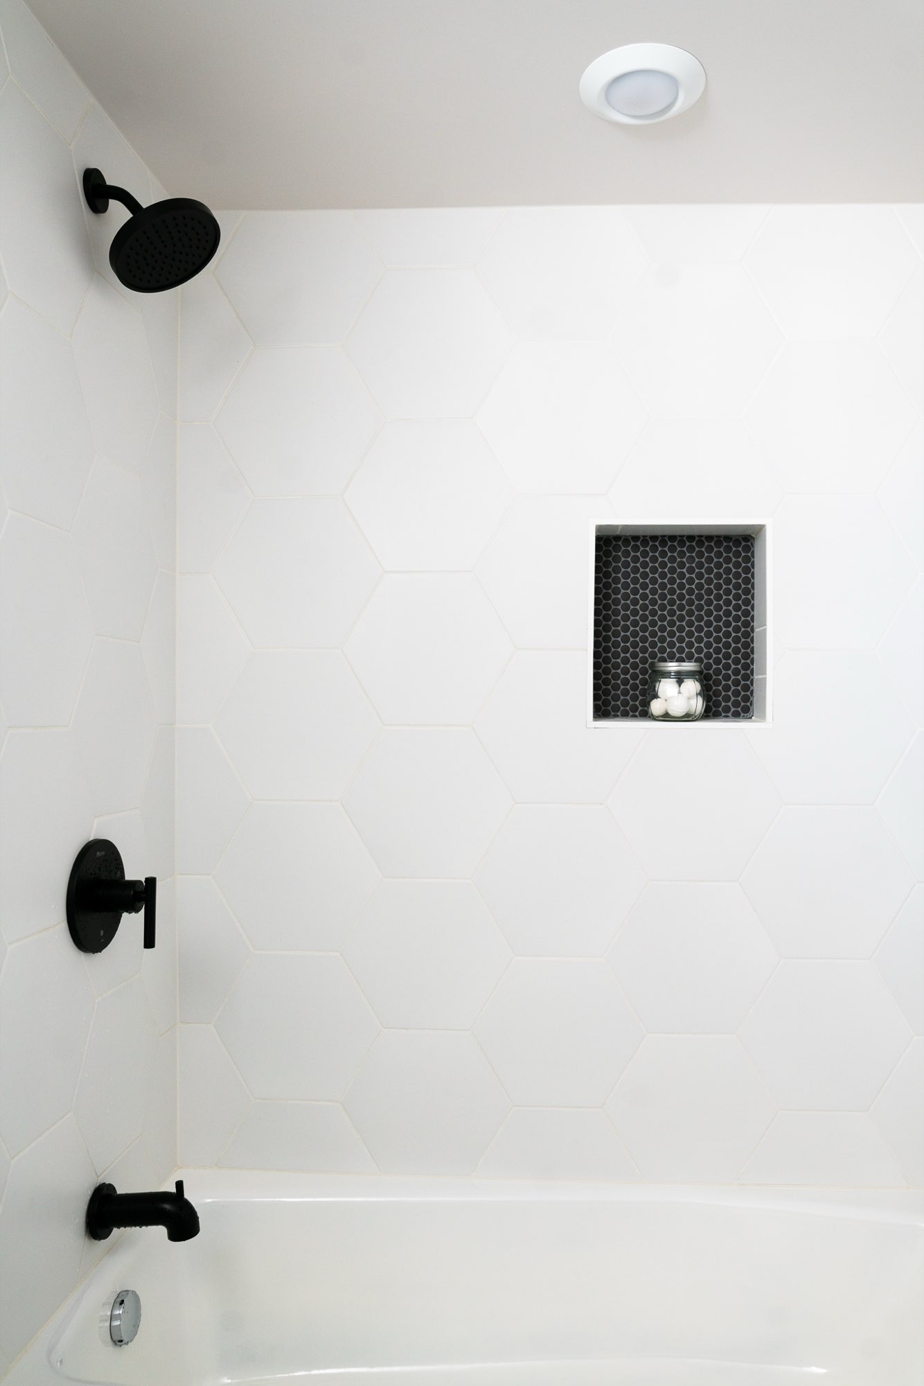
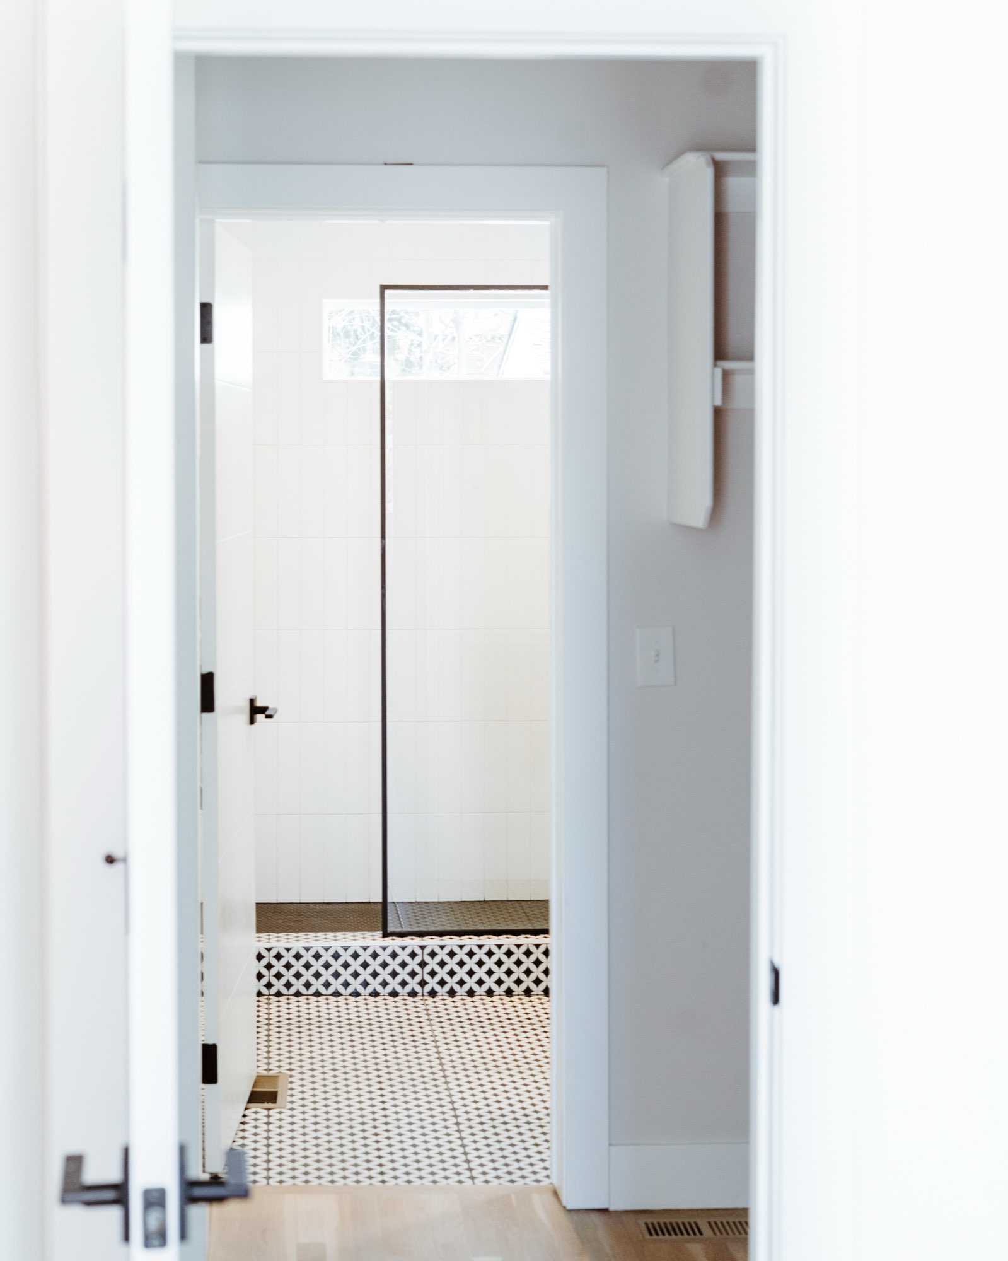
One bath has a walk-in glass shower over a black and white patterned tile floor. Another pairs large white hex tile with a small black tile niche.
A calm bedroom with gold accents
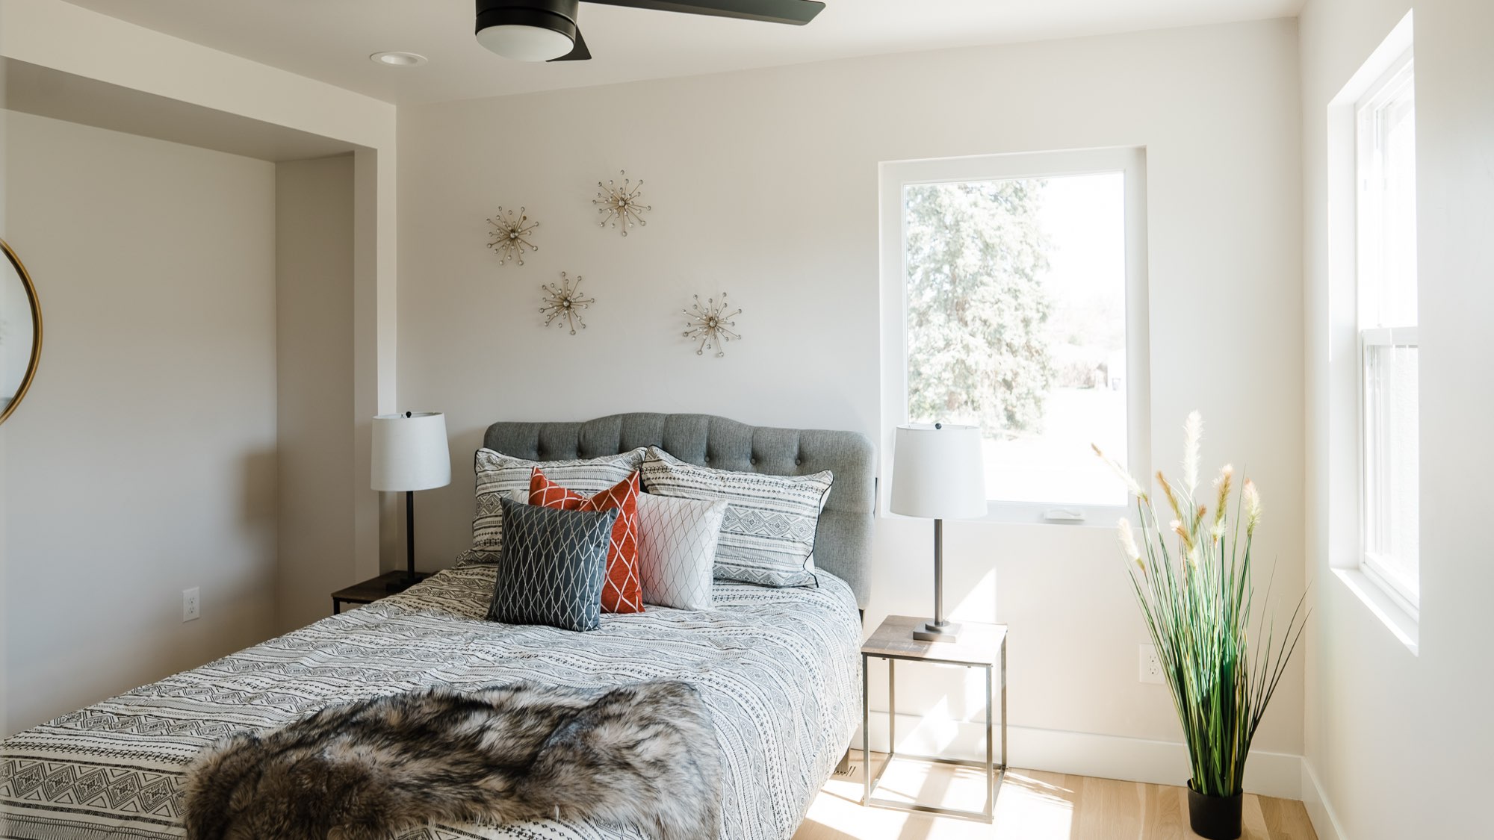
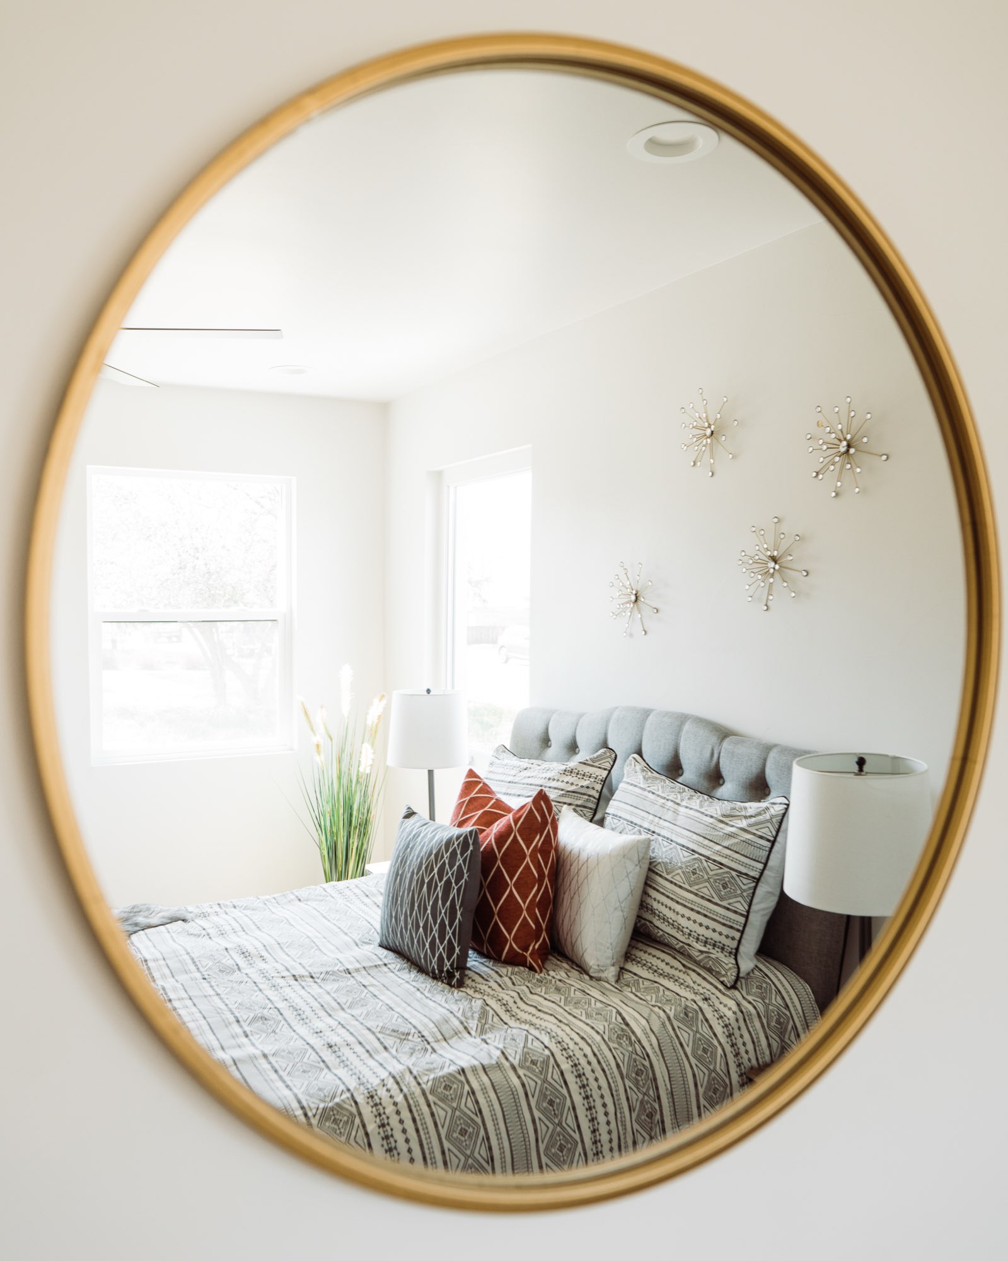
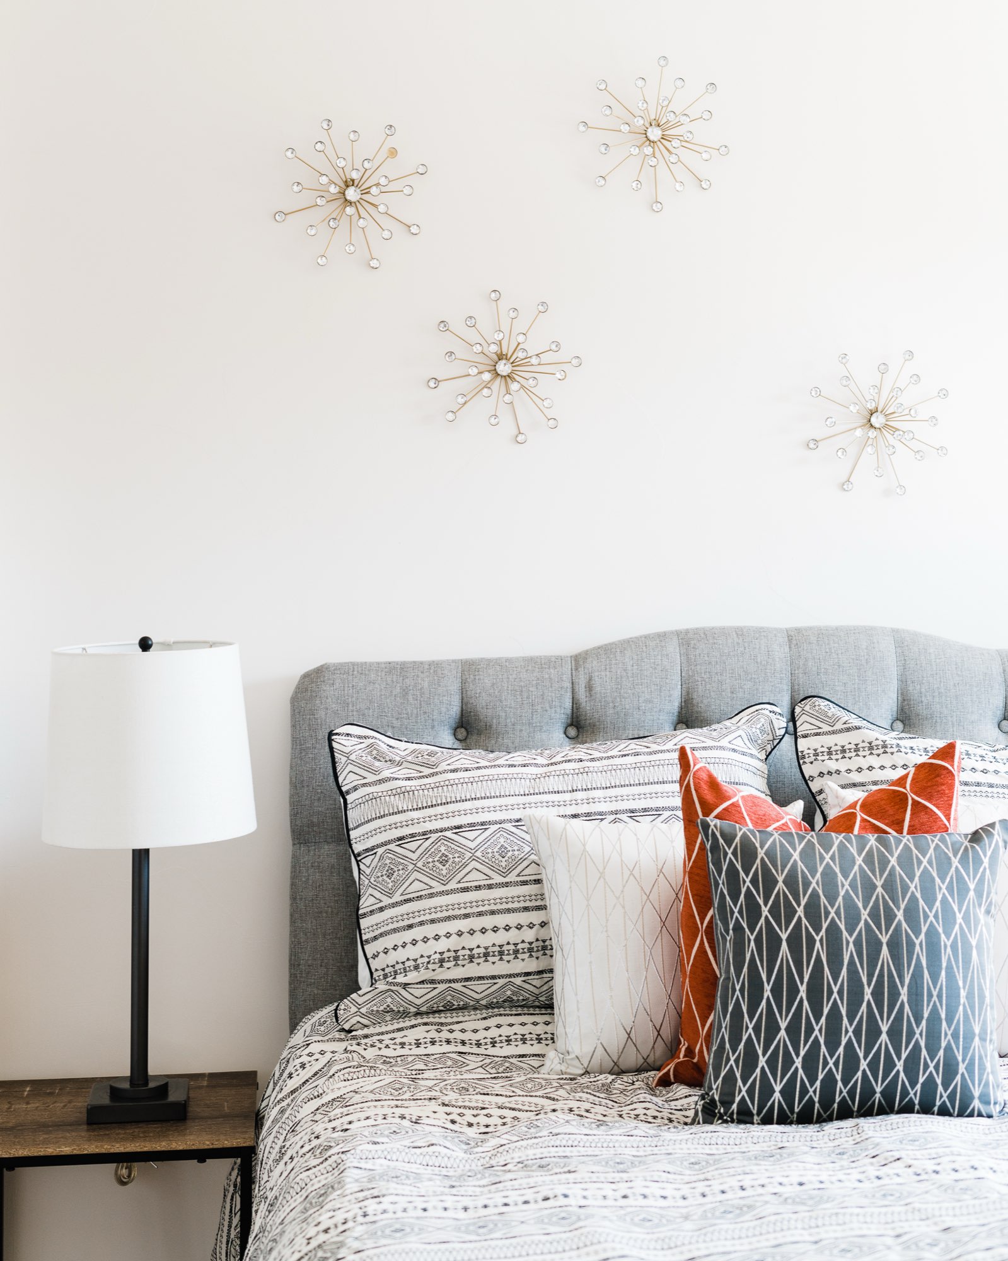
The bedroom keeps things quiet. White walls, light wood floors and windows on two sides let the room breathe, with gold and gray touches for warmth.
Like the living room, it is styled for the photos. The bedding, lamps and decor are not ours.
Interior remodel: carpeted stairs, white doors and black hardware
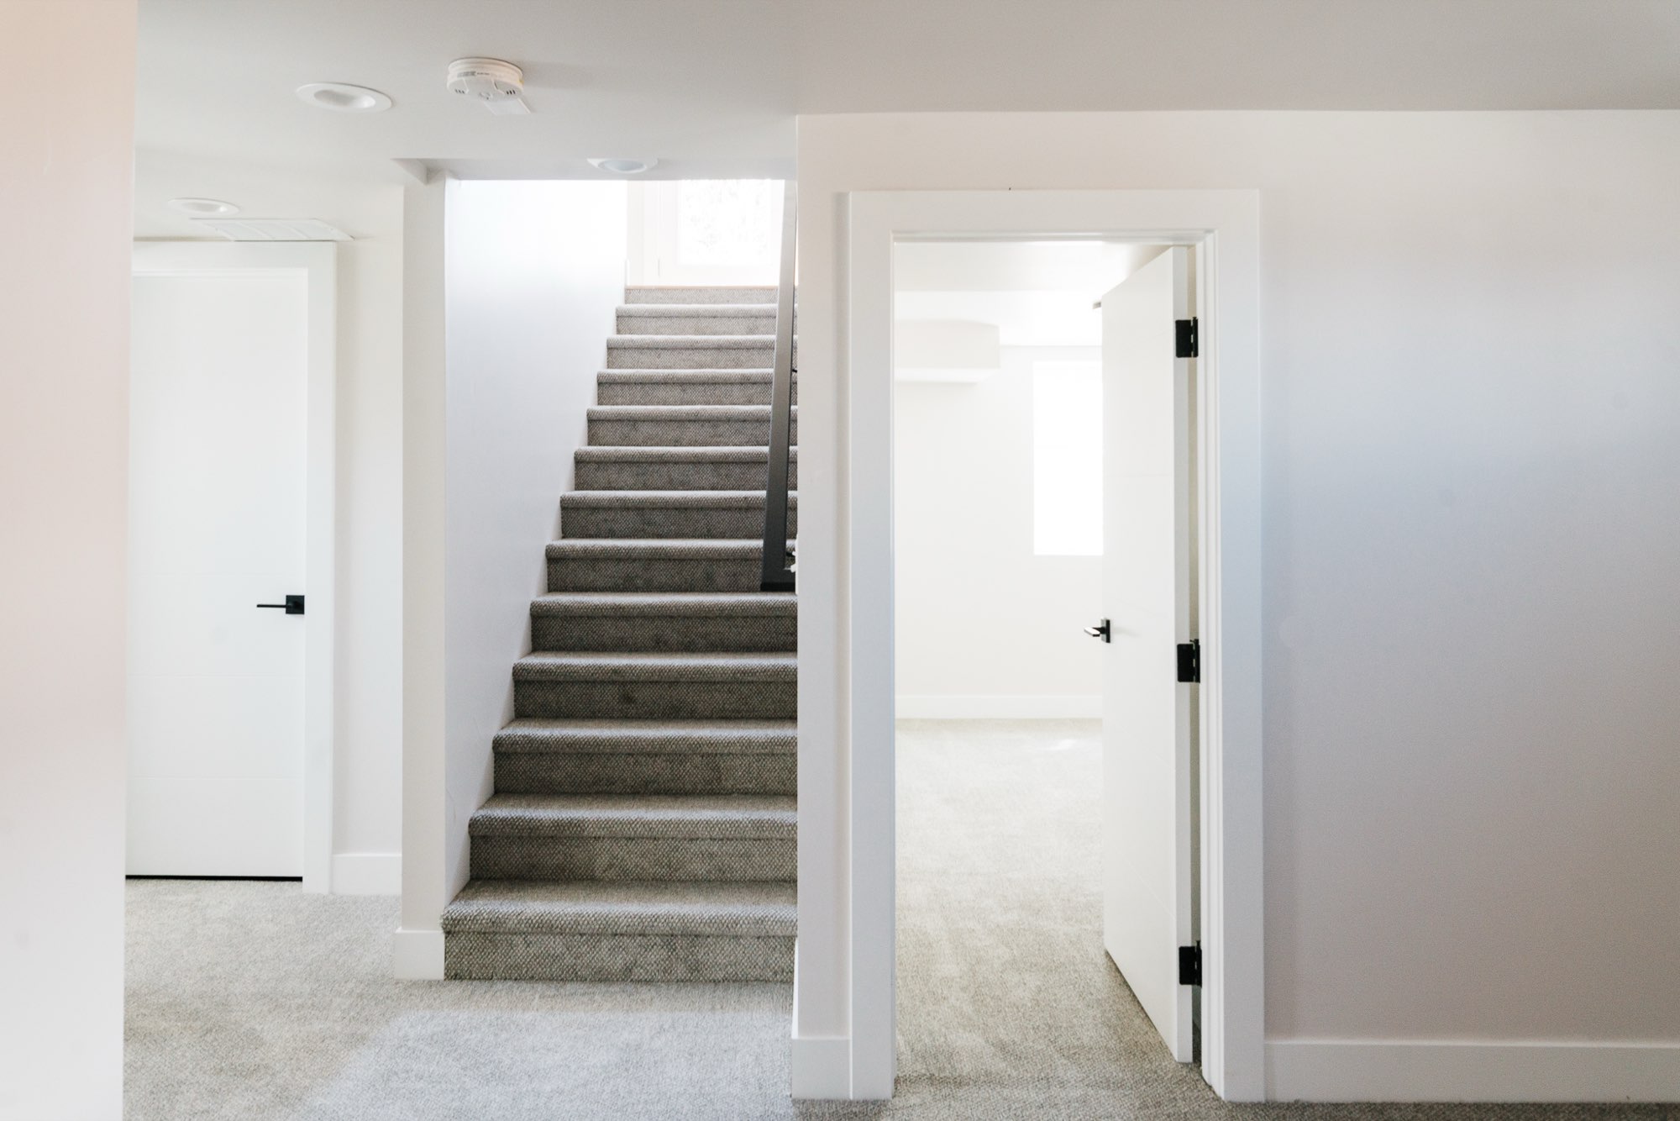
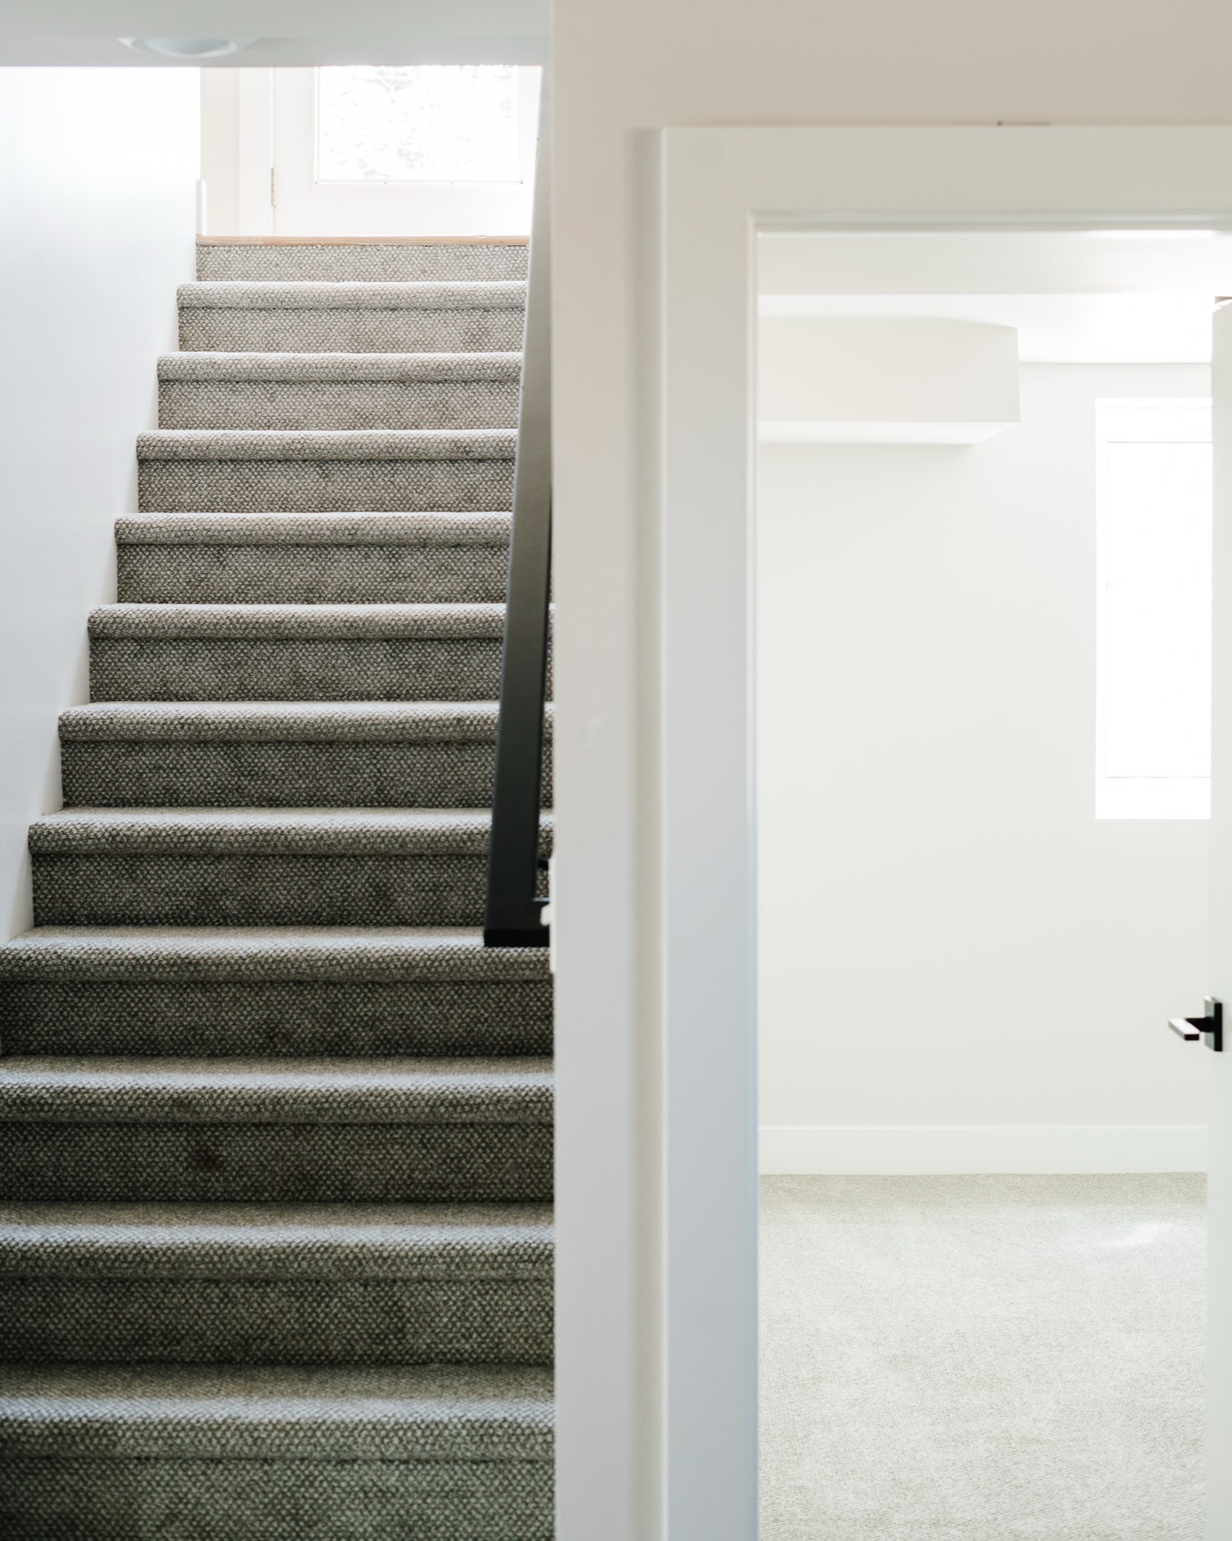
Between the rooms, white interior doors with black handles and hinges keep the lines clean, and soft carpet covers the stairs.
Through the open door, the black and white tile ties the hallway back to the bathroom.
The back: a black-railed stair and a detached garage
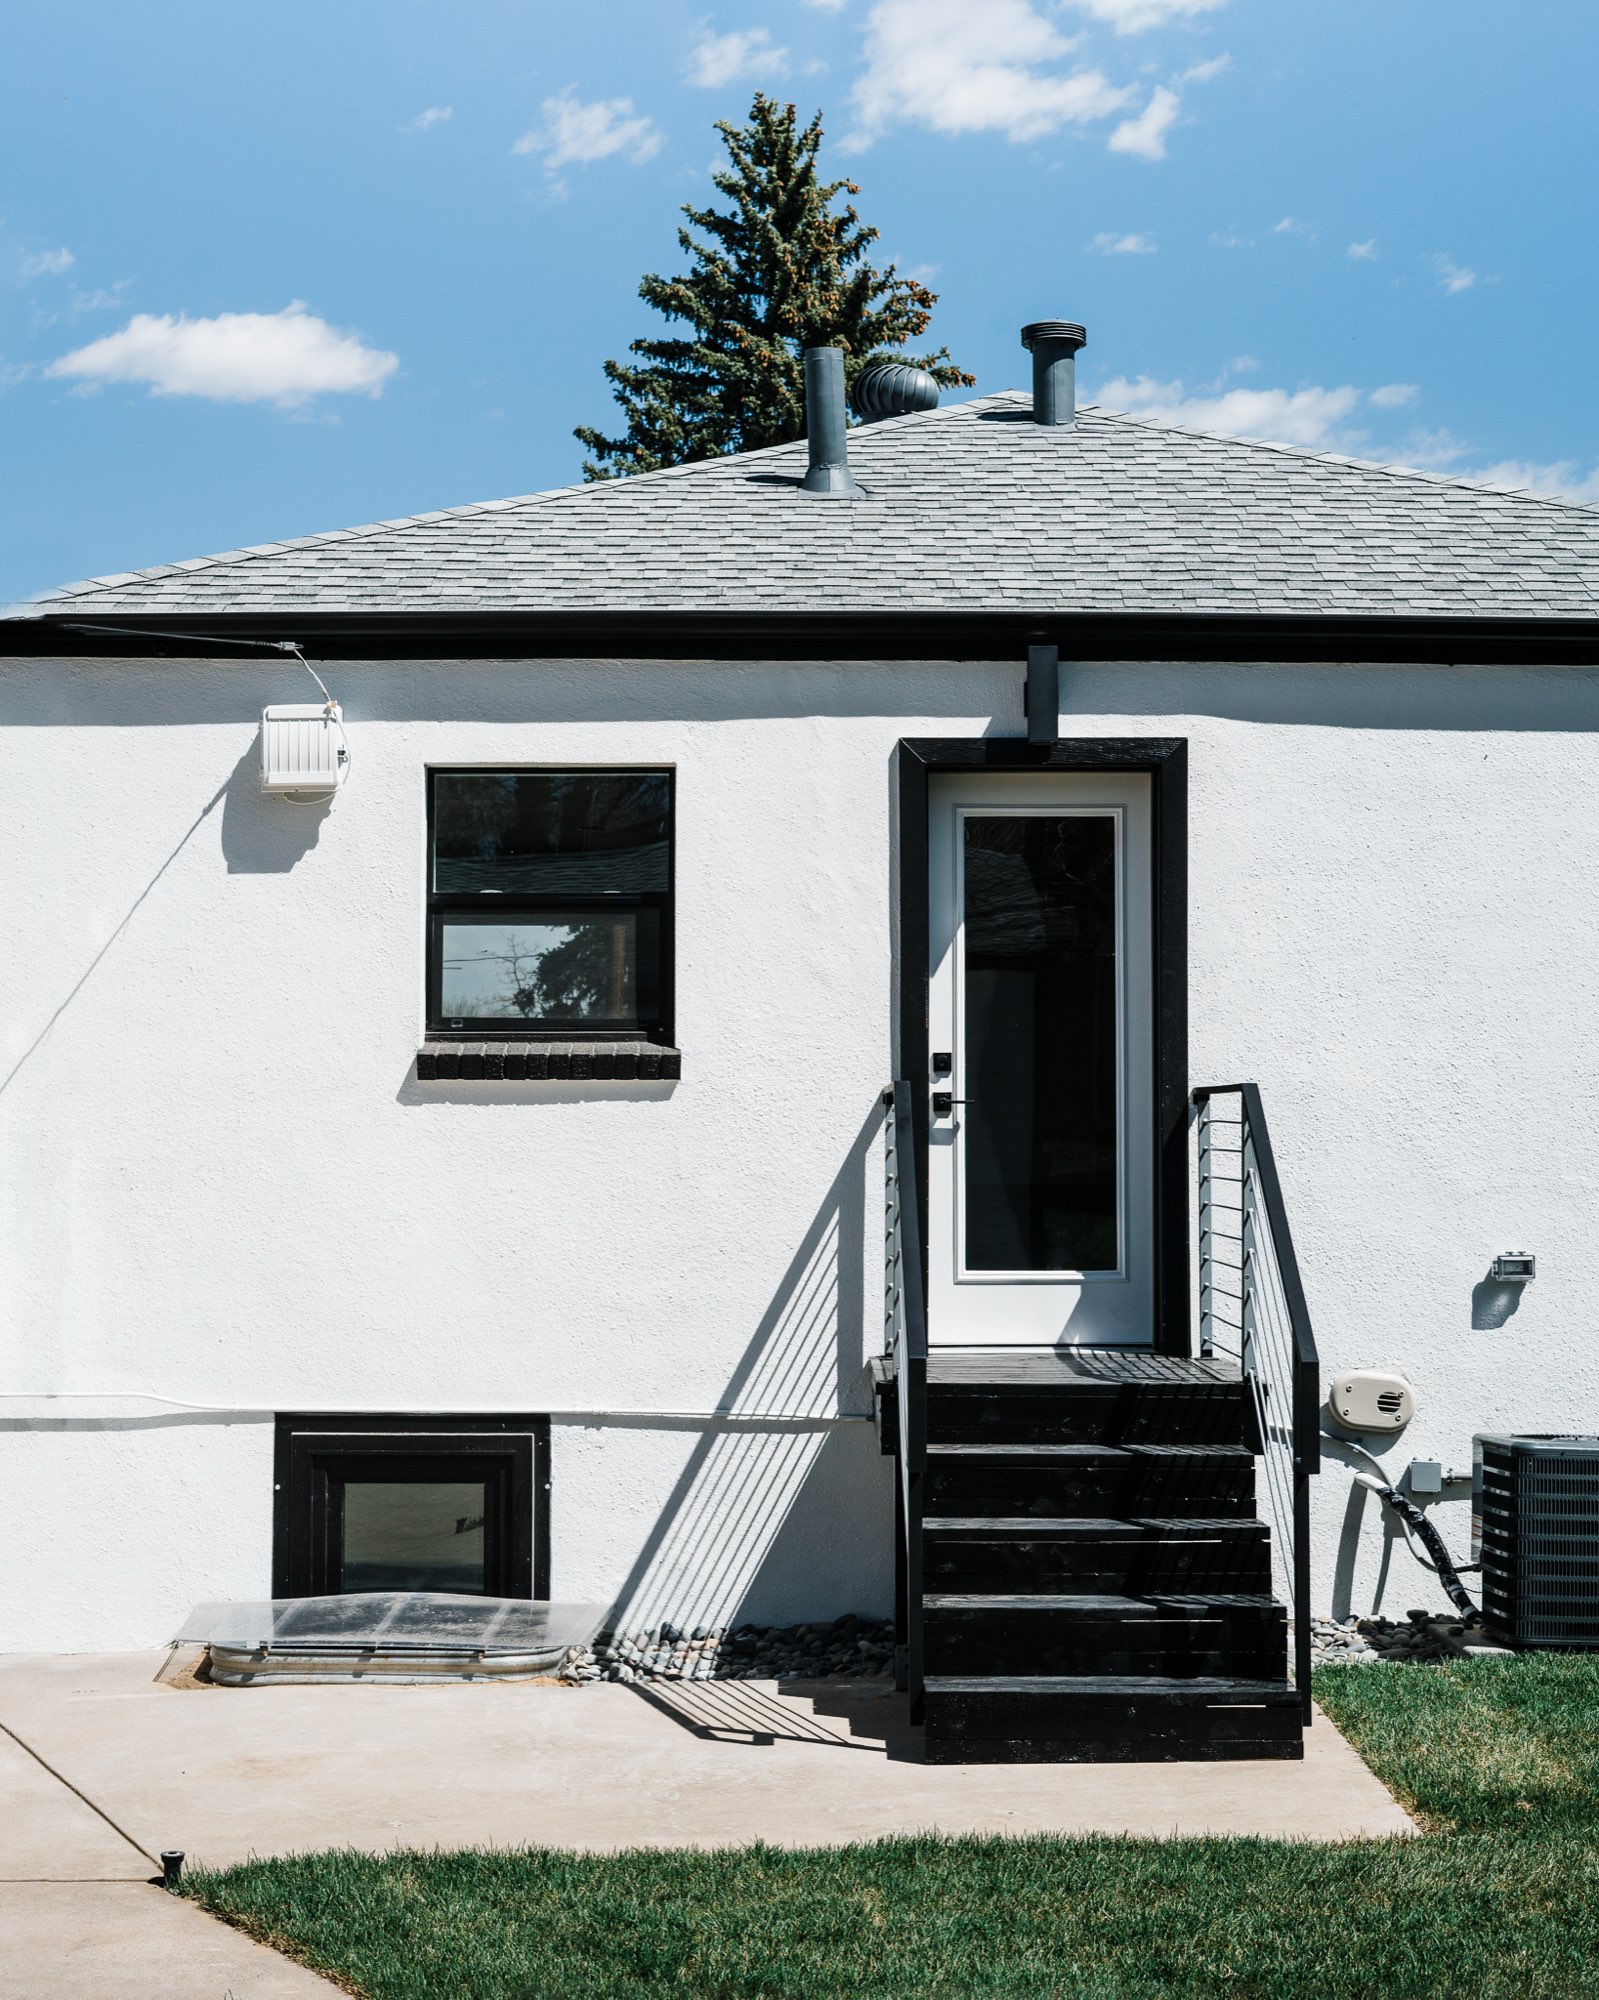
Around back, the same black and white carries through: a black stair and railing lead to the back door, with black-framed windows on the white wall.
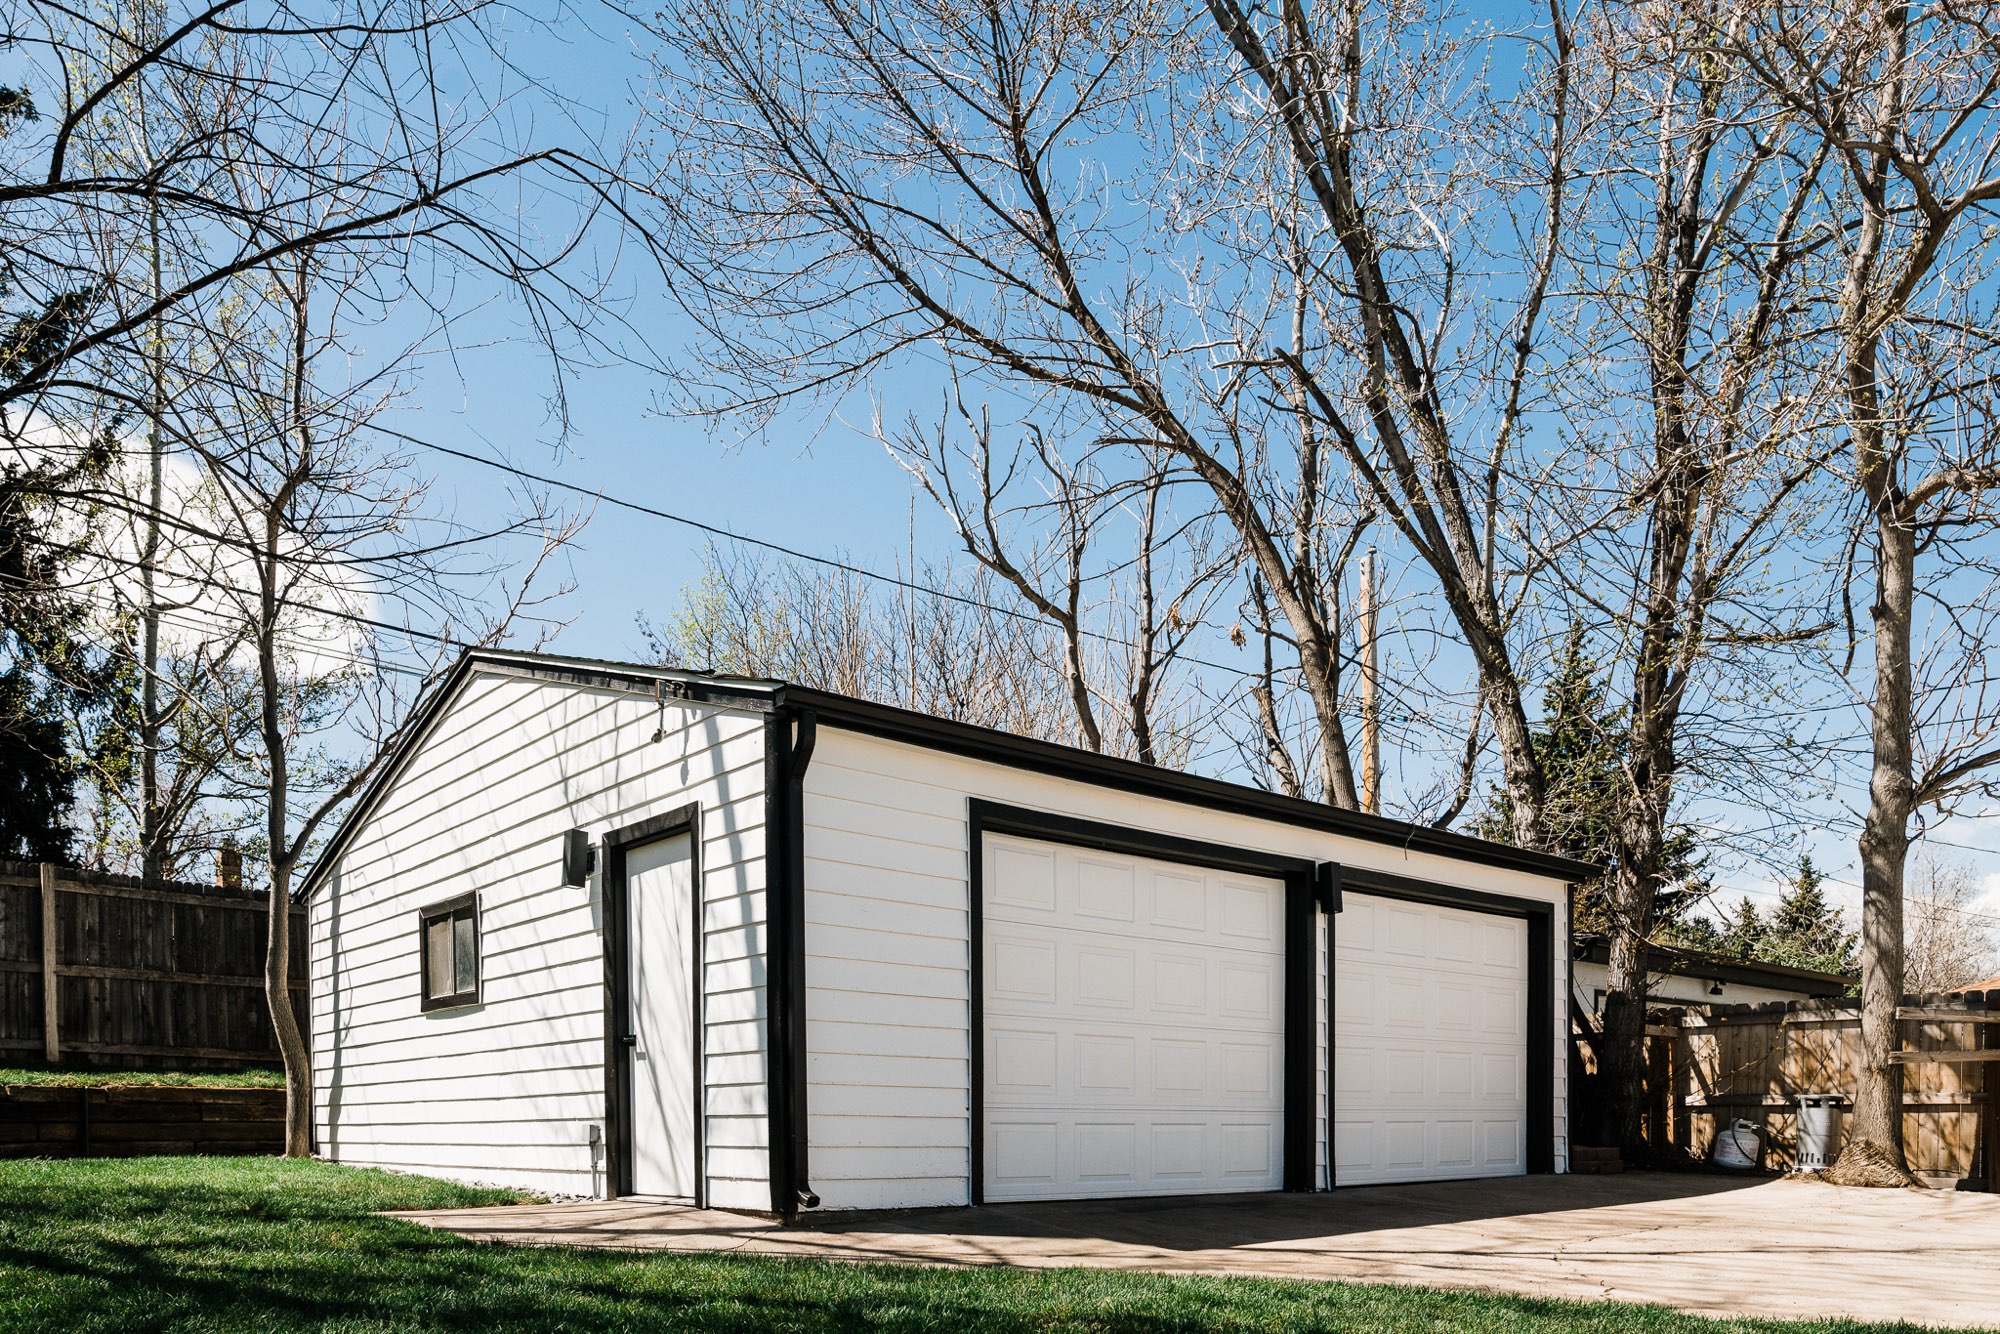
A detached garage with white siding and black trim sits behind the house, so the whole lot matches.
What you see in this Denver bungalow renovation
- Front deck with a stainless cable railing and an orange front door
- Black-framed windows and white interior doors with black hardware
- Kitchen with black cabinets, white hex tile and a stainless range
- Matte black kitchen and bath fixtures
- Bathrooms with round mirrors, glass showers and patterned tile
- Light wood floors
- Carpeted stairs
- Built-in niche shelves in the living room
More about this kind of work
- Interior RemodelingFloors, doors, stairs and whole-home interior updates.See the service
- Kitchens & BathroomsKitchen and bathroom renovations, start to finish.See the service
- Remodeling in DenverRemodels, additions and custom homes in Denver.See the service area
- Remodeling in Wheat RidgeNearby, west of Denver.See the service area
Planning a remodel like this?
Tell us about your home and what you would like to change. We will come take a look and tell you what it takes. We build and remodel from Fort Collins to Denver.