2860 Teller Custom Home Build in Wheat Ridge, CO
2860 Teller Street, Wheat Ridge, CO
- Custom Home Building
- Roofing
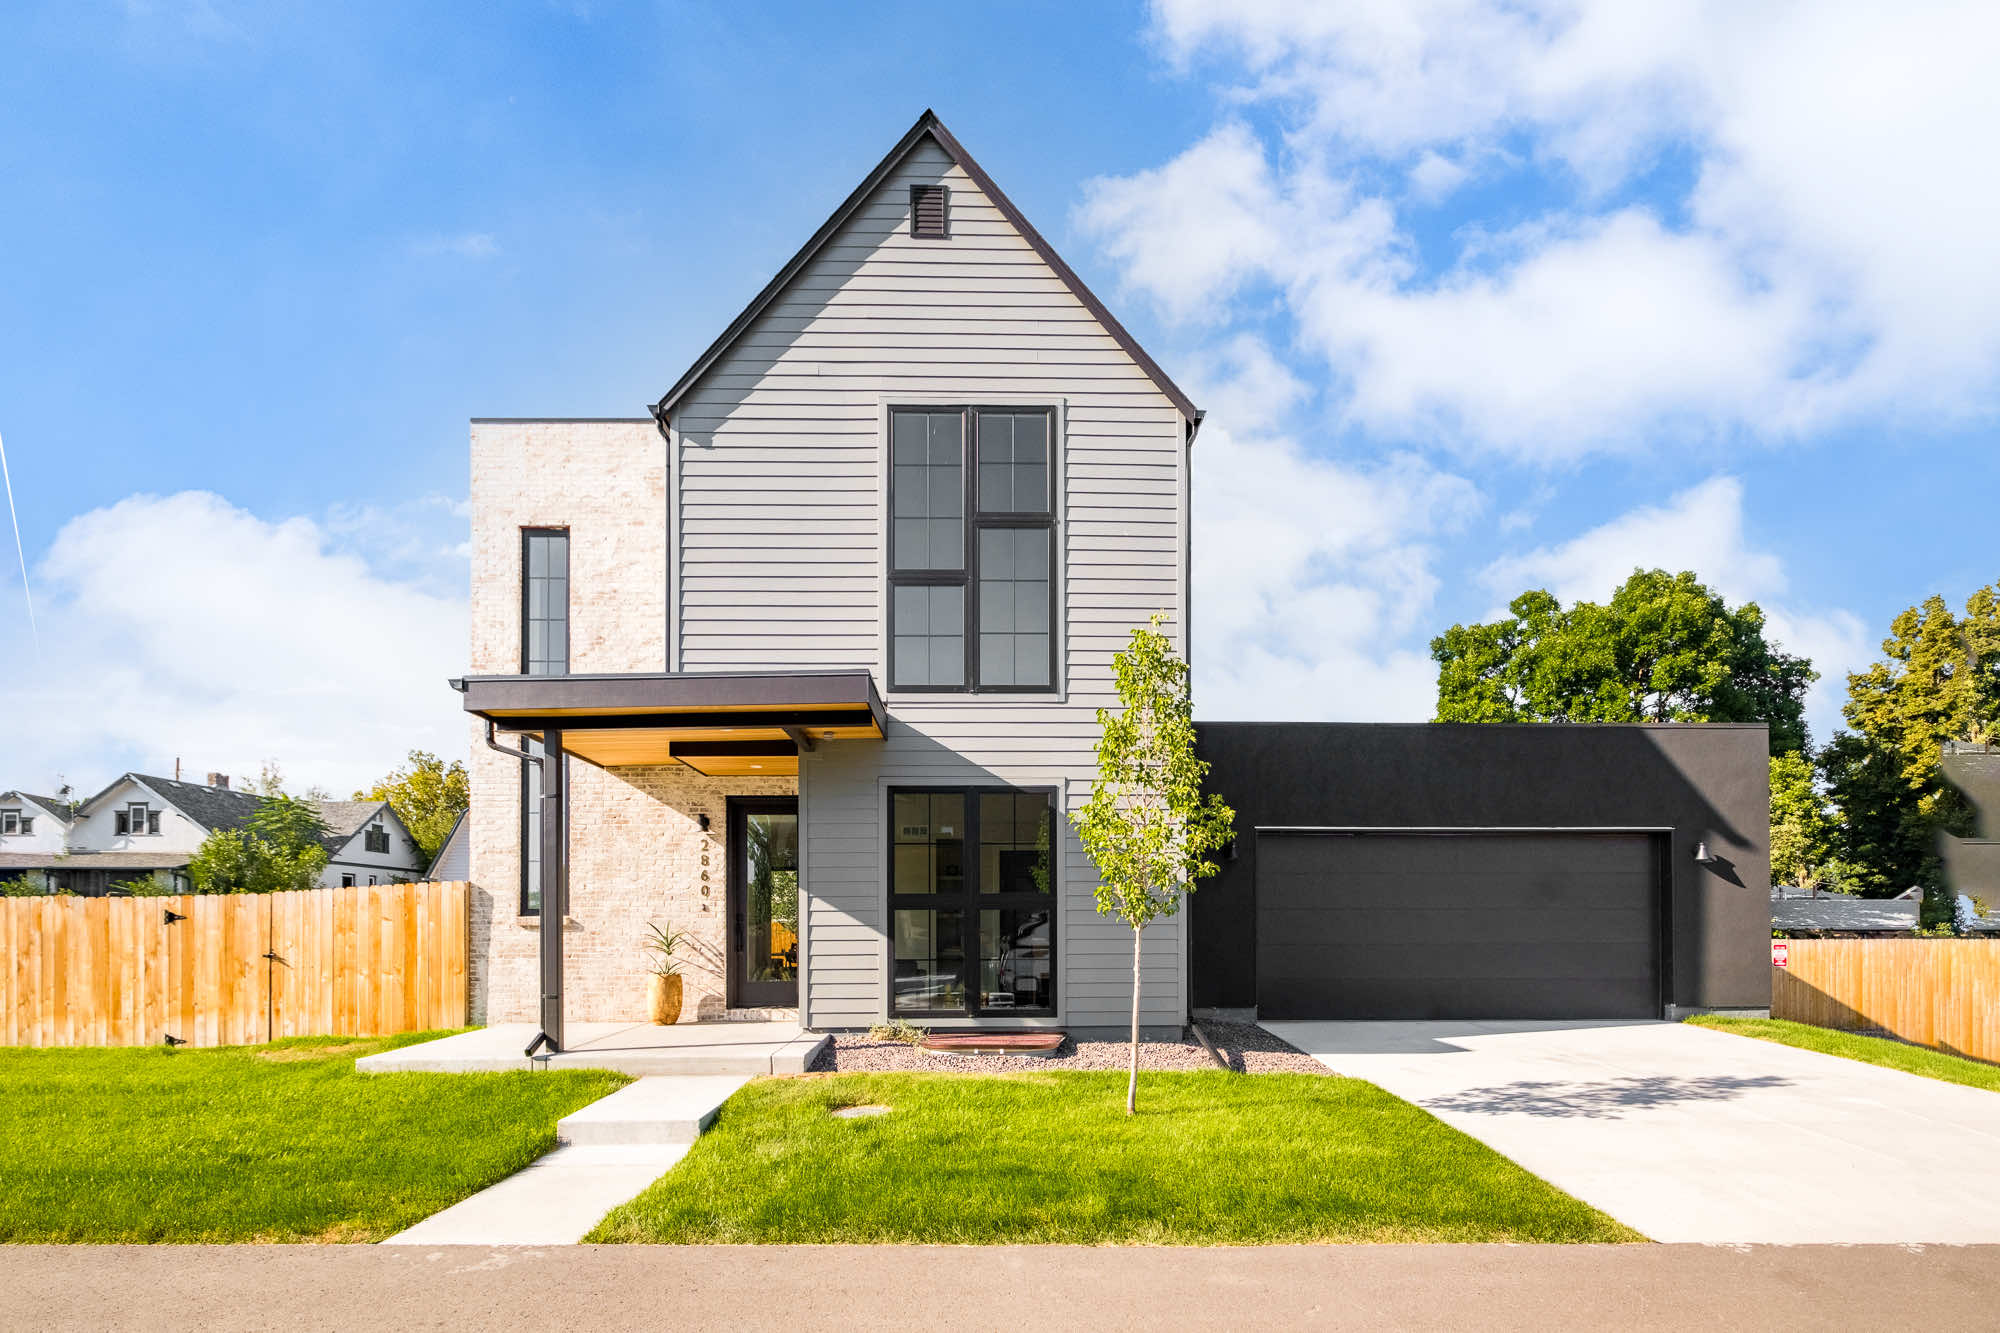
A new custom home with a pale brick entry, gray siding and a dark shingle roof, built around round arches inside and warm wood overhead outside.
A custom home with a round-arch signature
This project is a new custom home on Teller Street in Wheat Ridge, just west of Denver. We built it from the ground up, with the roofline and the walls planned together, because roofing is part of how we build.
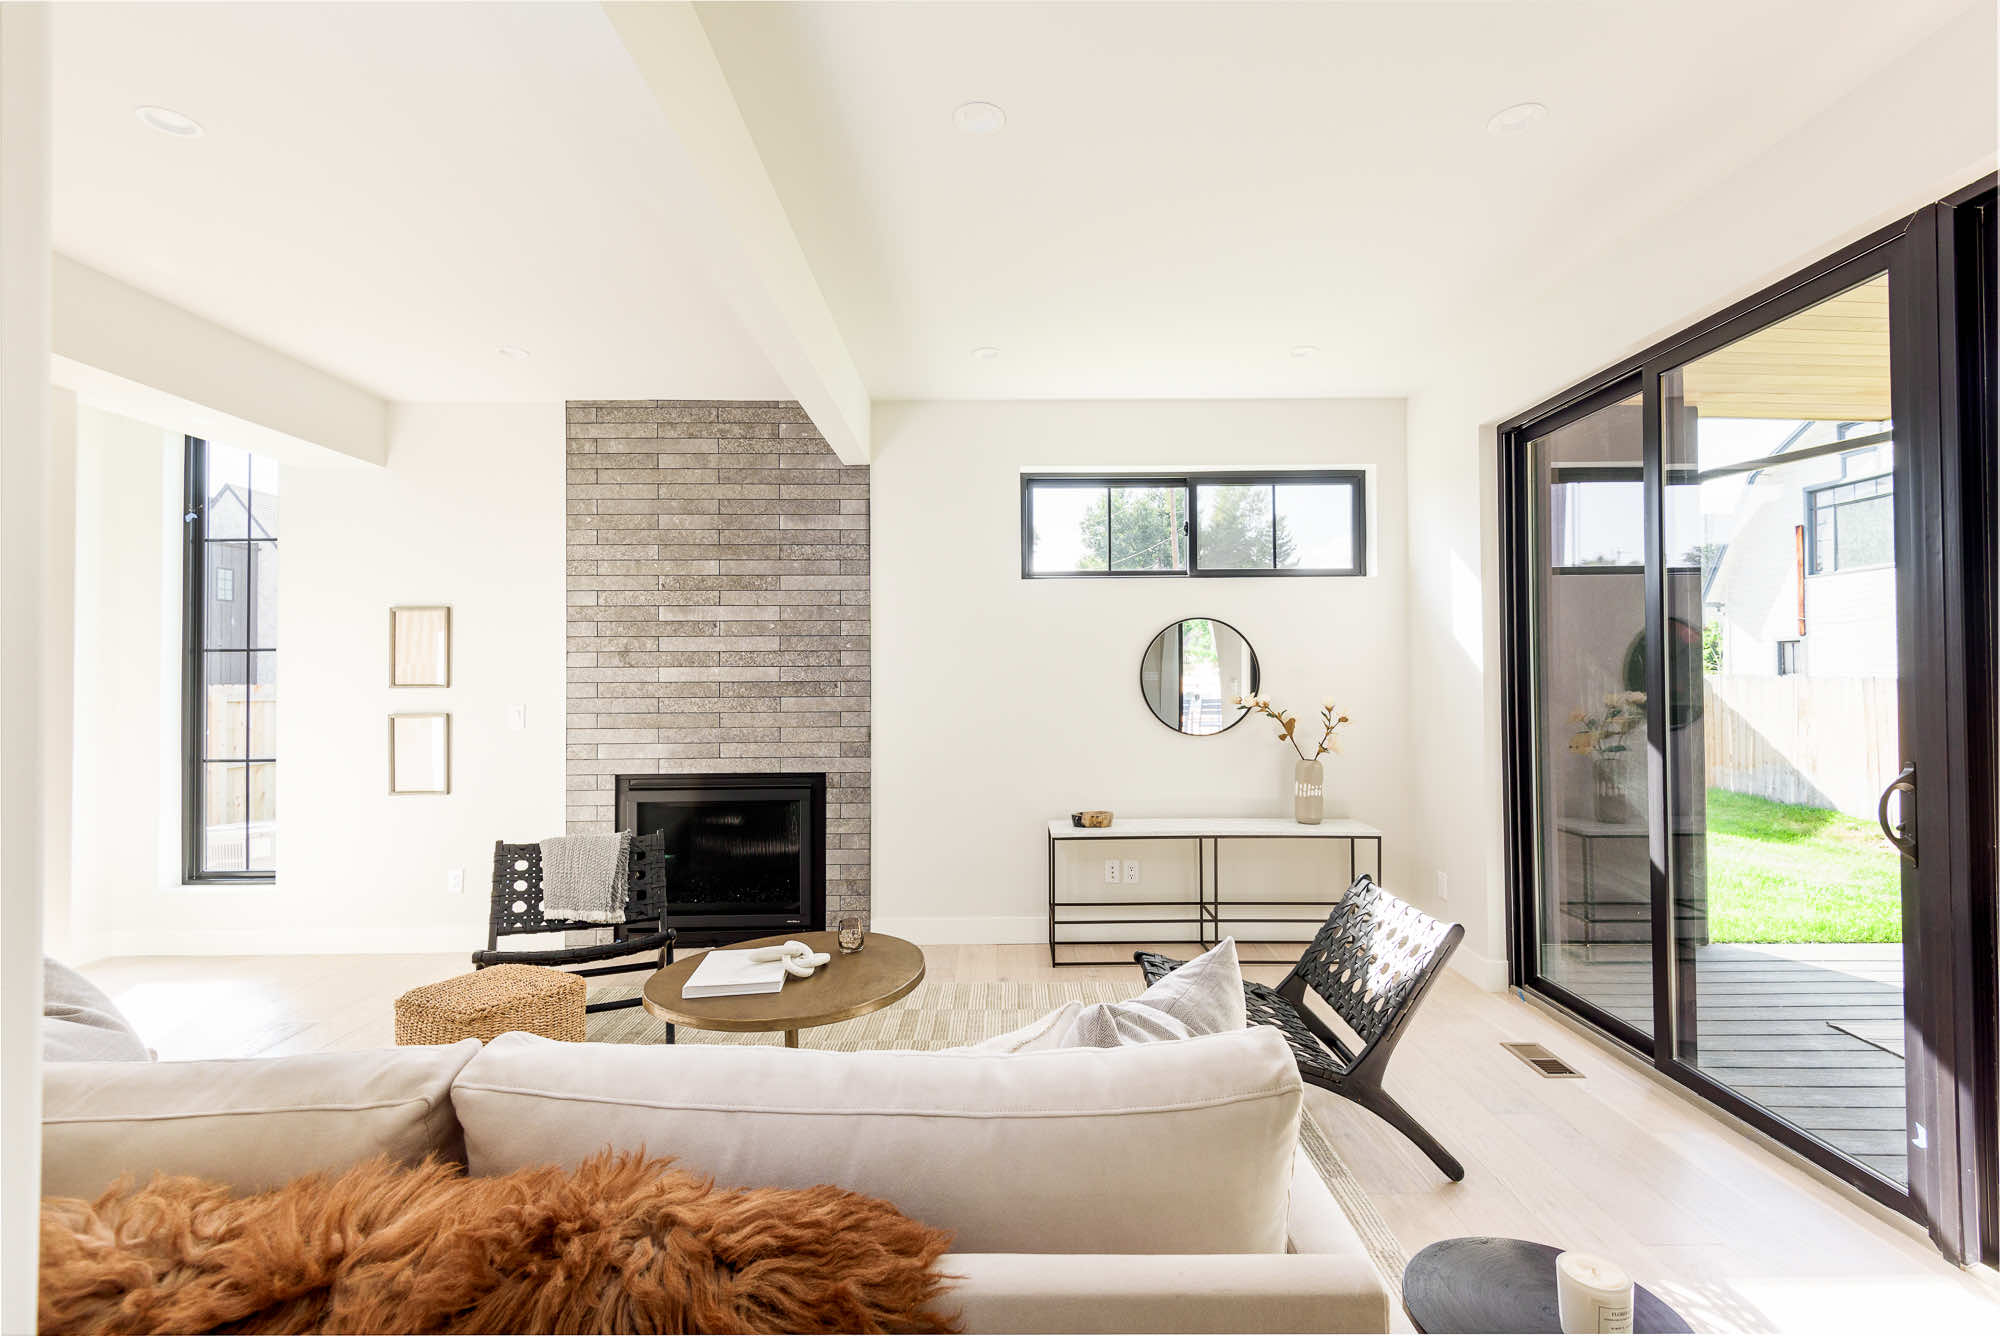
Two things repeat from the curb to the lower level: soft round arches between rooms, and warm wood tones in the soffits, the wet bar shelves and the floors. Black-framed windows and doors tie it all together.
Custom home exterior: pale brick, gray siding and a dark shingle roof
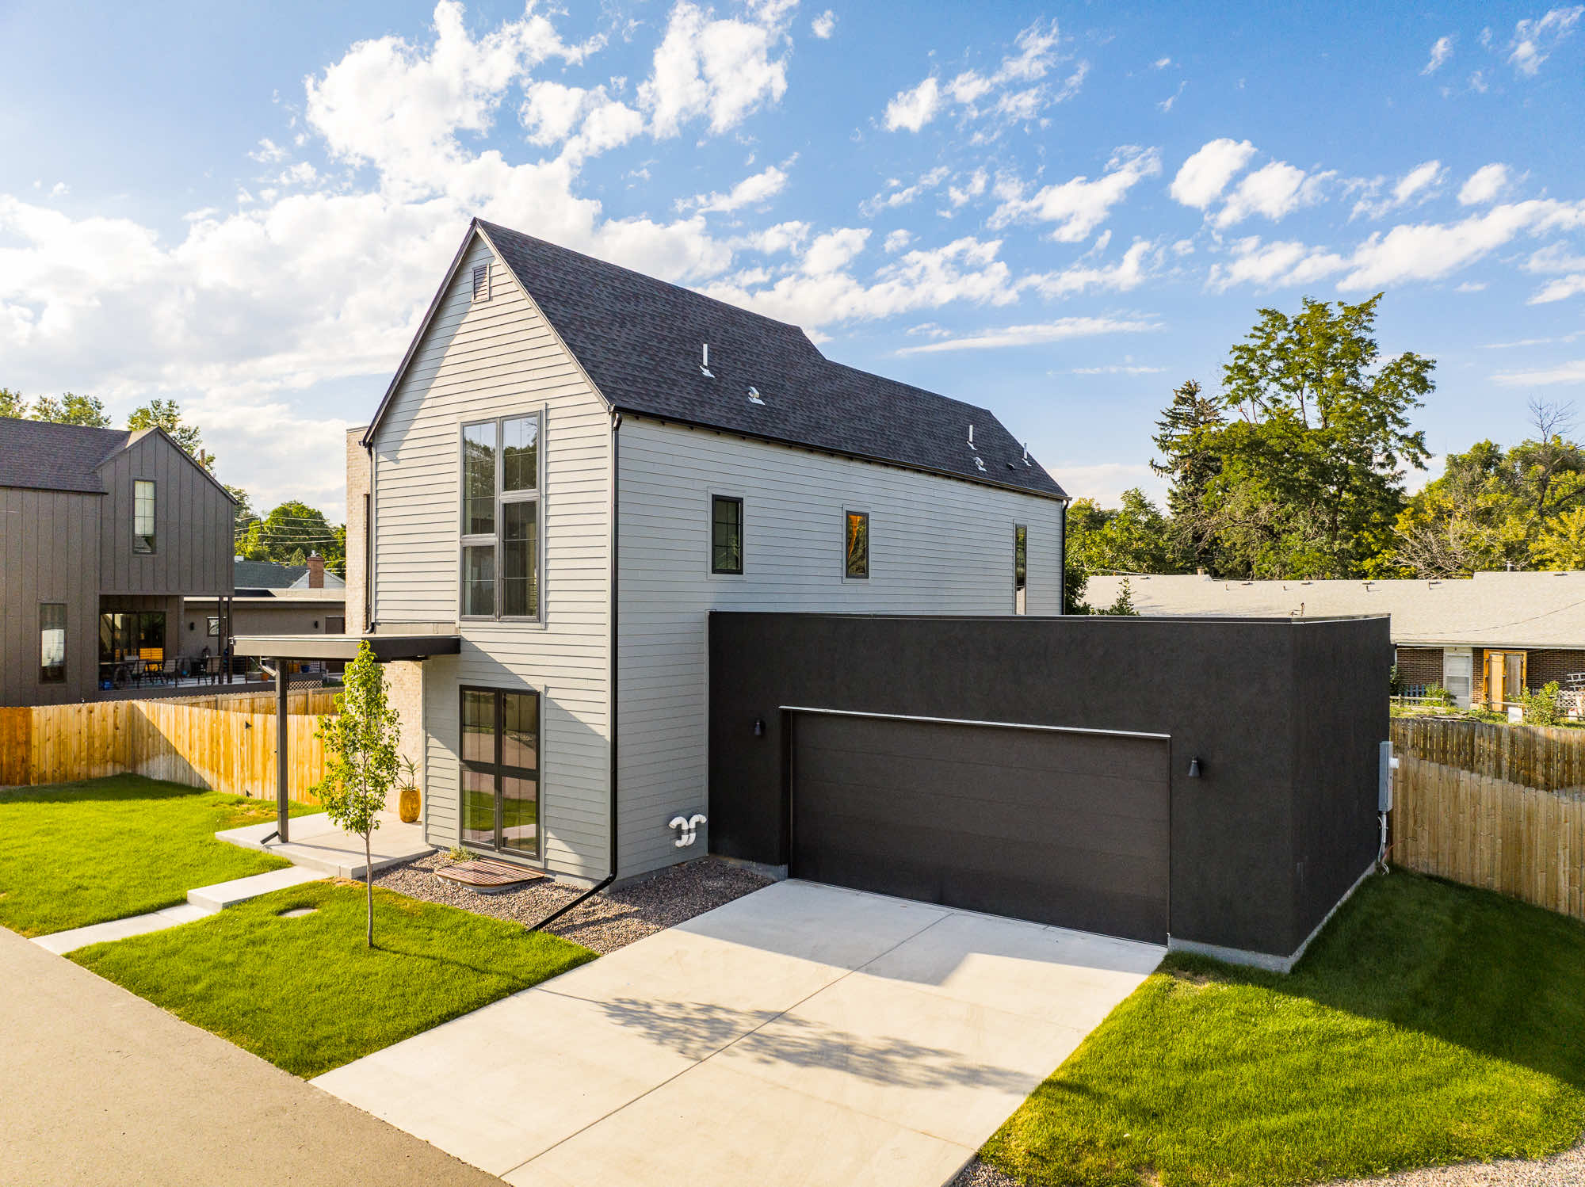
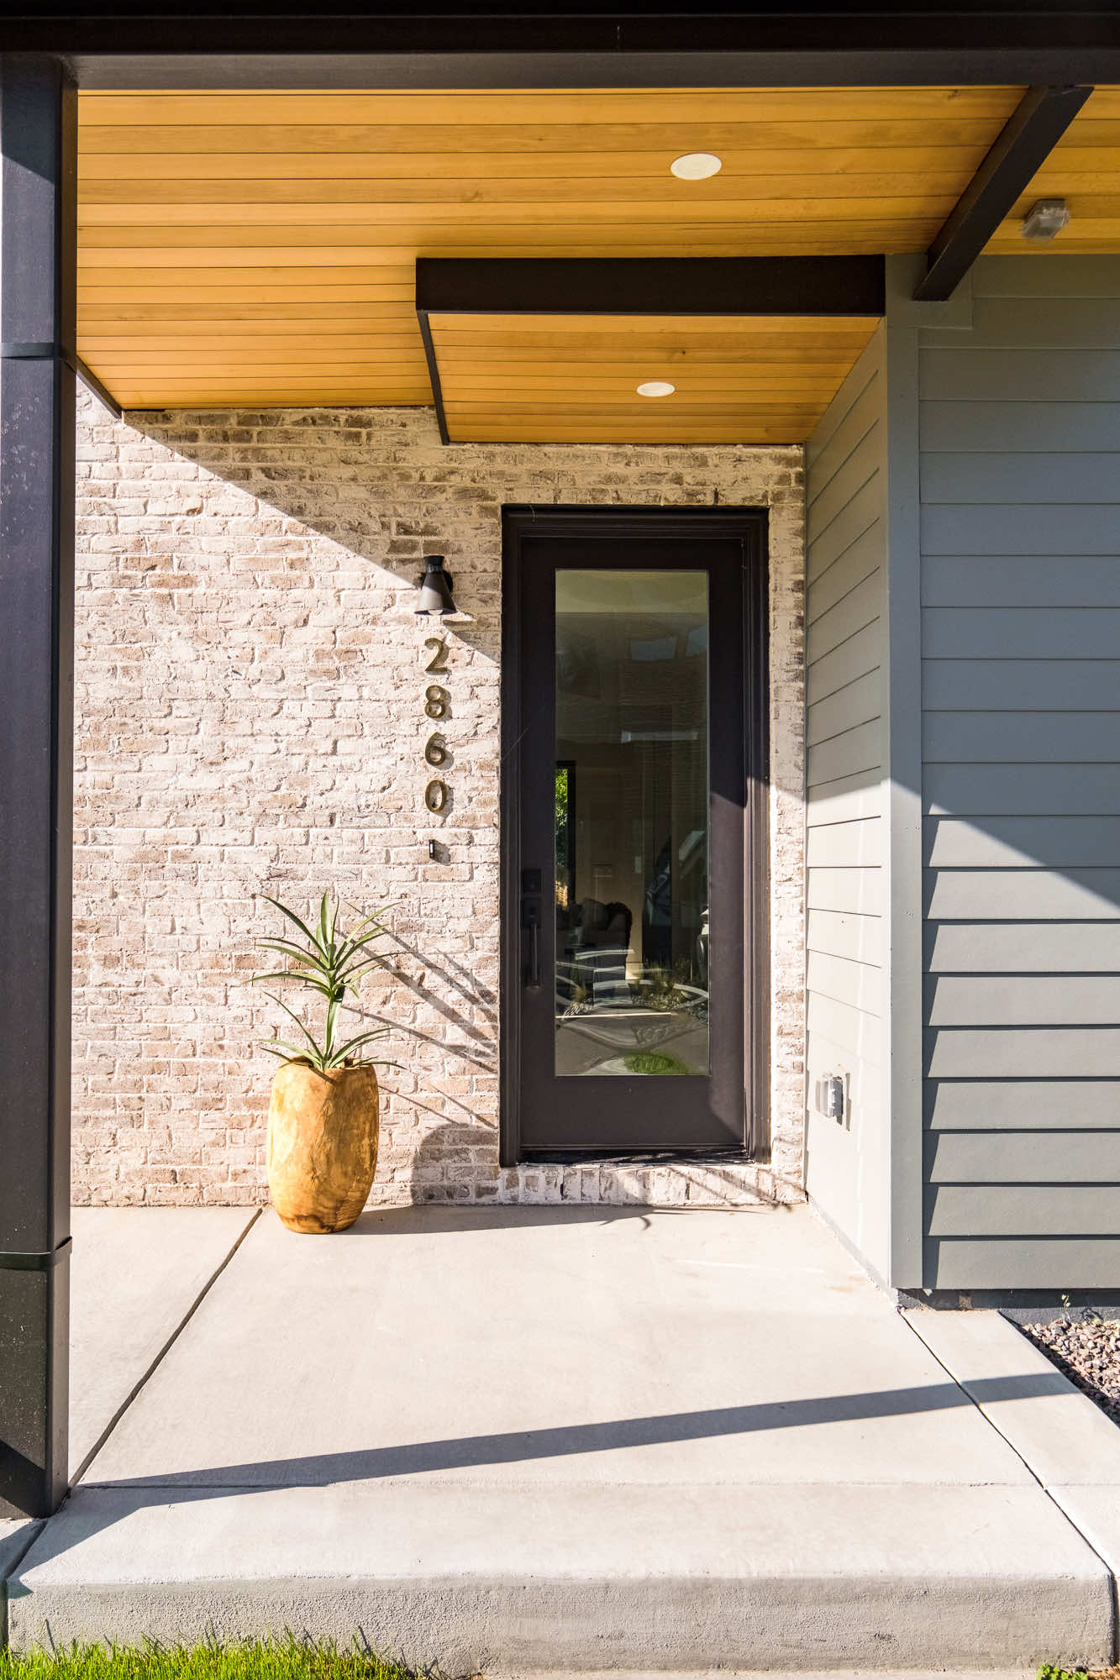
From the street, the house is a steep gable in gray horizontal siding next to a pale brick entry. A warm wood-plank soffit runs over the front door, and a dark two-car garage sits to the side.
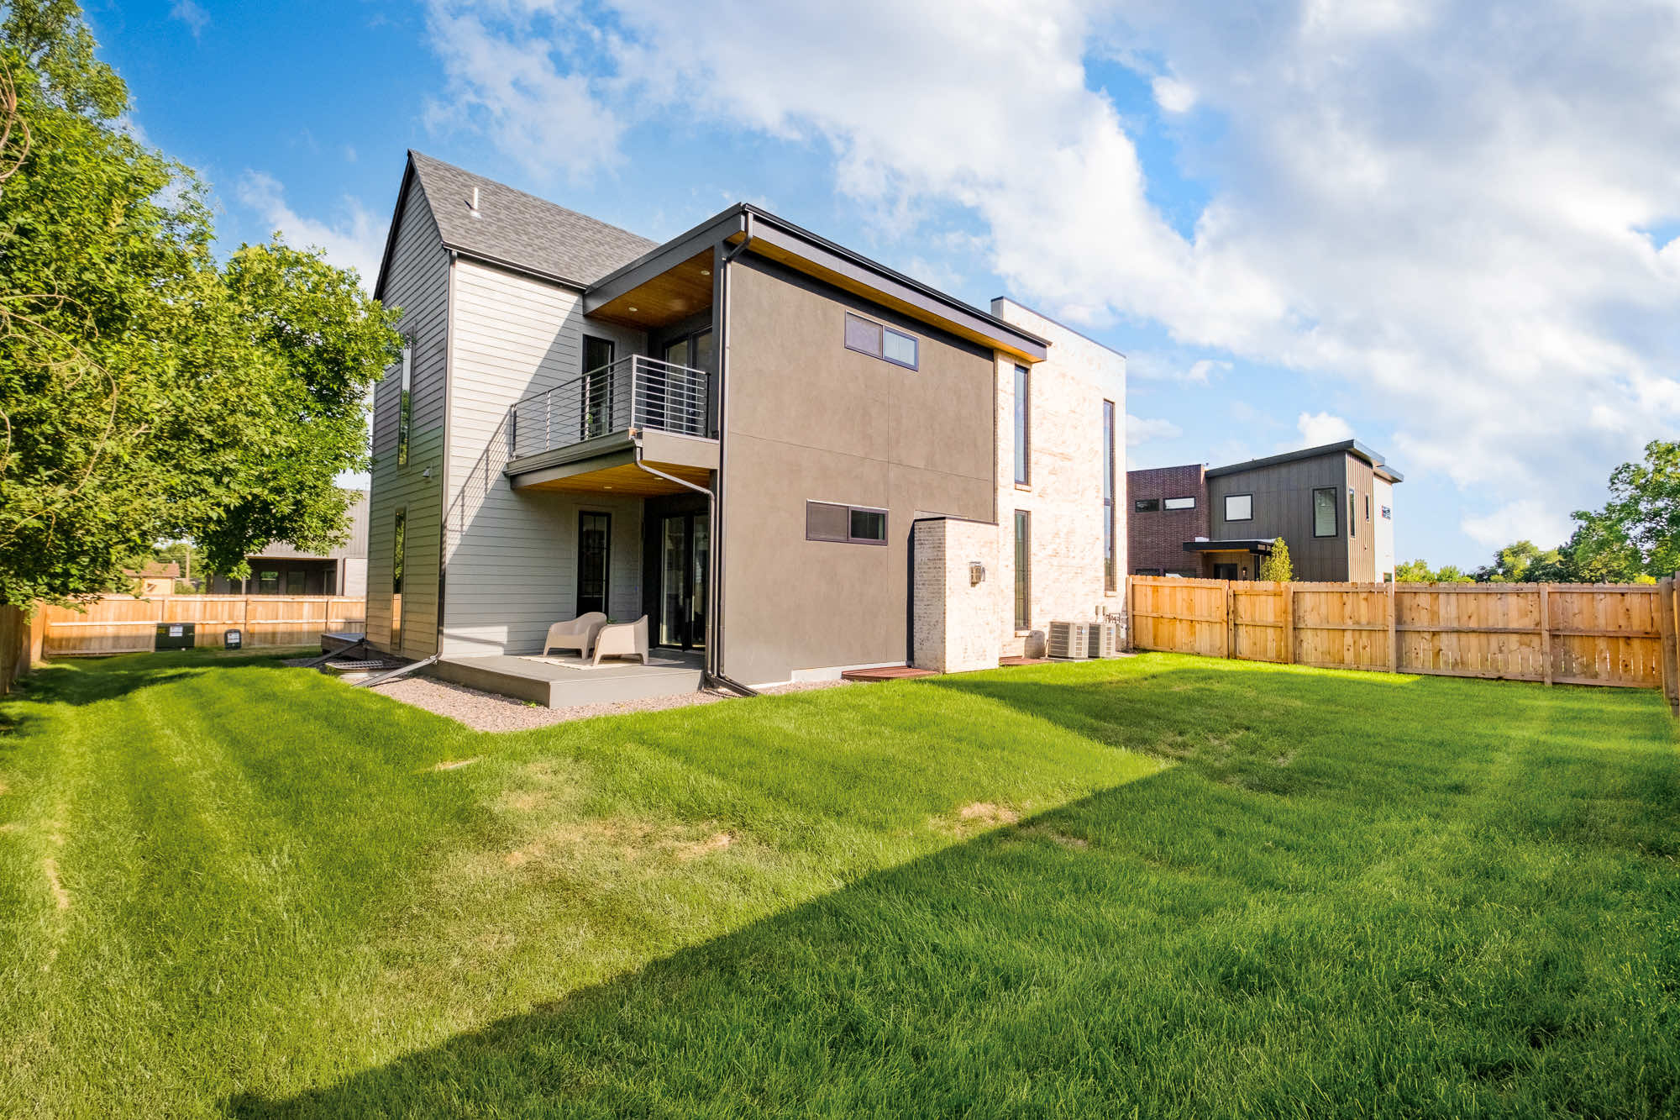
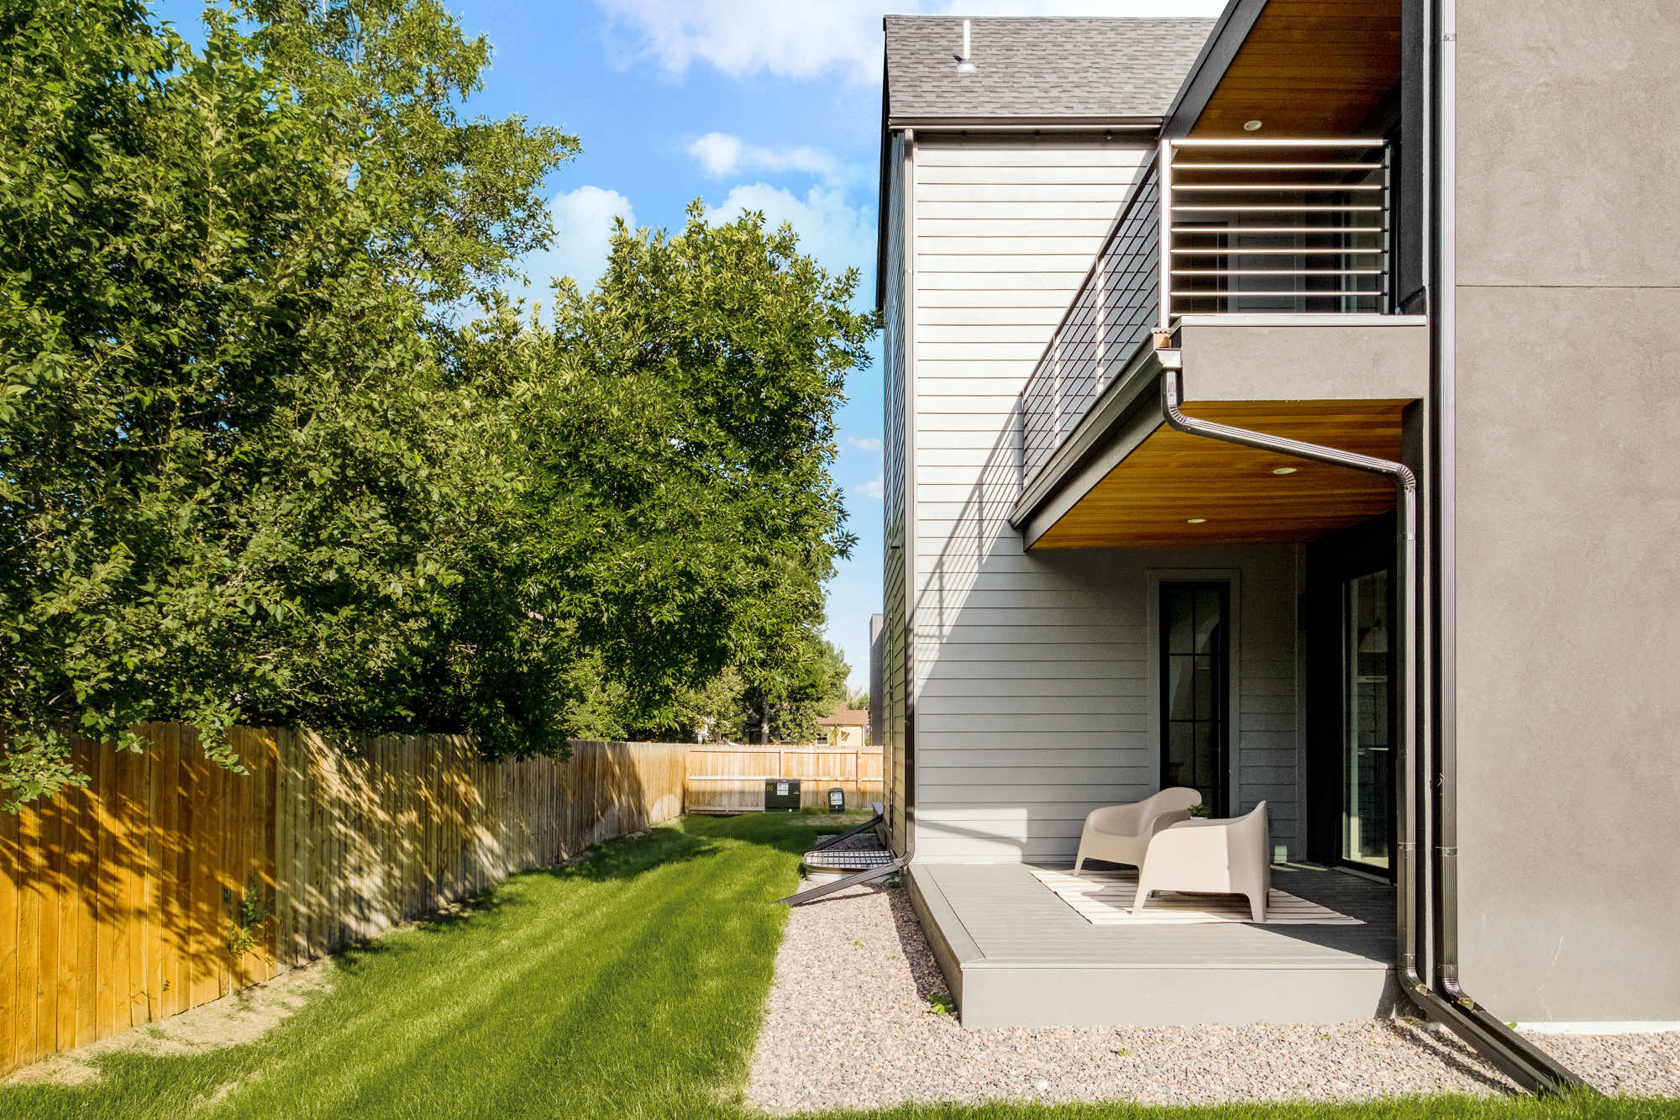
The dark shingle roof closes the gable in one clean line. Roofing is part of what we build, so the roofline was drawn with the walls rather than added after. In back, a black-railed balcony sits over a patio.
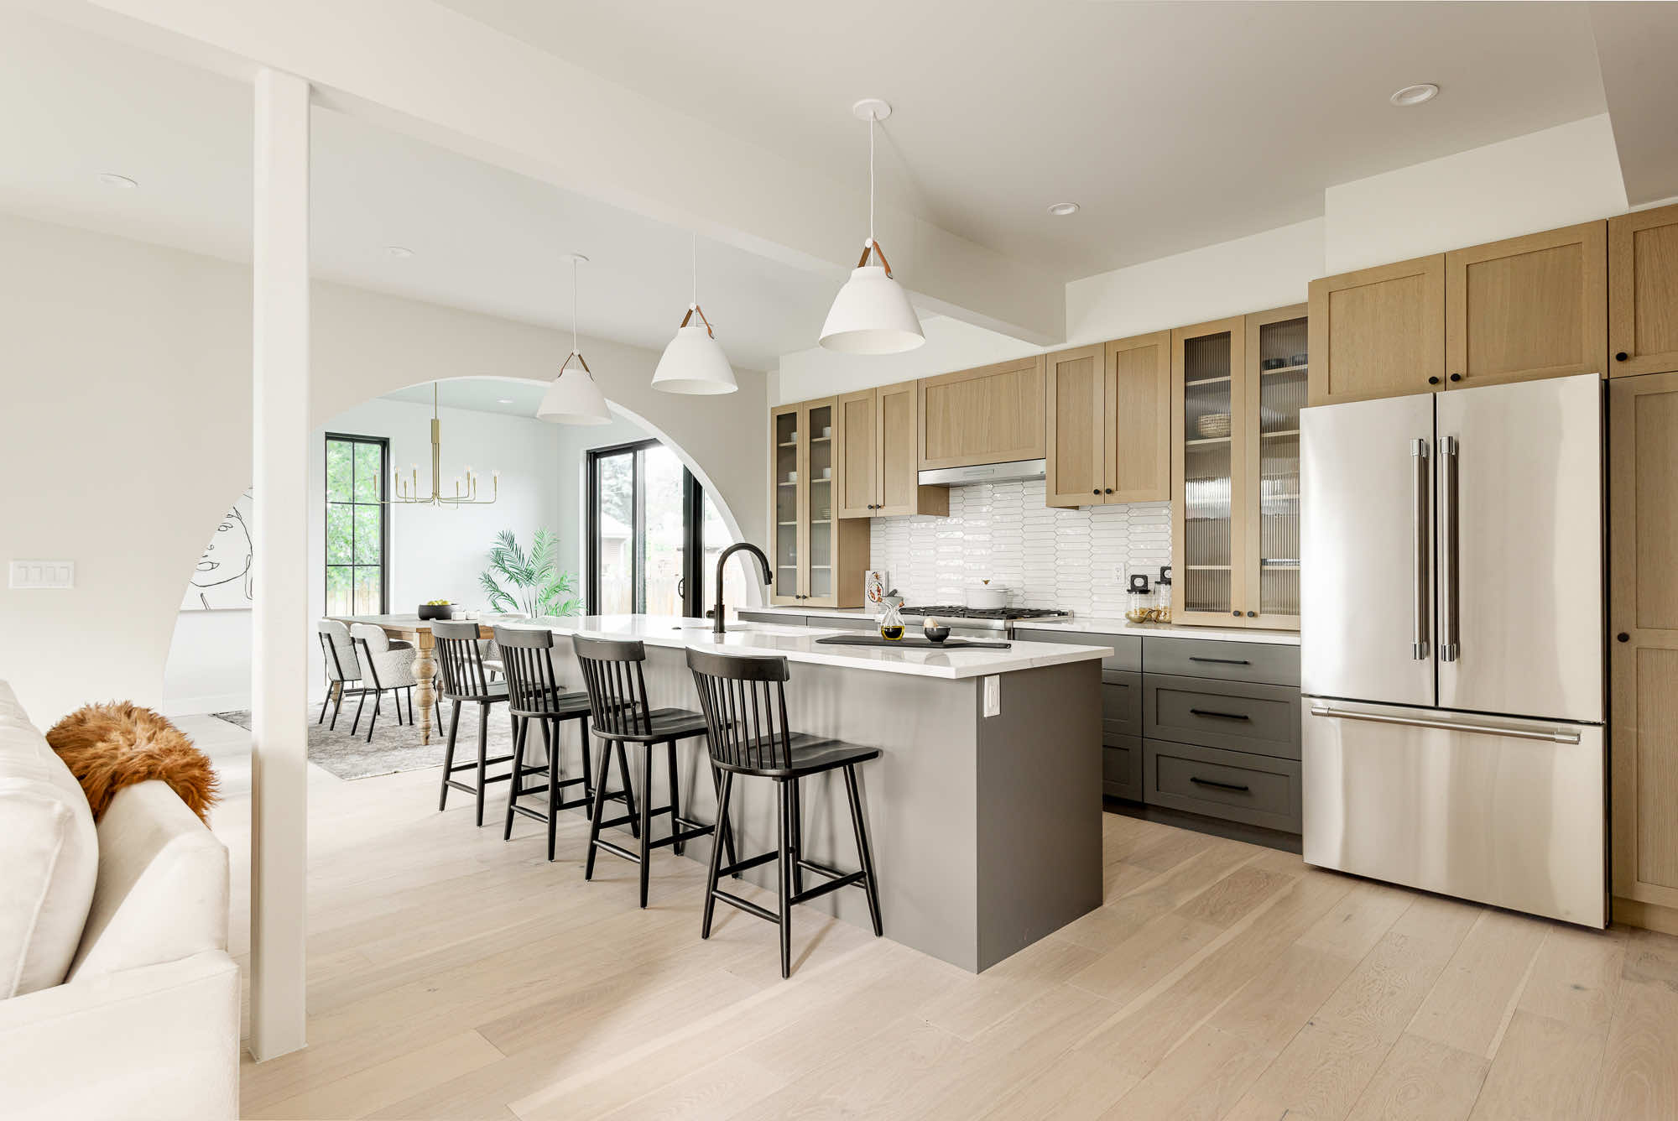
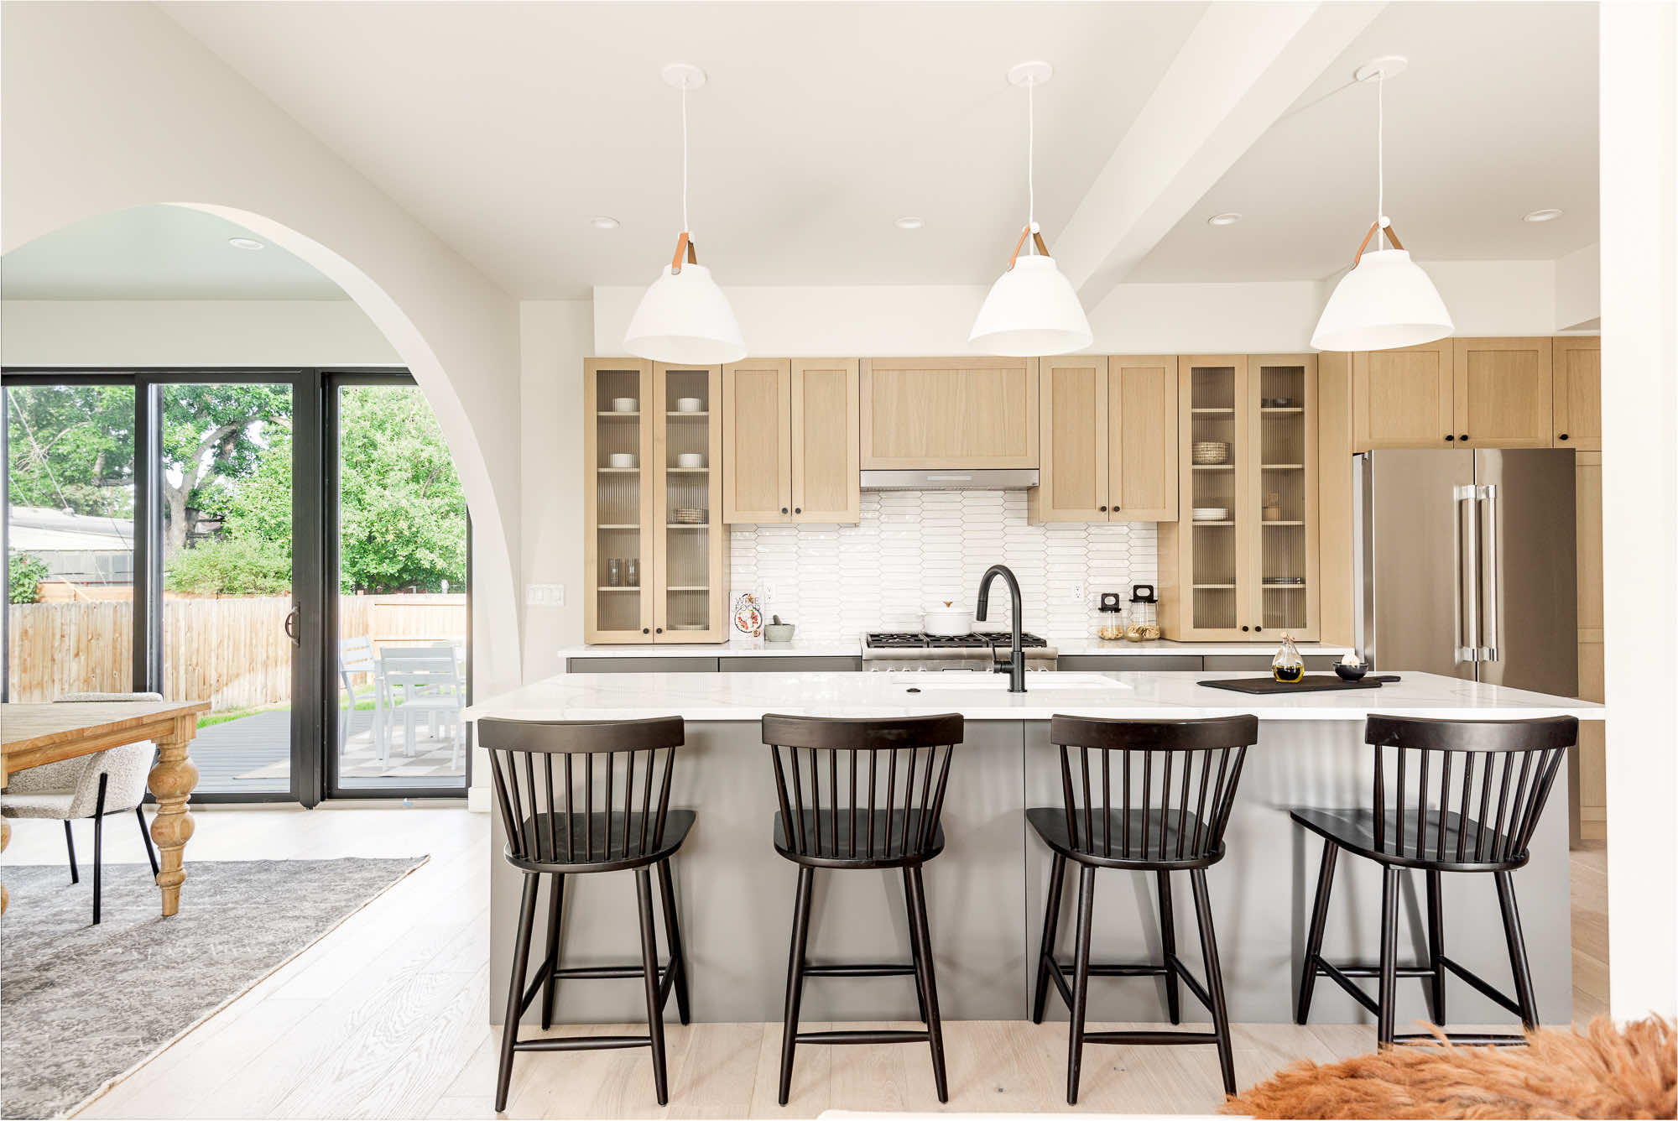
Kitchen: light wood cabinets, a long gray island and an arched opening
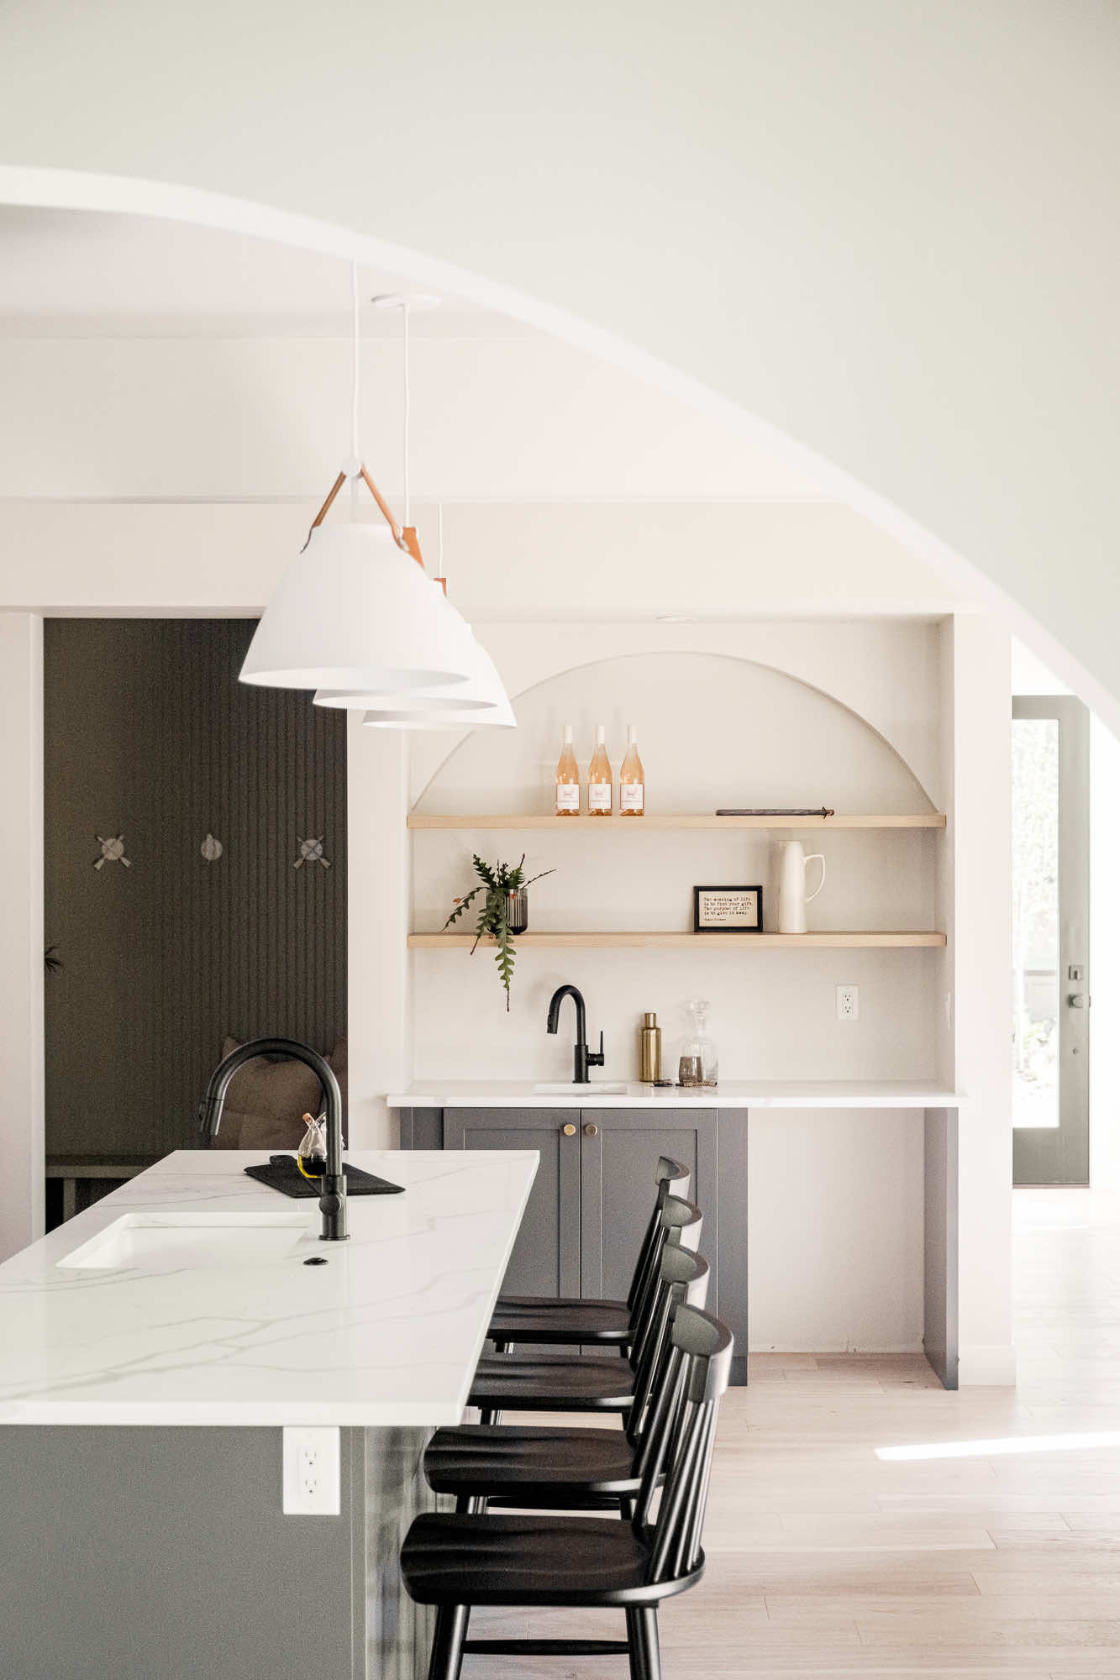
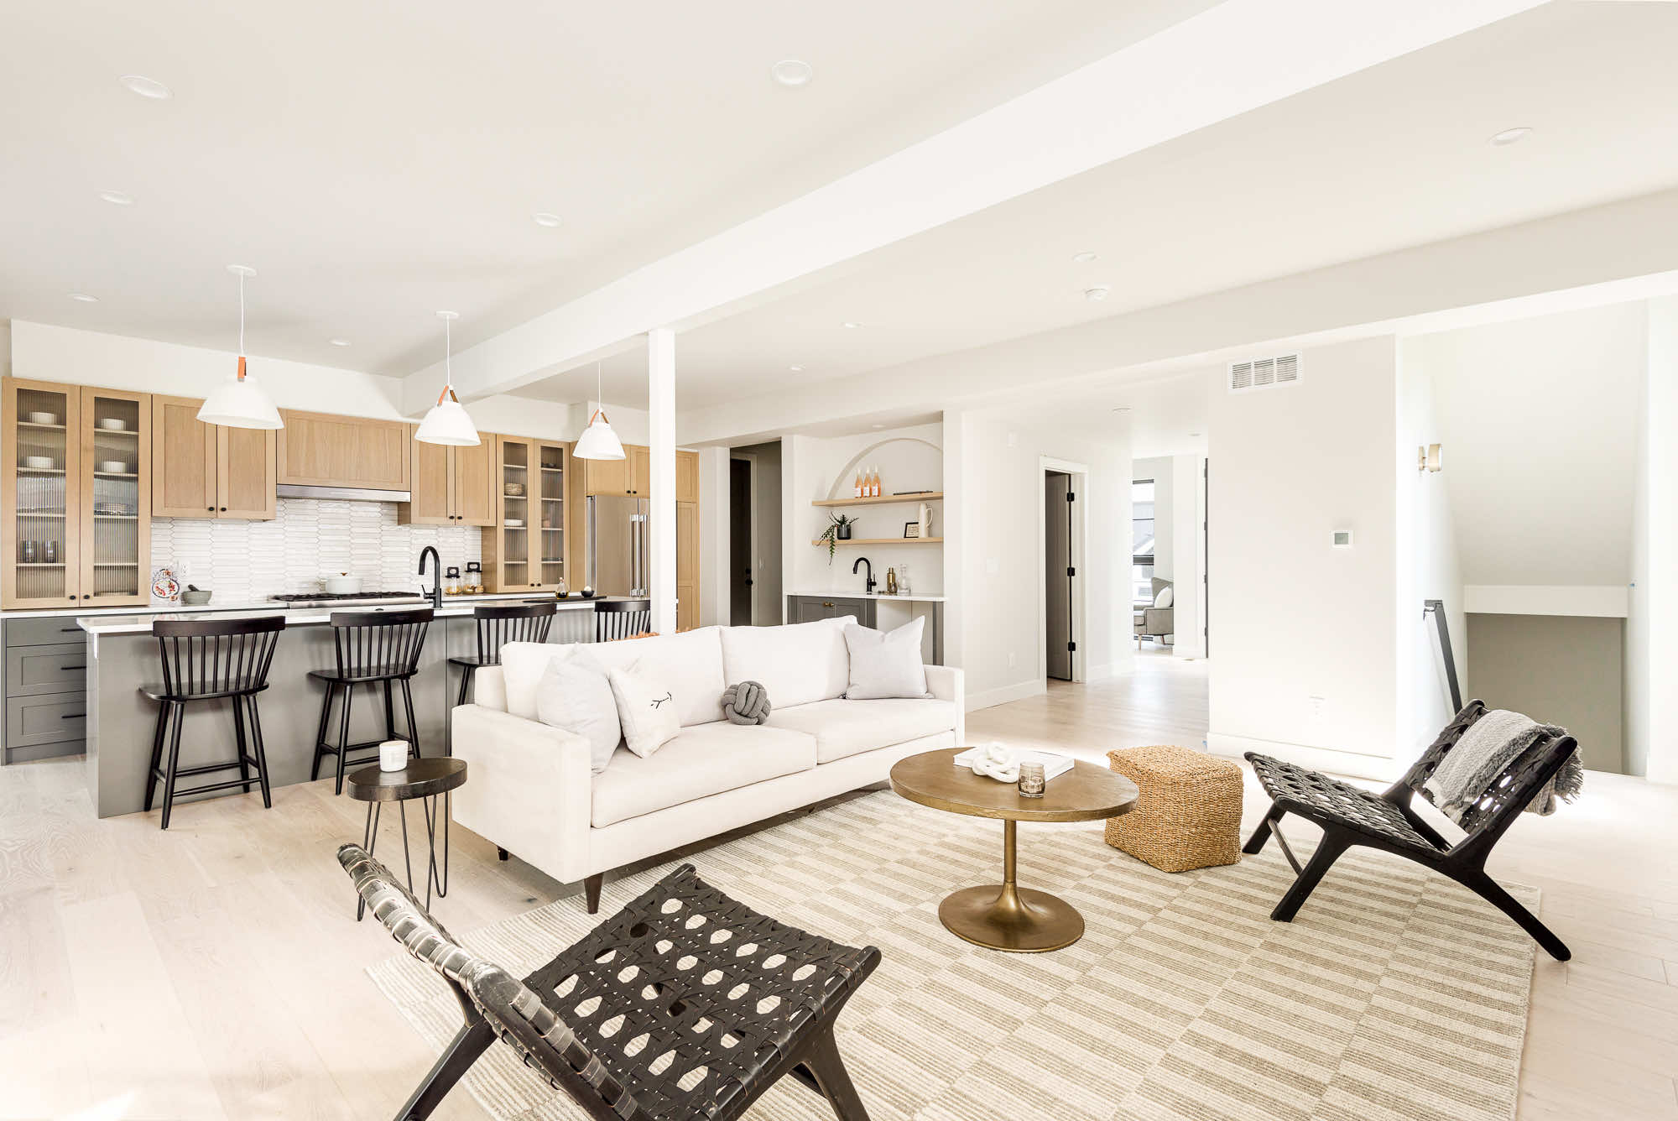
The kitchen is built along one long island, with a row of black spindle stools under three white pendants. Light wood shaker cabinets run up the wall, with reeded-glass doors on either side of the range.
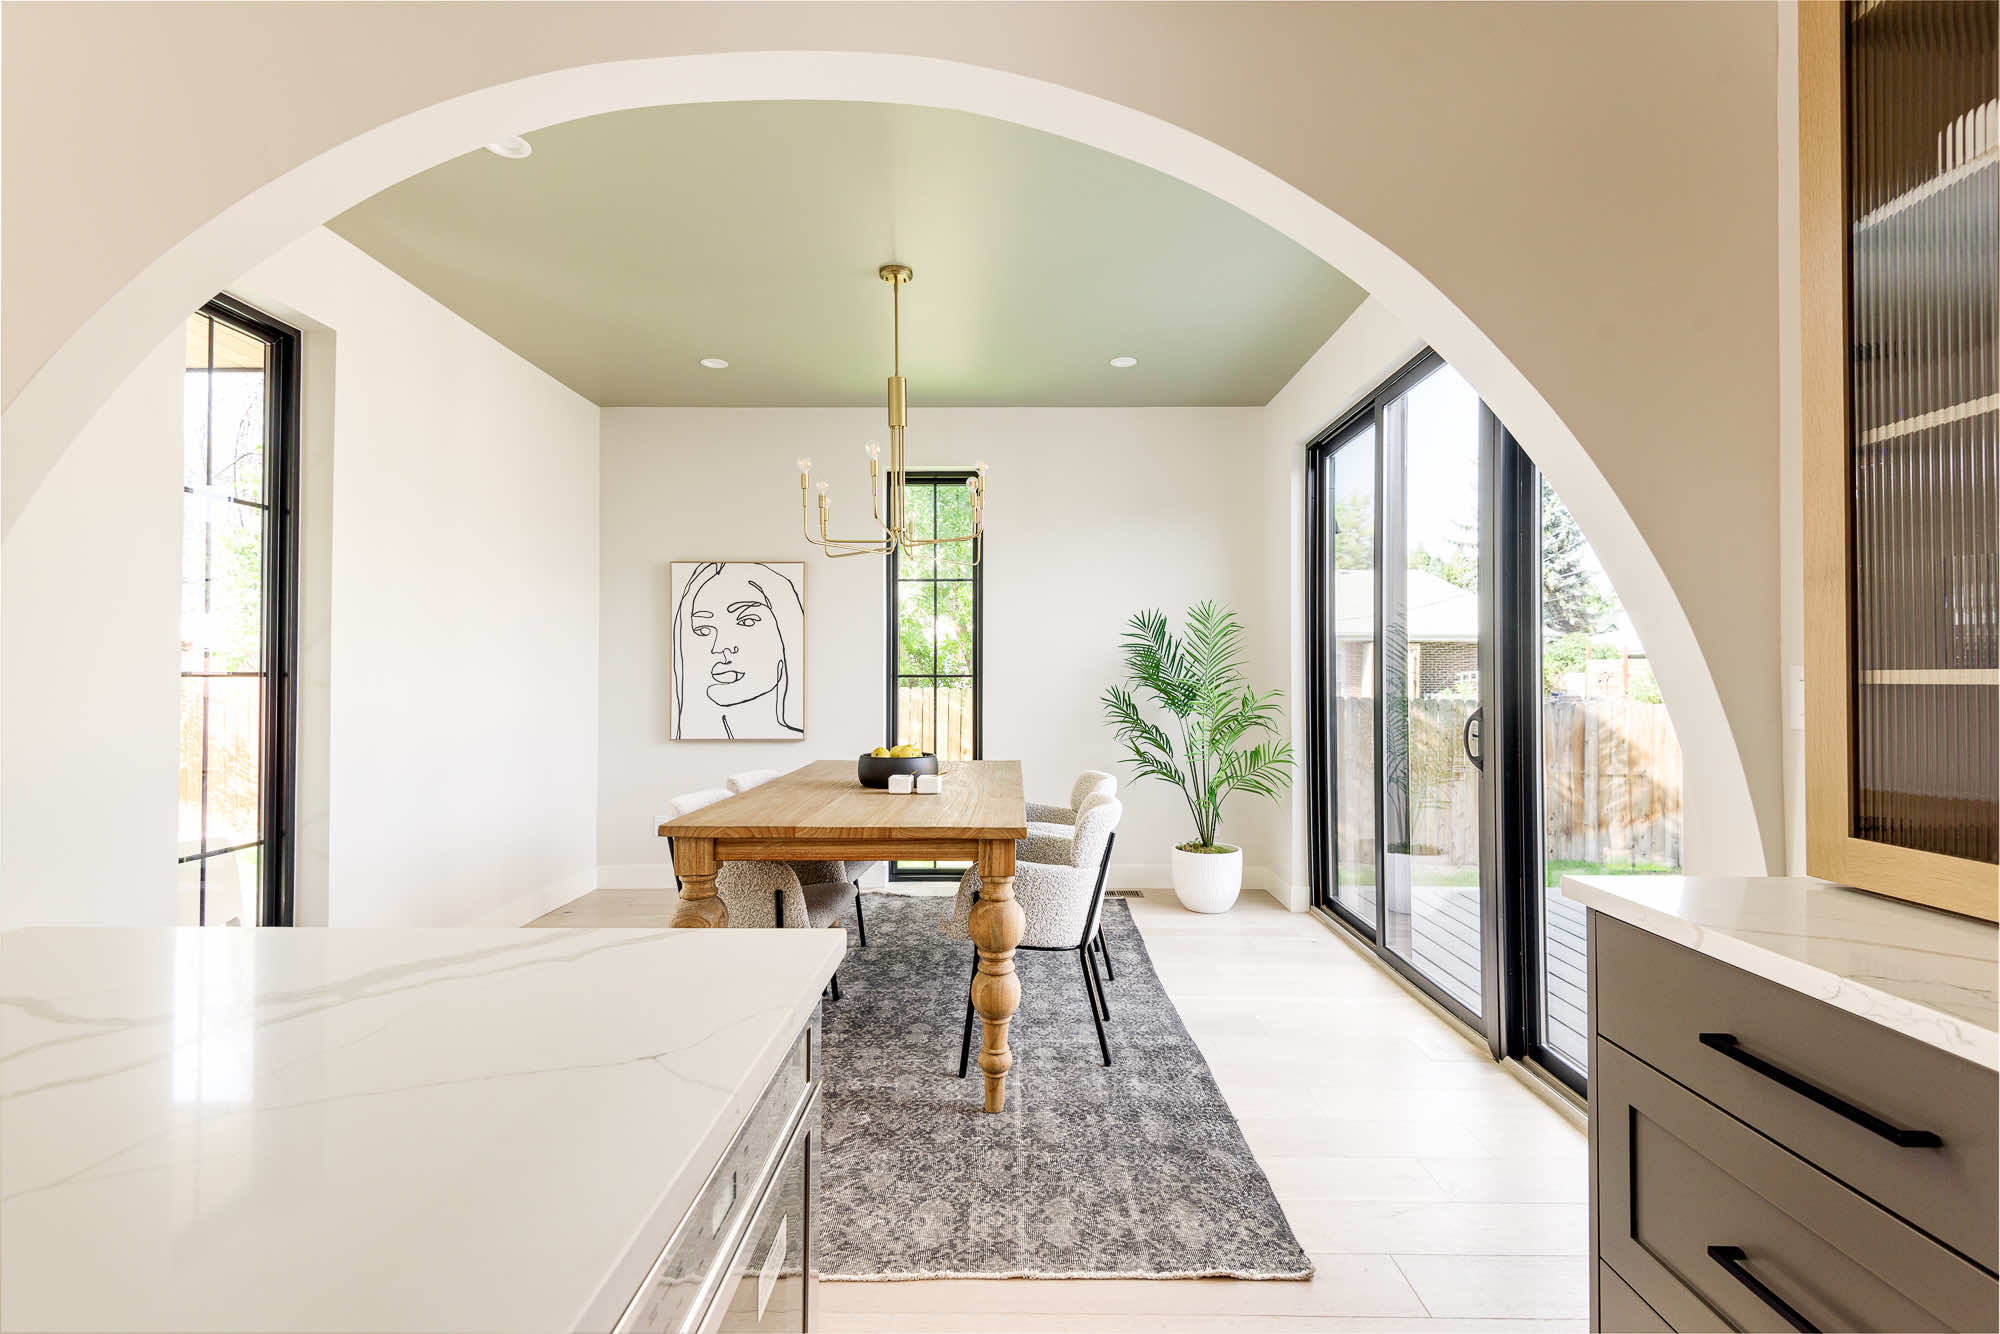
A tall white tile backsplash and a black arc faucet keep it crisp. A round arched opening links the kitchen to the dining room.
Living and dining: a gray fireplace wall and a green dining ceiling
The living room opens off the kitchen. A tall wall of gray stacked material rises behind the fireplace, and a wide black slider steps out to the back deck.
Through the arch, the dining room has a soft green ceiling, a brass chandelier and a wall of black-framed glass.
Wet bar, mudroom and office: the everyday rooms
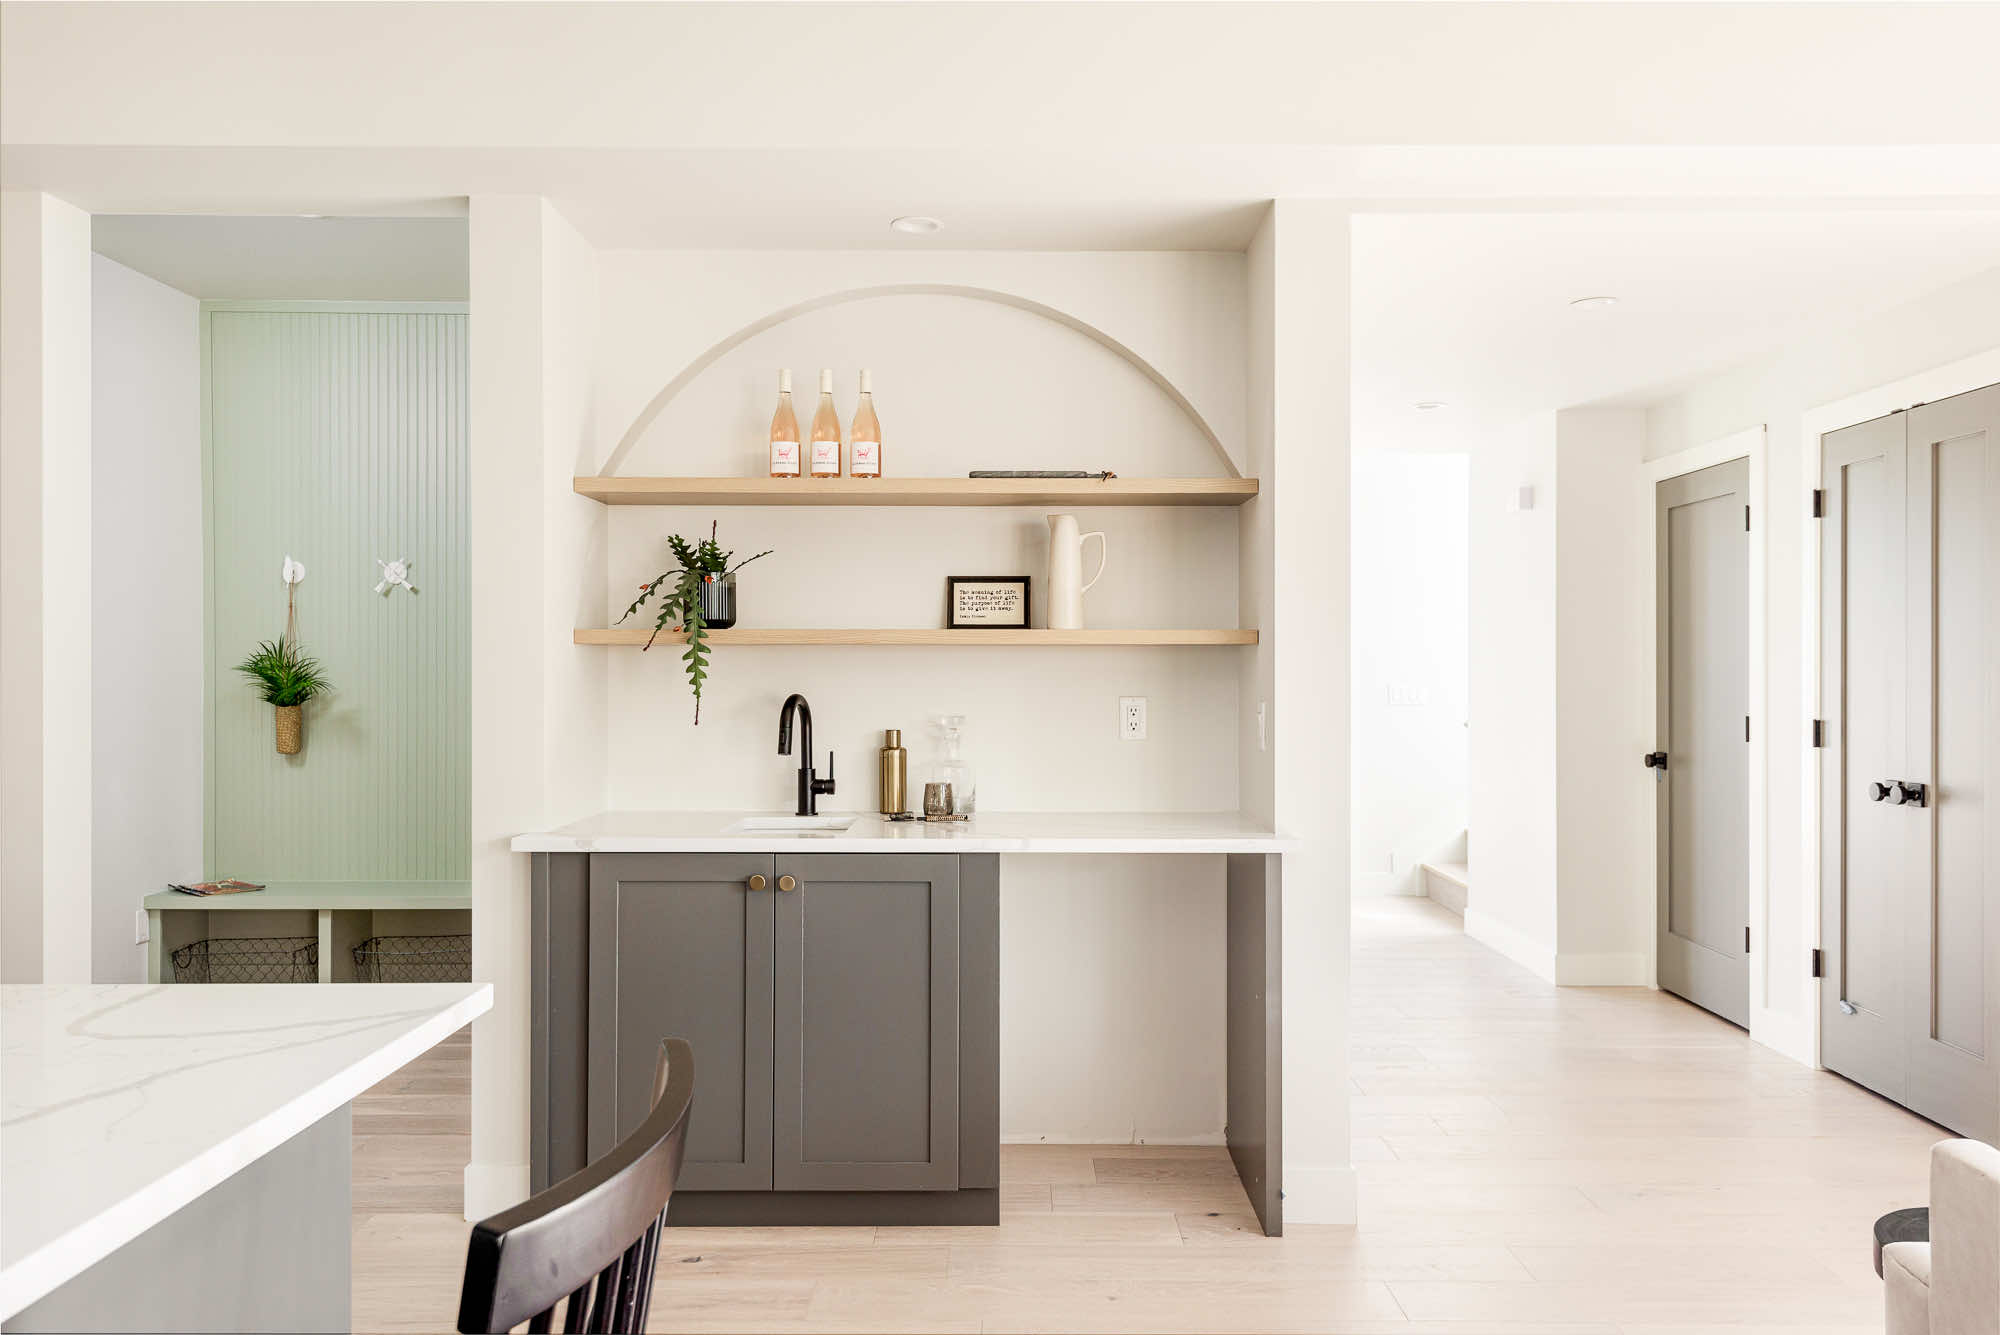
Past the kitchen, an arched niche holds a wet bar with floating wood shelves, a black faucet and gray cabinets.
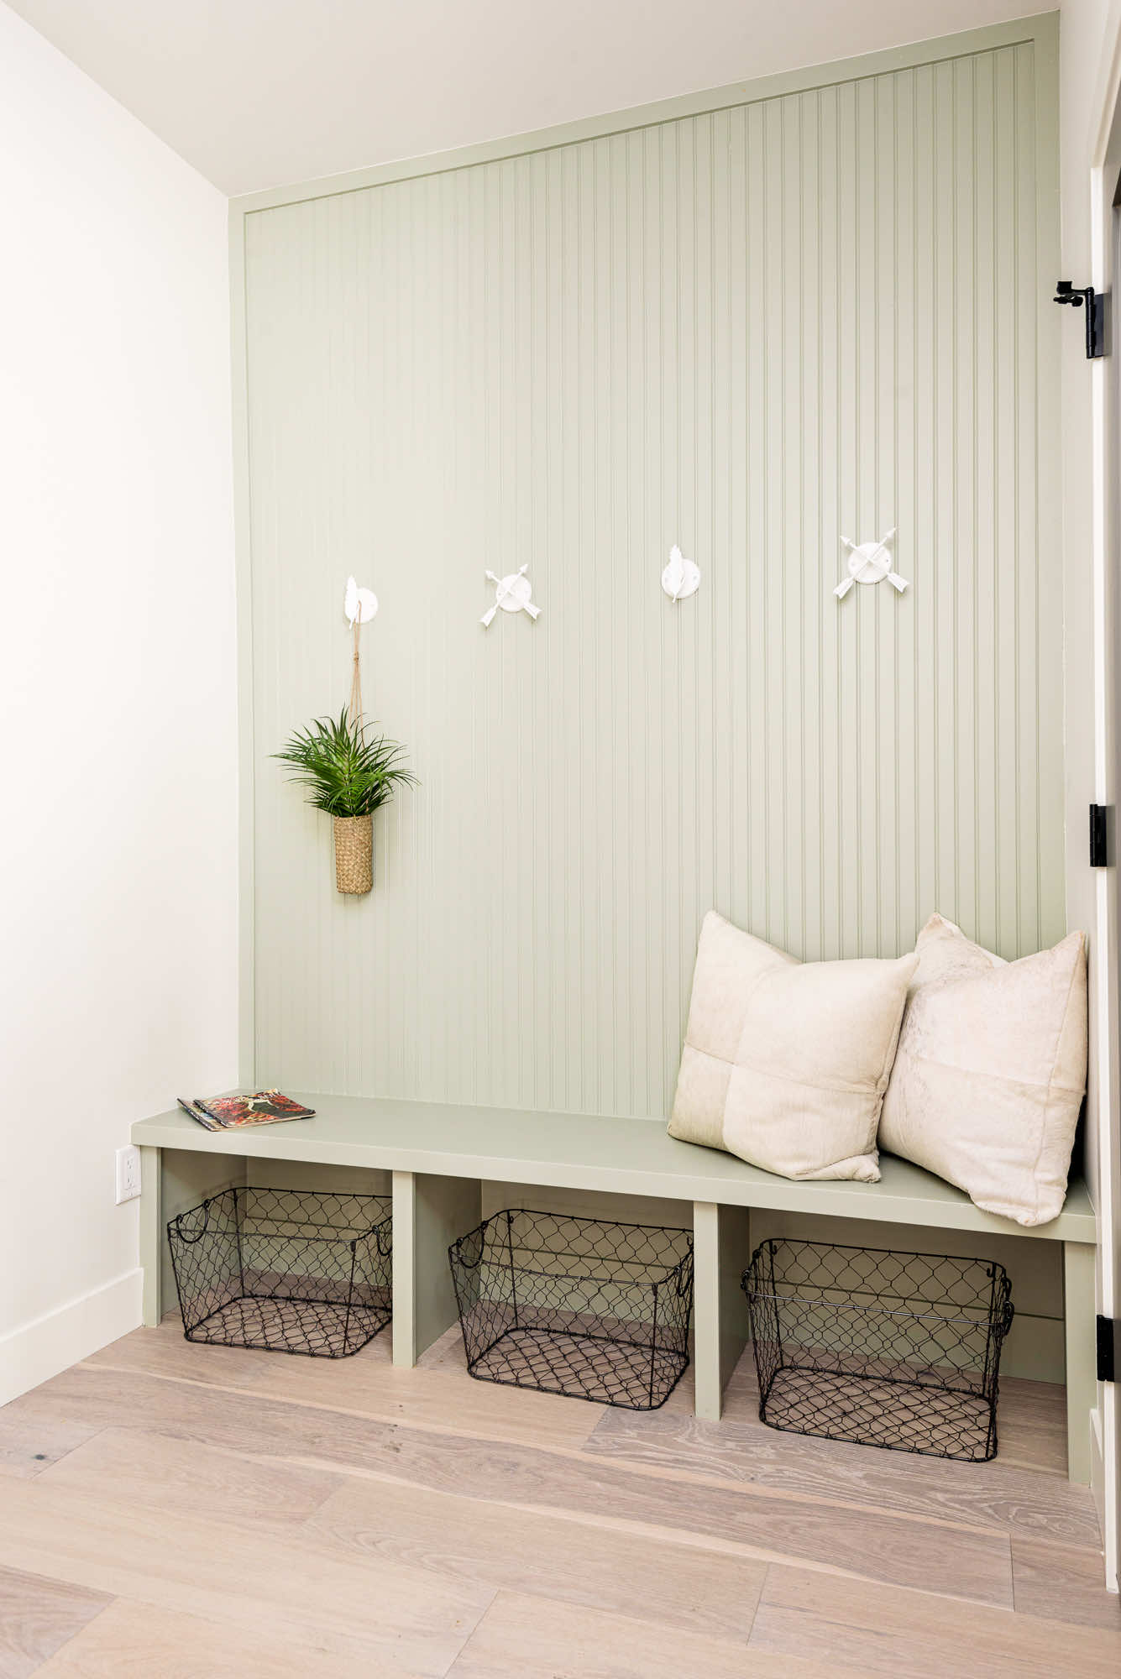
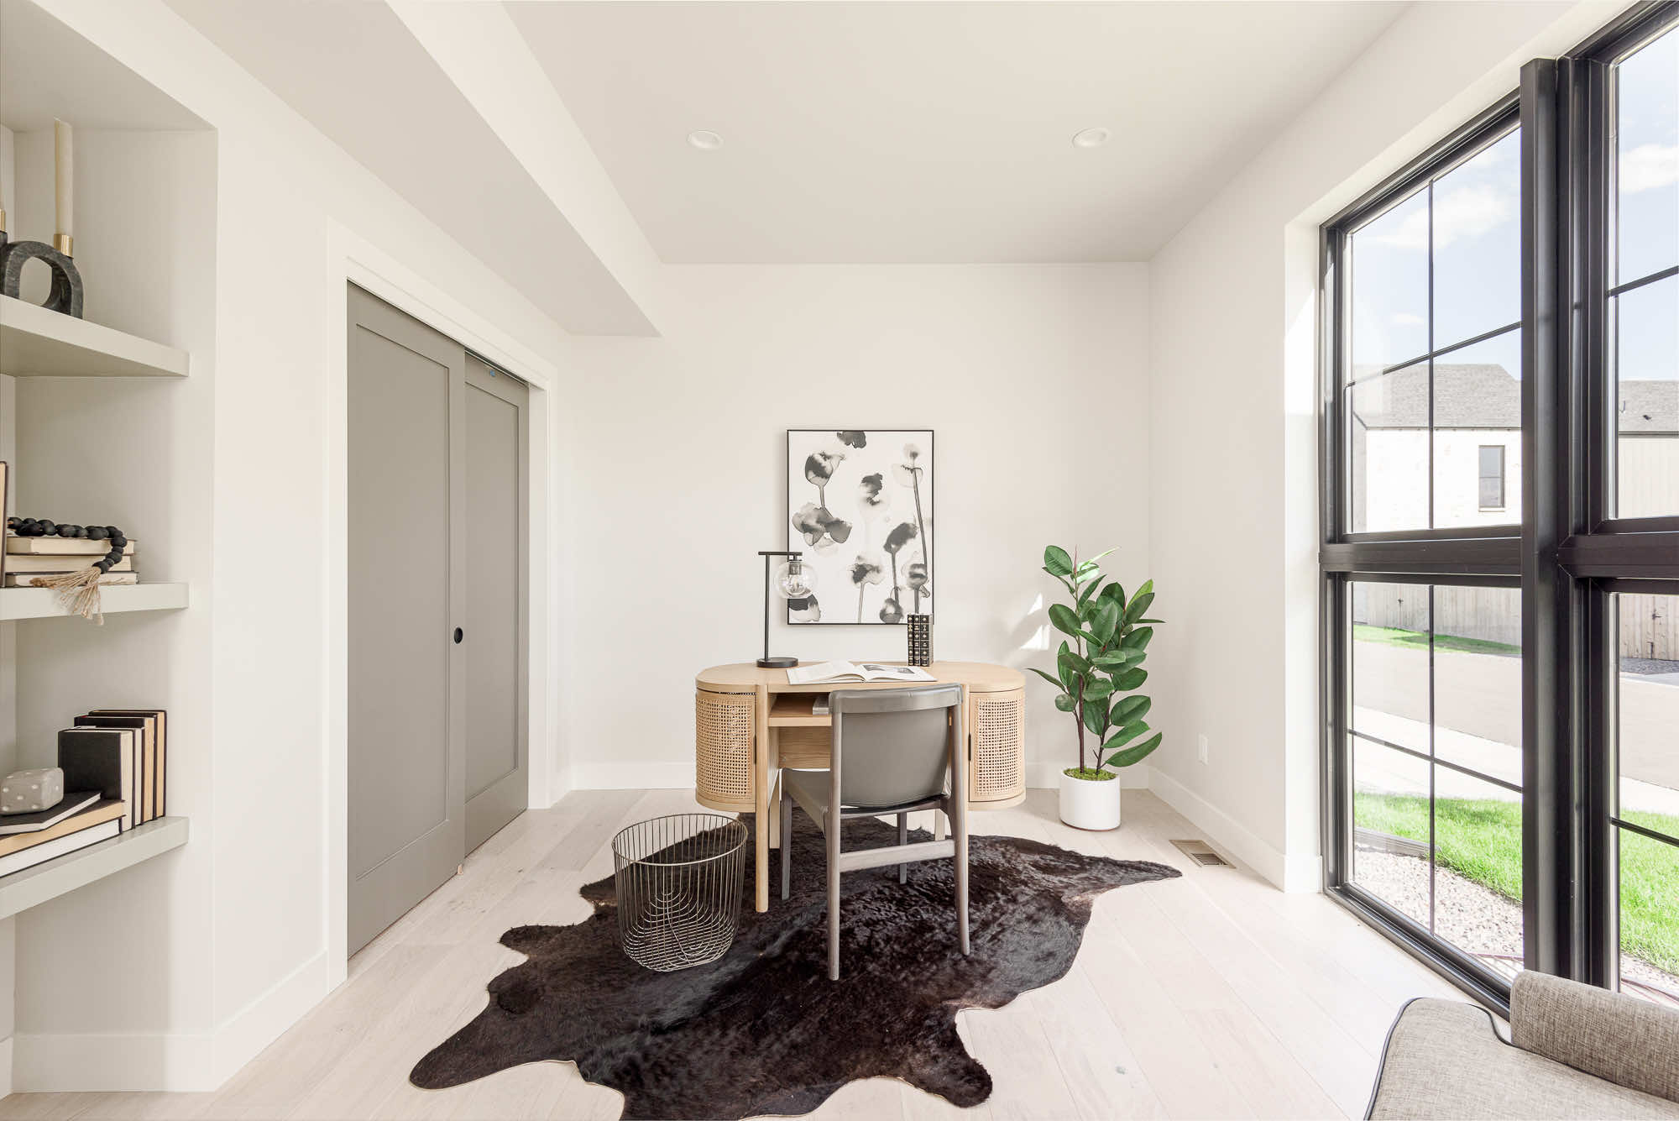
Next to it, a mudroom bench has cubbies and a pale green slat wall. The front office has tall corner windows and a built-in shelf.
Entry and stairs: light treads, black rail and tall glass
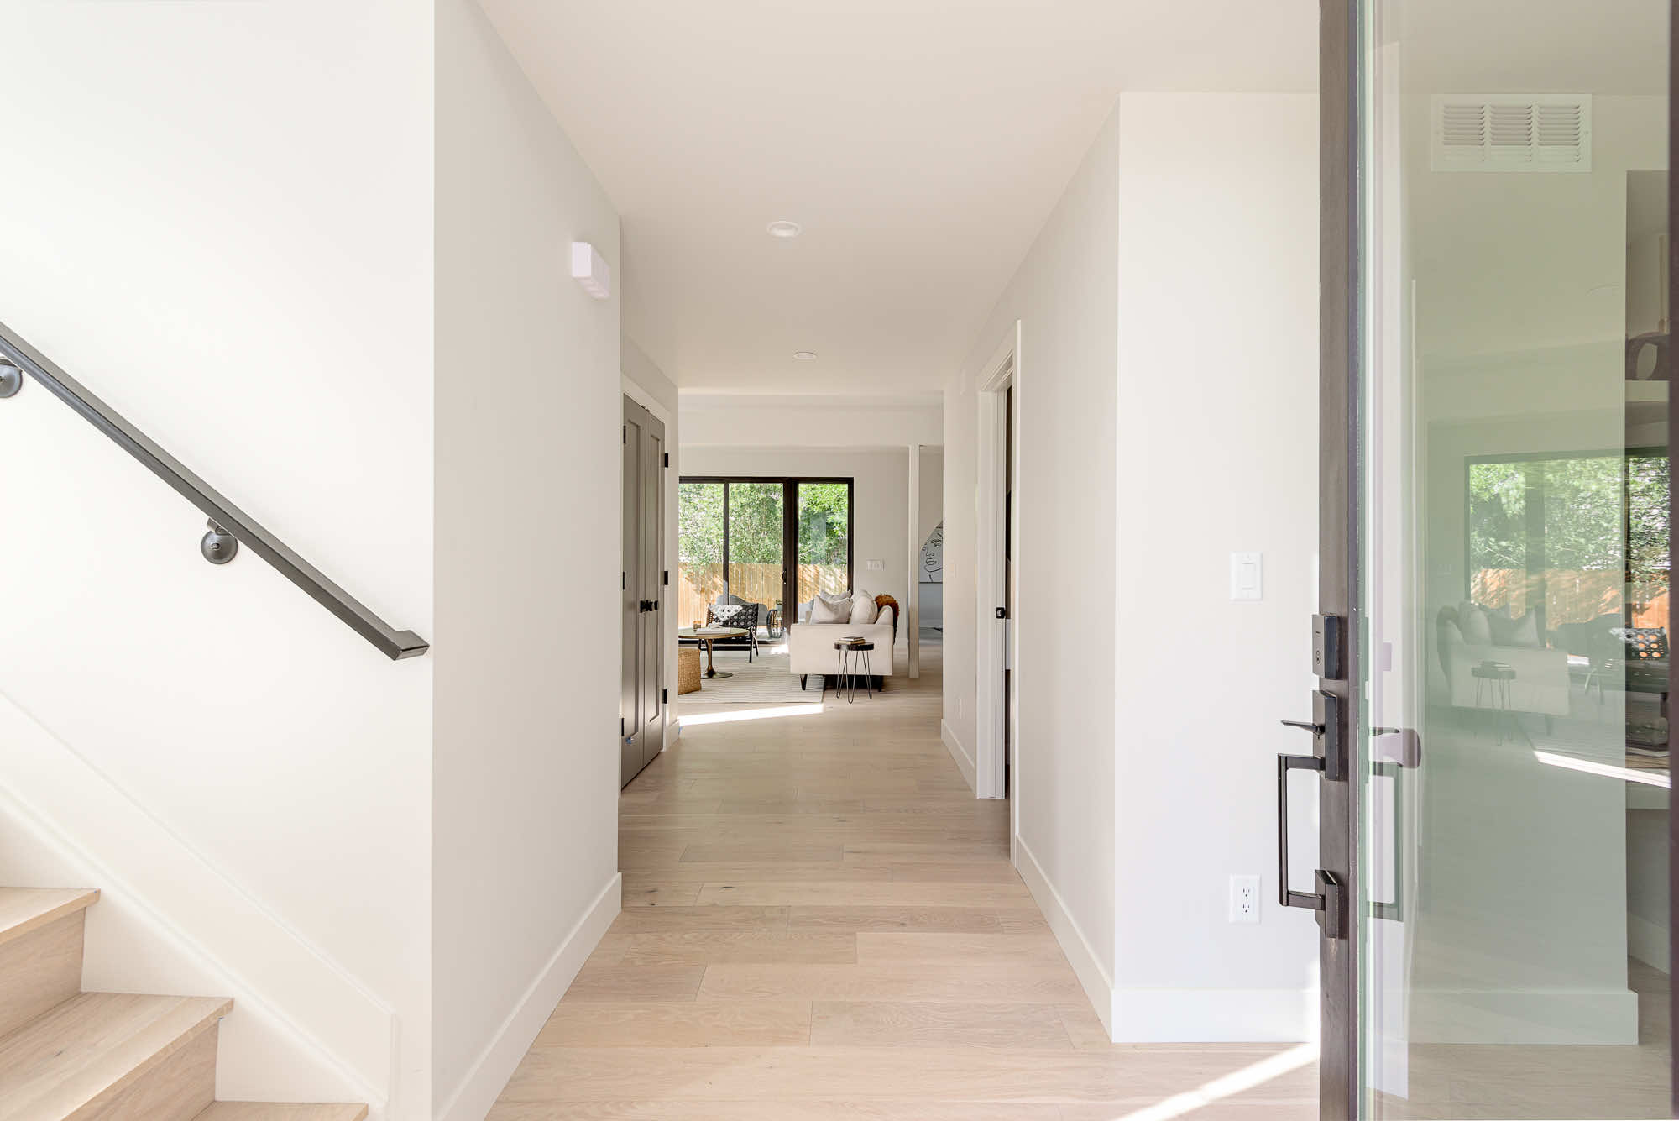
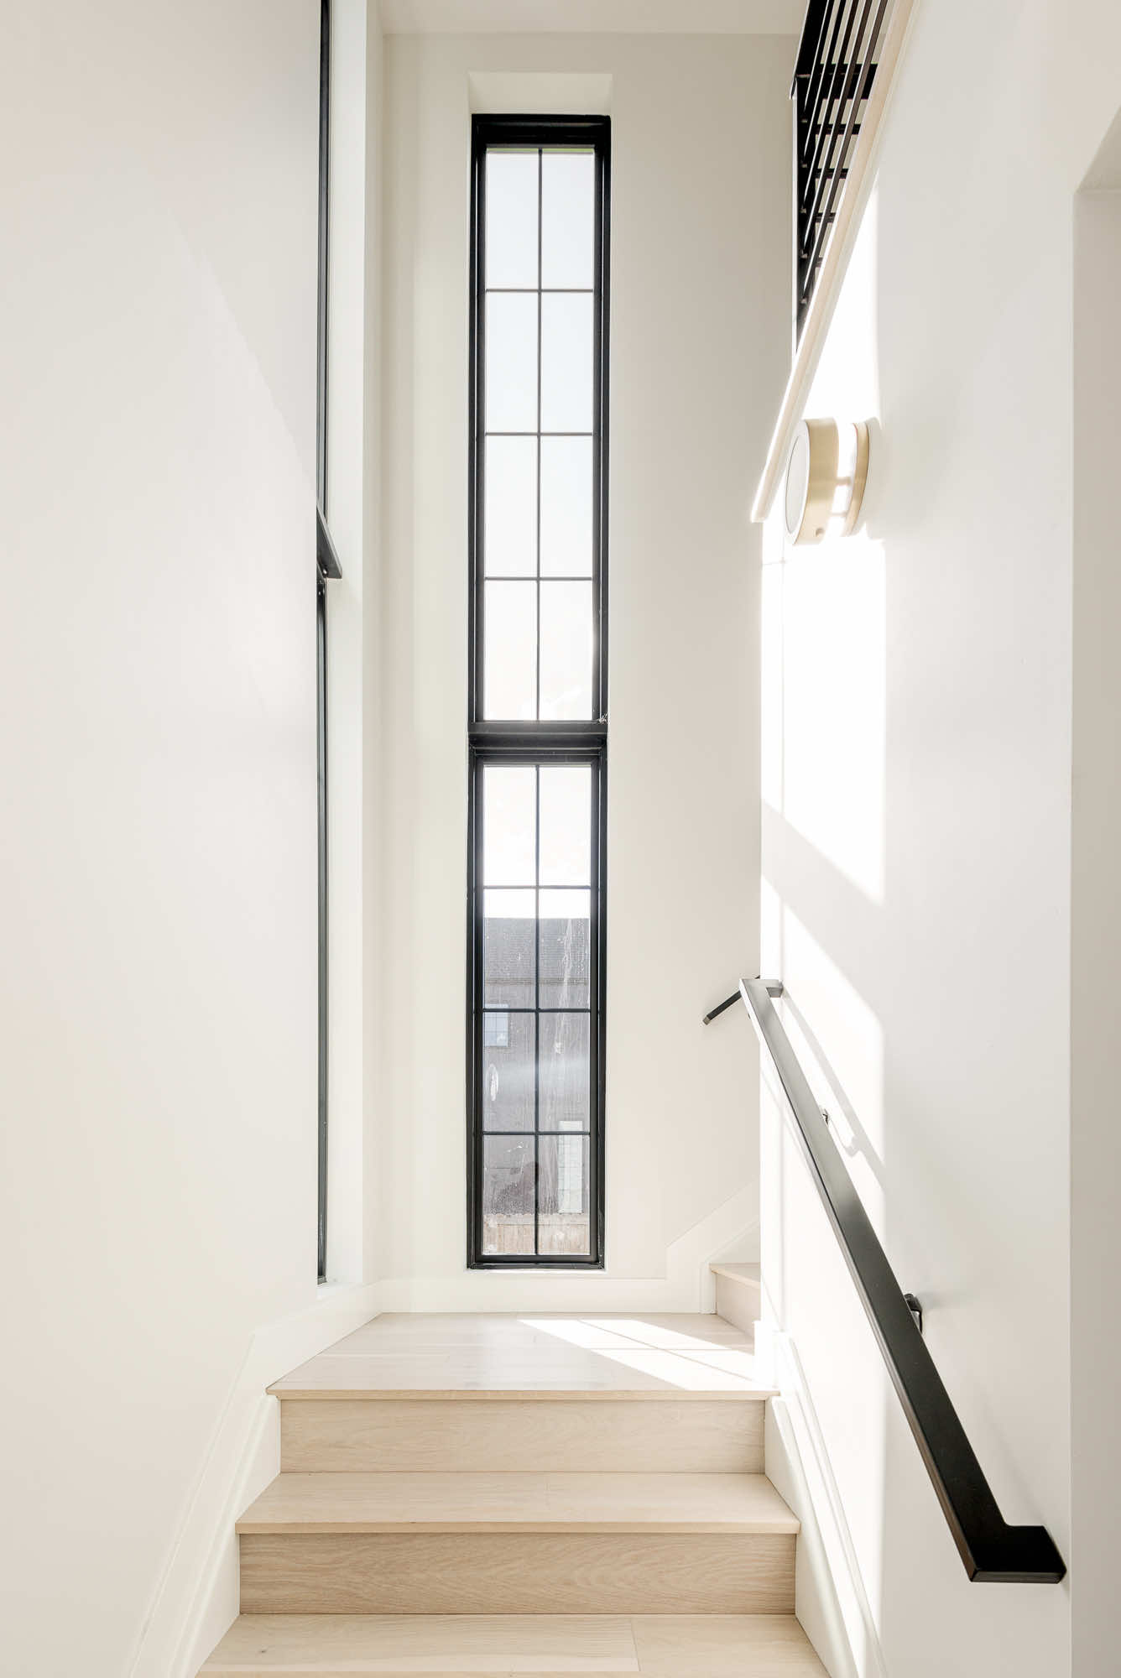
Inside the front door, a wide hall runs back toward the living room with light wood floors underfoot. The stair has light wood treads and a slim black handrail.
A tall, narrow black-framed window lights the stairwell from top to bottom.
Primary suite: a green paneled wall and its own balcony
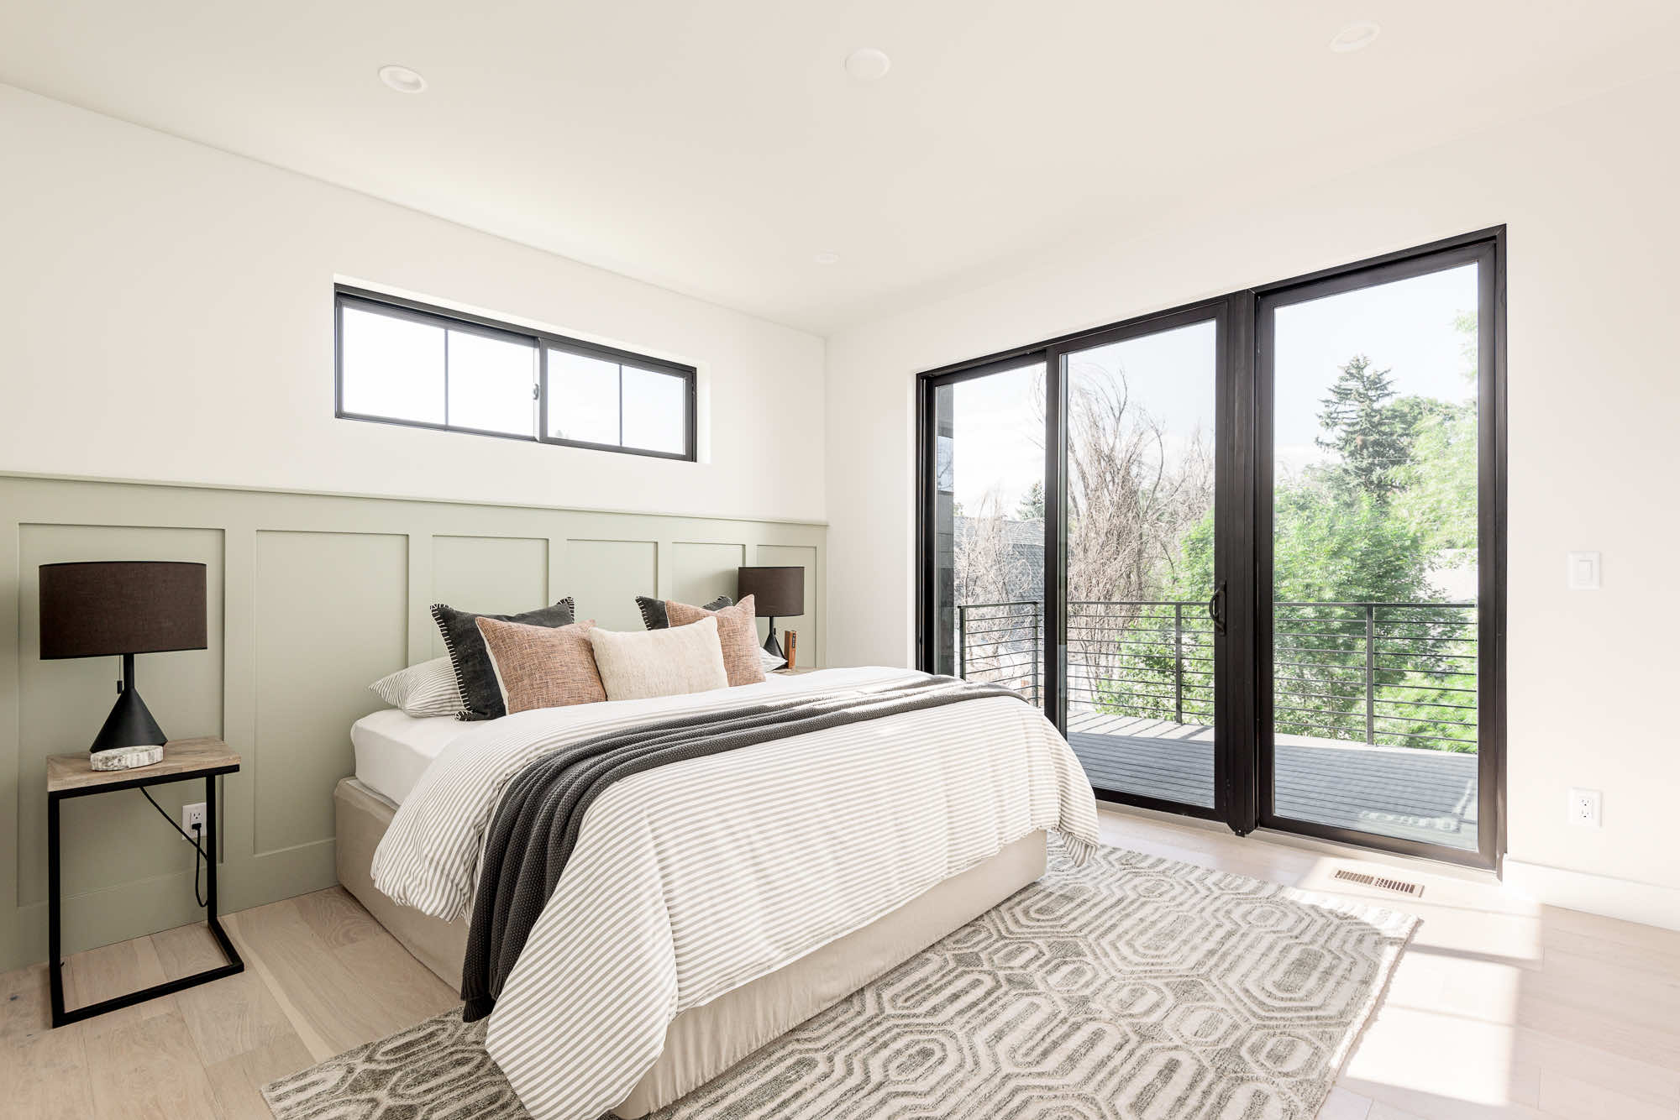
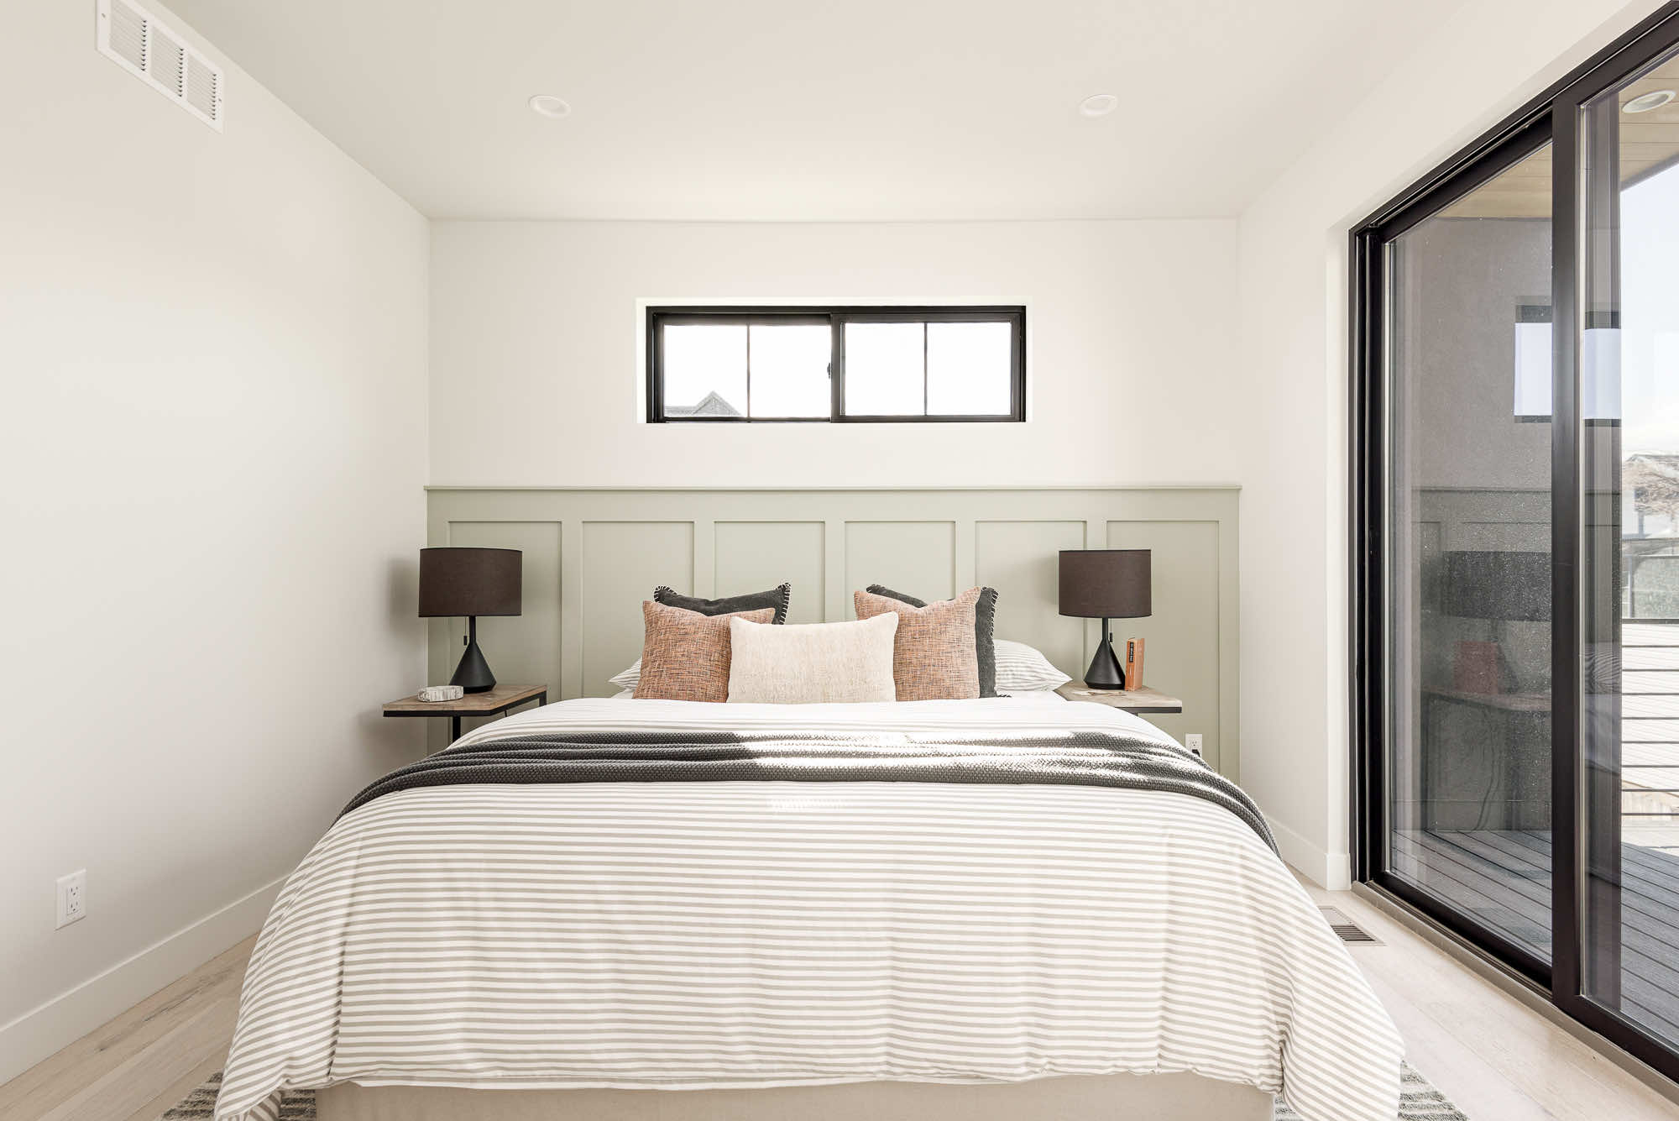
The primary bedroom has a green paneled wall behind the bed and a long, narrow window above it. A black slider opens to a private balcony.
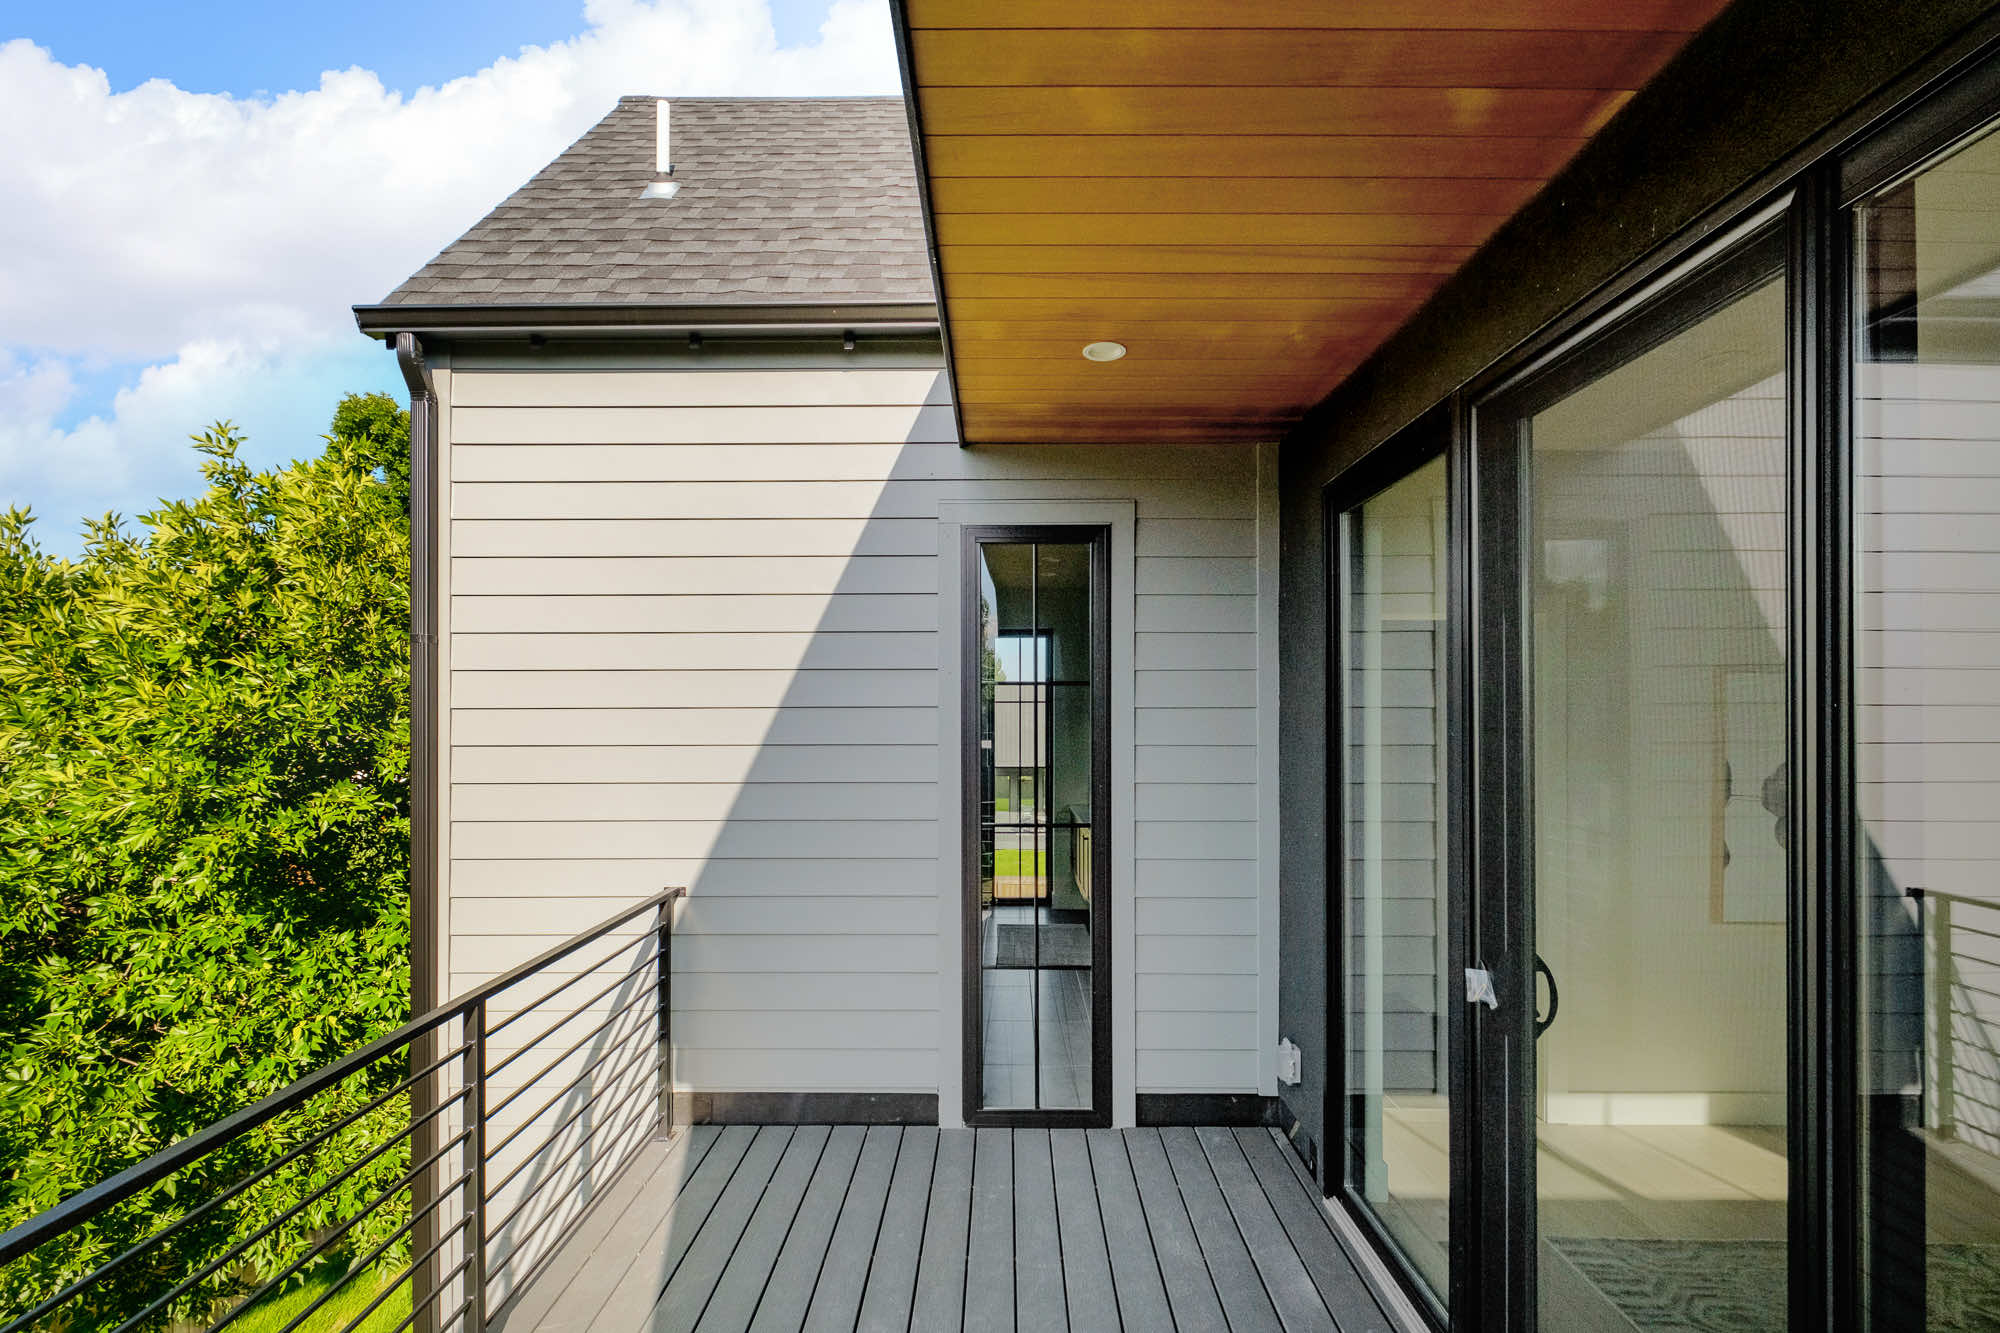
The balcony has a black horizontal railing and a wood-plank ceiling overhead.
Bathrooms: a glass shower, a soaking tub and a round mirror
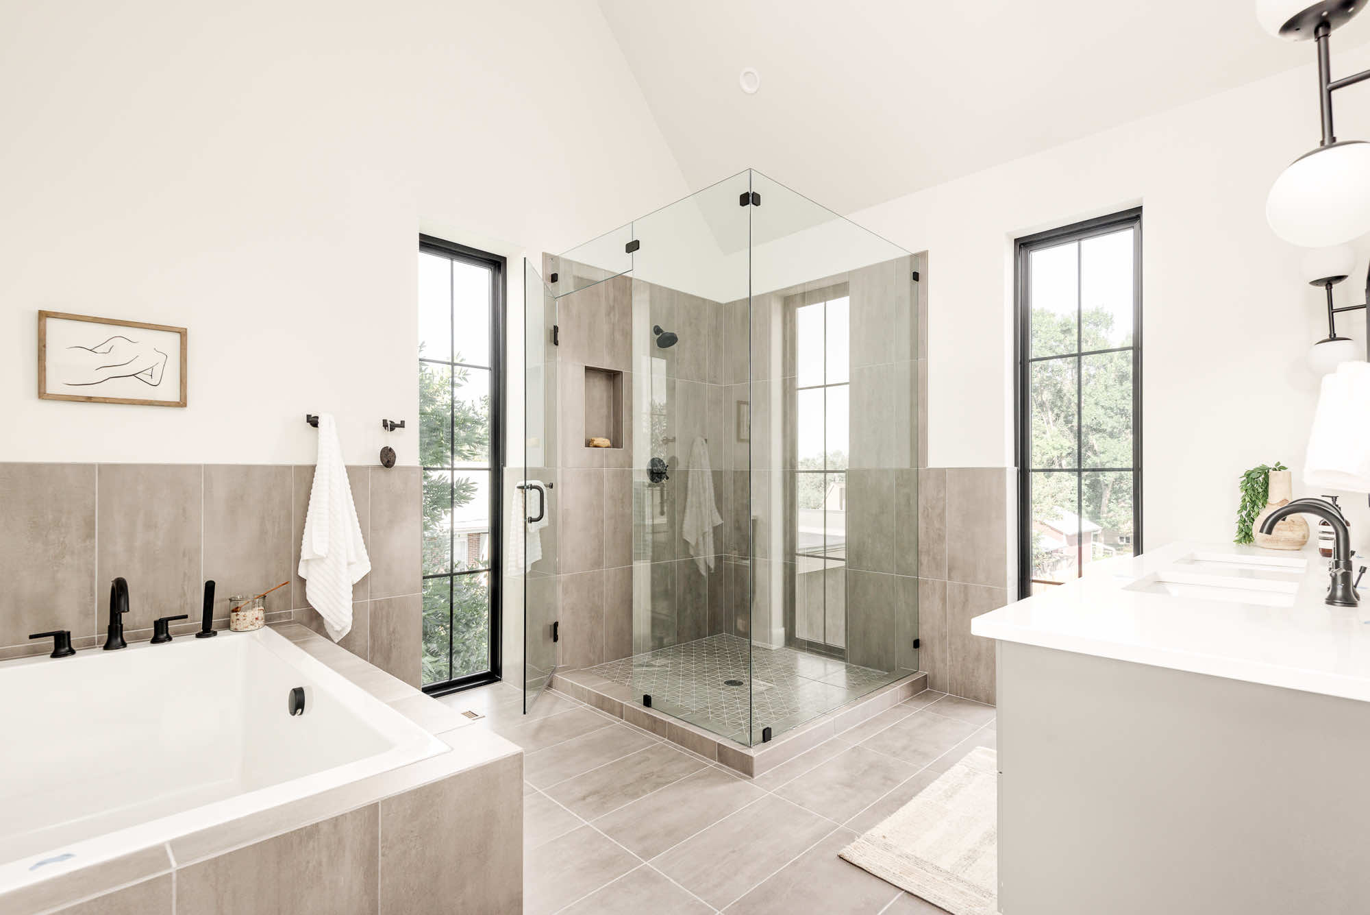
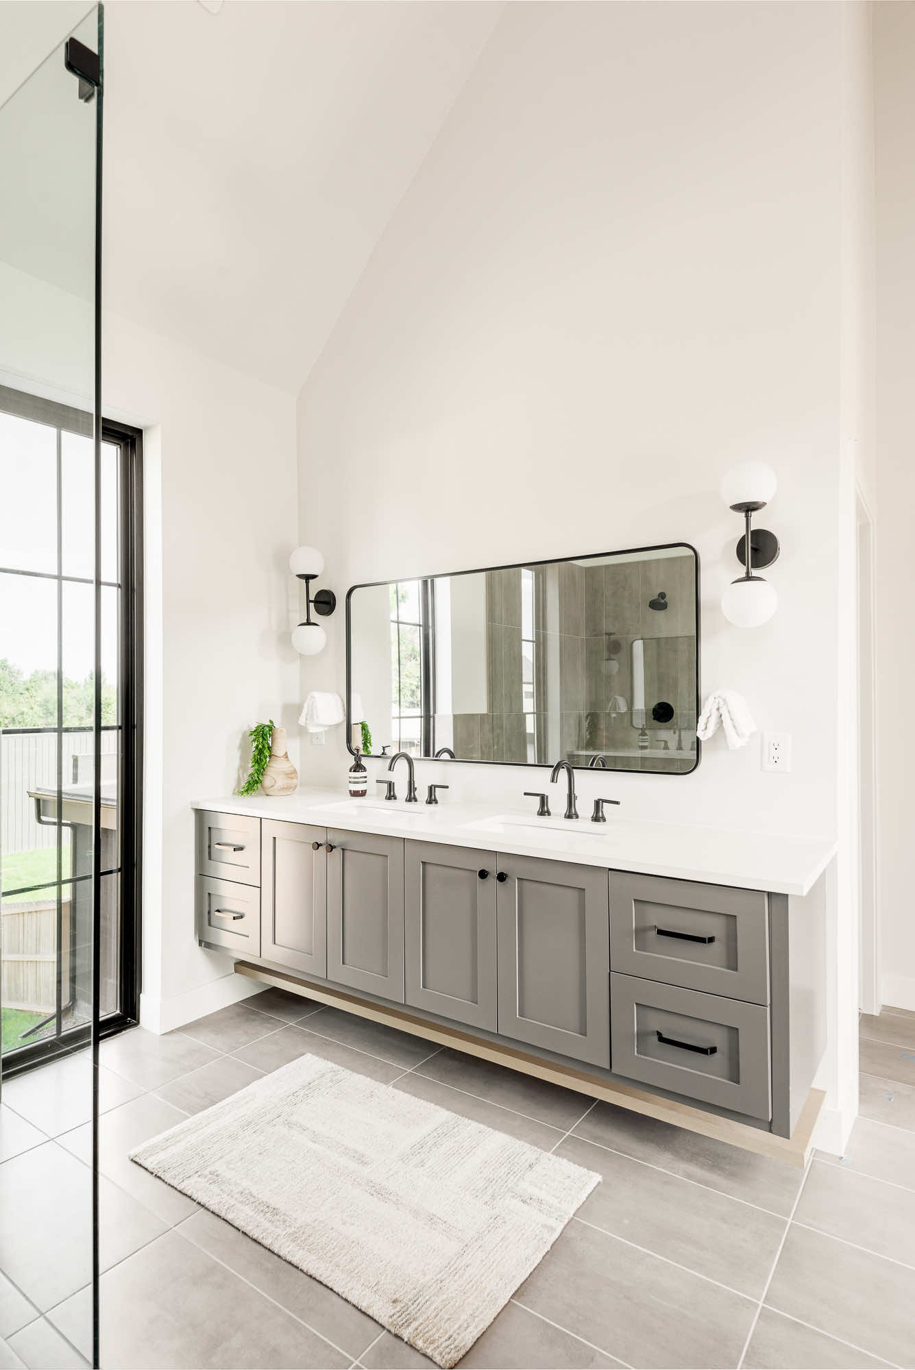
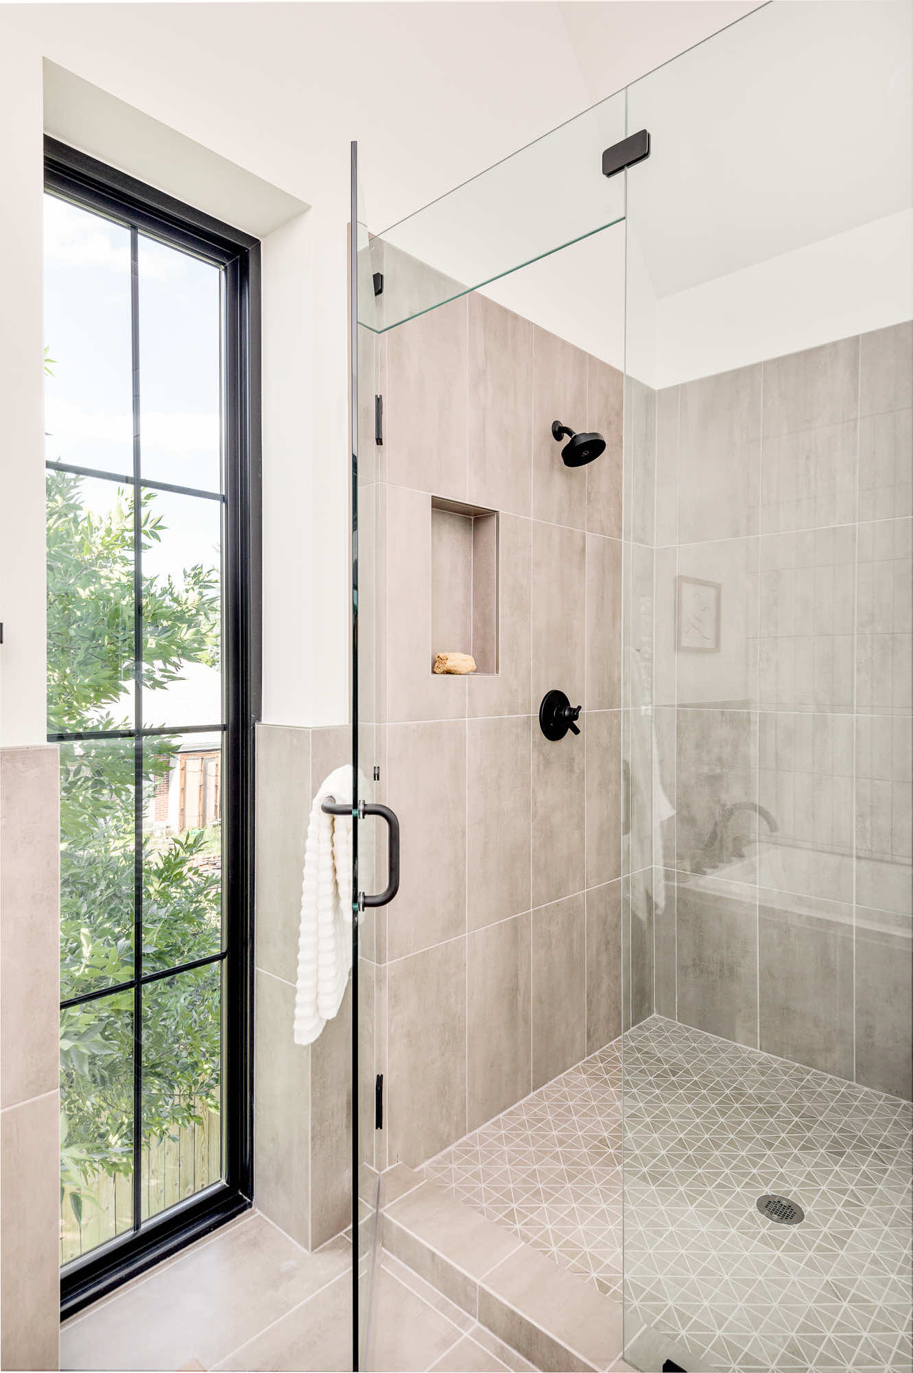
The primary bathroom has a corner glass shower in warm gray tile and a drop-in soaking tub, under a vaulted ceiling with tall black-framed windows. A long gray vanity with black fixtures sits on the other wall.
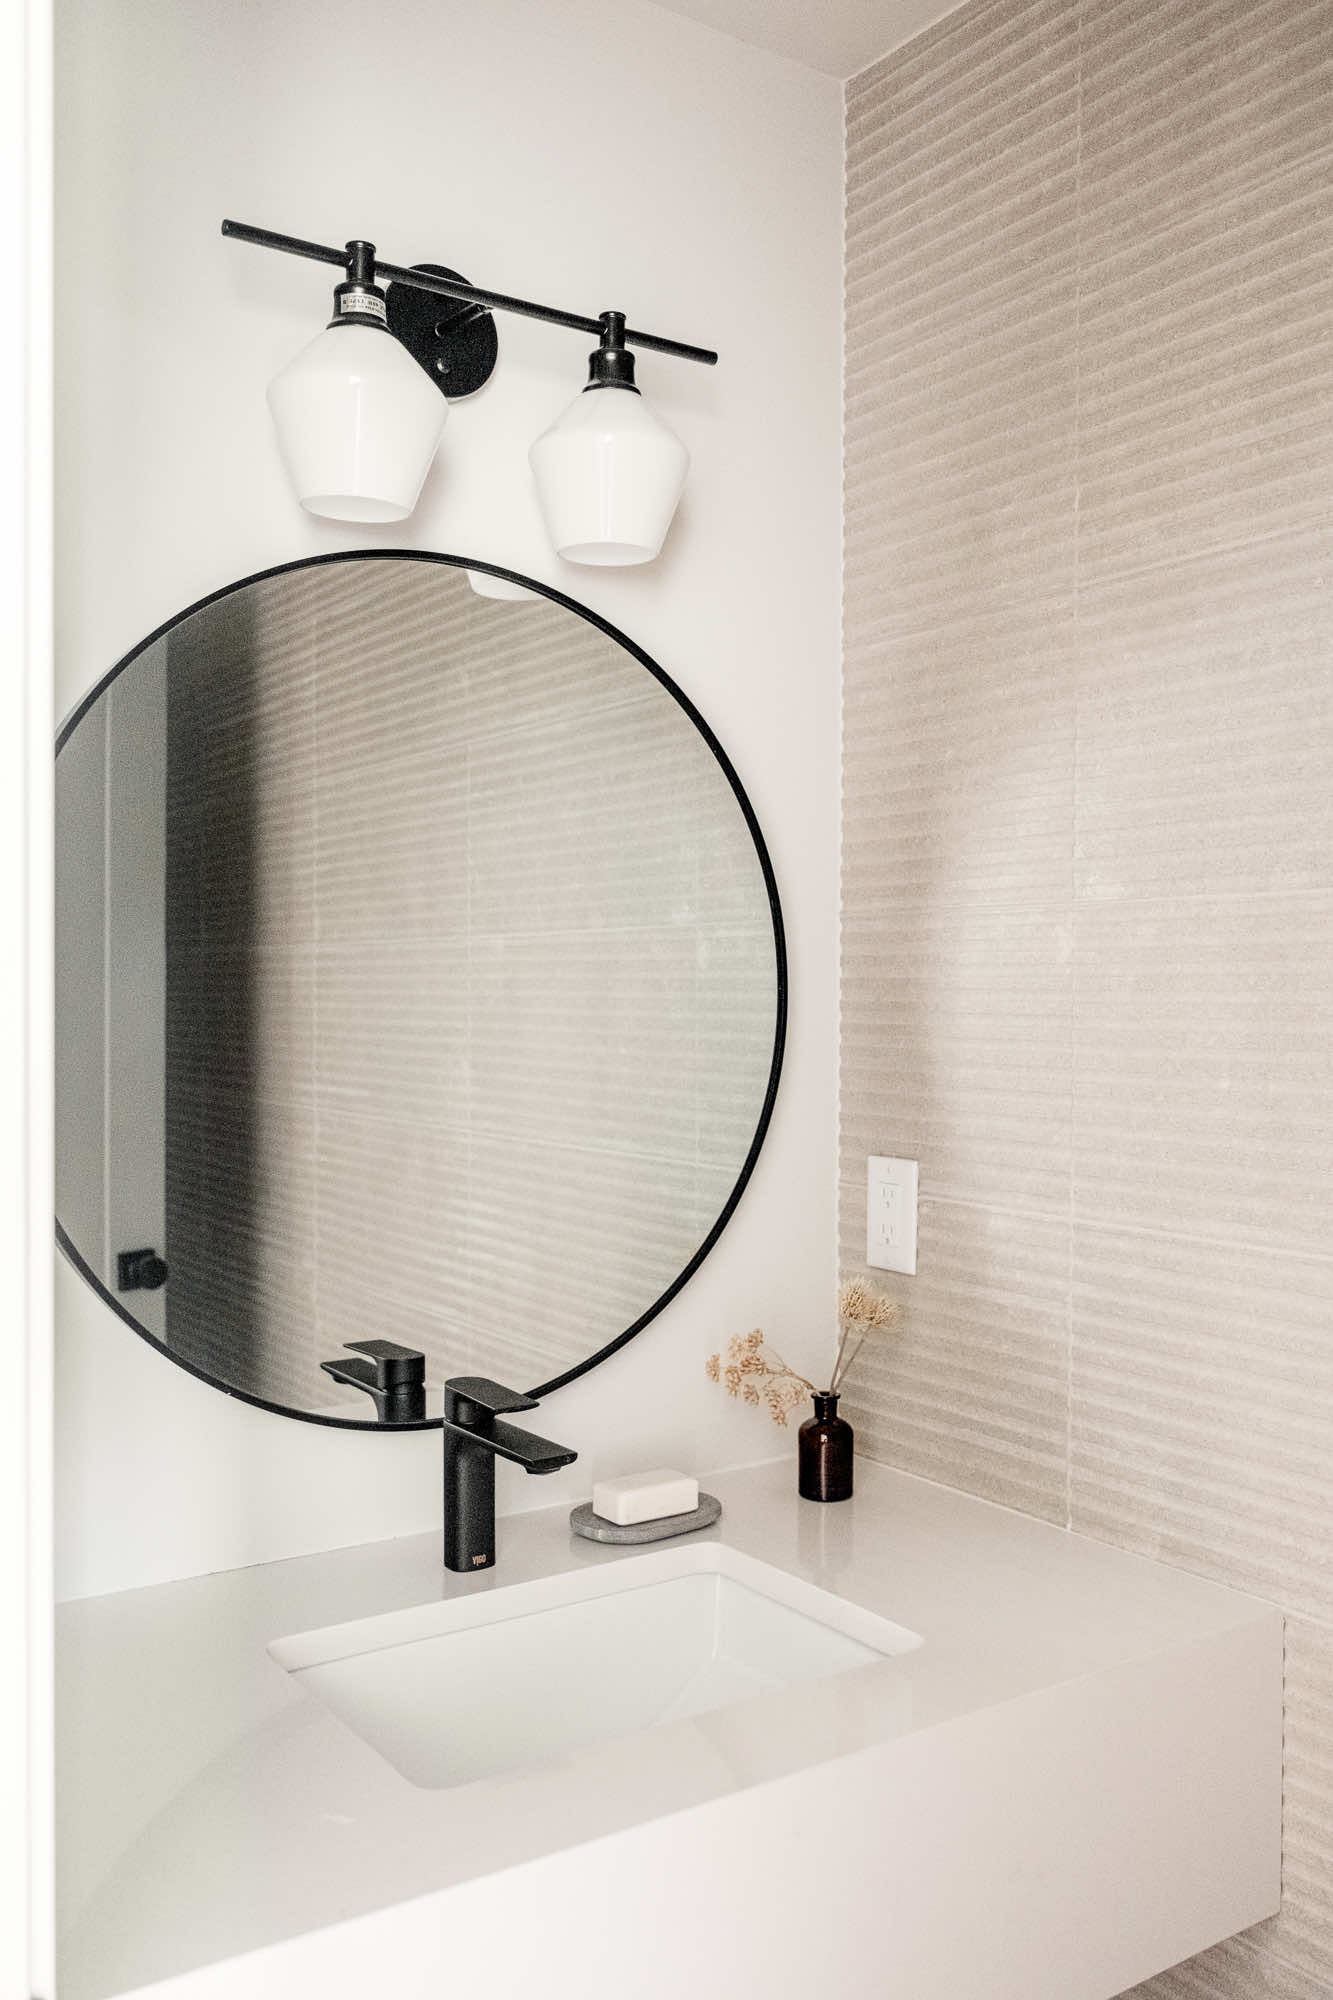
The powder room pairs a round black mirror with ribbed accent tile, and the hall bath has arched mirrors over a double vanity.
Finished lower level: a family room and a game room
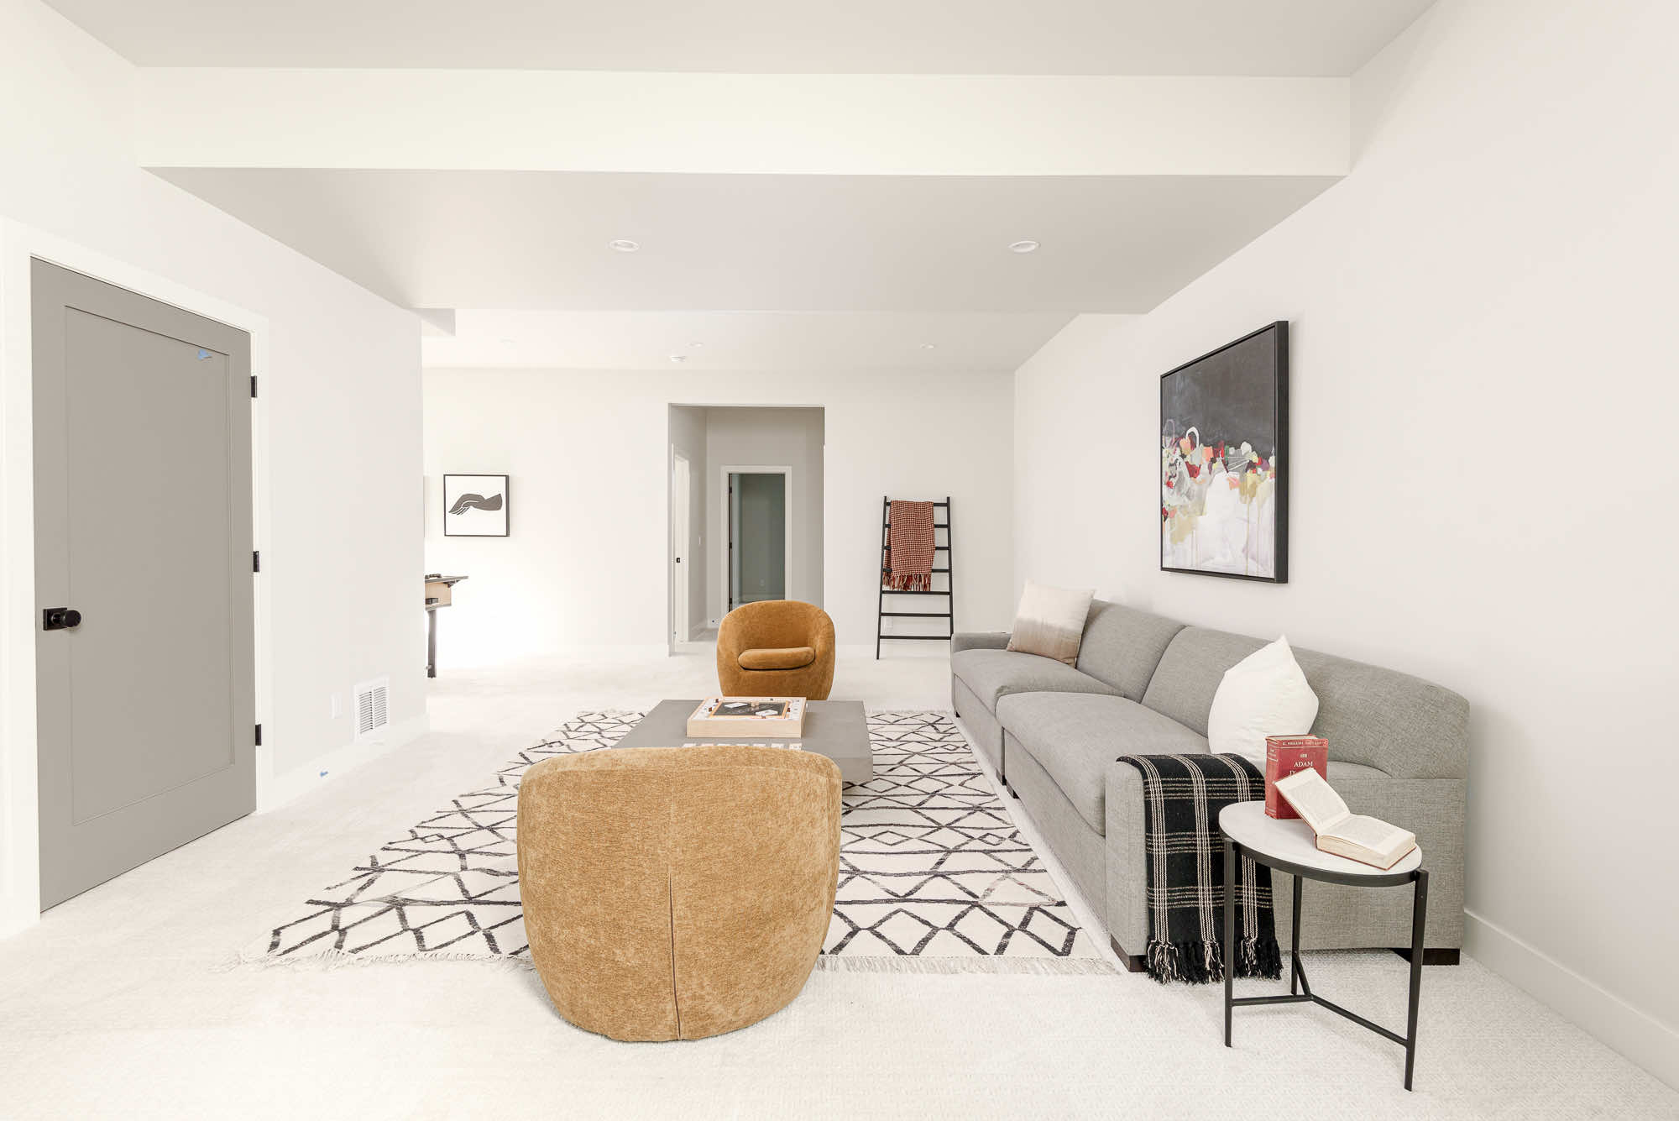
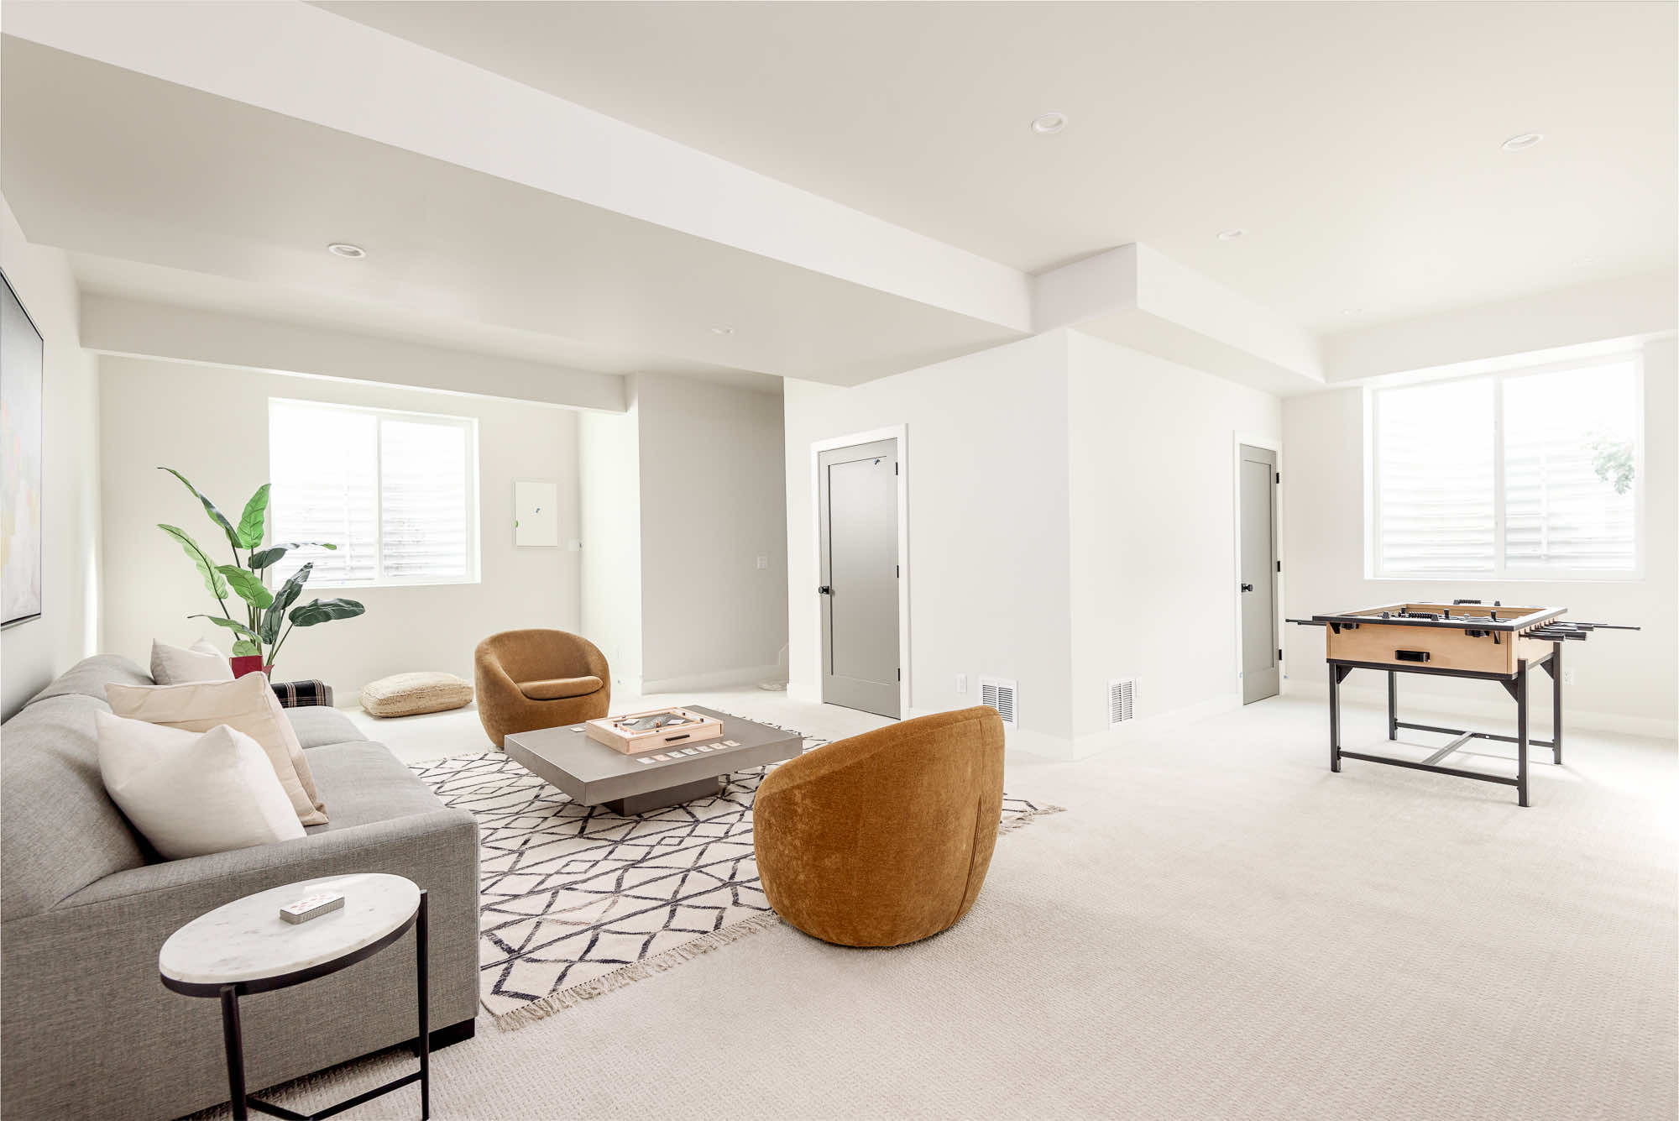
The finished lower level is a wide family room with soft carpet, recessed lights and two windows. A game table sits to one side, away from the seating.
Outdoor space: a back deck and a side patio
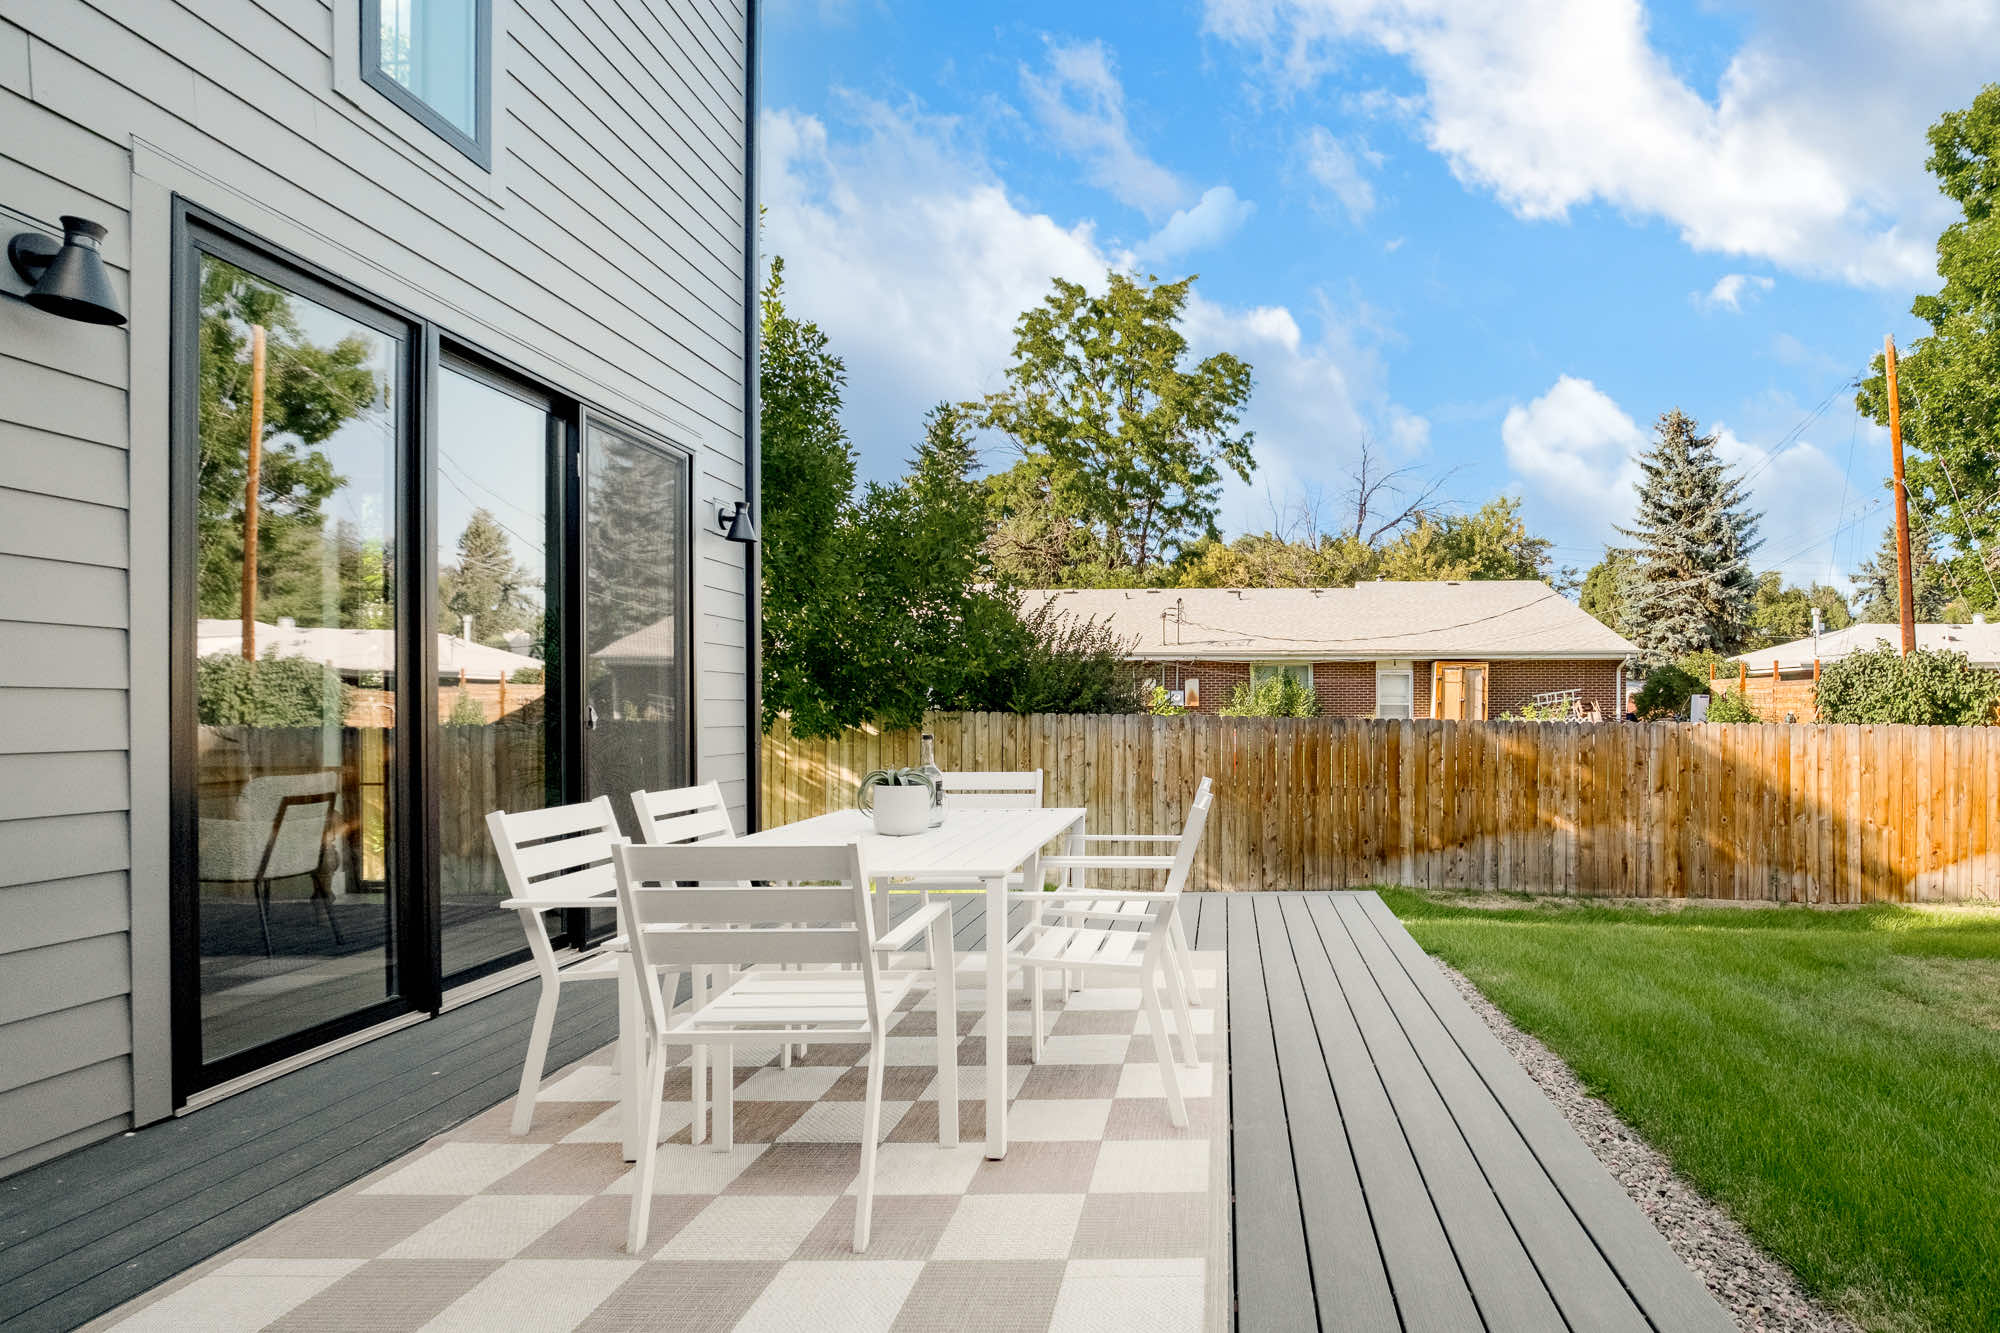
A gray deck runs along the back sliders, big enough for a dining table. Around the side, a gravel strip leads to a second patio under the balcony.
What we built on this Wheat Ridge custom home
- New custom home, built from the ground up
- Pale brick entry with gray horizontal siding
- Dark shingle roof over the main gable
- Black-framed windows and a glass-panel front door
- Wood-plank soffit over the entry and balcony
- Attached two-car garage
- Kitchen with light wood cabinets, a long island and arched opening
- Fireplace wall and black sliders to the deck
- Mudroom bench, wet bar and front office
- Stair with light wood treads and a black rail
- Primary suite with a paneled wall and a balcony
- Primary bath with a glass shower and soaking tub
- Powder room and hall bath
- Finished lower-level family room
- Back deck and side patio
More about this kind of work
- Custom Home BuildingNew homes designed and built from the ground up.See the service
- RoofingRoofs planned together with the rest of the build.See the service
- Building in Wheat RidgeRemodels, additions and custom homes in Wheat Ridge.See the service area
- Building near Wheat Ridge: Lakewood and ArvadaNearby towns we serve.See the service area
Planning a custom home?
Tell us about your lot and how you want the house to feel. We will come take a look and tell you what it takes. We build and remodel from Fort Collins to Denver.