Stuart St Custom Home Build in Denver, CO
3250 Stuart Street, Denver, CO 80212
- Custom Home Building
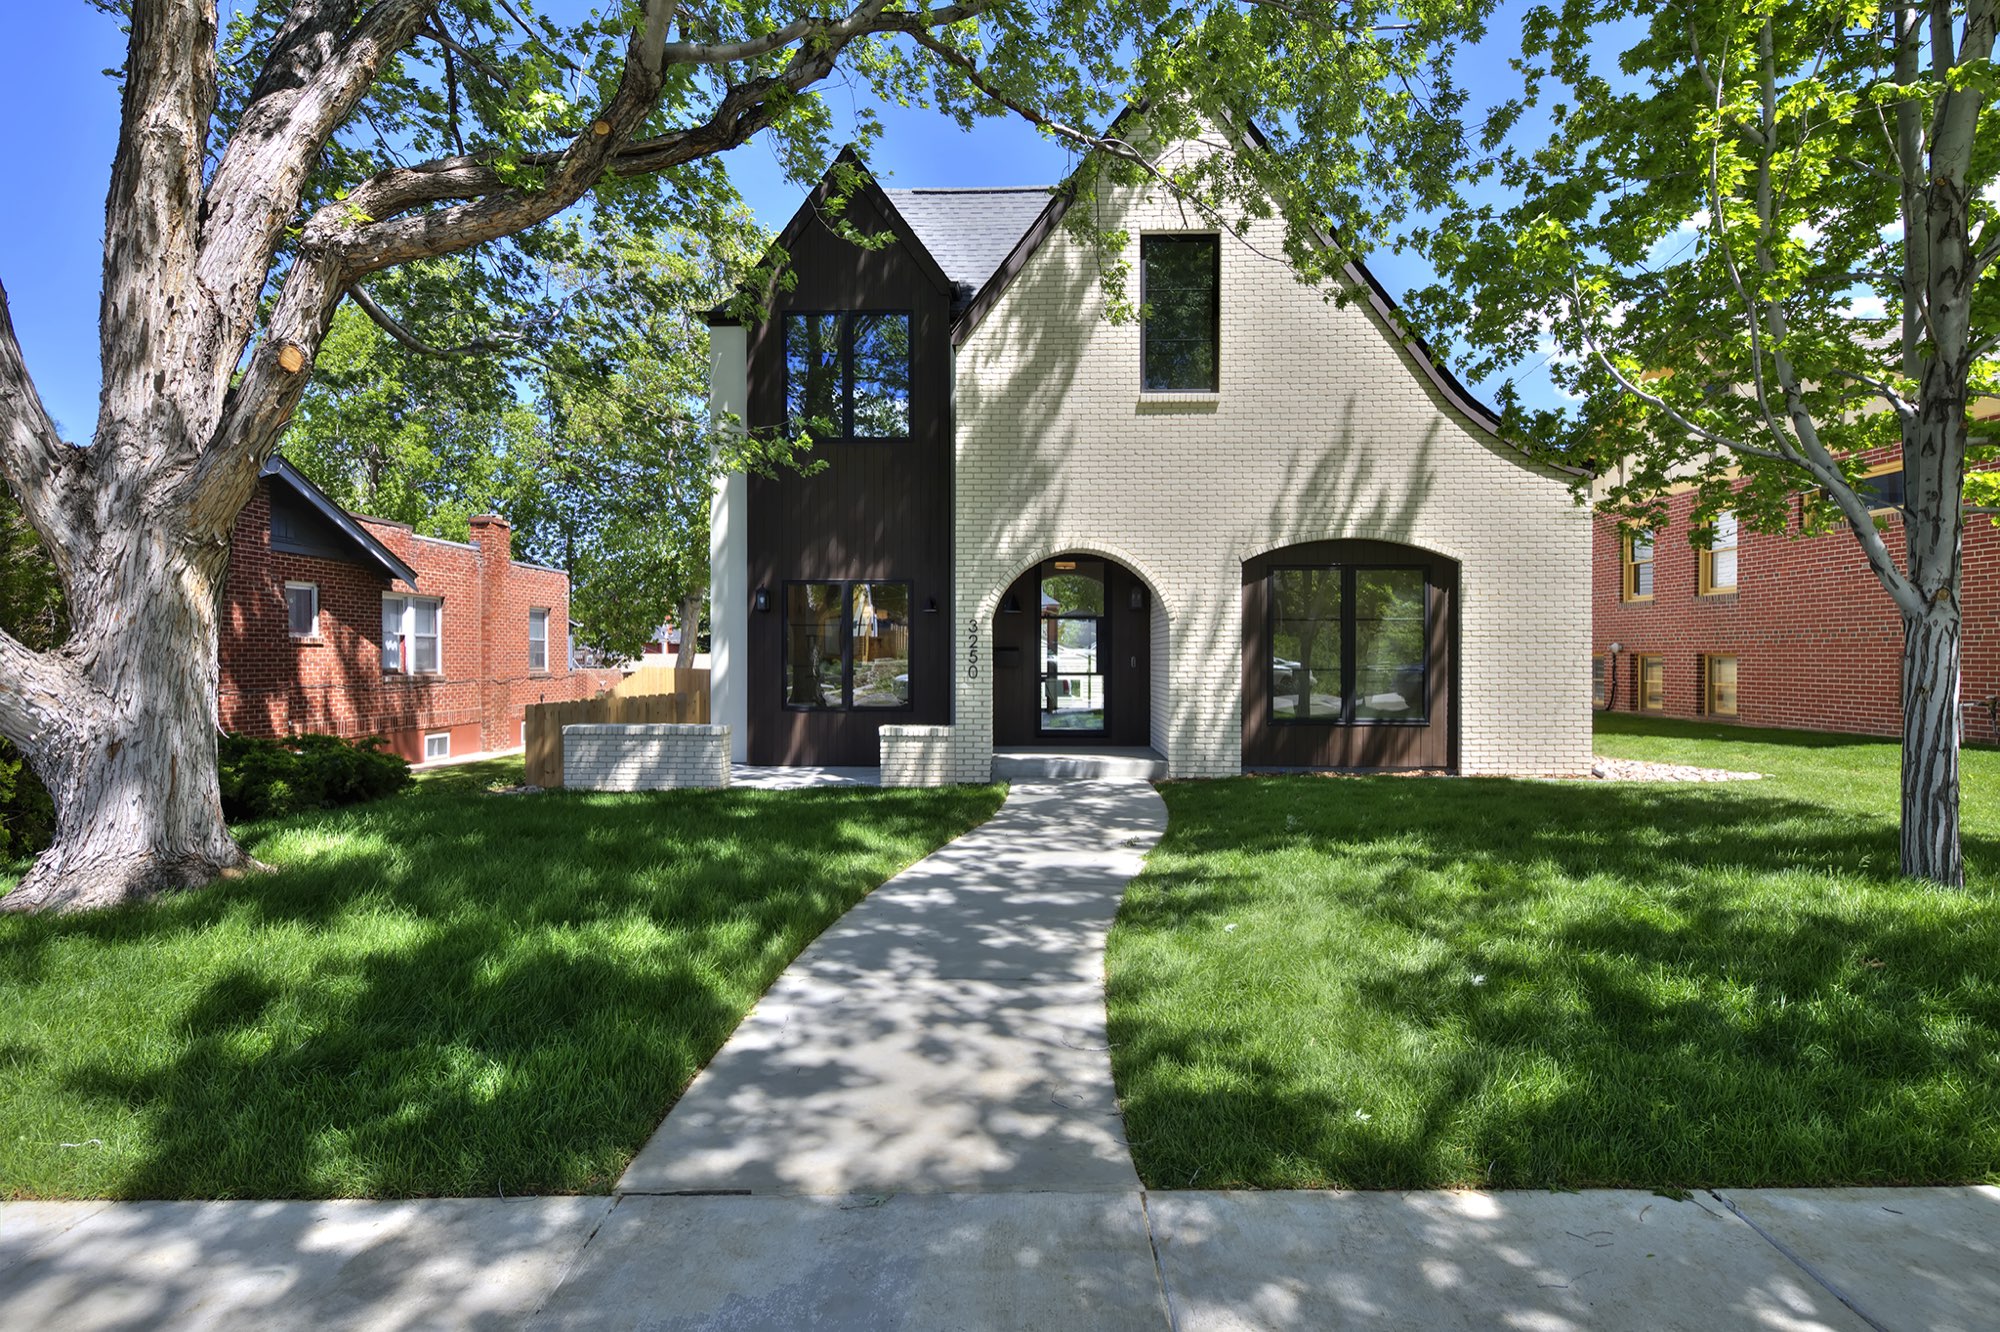
A new Tudor-style custom home in Denver's Highland Square, built where a distressed house once stood, with white brick, arched openings and black-framed windows.
A new Tudor-style custom home, built where a distressed house stood
Stuart St is a new custom home in Highland Square, Denver. We cleared a distressed house from the lot and built this Tudor-style home in its place, from the ground up.
Three things repeat from the street to the lower level: arches, black-framed windows and warm brass. The arched entry outside returns as arched niches in the living room, and brass shows up in the faucets, sconces and pulls.
Custom home exterior: white brick, dark siding and an arched entry
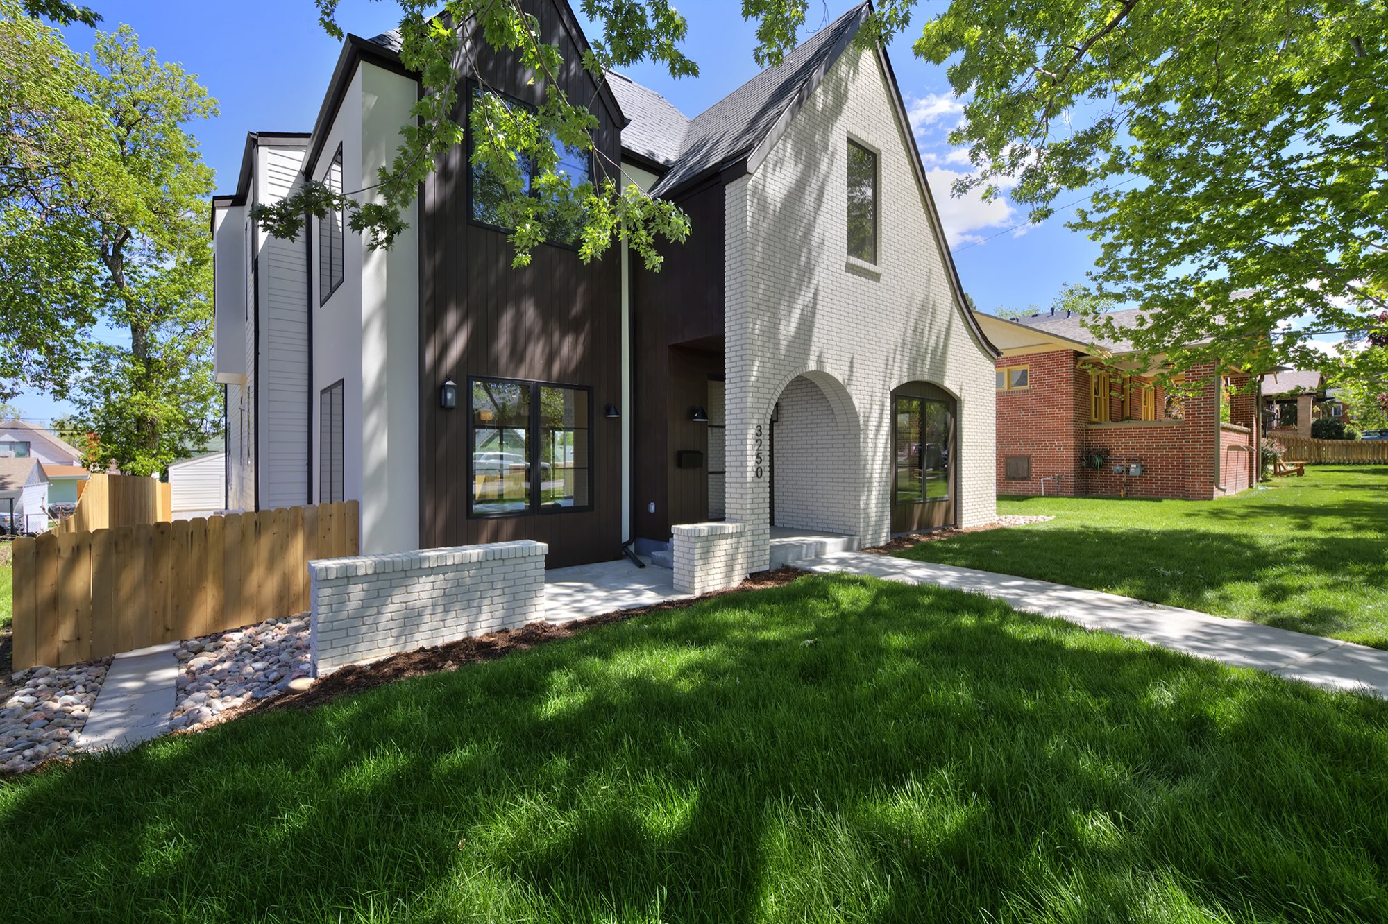
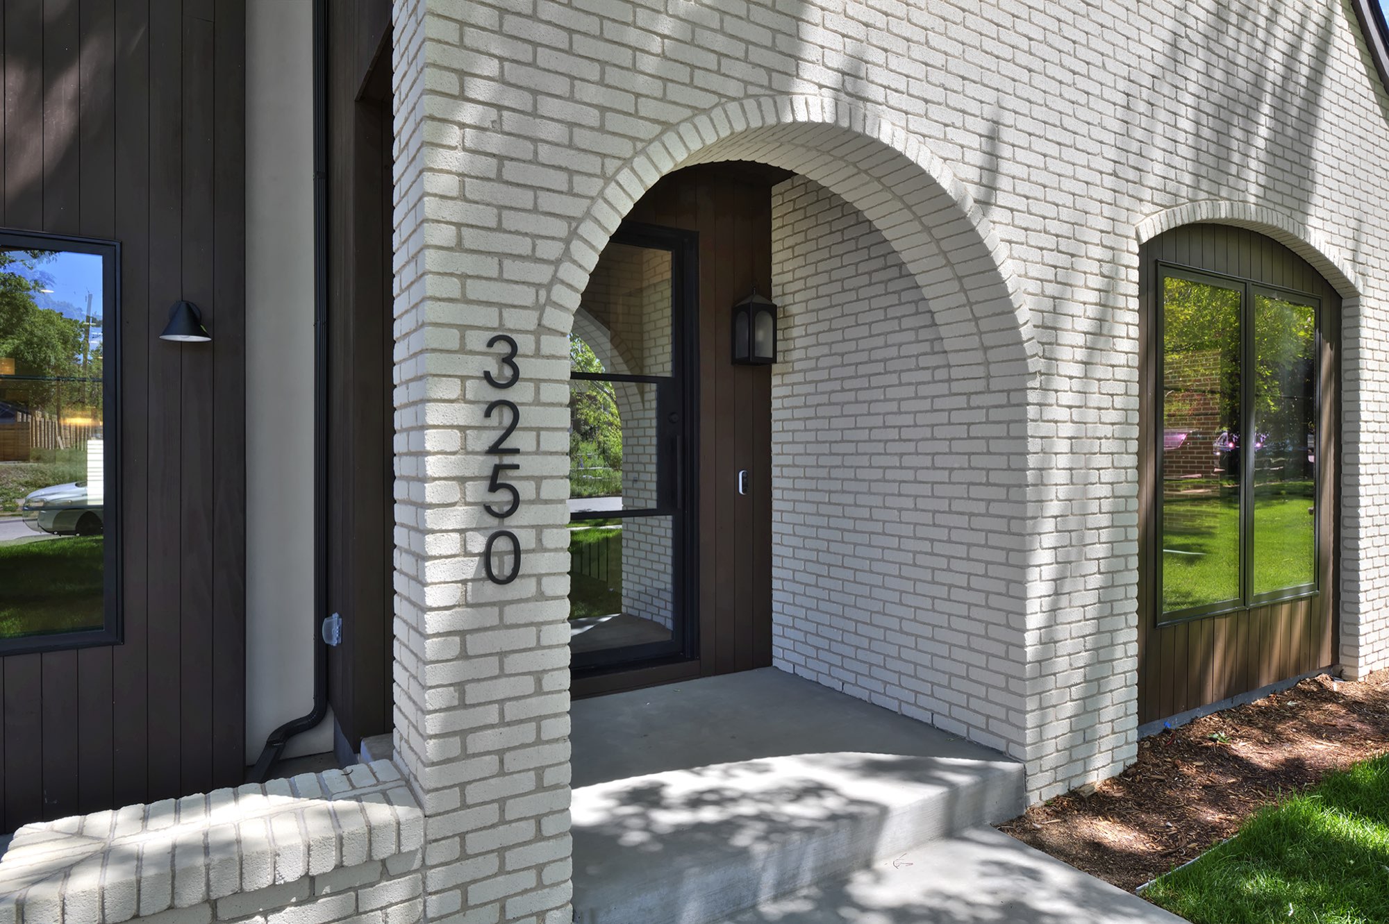
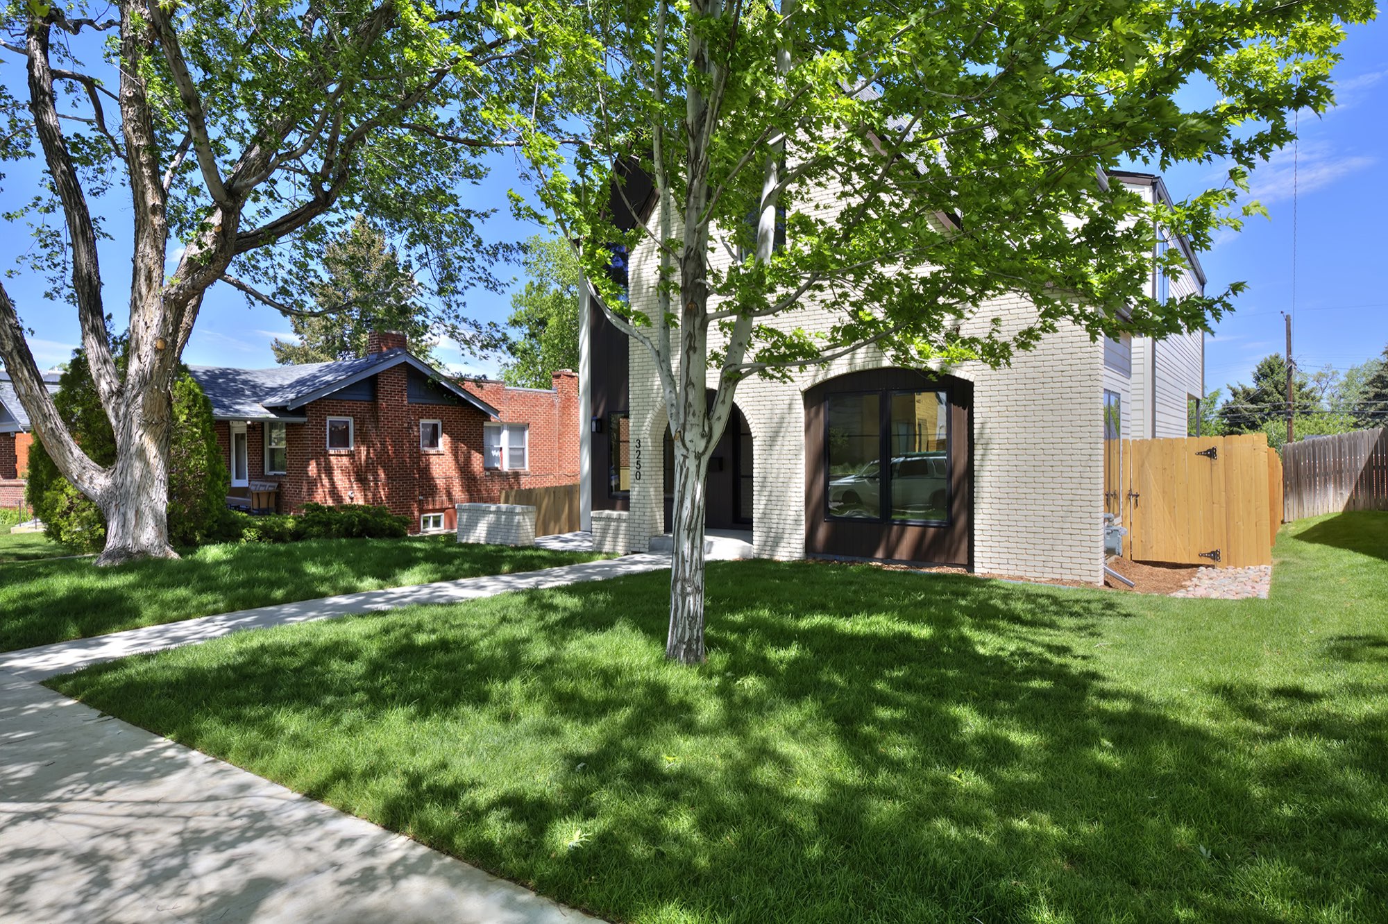
The street front is a Tudor-style gable in white-painted brick, with a dark vertical-siding wing beside it. An arched entry and an arched window sit low on the face of the house, and the house number is set right into the brick.
A wide walk crosses the lawn to the front door.
Entry and stair: a black iron railing and a brass chandelier
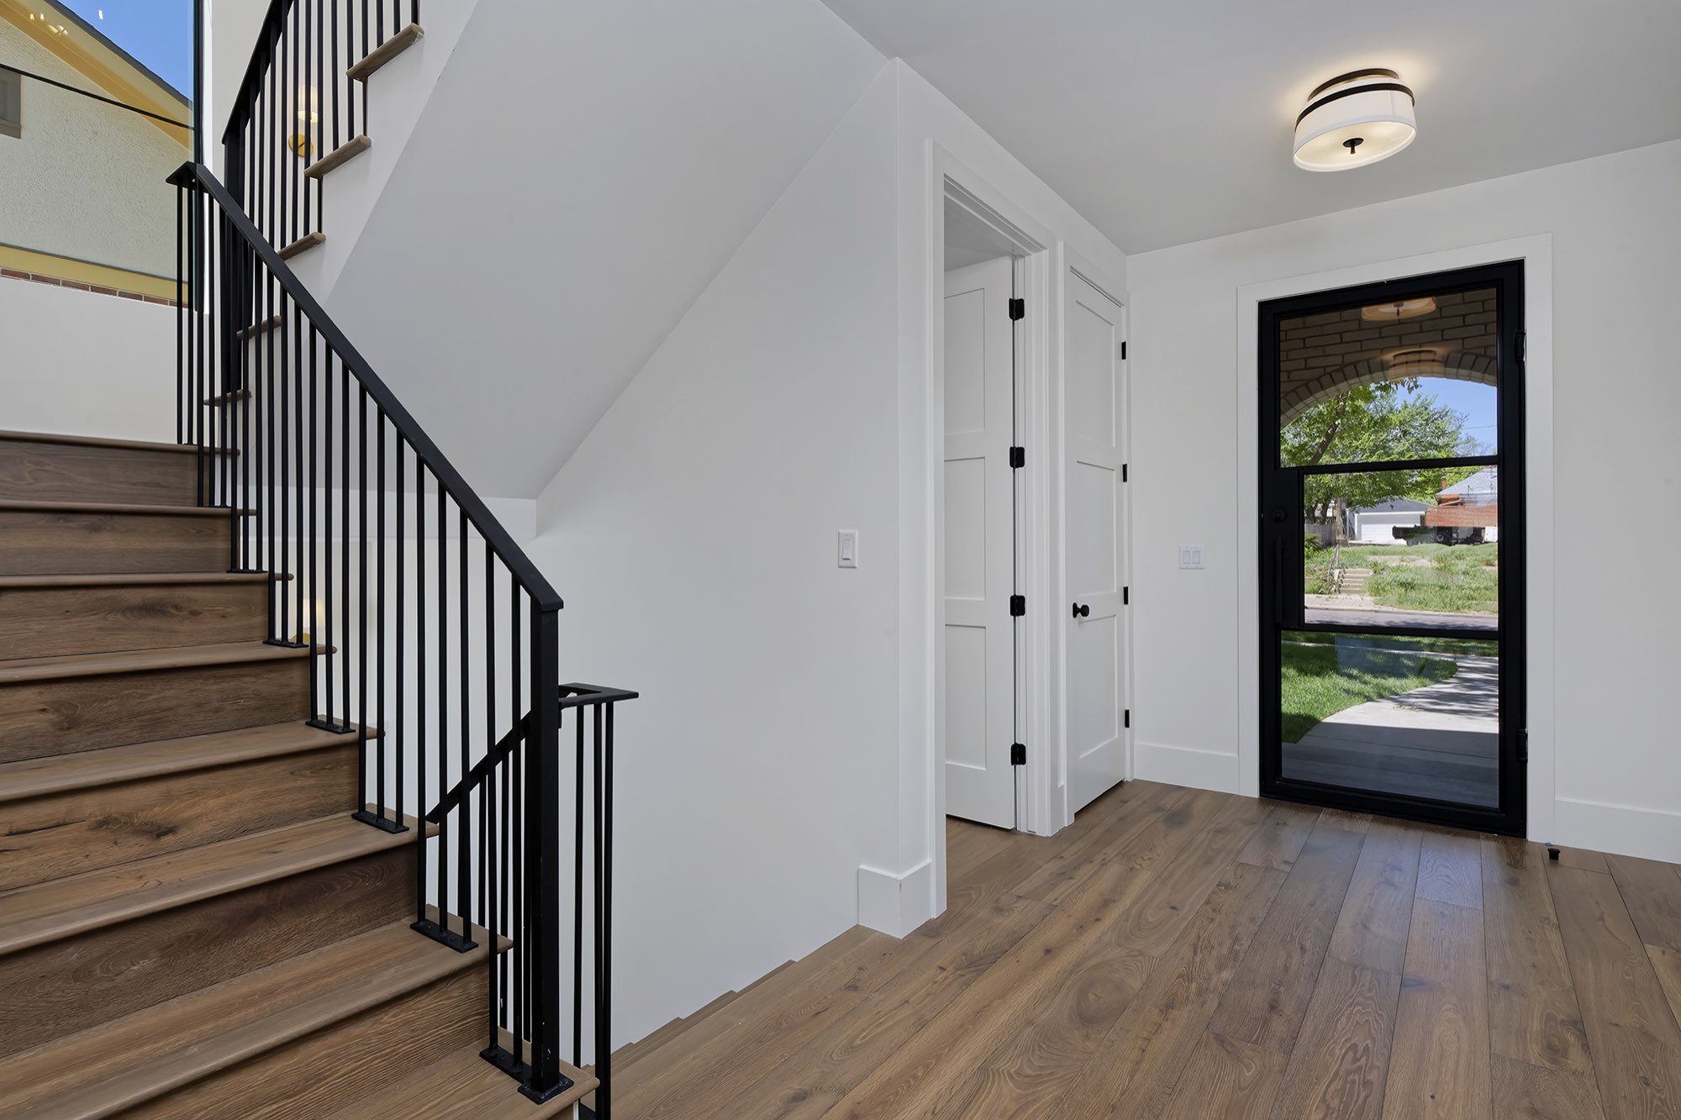
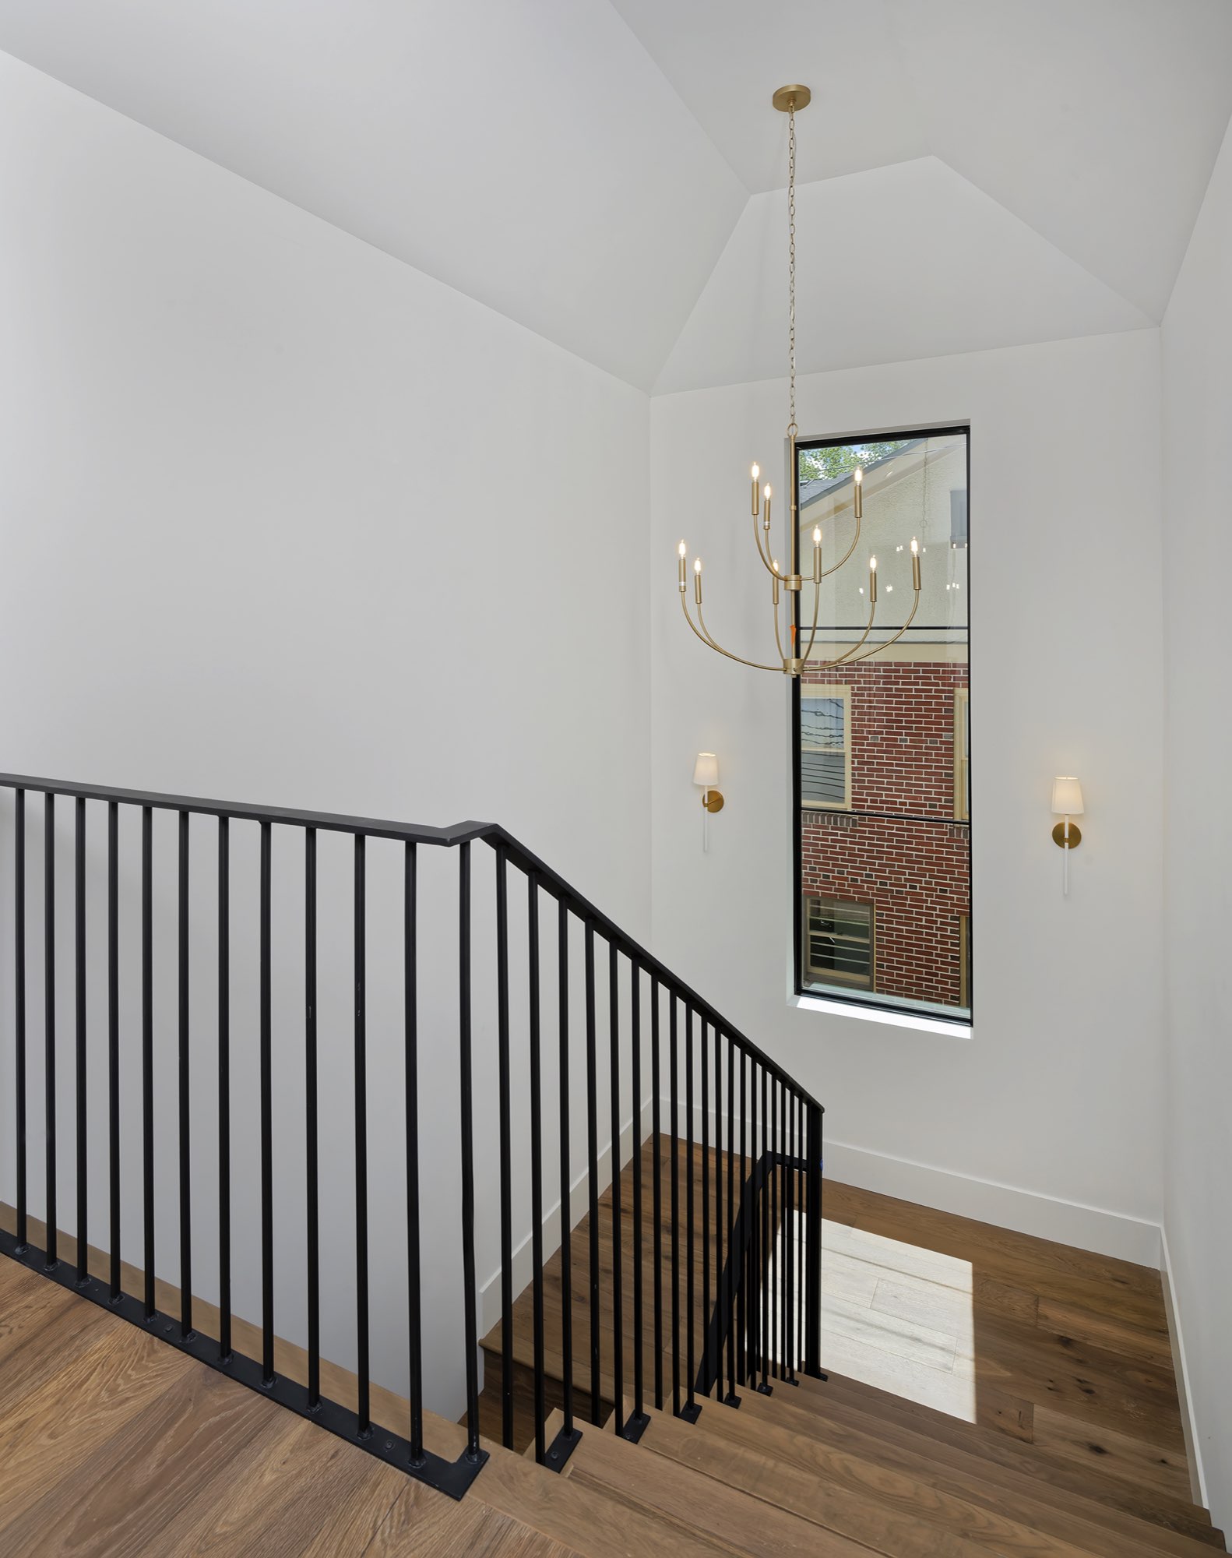
Inside the front door, wood stairs climb beside a black iron railing. A tall window lights the stairwell, and a brass chandelier hangs in the open space above.
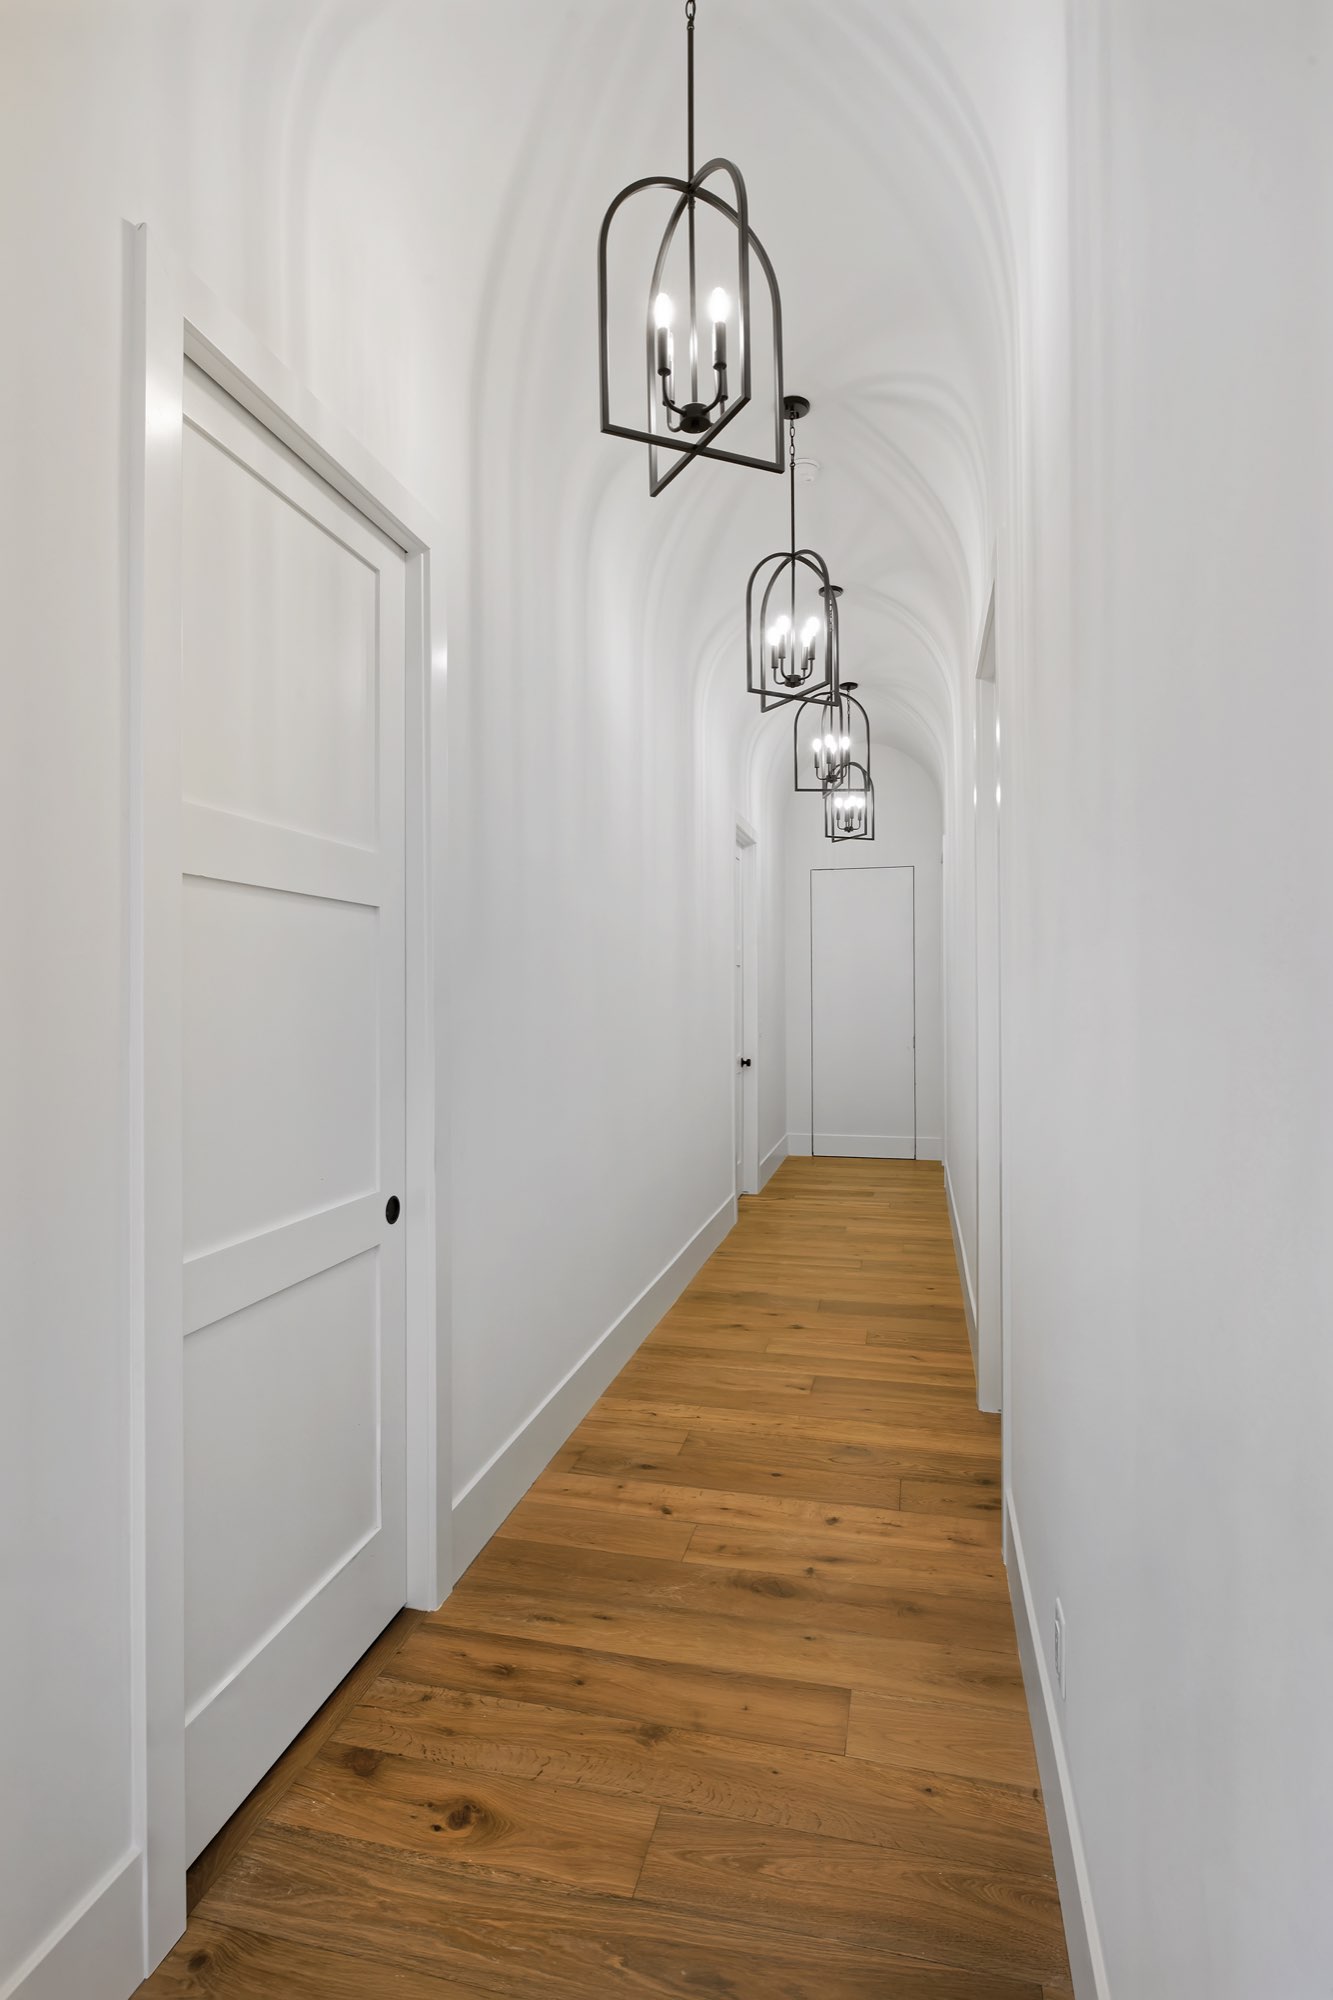
Past the stair, a narrow hall runs under a curved ceiling with black lantern pendants.
Living room: arched niches, a gray fireplace and a wall of black sliders
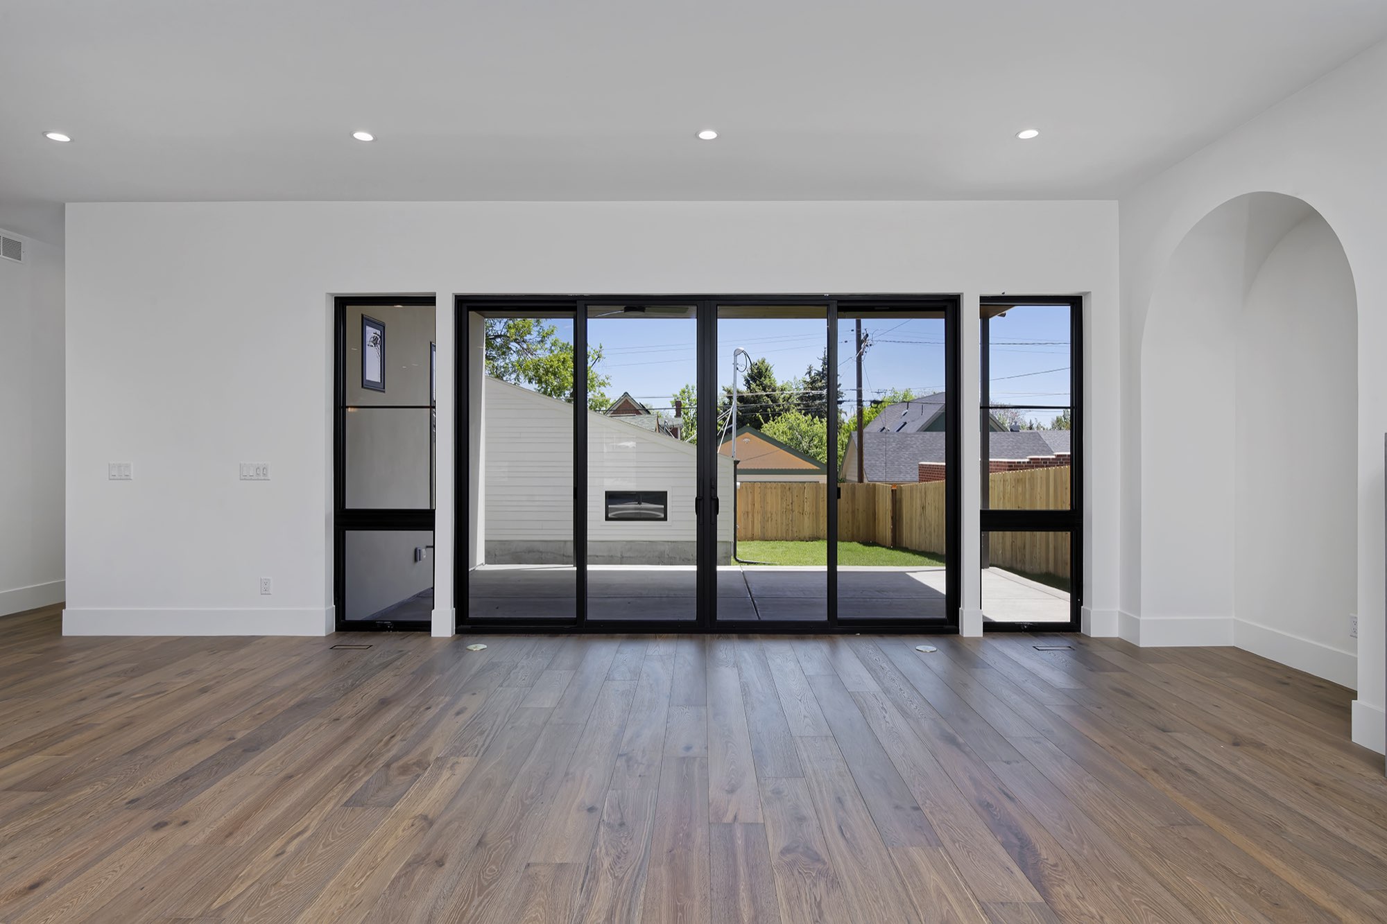
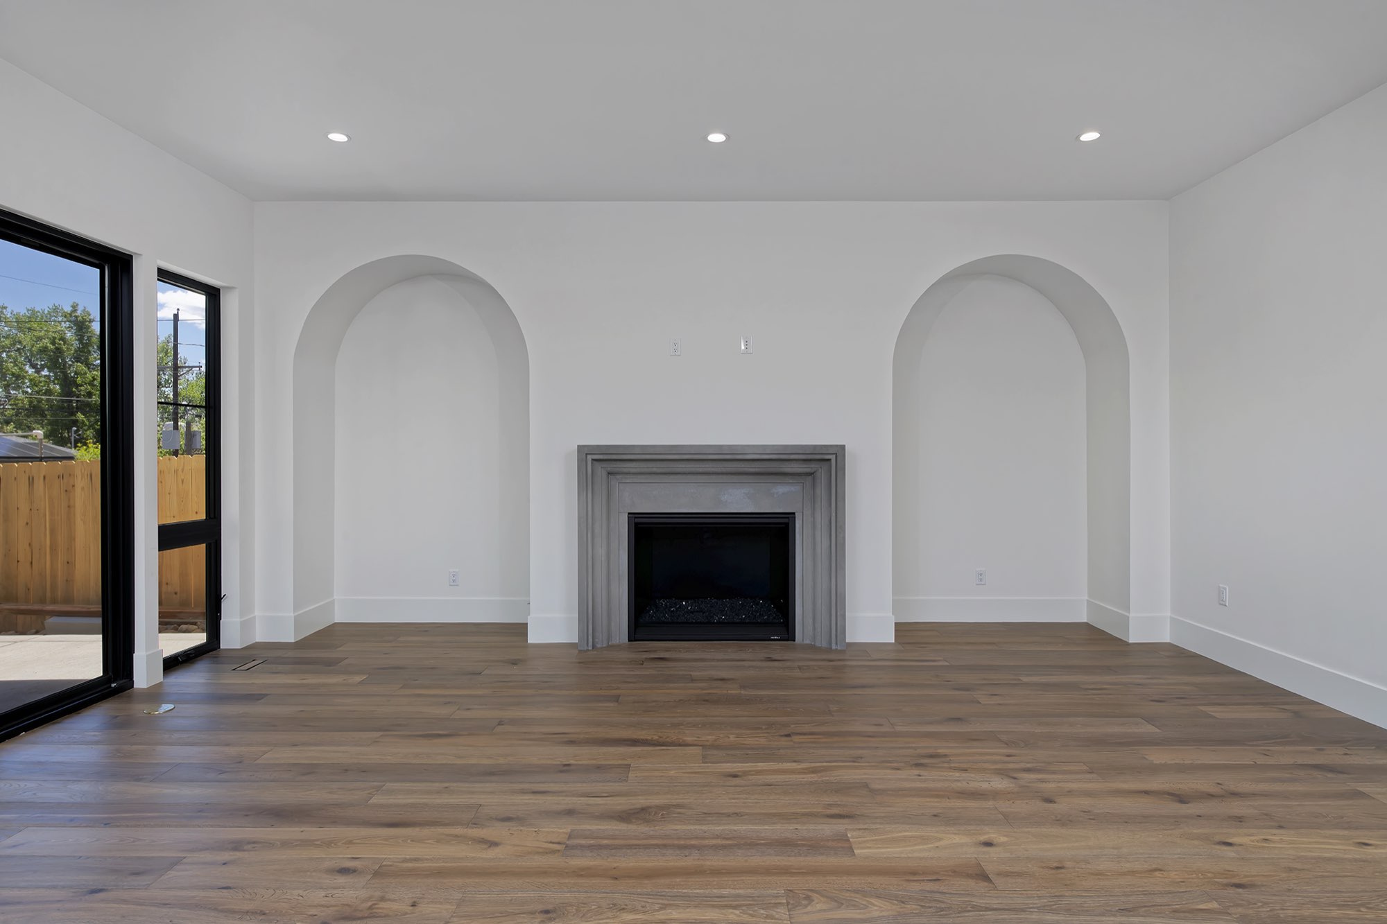
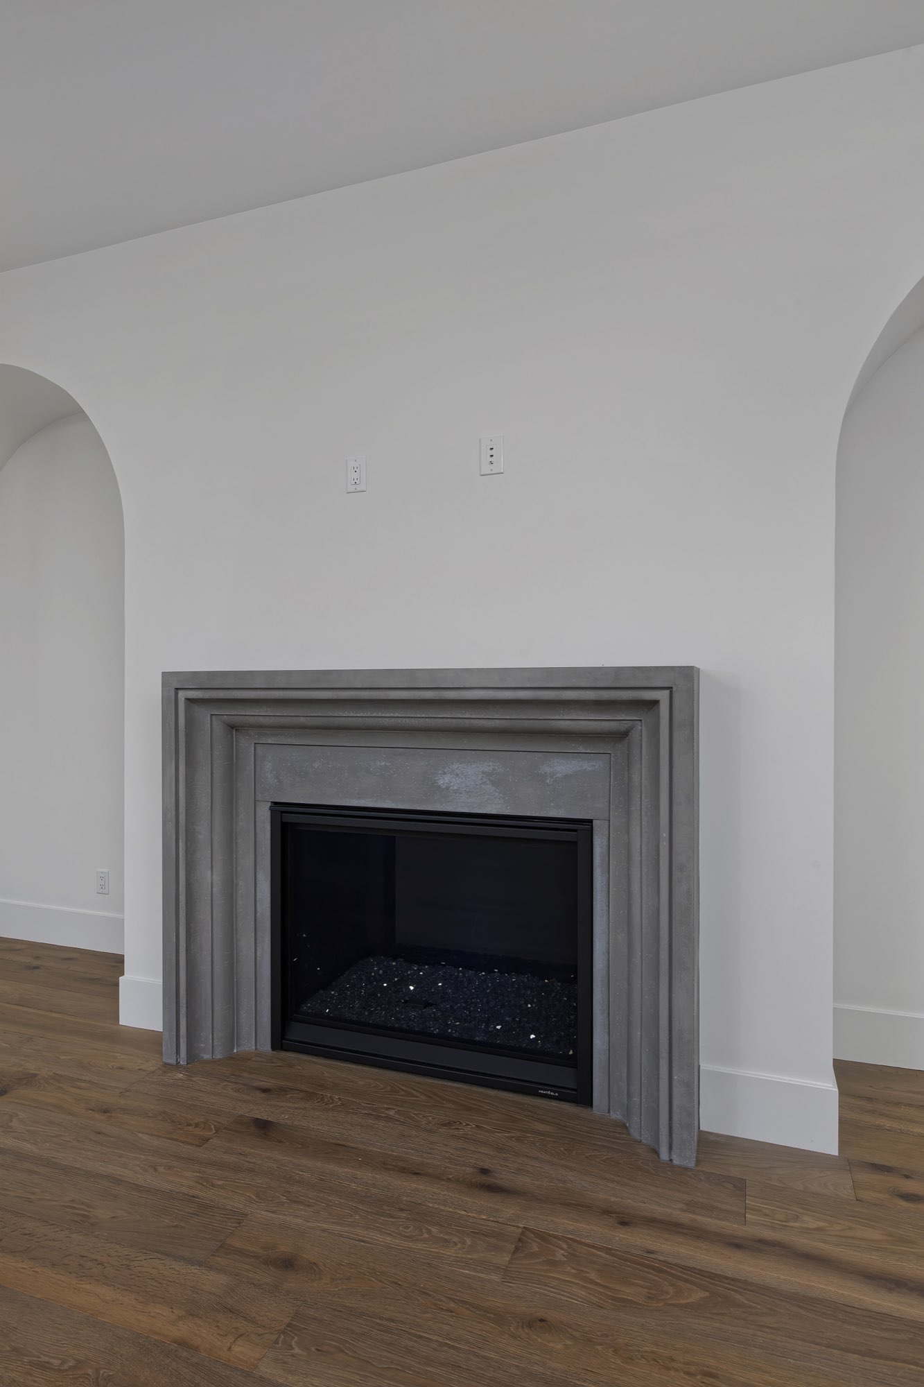
The main living space opens to the back patio through a wall of black-framed sliding glass doors. A gray fireplace sits between two arched niches, over wide-plank wood floors.
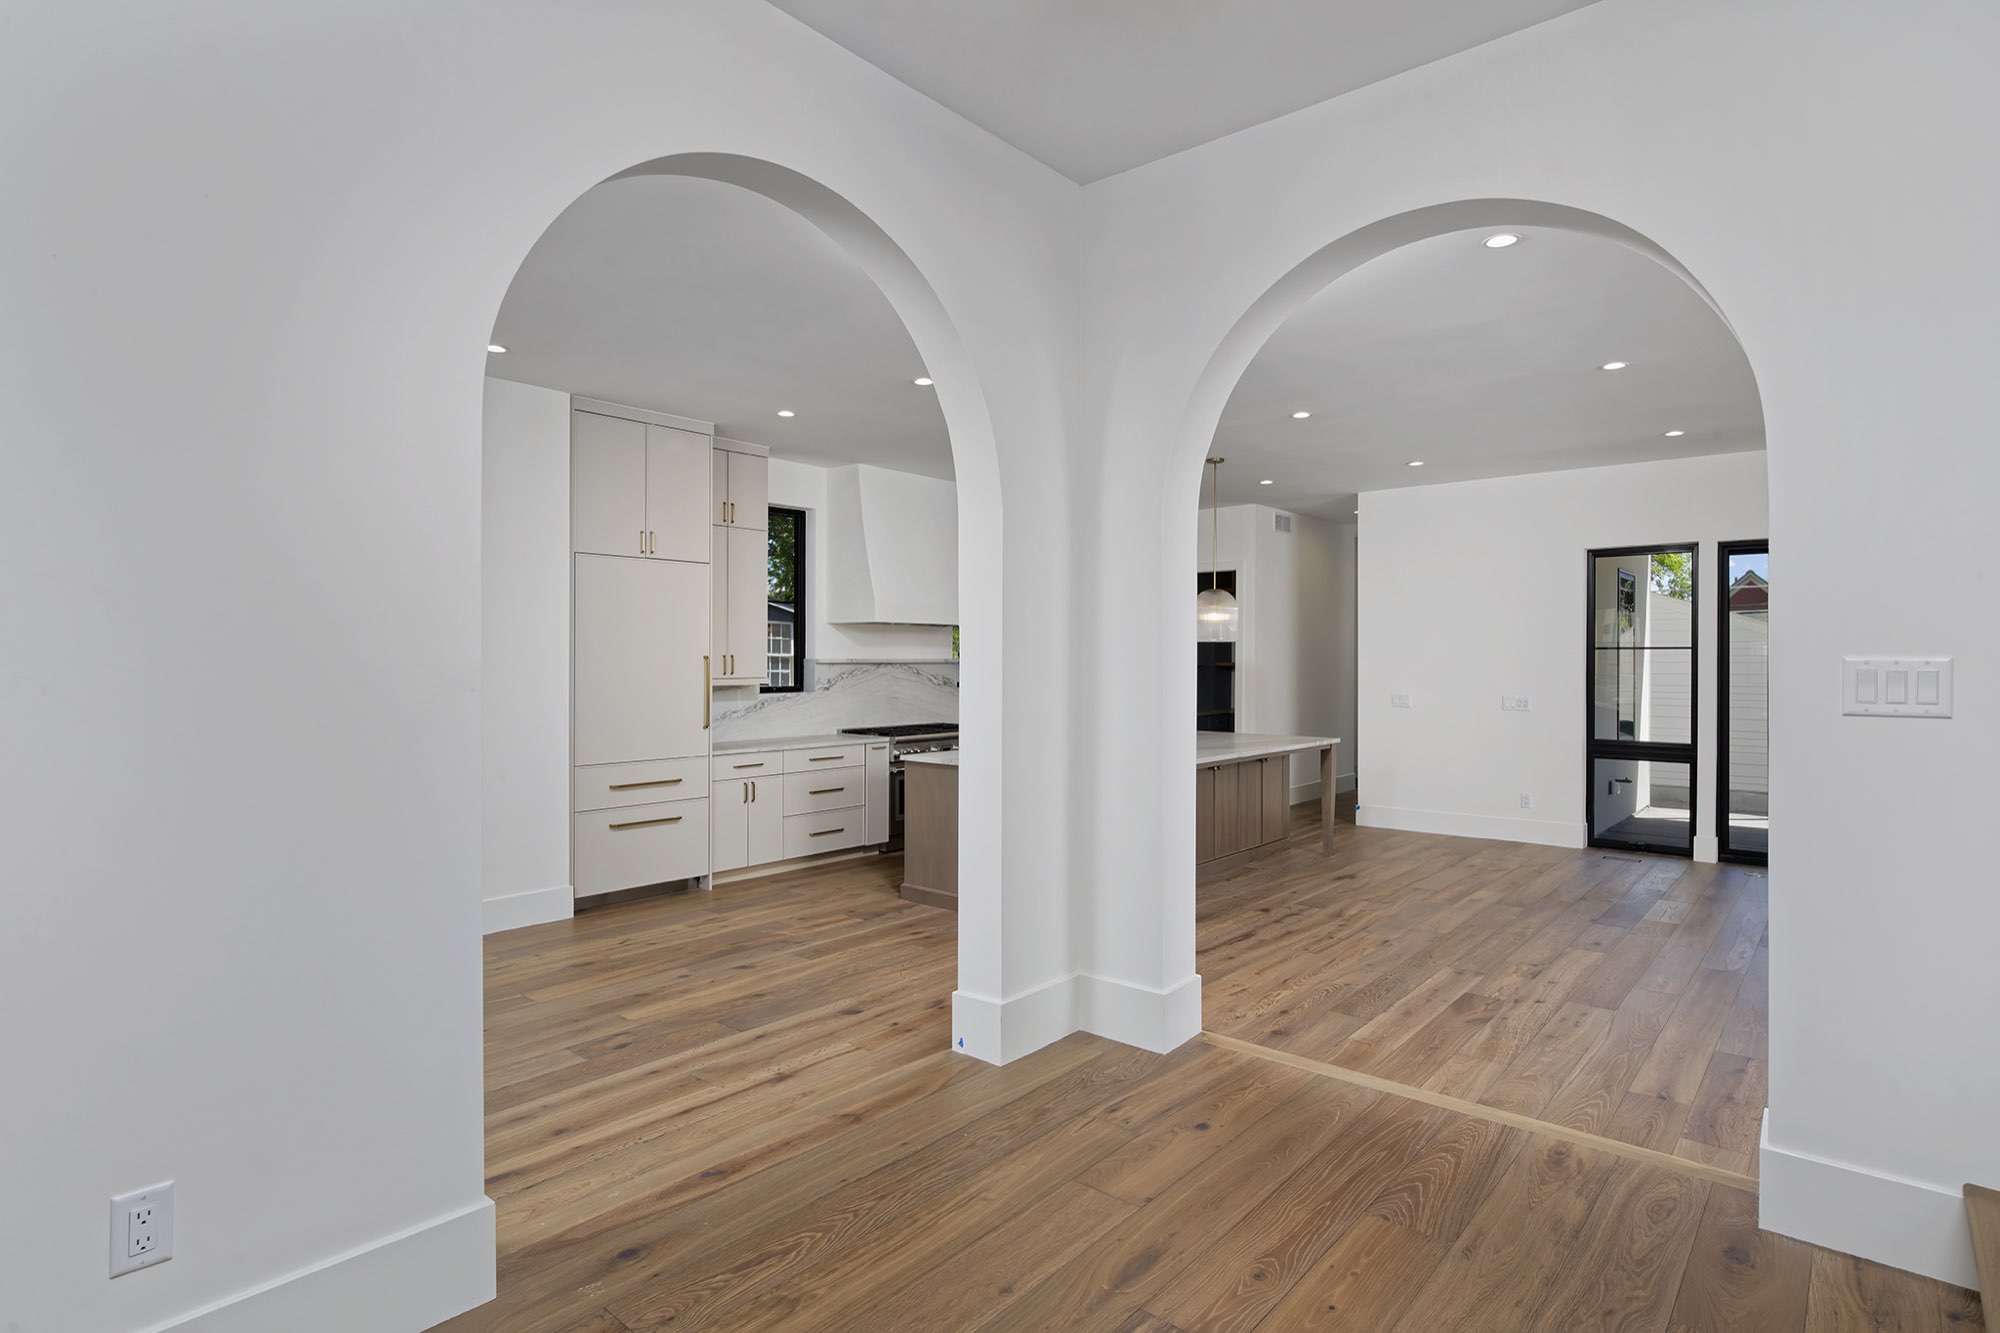
Arched openings repeat through the main level, so the Tudor shape carries inside.
Kitchen: a long wood island, brass faucets and a stone backsplash
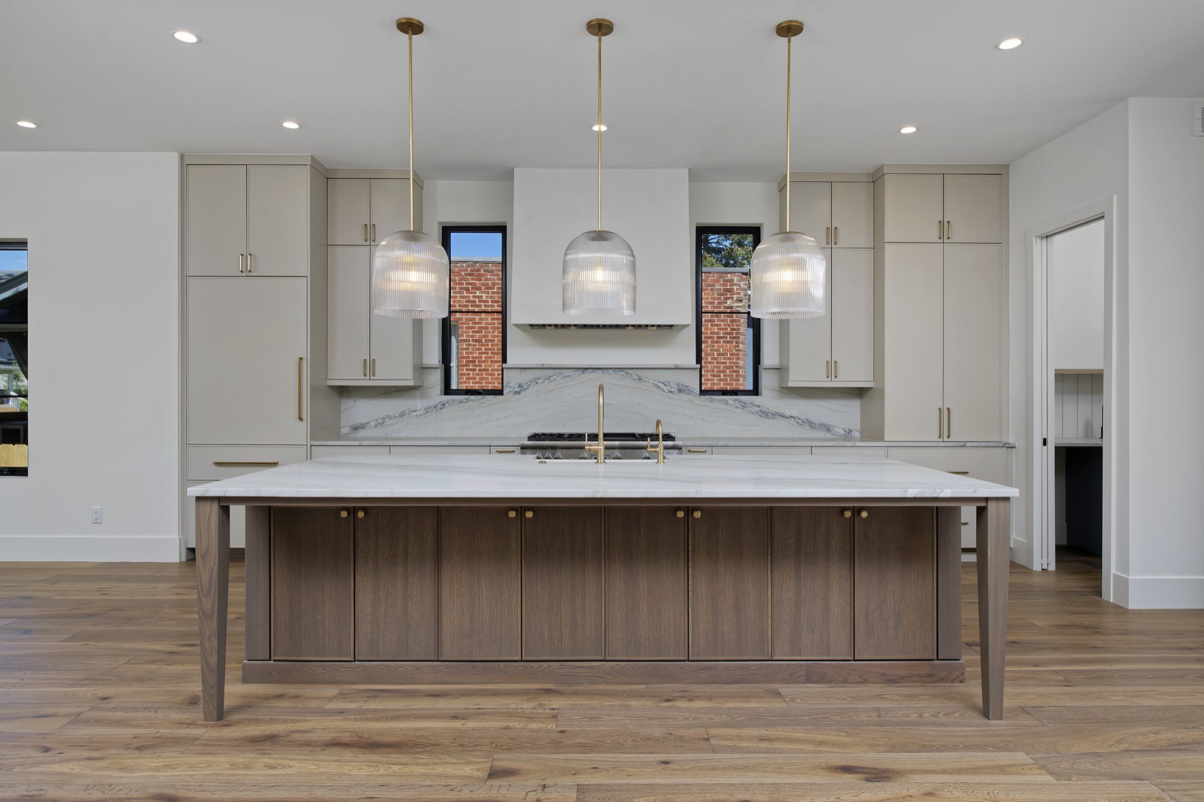
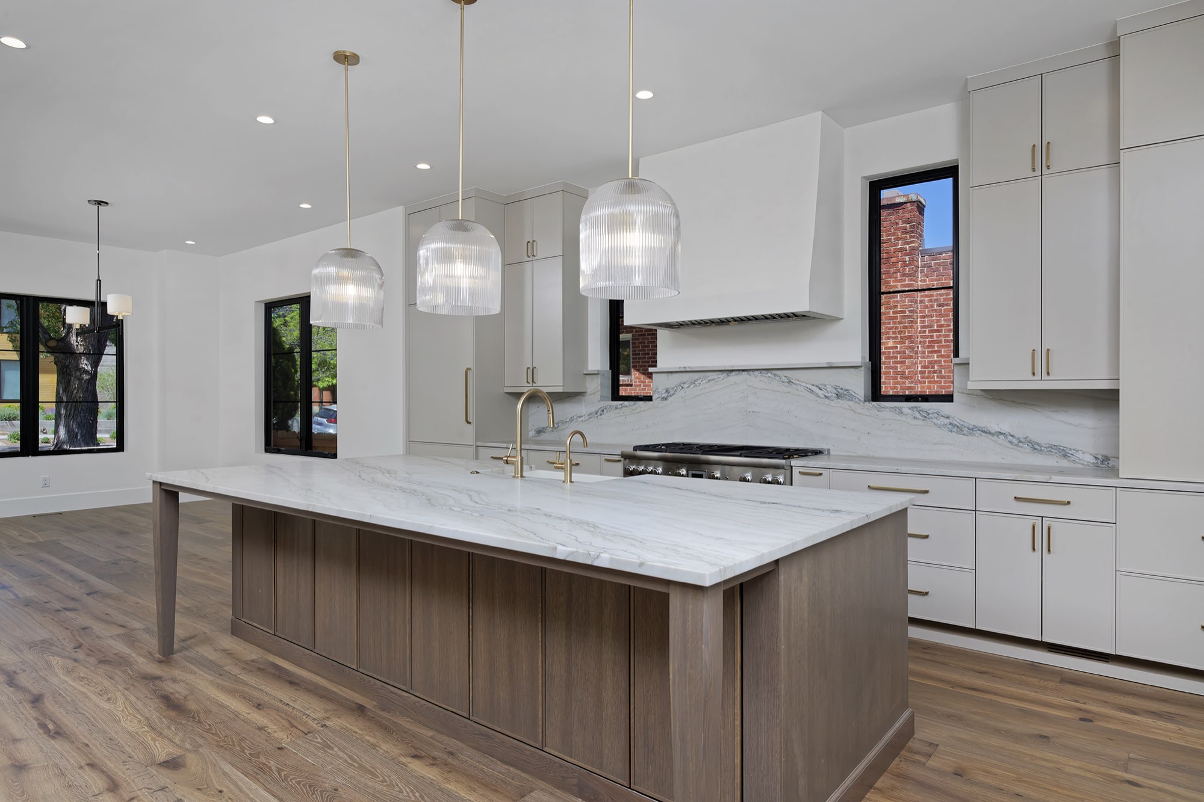
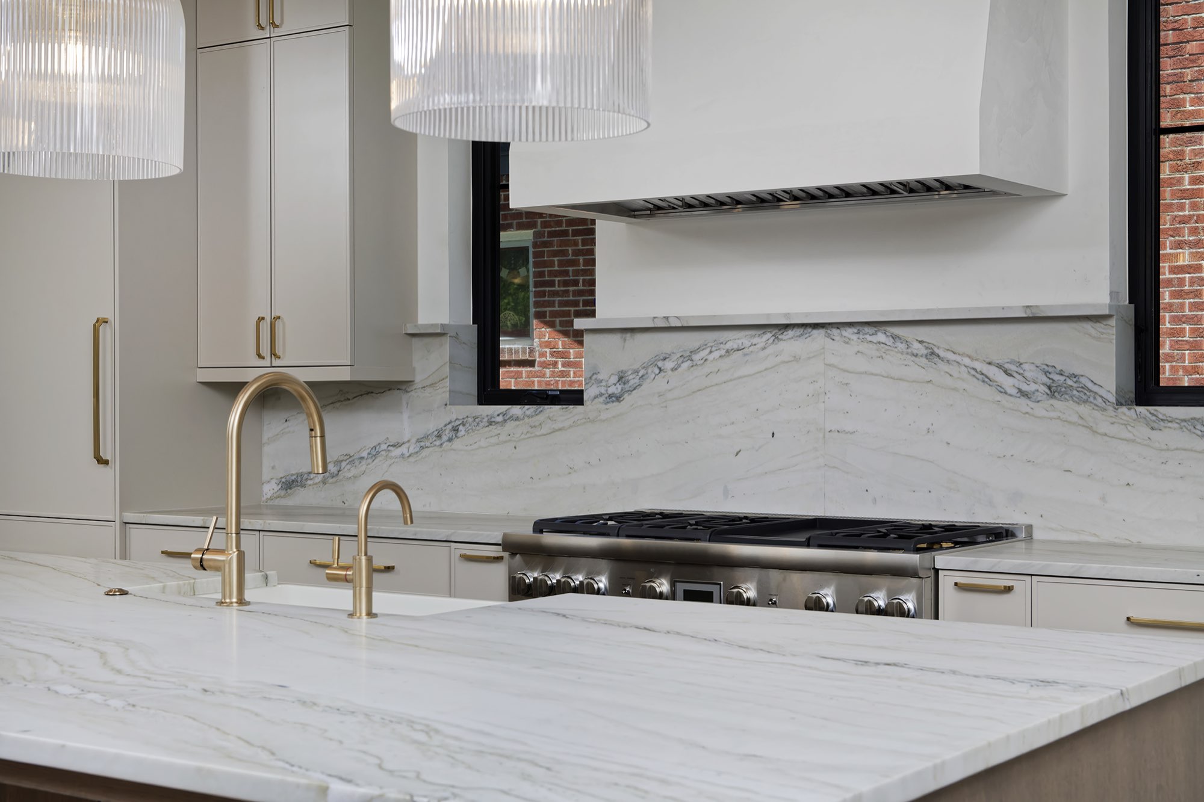
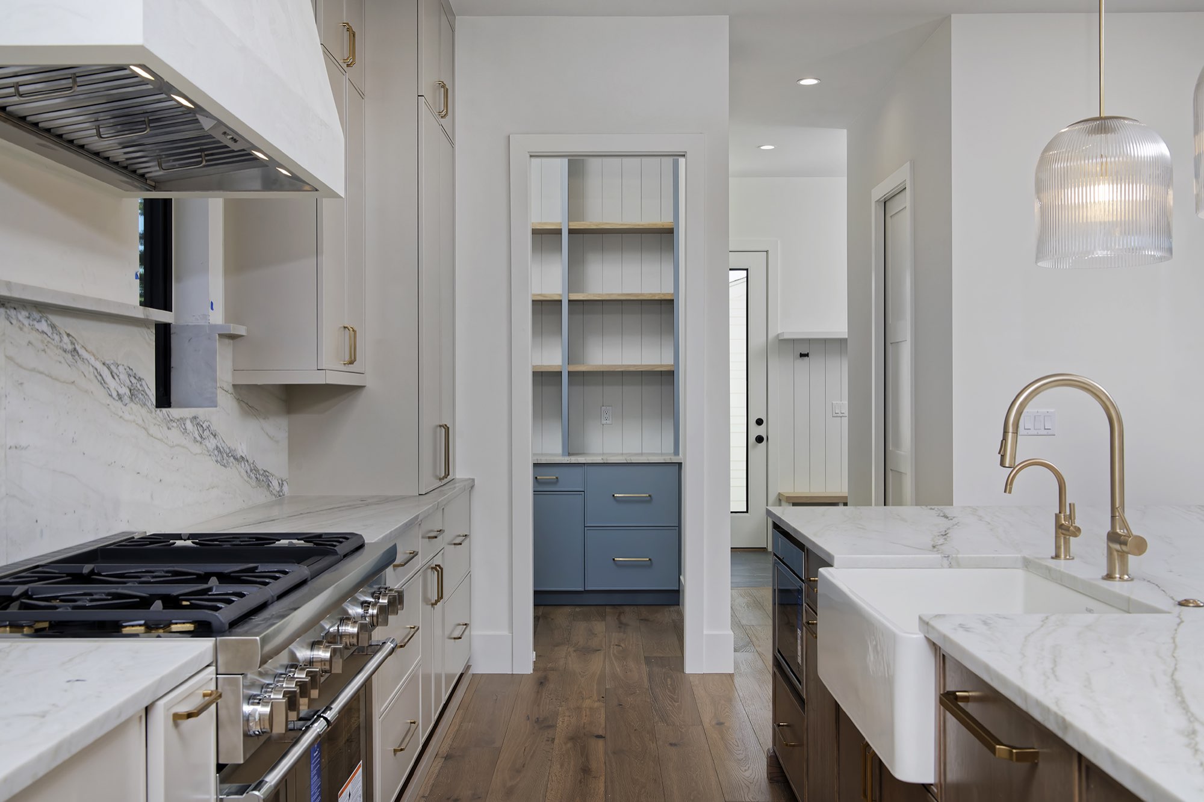
The kitchen is built around a long island with a wood-tone base, a white veined stone top and a farmhouse sink with brass faucets. Ribbed glass pendants hang above it.
Cream cabinets with brass pulls run along the wall behind, under a white hood and a full-height stone backsplash. A gas range sits at the center, and a blue built-in shows through the doorway.
Mudroom and powder room: a built-in bench and a deep blue tile wall
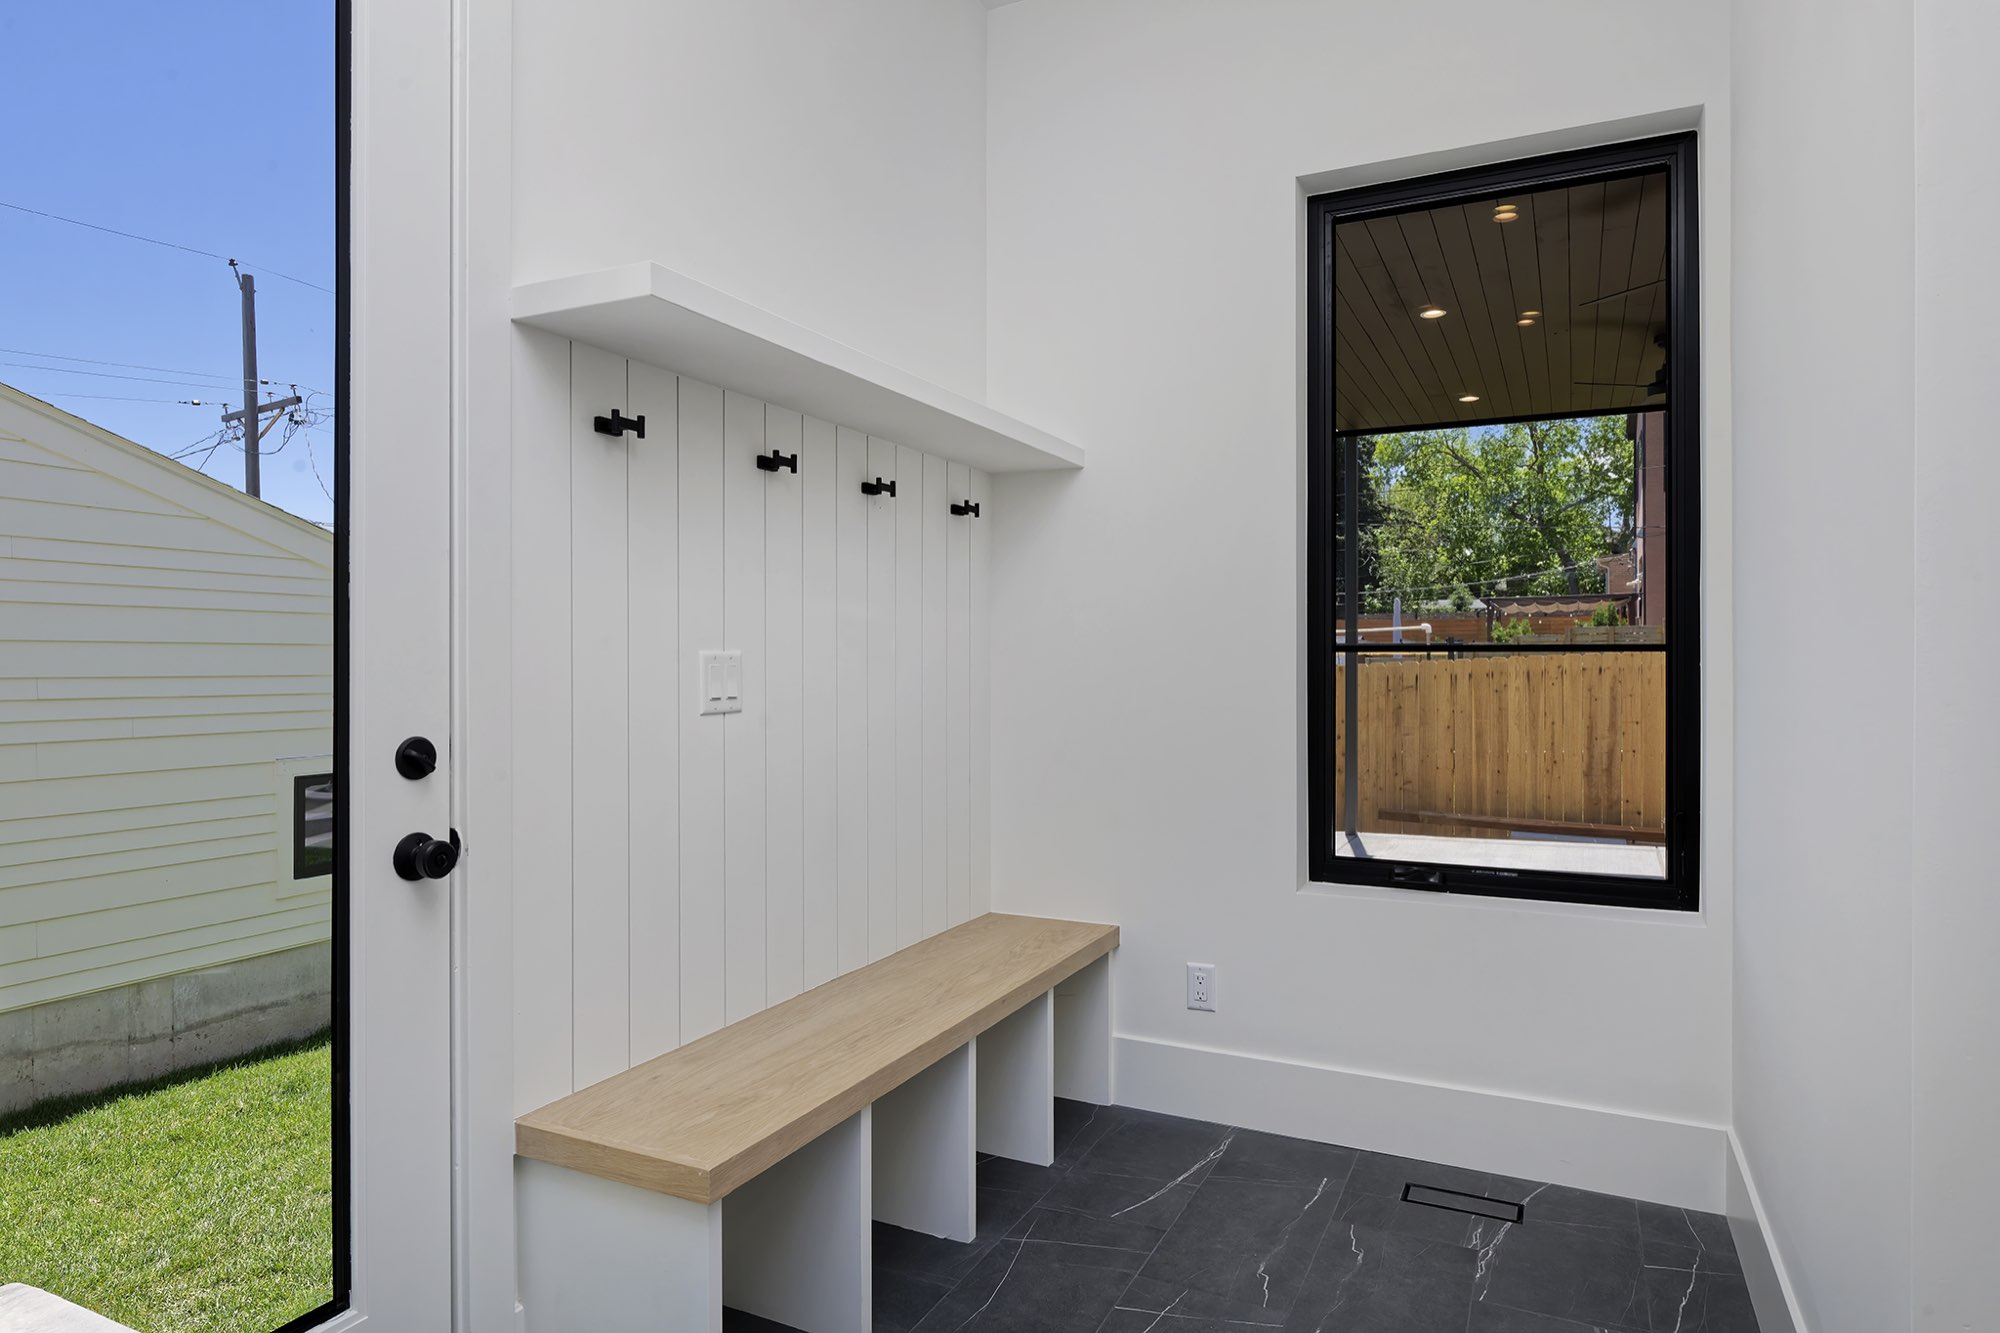
Near the side door, the mudroom has white paneling with coat hooks, a wood-top bench with cubbies and a dark tile floor.
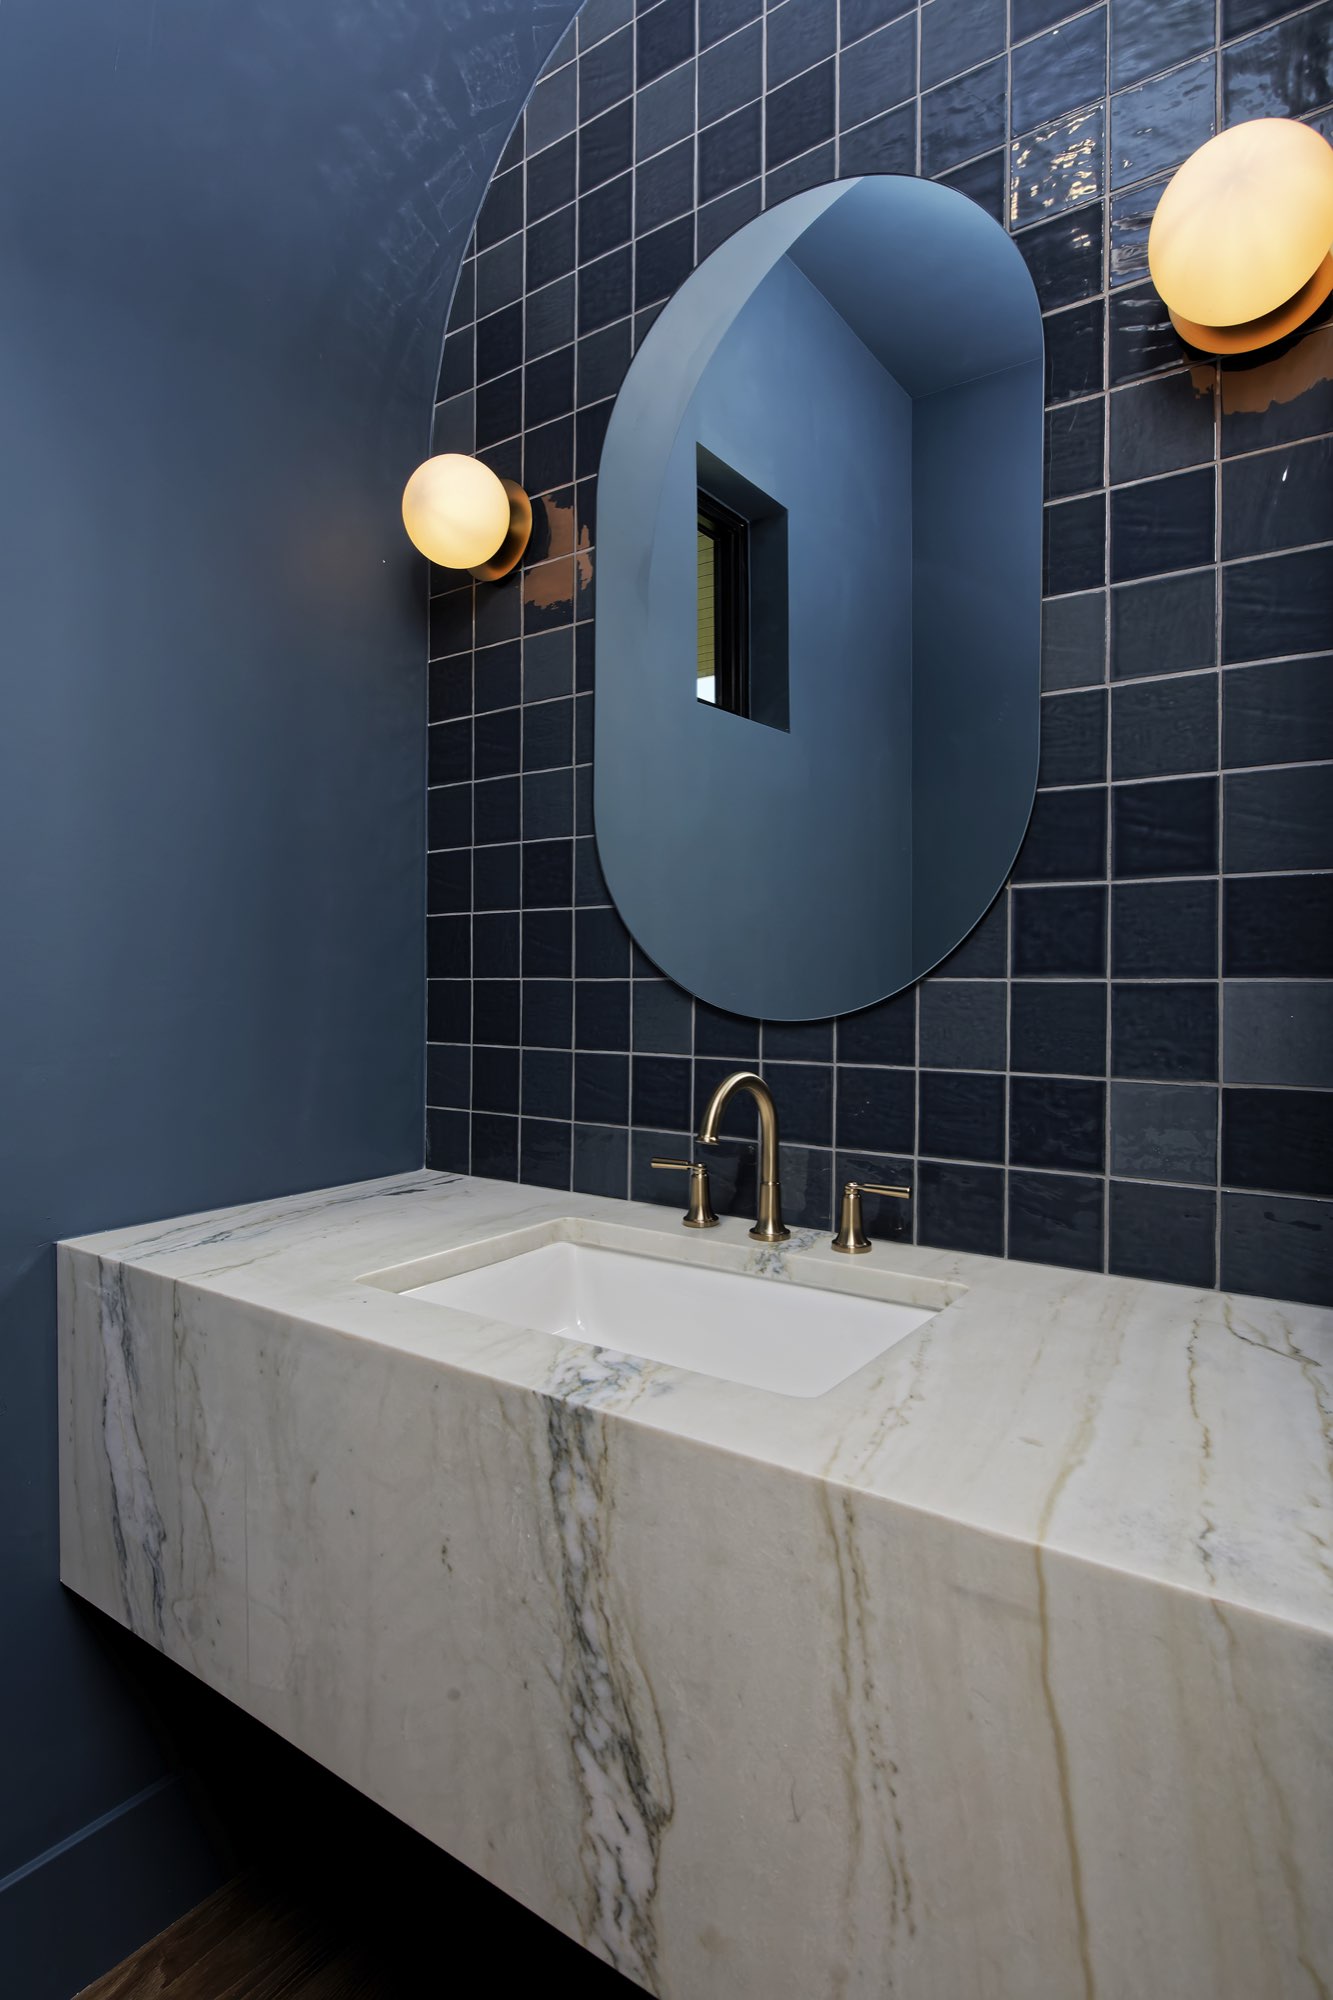
The powder room is a deep blue: glossy blue tile climbs an arch behind an oval mirror, with a floating stone-top vanity, a brass faucet and round brass sconces.
Primary suite: wood floors, a soaking tub and brass-framed mirrors
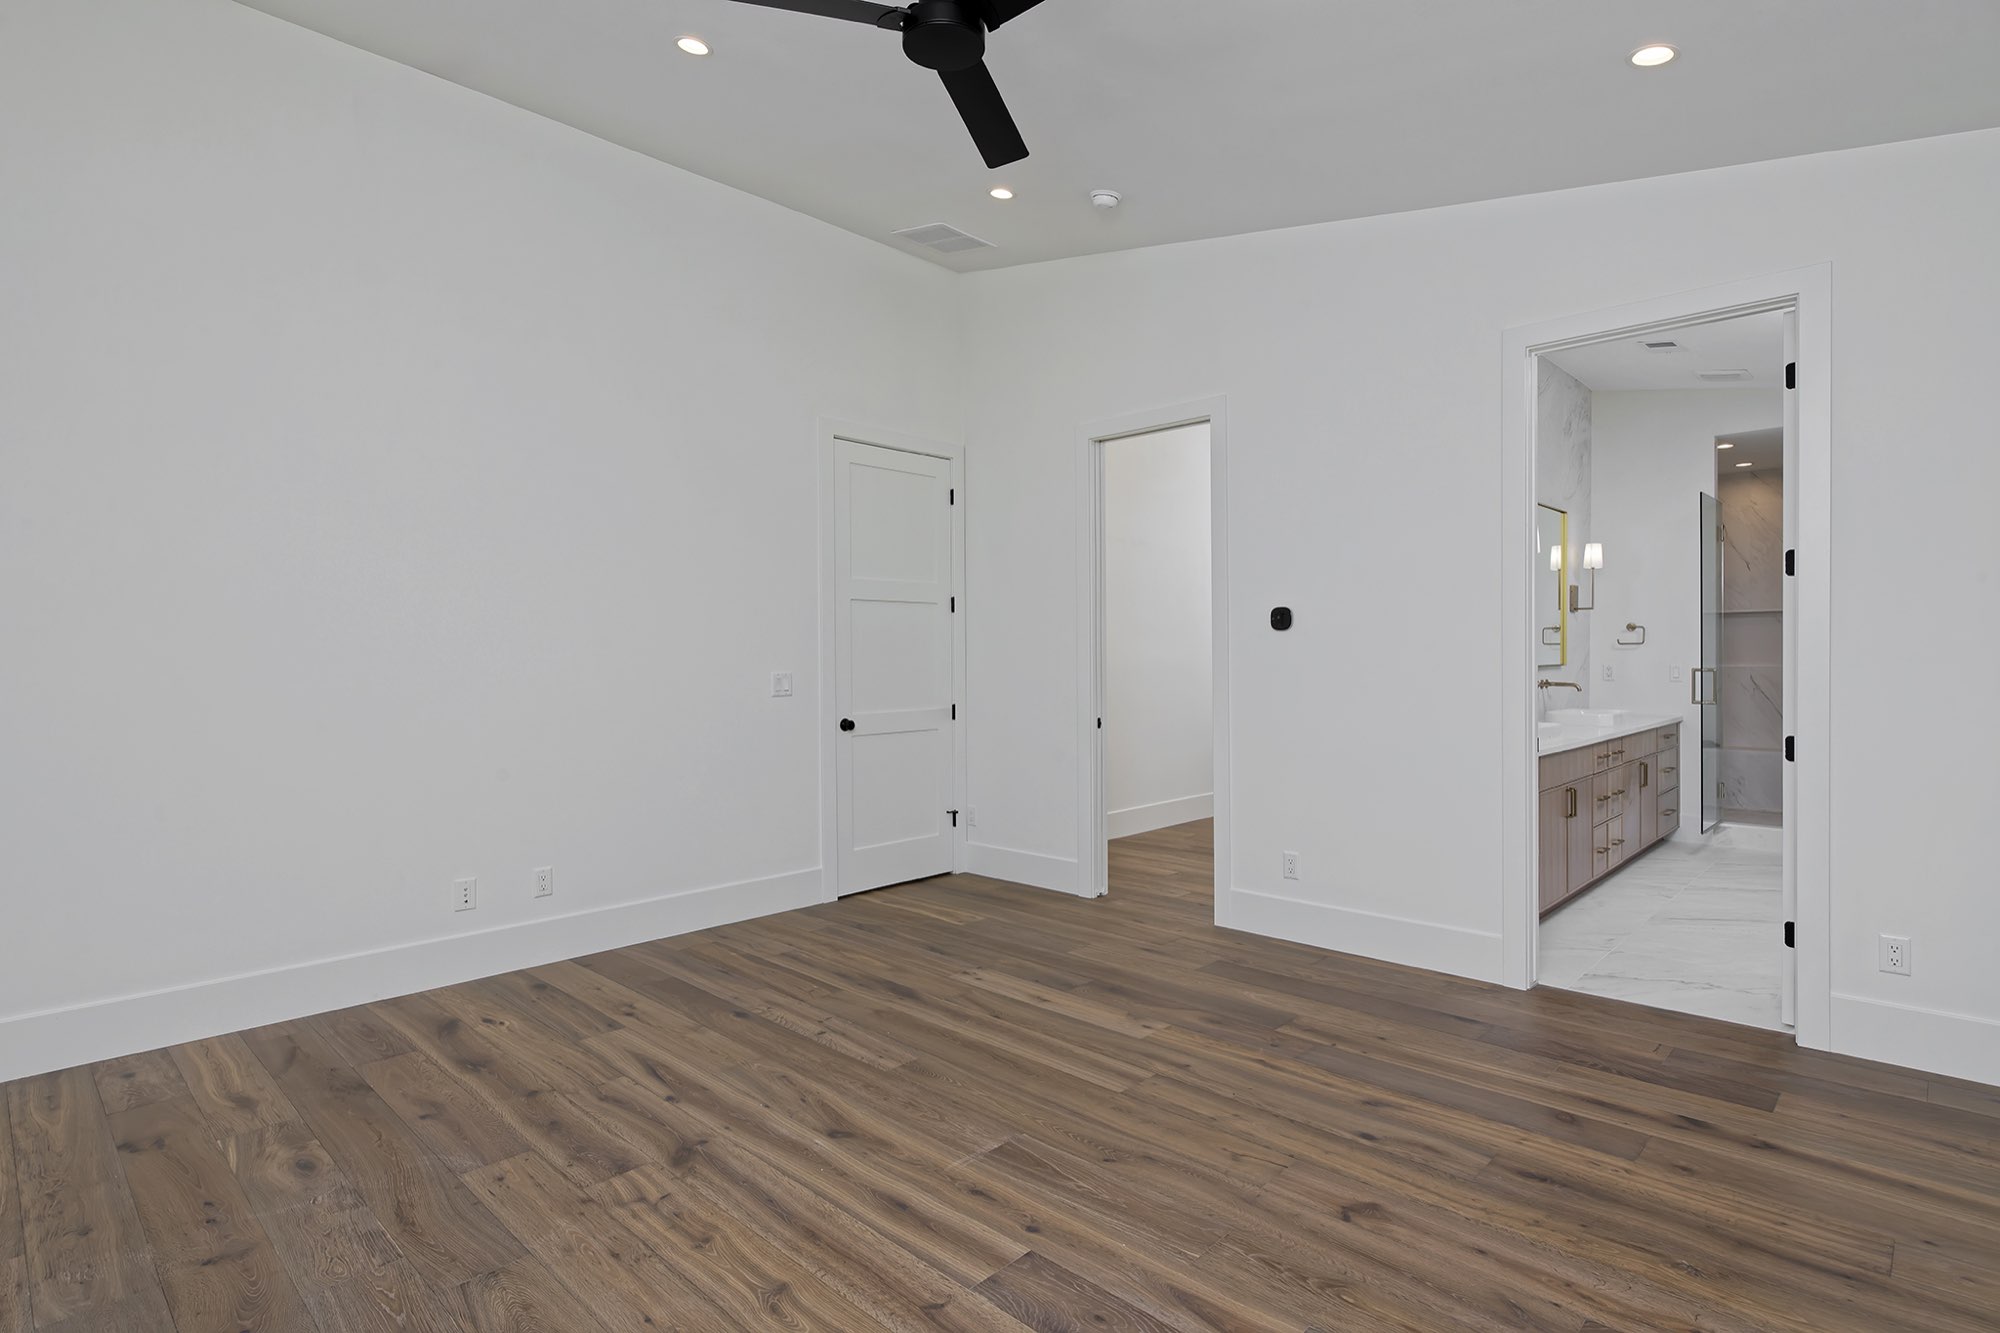
Upstairs, the primary bedroom has wood floors, a ceiling fan and black-framed windows, with the bath just through a doorway.
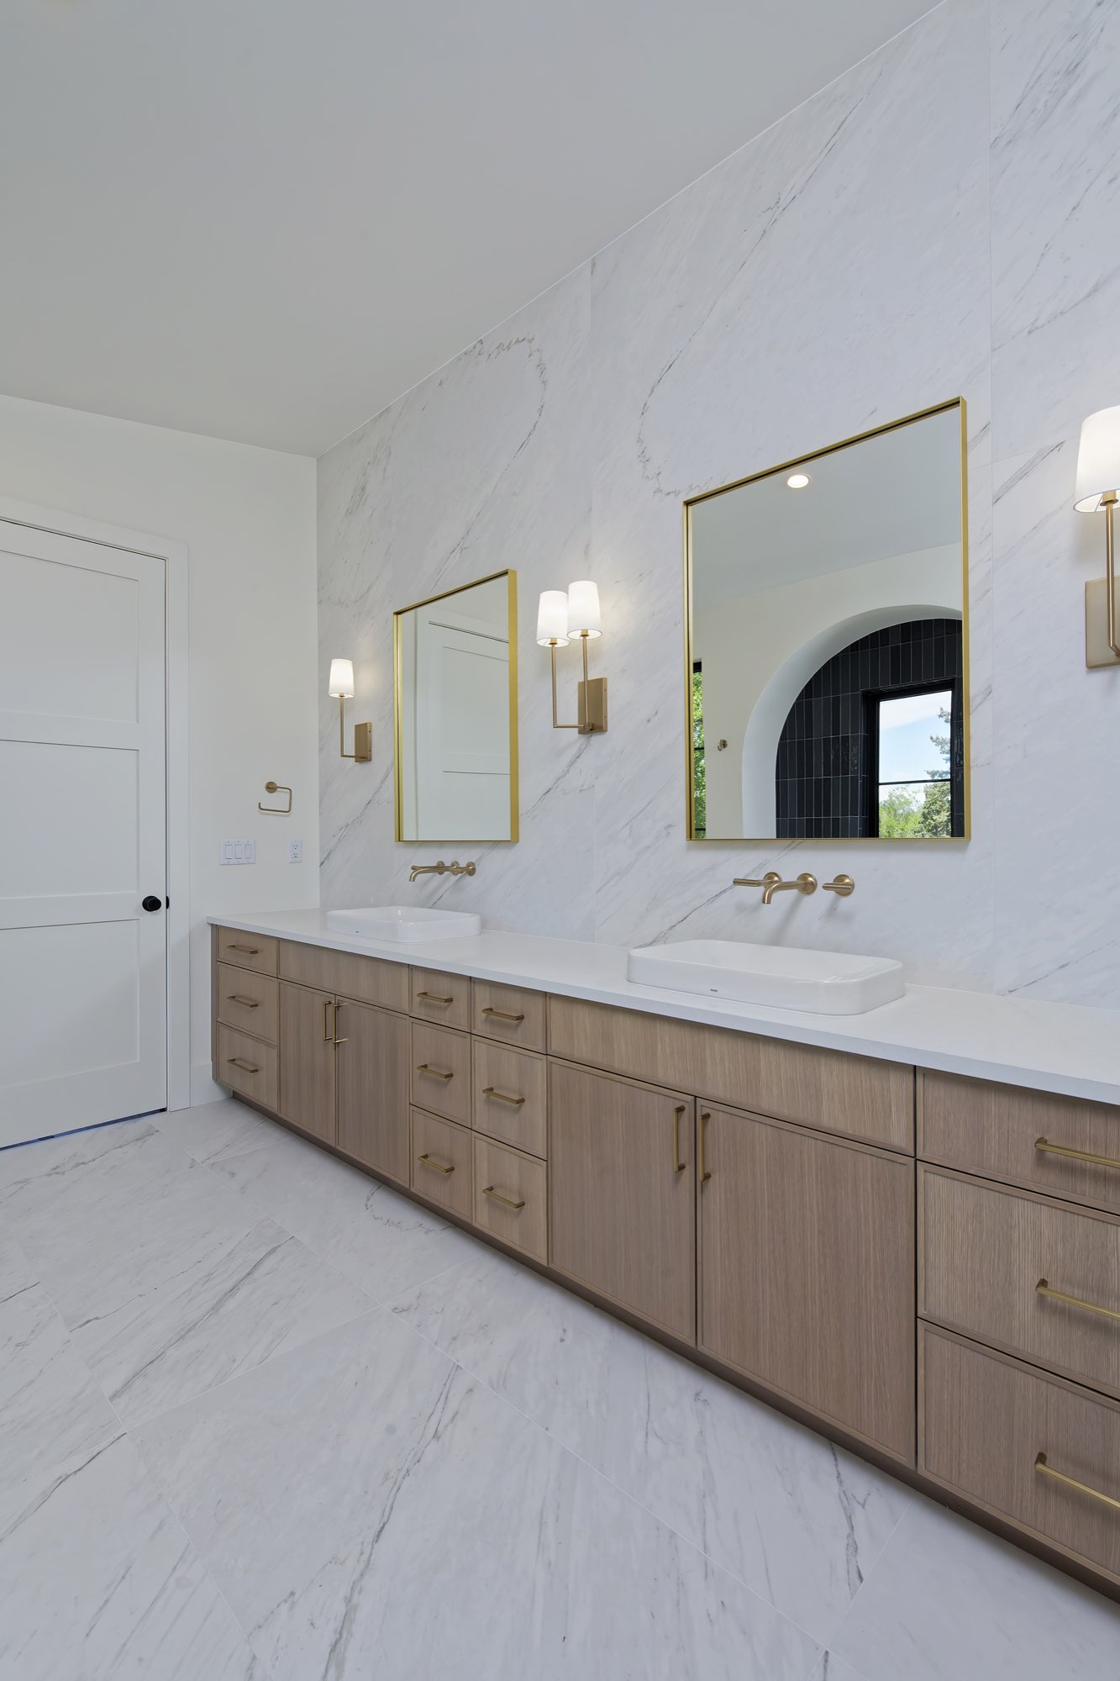
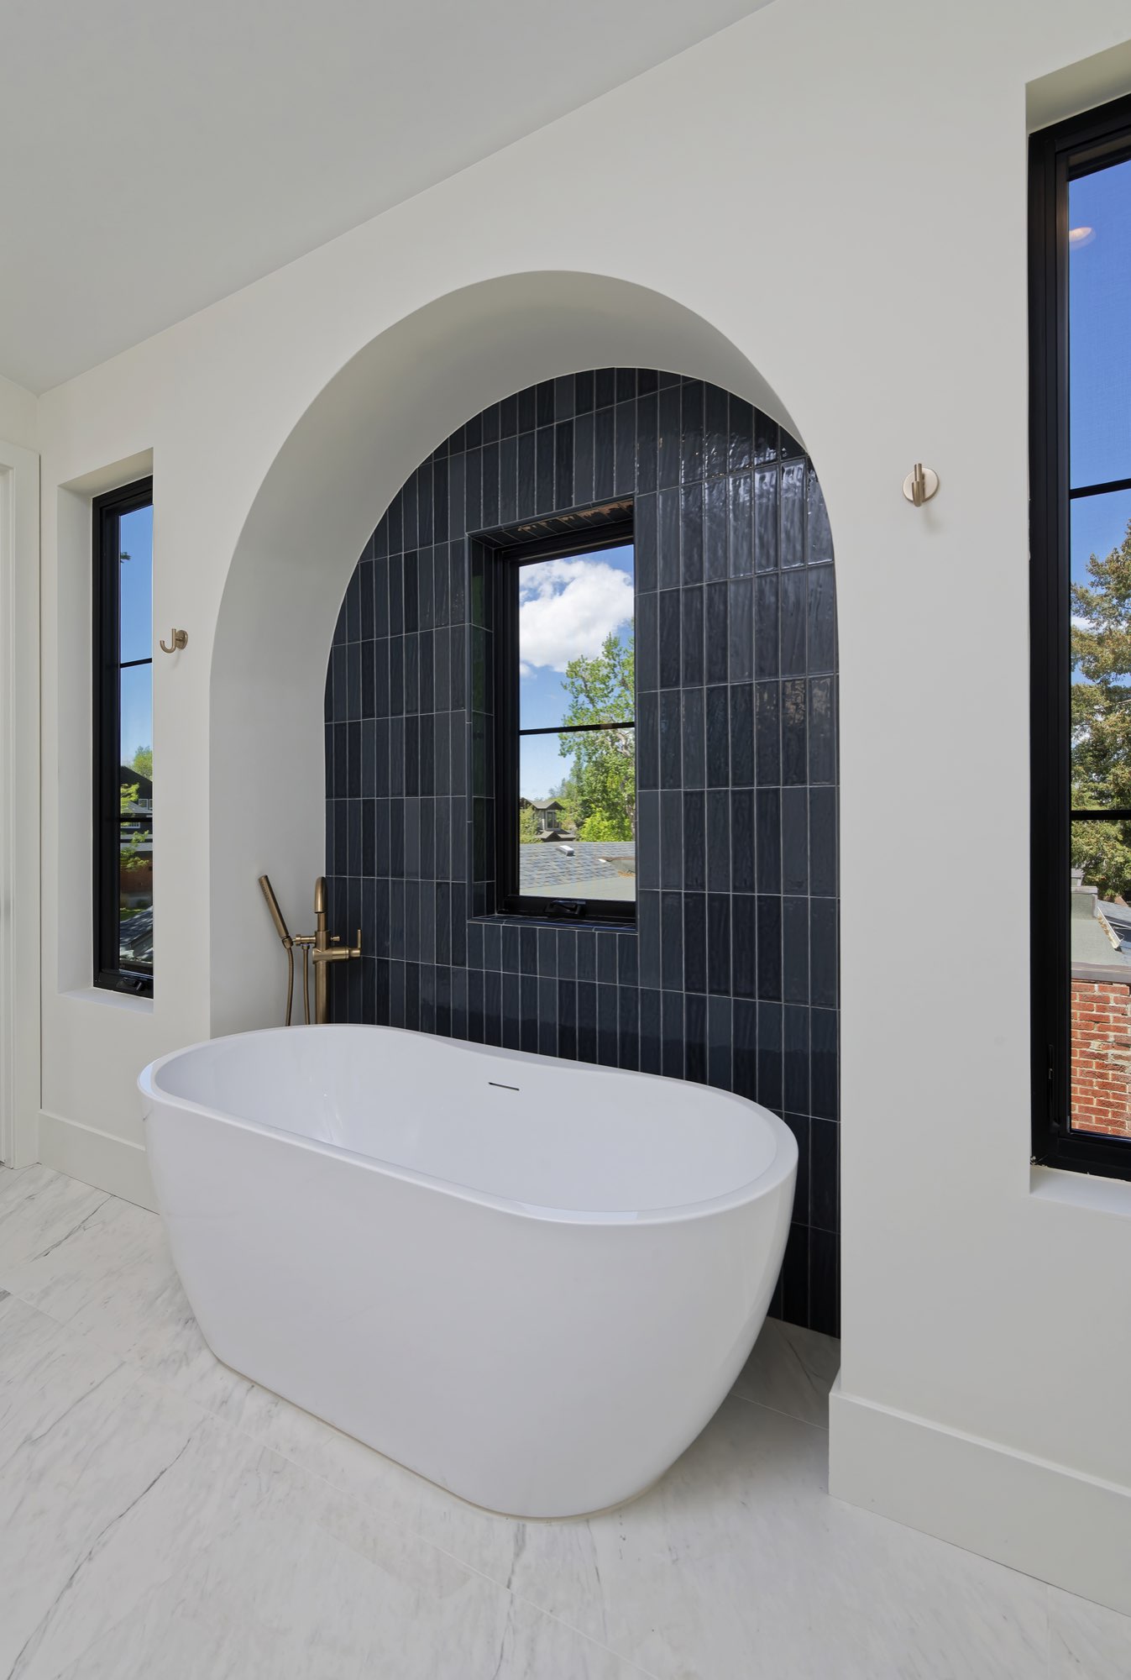
In the bath, a long wood-tone double vanity sits under gold-framed mirrors with wall-mounted brass faucets. A freestanding tub waits in an arched niche of blue tile, beside a walk-in shower in white veined stone.
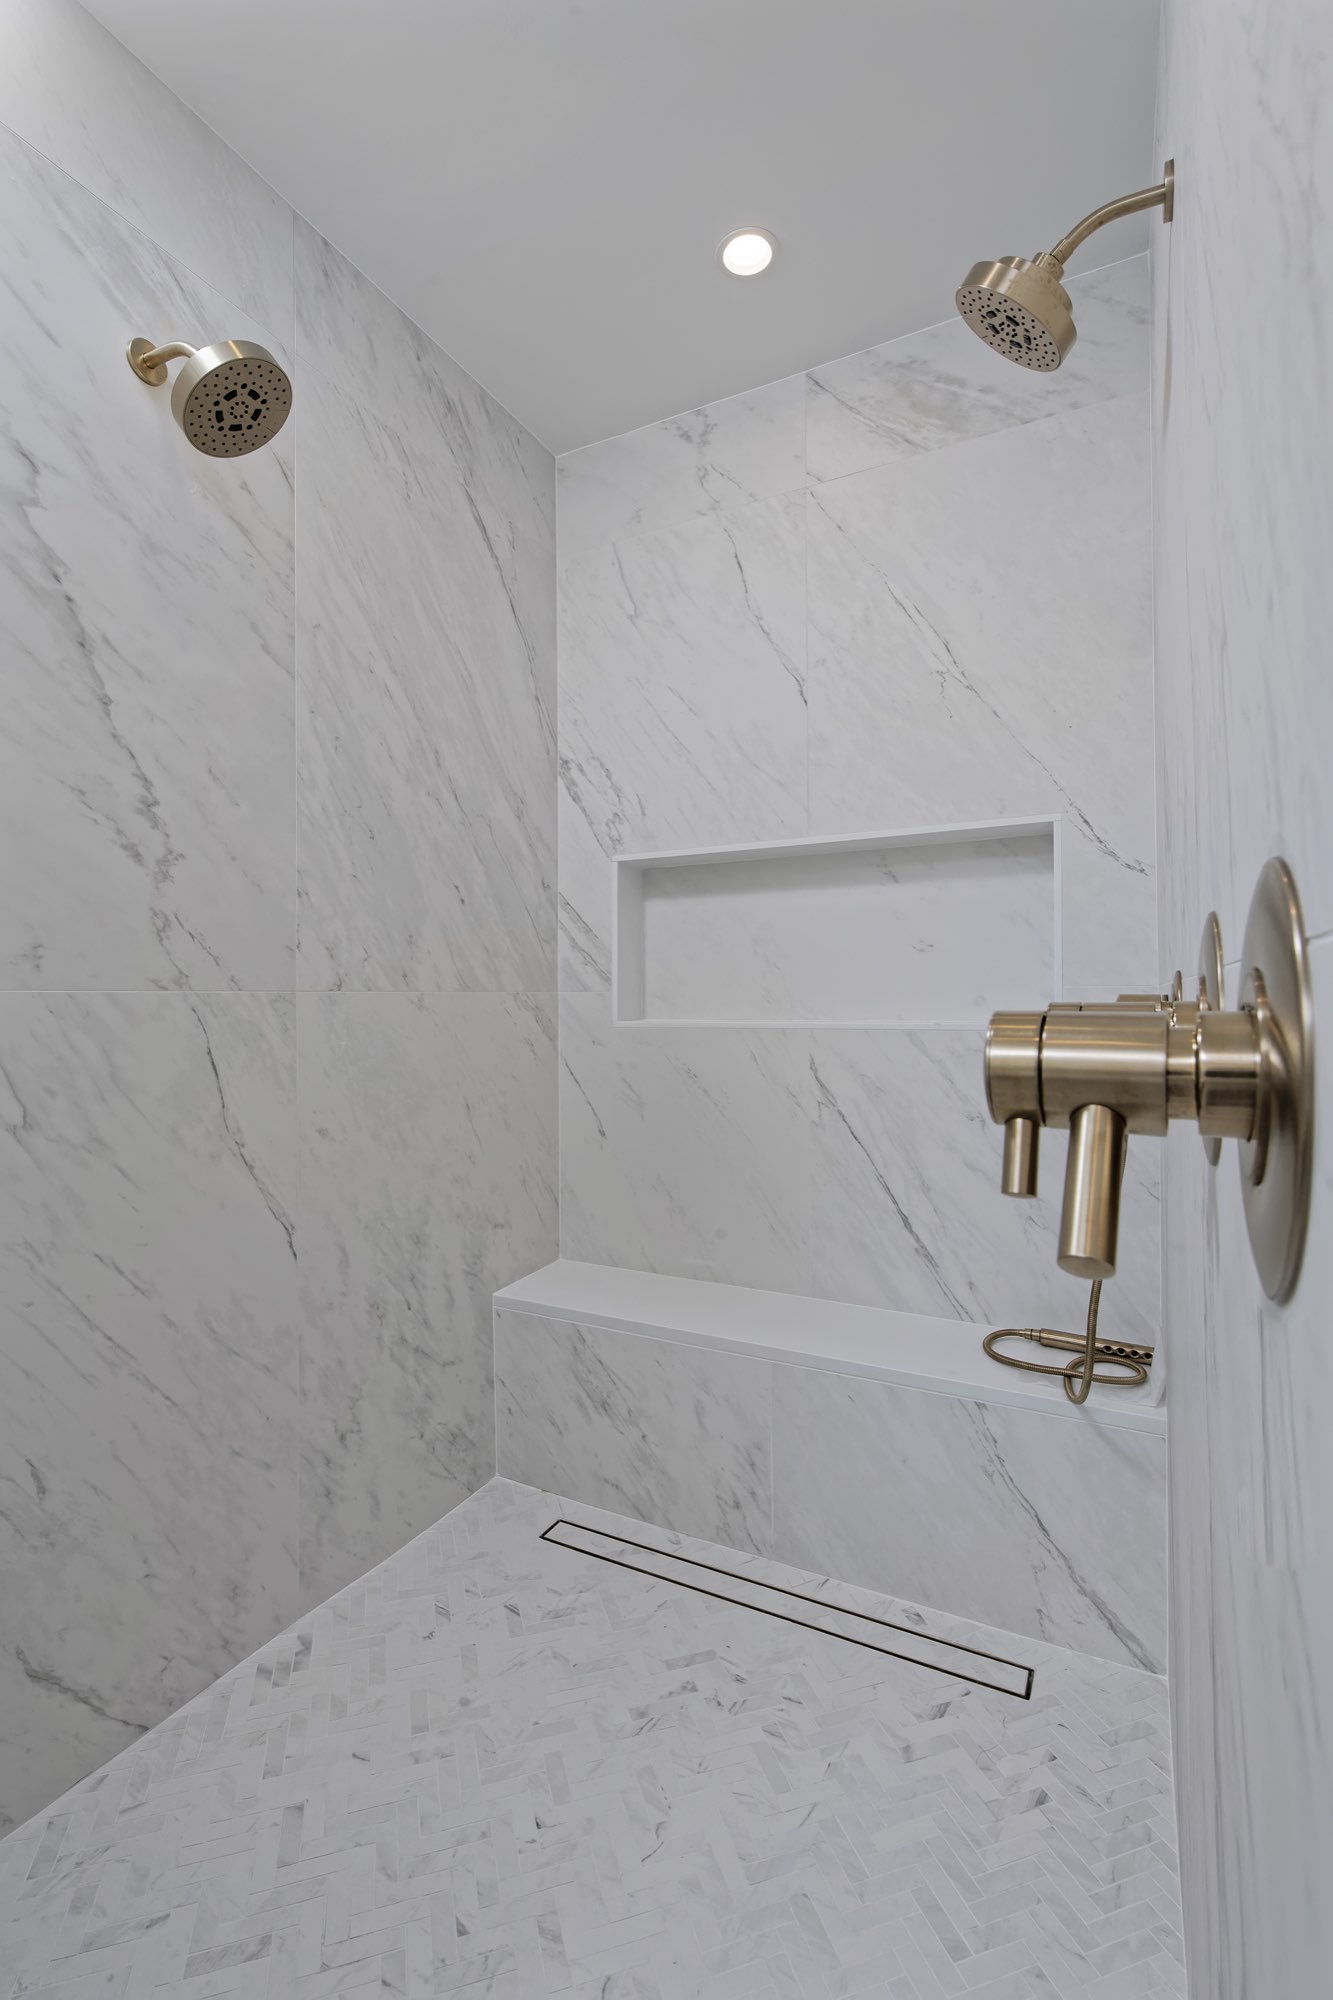
Bedrooms and baths: black-framed windows and a marble-look bath
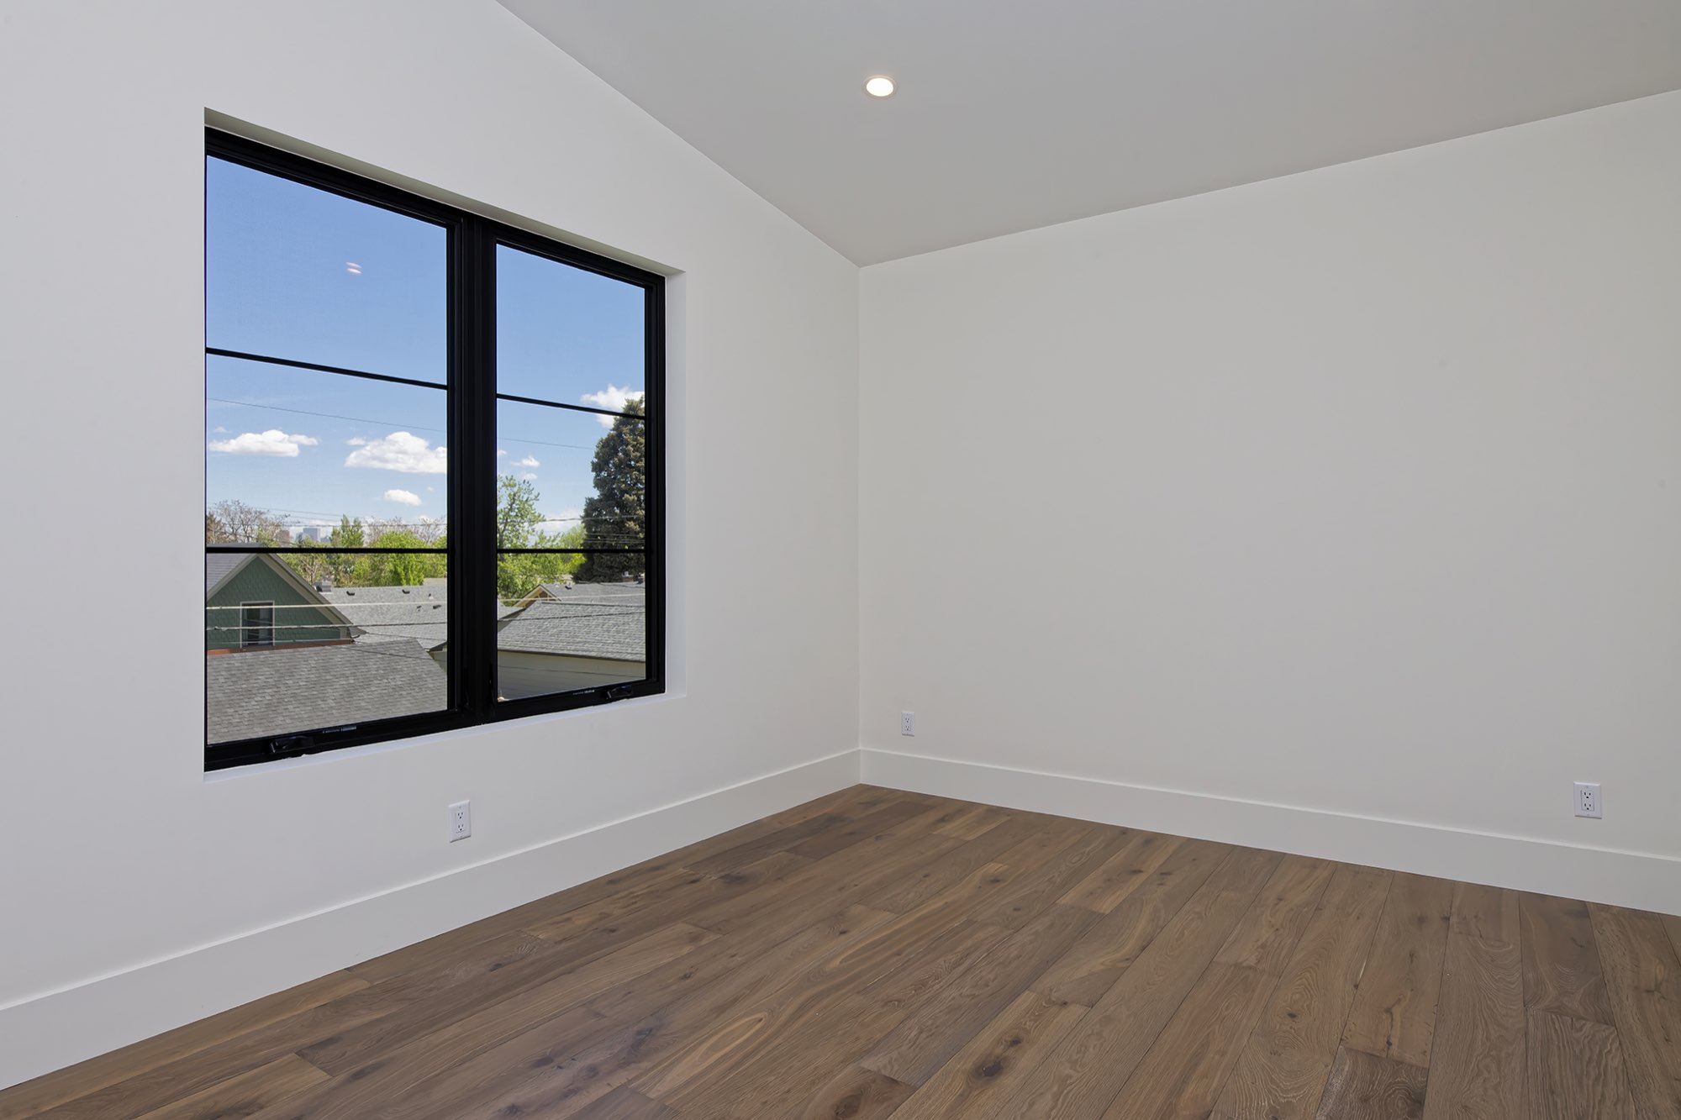
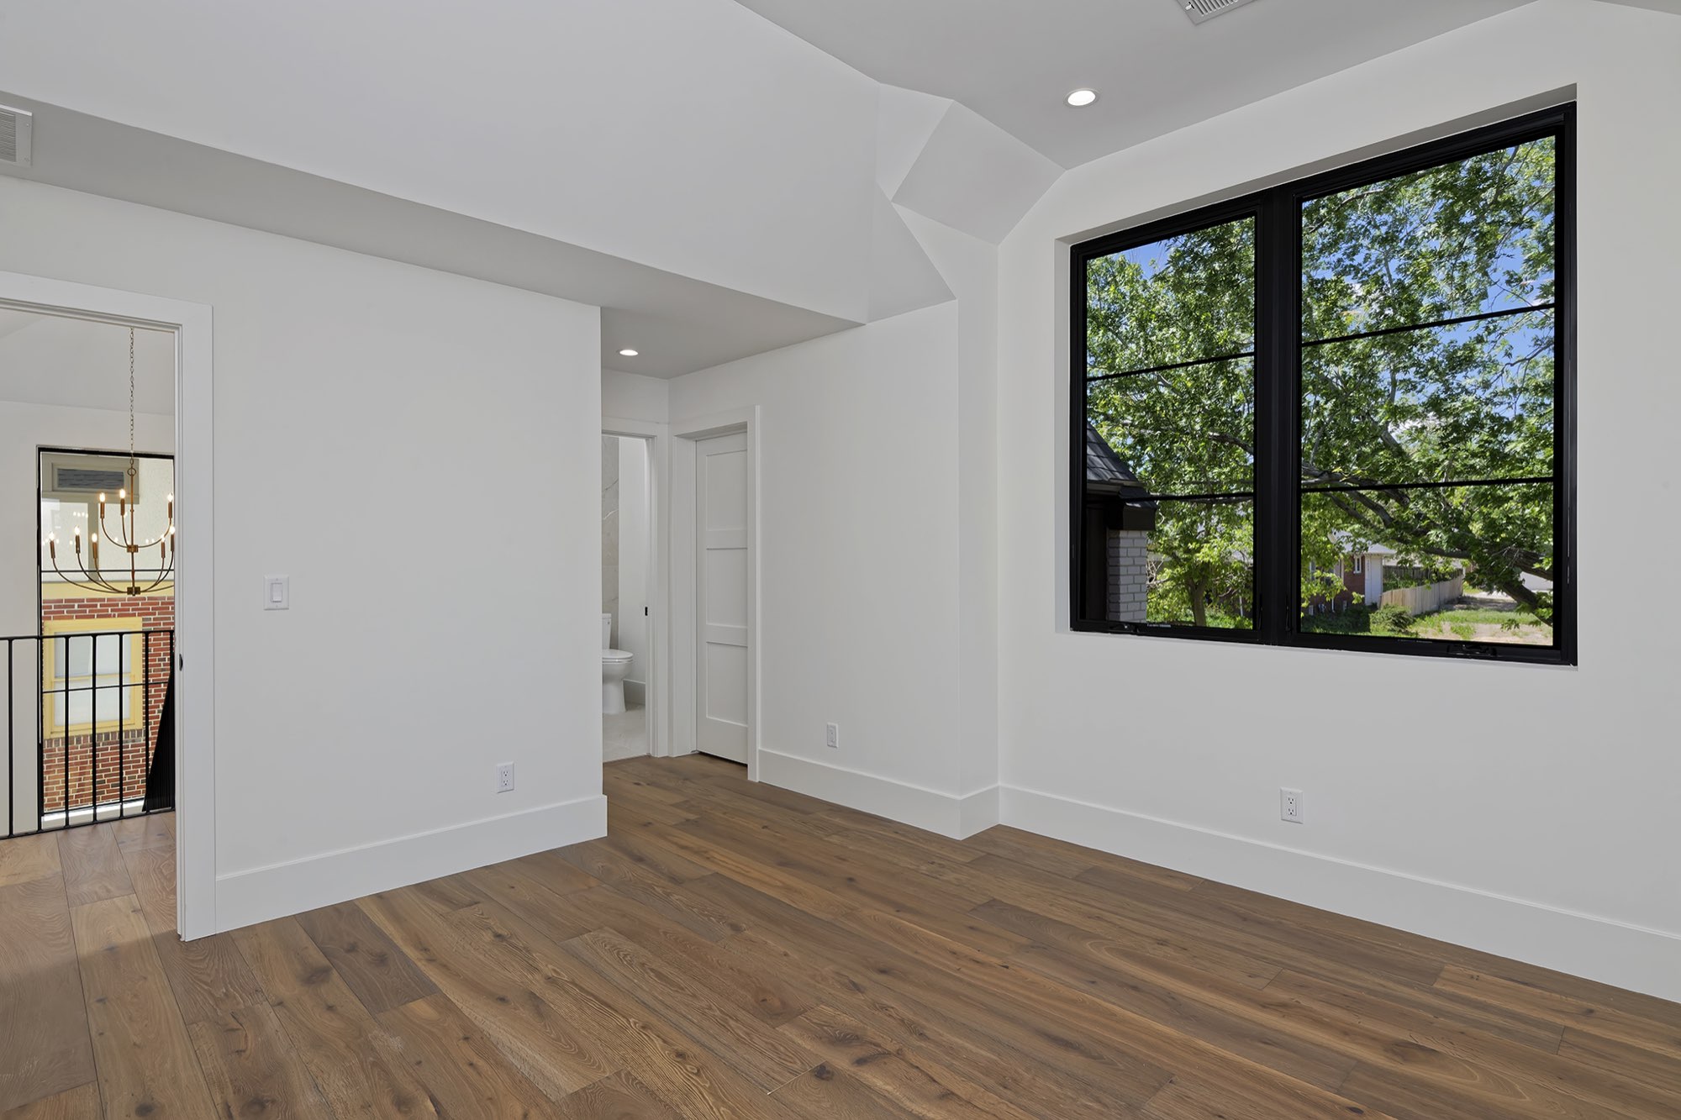
The other upstairs rooms keep the same wood floors and black-framed windows, with vaulted ceilings and double closets.
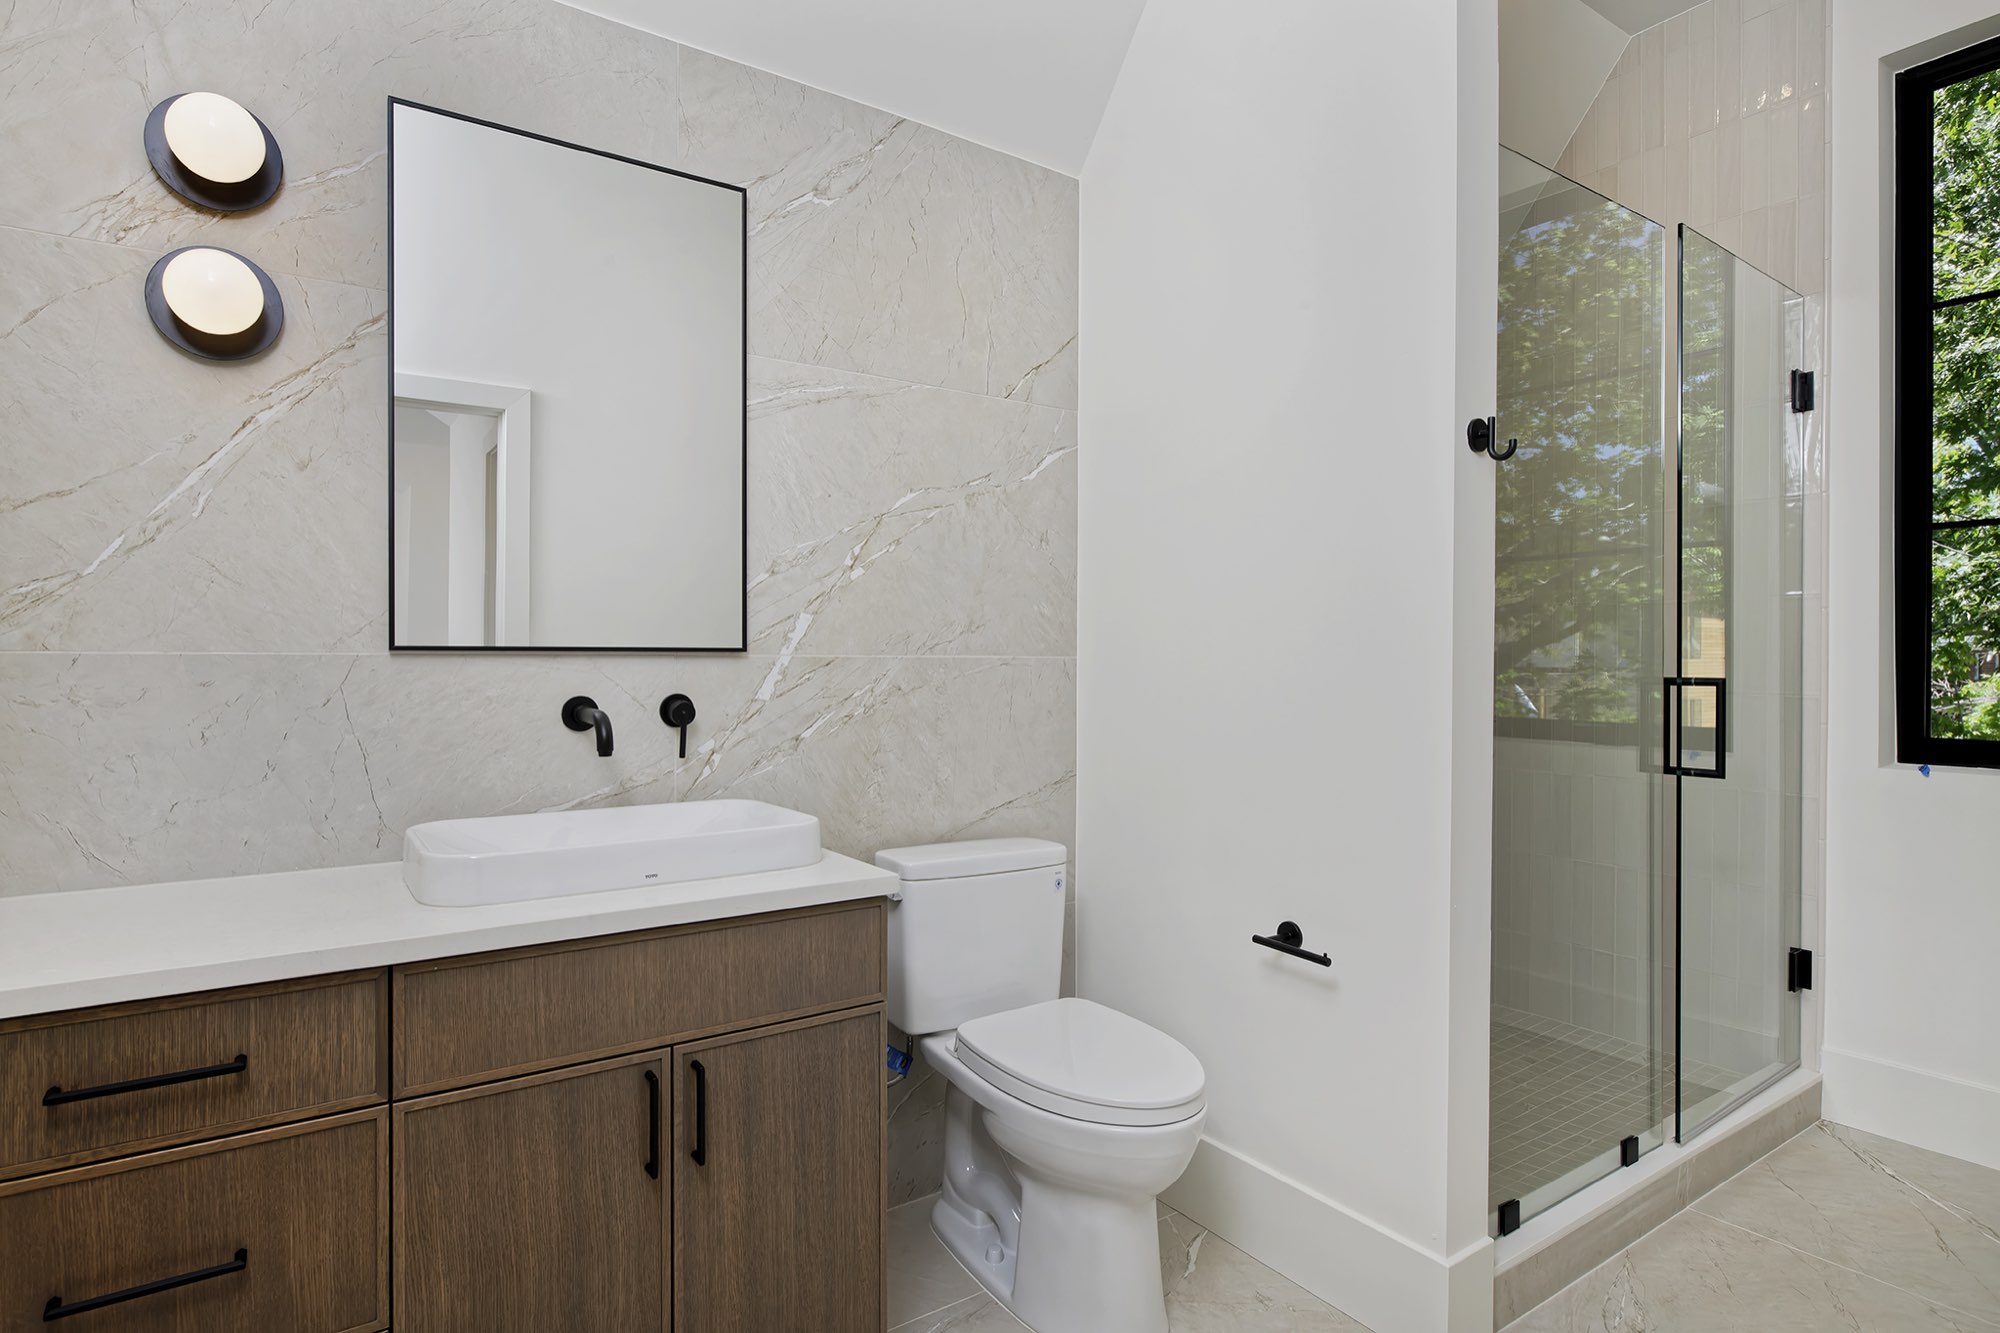
One bath is wrapped in large gray veined tile with a floating wood vanity and black fixtures.
Lower level: a wet bar and a black stone shower
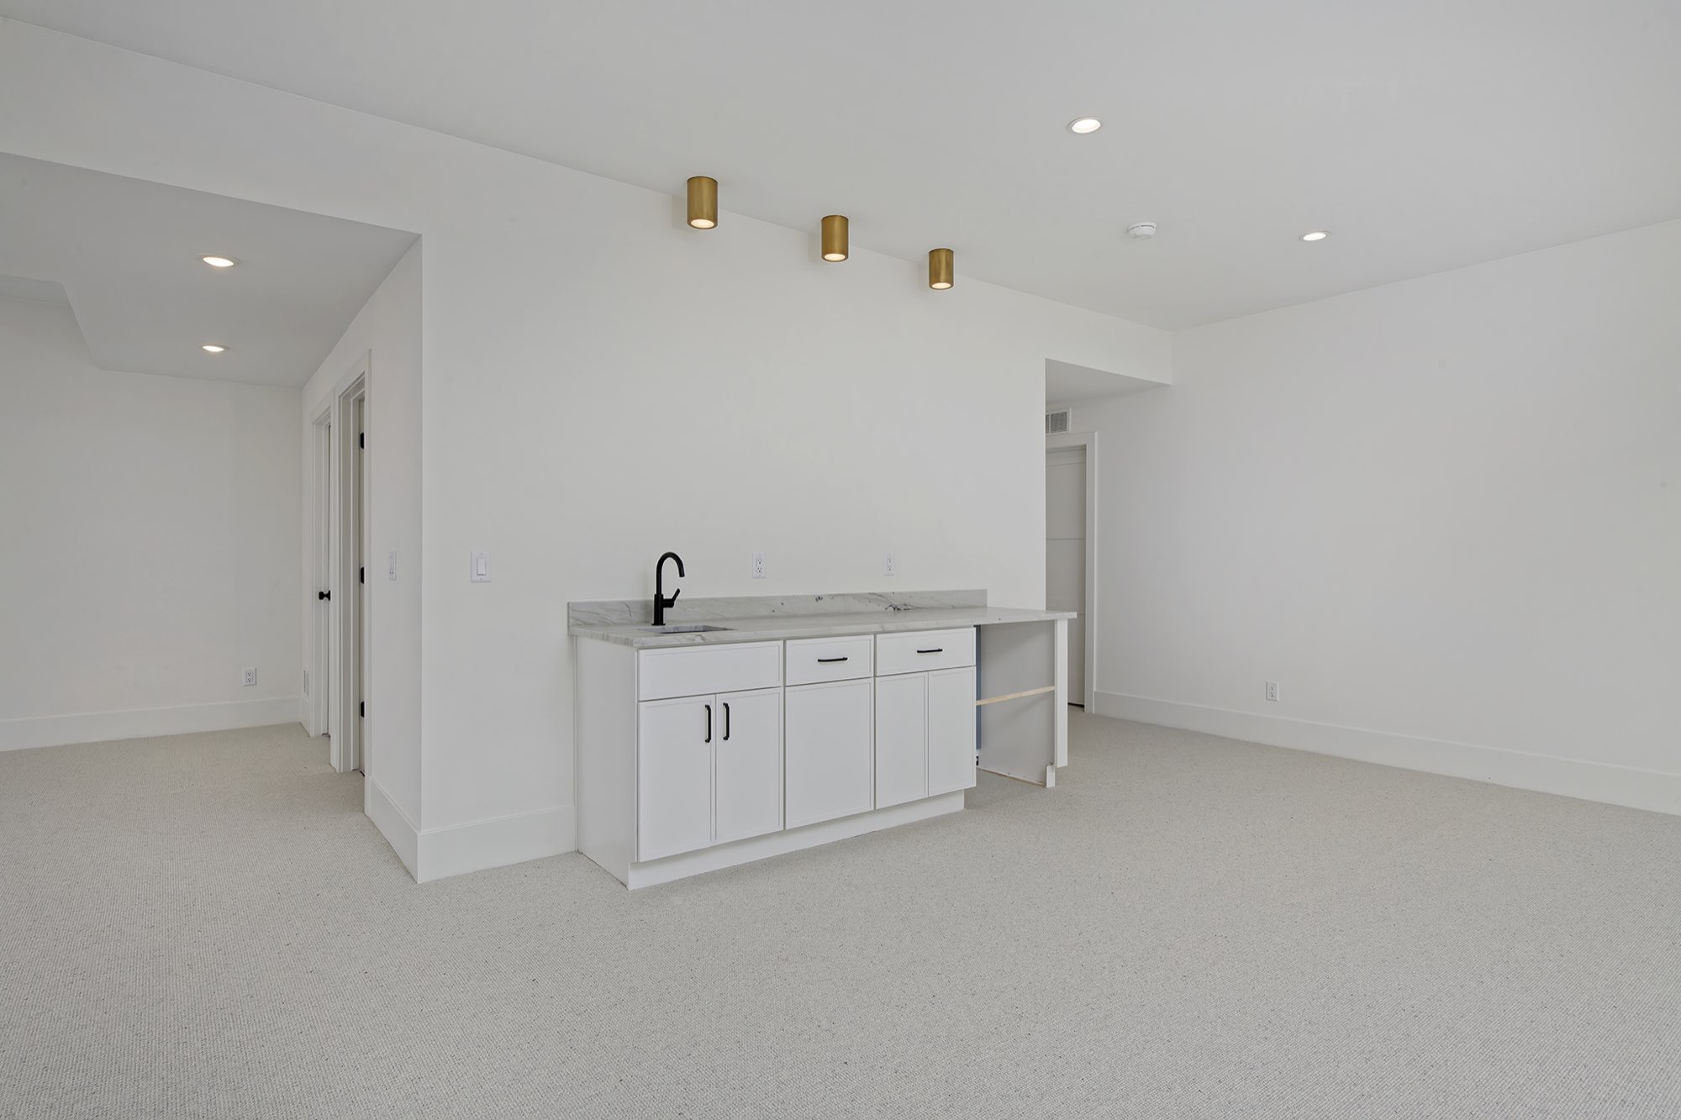
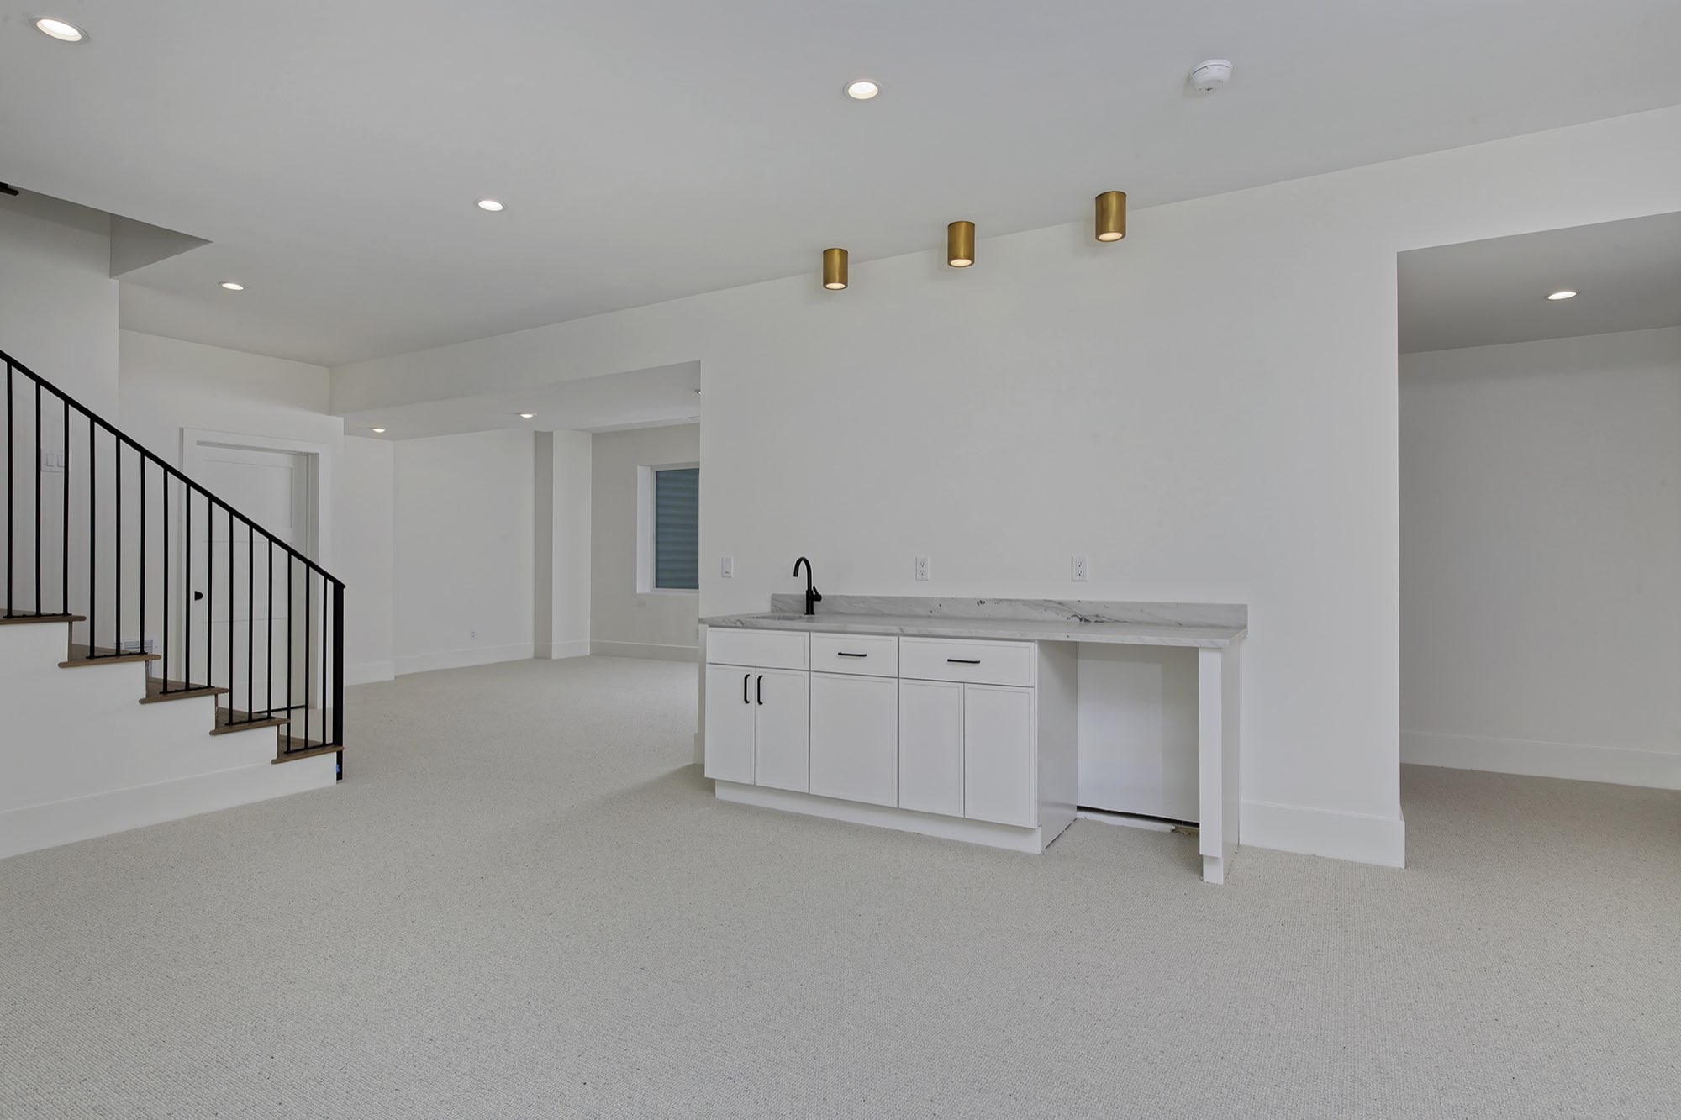
The lower level is a bright open space with soft carpet, recessed lights and brass ceiling cans over a wet bar with white cabinets.
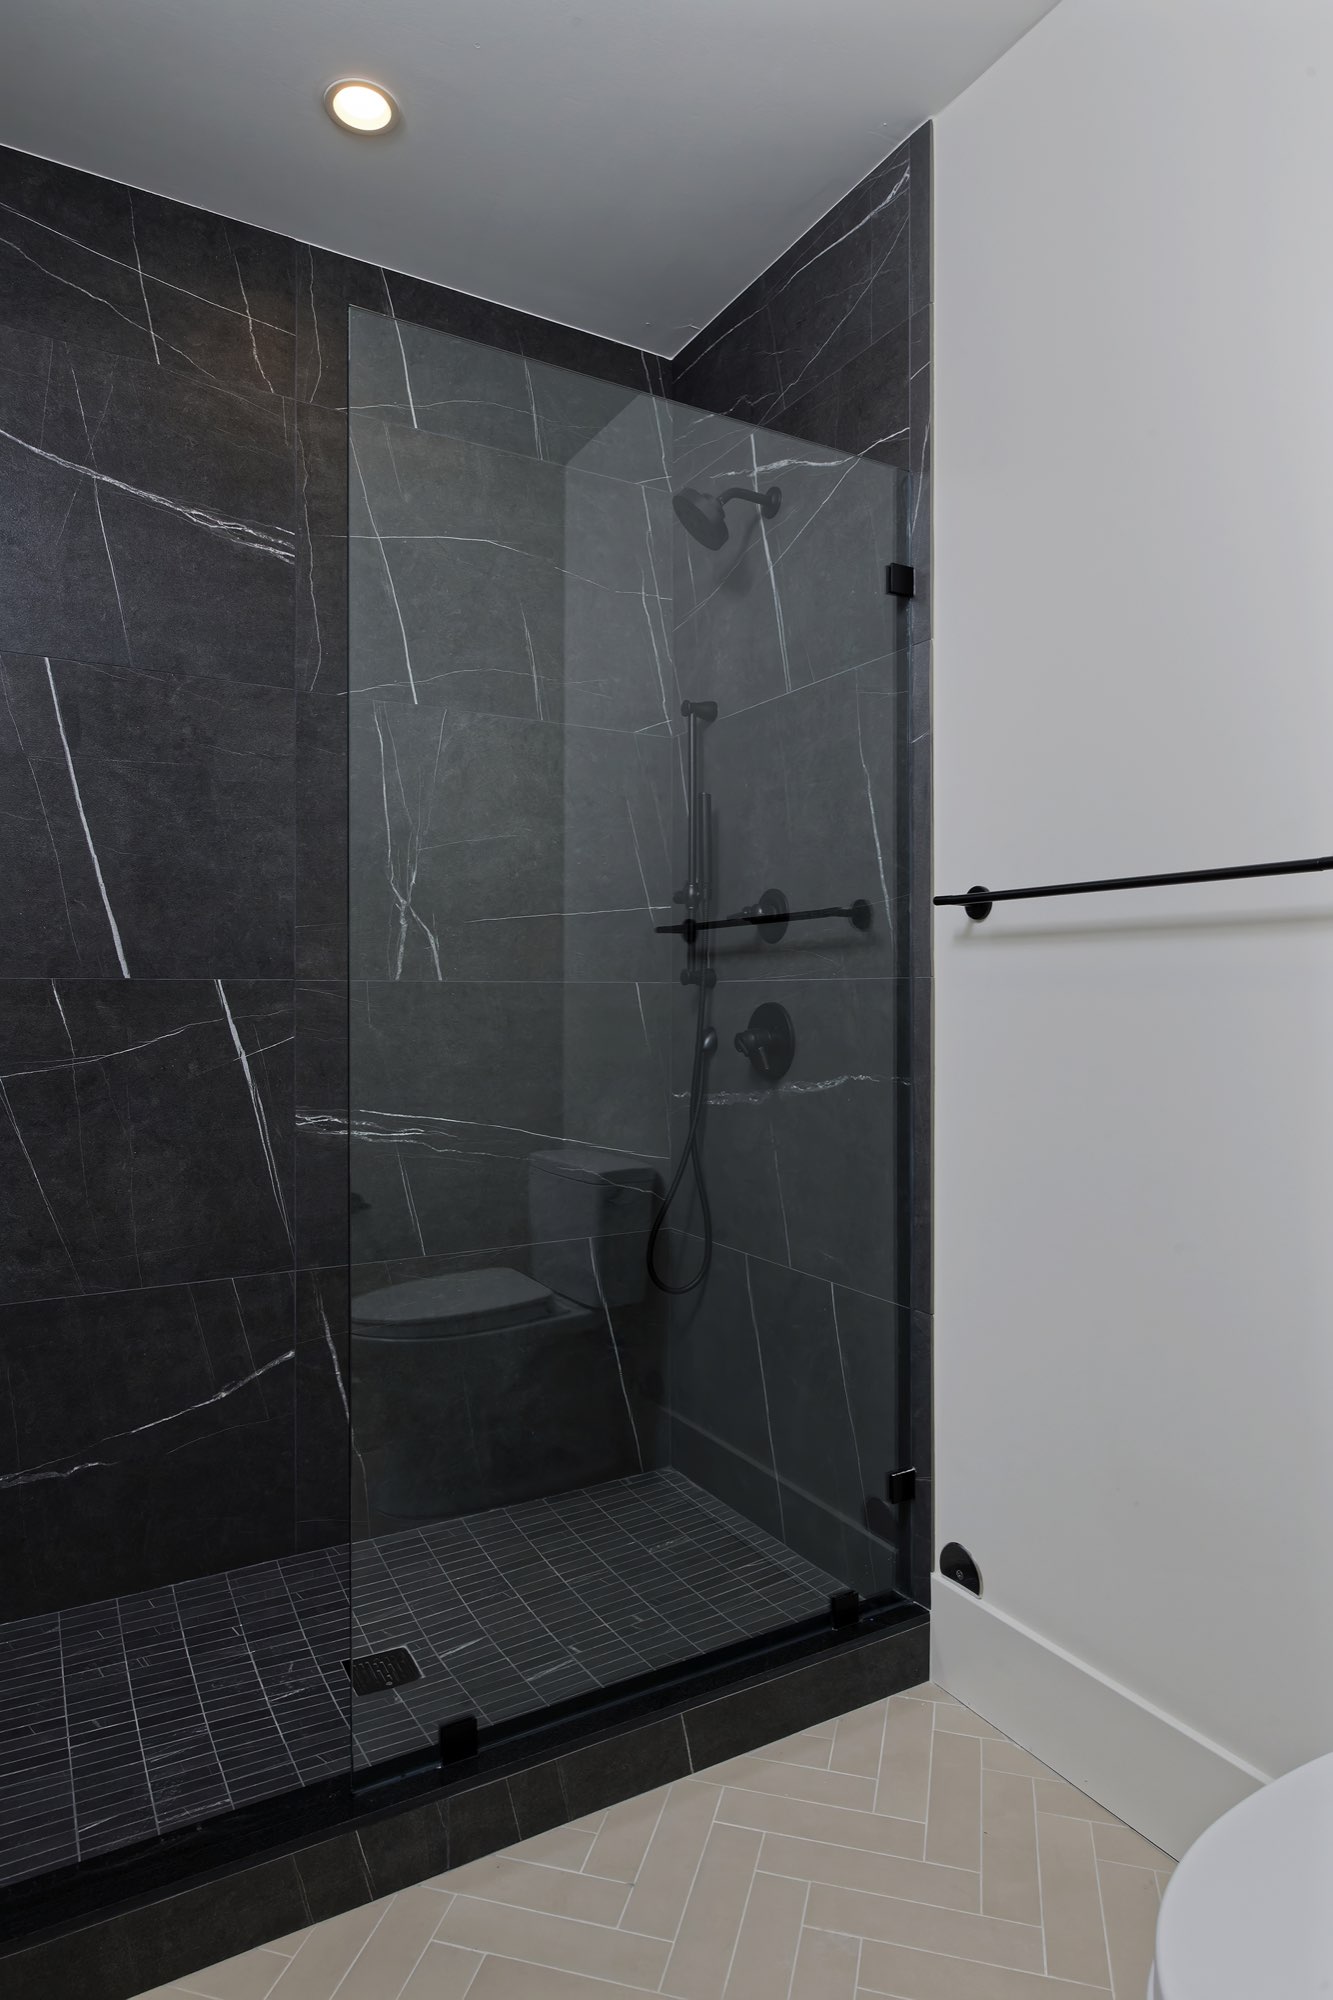
A stair with a black railing climbs back up, and a bath with a black stone-look shower sits nearby.
What we built on this Denver custom home
- New custom home, built from the ground up
- White-painted brick gable with dark vertical siding
- Arched front entry and arched window
- Black-framed windows and sliding glass doors
- Wide-plank wood floors
- Kitchen with a long island, brass faucets and a stone backsplash
- Gray fireplace between arched niches
- Mudroom with a built-in bench, and a blue-tile powder room
- Primary suite with a soaking tub and walk-in shower
- Upstairs bedrooms and baths
- Lower level with a wet bar and a bath
Planning a custom home?
Tell us about your lot and how you want the house to feel. We will come take a look and tell you what it takes. We build and remodel from Fort Collins to Denver.