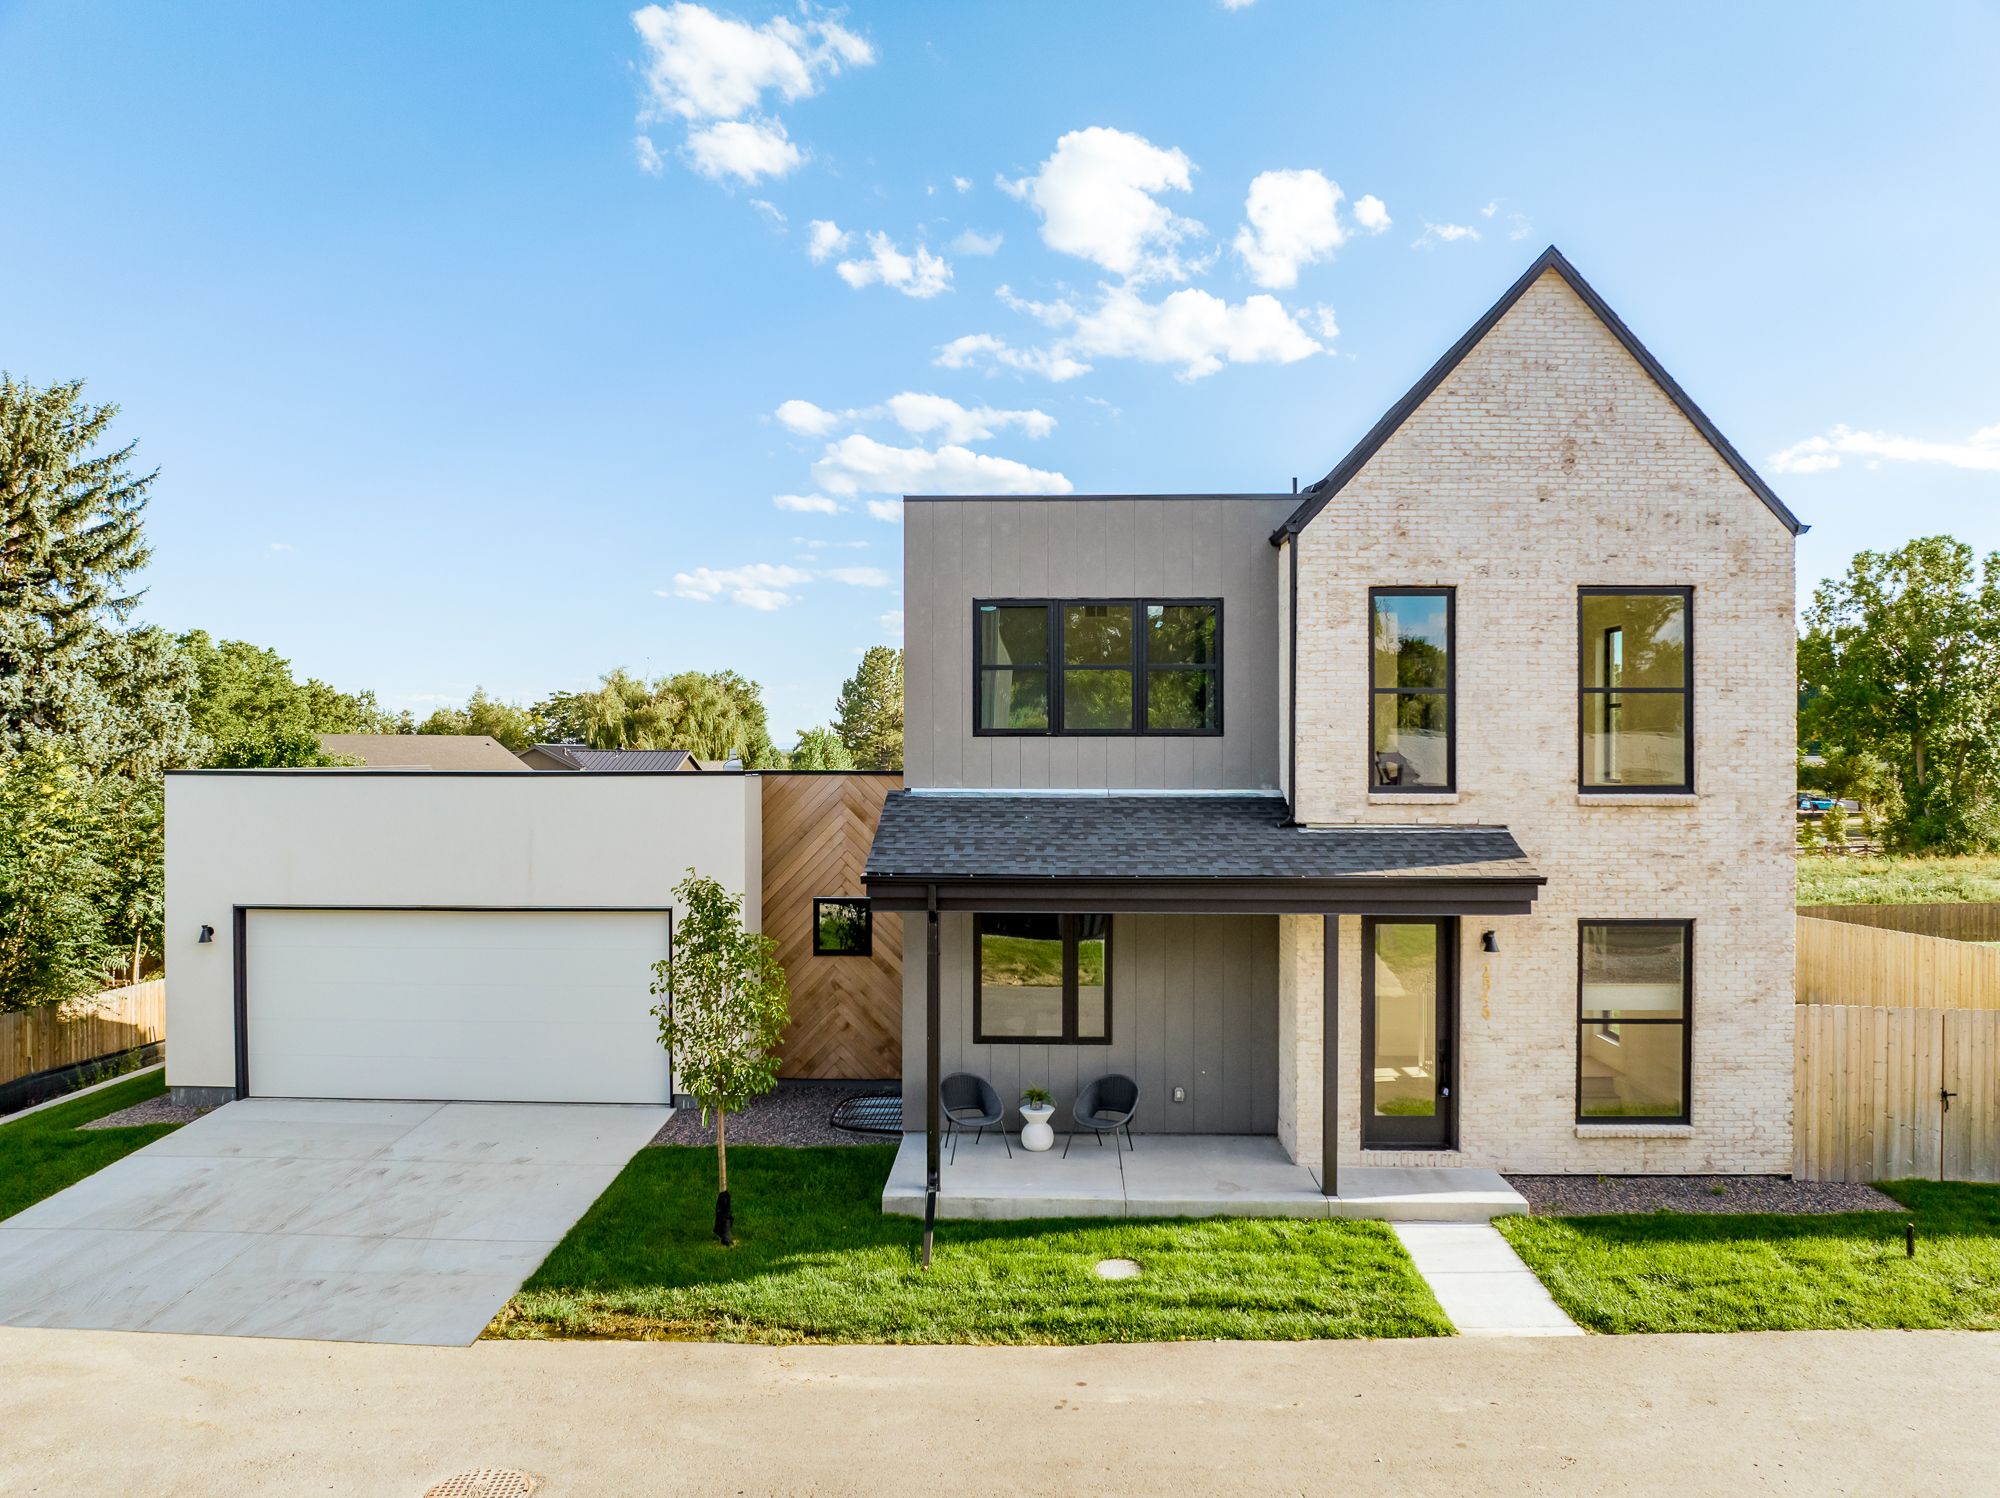
2846 Teller New Custom Home in Wheat Ridge, CO
2846 Teller Street, Wheat Ridge, CO
- Custom Home Building
- Roofing
A new three-level custom home, with a tall front gable and warm white oak carrying through from the street to the lower level.
A new custom home, ground up
This project is a new custom home in an established Wheat Ridge neighborhood just west of Denver. It has three levels: main, upper and a finished lower level. We built it from the ground up, and we handle roofing on our own builds, so the roof, the walls and the finishes work as one design.
Two things repeat all the way through: the tall front gable you see from the street, and light white oak in the floors, the vanities and the stair treads.
Custom home exterior: a brick gable and a dark shingle roof
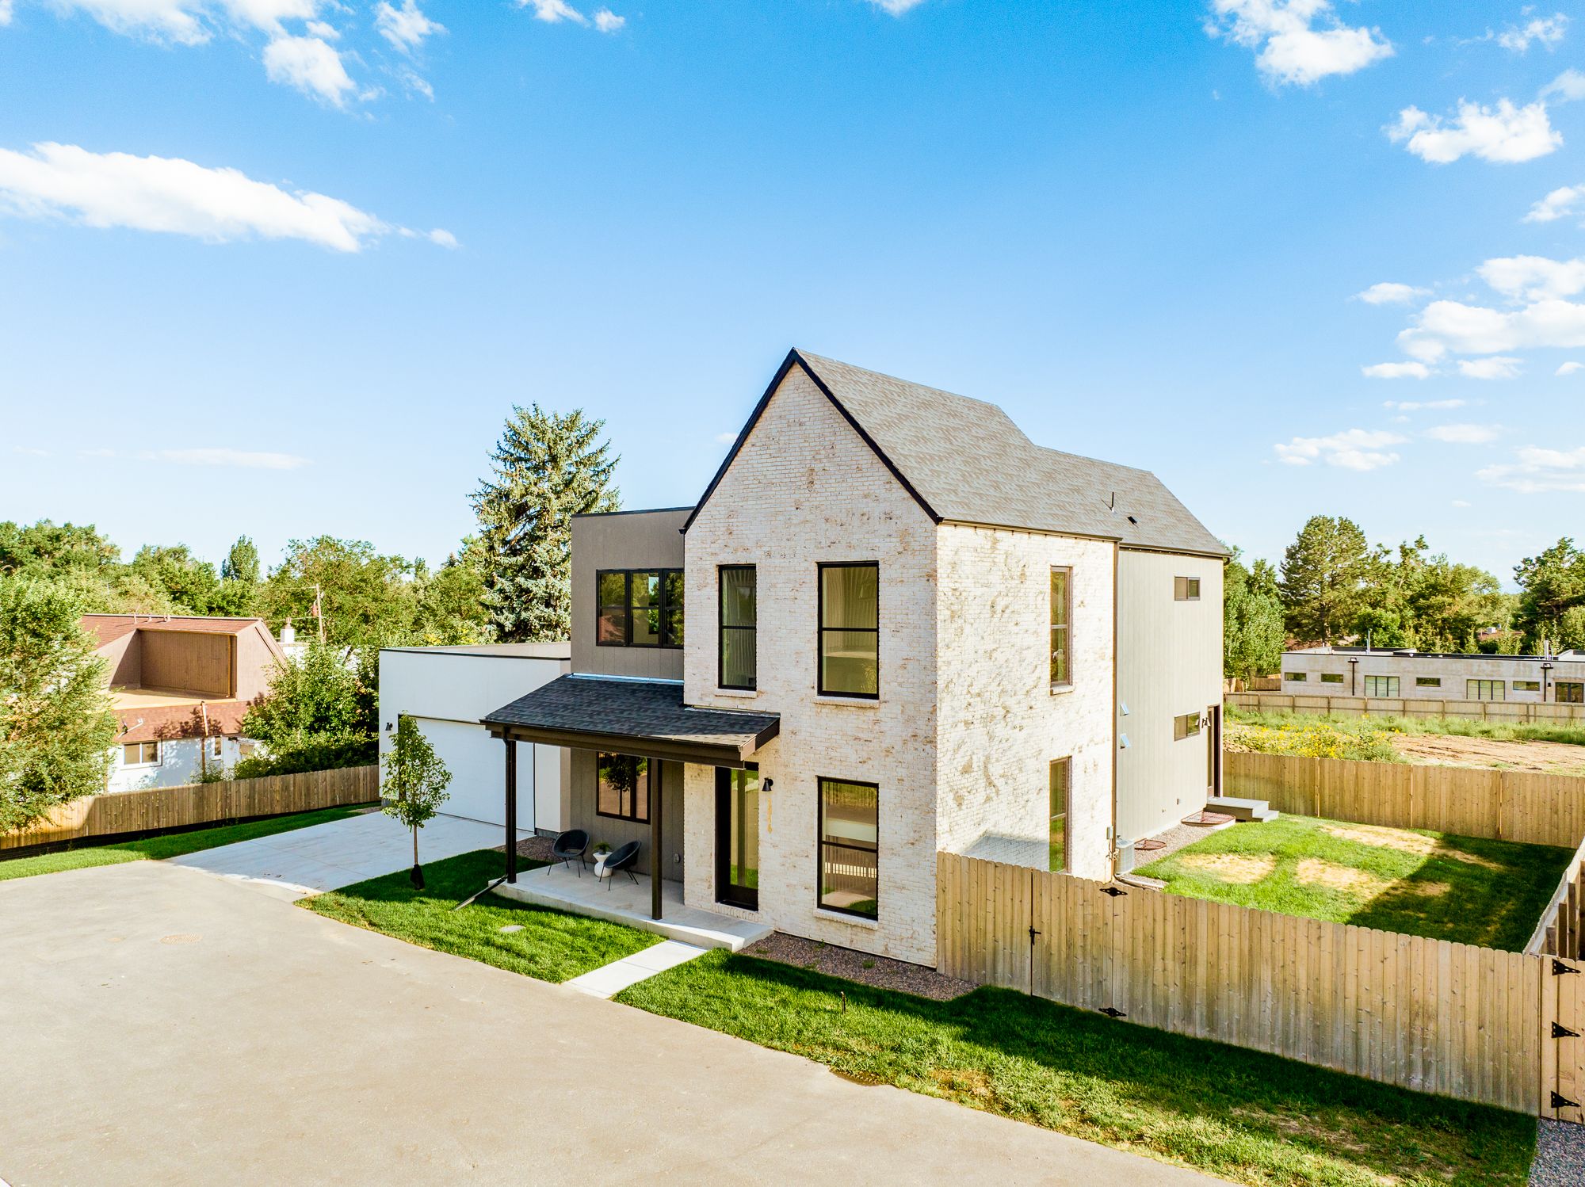
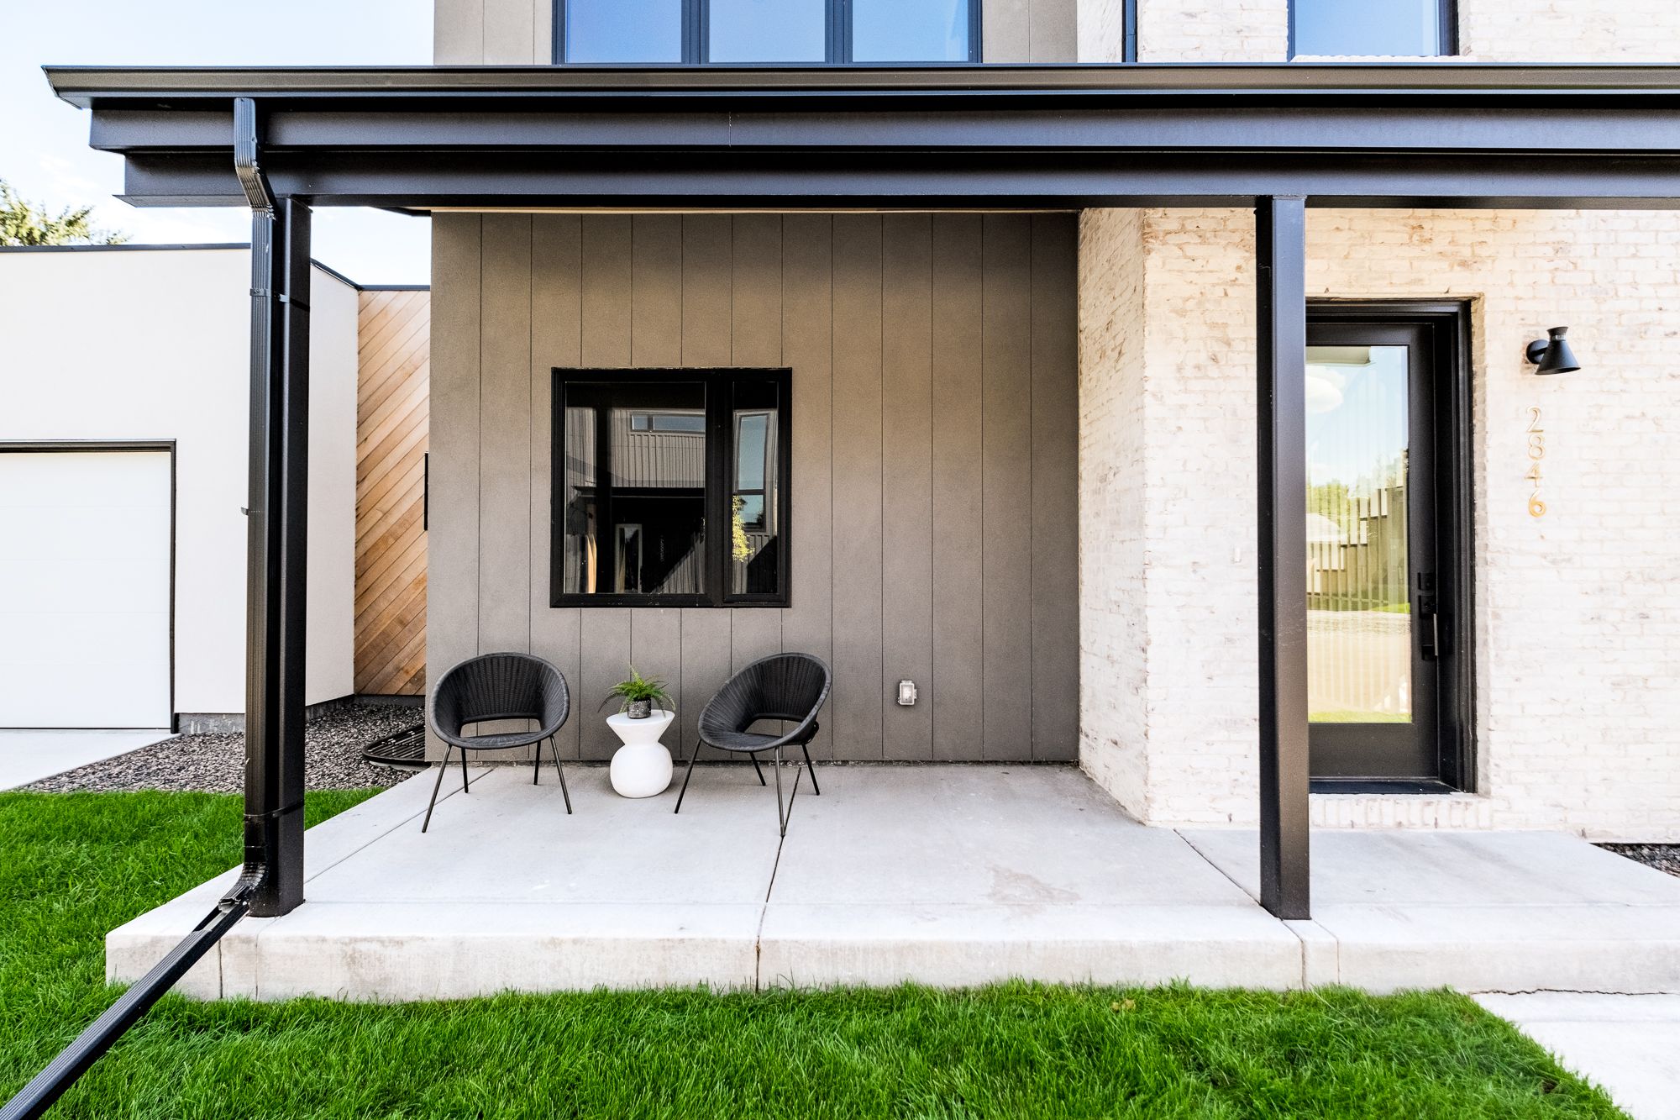
The street view is the gable: a tall front gable in pale, whitewashed brick over a covered porch and a concrete patio. Gray vertical siding wraps the side of the house, and black-framed windows sharpen every line.
Up top, steep gables carry a dark shingle roof, with a black metal roof over the porch and wood soffits beneath. We handle roofing on our own builds, so the roofline and the walls were planned together.
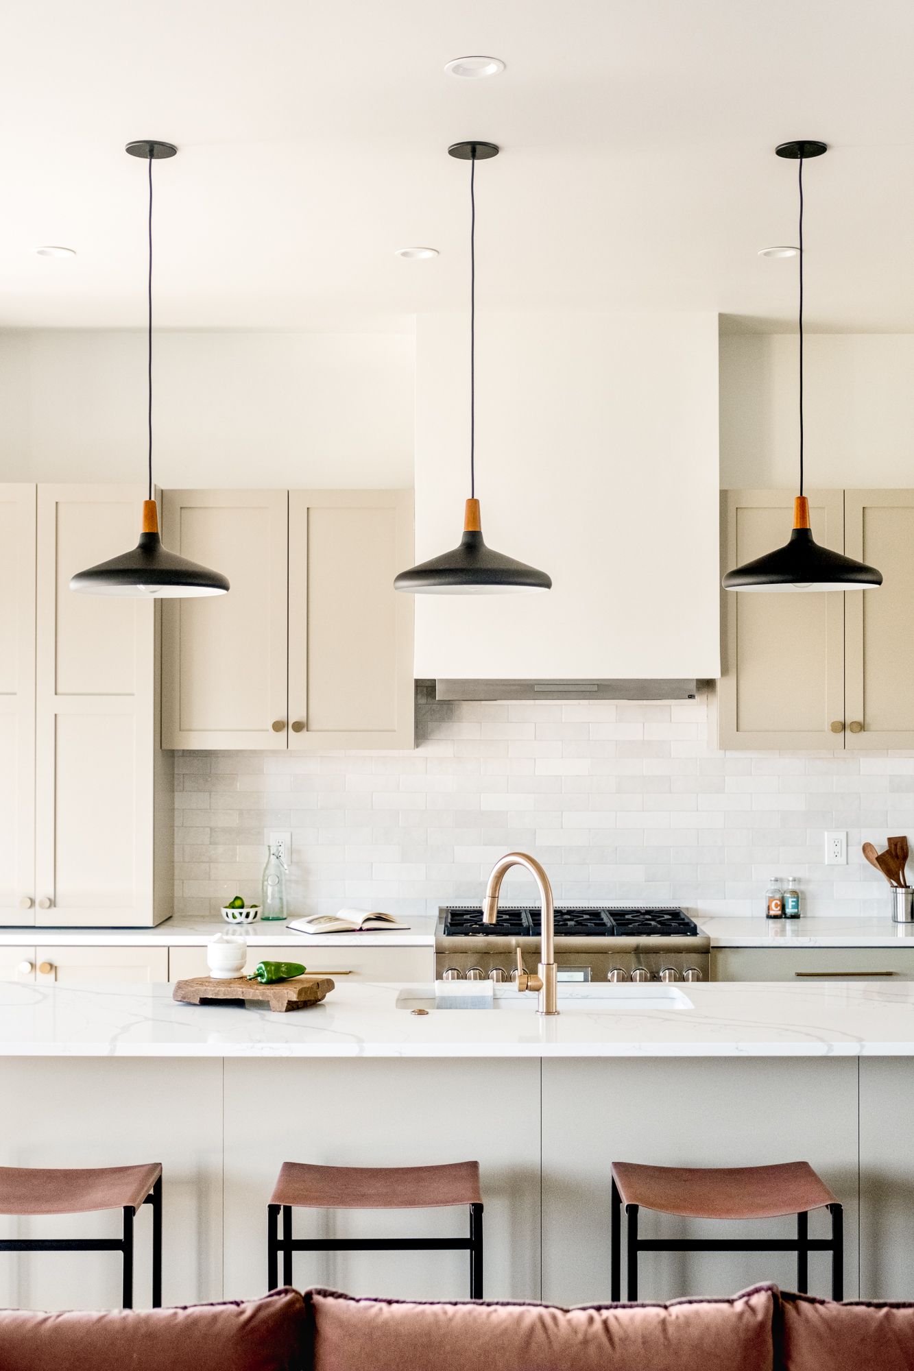
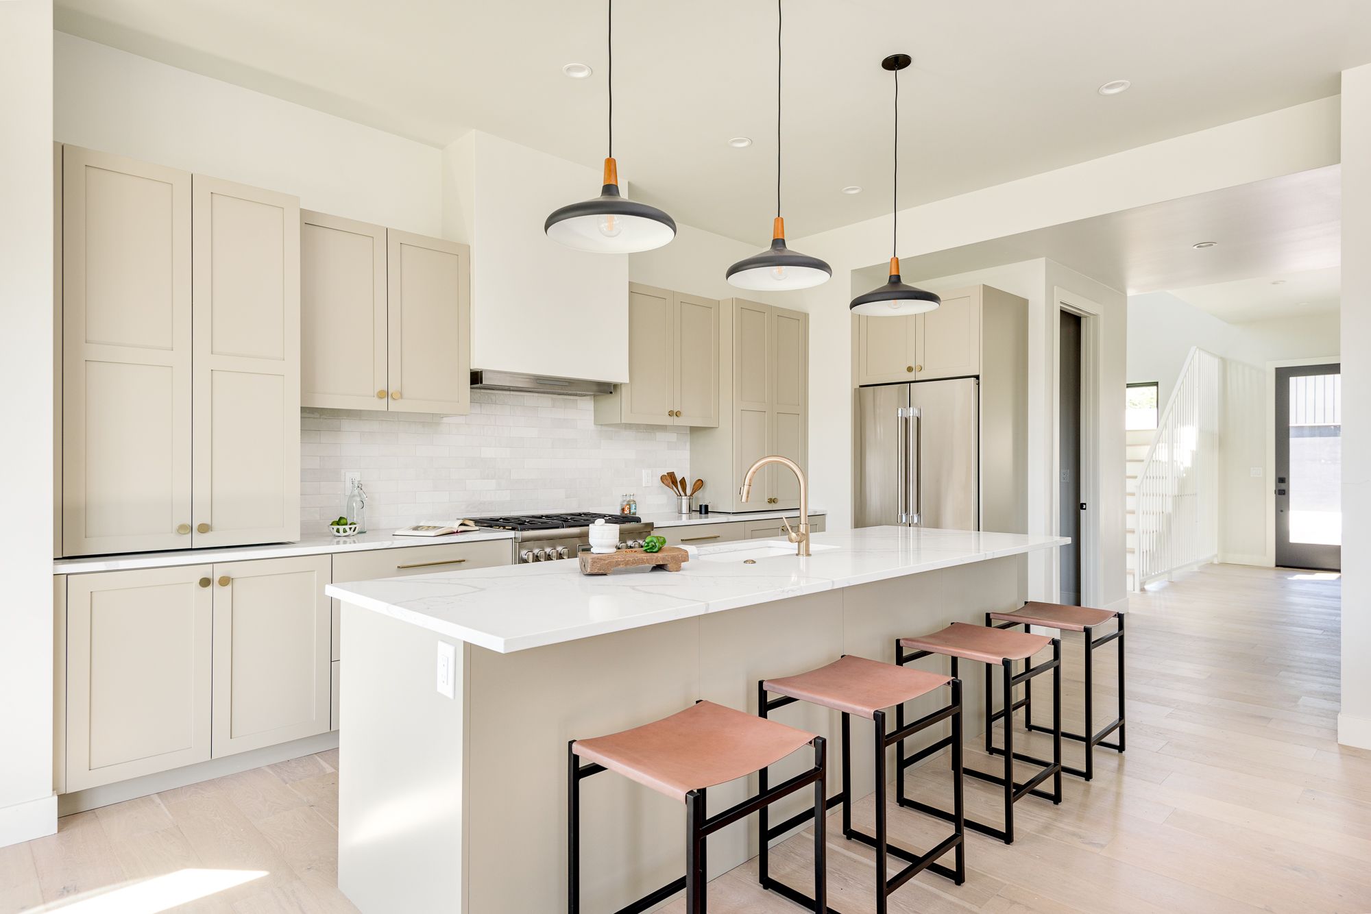
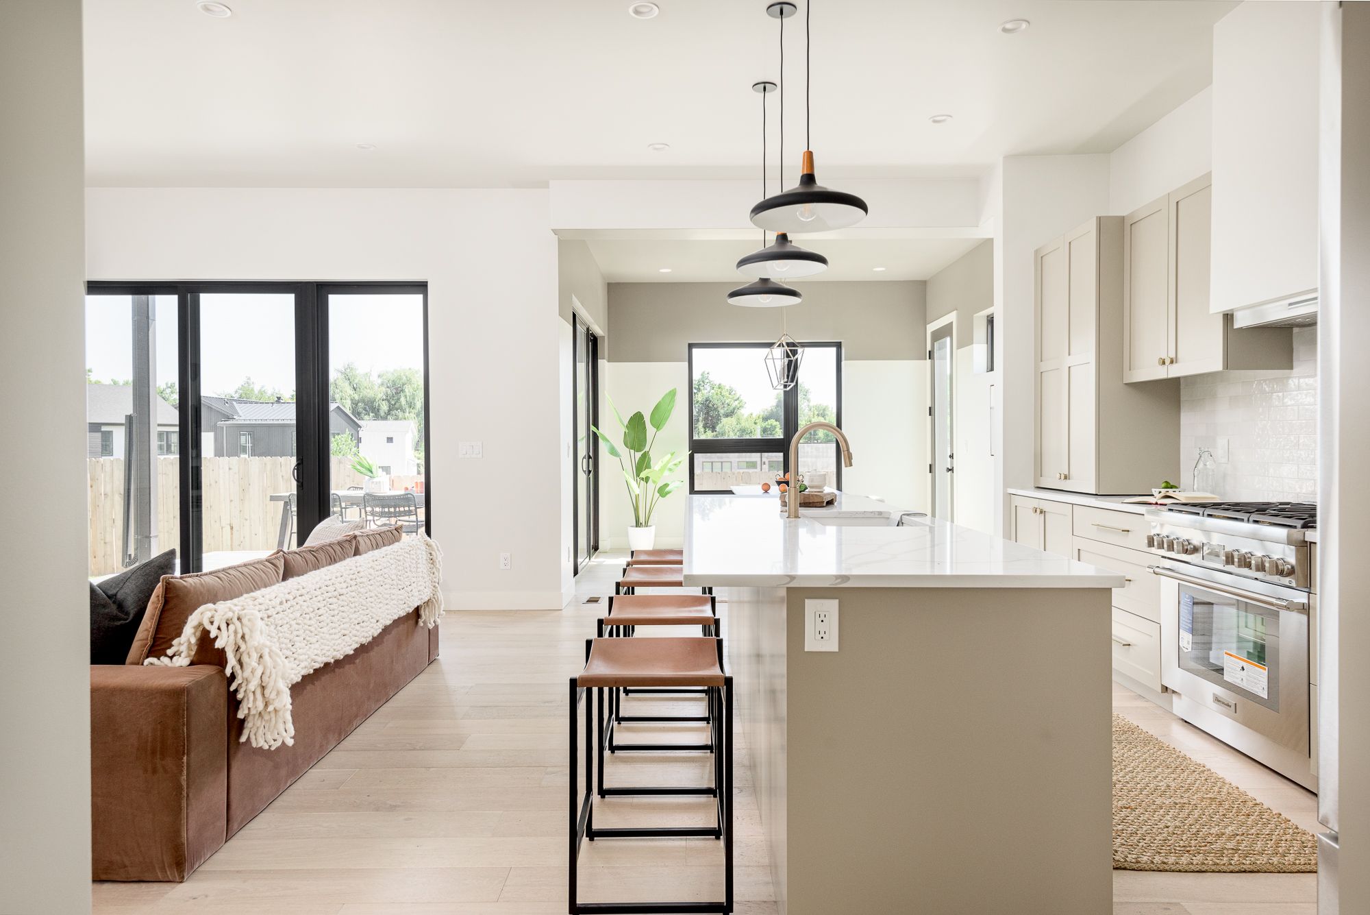
Kitchen: shaker cabinets to the ceiling and a big white island
Cream and greige shaker cabinets run all the way to the ceiling. A large white island seats a row of leather saddle stools under three black dome pendants.
A pro-style range sits under a white hood, and a brass faucet warms the sink wall.
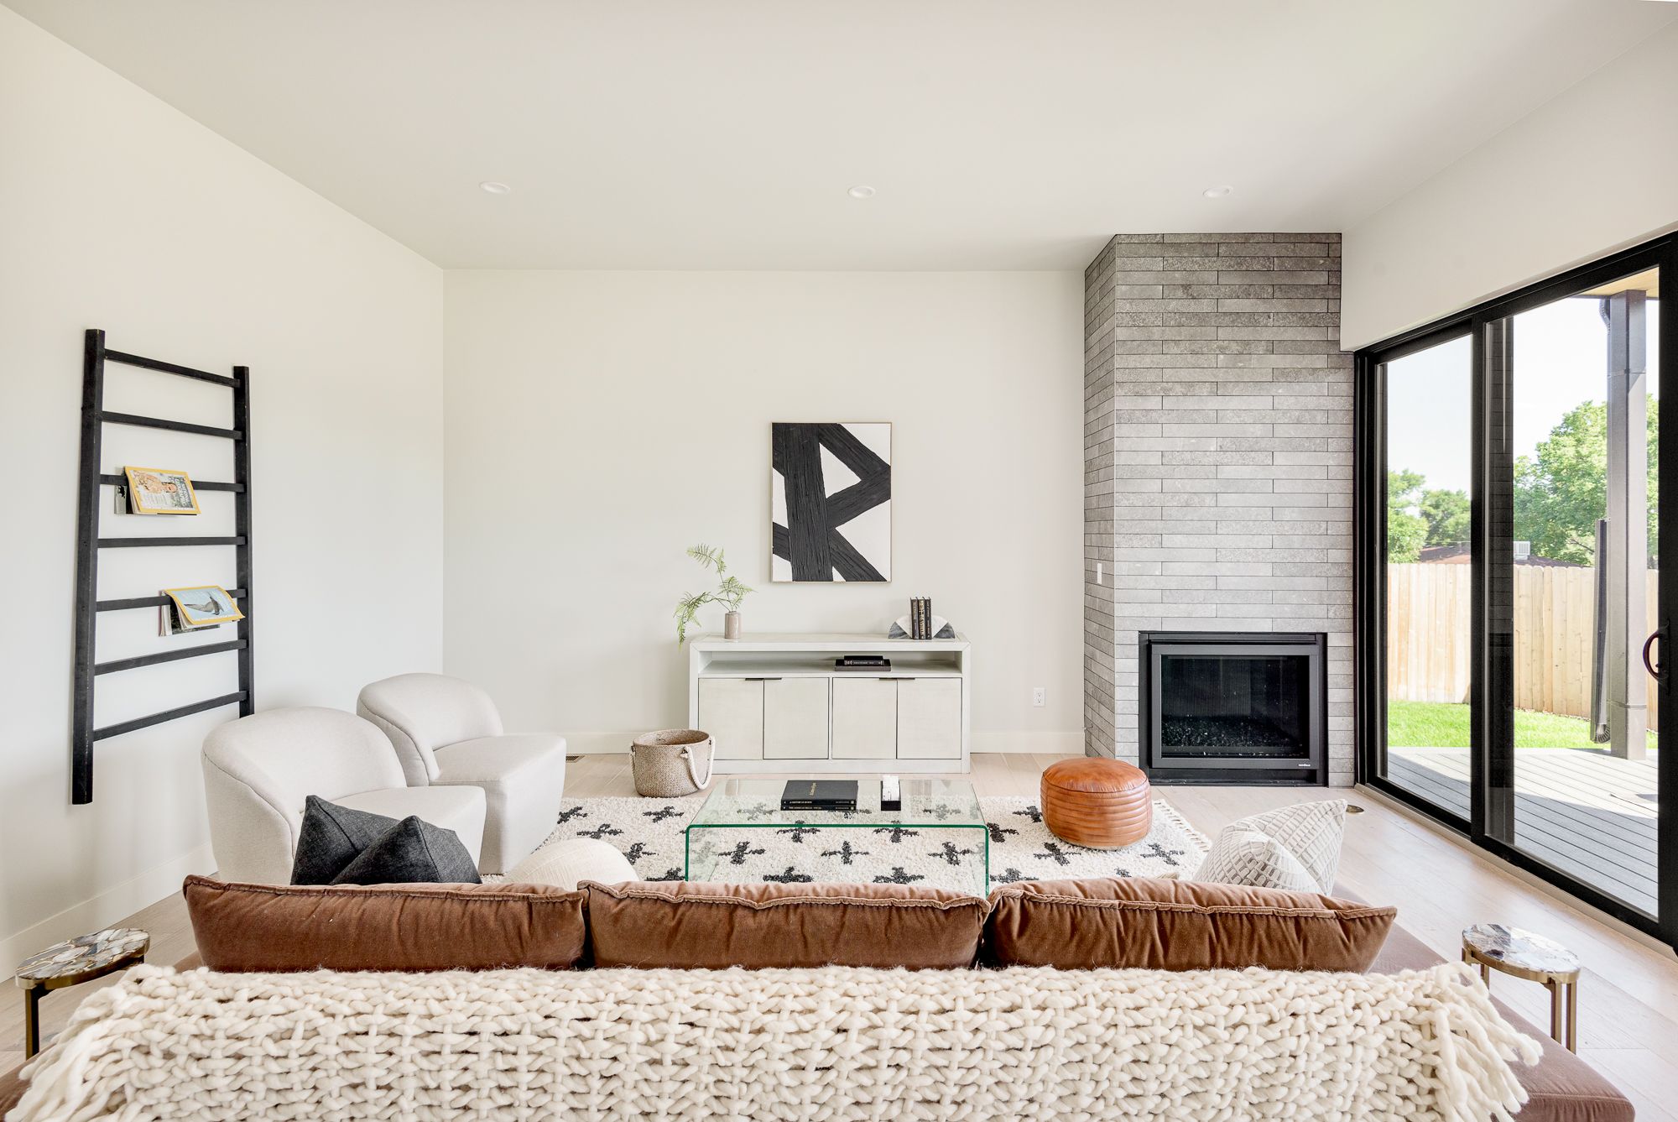
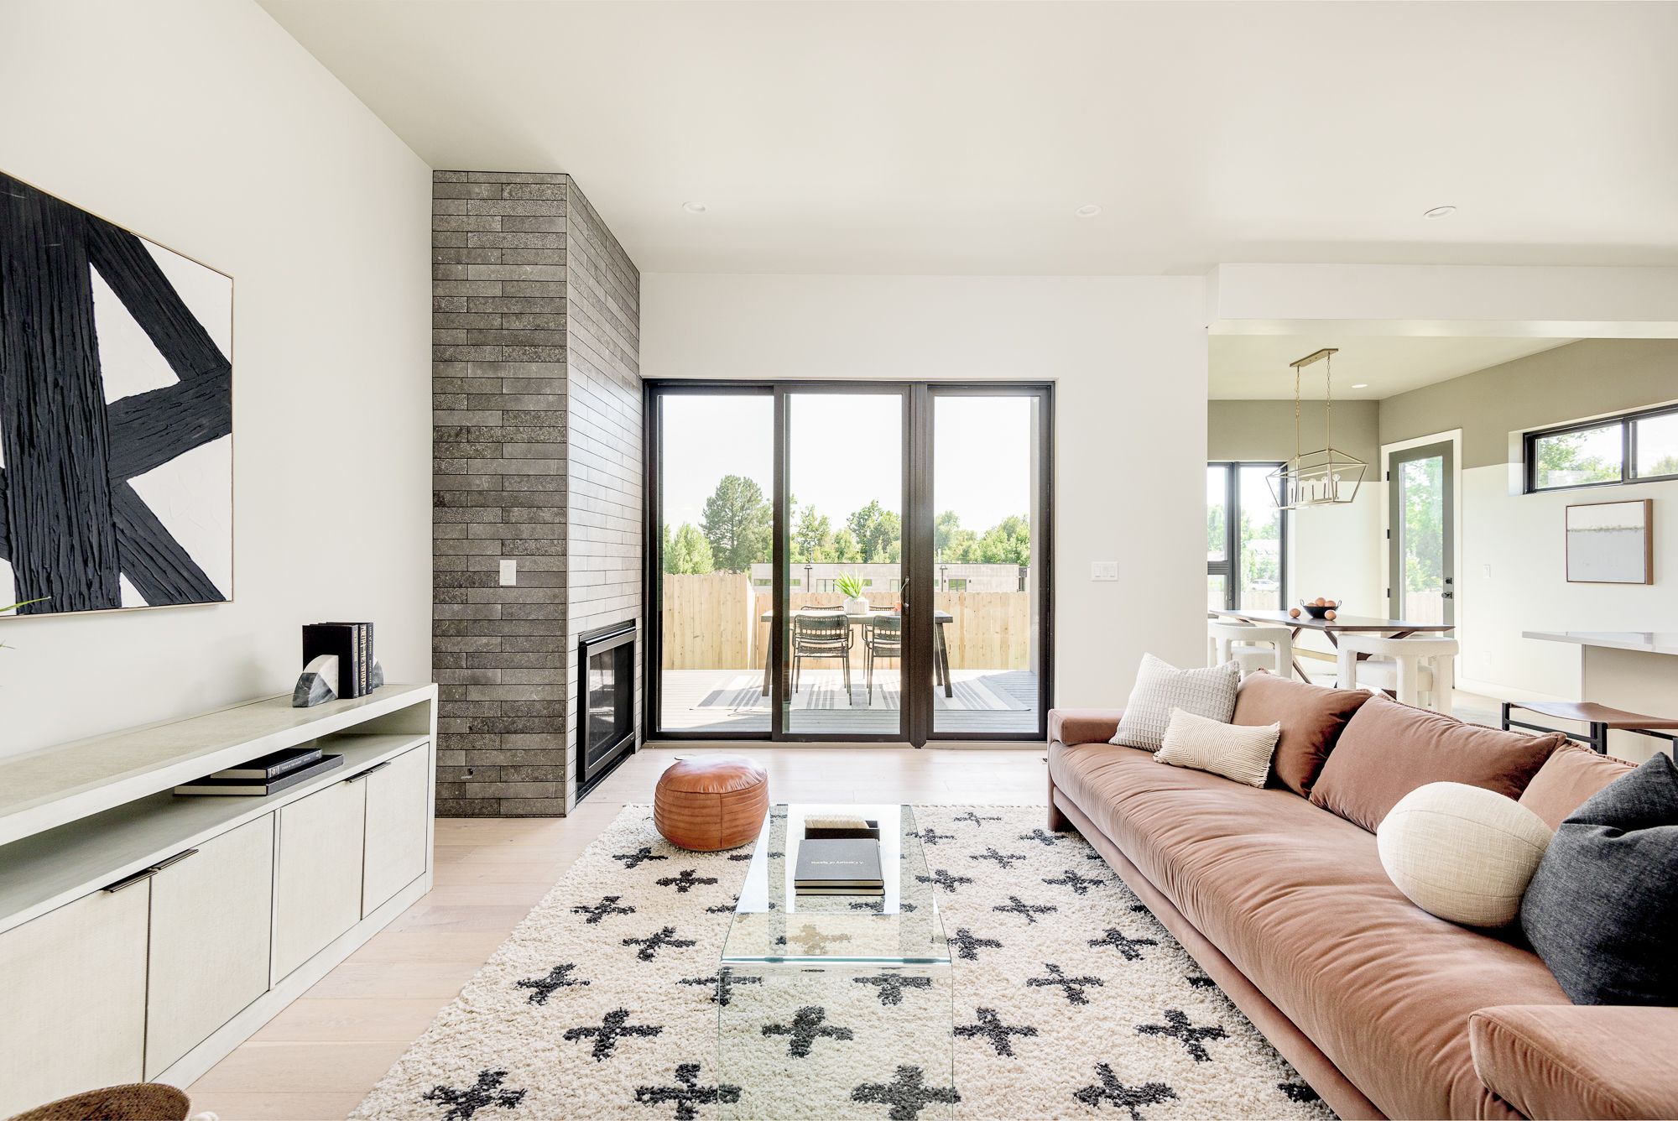
Living room: a stacked-tile fireplace and a wall of sliders
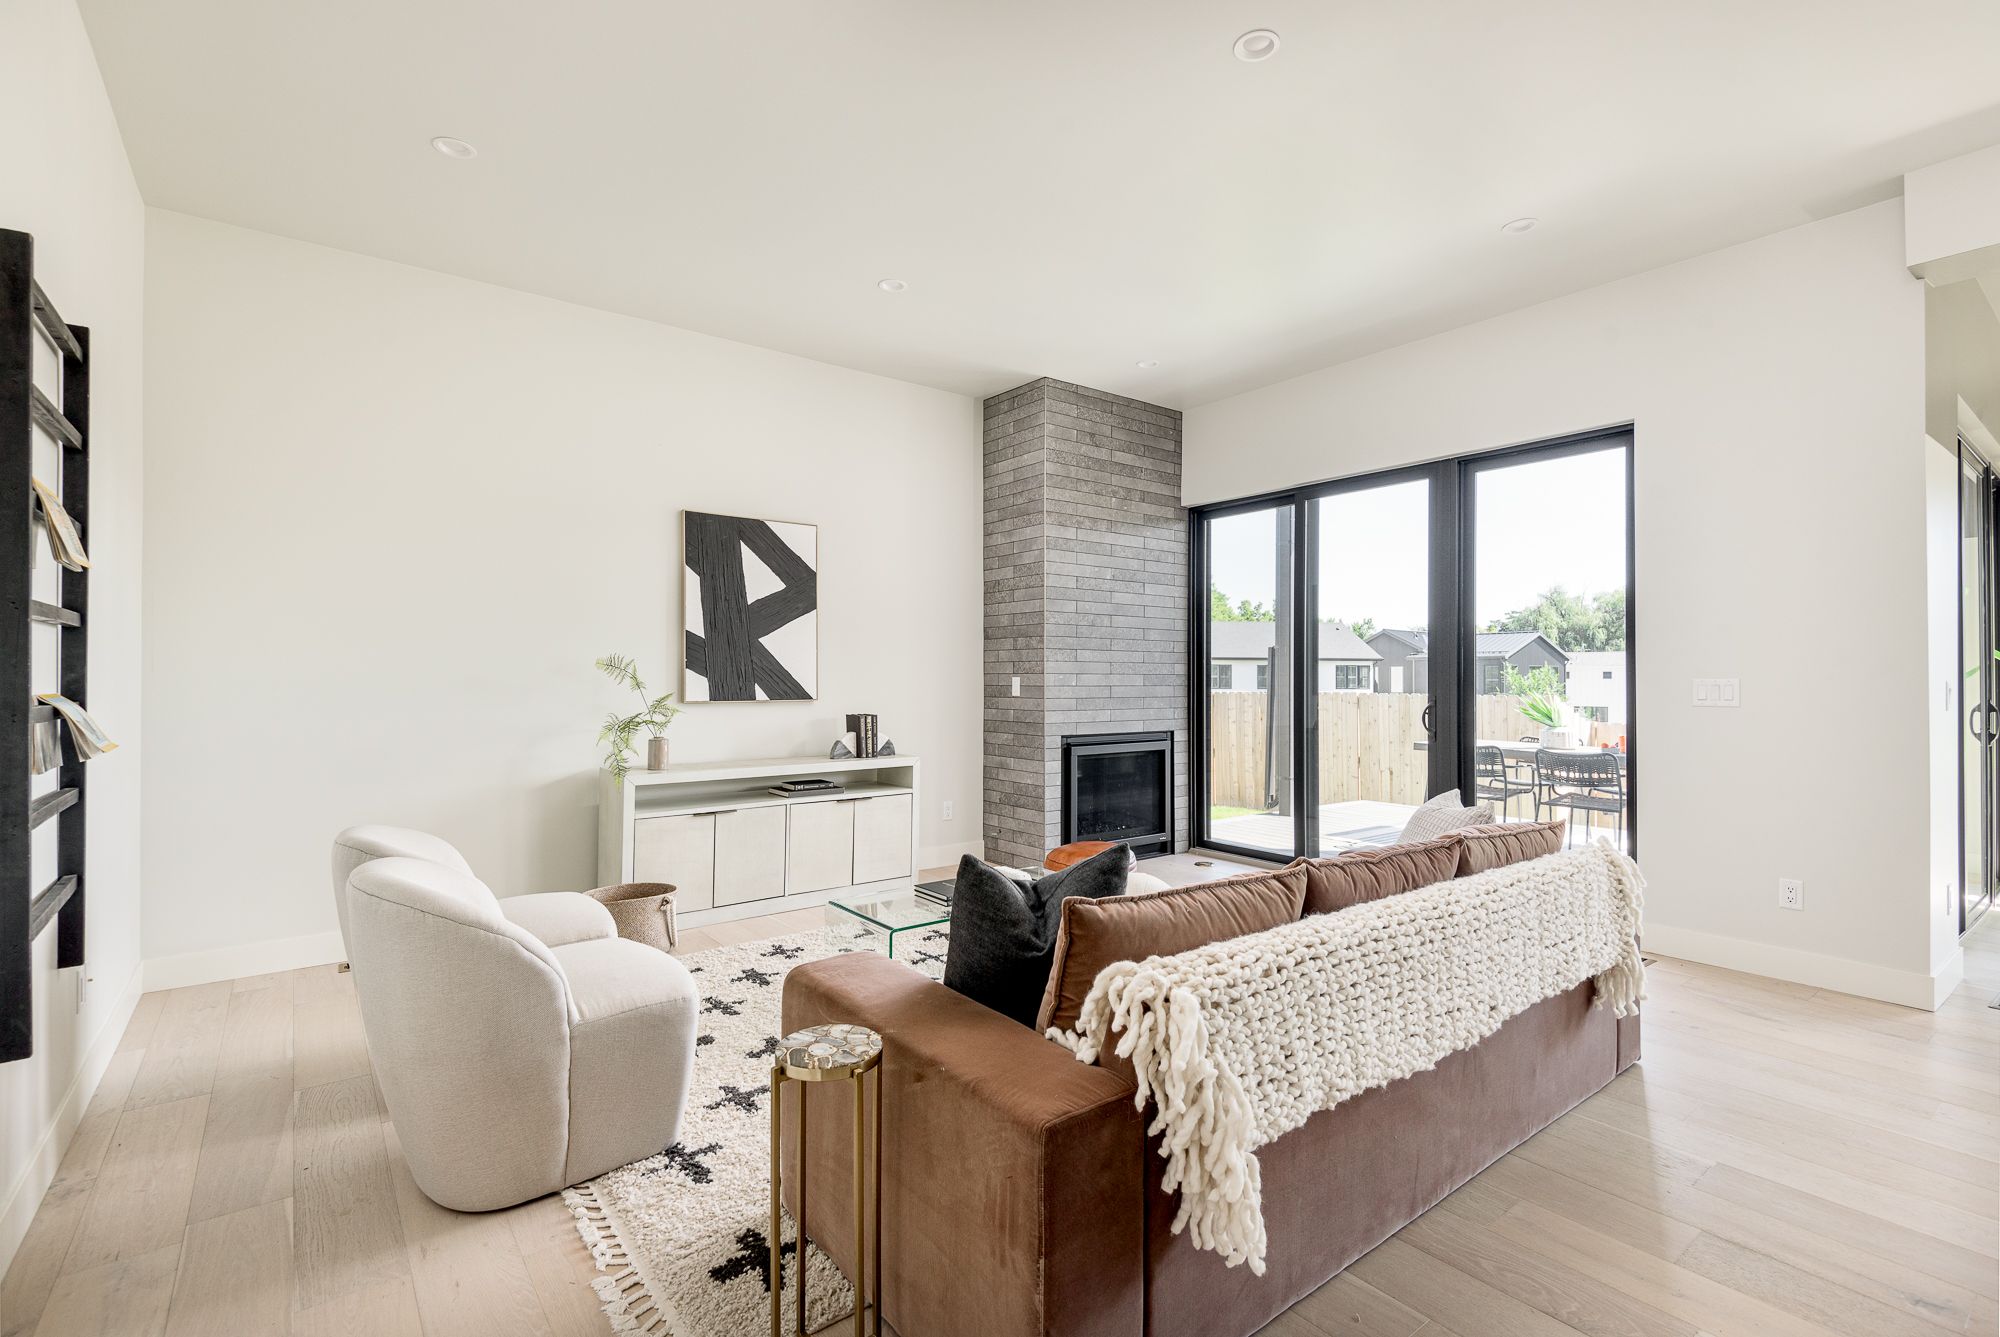
The living room opens straight to the kitchen. A floor-to-ceiling gray stacked-tile fireplace anchors one wall, and a wall of black sliding doors opens to the back deck.
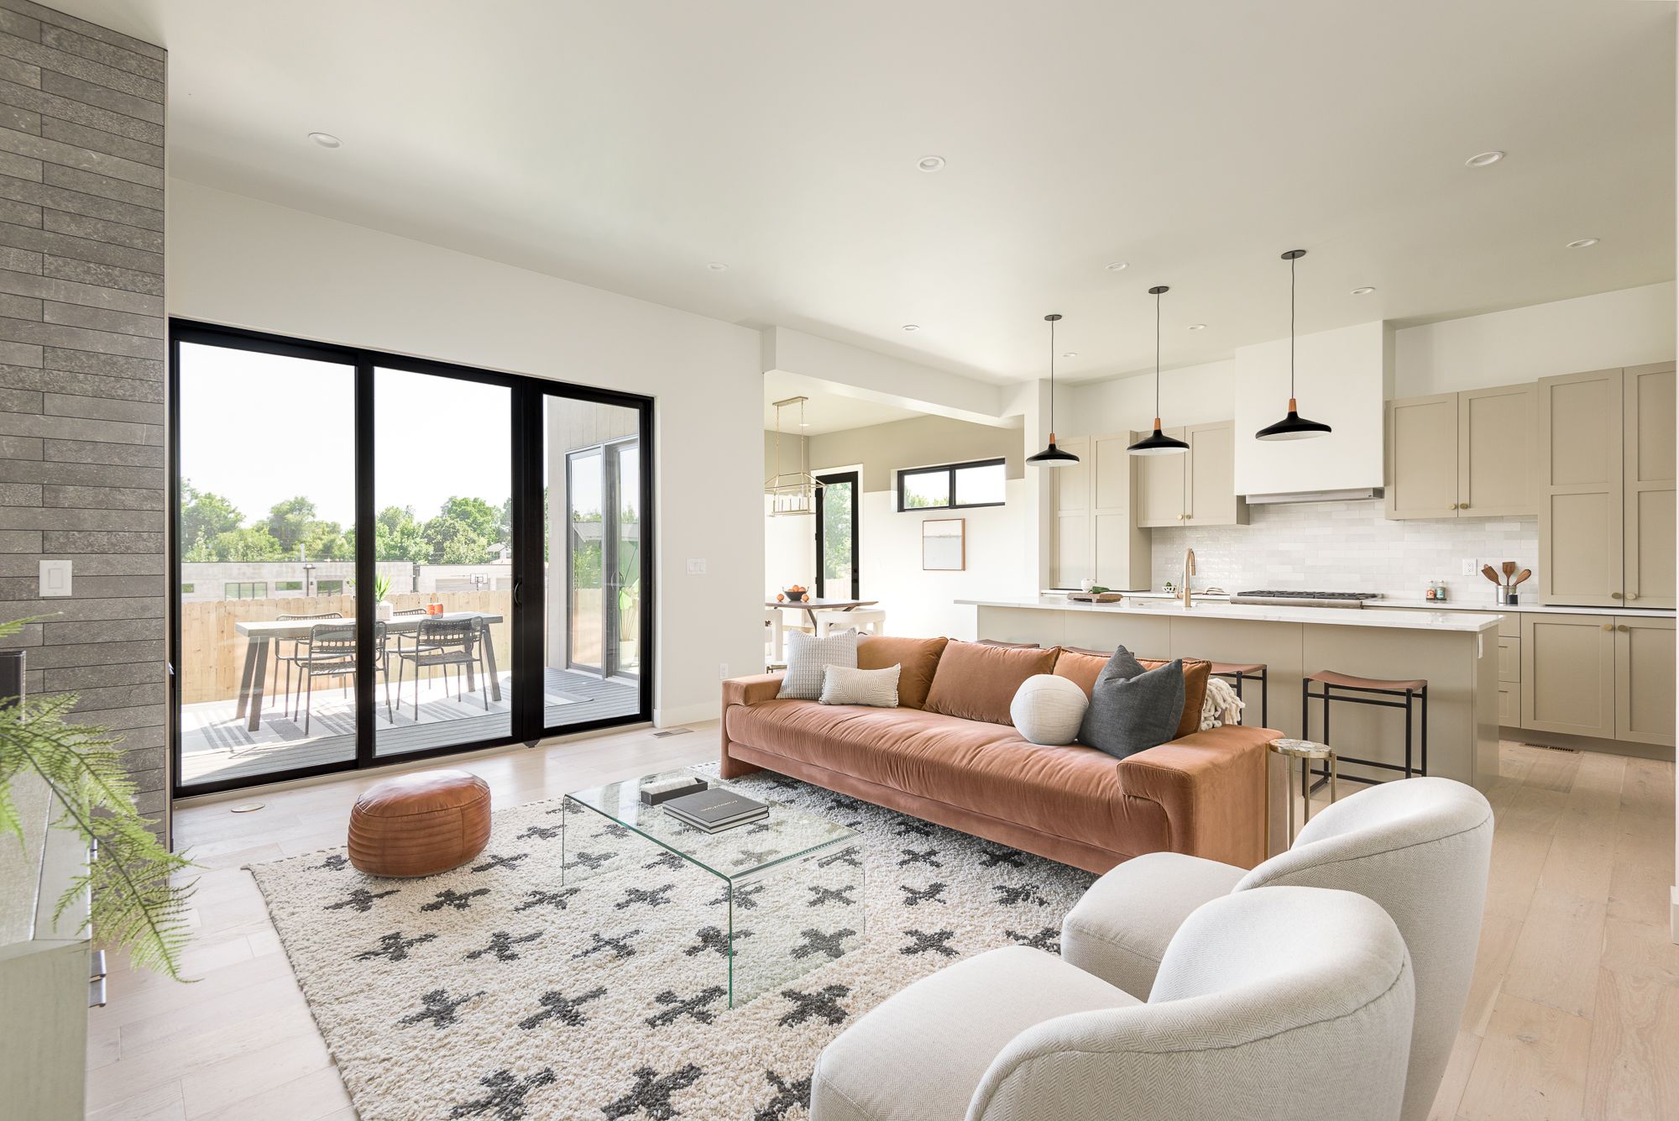
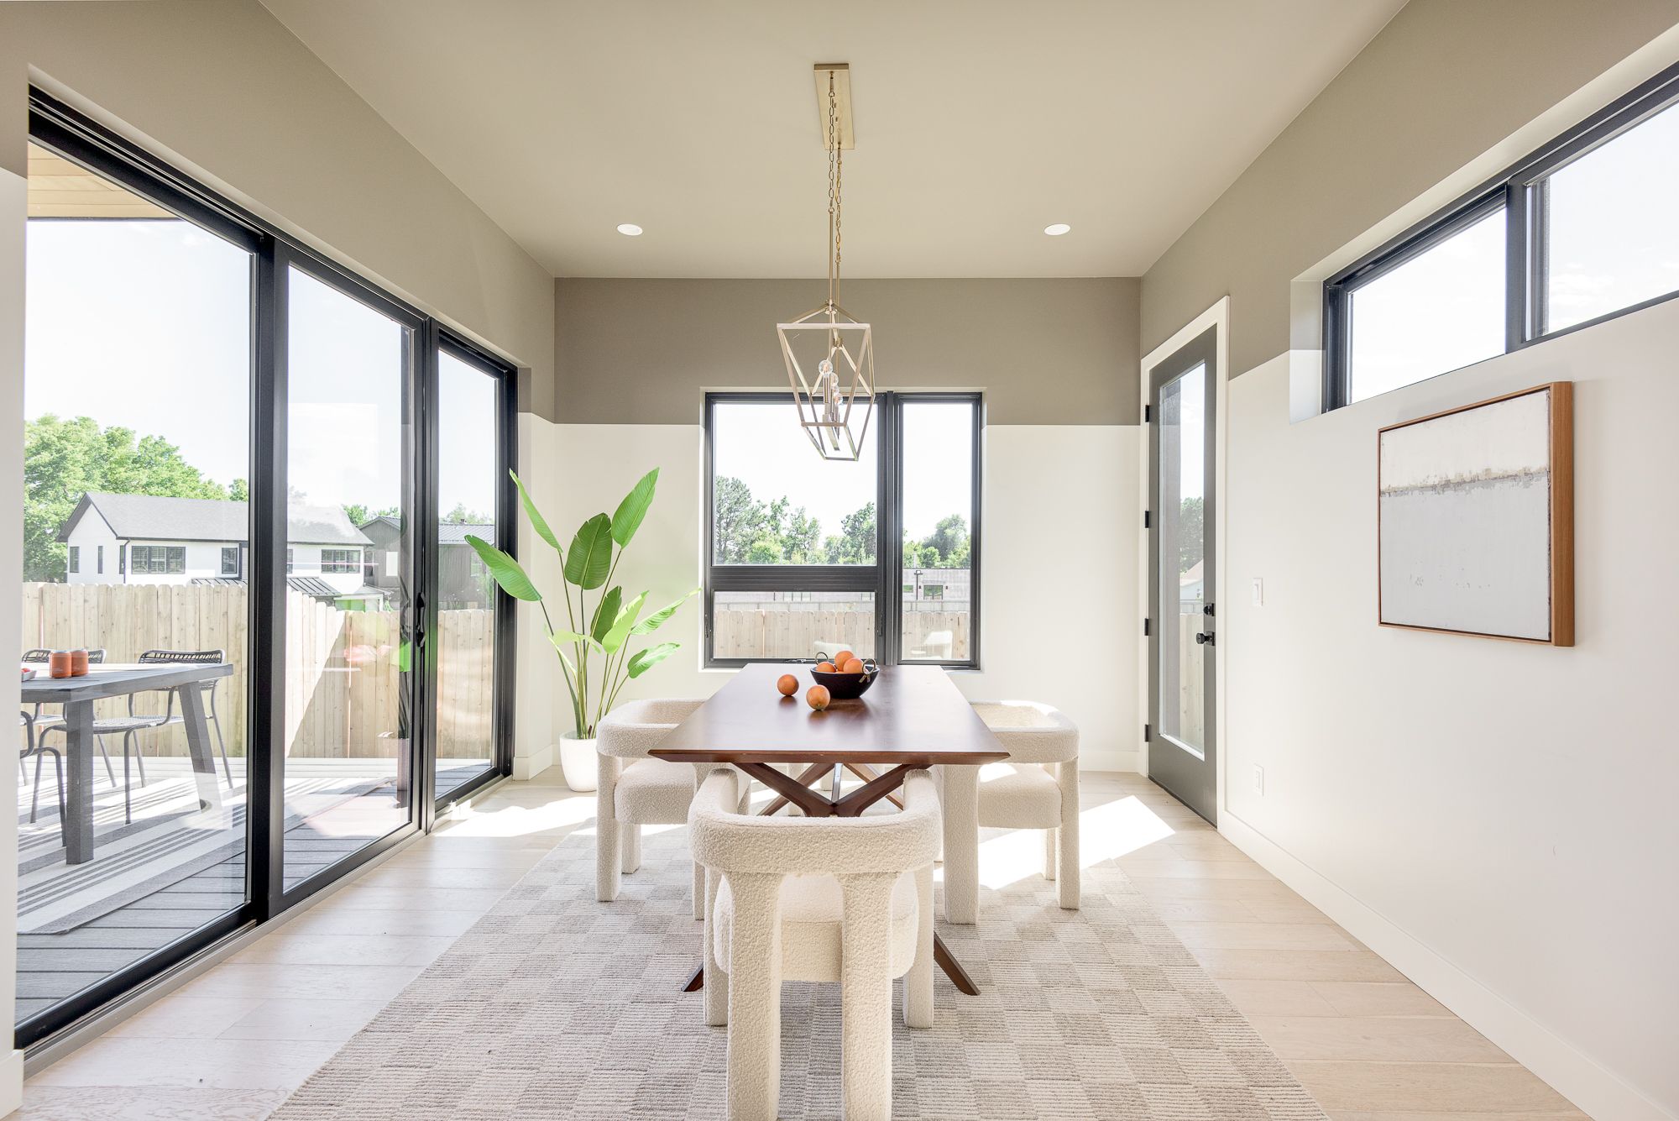
Dining: a brass lantern and a step out to the deck
The dining area sits beside the sliders under a brass lantern chandelier. A black slider steps out to the deck, so dinner can move outside.
Entry, stairs and mudroom: a white stair and a place for everything
Come in through the glass-panel front door and an open white stair rises ahead, with white balusters and white oak treads.
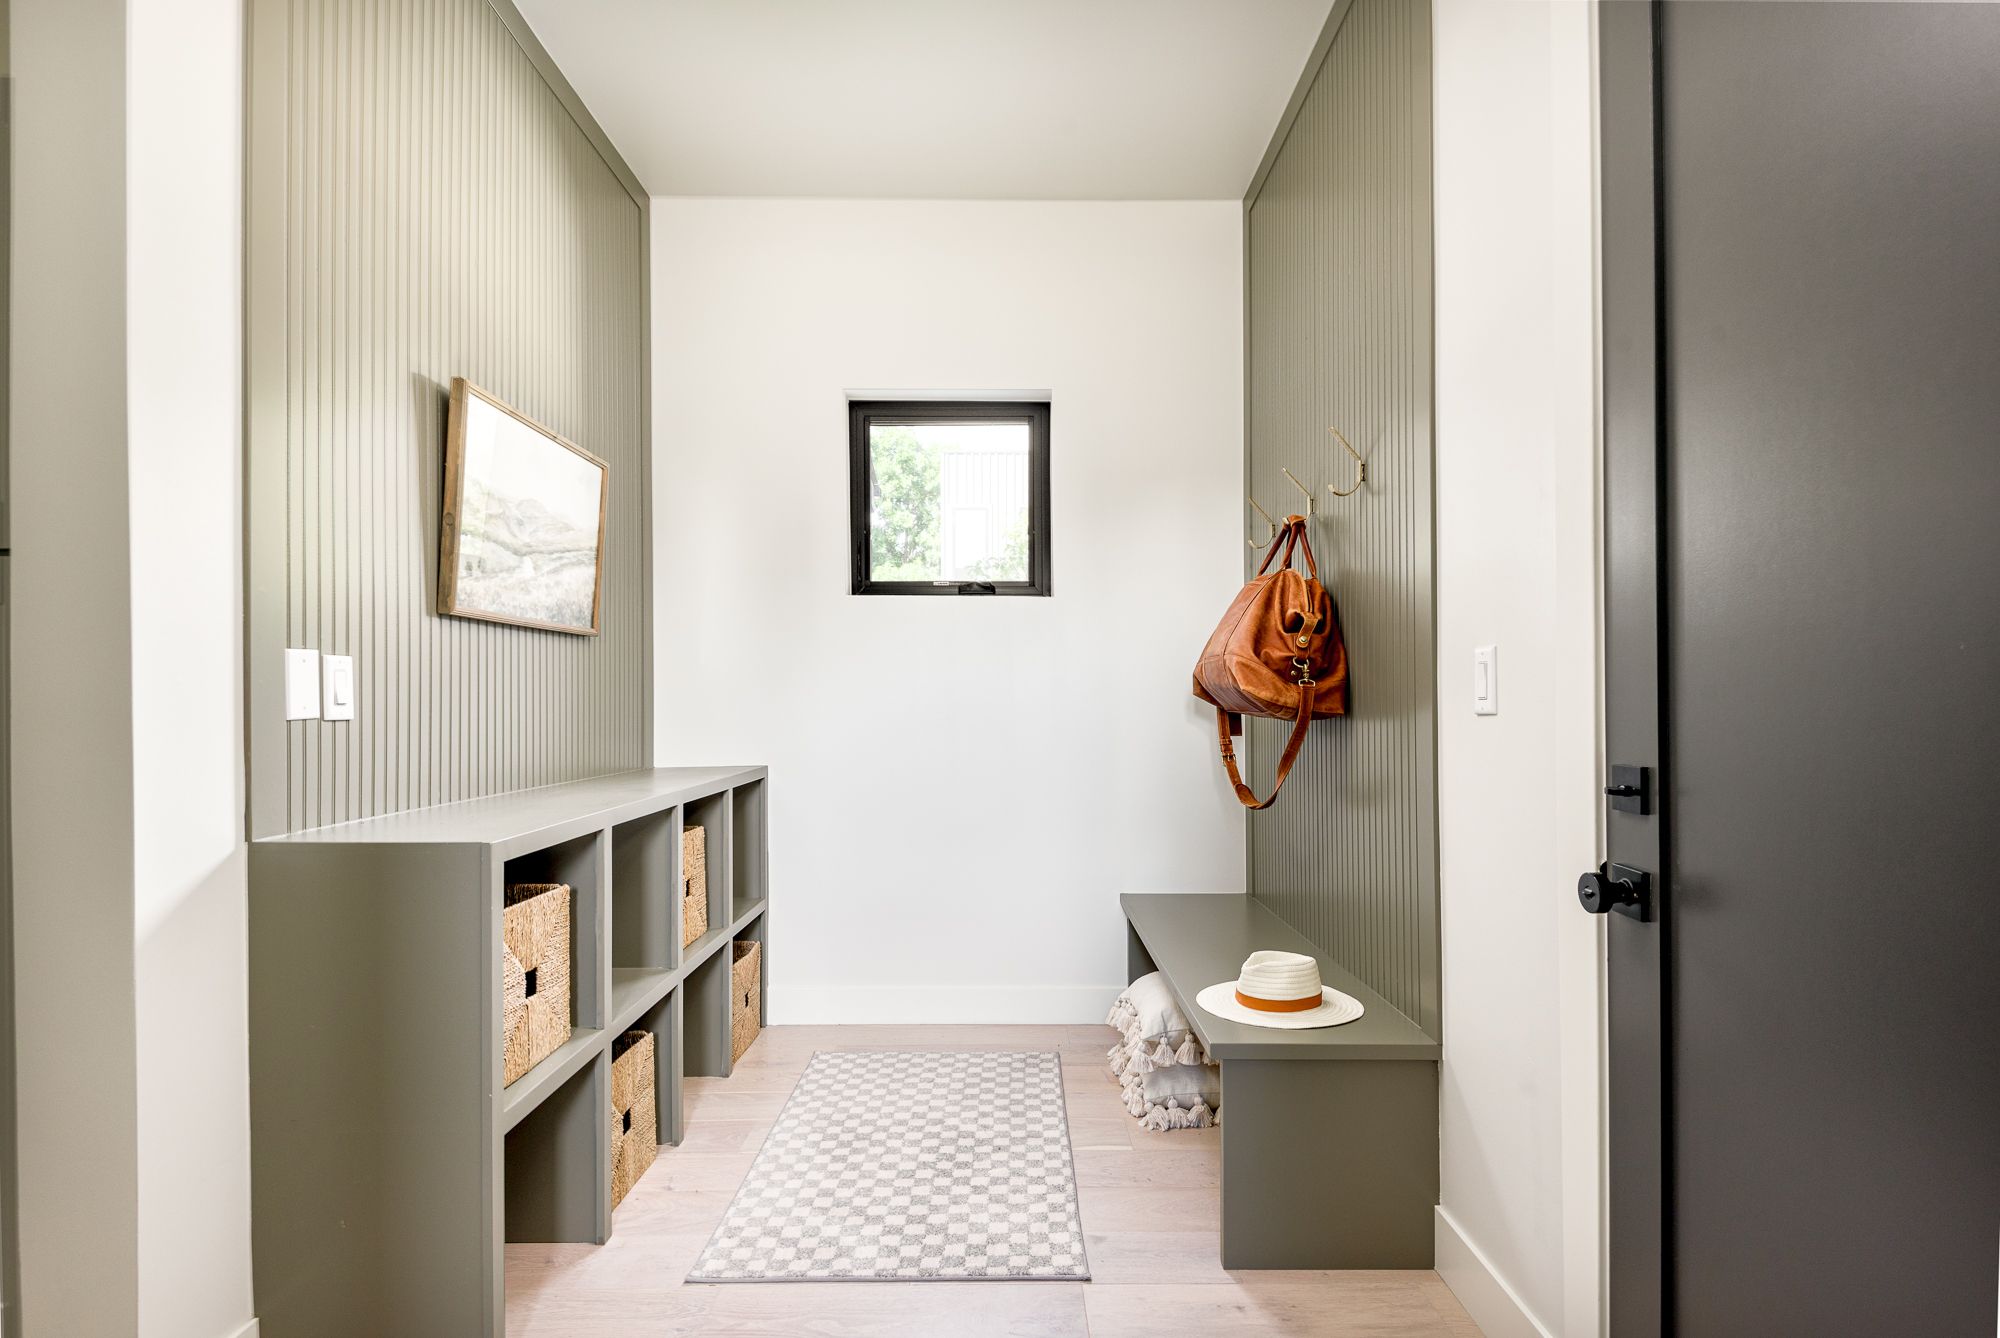
Off the entry, a mudroom bench with cubbies sits against a warm taupe slat wall.
Primary suite: a bedroom with its own balcony
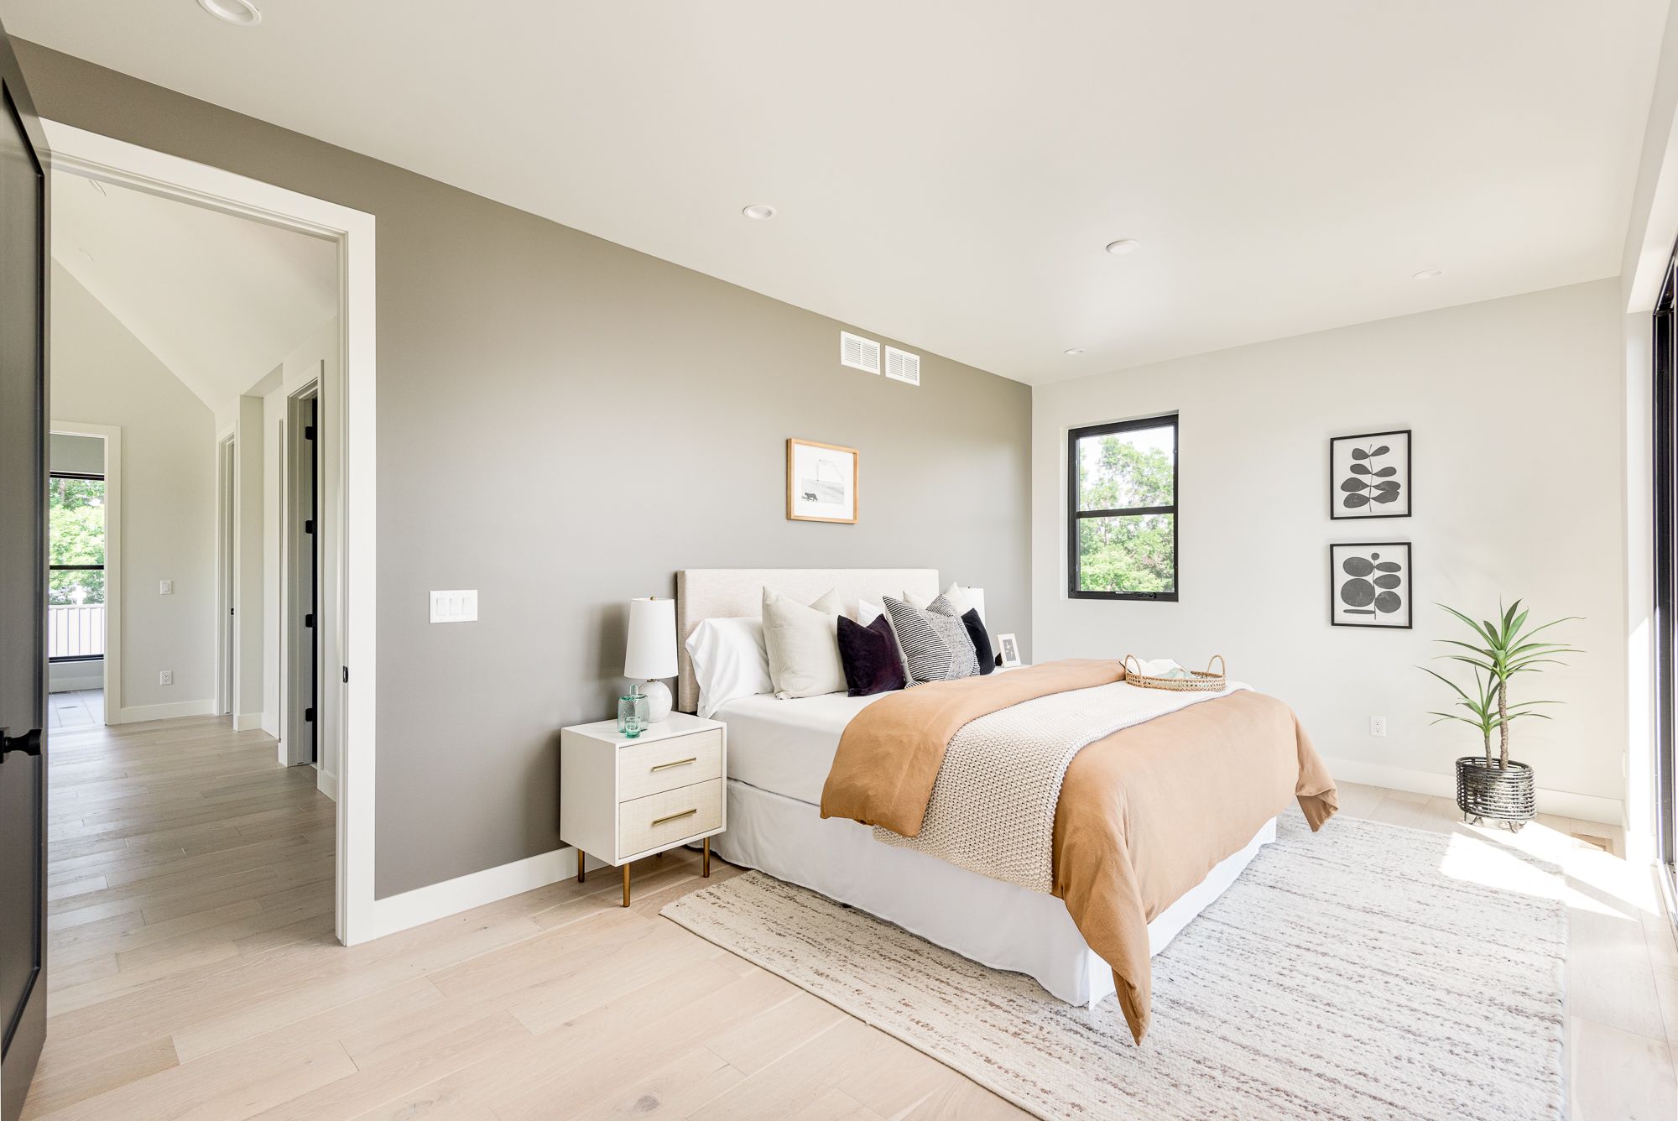
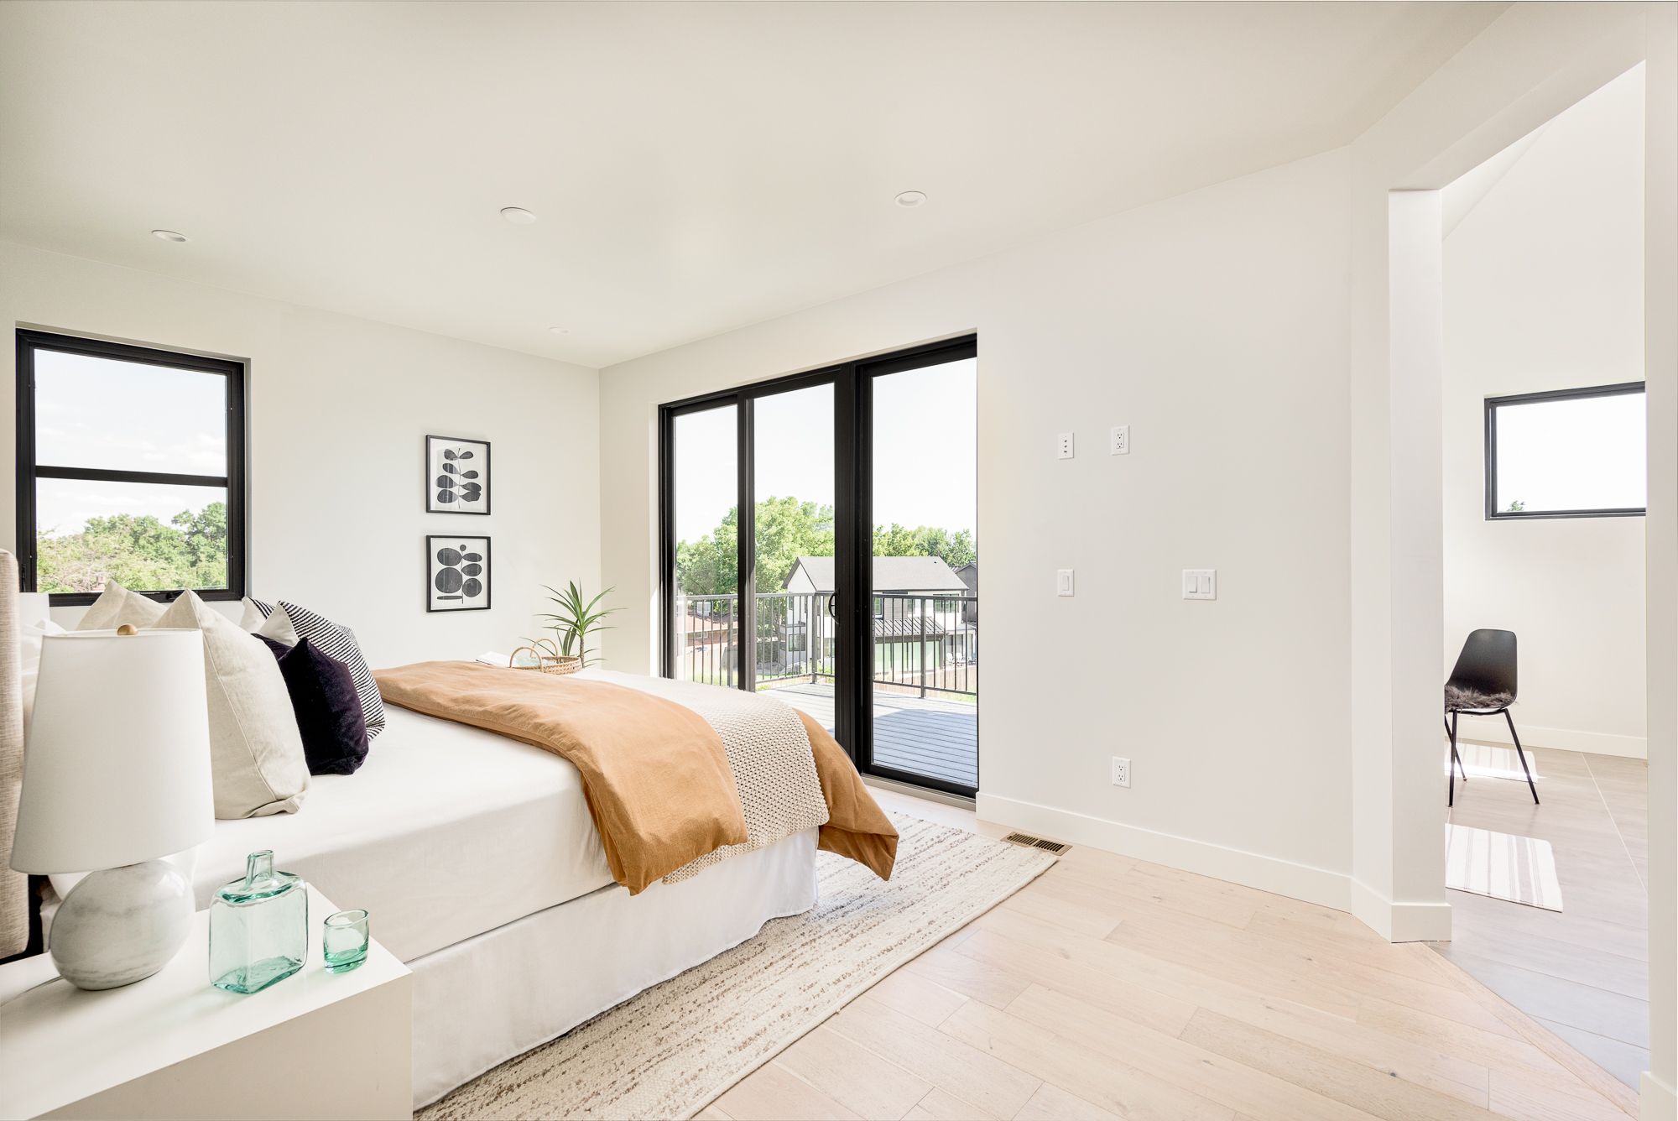
The primary bedroom has a warm taupe wall and a slider to a private upper balcony. The balcony has a black metal railing and a wood-plank soffit.
Bathrooms: a glass shower, a tiled tub and white oak
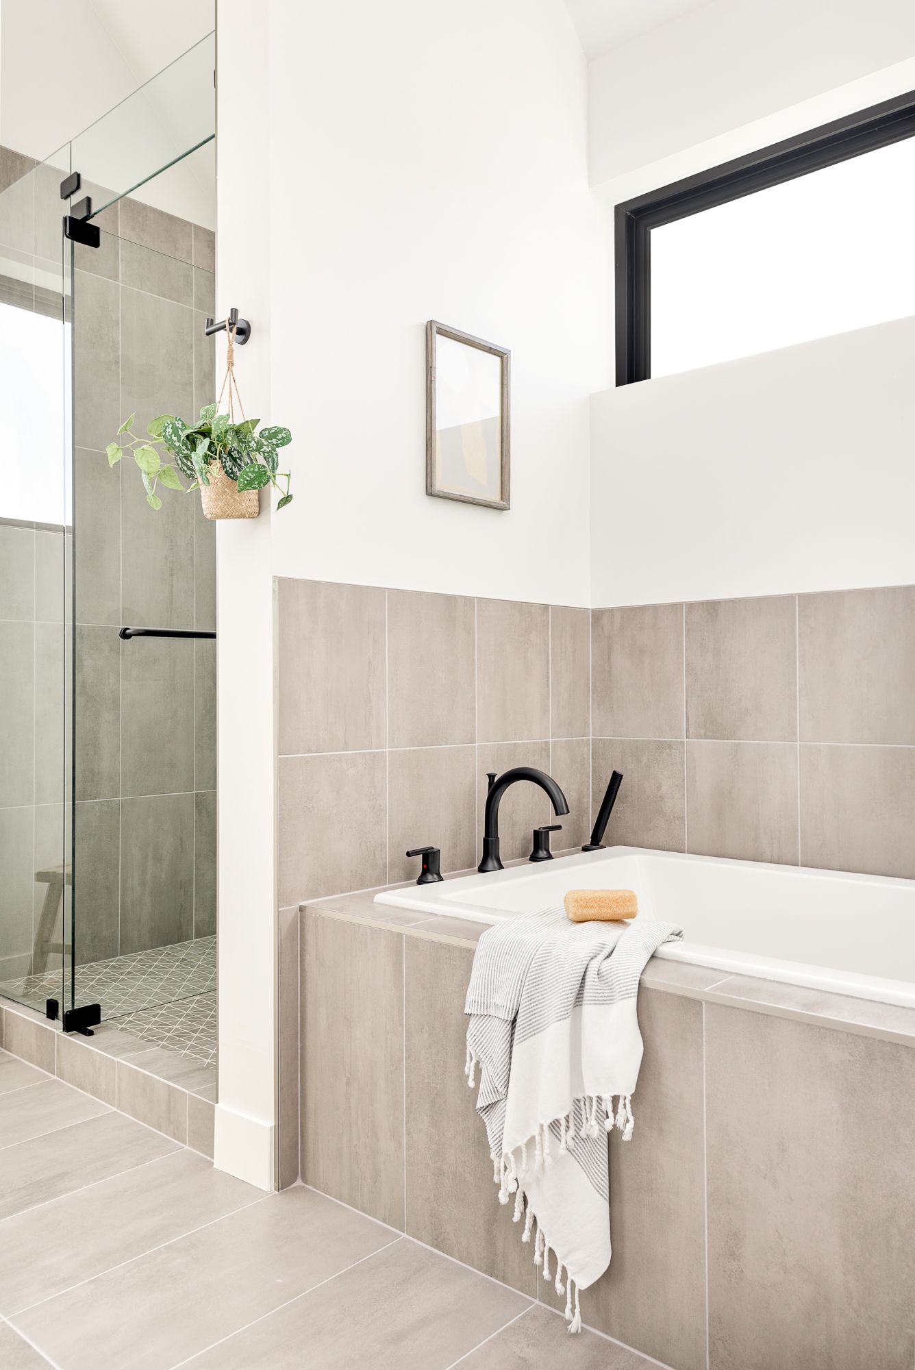
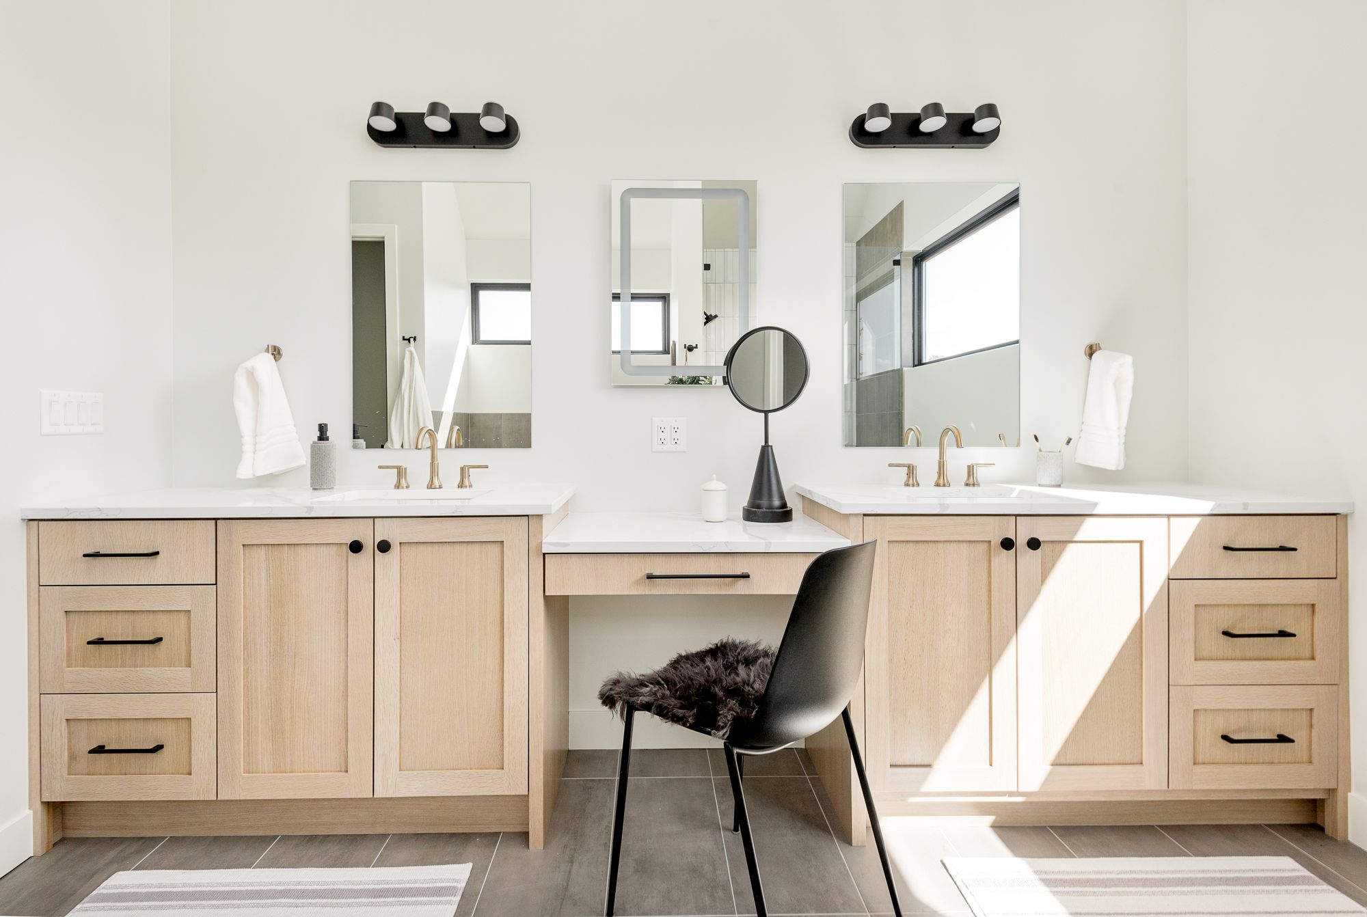
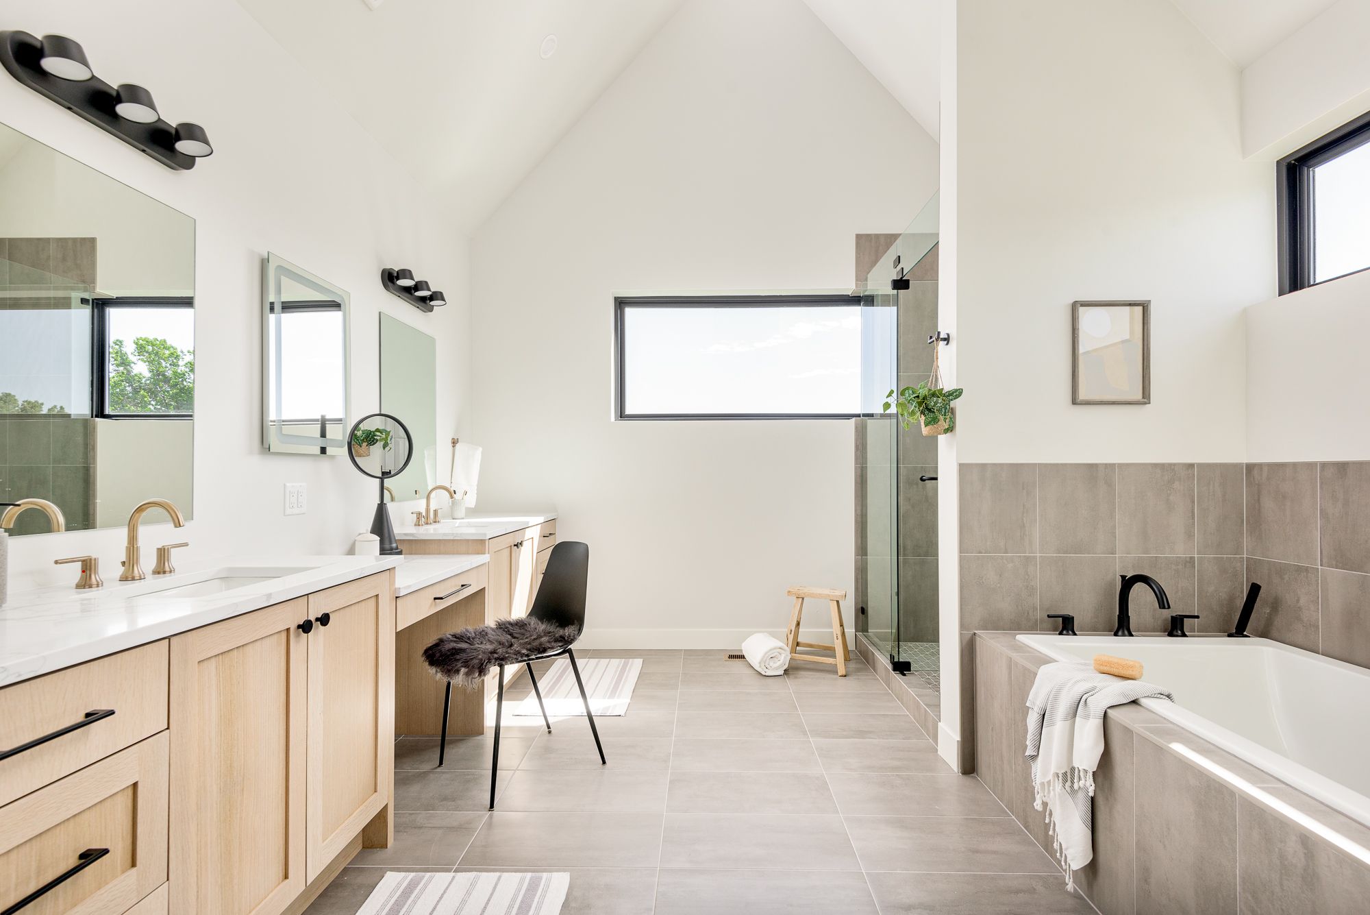
The primary bathroom has a glass walk-in shower in white vertical tile, a tiled soaking tub, and a double white oak vanity with a makeup station, all under black three-bulb sconces.
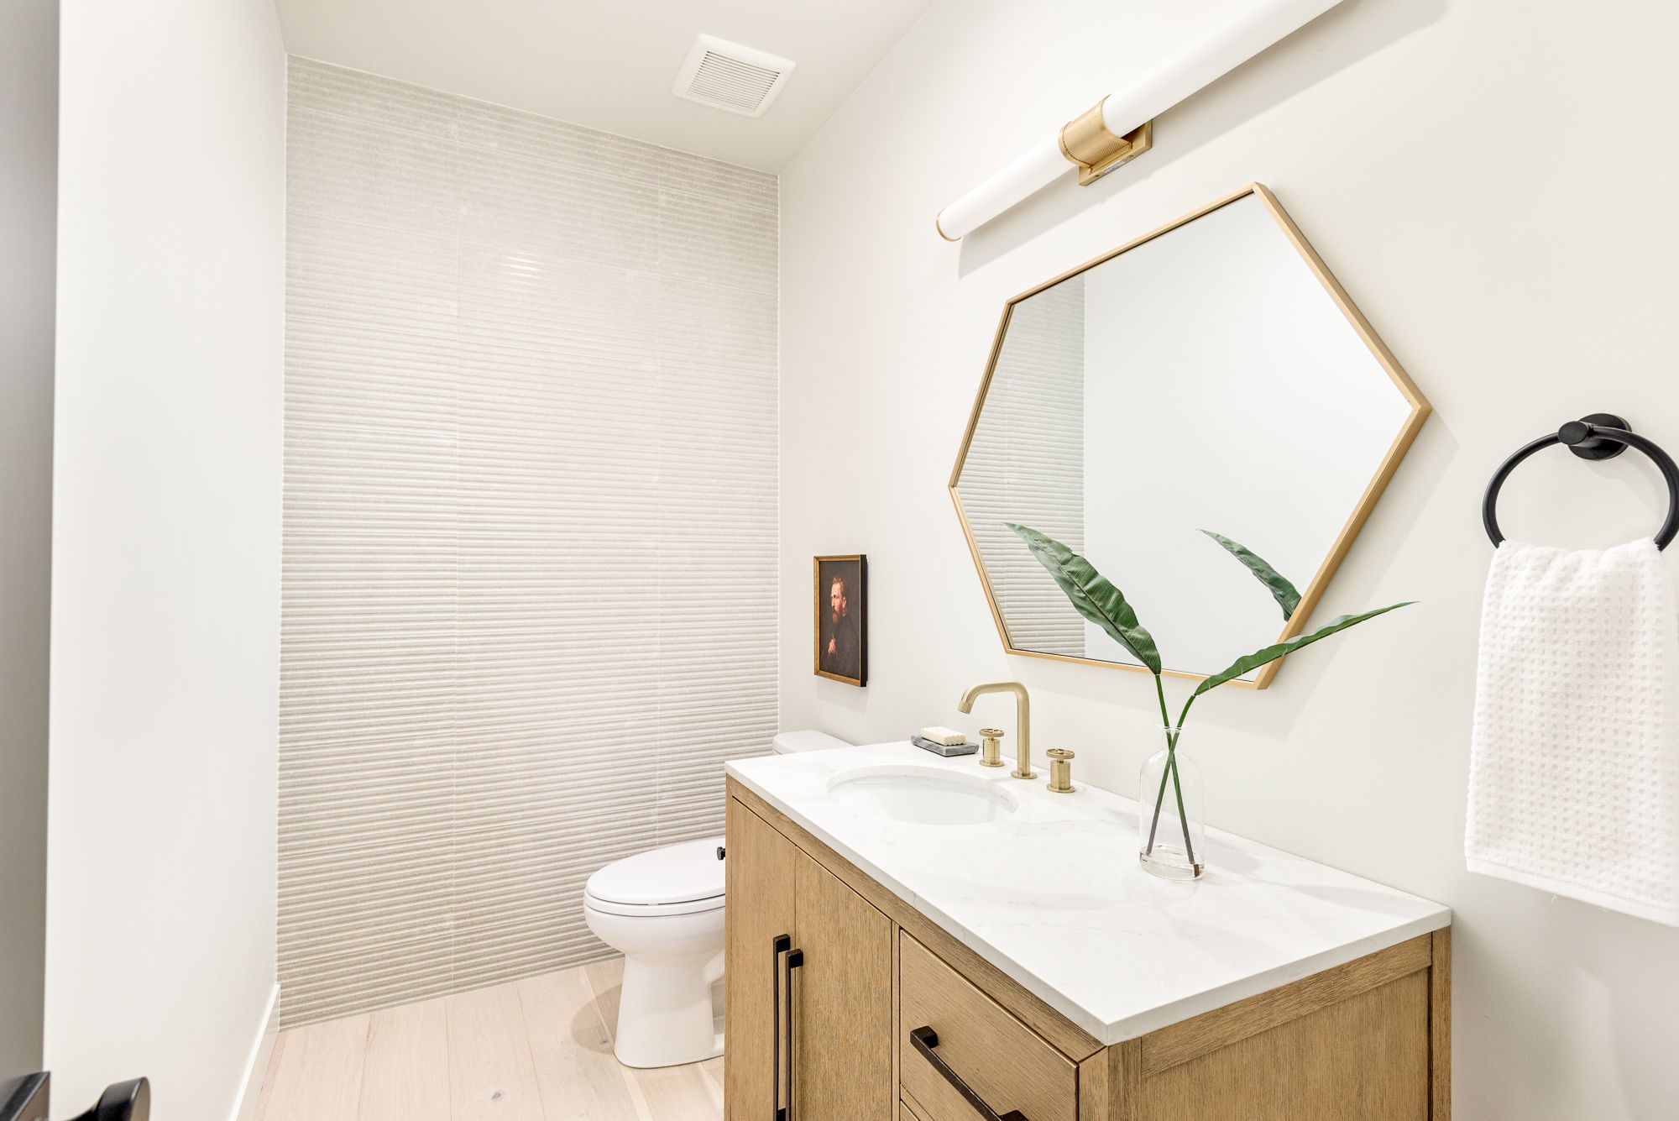
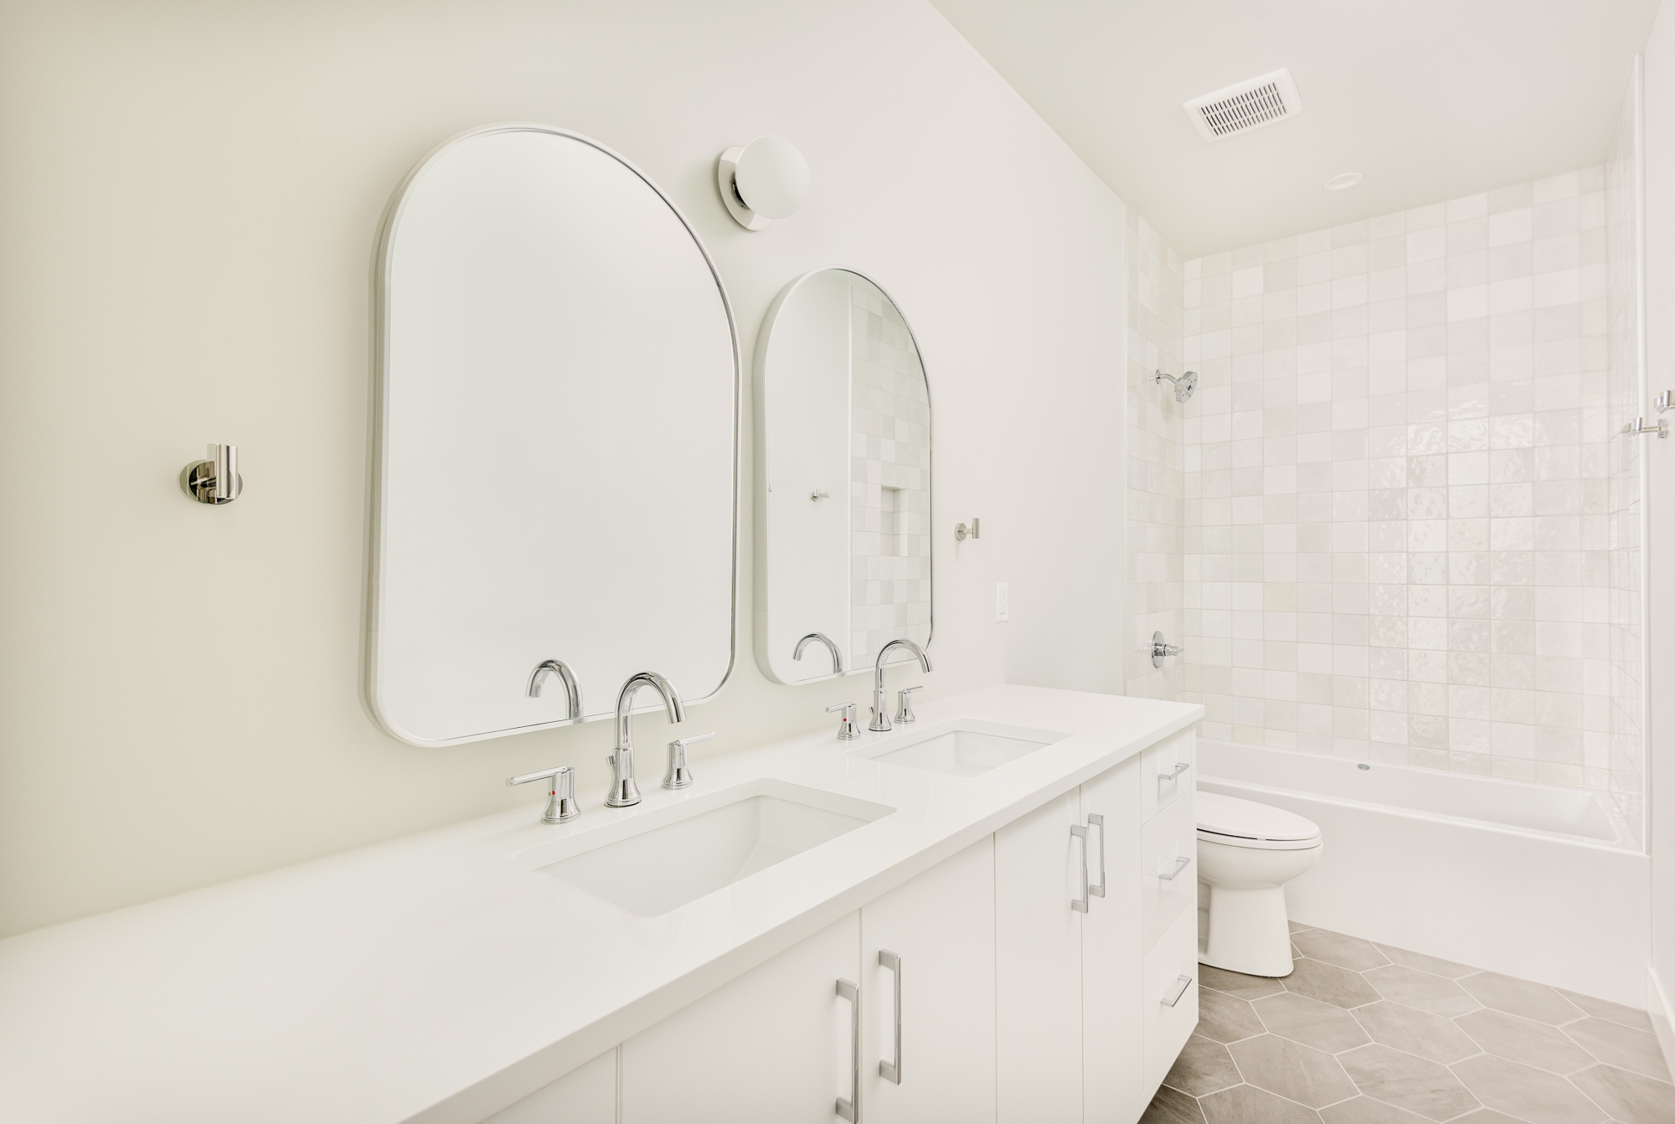
The powder room gets a hexagon brass mirror and textured accent tile. The hall bath has arched mirrors over a white double vanity.
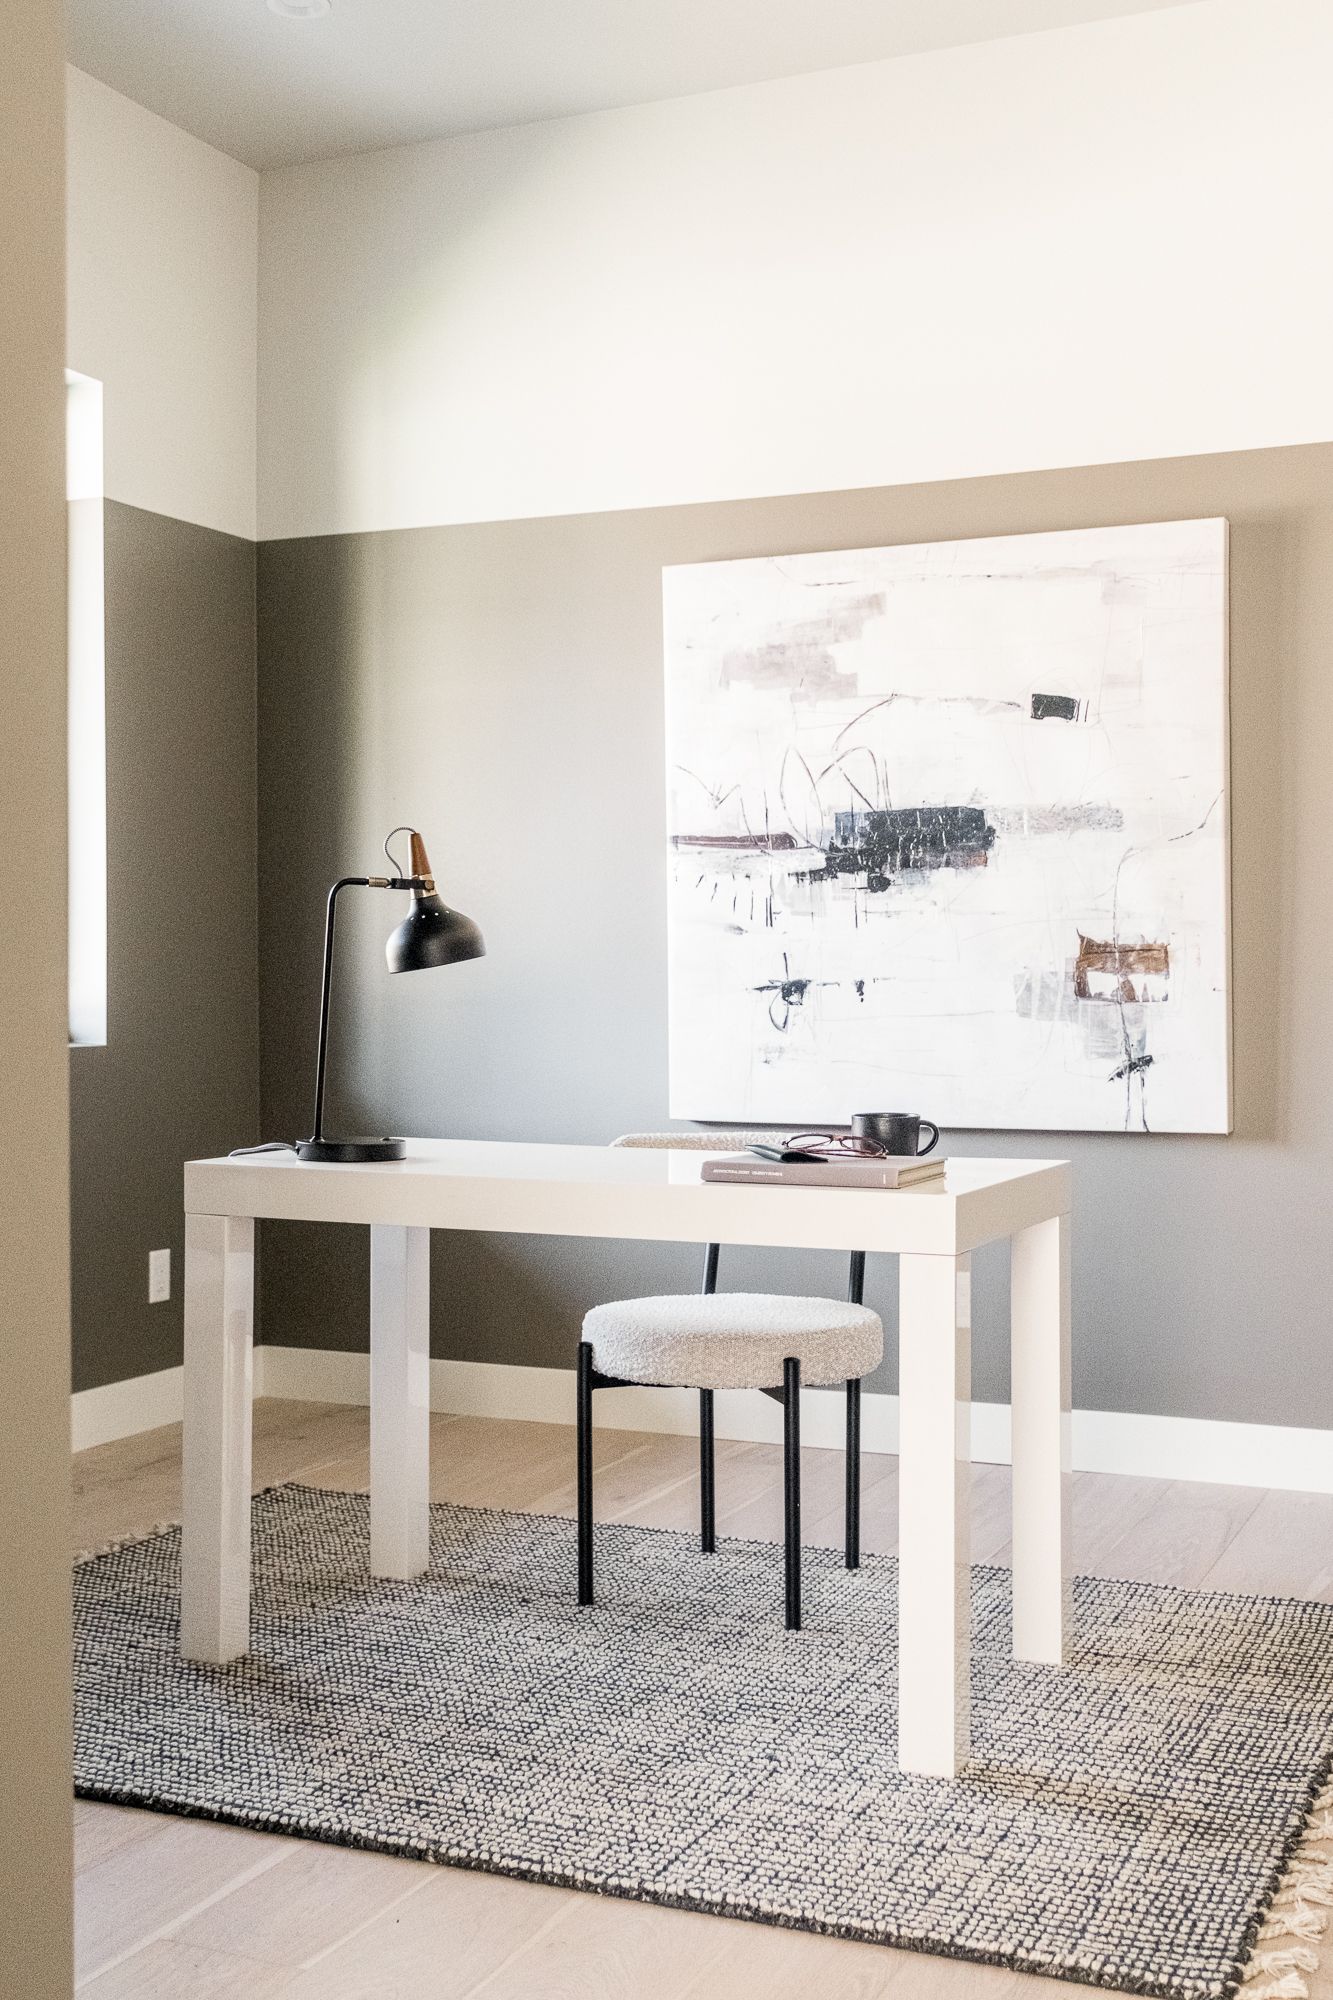
Office and bedrooms: two-tone walls, quiet rooms
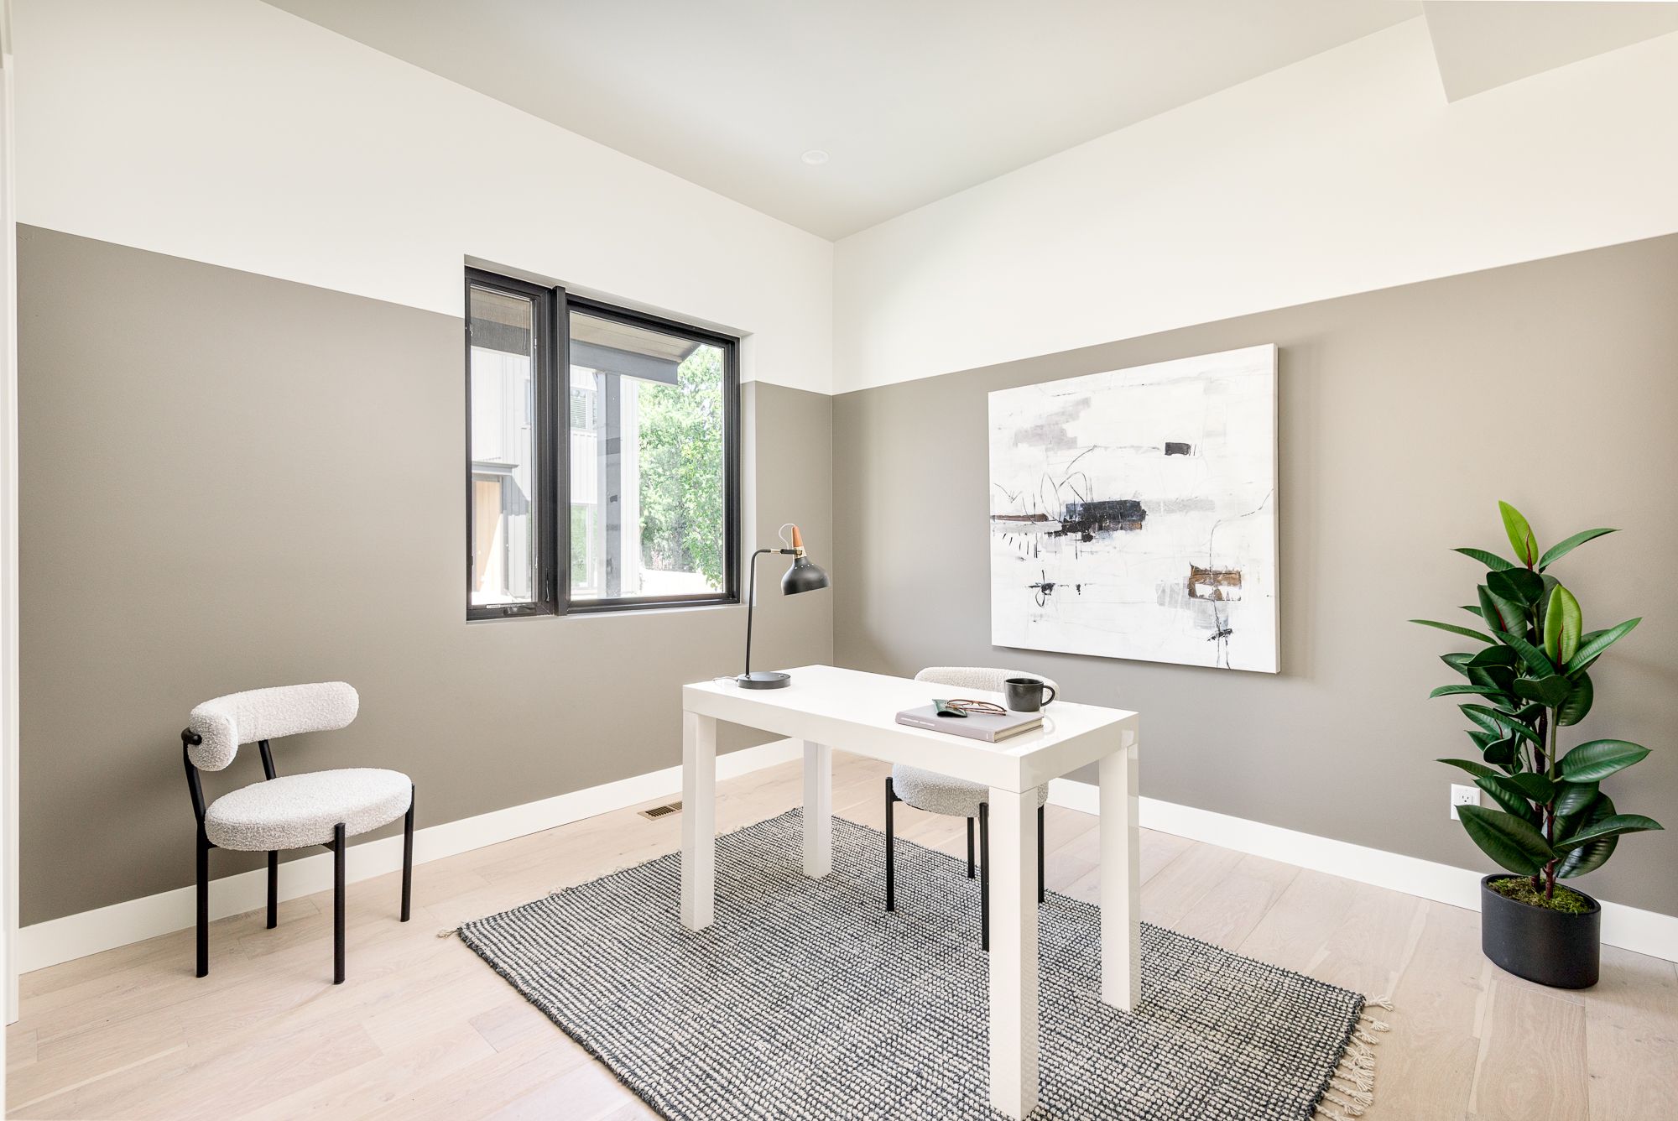
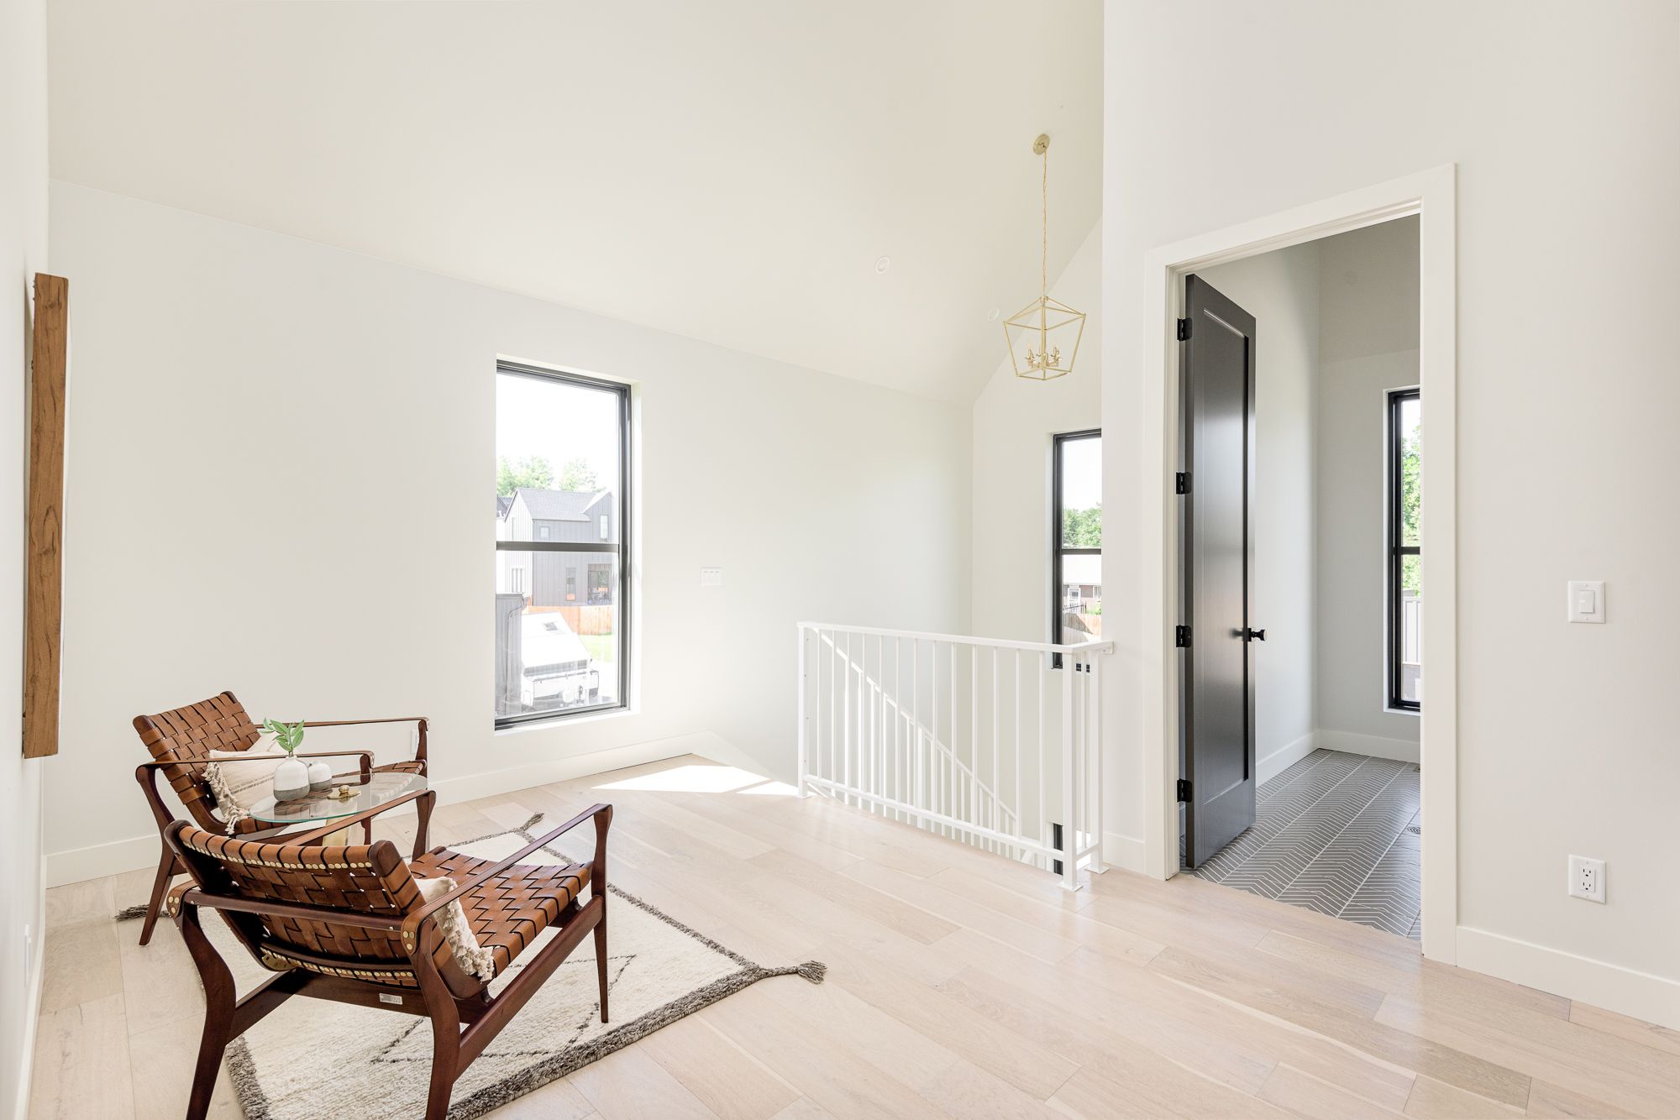
Upstairs, the office and bedrooms use a taupe-and-white two-tone wall, so each room stays calm and bright.
Finished basement: a lower-level family room
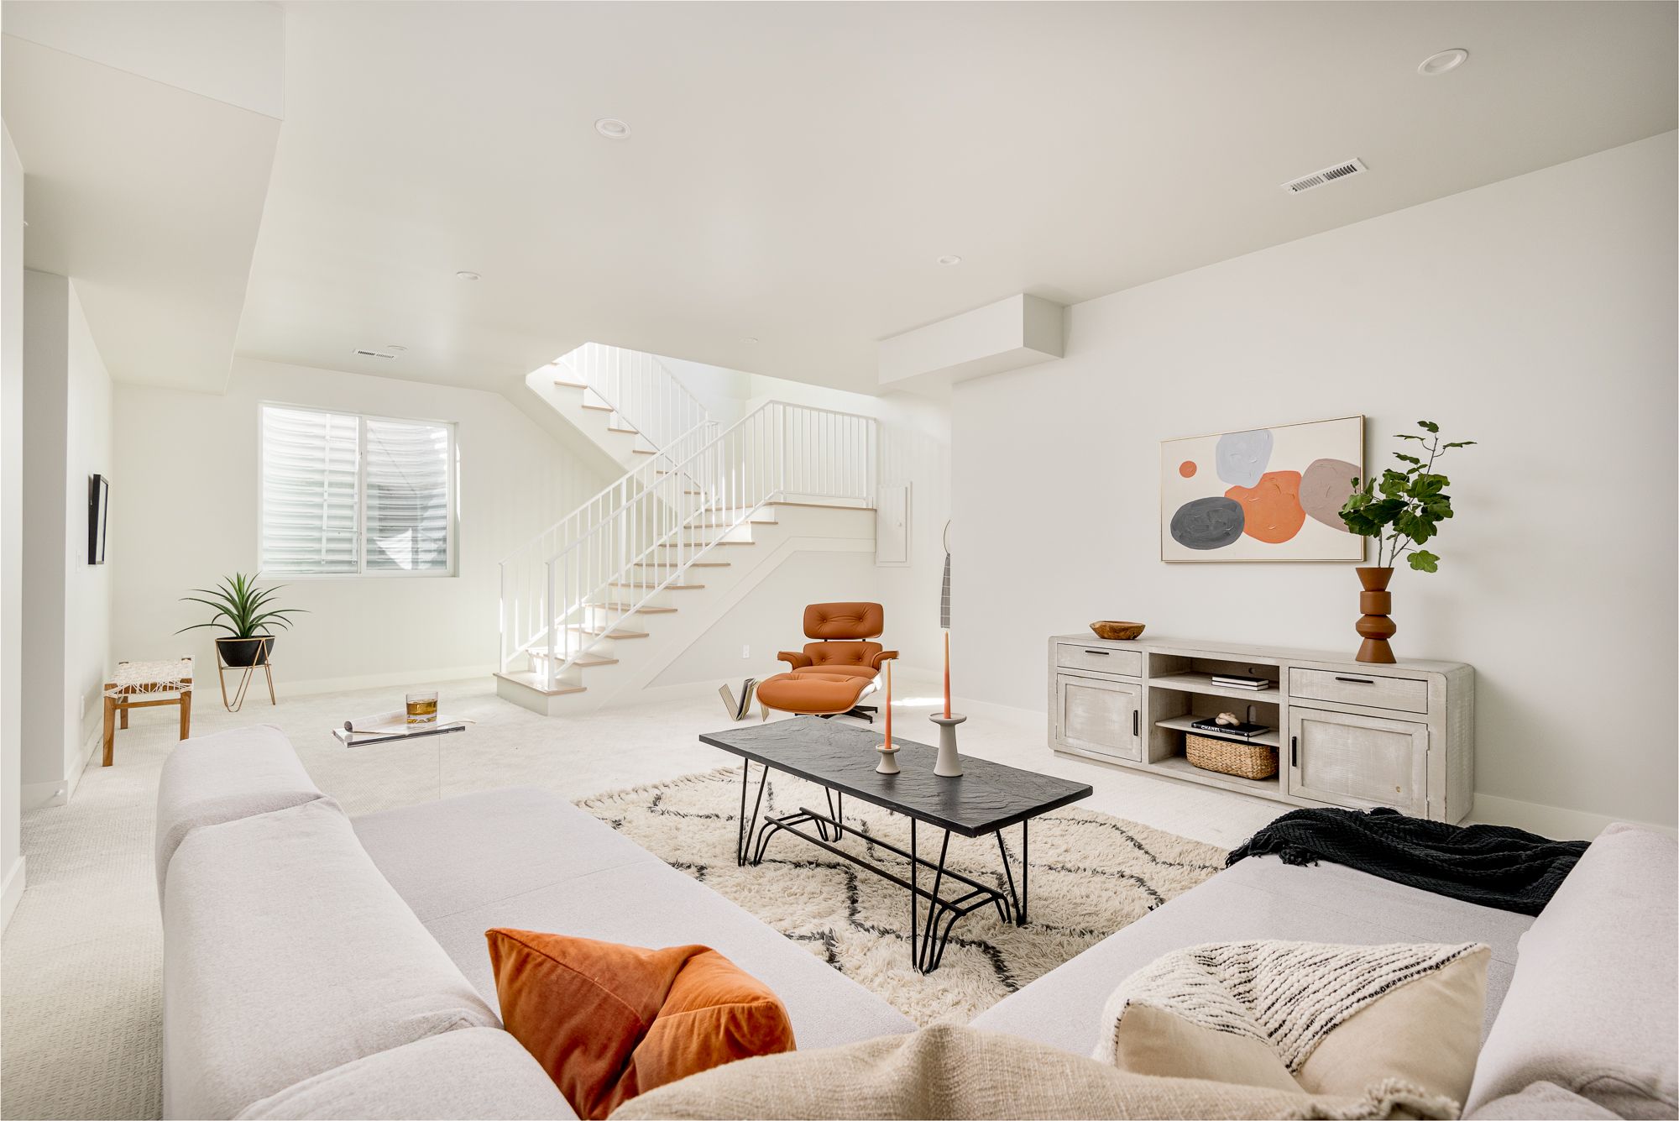
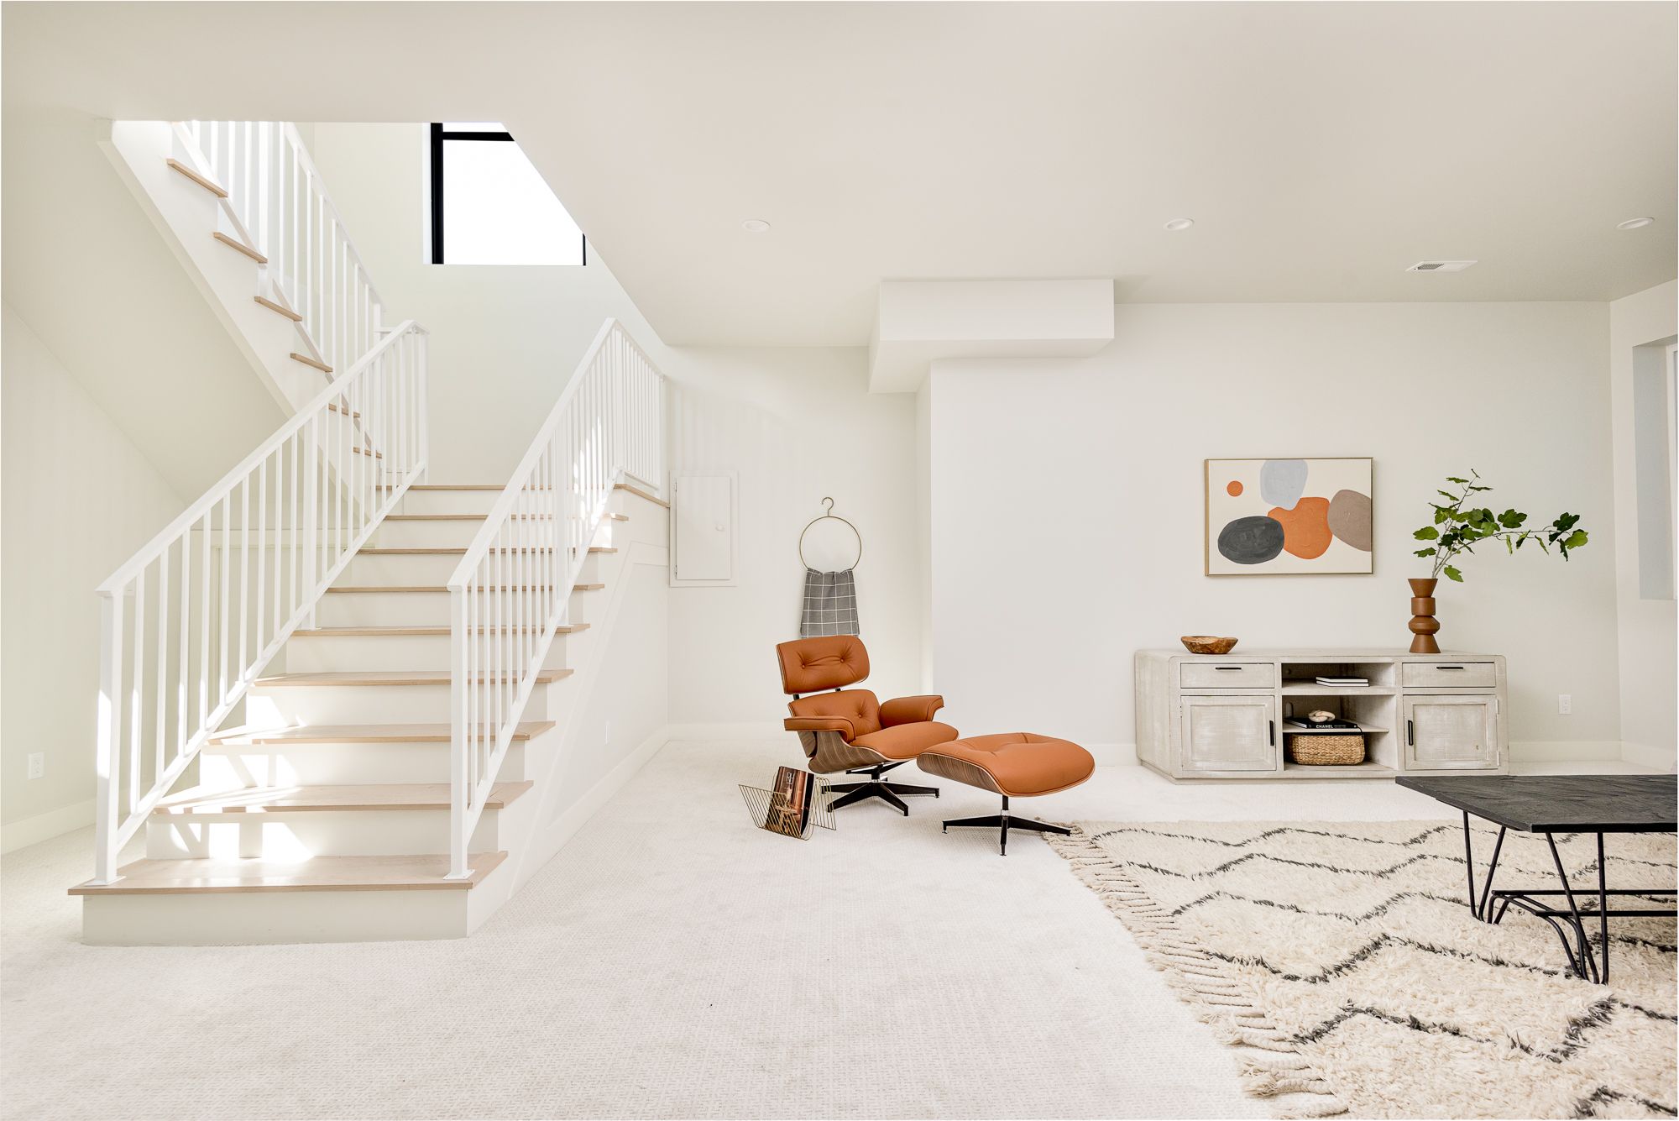
The finished lower level is a big family room with plush carpet, egress-style windows and an open stair back up. It adds a full third level of living space.
Outdoor space: a composite deck under wood soffits
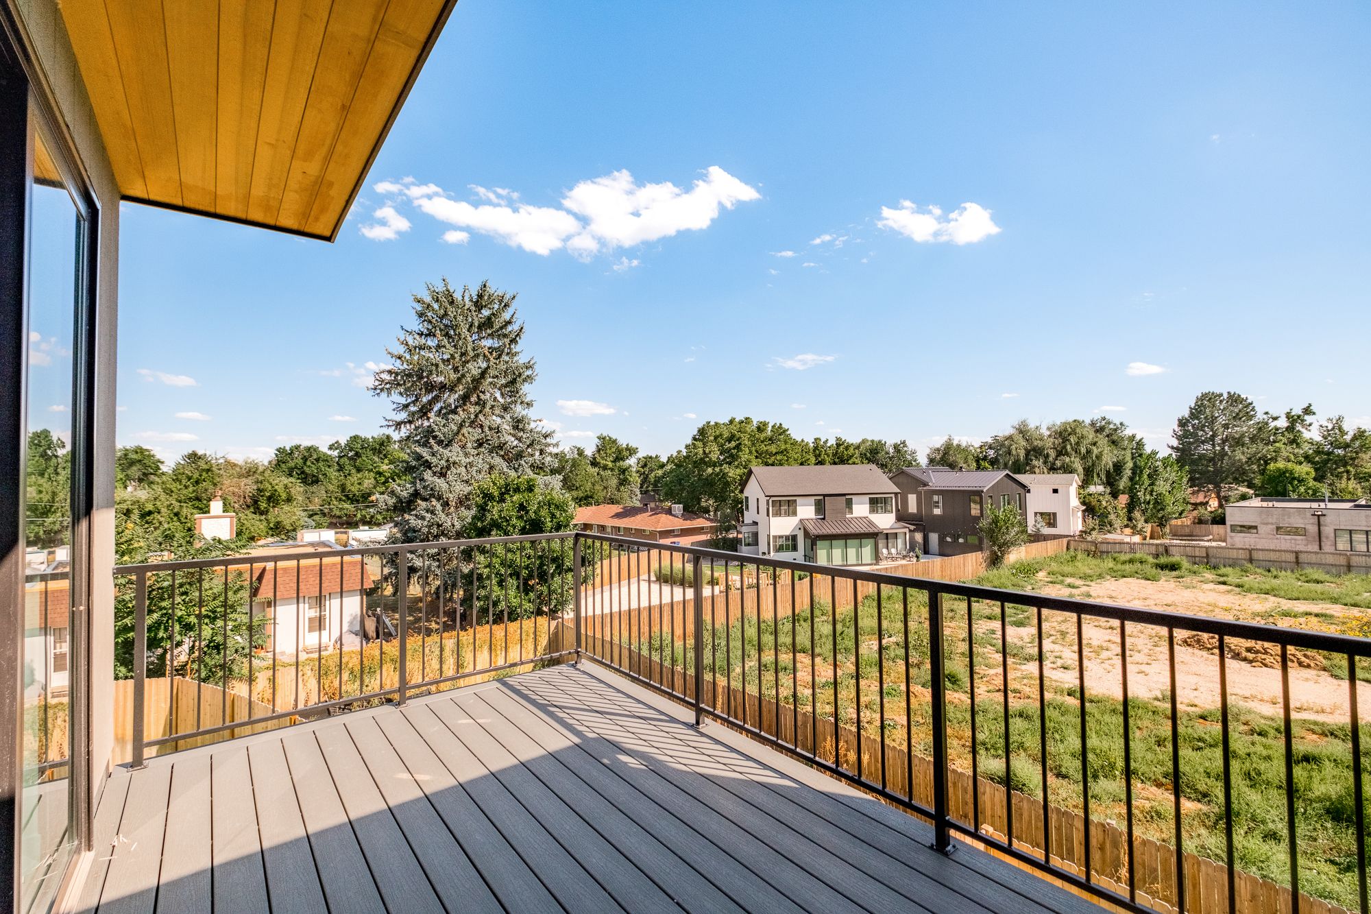
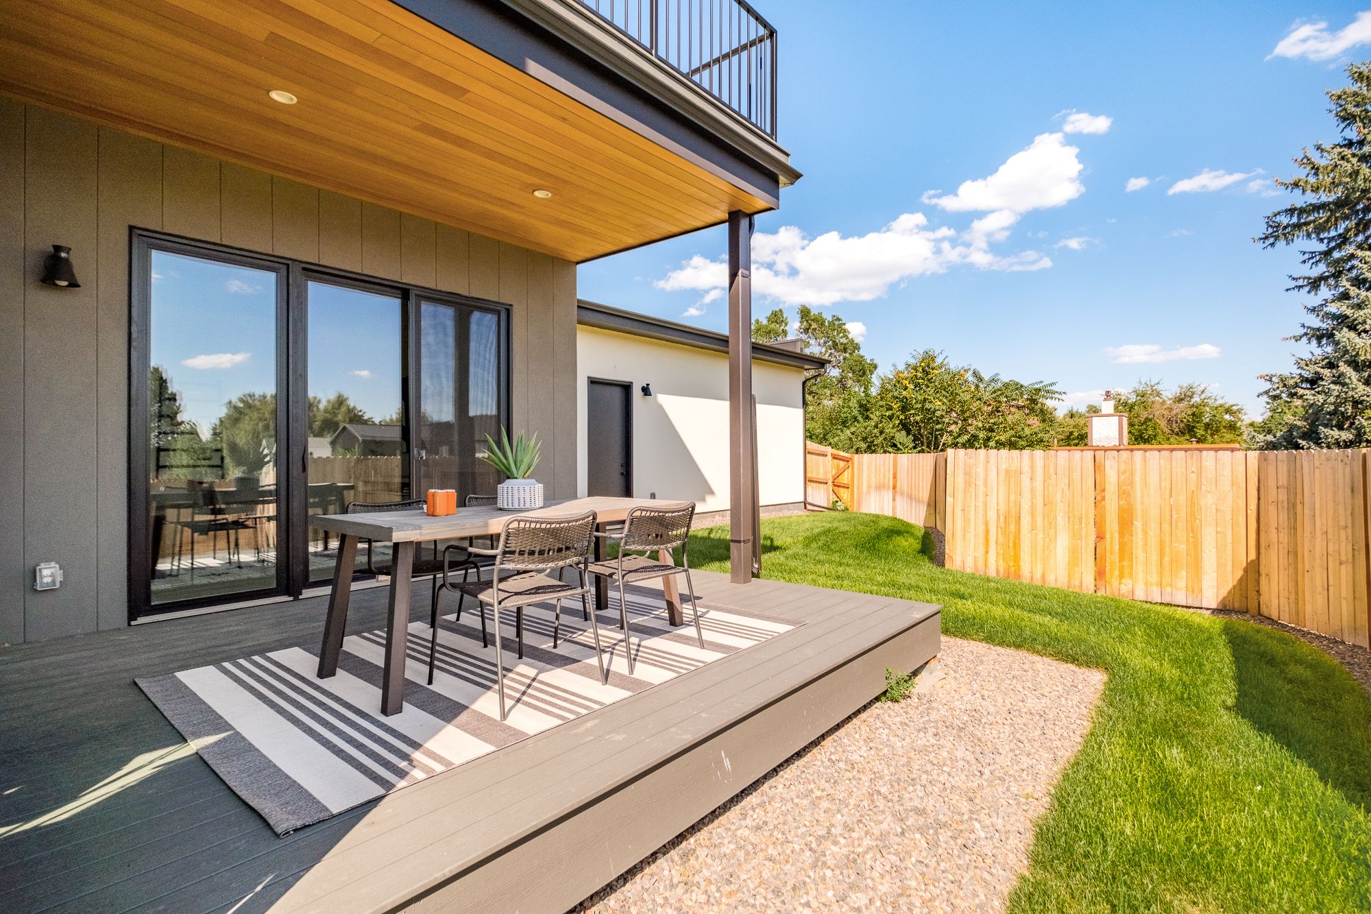
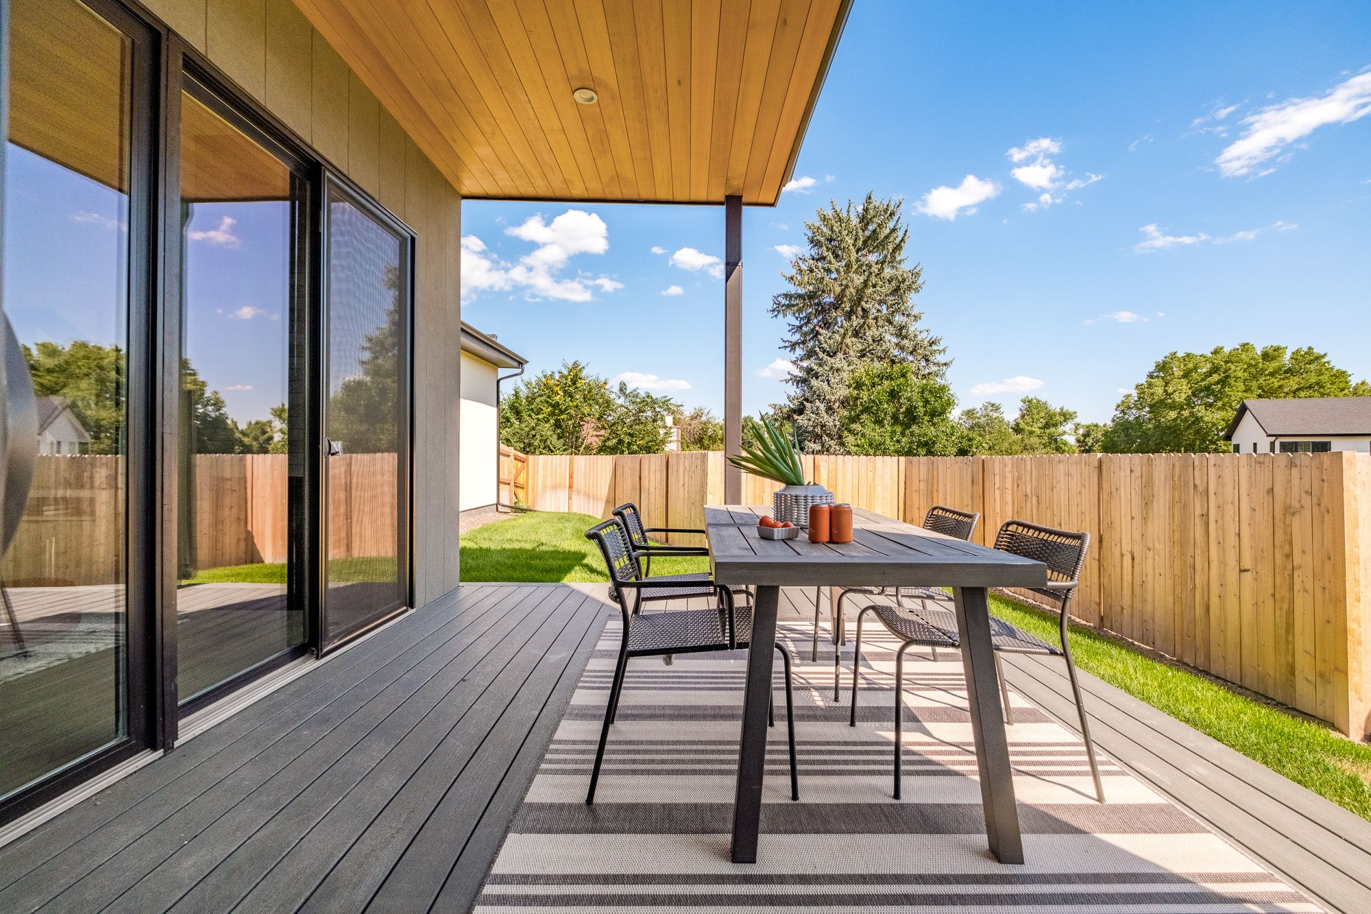
A composite back deck sits under a wood-plank soffit, with room for a dining table and a long run along the sliders. The lawn beyond is fenced.
What we built on this Wheat Ridge custom home
- New three-level custom home, from the ground up
- Front gable in whitewashed brick with gray vertical siding
- Black-framed windows and a glass-panel front door
- Steep dark shingle roof and black metal porch roof
- Covered front porch, concrete patio and attached two-car garage
- White oak flooring throughout
- Shaker cabinets to the ceiling and a large white island
- Stacked-tile fireplace and sliding doors to the deck
- Open white stair, mudroom bench and cubbies
- Primary suite with balcony, walk-in shower and soaking tub
- Powder room and hall bath
- Finished lower-level family room
- Composite back deck under a wood-plank soffit
More about this kind of work
- Custom Home BuildingNew homes designed and built from the ground up.See the service
- RoofingRoofs planned together with the rest of the build.See the service
- Building in Wheat RidgeRemodels, additions and custom homes in Wheat Ridge.See the service area
- Building near Wheat Ridge: Arvada and LakewoodNearby towns we serve.See the service area
Planning a custom home?
Tell us about your lot and how you want the house to feel. We will come take a look and tell you what it takes. We build and remodel from Fort Collins to Denver.