Quivas St Custom Home Build in Denver, CO
4117 Quivas Street, Denver, CO 80211
- Custom Home Building
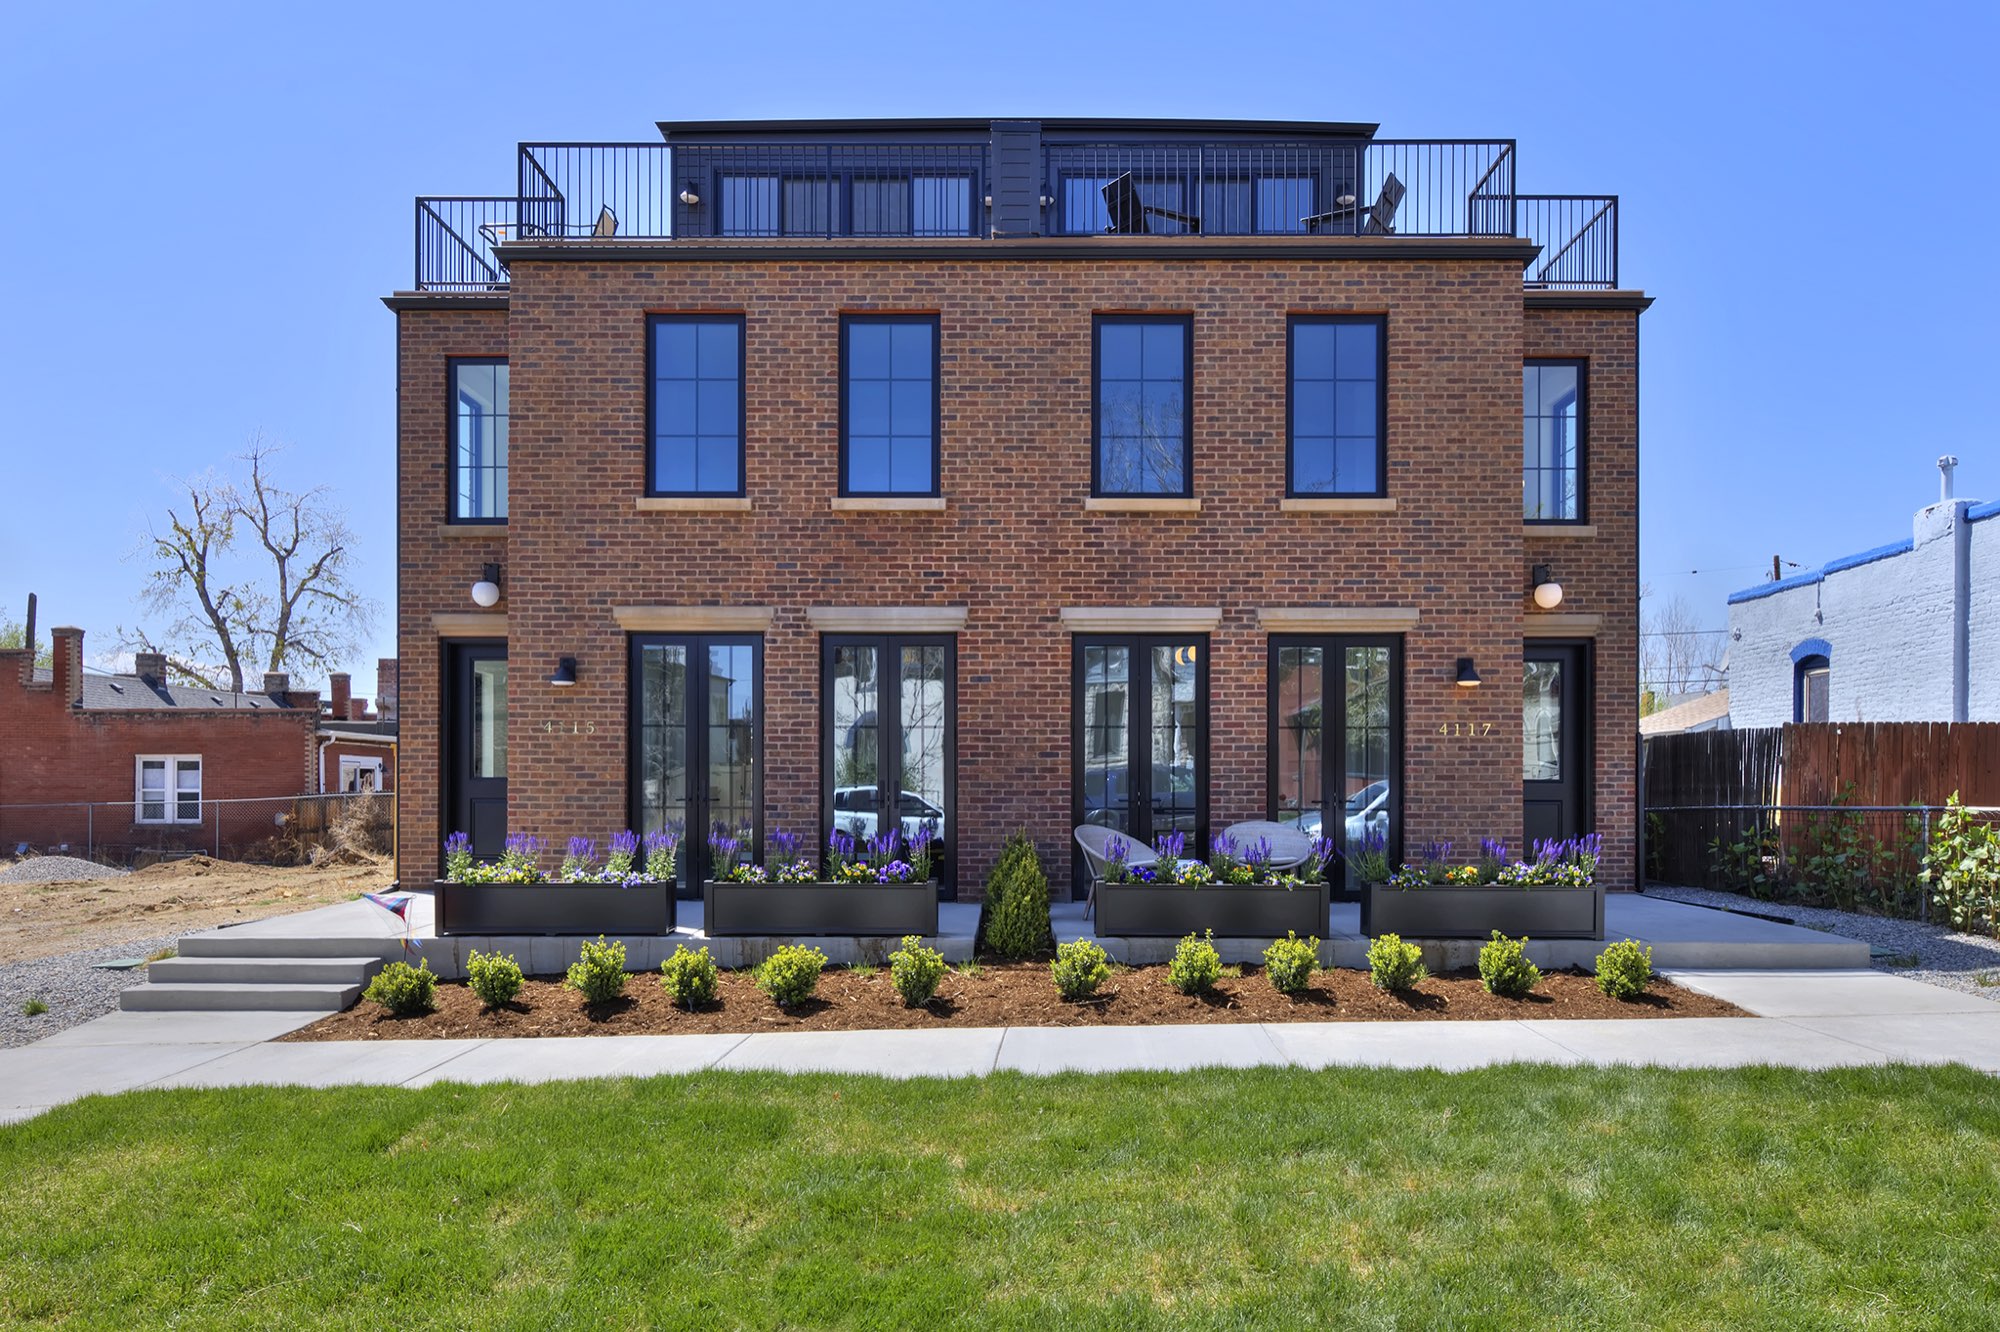
A new custom home in Denver's Highland area, with a red brick front, black-framed windows and doors, a rooftop deck and a fenced back patio.
A new custom home, ground up
This project is a new custom home on Quivas Street in Denver. Inside, white walls, wood floors and black-framed windows and doors run from the entry to the rooftop deck.
Two things repeat all the way through: red brick and dark siding outside, and black window and door frames that tie every room to the view beyond.
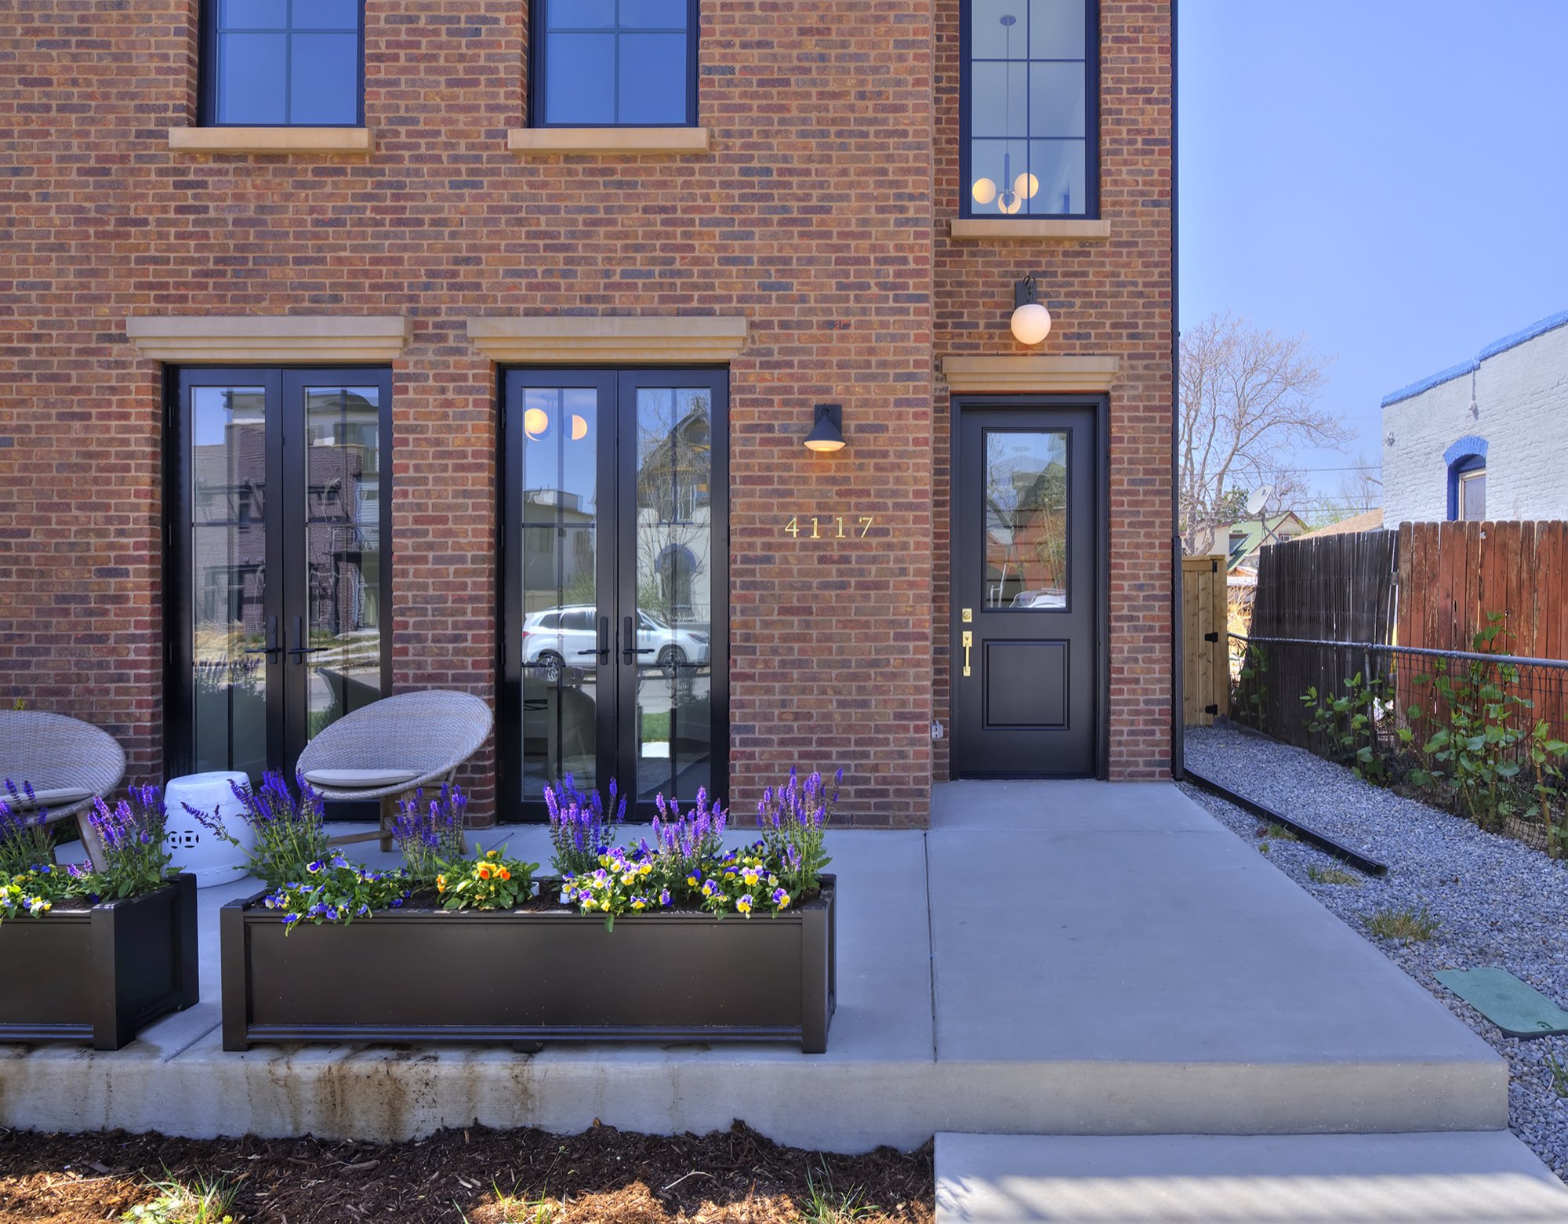
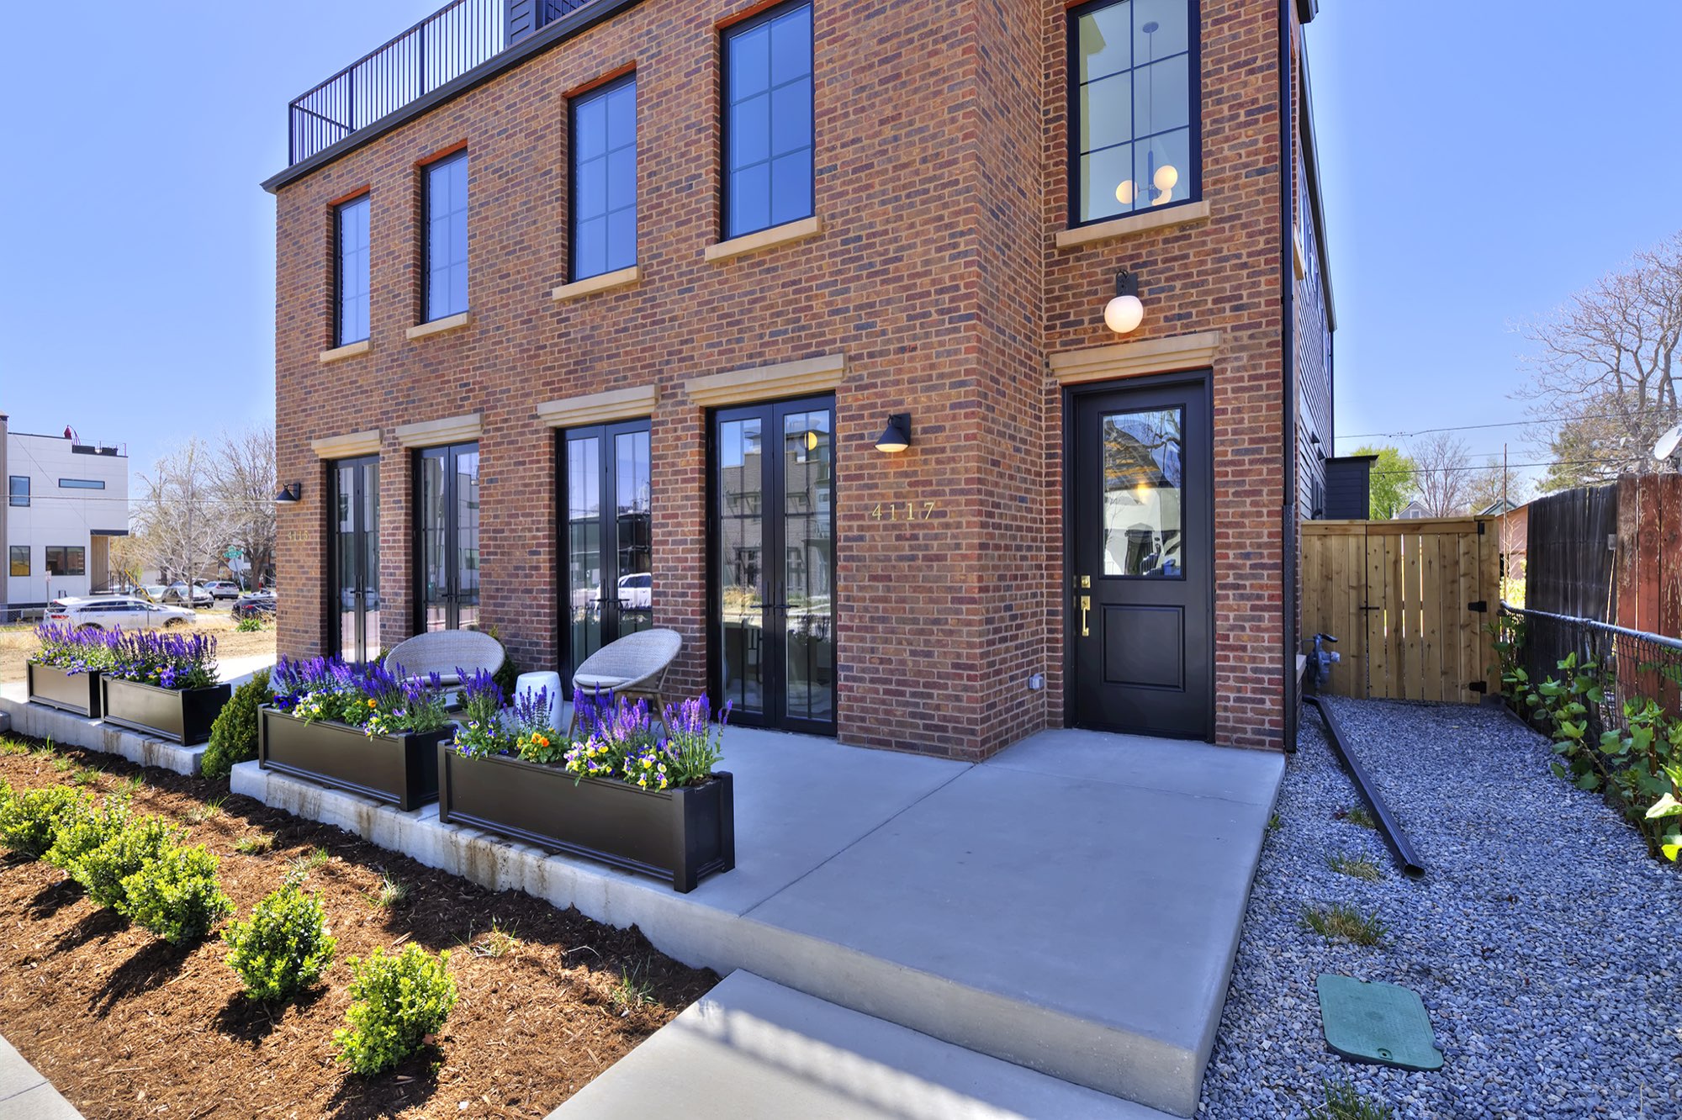
Custom home exterior: red brick, black-framed doors and a planted front walk
From the street, the front of the home is red brick with tall black-framed windows, black-framed French doors and a black front door, with warm globe lights beside the entries. Black planter boxes with purple flowers line a wide concrete walk.
Light stone-colored sills frame the windows, and a metal railing runs along the roofline above.
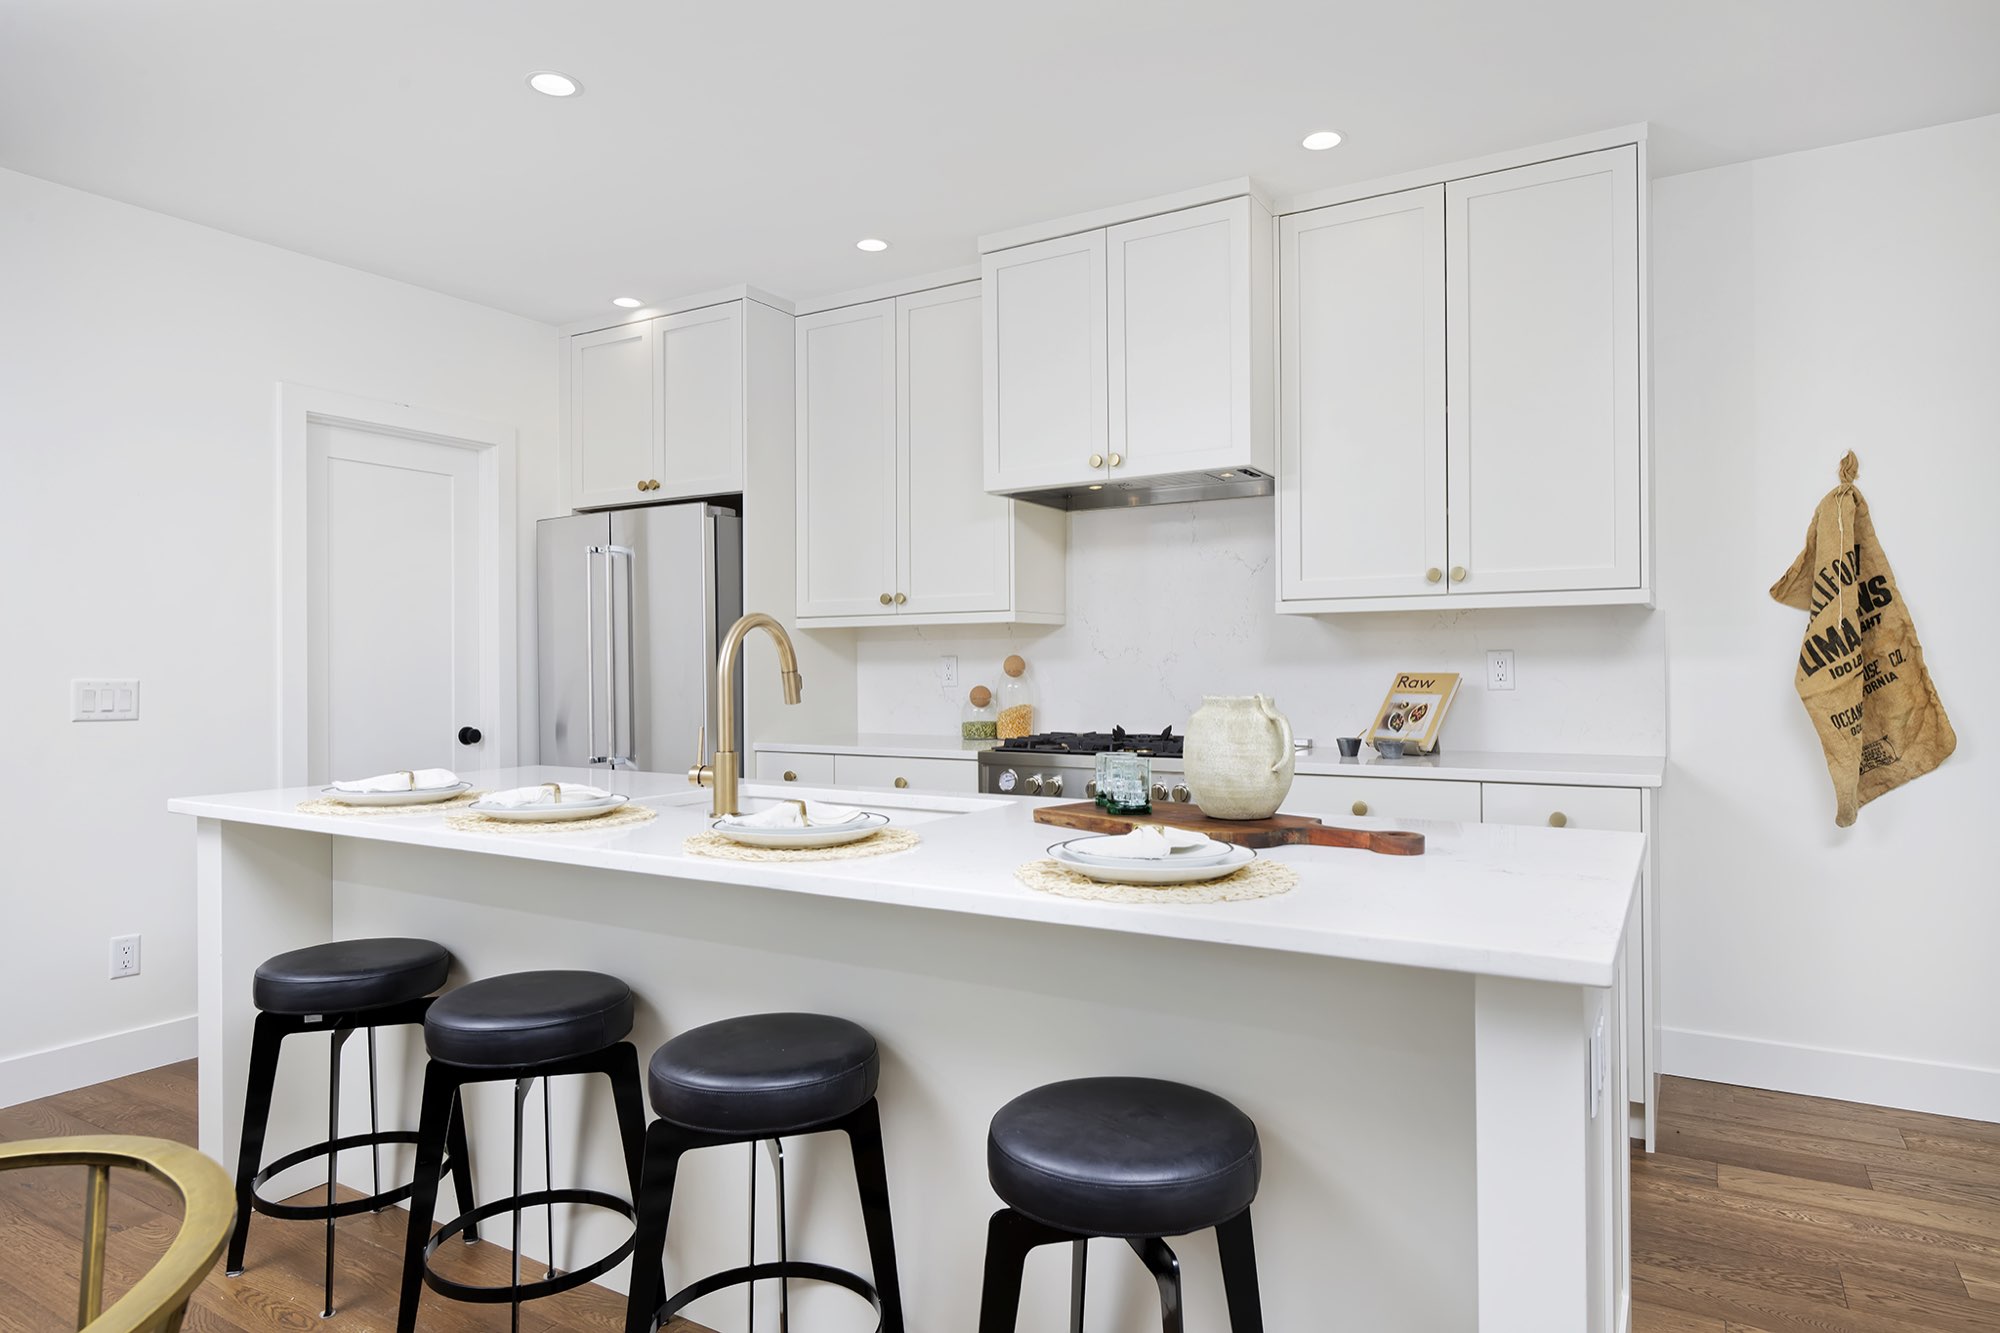
Kitchen: white shaker cabinets, a long island and brass touches
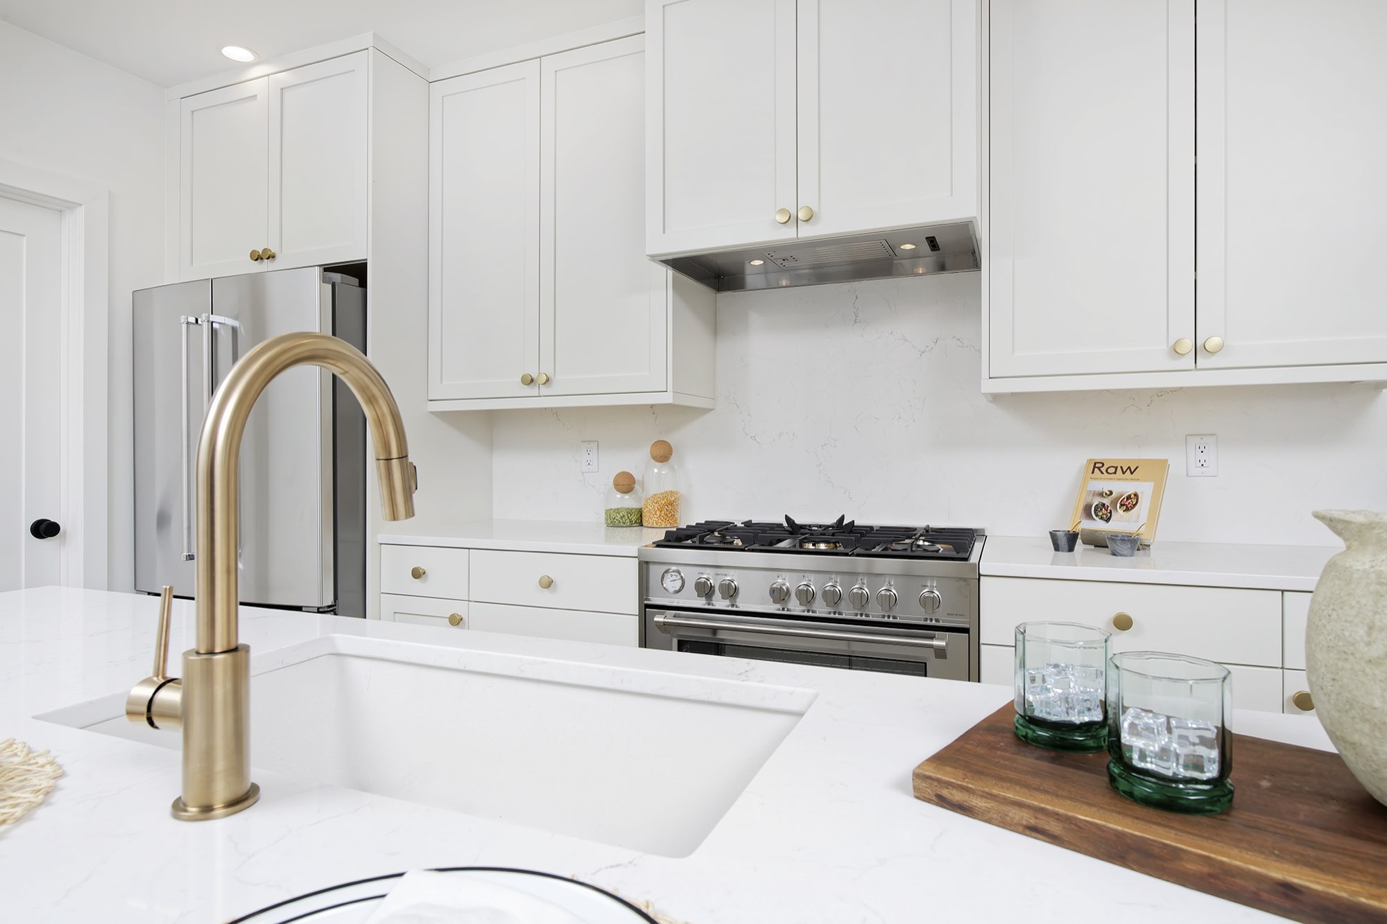
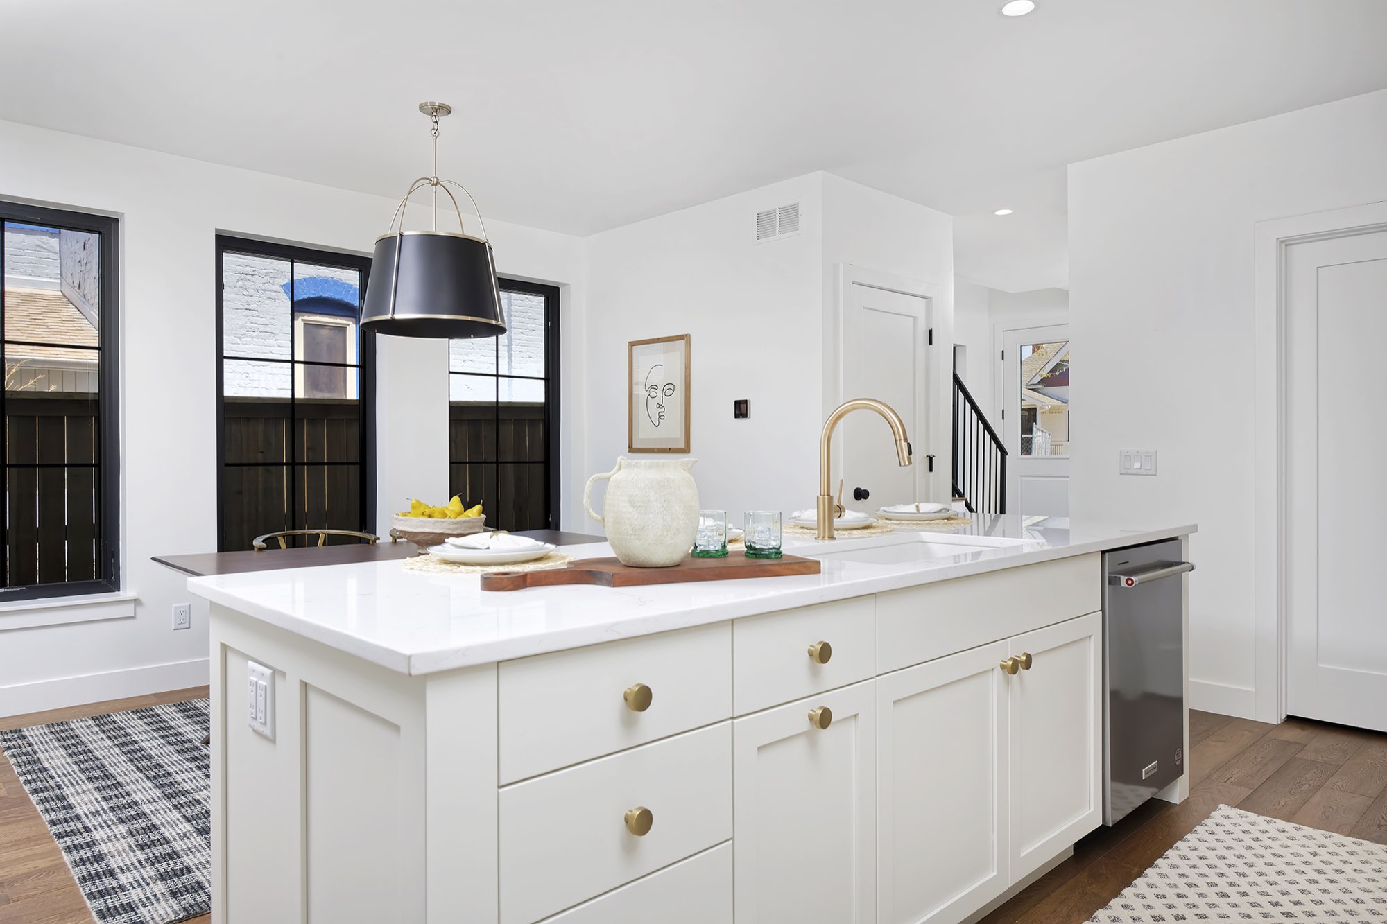
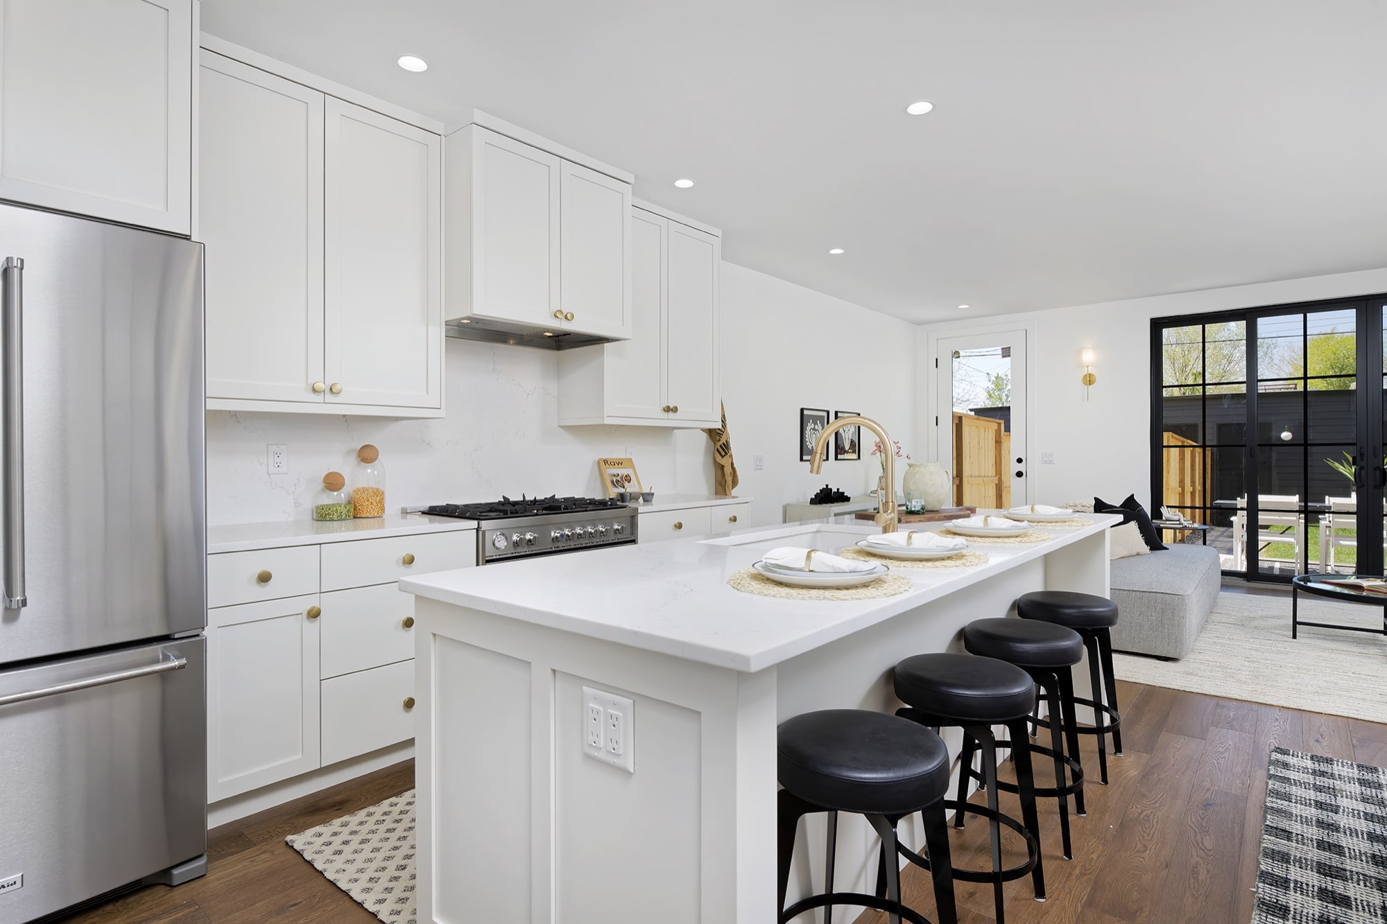
The kitchen is bright and white: shaker-style cabinets, a long island with seating for four, and a gas range under a simple hood. A brass faucet and brass pulls add warmth against the white counters.
Wood floors run from the kitchen straight into the living room. The furniture and decor here are staged and not part of our work.
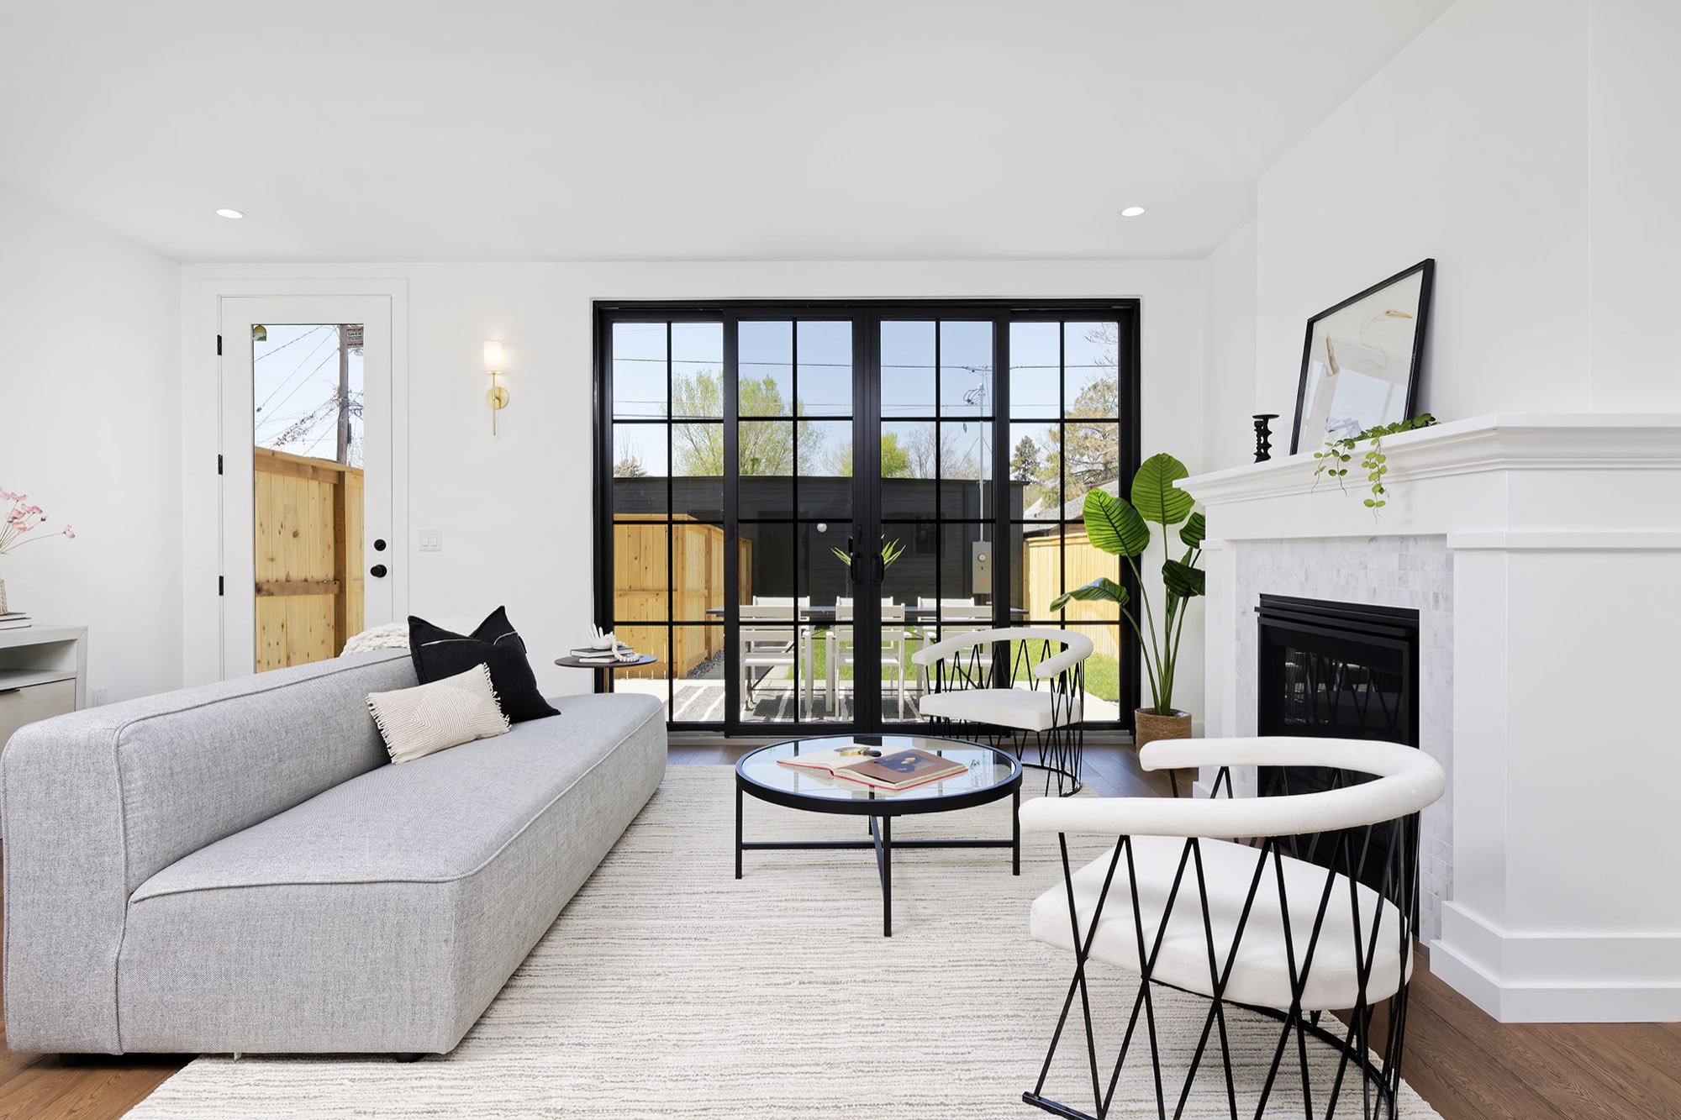
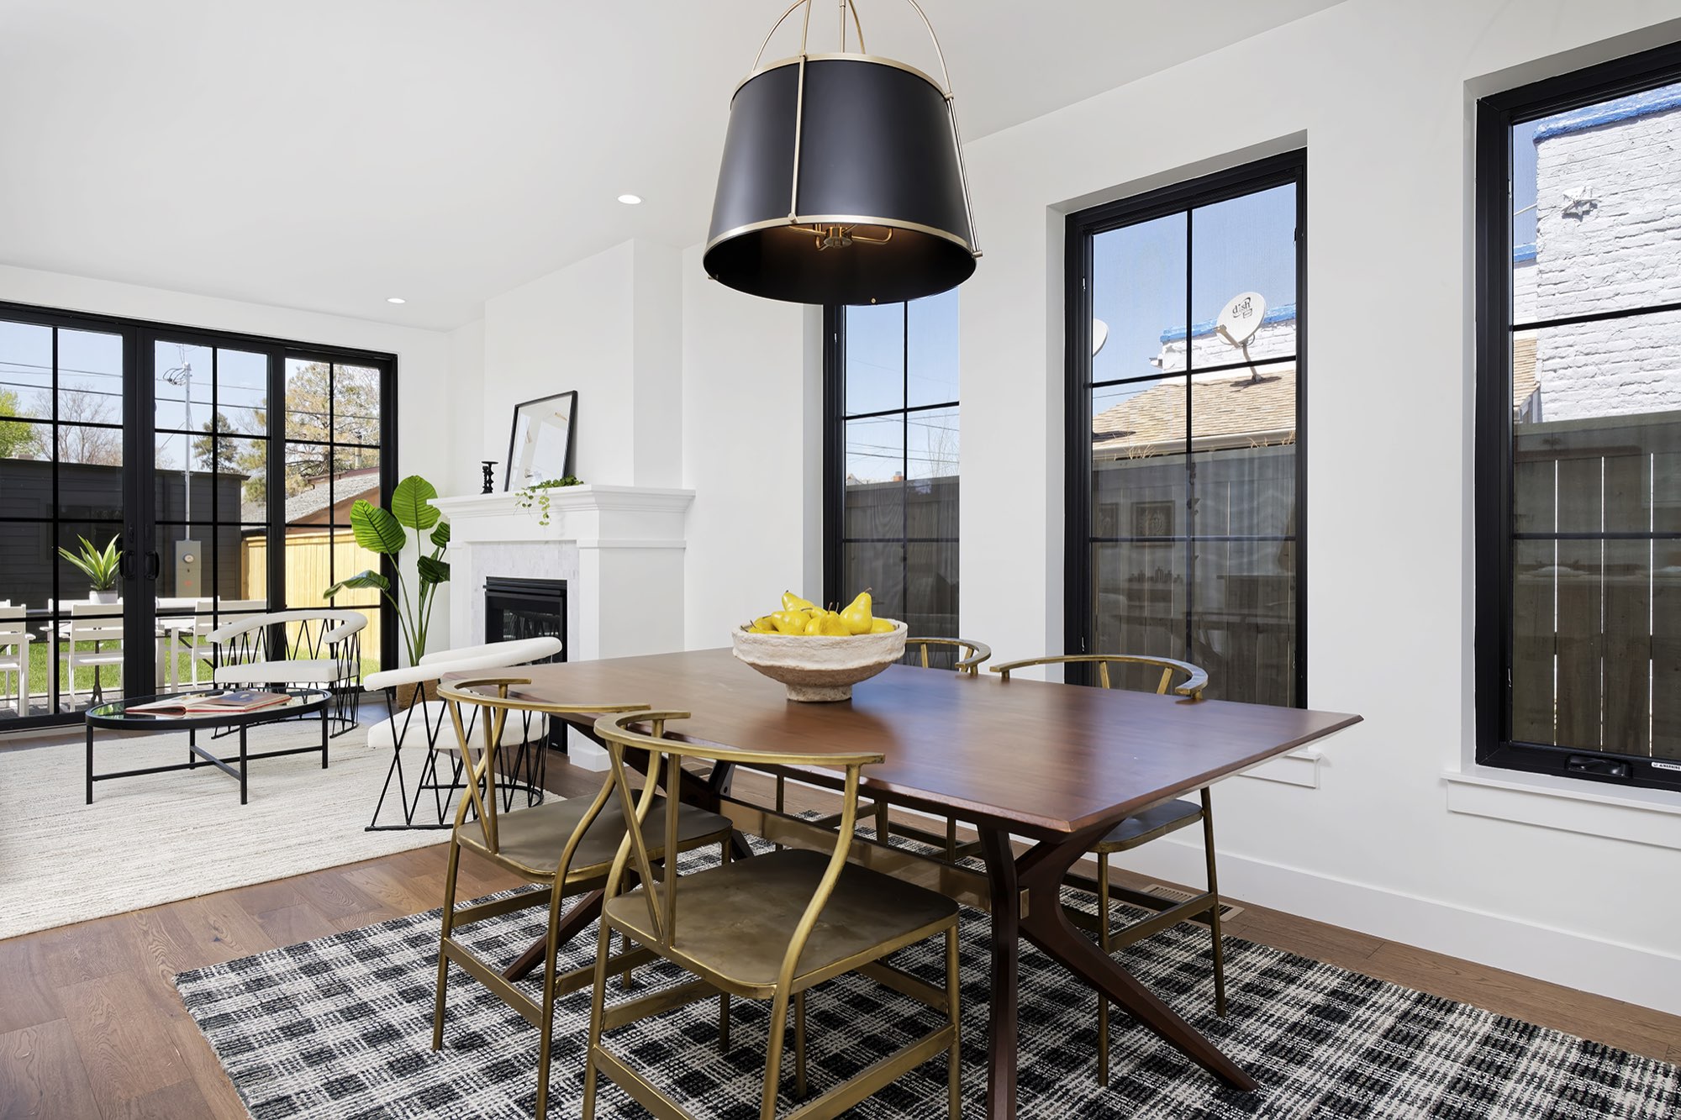
Living room and dining room: a marble fireplace and black-framed glass
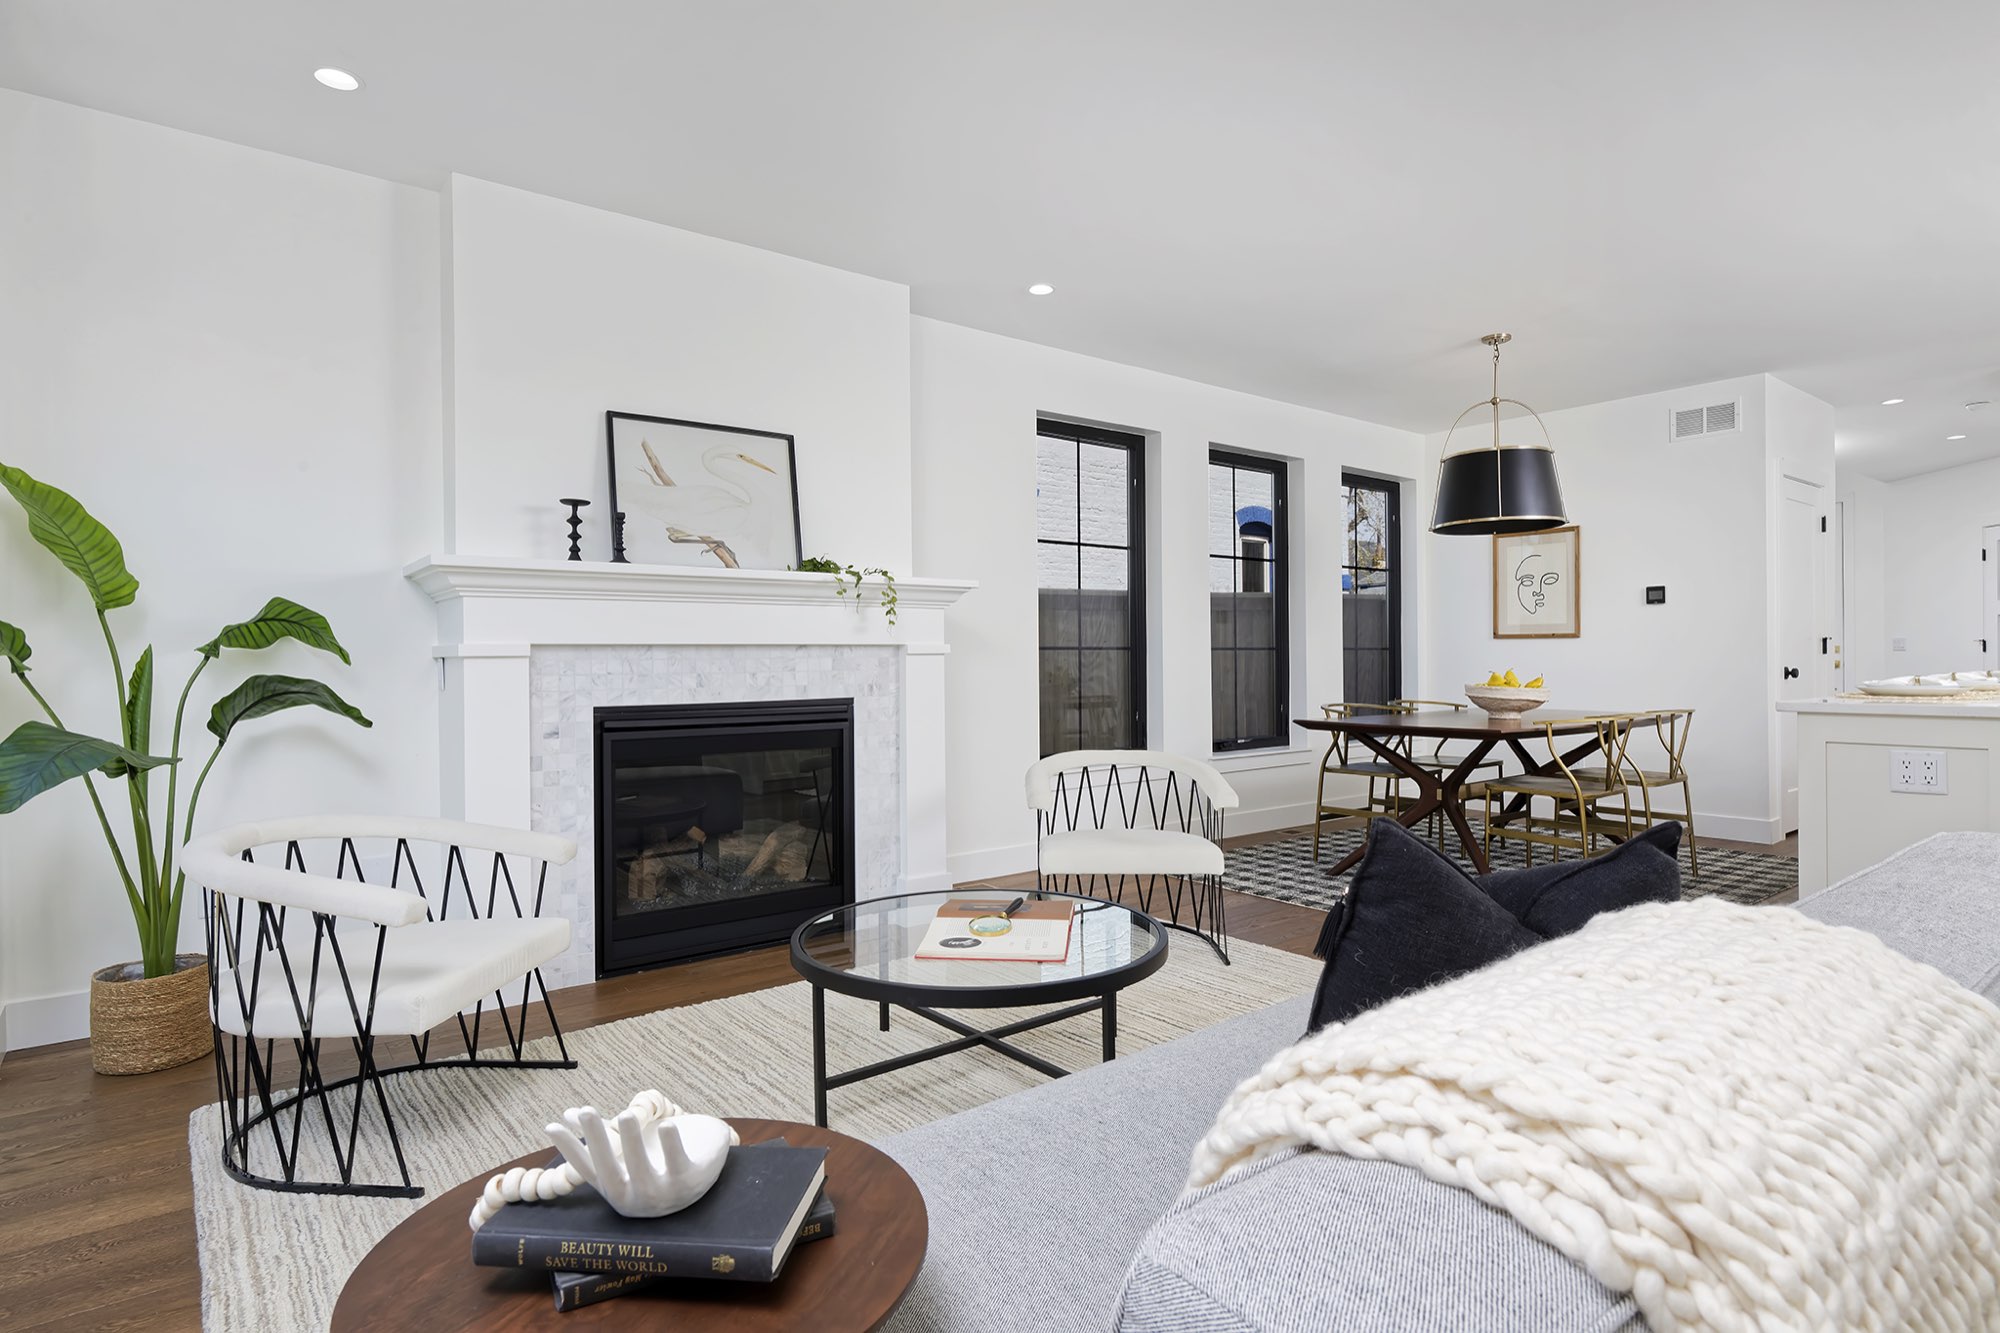
The living and dining room is one open space. A white mantel with a marble surround and a gas fireplace sits between black-framed windows and a wall of black-framed glass doors that open to the back patio.
Wood floors run underfoot, and a black drum pendant hangs over the dining table. The furnishings are staged.
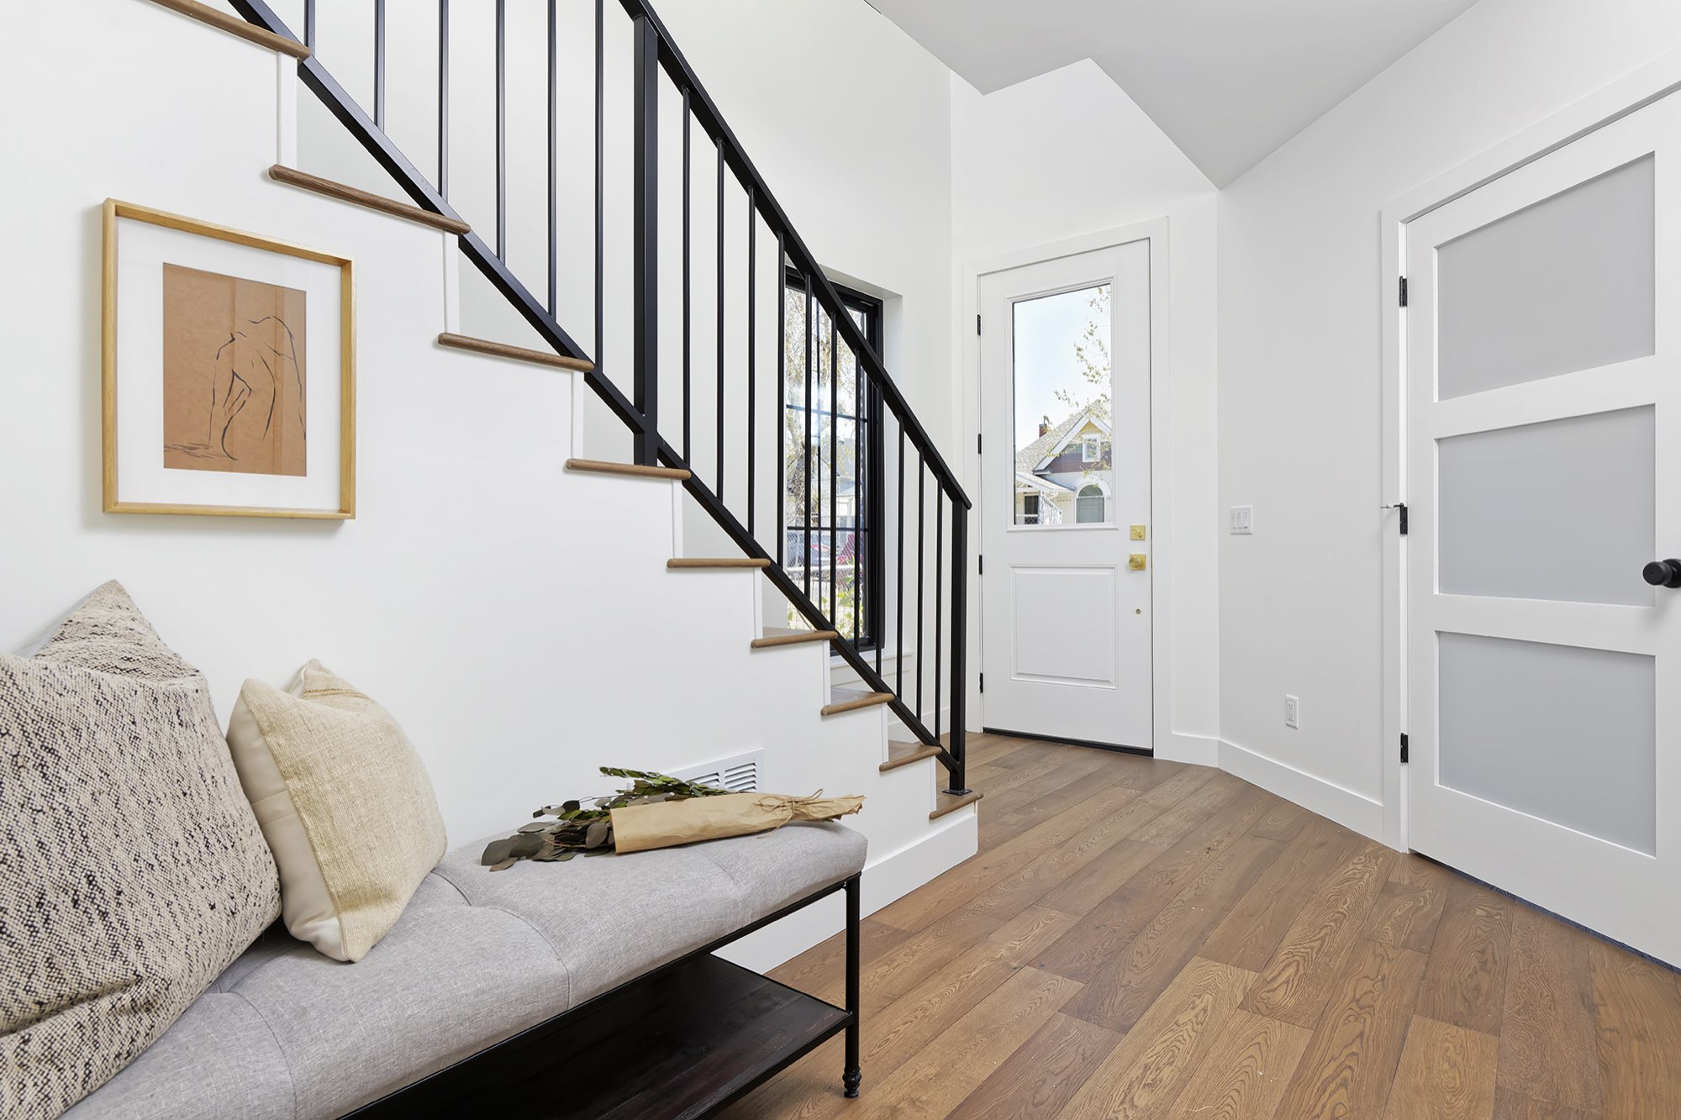
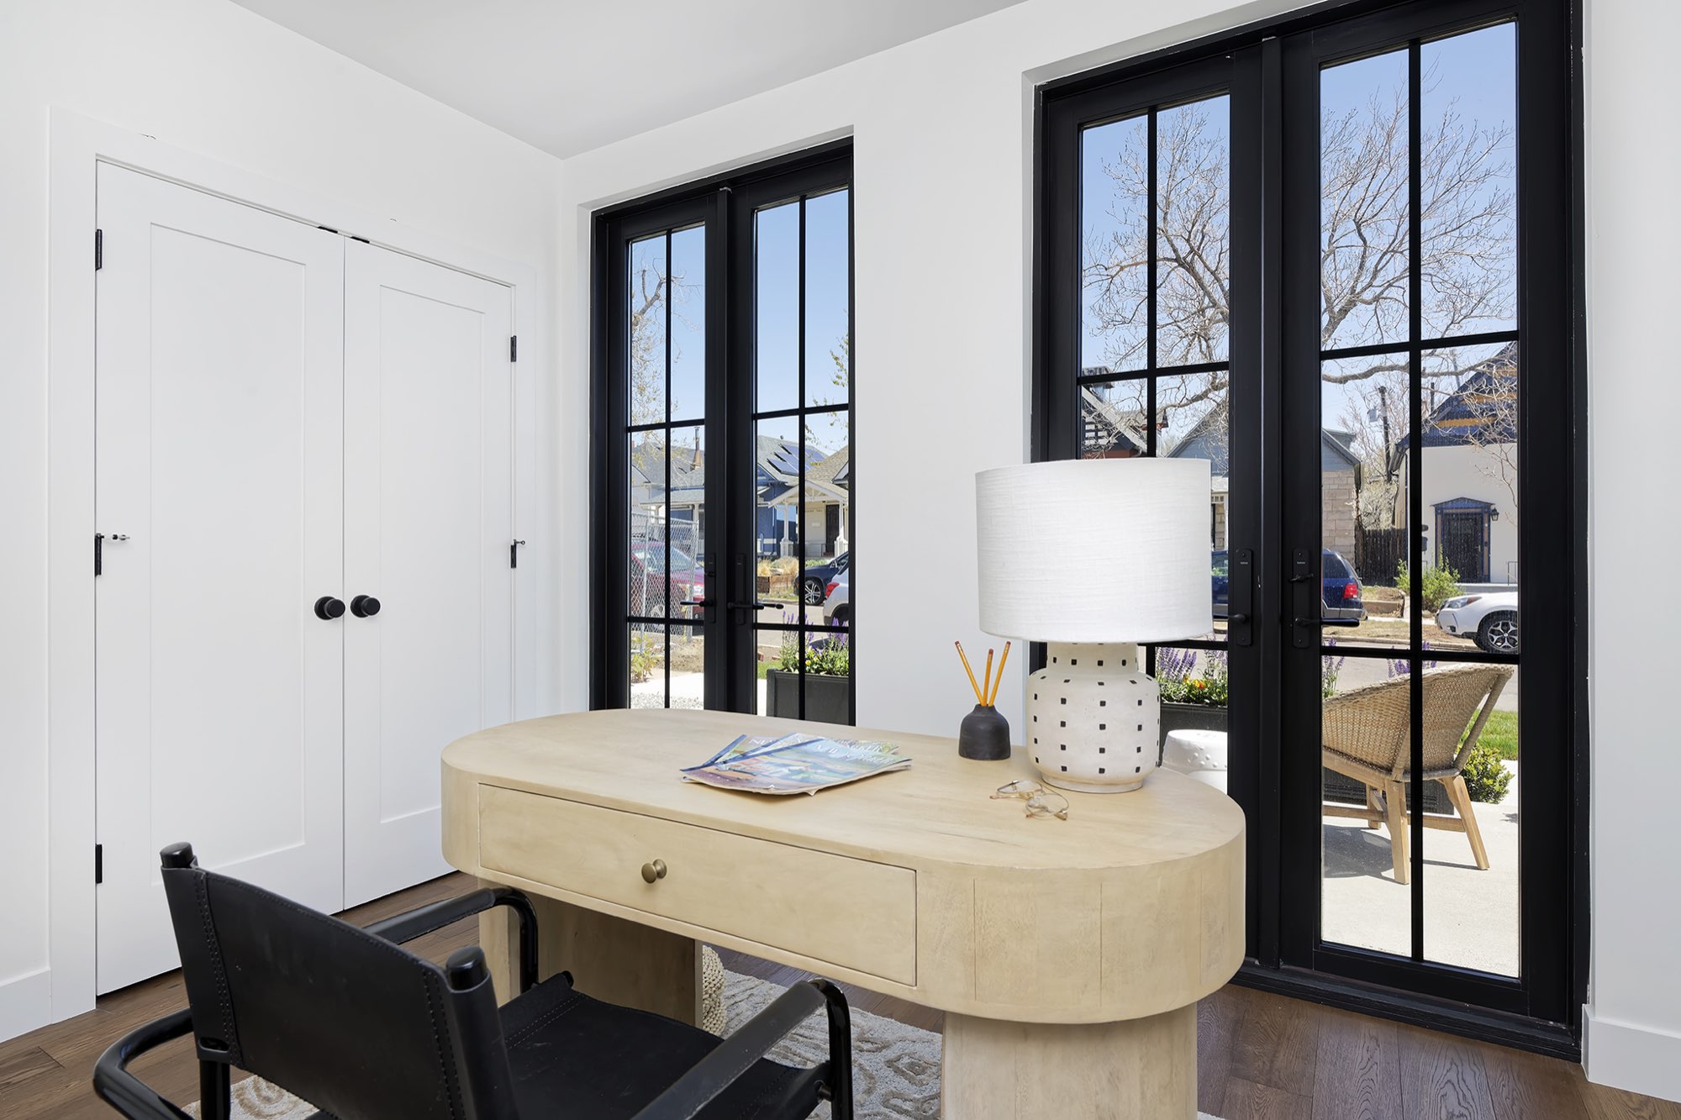
Entry and home office: a black iron stair and French doors
Inside the front door, a stair with a black metal railing rises beside a four-panel interior door with frosted glass, with wood floors underfoot.
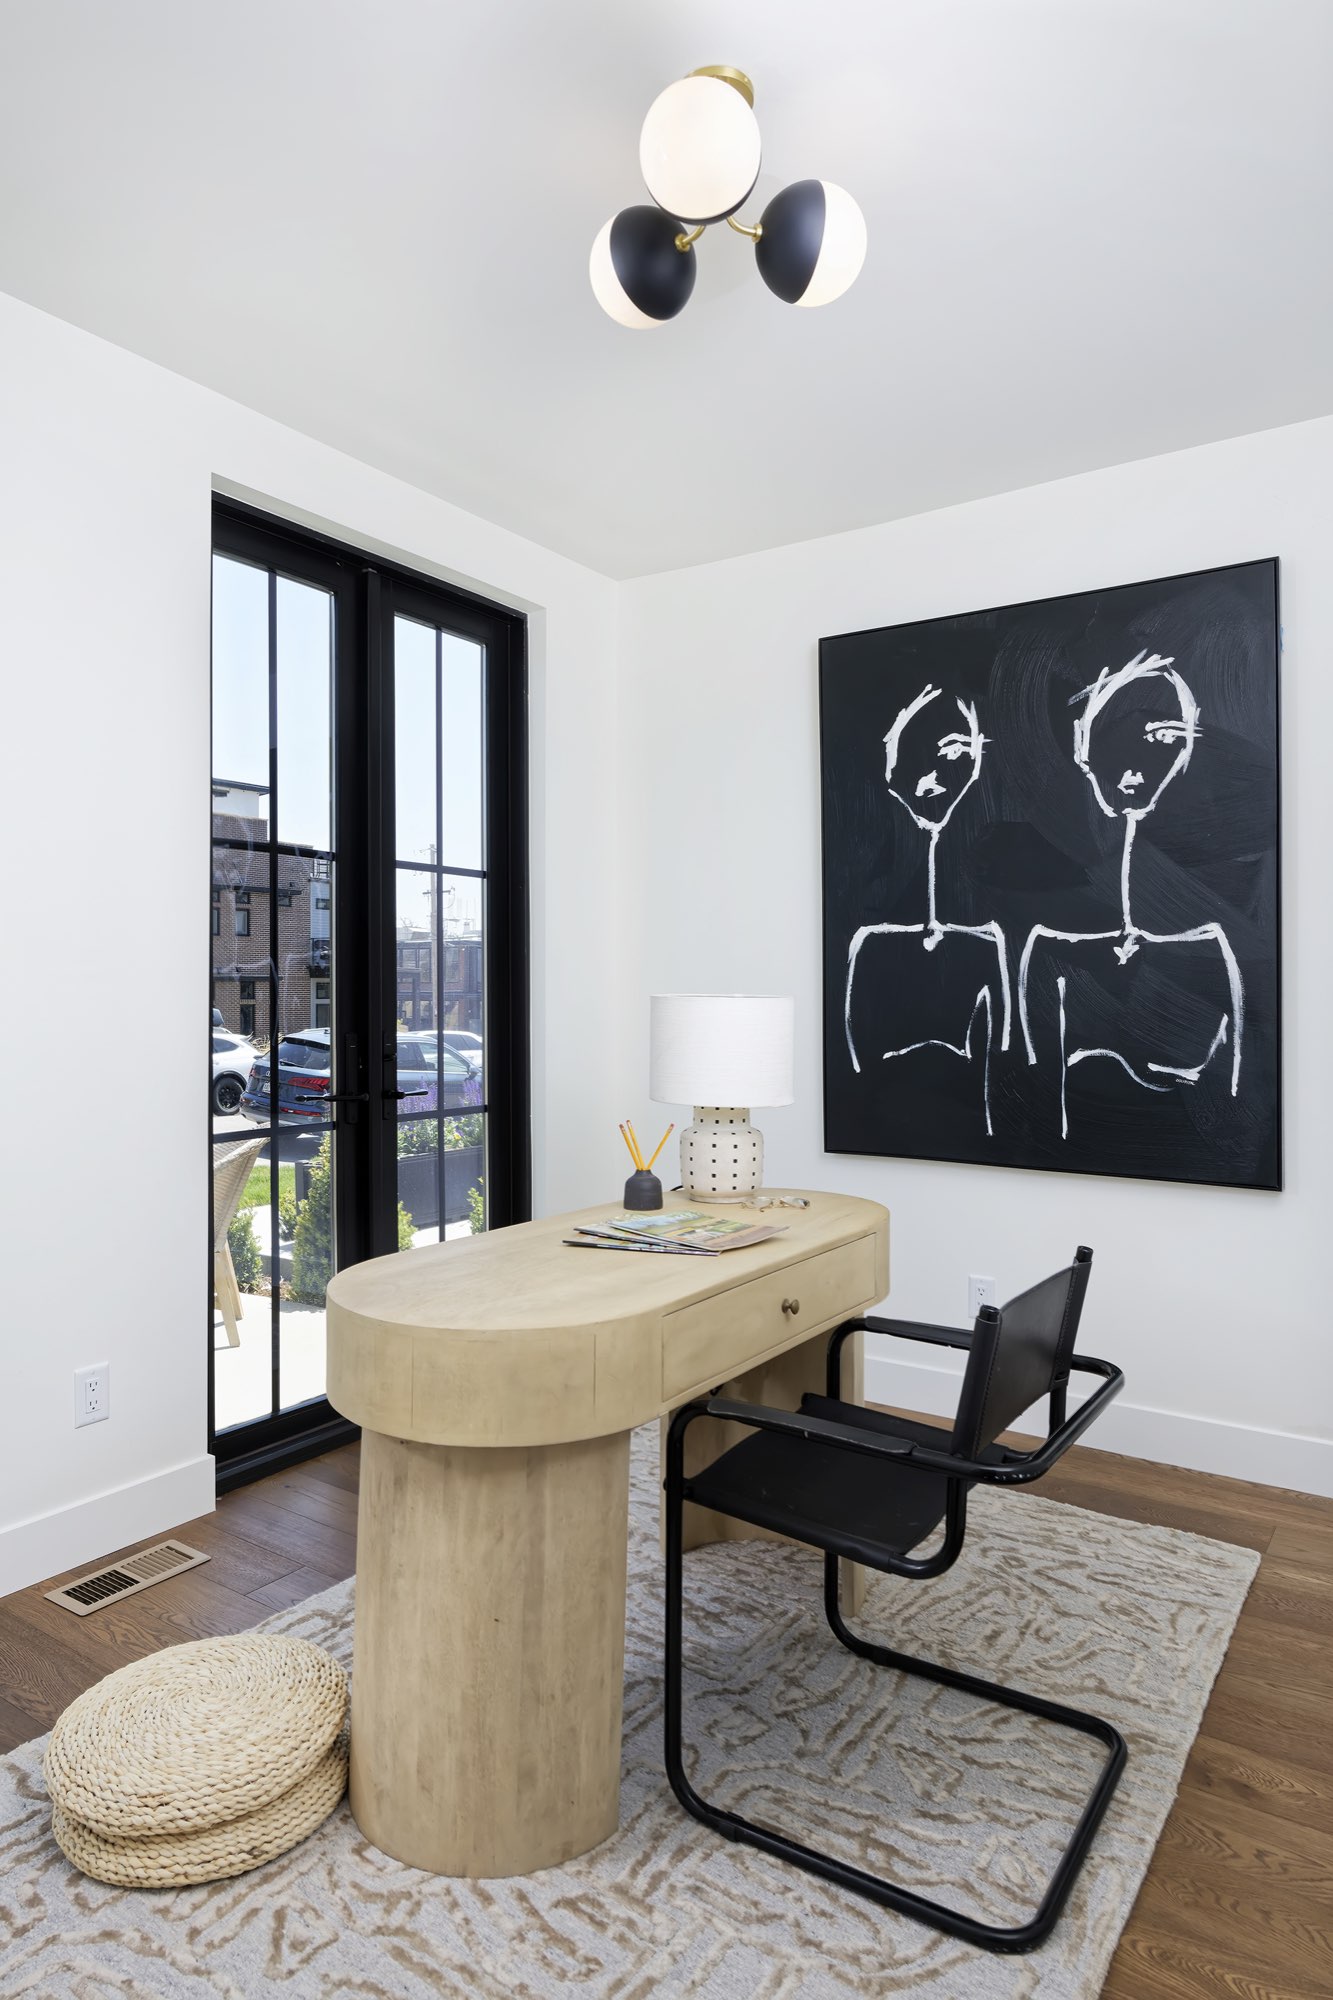
Next to it, a small room with black-framed French doors opens to the front walk. It is set up as a home office here, and the furniture is staged.
Bedrooms: black-framed windows and wood floors
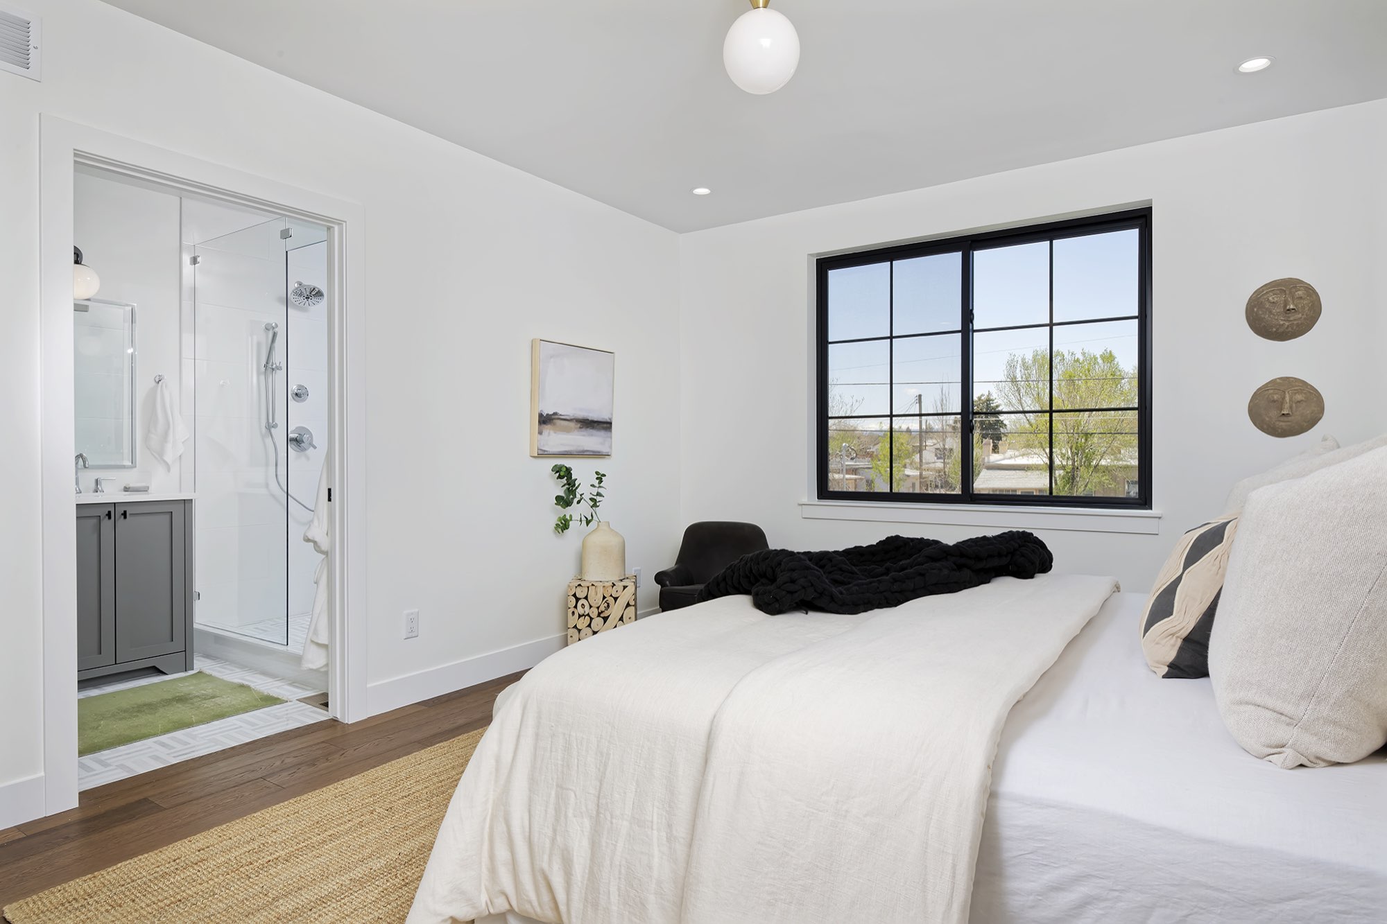
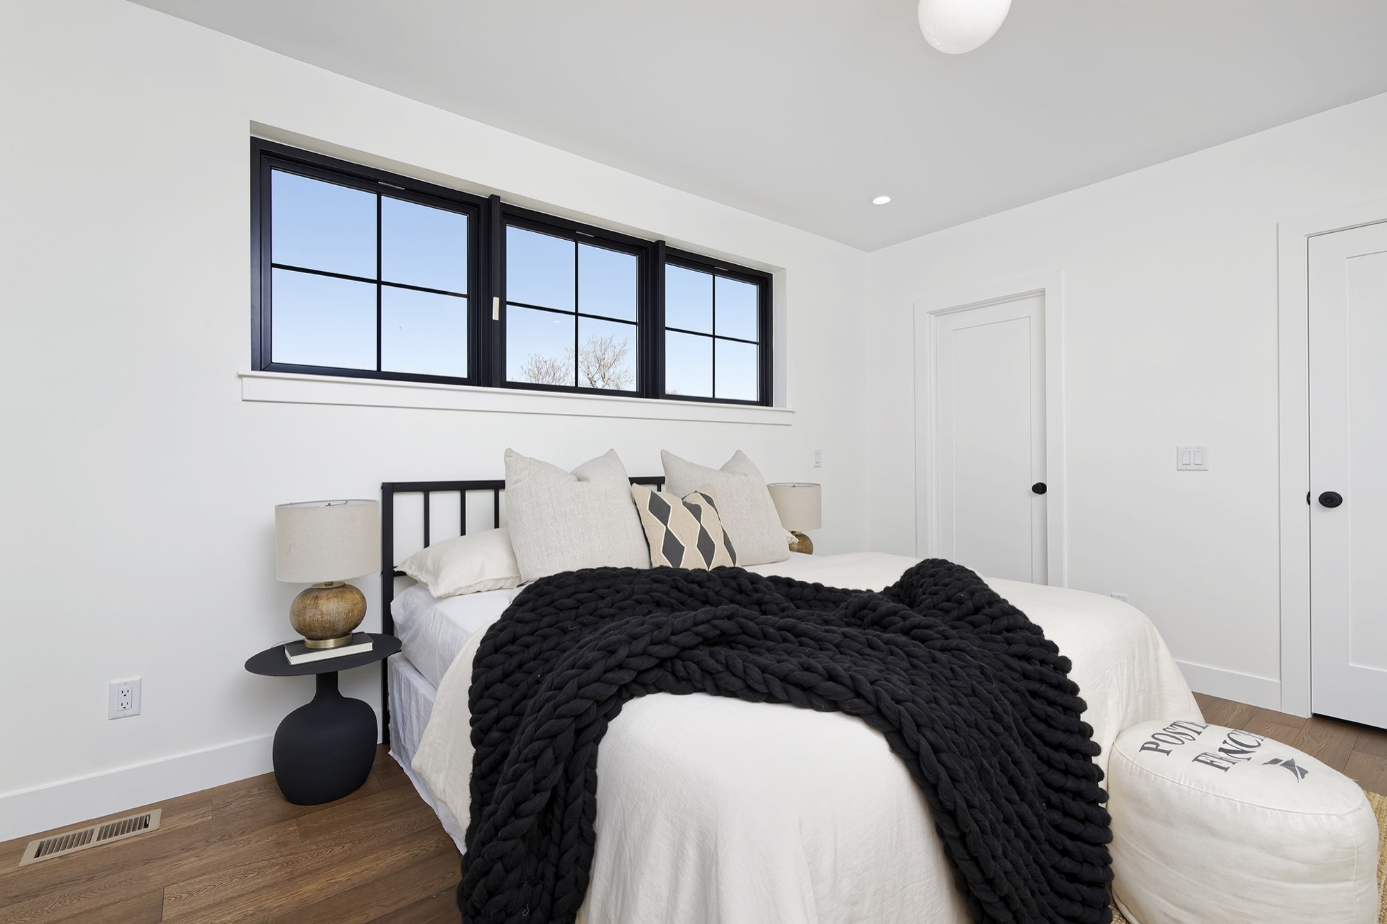
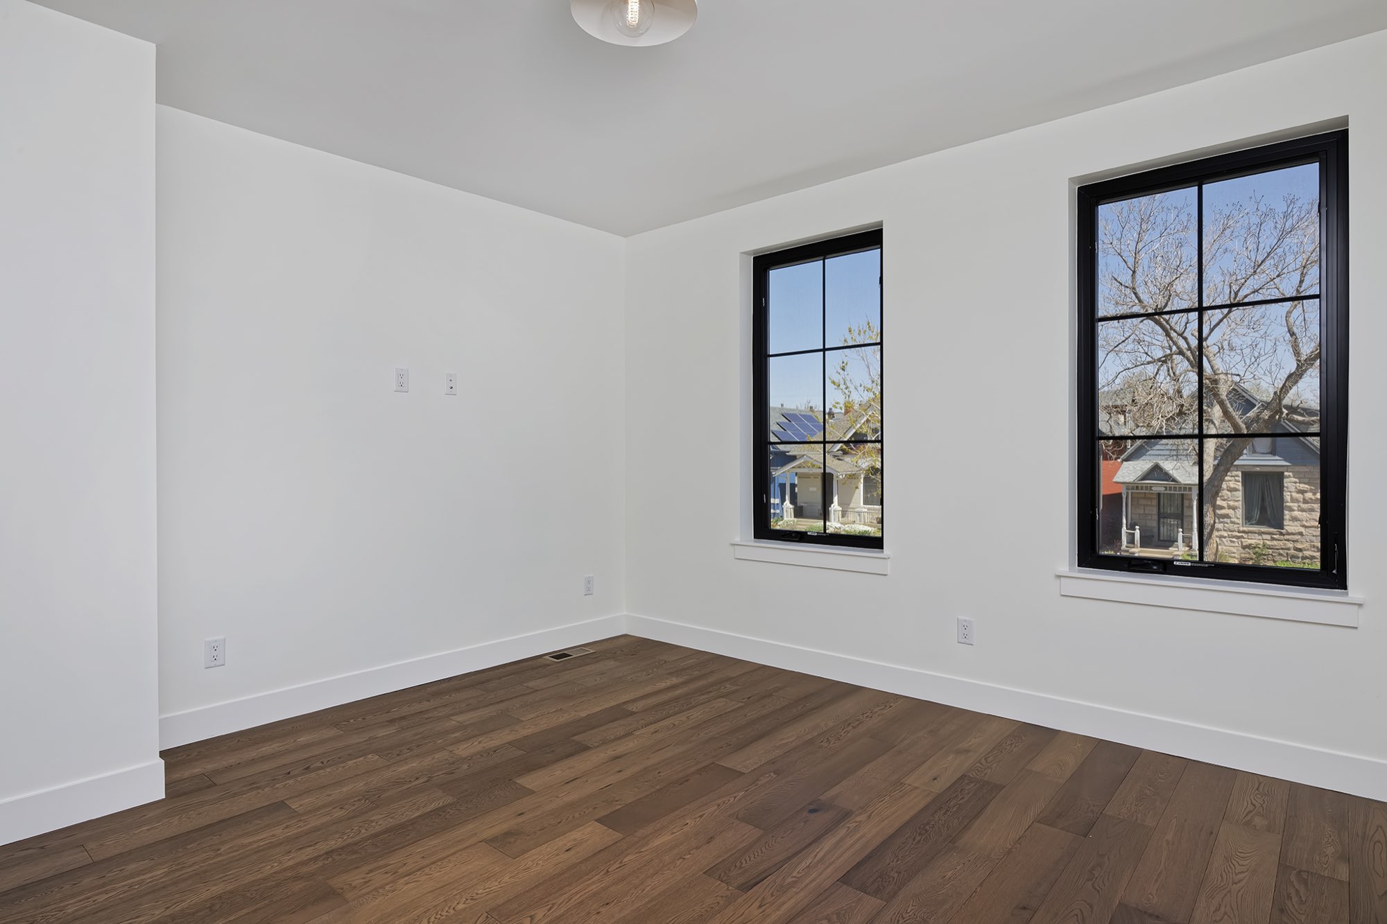
The bedrooms are simple and bright, with white walls, wood floors and black-framed windows set in white trim. The primary bedroom opens to a bath with a glass shower.
Some rooms are shown empty and some staged, so you can see the finished walls, floors and windows.
Bathrooms: a freestanding tub, glass shower and black vanities
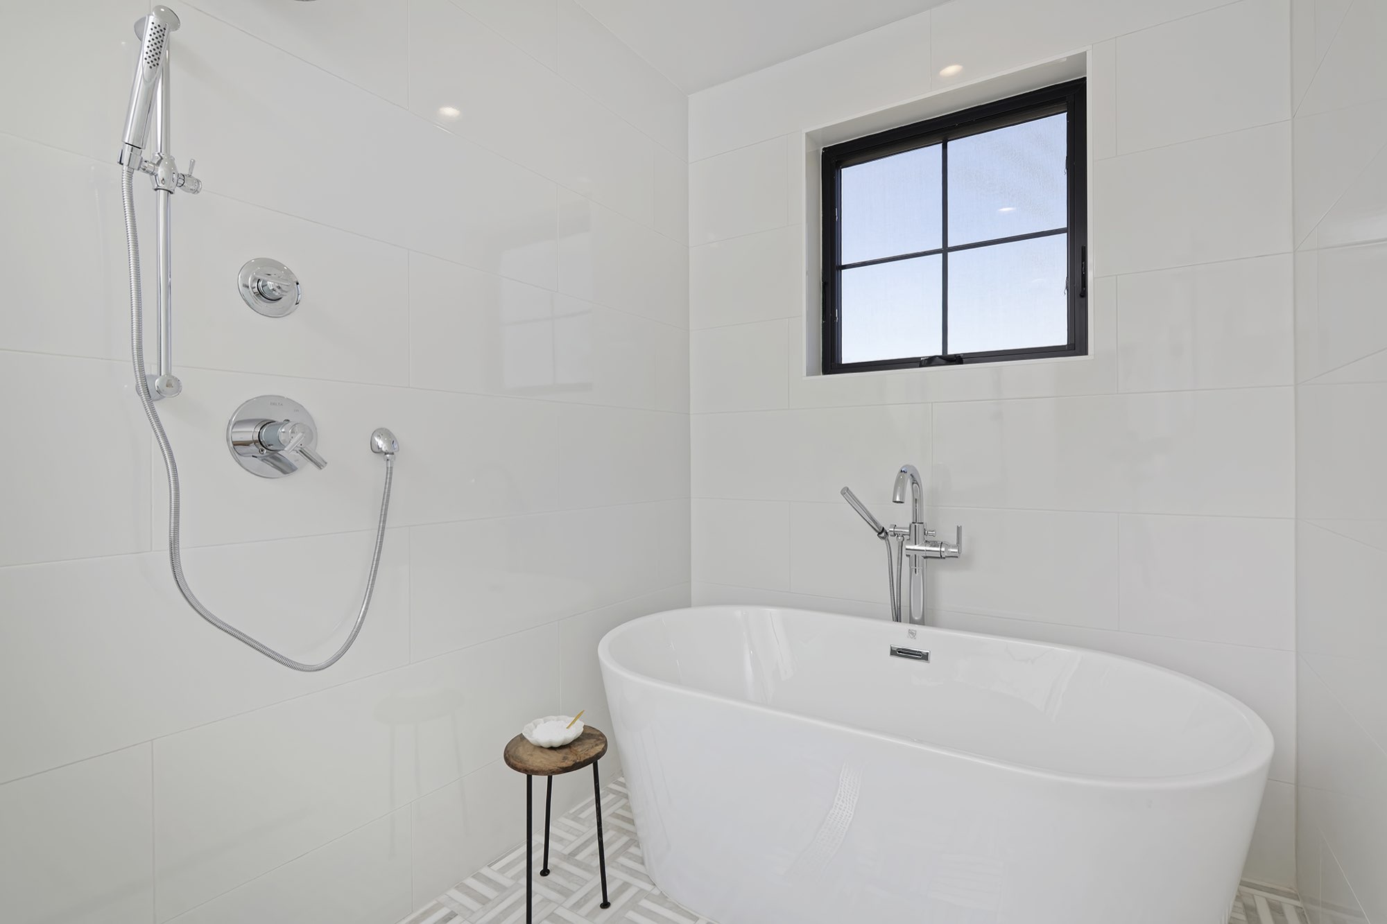
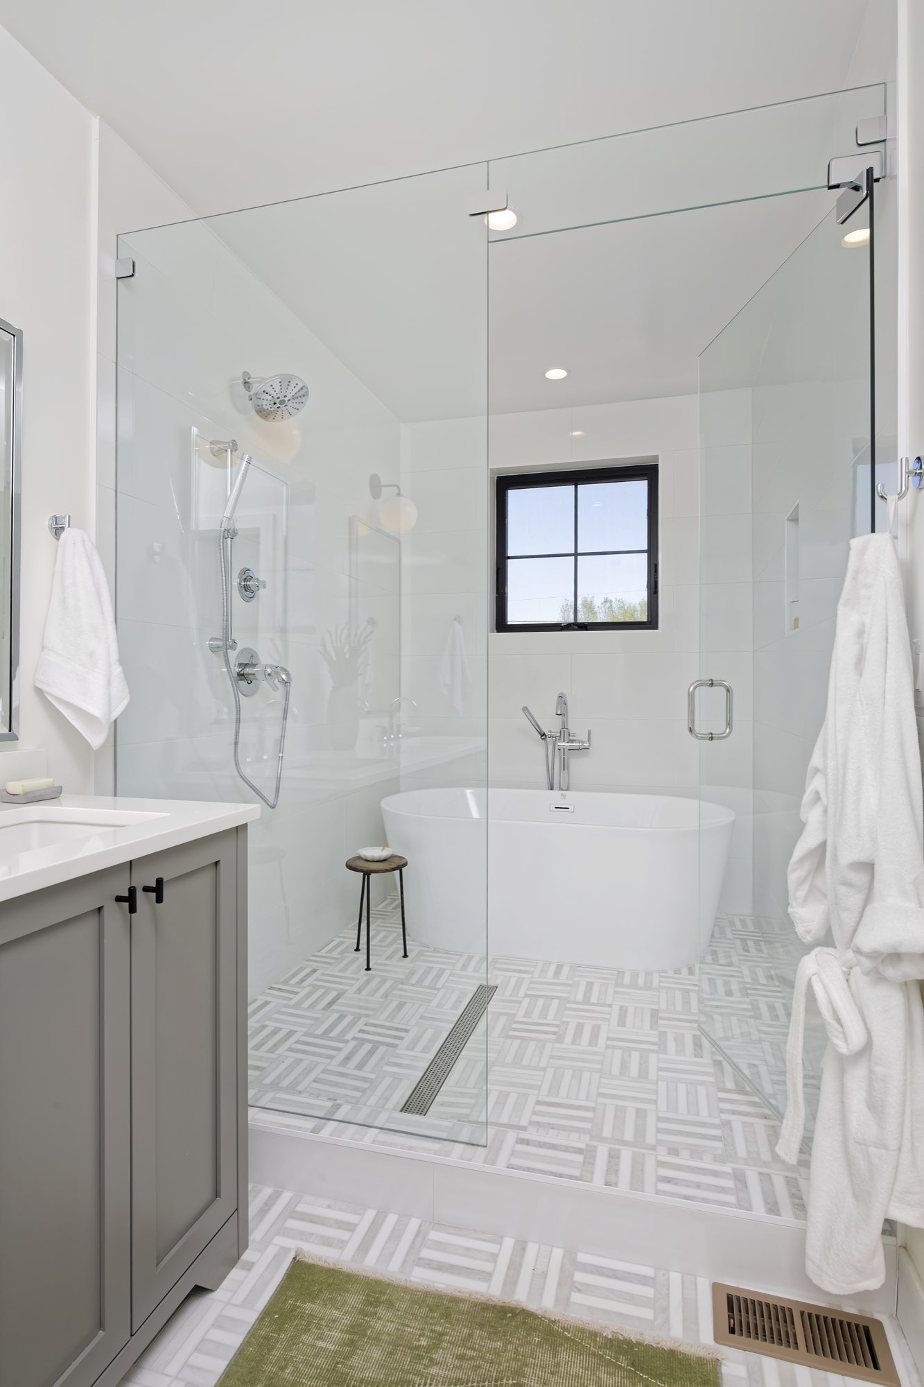
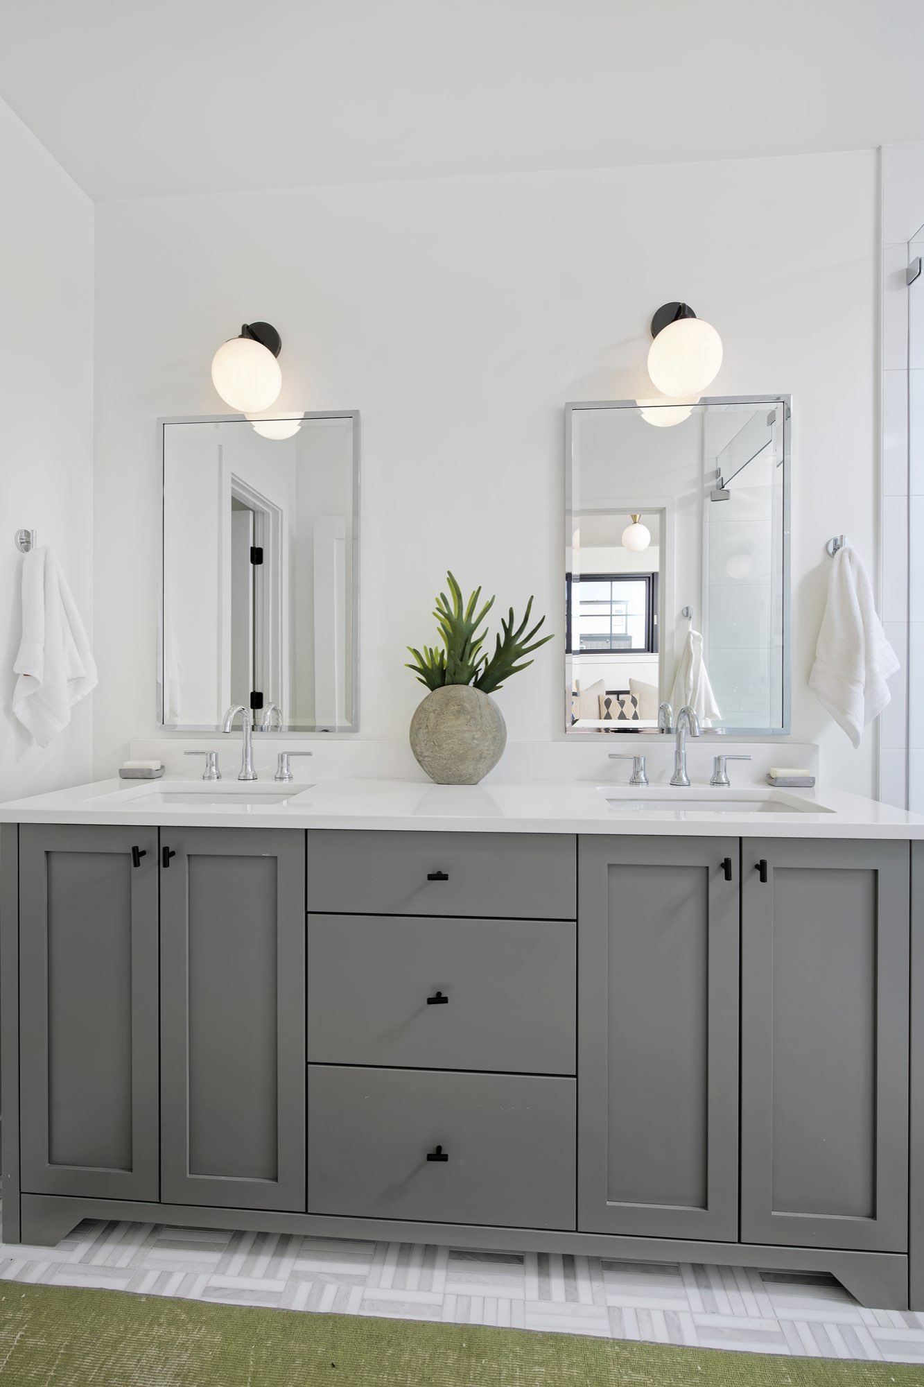
The primary bath has a freestanding tub, a glass-enclosed shower with white tile and a patterned tile floor, and a double vanity with gray cabinets and black pulls.
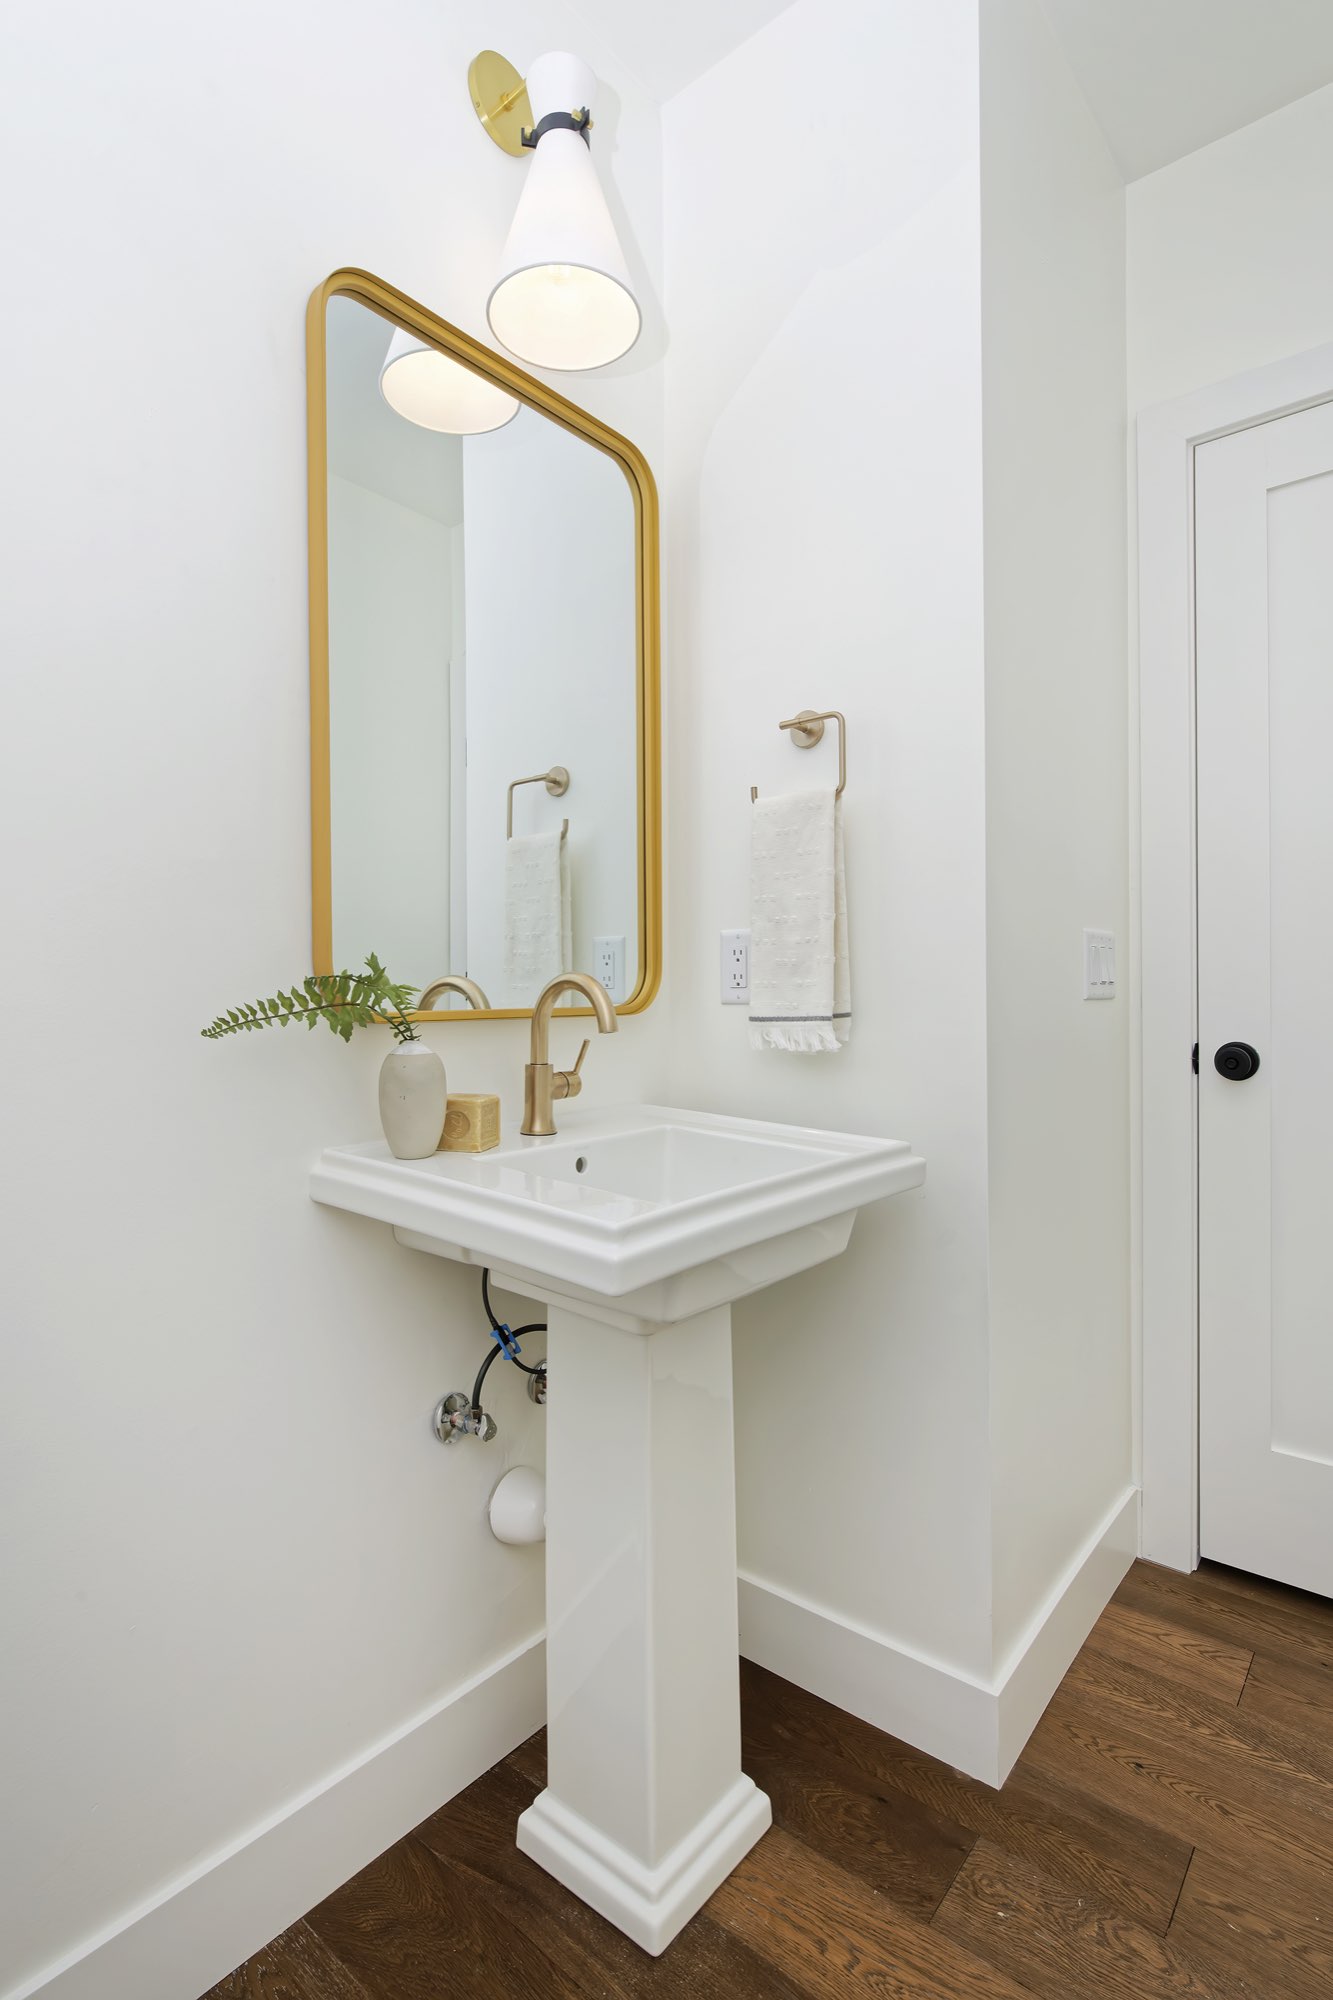
Off the main floor, a small powder room has a pedestal sink and a brass-framed mirror.
Rooftop lounge and deck: a wet bar and wide glass doors
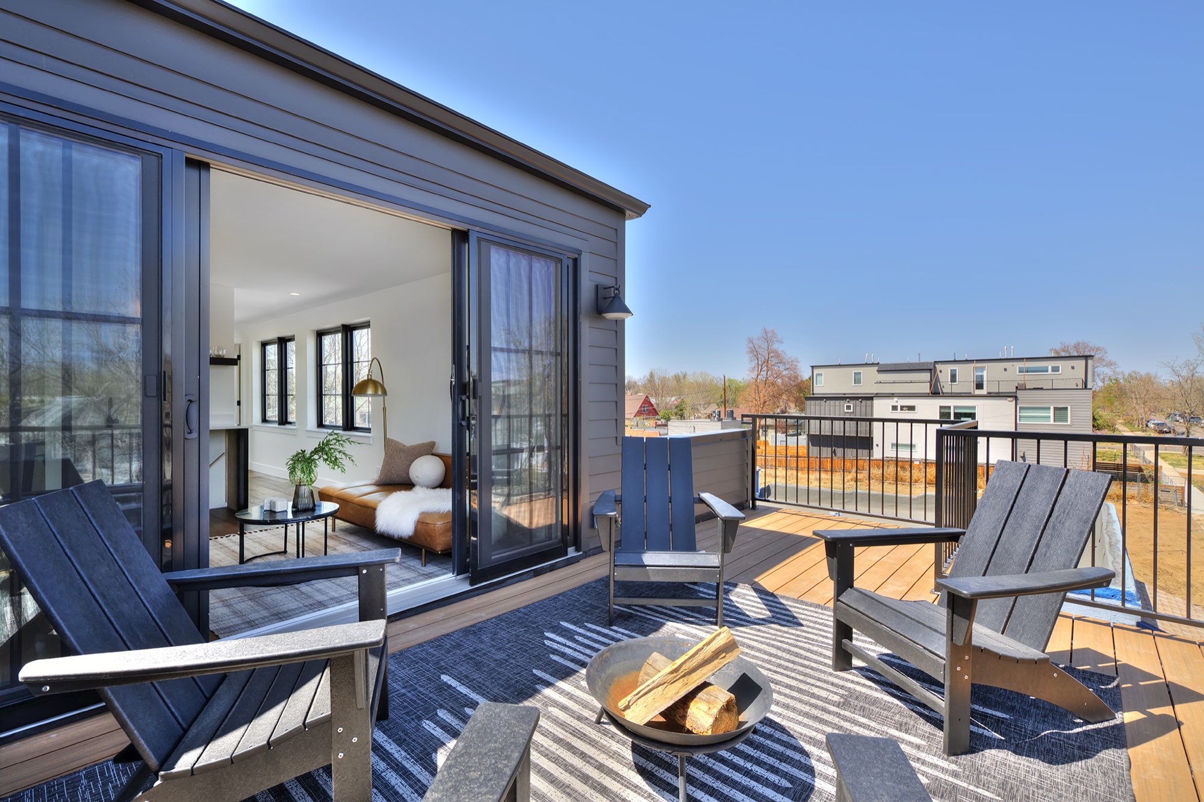
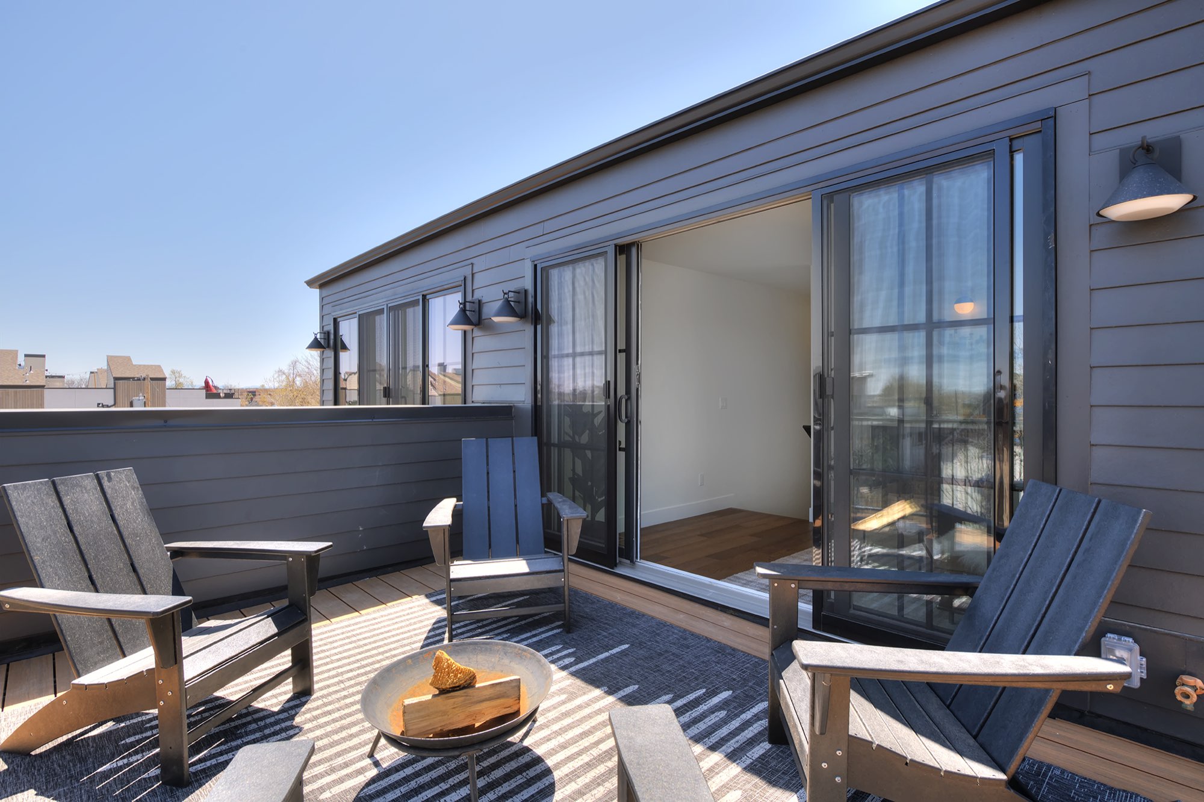
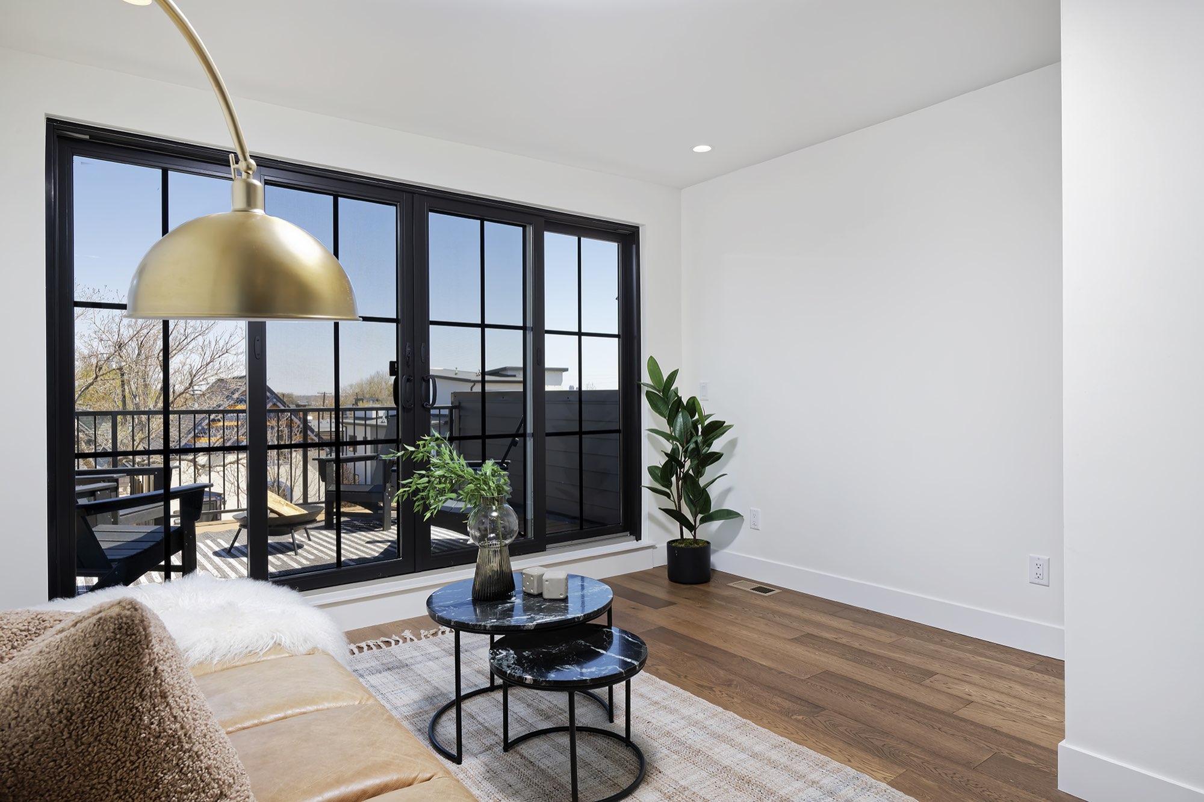
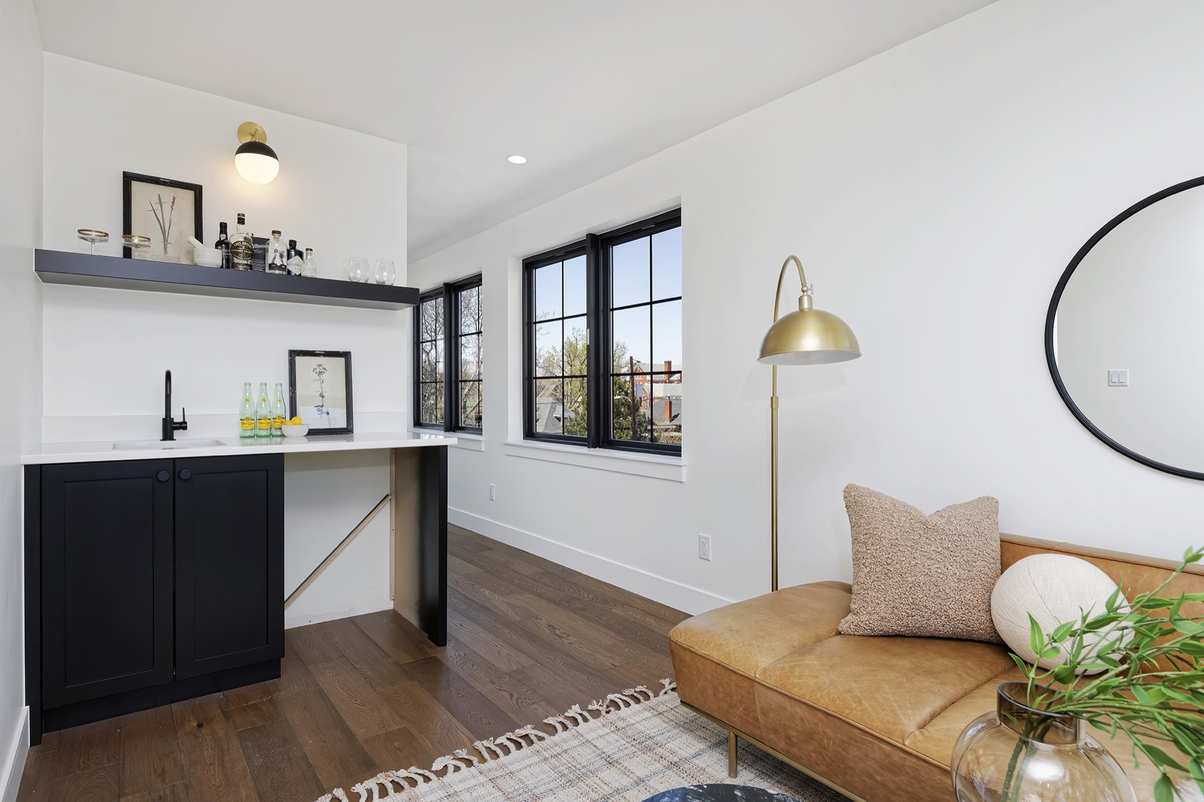
Up top, a lounge room has a wall of black-framed glass doors that open to a rooftop deck, plus a small bar with dark cabinets and a floating shelf.
The deck has a black metal railing and wide views over the neighborhood toward the Denver skyline. The furniture and fire bowl are staged.
Back patio: dark siding, glass doors and a fenced yard
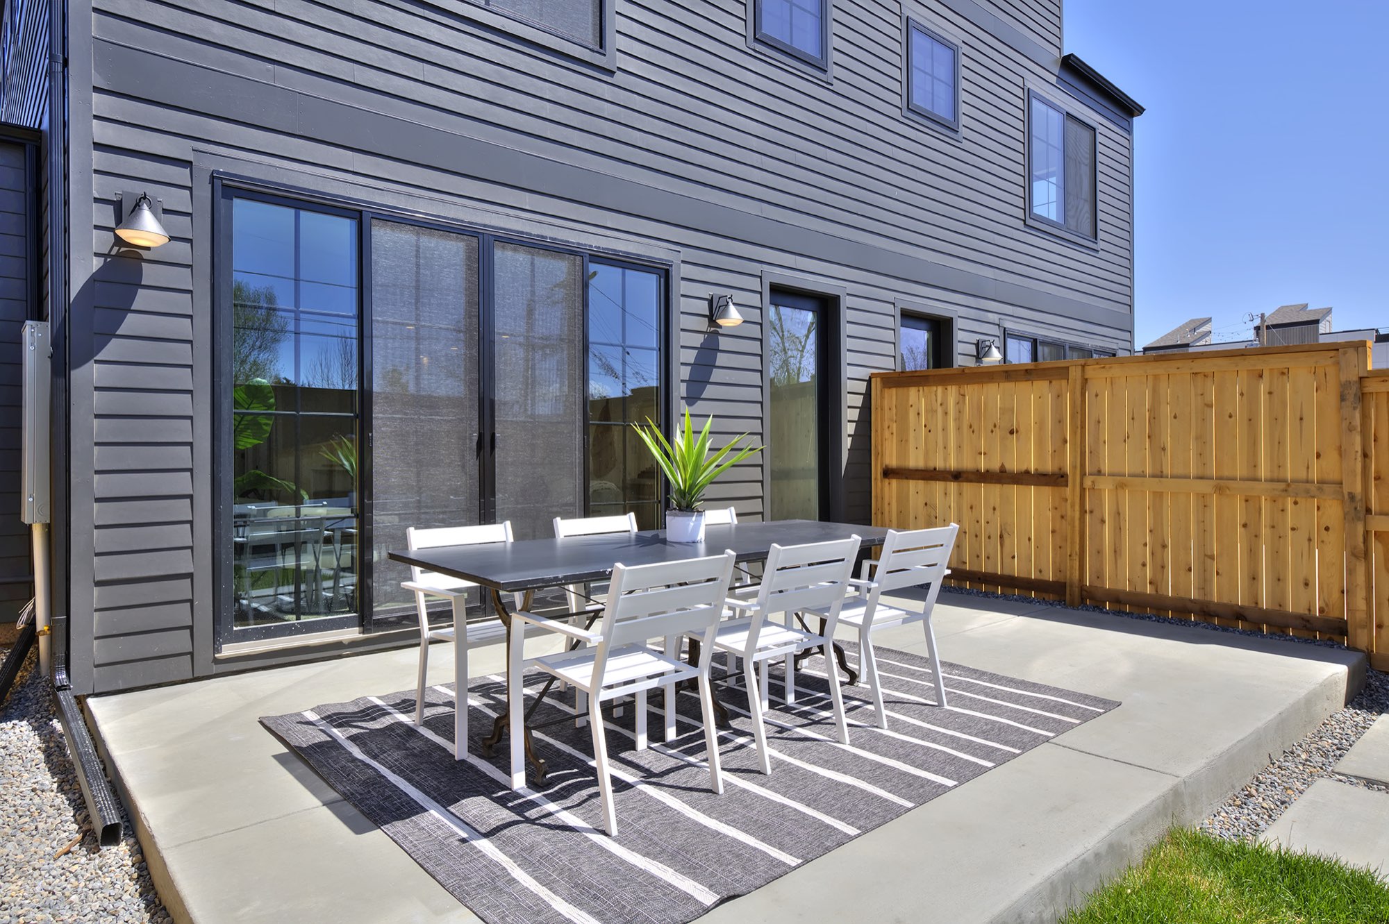
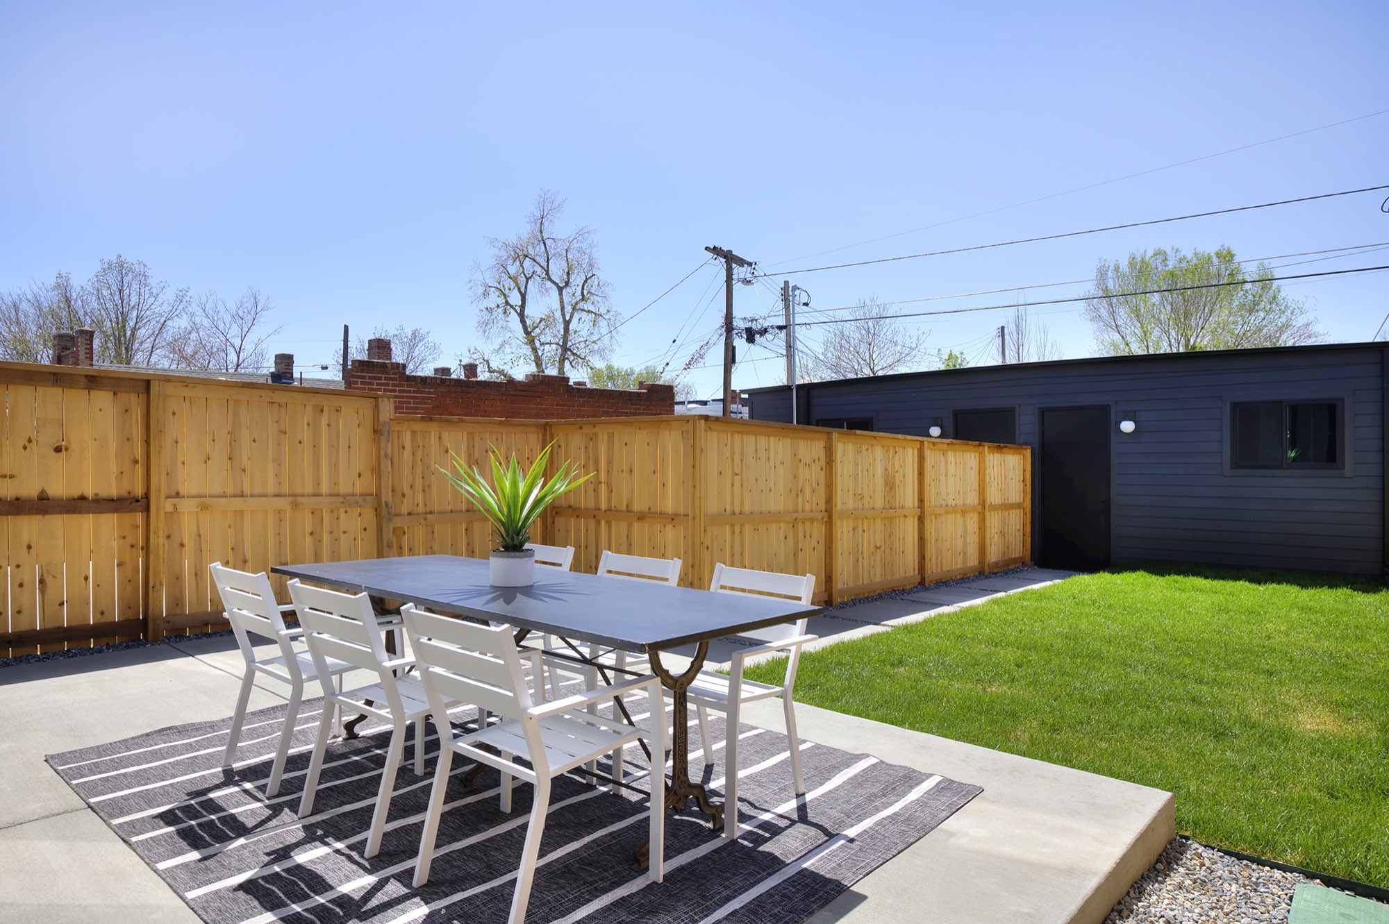
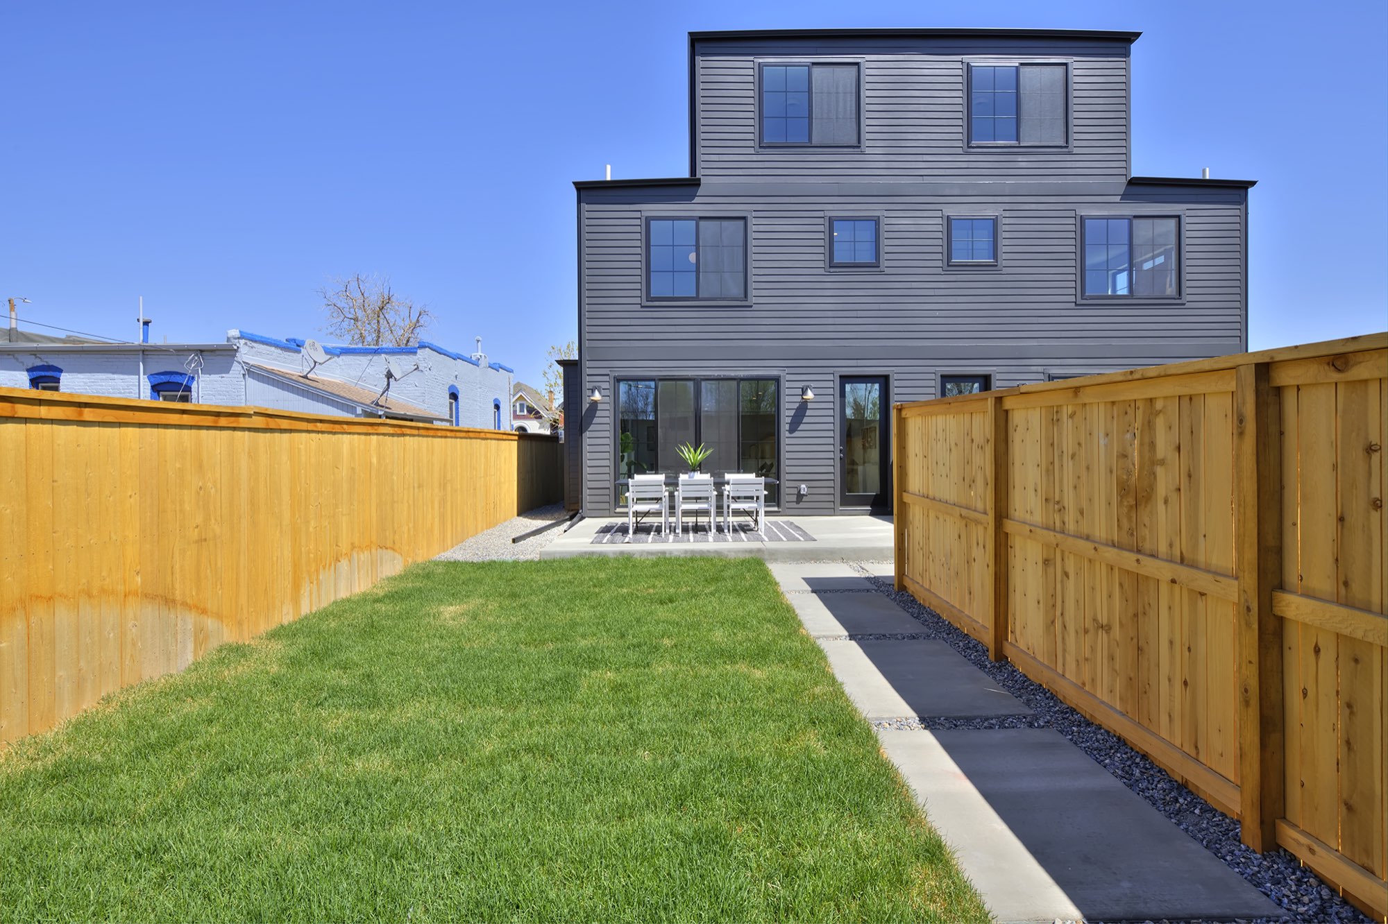
At the back, the home changes to dark horizontal siding with black-framed windows and sliding glass doors. A concrete patio sits right outside, with a wood privacy fence around the yard.
The patio table and rug are staged, and the lawn and fence are part of the setting.
What we built on this Denver custom home
- New custom home, built from the ground up
- Red brick front with black-framed windows and French doors
- Dark horizontal siding on the back of the home
- Wood floors throughout the main level and bedrooms
- Kitchen with shaker cabinets, a long island and brass fixtures
- Marble-surround fireplace between black-framed windows and glass doors
- Stair with a black metal railing
- Primary bath with a freestanding tub and glass shower
- Rooftop deck with a metal railing and a lounge with a wet bar
- Concrete patio and wood fence at the back
Planning a custom home?
Tell us about your lot and how you want the house to feel. We will come take a look and tell you what it takes. We build and remodel from Fort Collins to Denver.