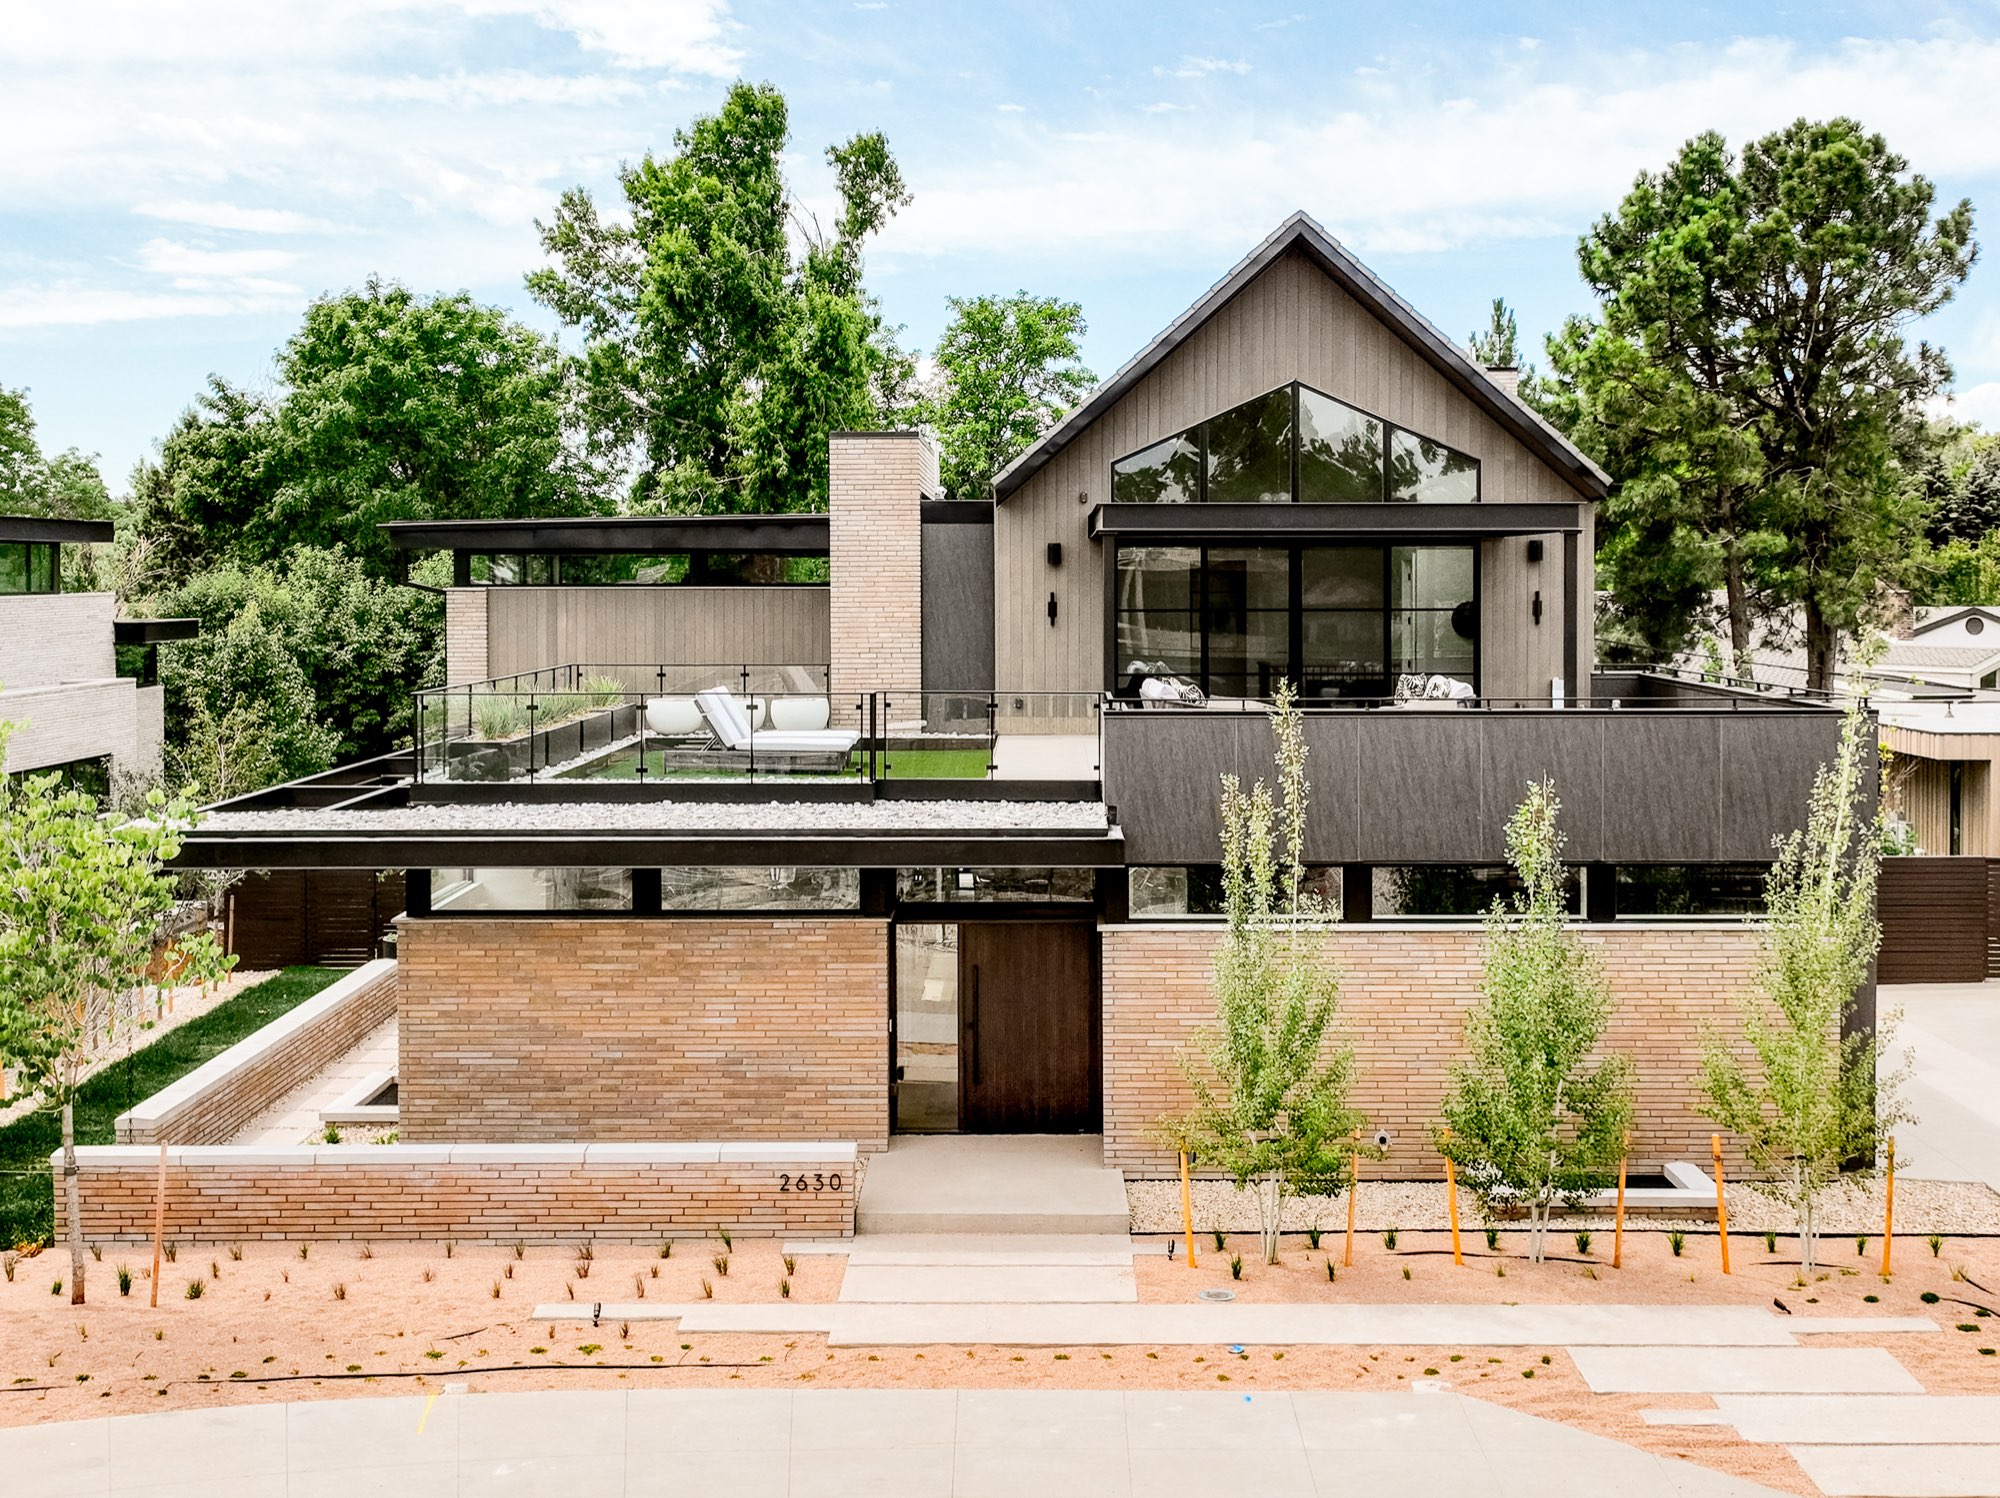
Cedar Ave Custom Home Build in Denver, CO
2630 East Cedar Avenue, Denver, CO 80209
- Custom Home Building
A new 7,200 square foot custom home in Denver's Cherry Creek area, with warm tan brick, black-framed glass, light wood floors and warm brass inside and out.
A new custom home on an open lot
We took an open lot in the Cedar Avenue Estate, in the Cherry Creek area of Denver, and built this 7,200 square foot custom home from the ground up. The house, its terraces and its patio were planned together.
A few things repeat through the whole house: warm tan brick outside, black-framed glass, light wood floors and cabinets, and brass in the pendants, stools and fixtures.
Custom home exterior: warm brick, dark siding and a gabled glass front
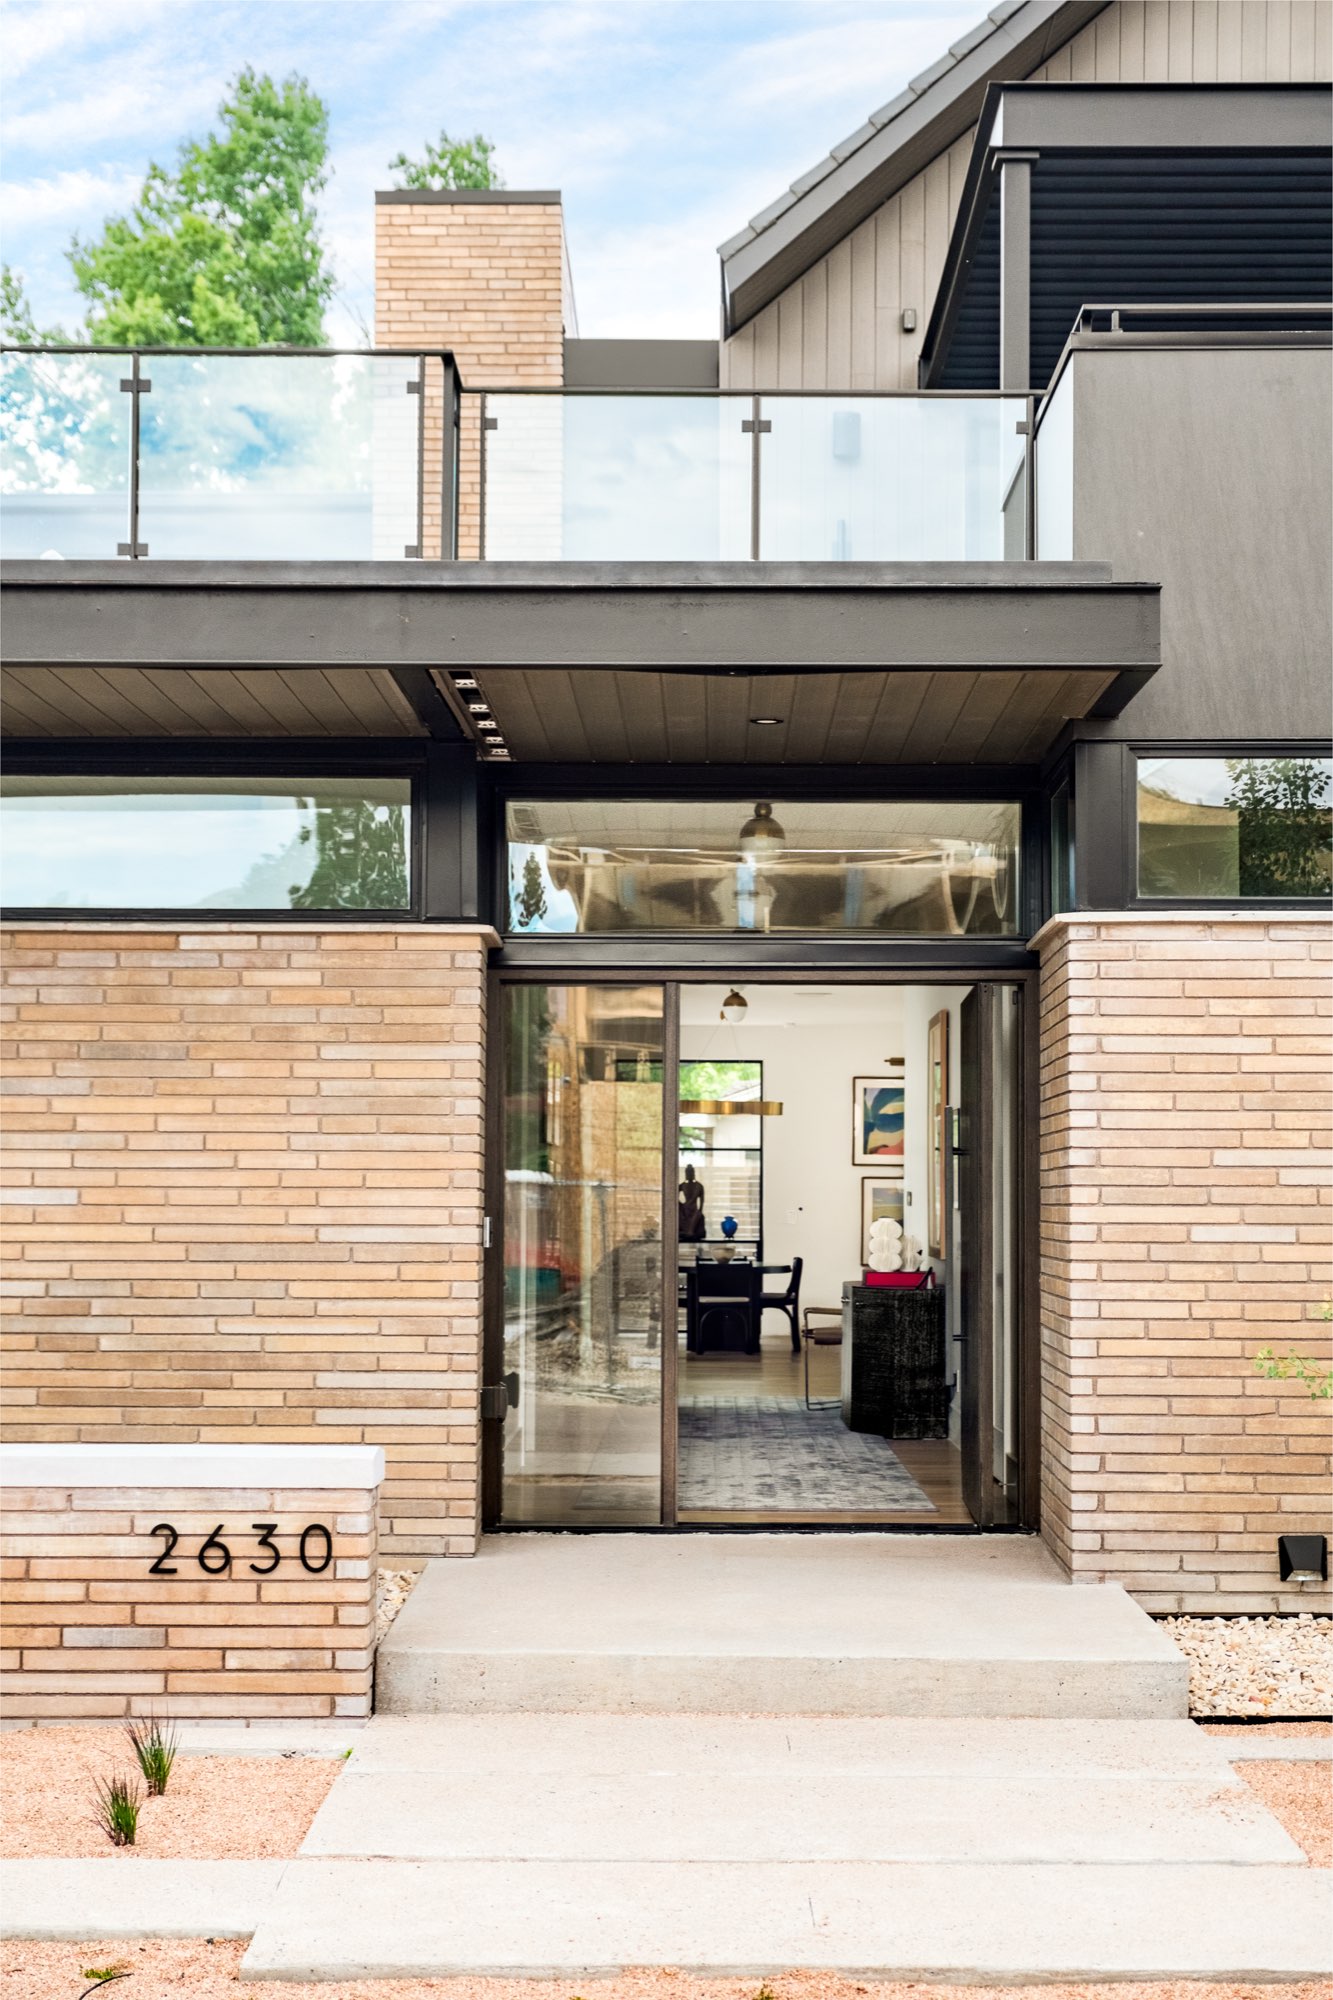
From the street, the home is long, slim tan brick below and dark siding above, with a tall gabled window wall and a glass-railed terrace on the upper level. The front door sits in a glass opening framed in brick.
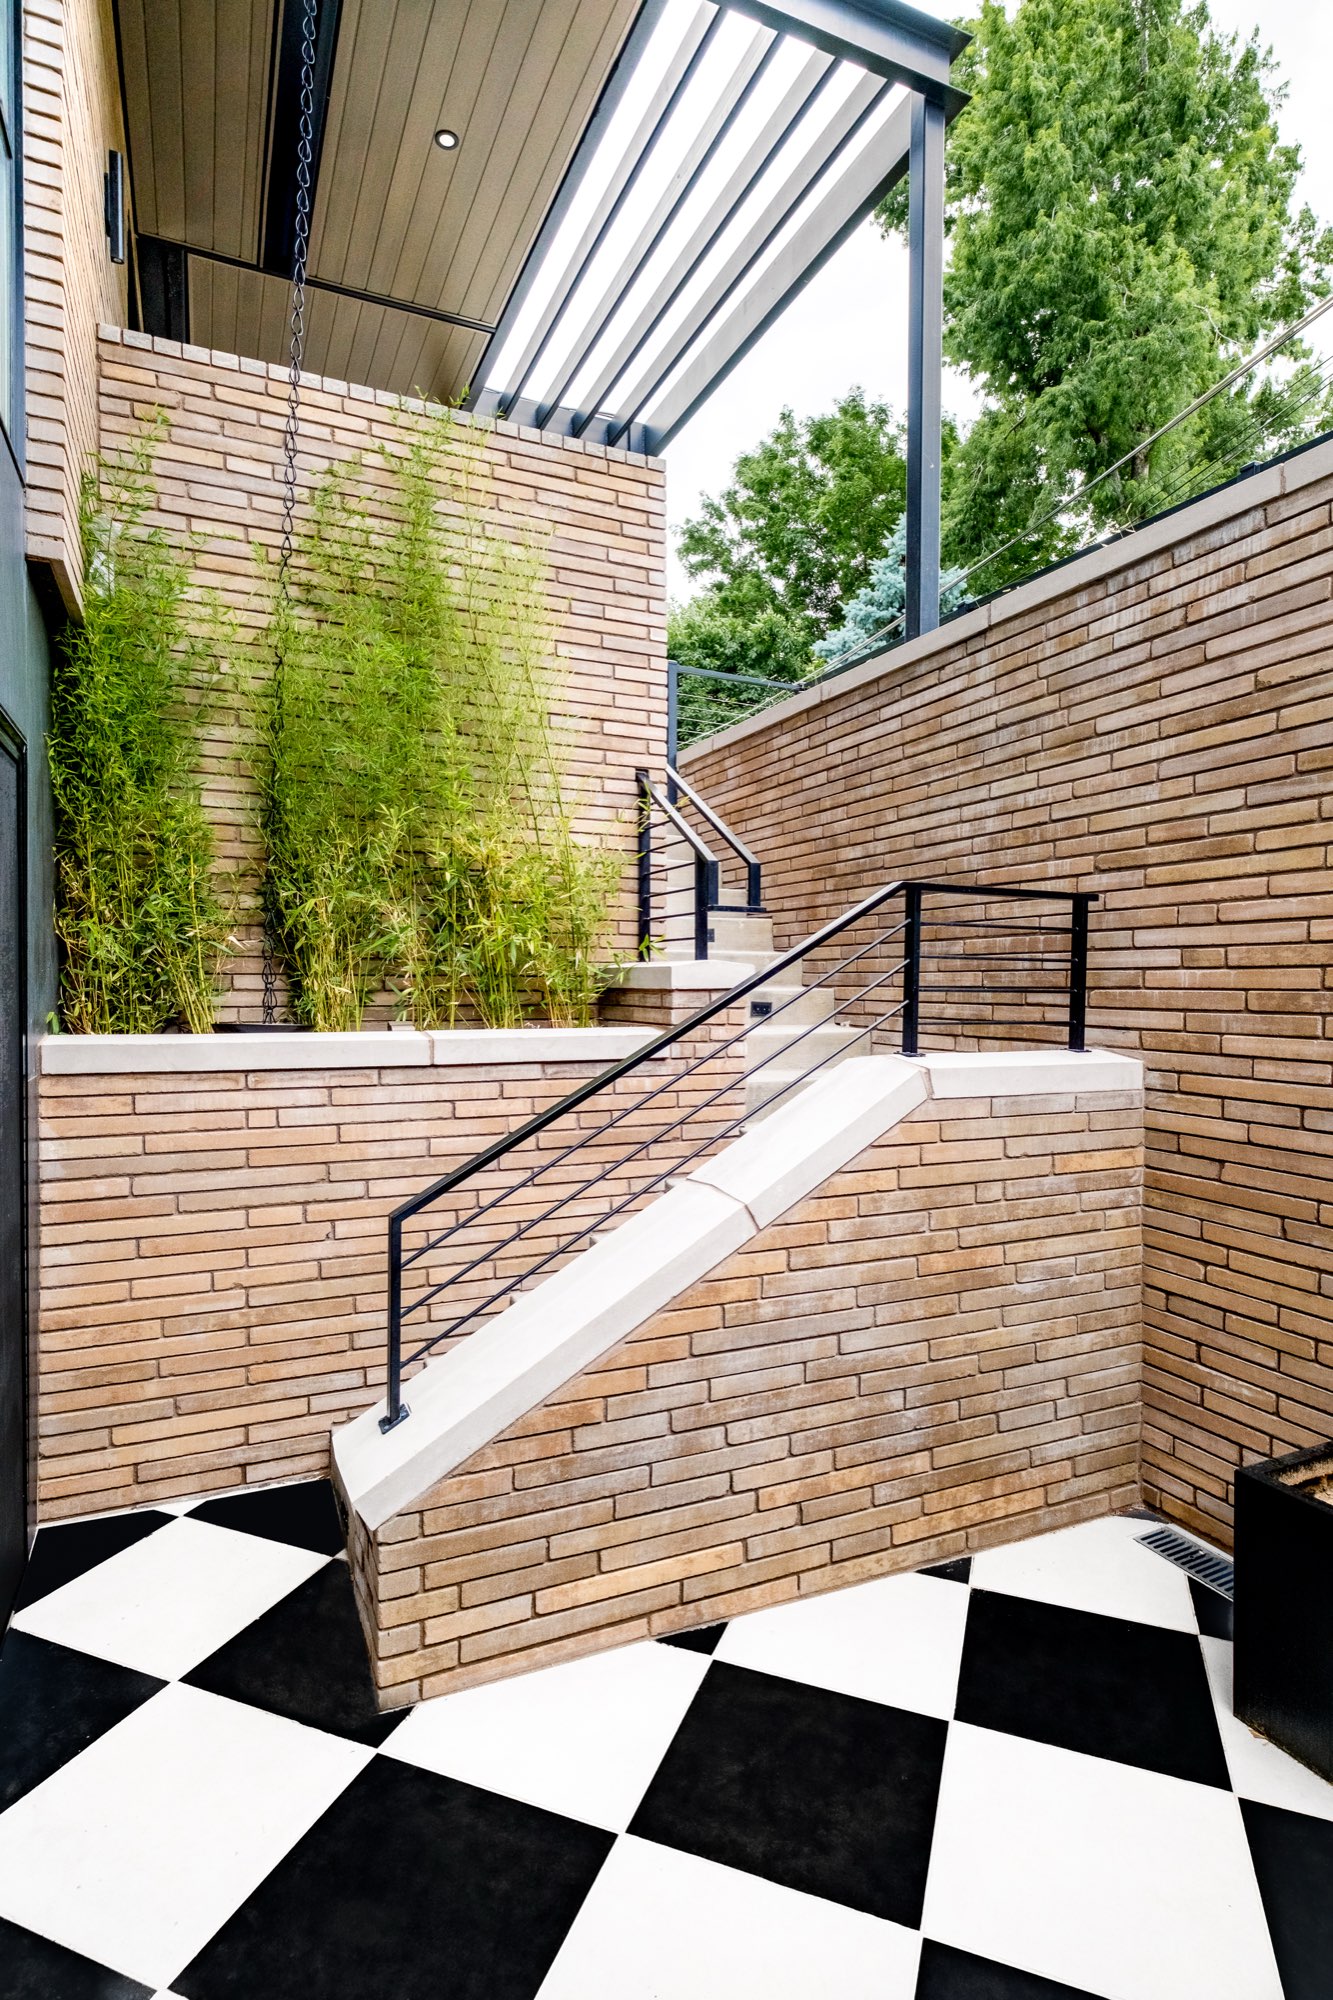
Along the side, the brick steps down a stair with a black railing to a black and white checkerboard court.
Kitchen: a stone waterfall island and light wood cabinets
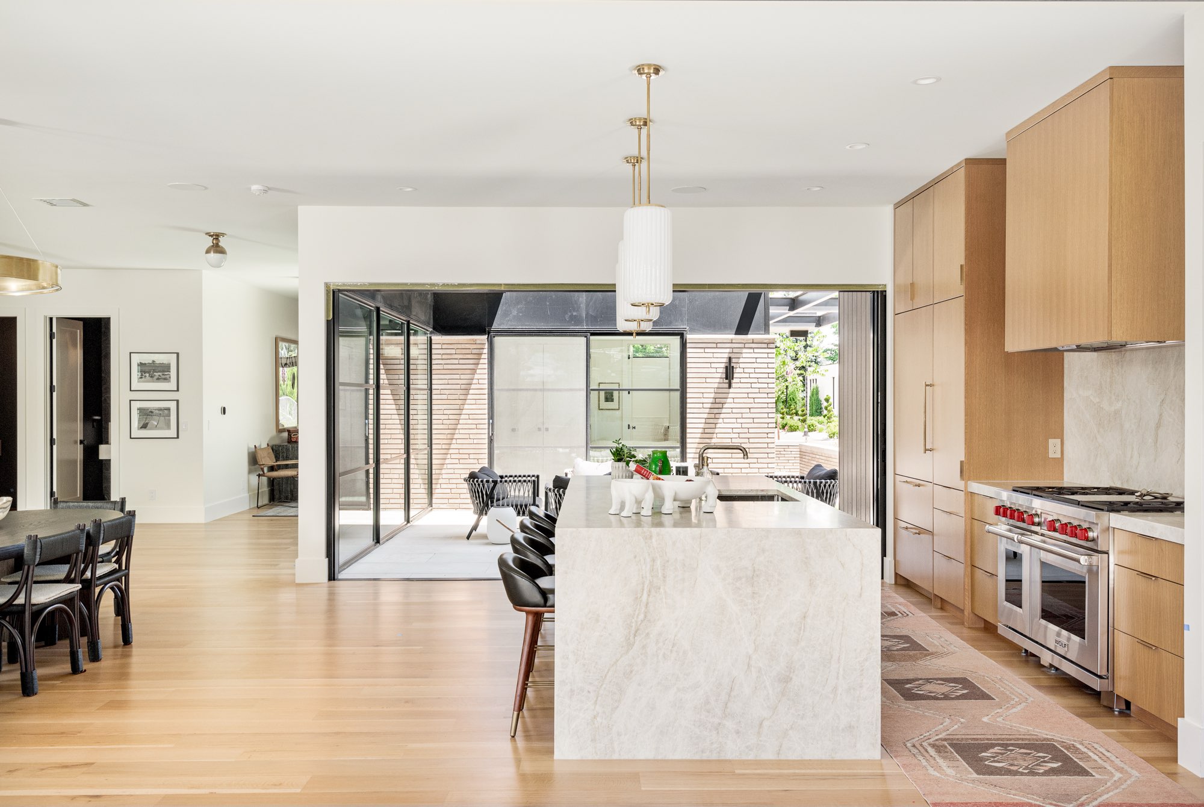
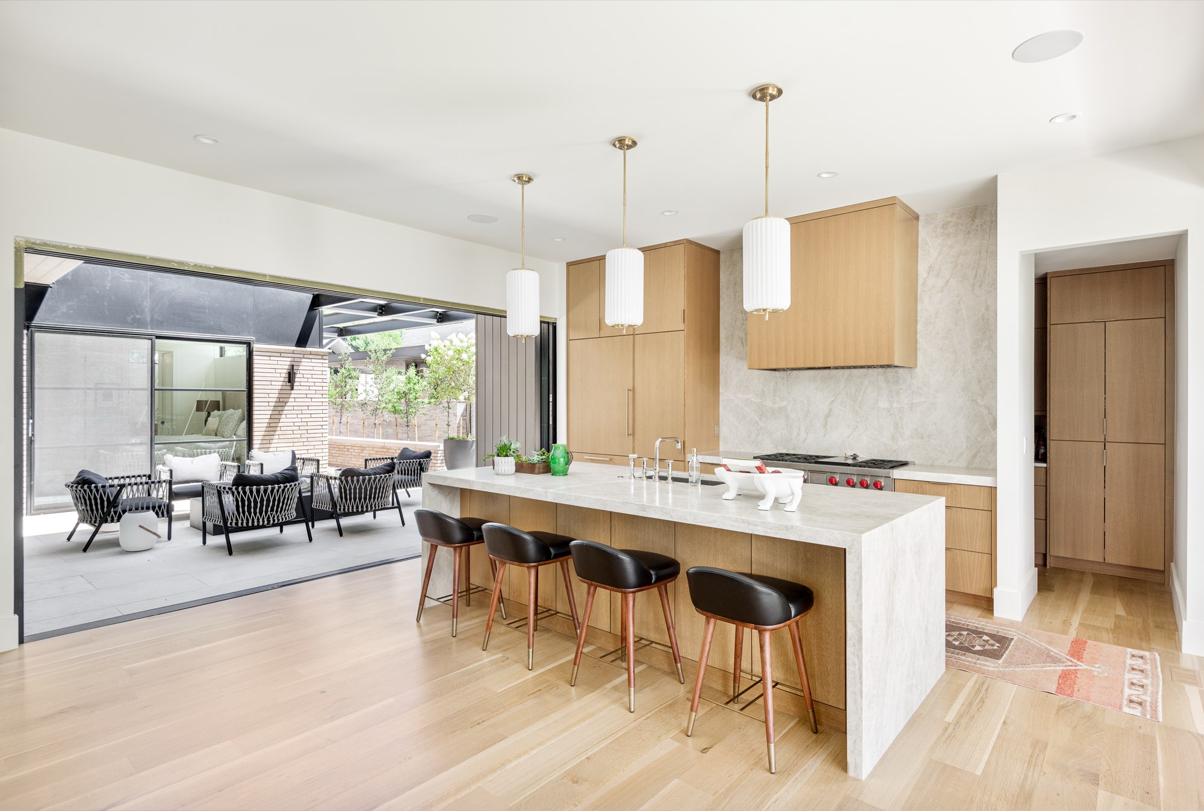
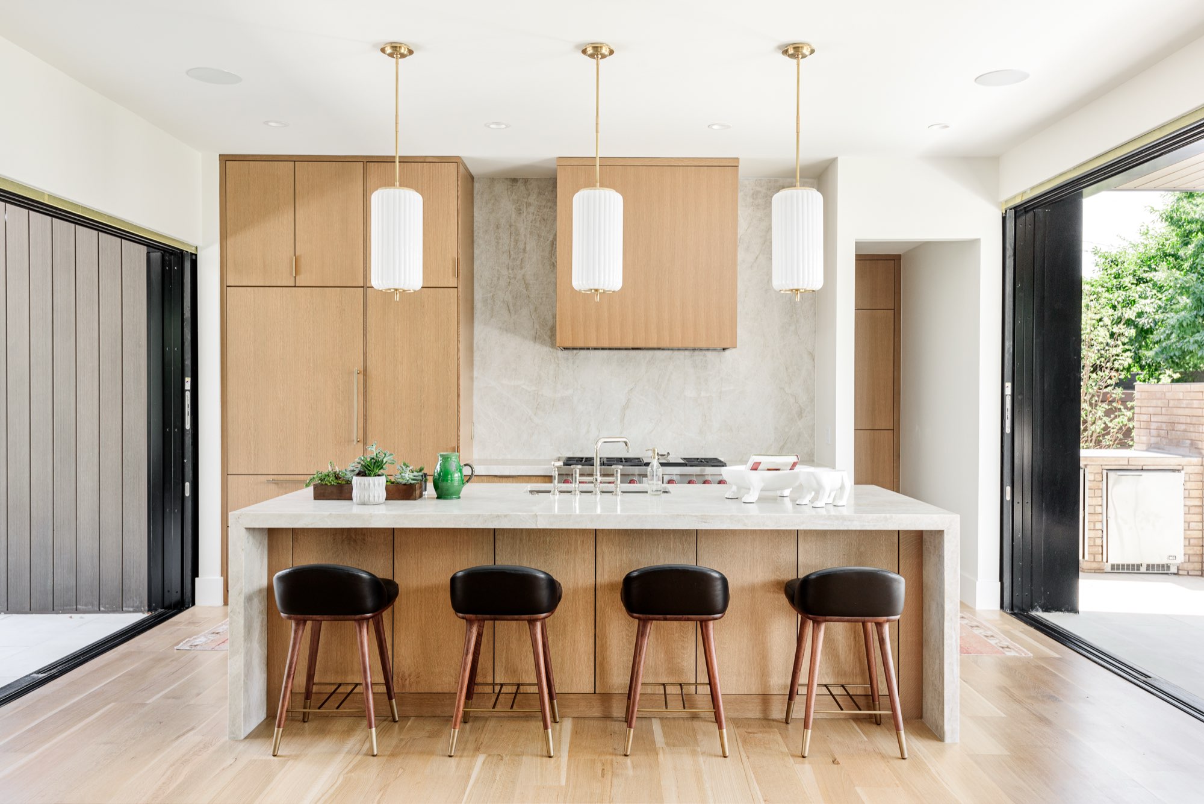
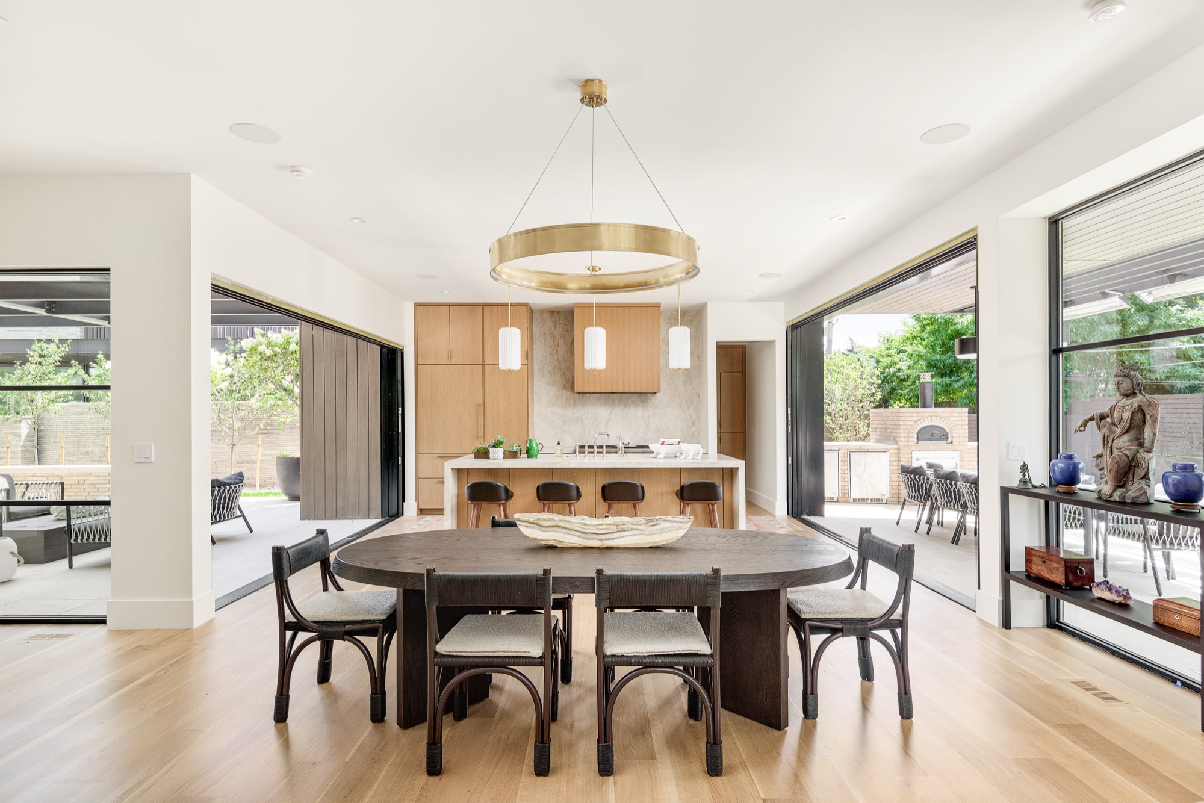
The kitchen is built around a long stone island with waterfall ends, black leather stools and white fluted pendants. Light wood cabinets and a stone backsplash frame a pro-style range.
One side opens through black-framed glass doors to the covered patio.
Living and dining: wide wood floors and a brass ring chandelier
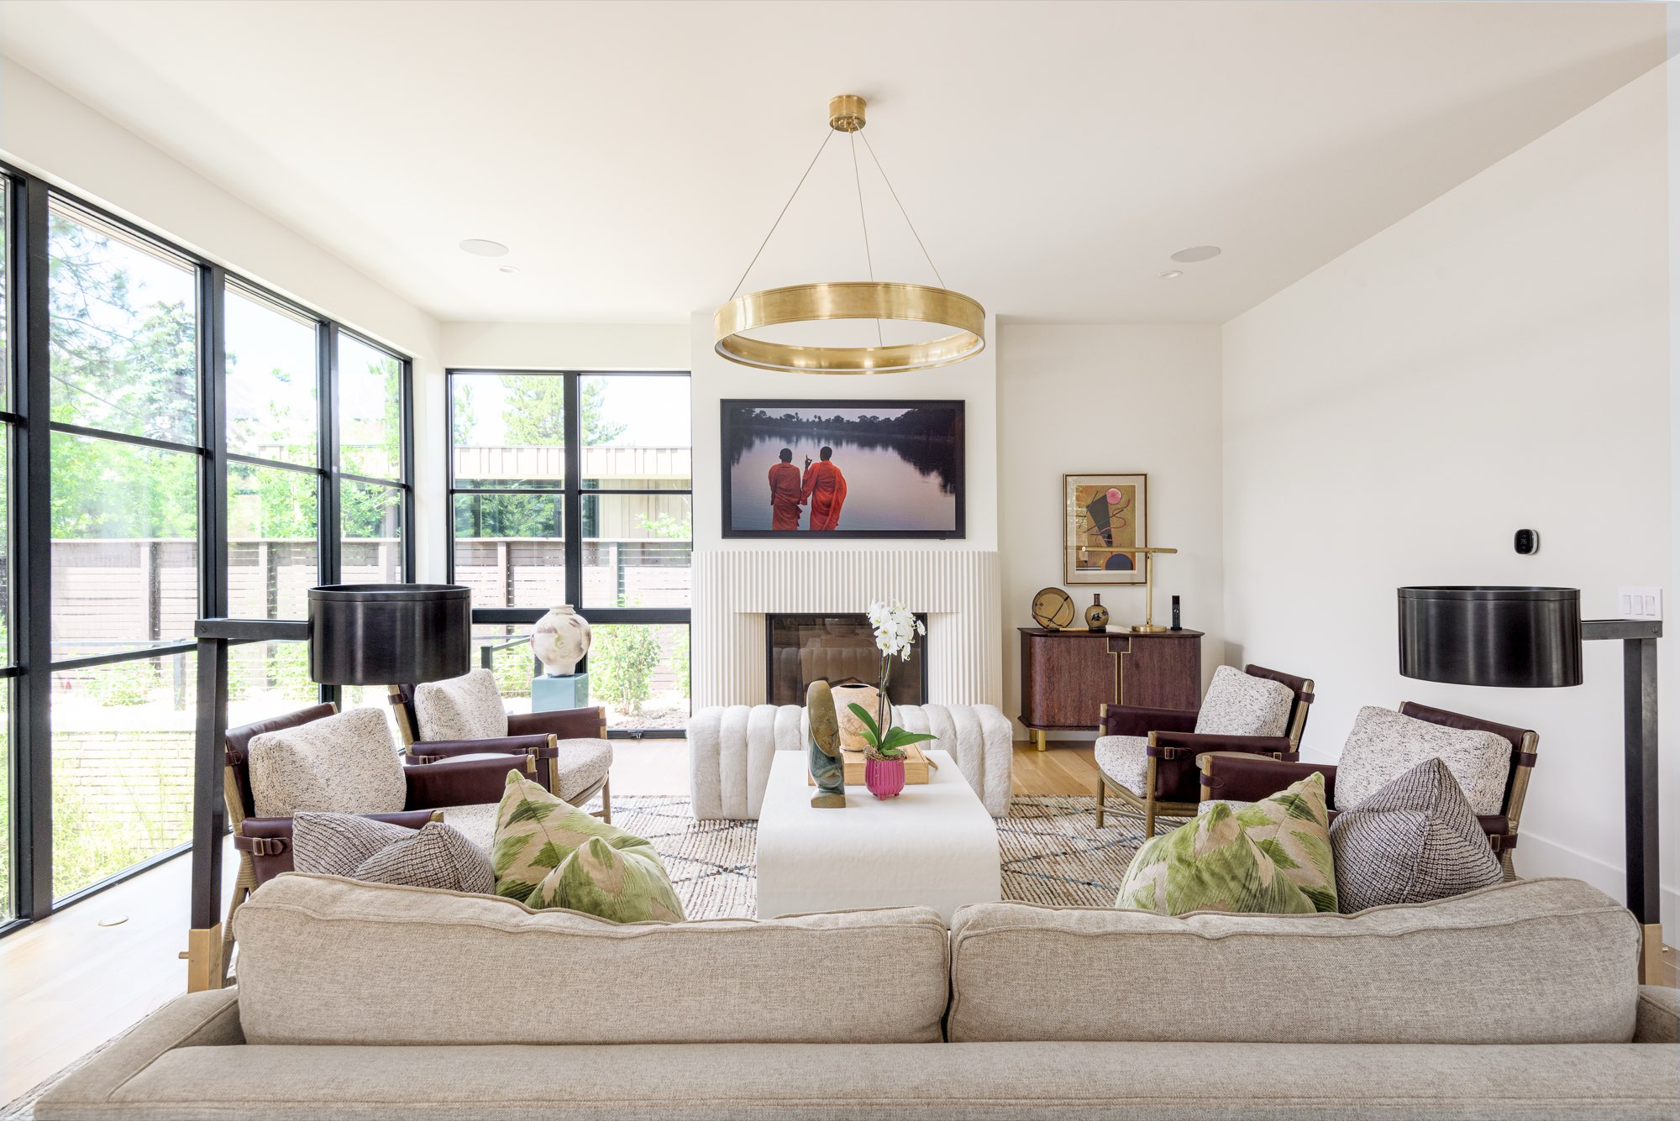
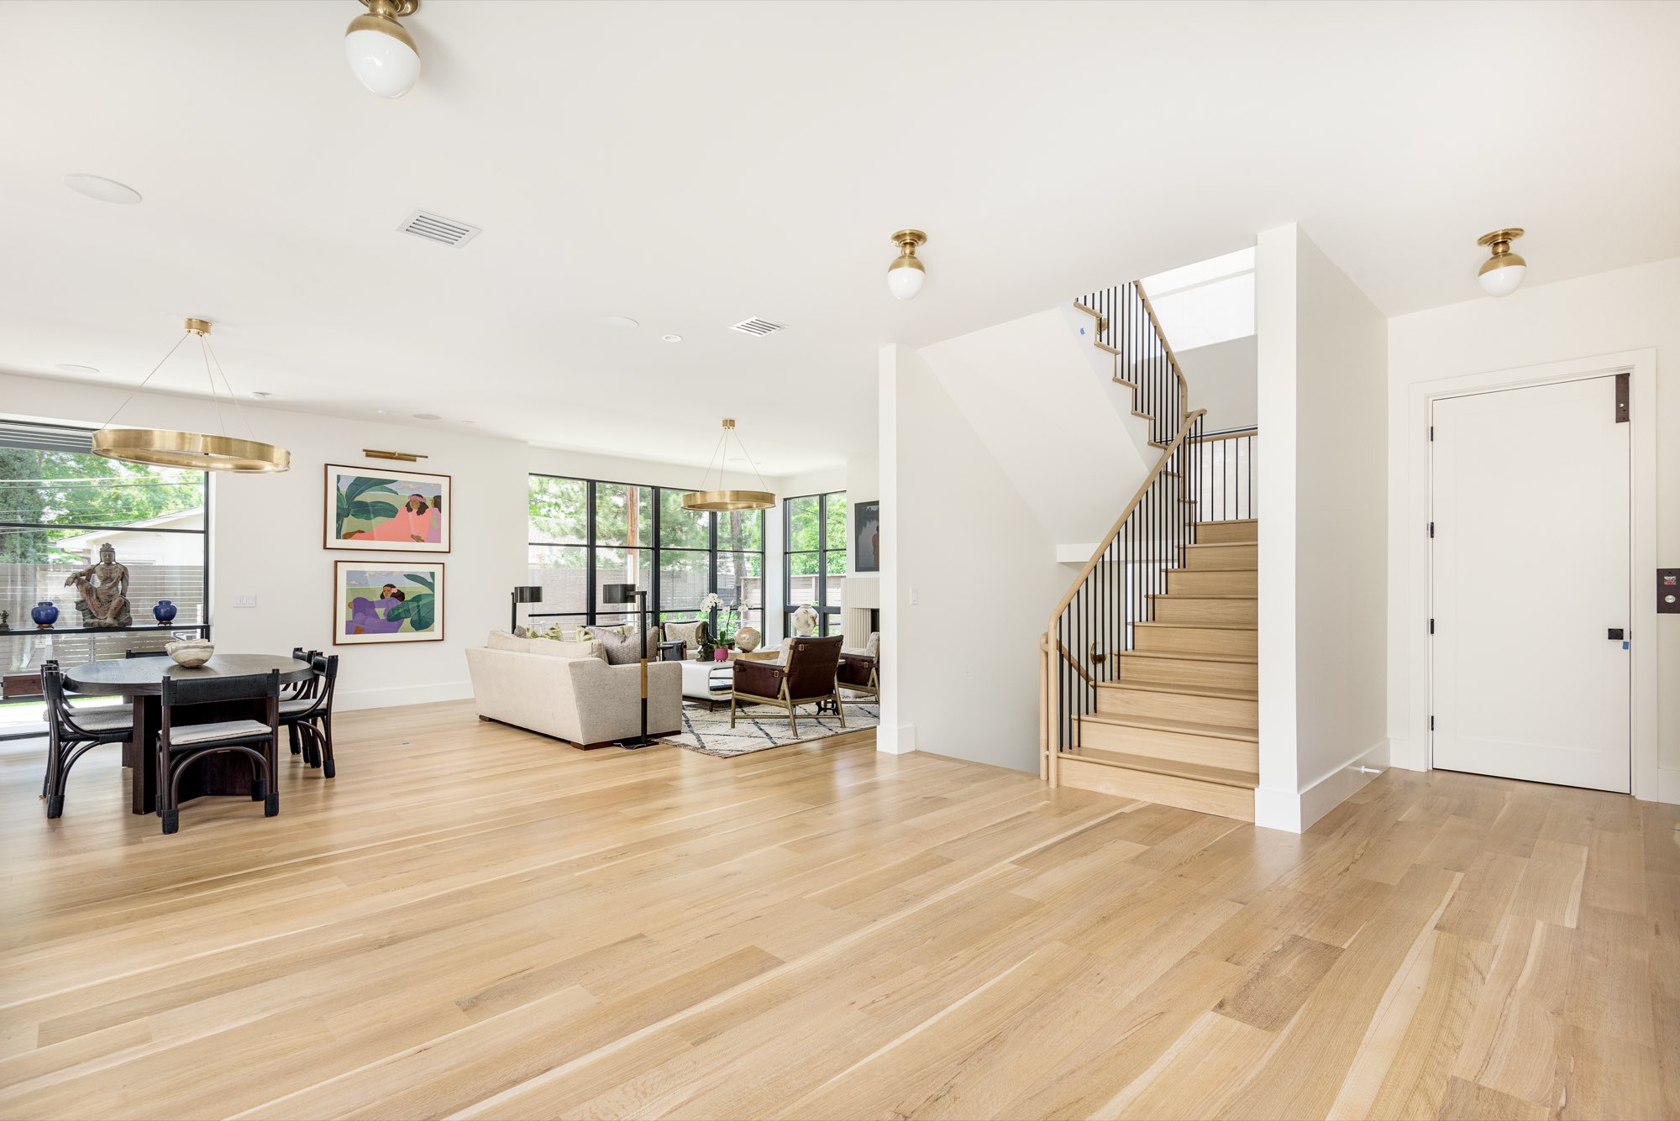
The main level is one open space: a living room with a fireplace, a dining table beside the kitchen, and light wood floors throughout. Black-framed windows reach nearly to the ceiling.
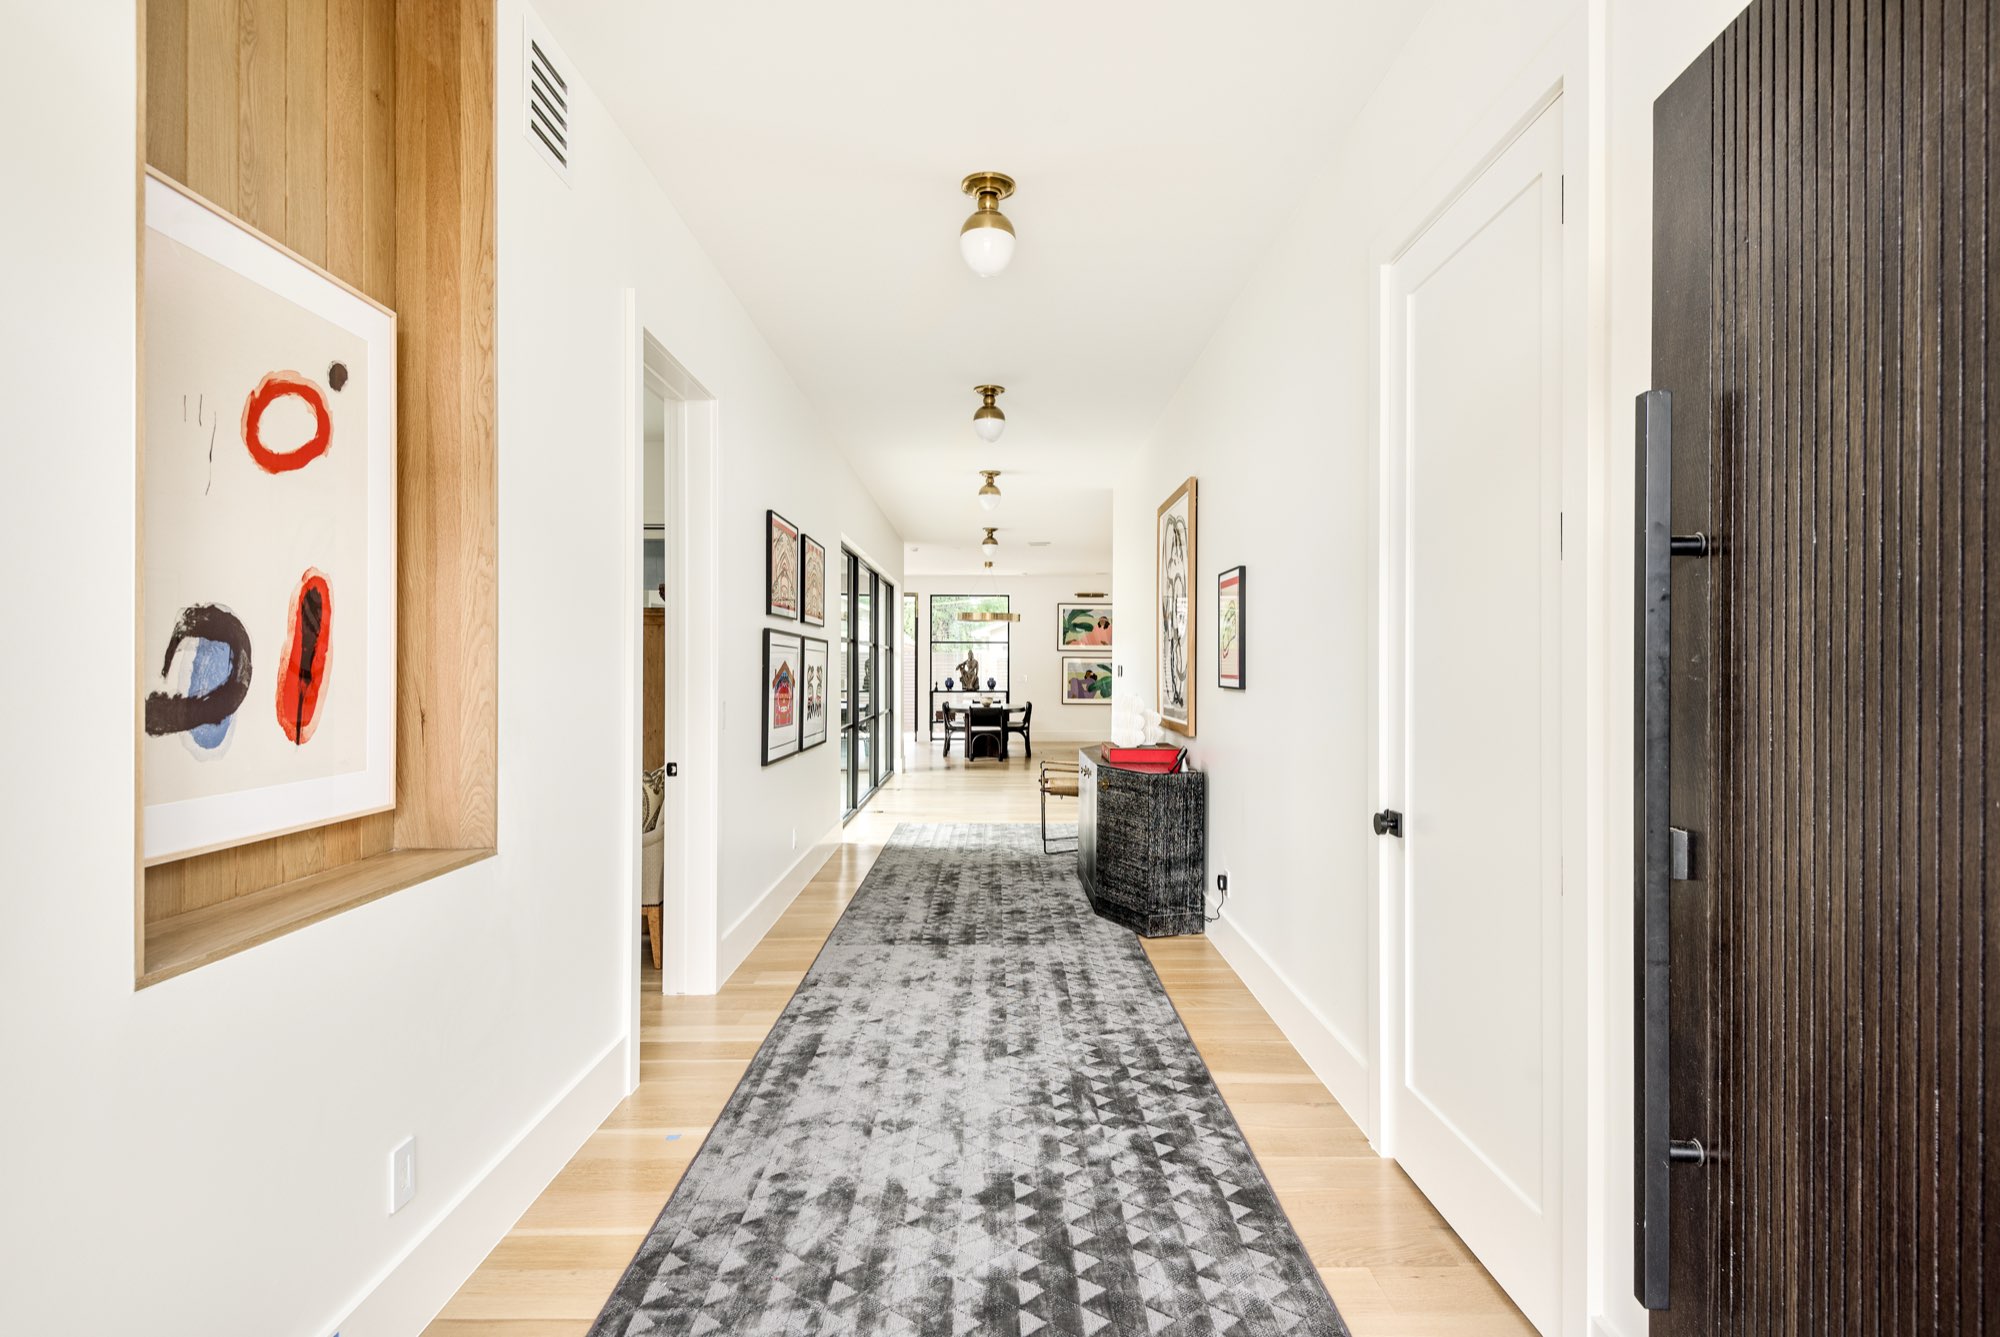
A brass ring chandelier hangs over the seating, a stair with a black railing rises beyond it, and a long hall leads off toward the rest of the house.
Study: built-in wood shelves and floor-to-ceiling glass
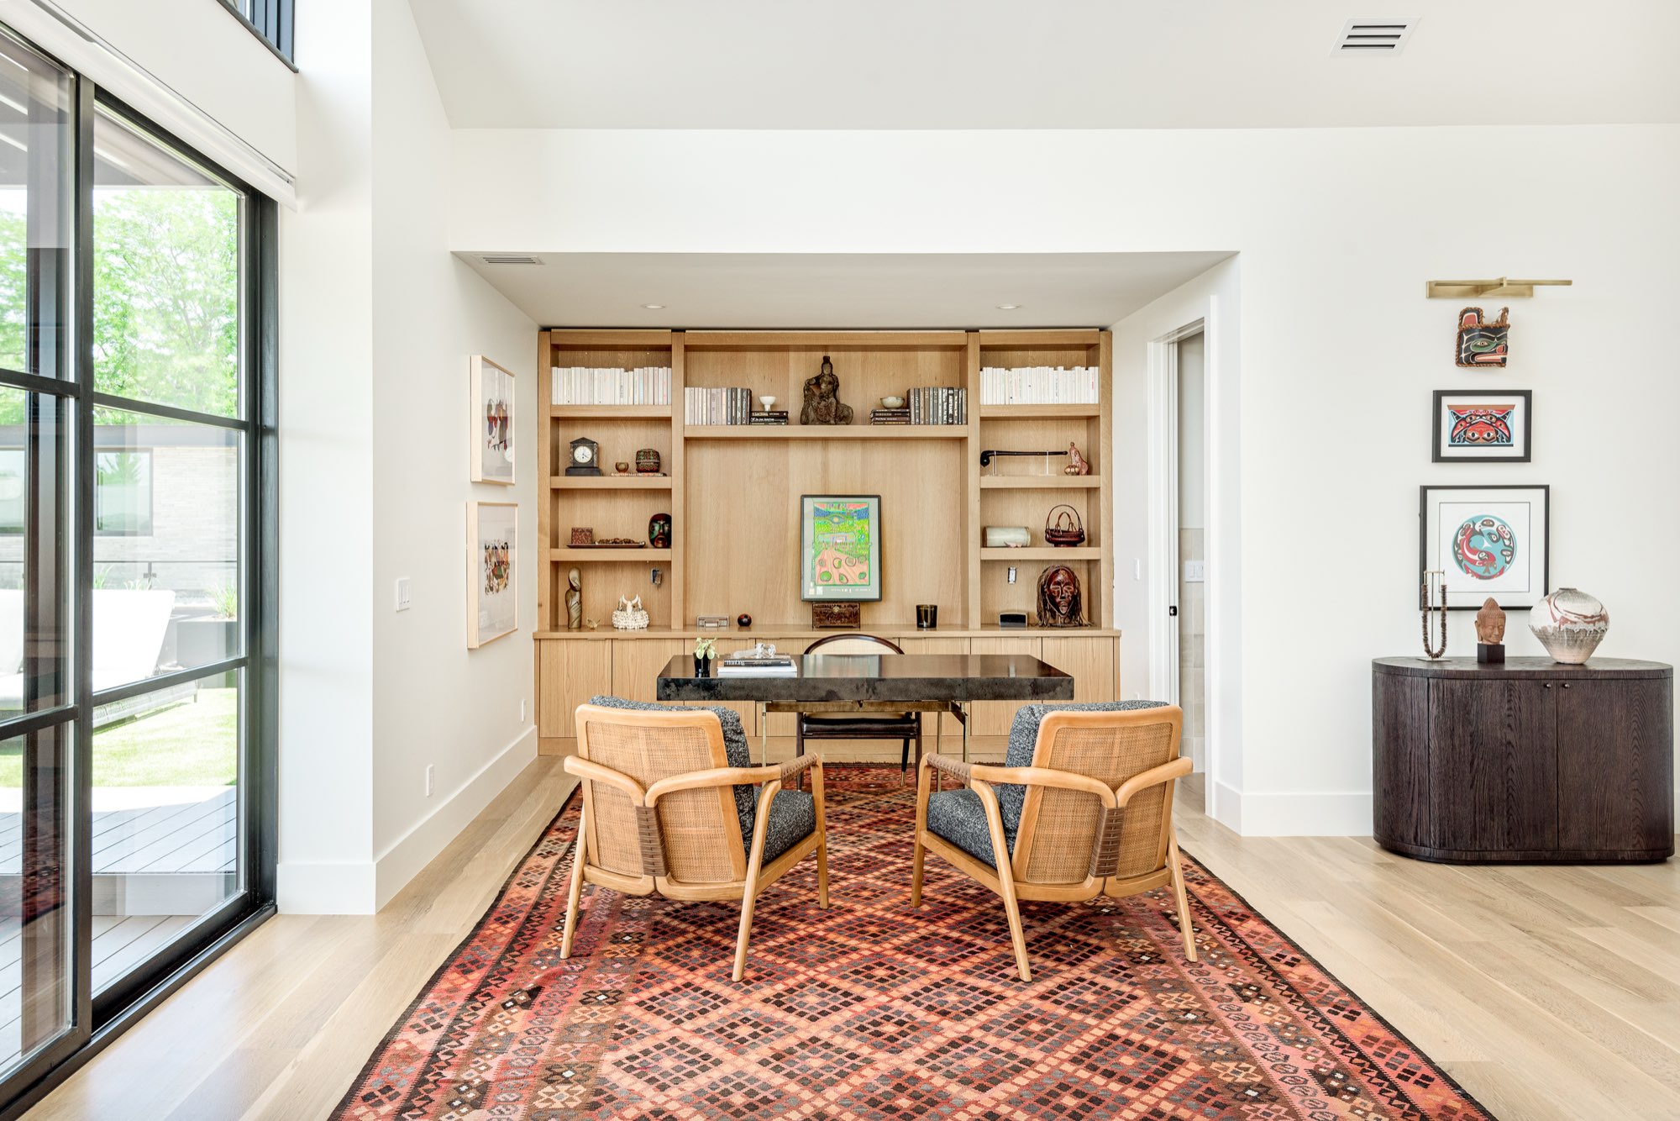
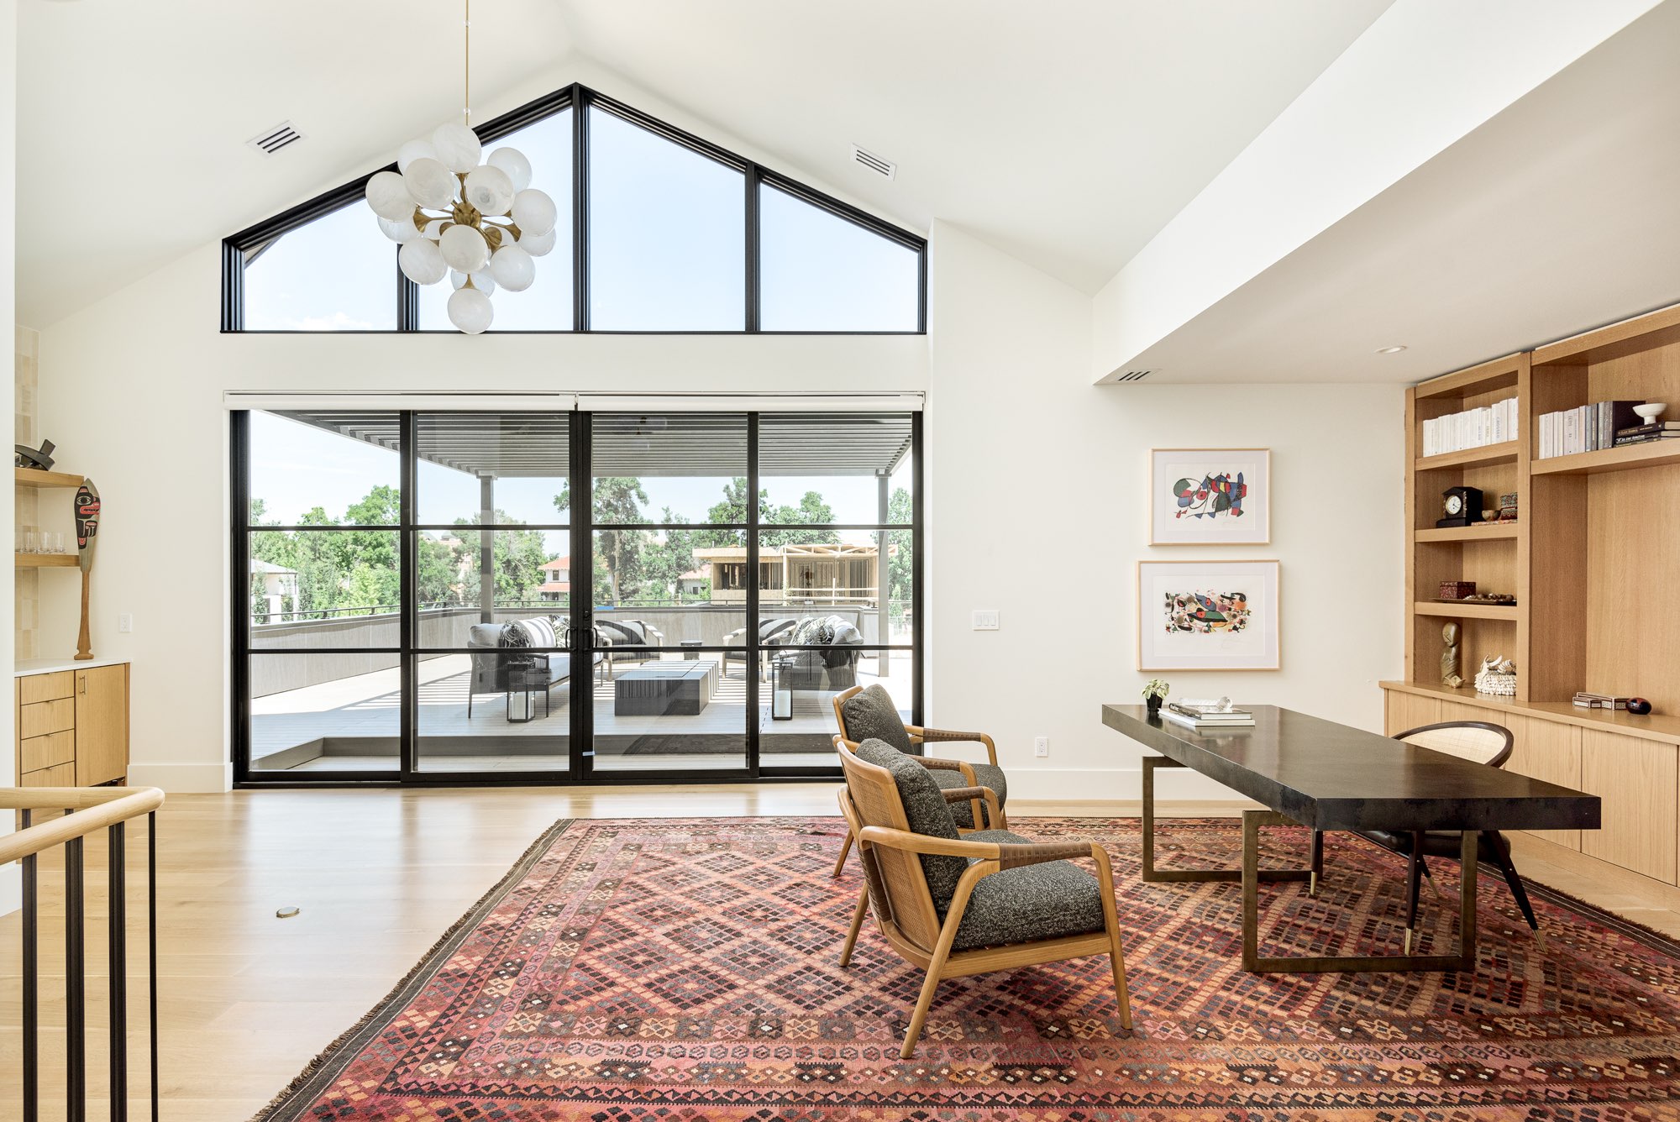
A study has a wall of built-in light wood shelving behind a dark desk, with black-framed glass doors on one side and a red patterned rug underfoot.
In the other direction, a vaulted ceiling with a gabled window rises over the desk, and glass doors open to the terrace.
Bar and wine wall: black cabinets, brass-framed stools and lit shelving
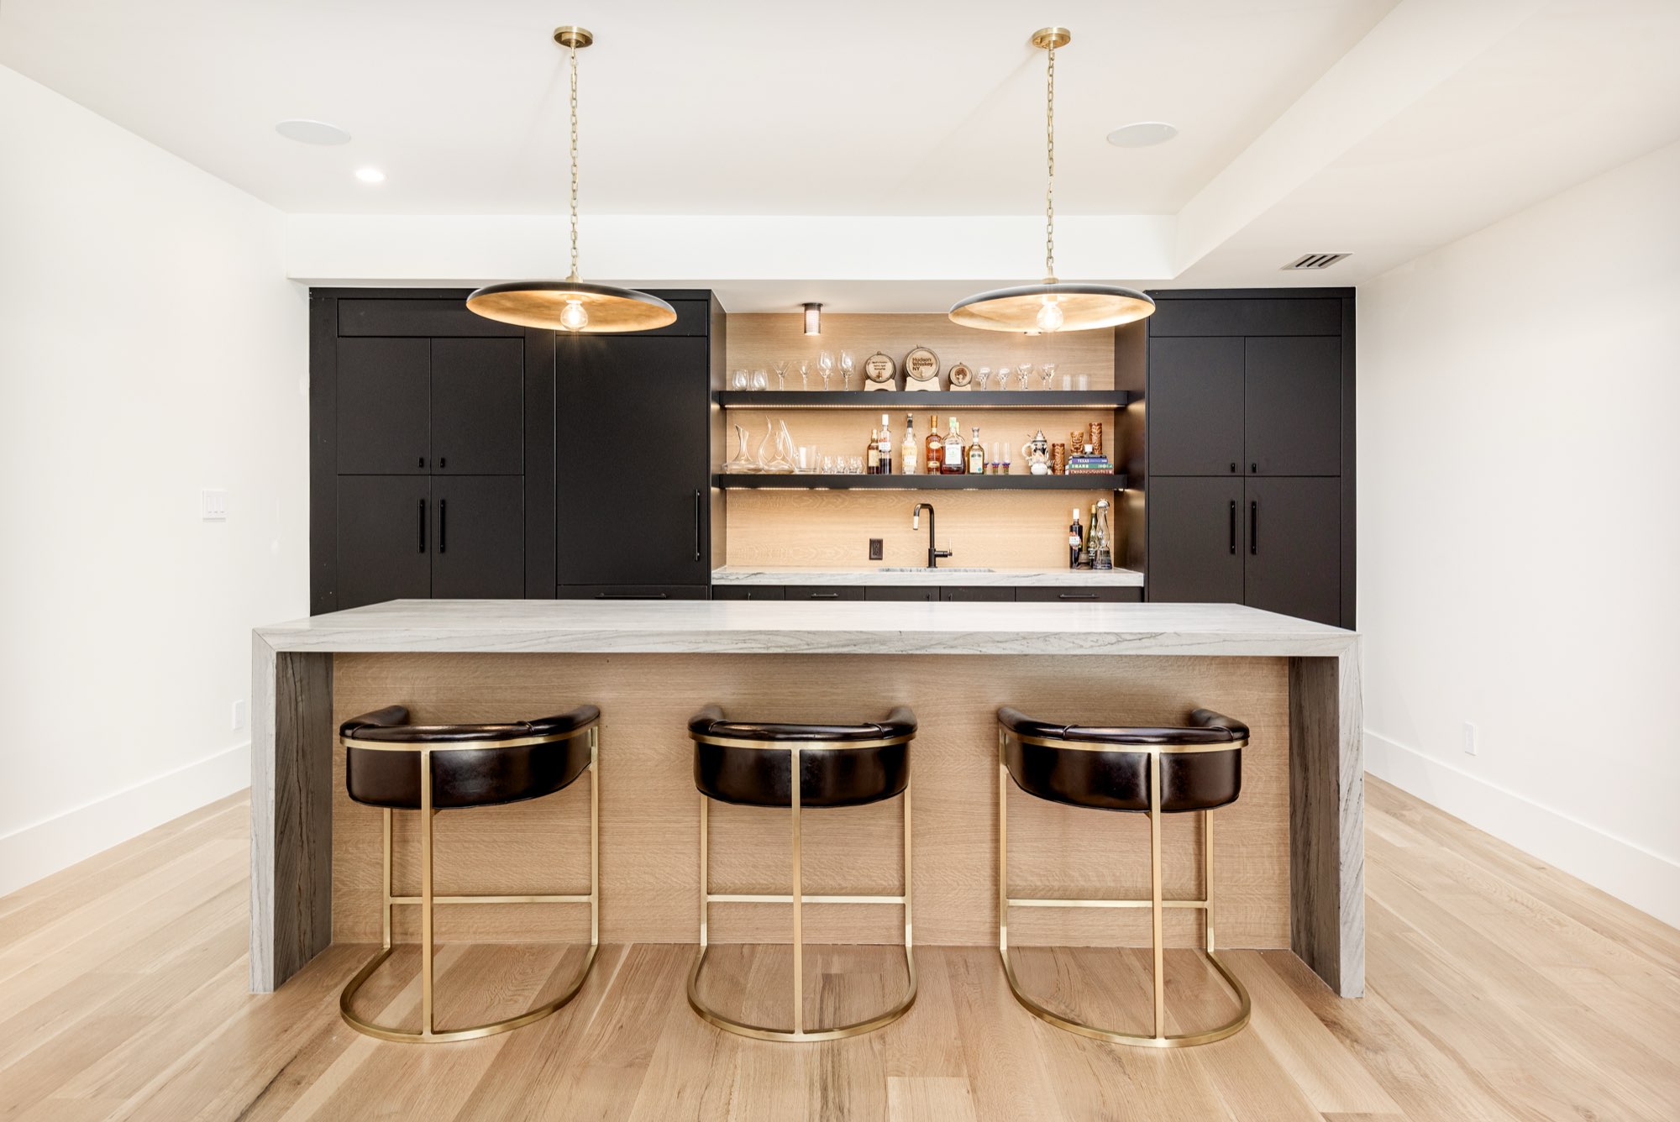
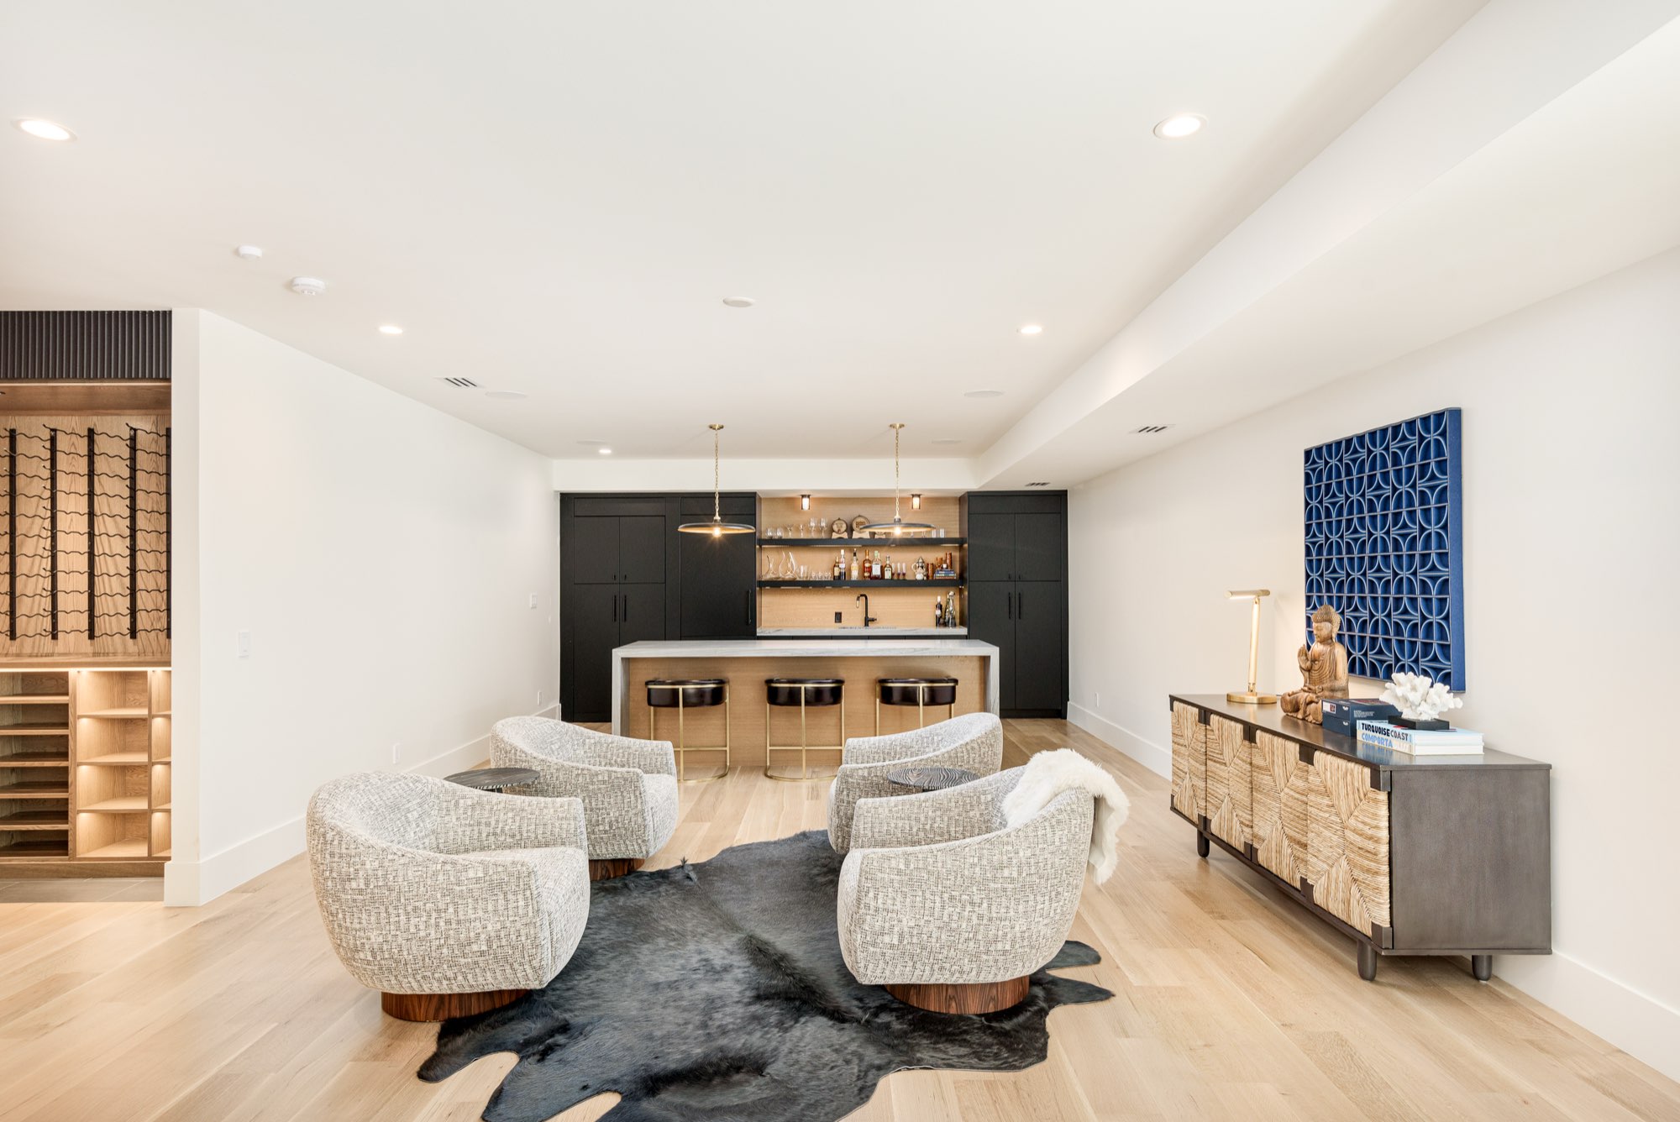
The bar pairs black cabinets and open shelves with a stone counter, three brass-framed stools and two brass pendants, all on light wood floors.
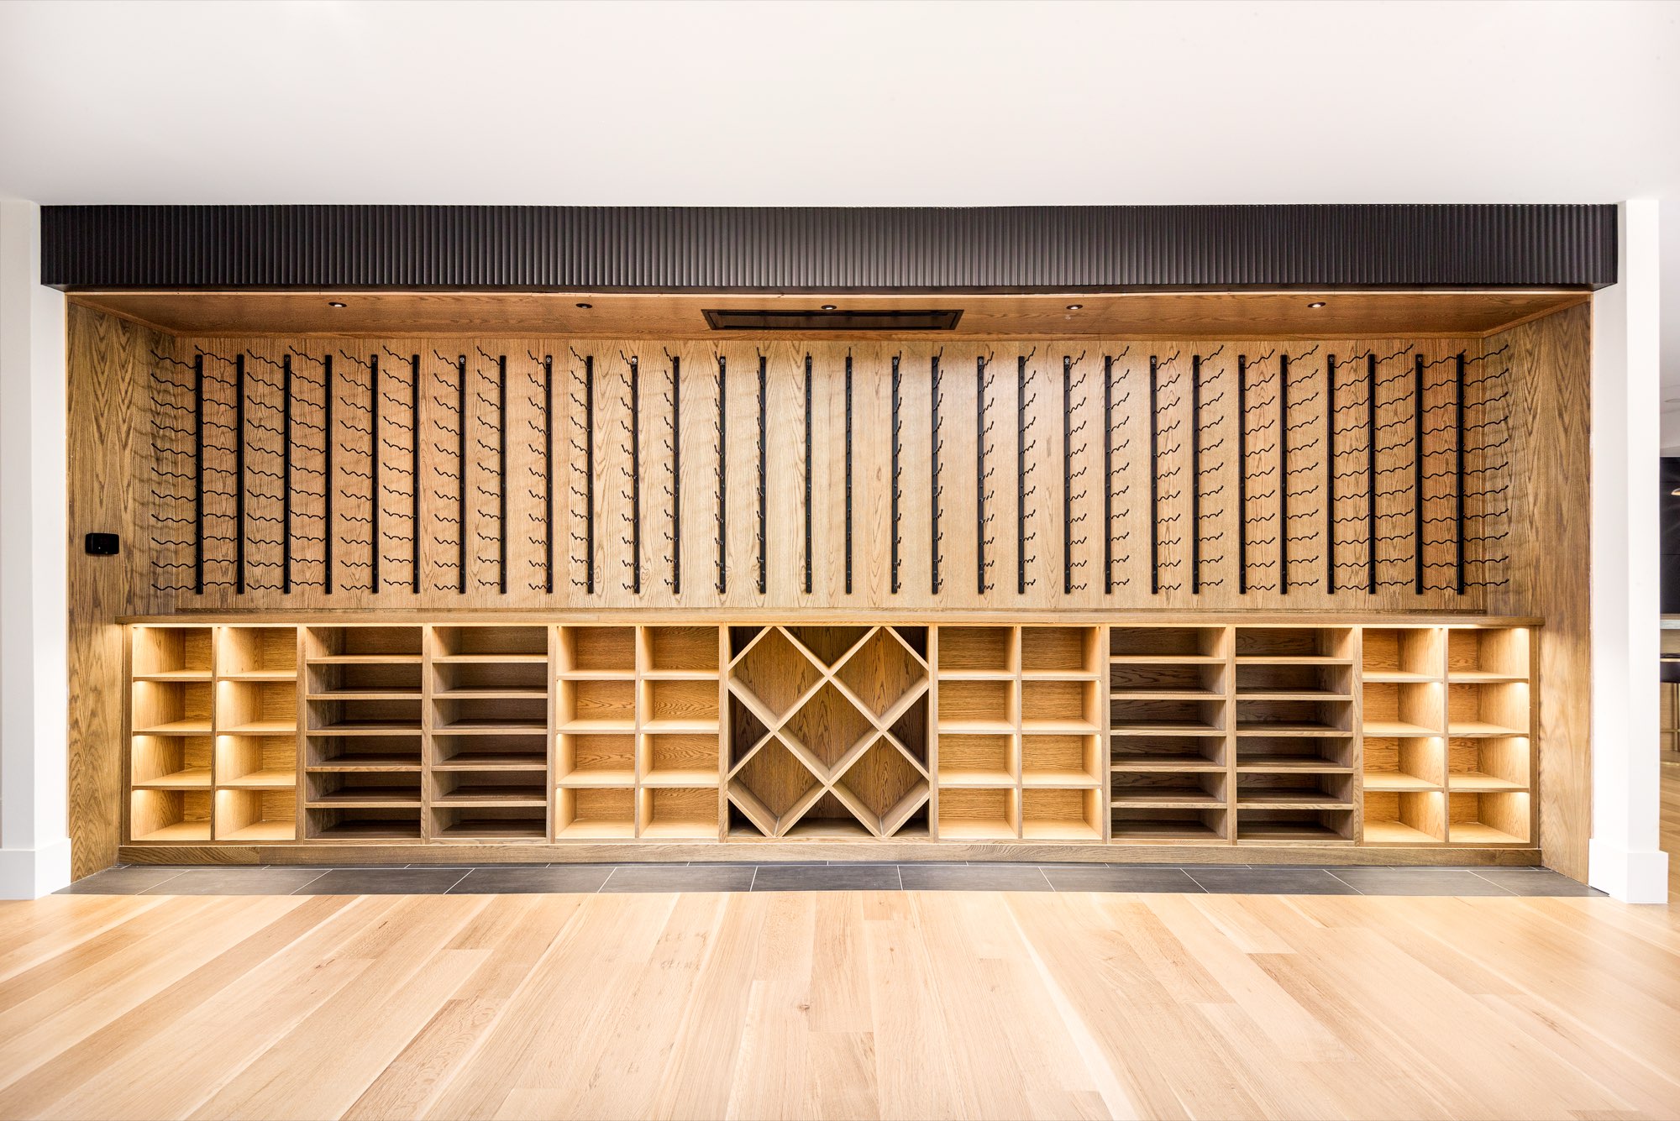
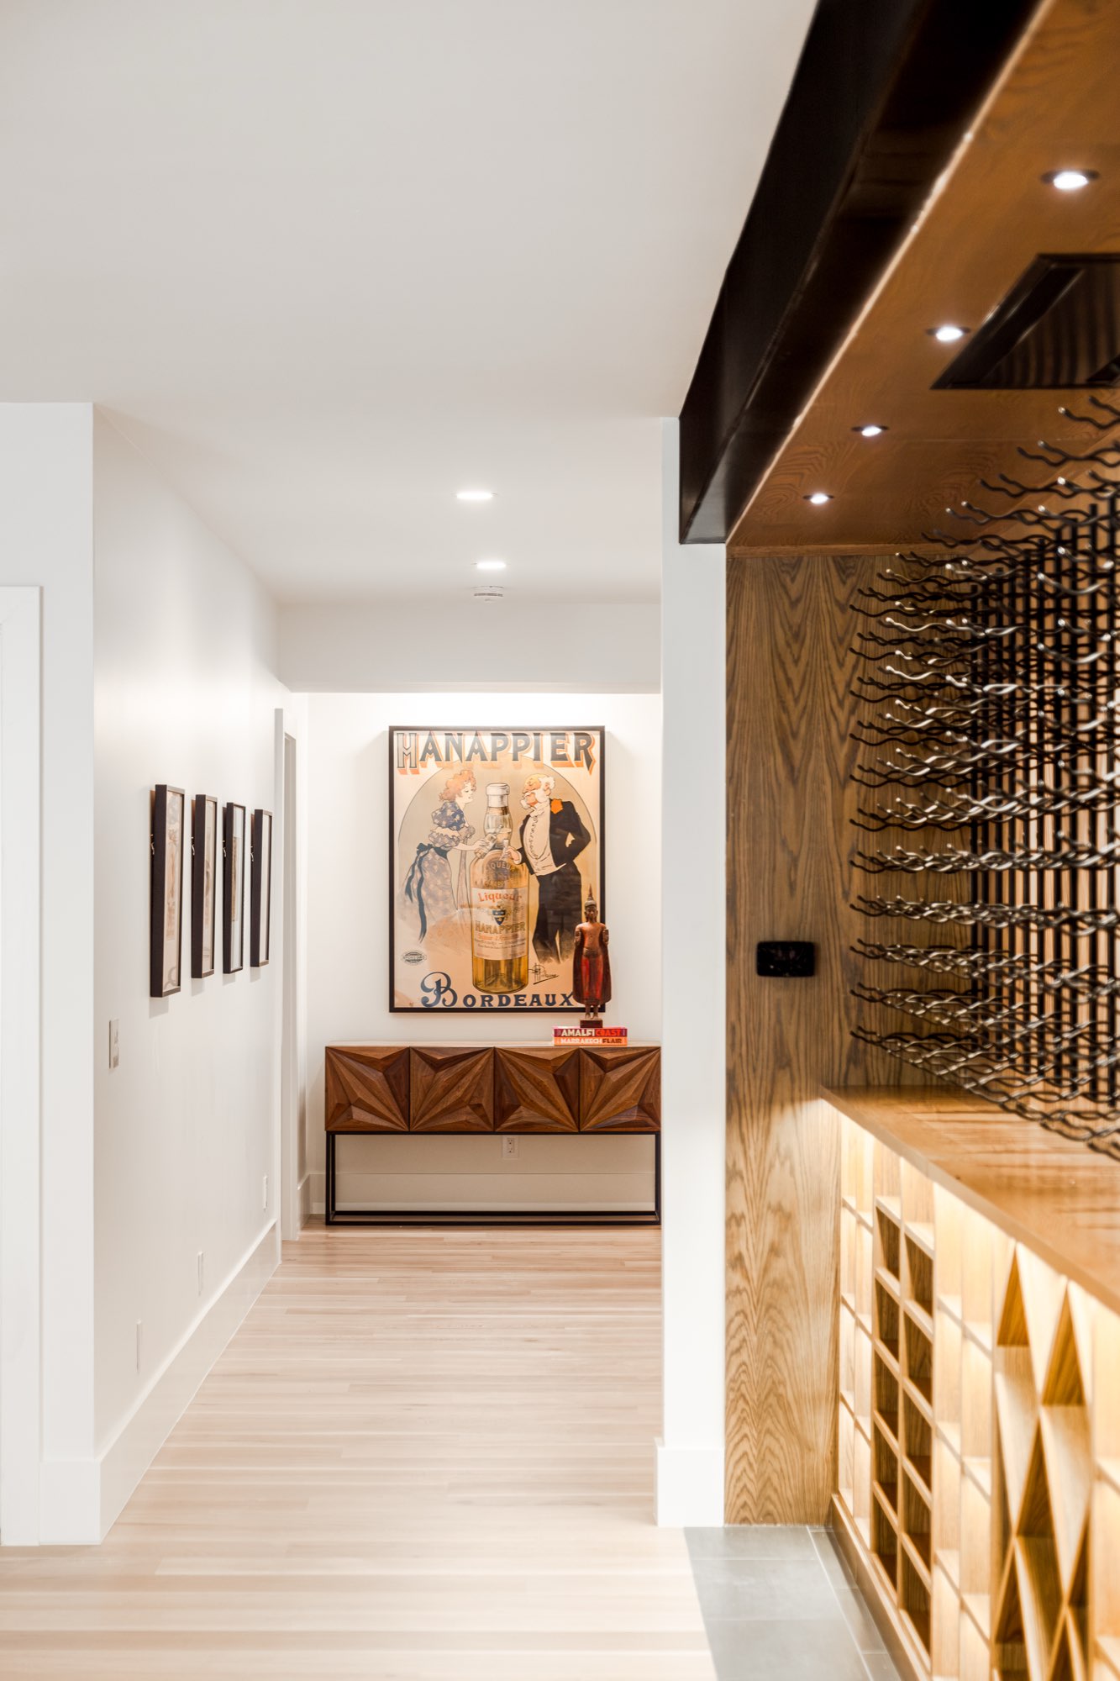
Beside it, a full wall of wood shelving and metal wine racks is lit from below, and it shows from the hallway too.
Bedrooms: vaulted ceilings and wood-clad fireplaces
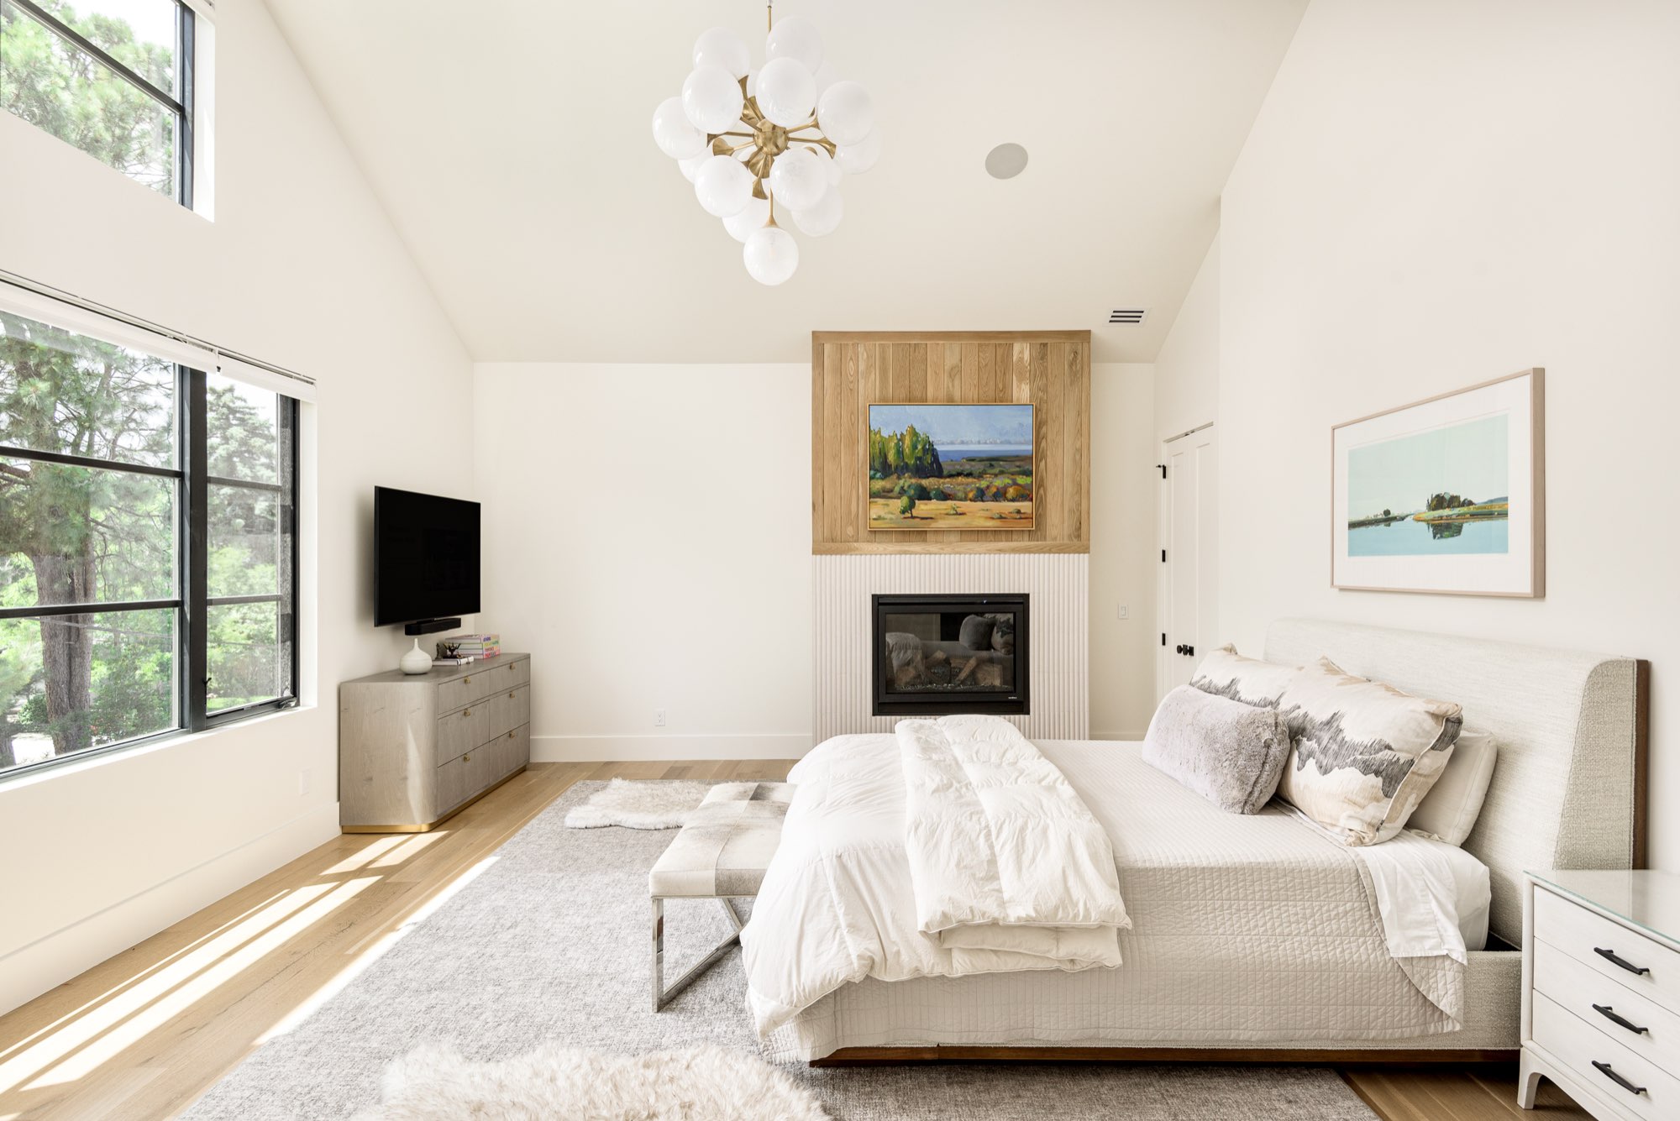
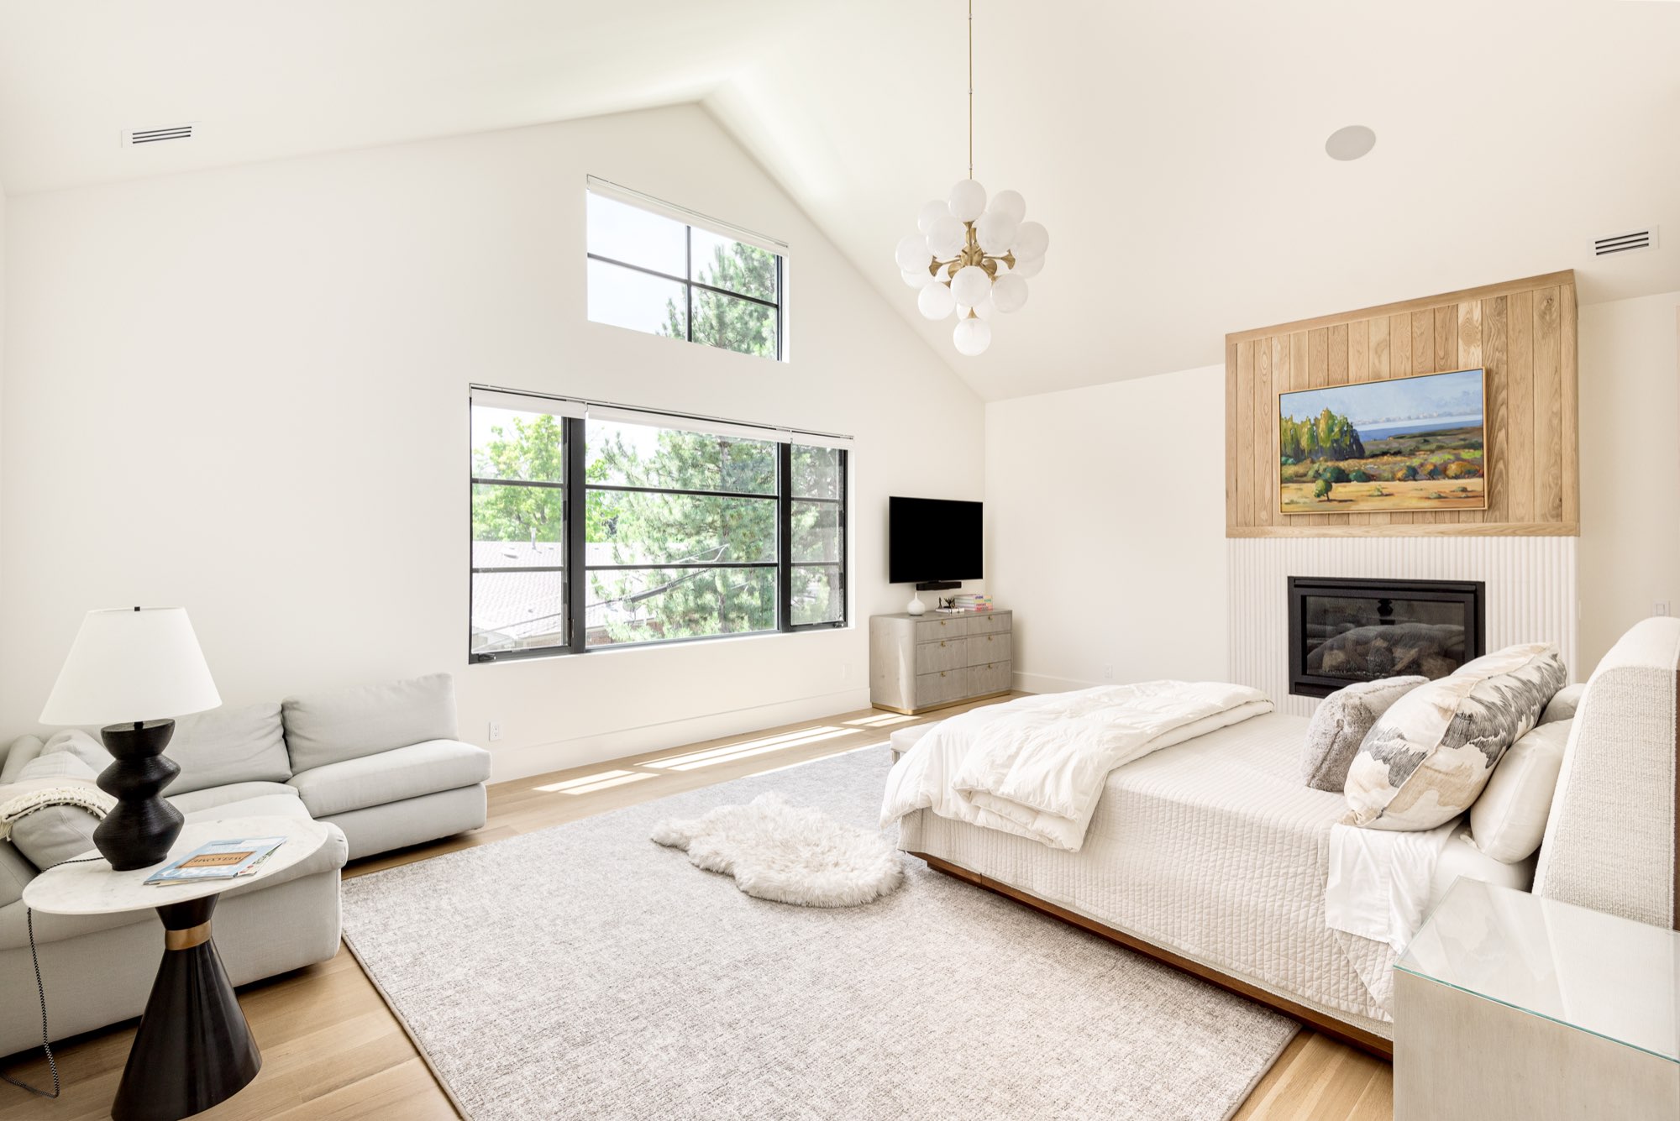
One bedroom has a vaulted ceiling, a cluster chandelier and a fireplace set in a wood-clad wall, with tall black-framed windows looking into the trees.
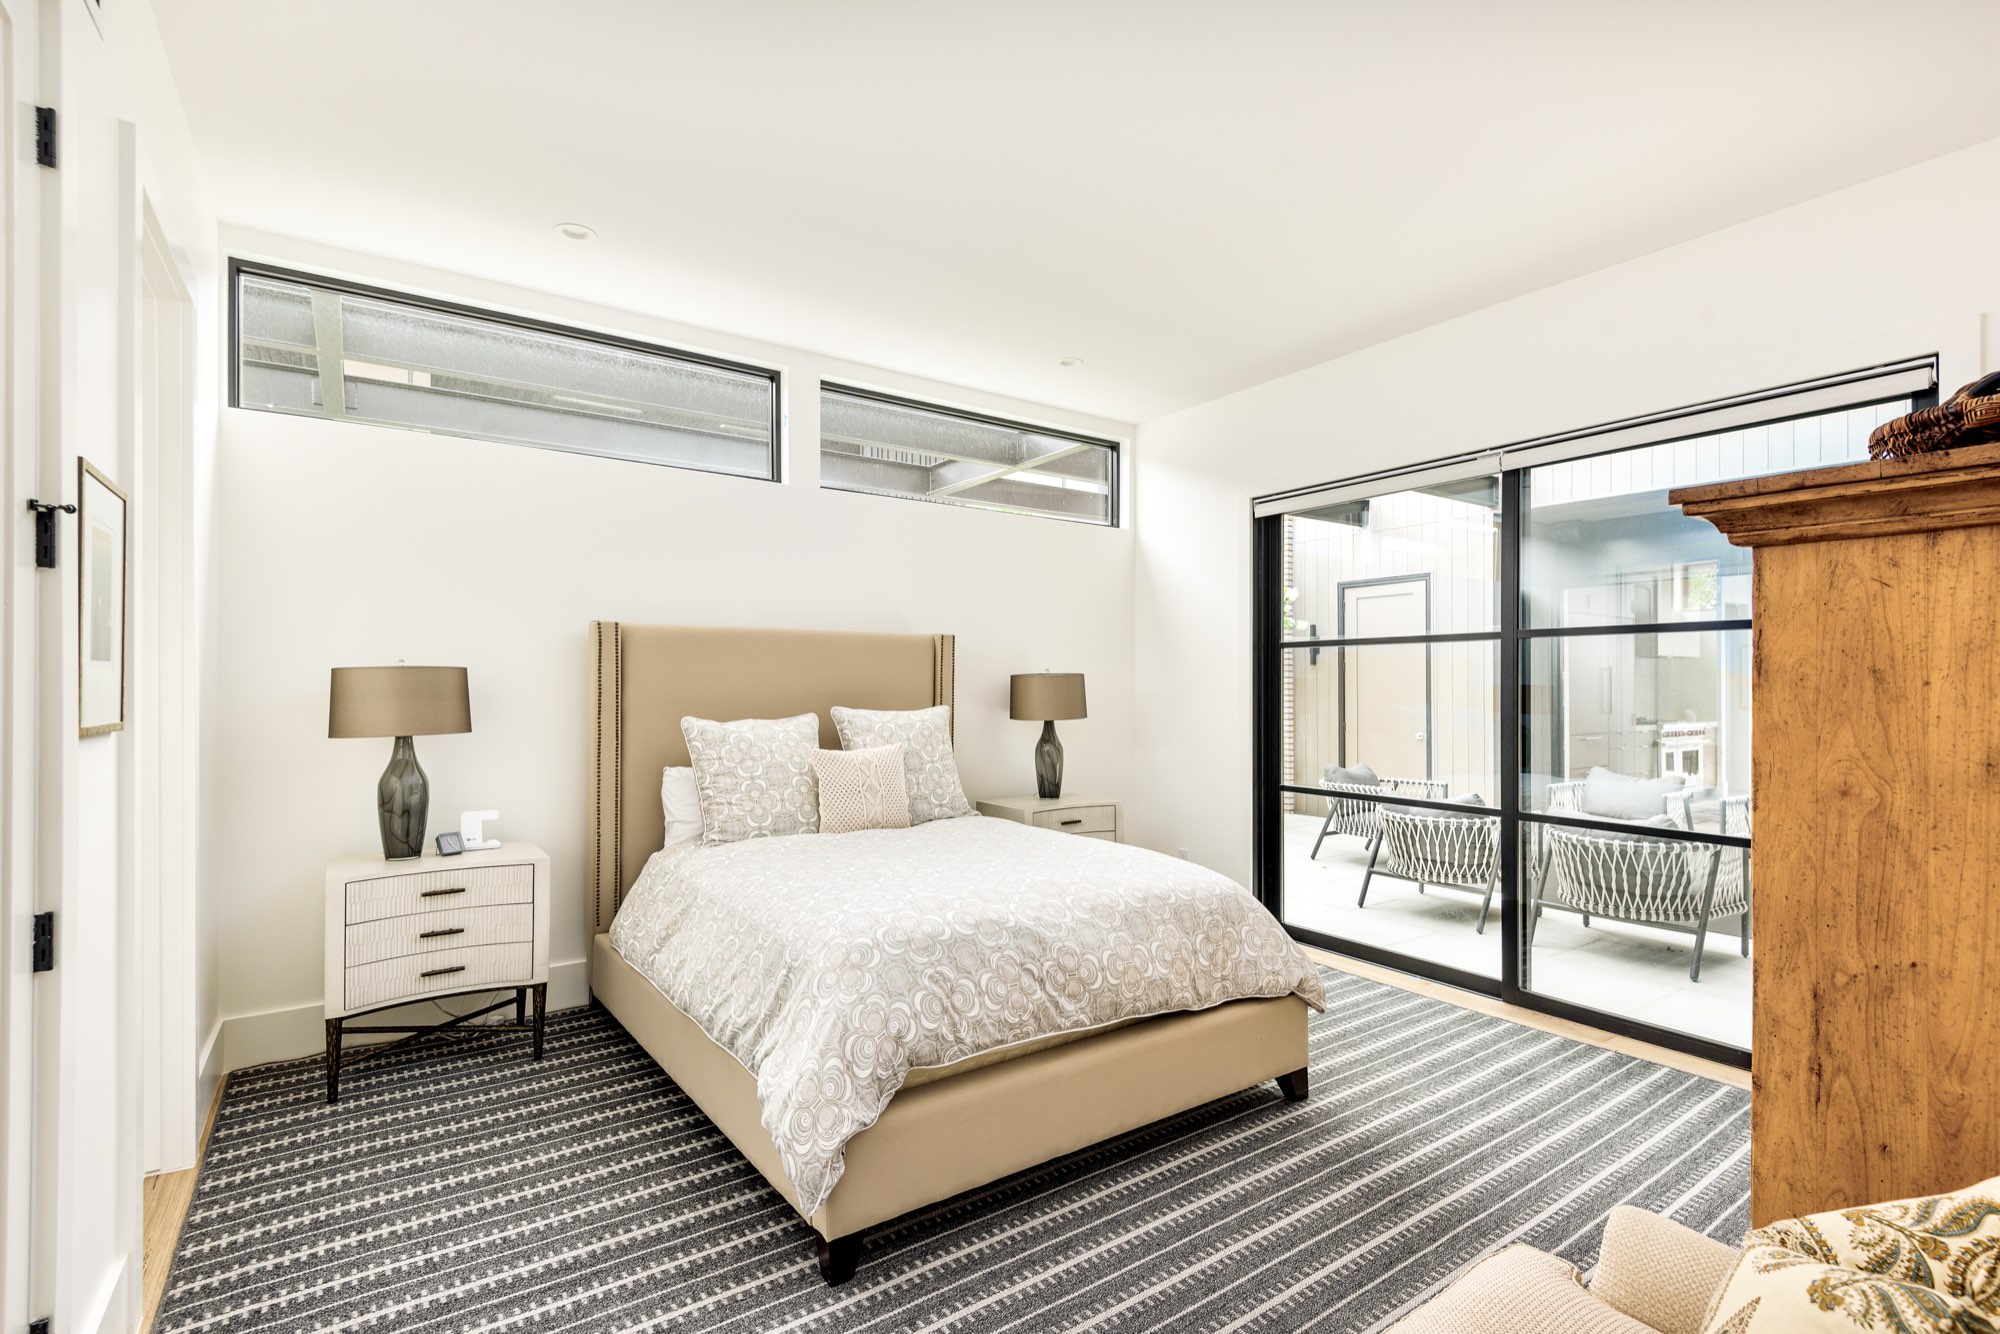
A guest bedroom has a row of high windows and sliding glass doors that open toward the courtyard.
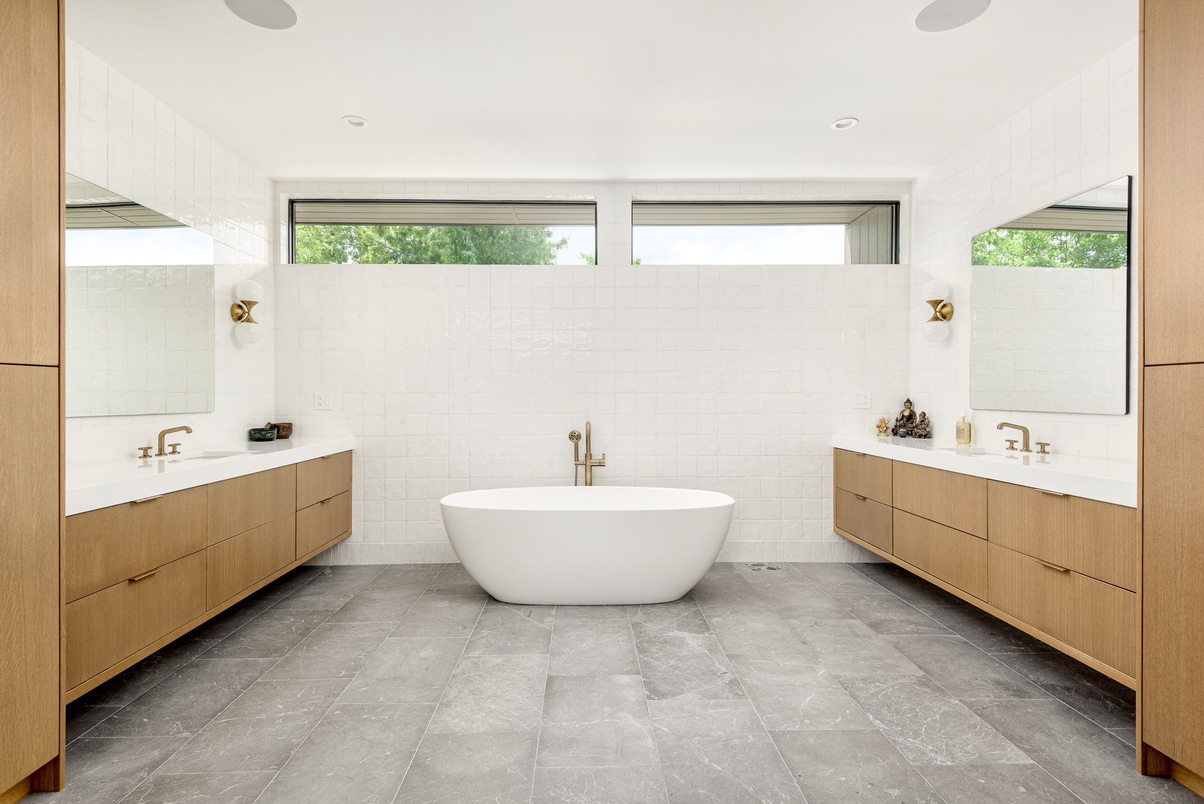
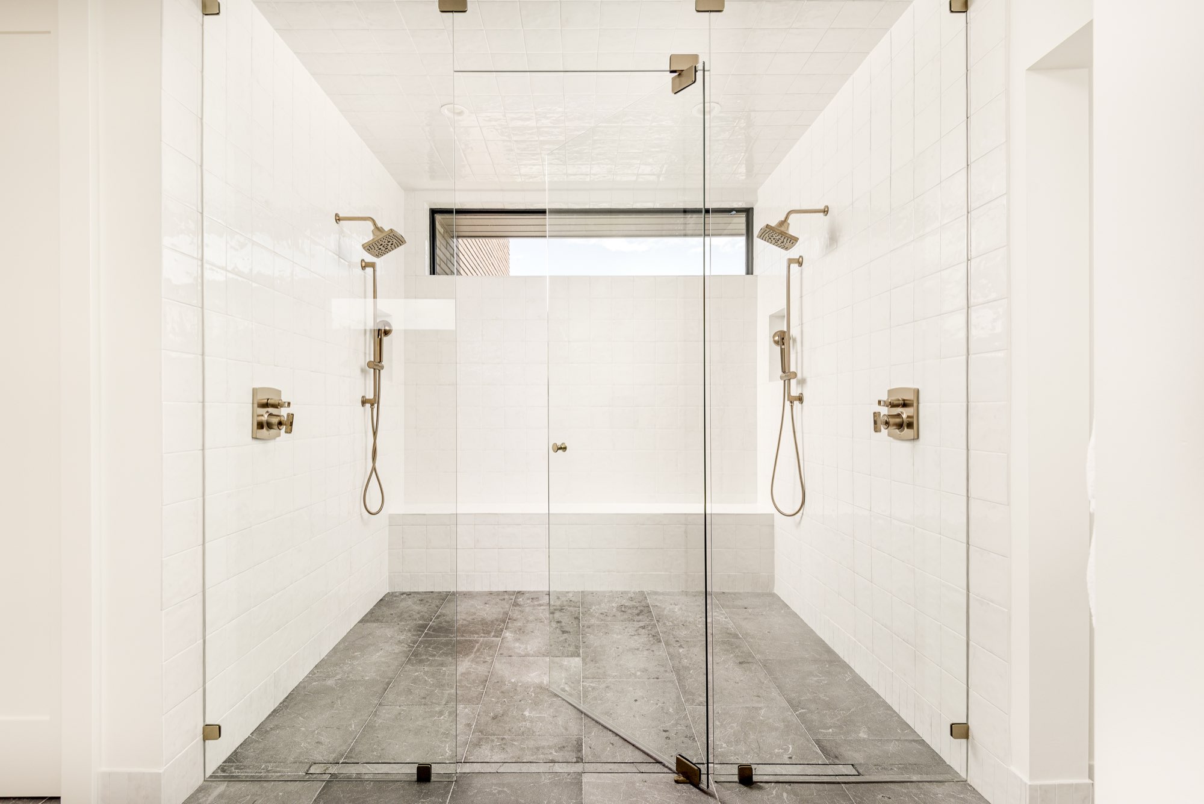
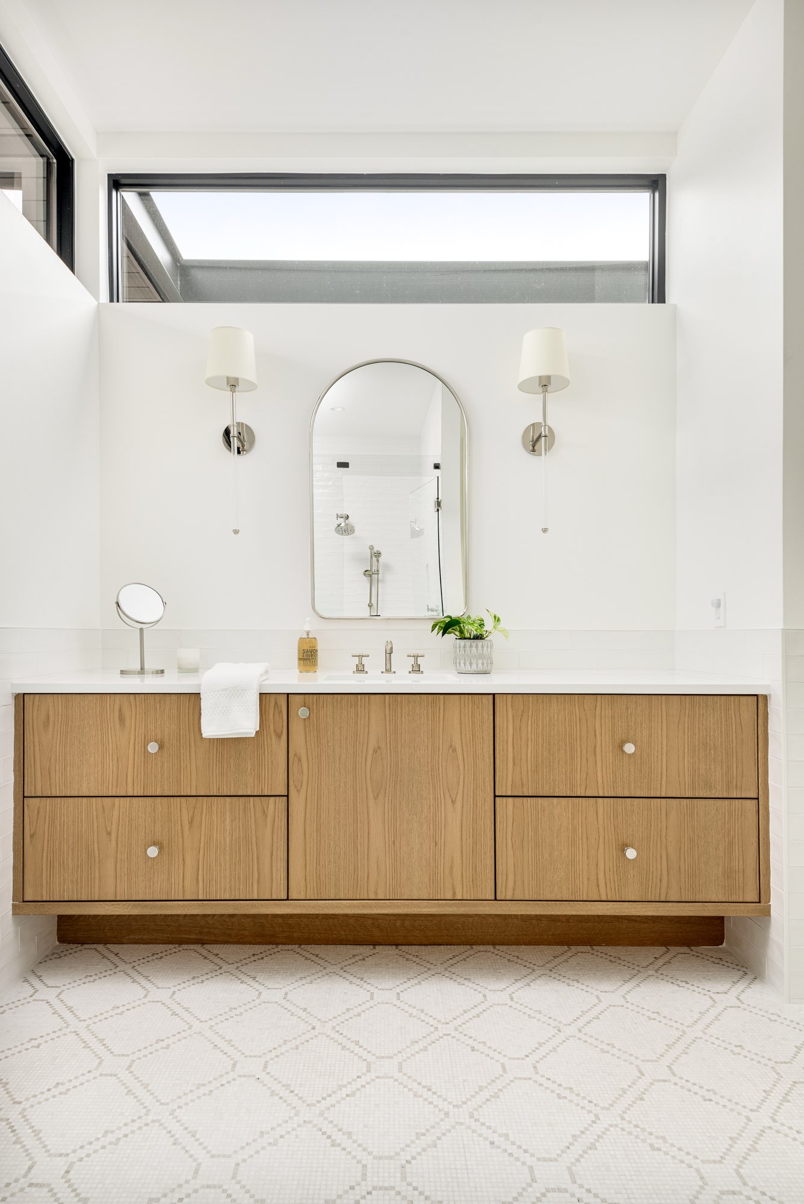
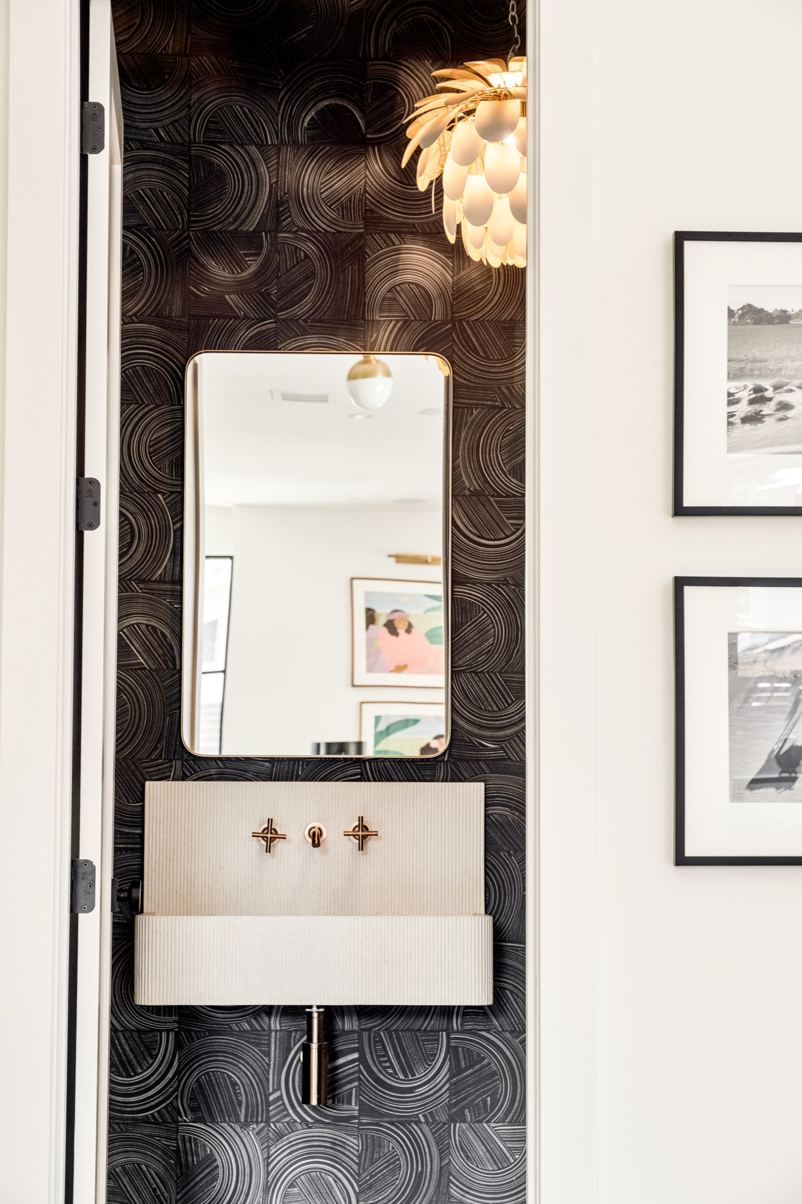
Bathrooms: white tile, light wood vanities and brass fixtures
The primary bath has a freestanding tub between two floating wood vanities, a row of high windows above, and a double shower behind clear glass with white tile and brass fixtures.
Other baths change the mood: a patterned tile floor and arched mirror in one, and a dark graphic powder room in another.
Outdoor living: a covered patio, an upper deck and a green terrace
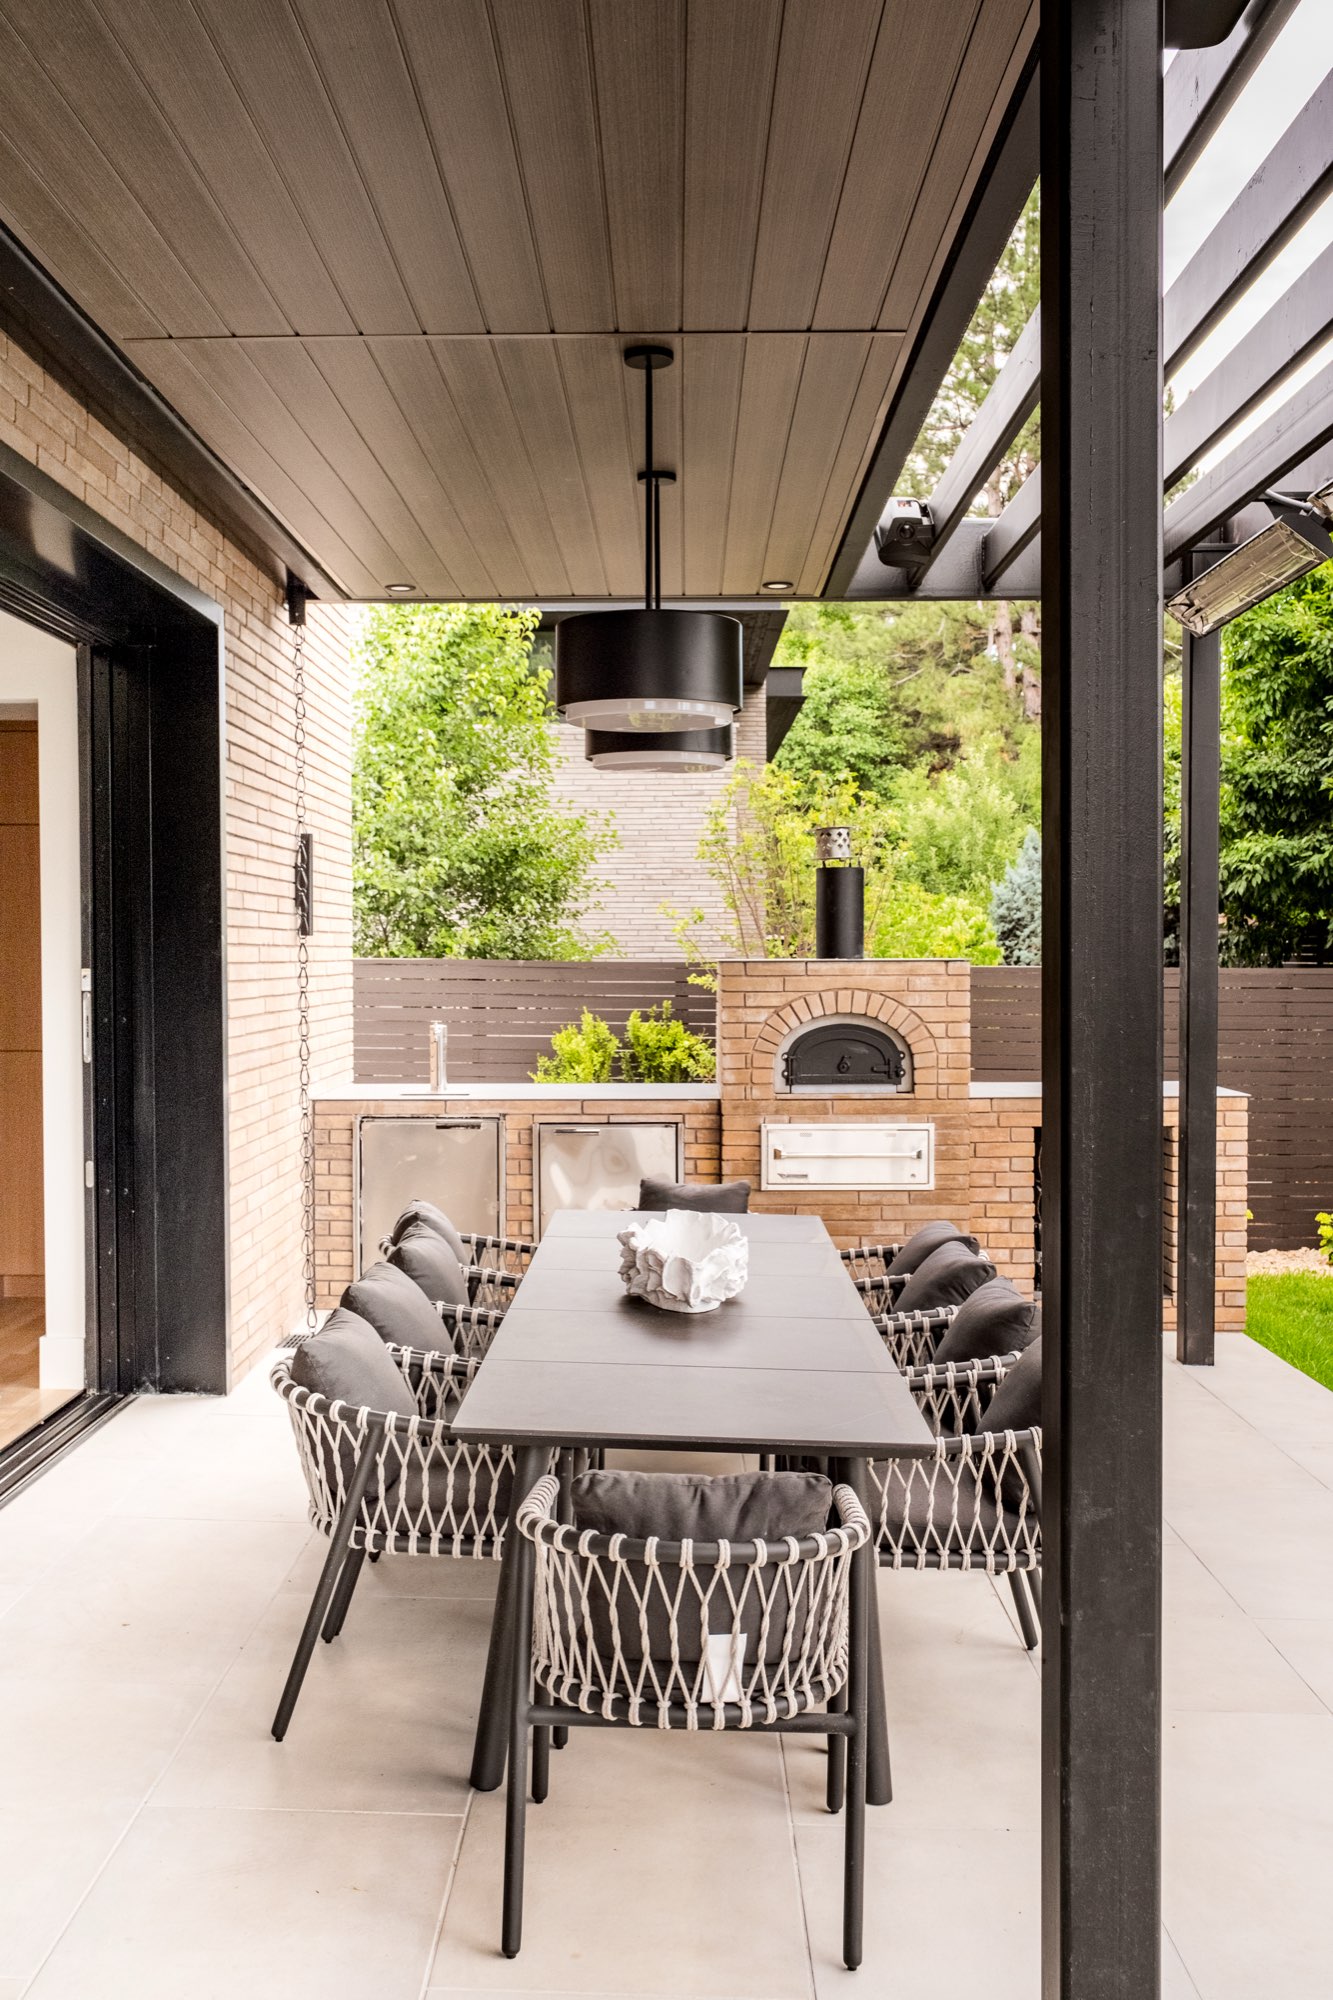
Outside, a covered patio holds a long dining table beside a built-in brick oven, with a lounge area just off the kitchen.
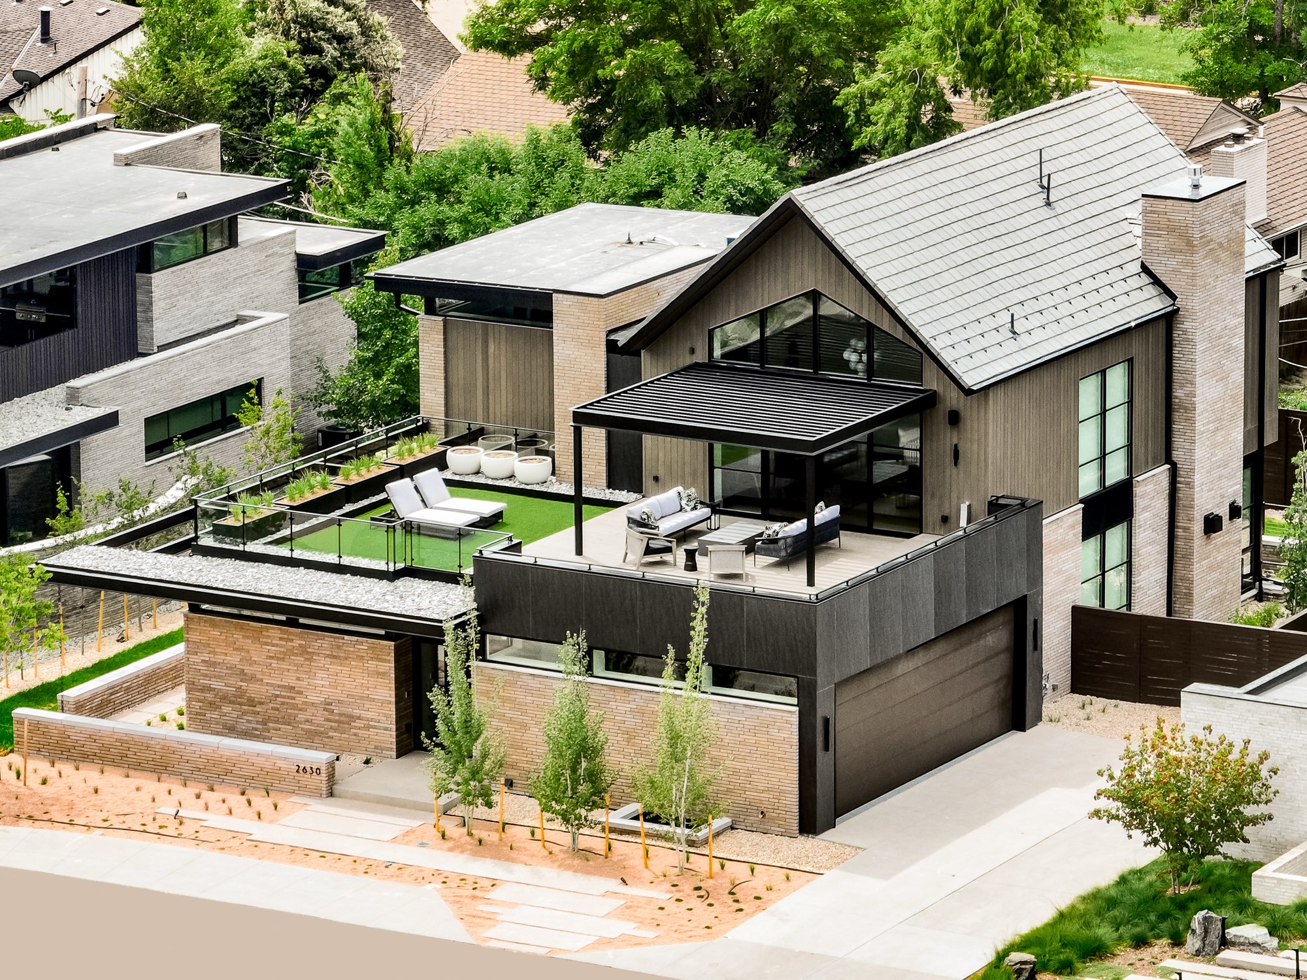
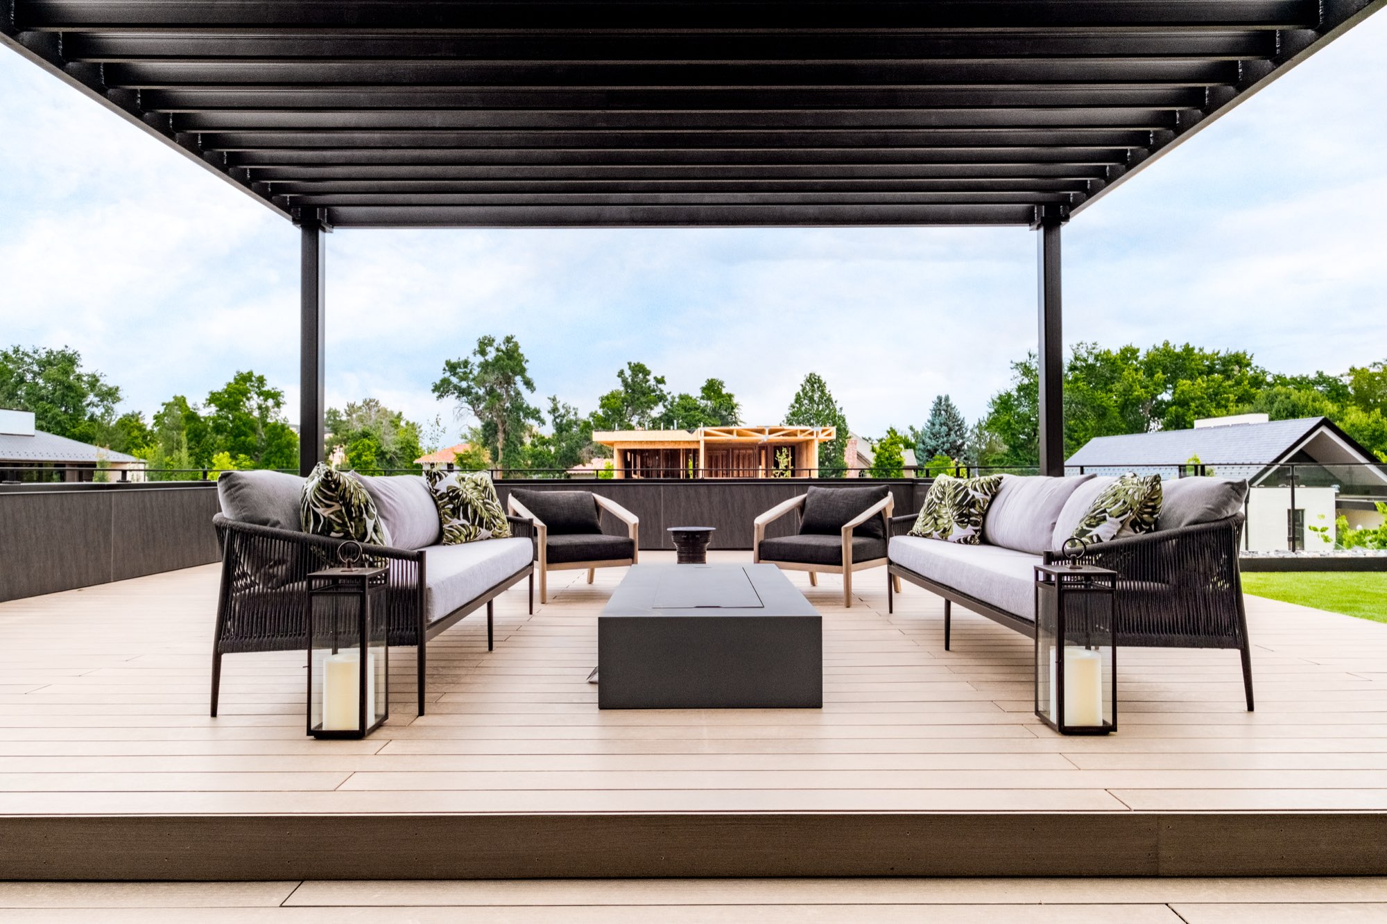
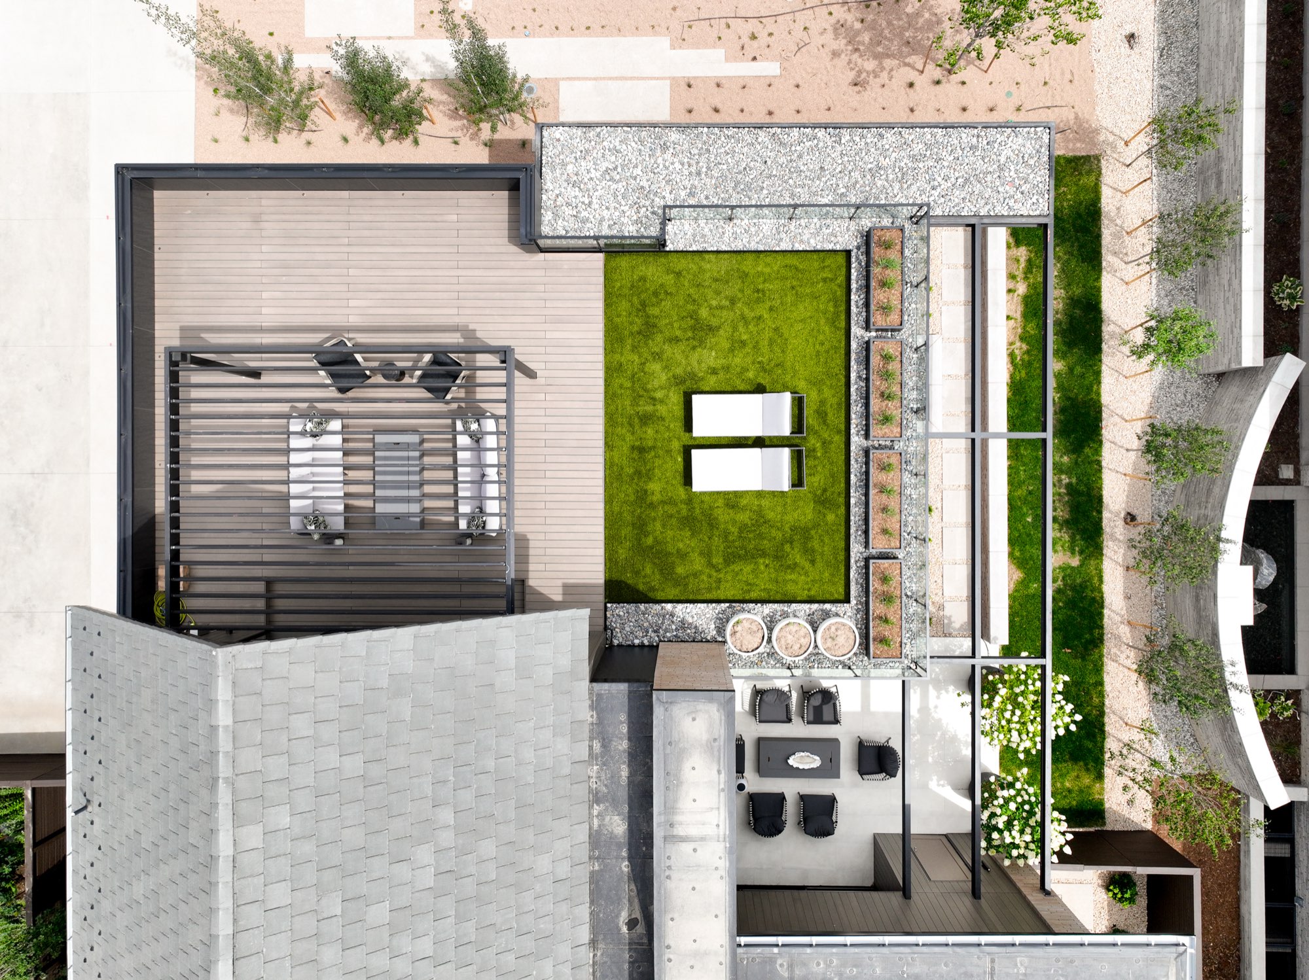
Up above, a deck with a fire table sits under a black pergola, and from the air the terrace shows green turf, loungers and a built-in bar.
What we built on this Denver custom home
- New custom home, built from the ground up on an open lot
- 7,200 square feet in the Cedar Avenue Estate, Cherry Creek area
- Tan brick exterior with dark siding and a gabled glass front
- Black-framed windows and glass doors throughout
- Wide light wood floors on the main level
- Kitchen with a stone waterfall island and light wood cabinets
- Fireplaces, built-in shelving and a study
- Bar with a lit wine wall
- Bedrooms with vaulted ceilings, and white-tile baths with brass fixtures
- Covered patio with a brick oven
- Upper deck with a black pergola
- Roof terrace with turf and a built-in bar
More about this kind of work
- Custom Home BuildingNew homes designed and built from the ground up.See the service
- Building in DenverRemodels, additions and custom homes in Denver.See the service area
- Building in Wheat RidgeNearby, west of Denver.See the service area
- Building in LakewoodNearby, southwest of Denver.See the service area
Planning a custom home?
Tell us about your lot and how you want the house to feel. We will come take a look and tell you what it takes. We build and remodel from Fort Collins to Denver.