2874 Teller Custom Home Build in Wheat Ridge, CO
2874 Teller Street, Wheat Ridge, CO 80033
- Custom Home Building
- Roofing
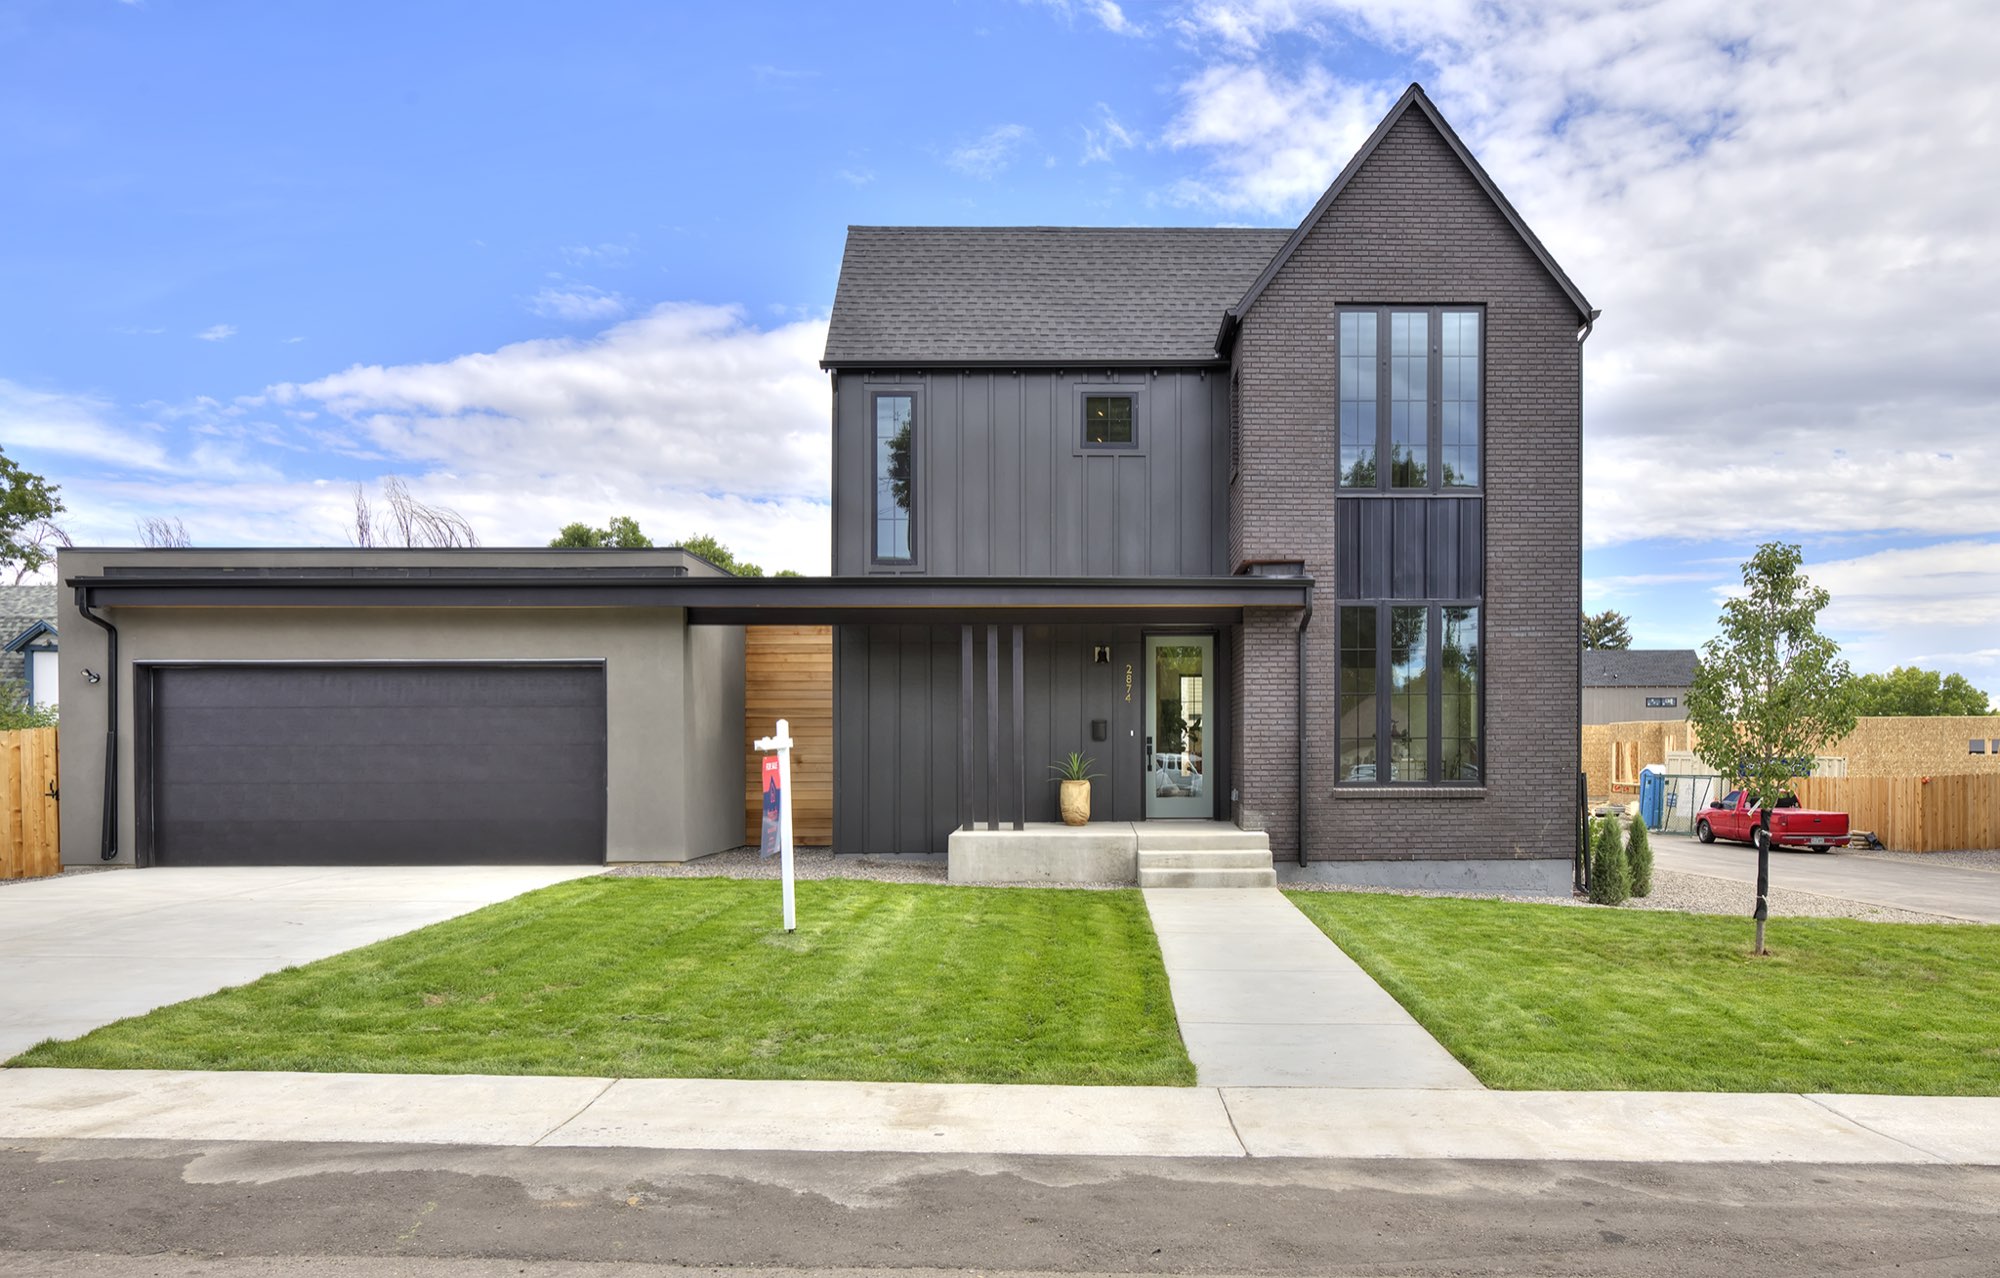
A new modern farmhouse in Wheat Ridge, with a dark brick tower and charcoal board-and-batten outside, and sage green and brass inside.
A modern farmhouse, built from the ground up
This is a new custom home build in Wheat Ridge, one of five homes we built in a subdivision at 29th and Teller. We built it from the ground up, so the brick tower, the roof, the windows and the rooms were planned as one house.
Three things repeat from the street to the back deck: charcoal siding and dark brick, black window frames and doors, and a soft sage green that shows up on the dining room walls, the bedroom paneling and the kitchen beam.
Custom home exterior: a dark brick tower and charcoal board-and-batten
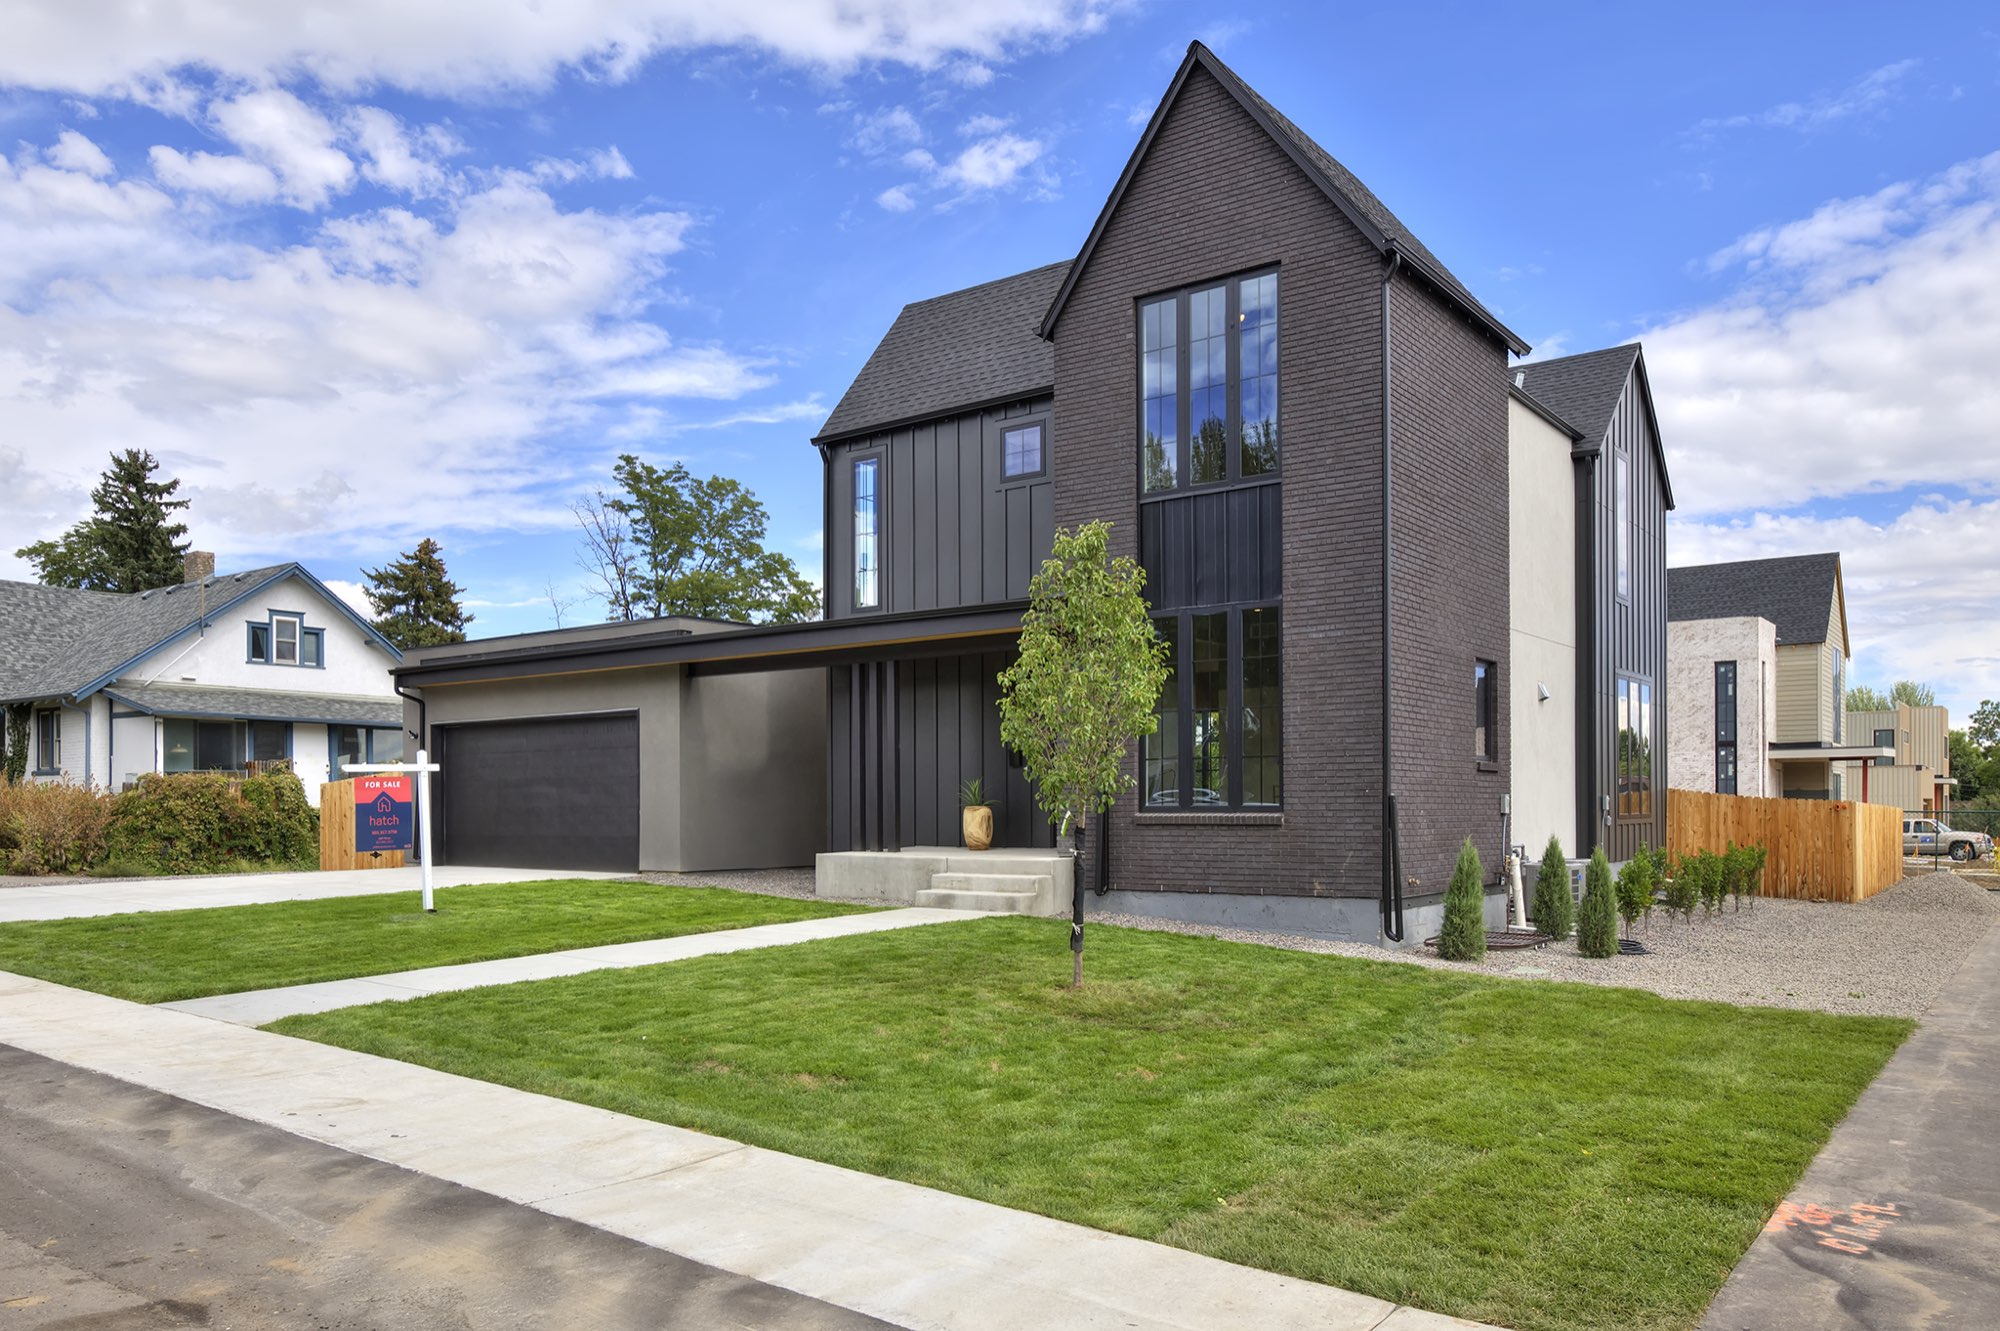
From the street, 2874 Teller is a two-story modern farmhouse. A tall dark brick tower with stacked black-framed windows stands beside charcoal board-and-batten siding, and a flat-roofed garage wing in smooth gray finish runs out to the side.
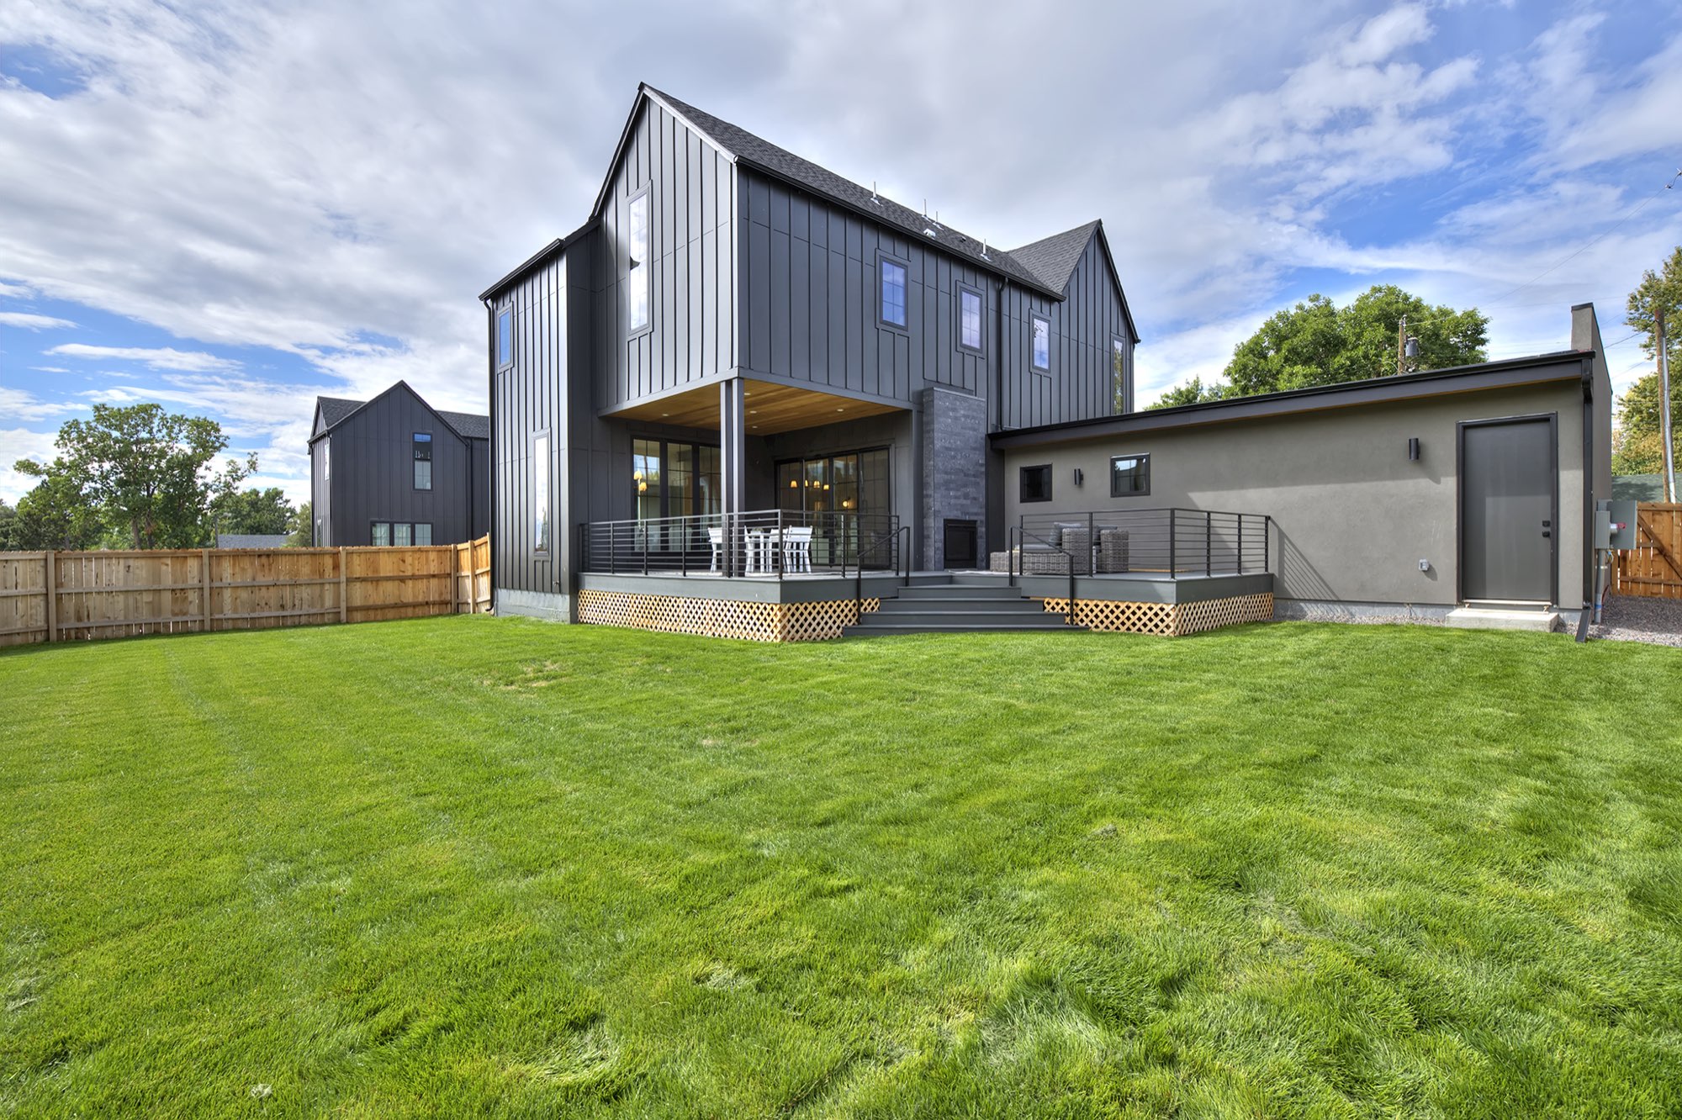
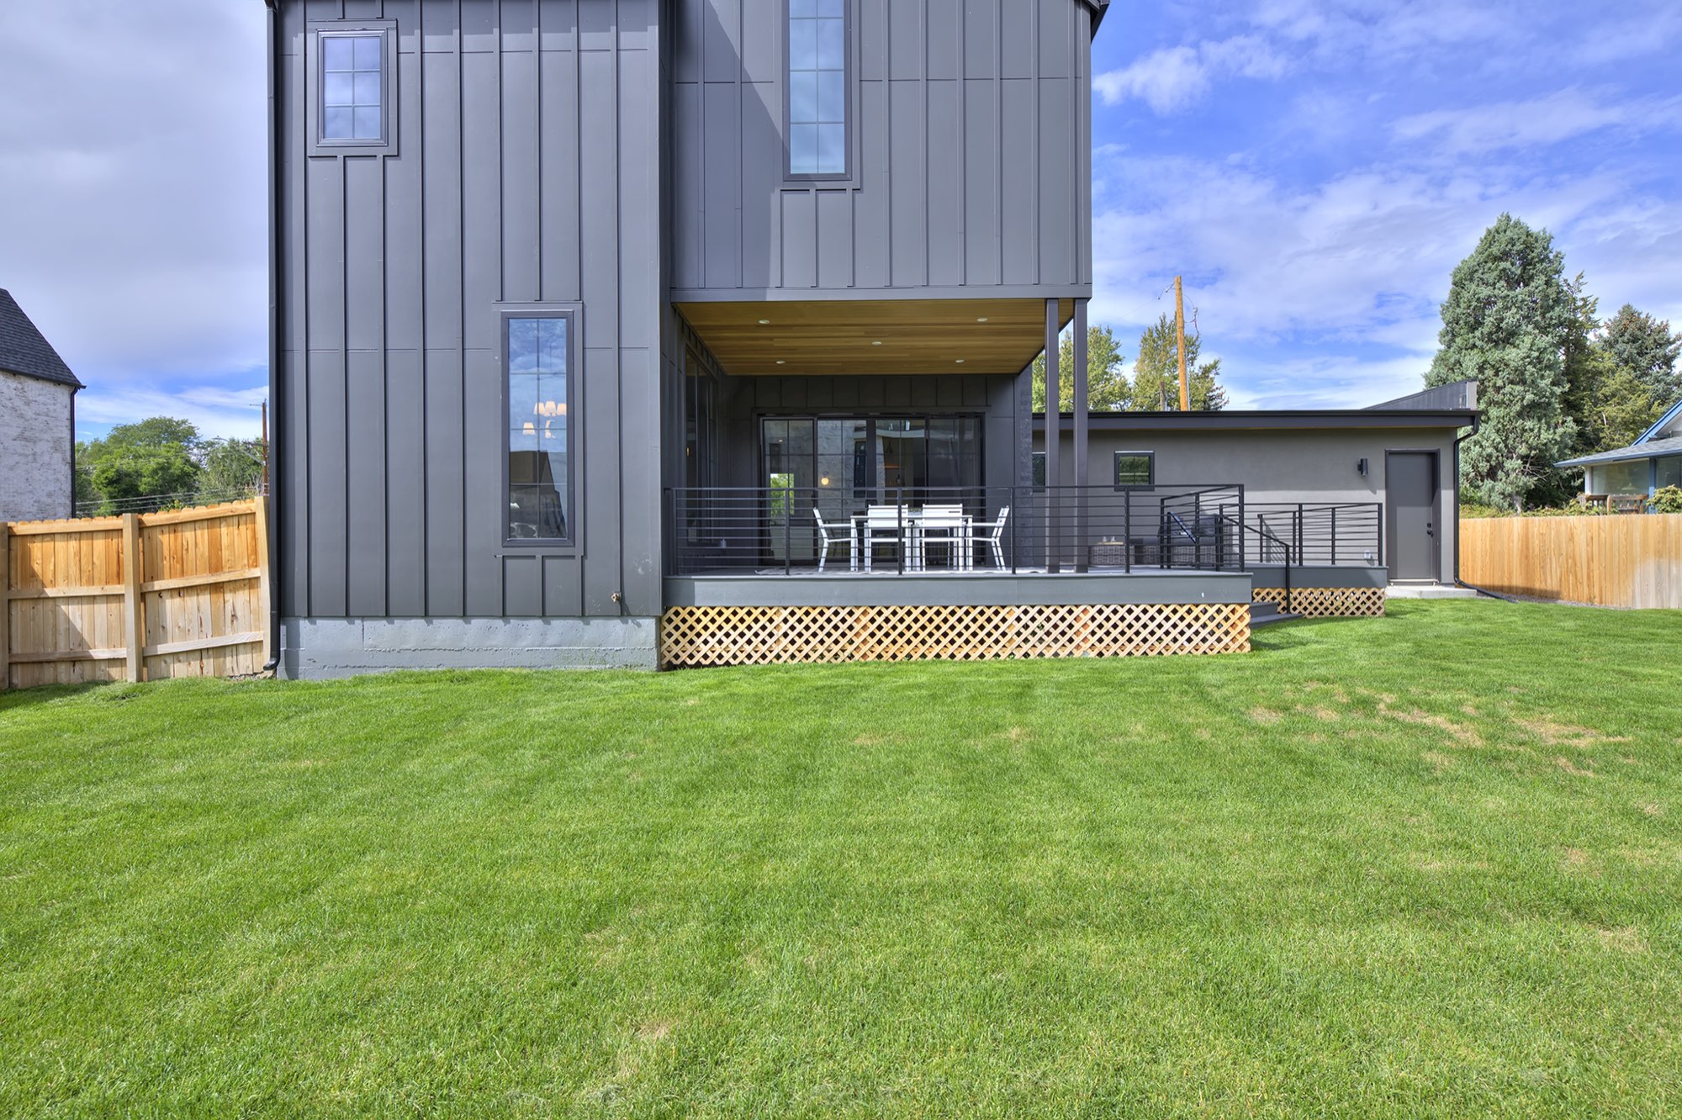
The entry sits under a low roof with a warm wood-plank soffit, set back from the walk on a simple concrete stoop. In back, the same charcoal siding wraps a covered deck.
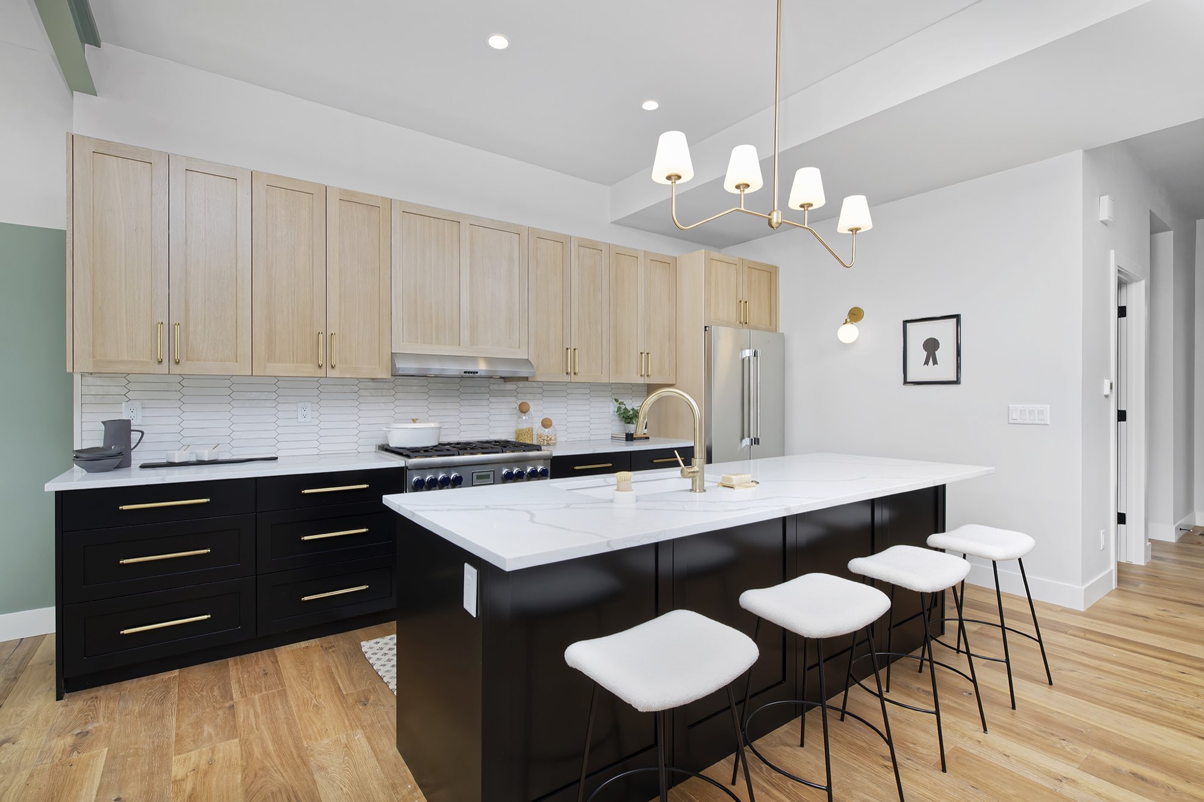
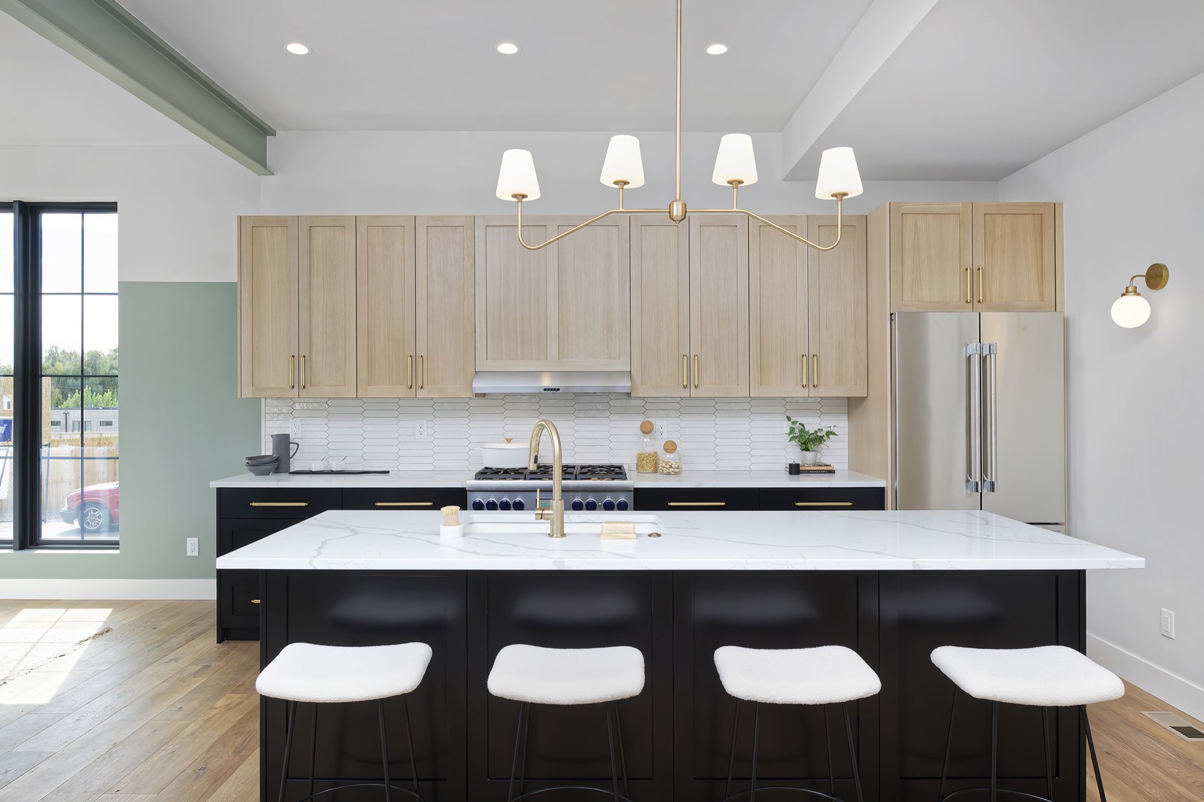
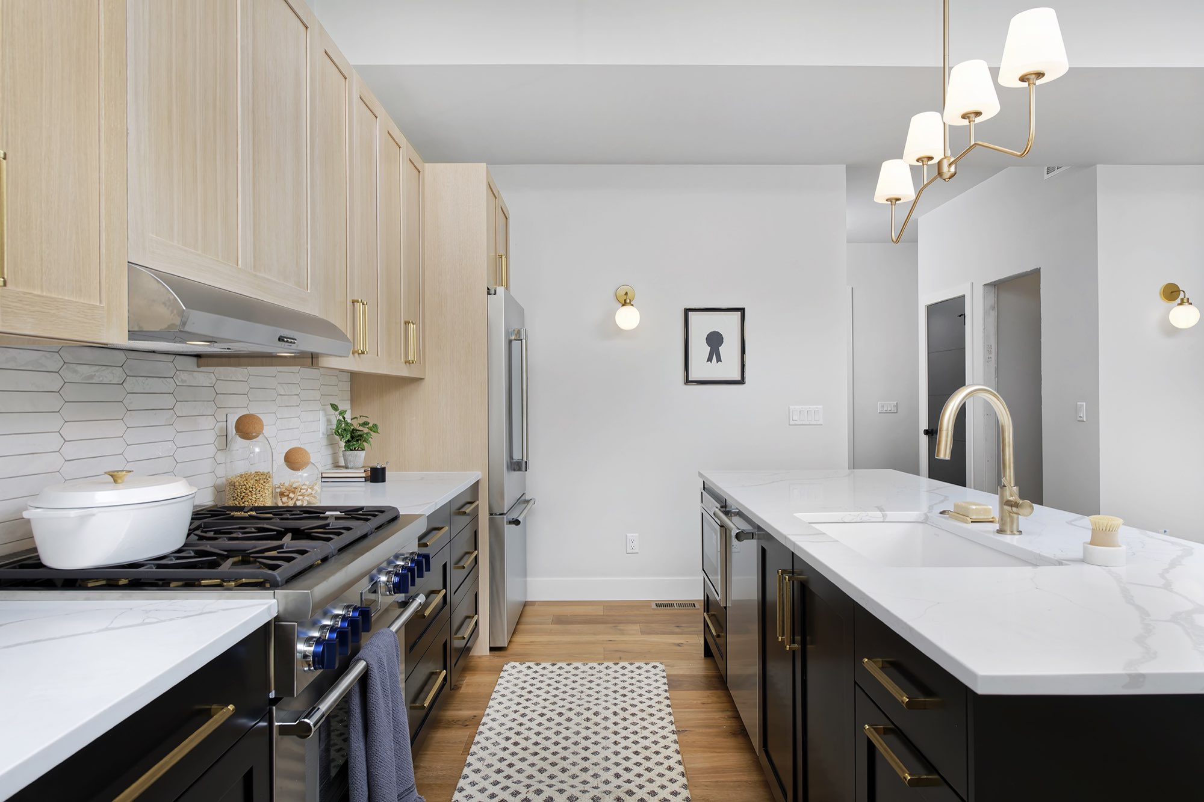
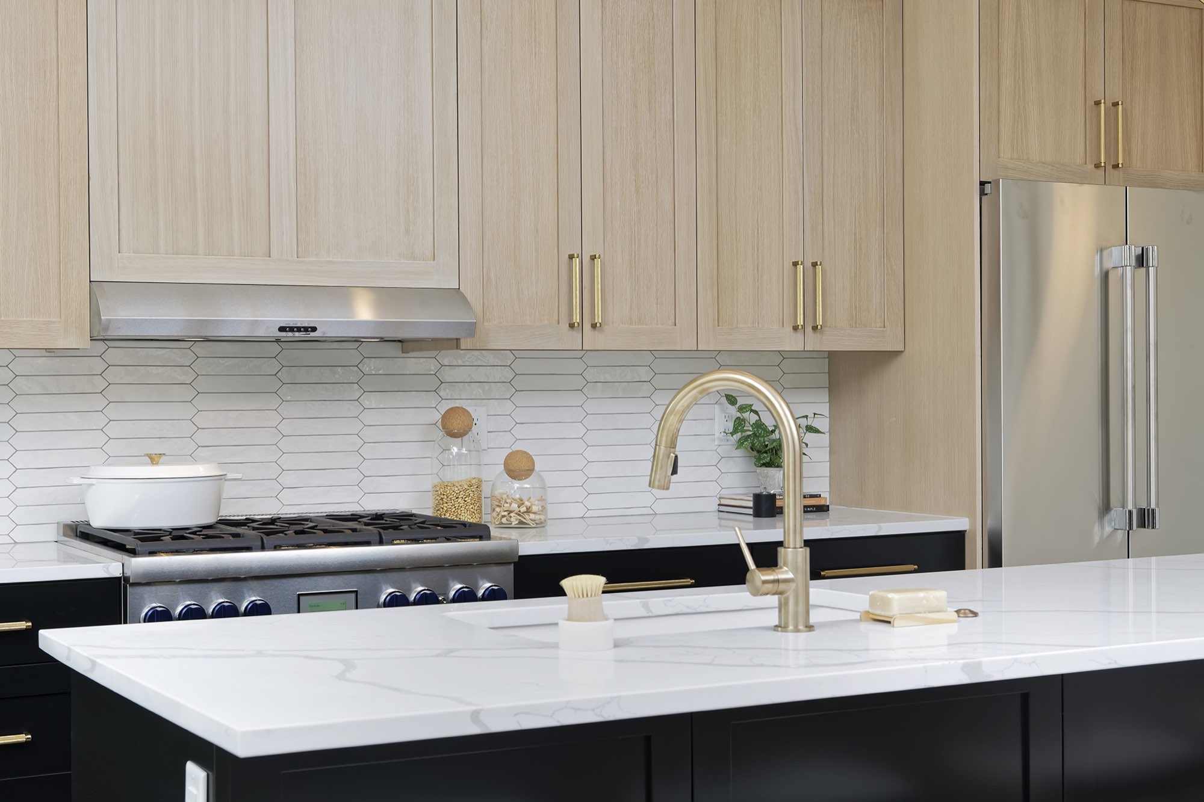
Kitchen: light wood cabinets over a black island
The kitchen splits the palette in two: light wood shaker cabinets above, deep black cabinets and a long island below. A white countertop with soft gray veining runs the whole island, and brass pulls and a brass faucet pick up the warm tones.
A range sits under a stainless hood in front of a white elongated-tile backsplash, with a sage green beam overhead. The furniture and styling shown here is staging, not part of our work.
Living and dining: a dark stone fireplace and a sage dining room
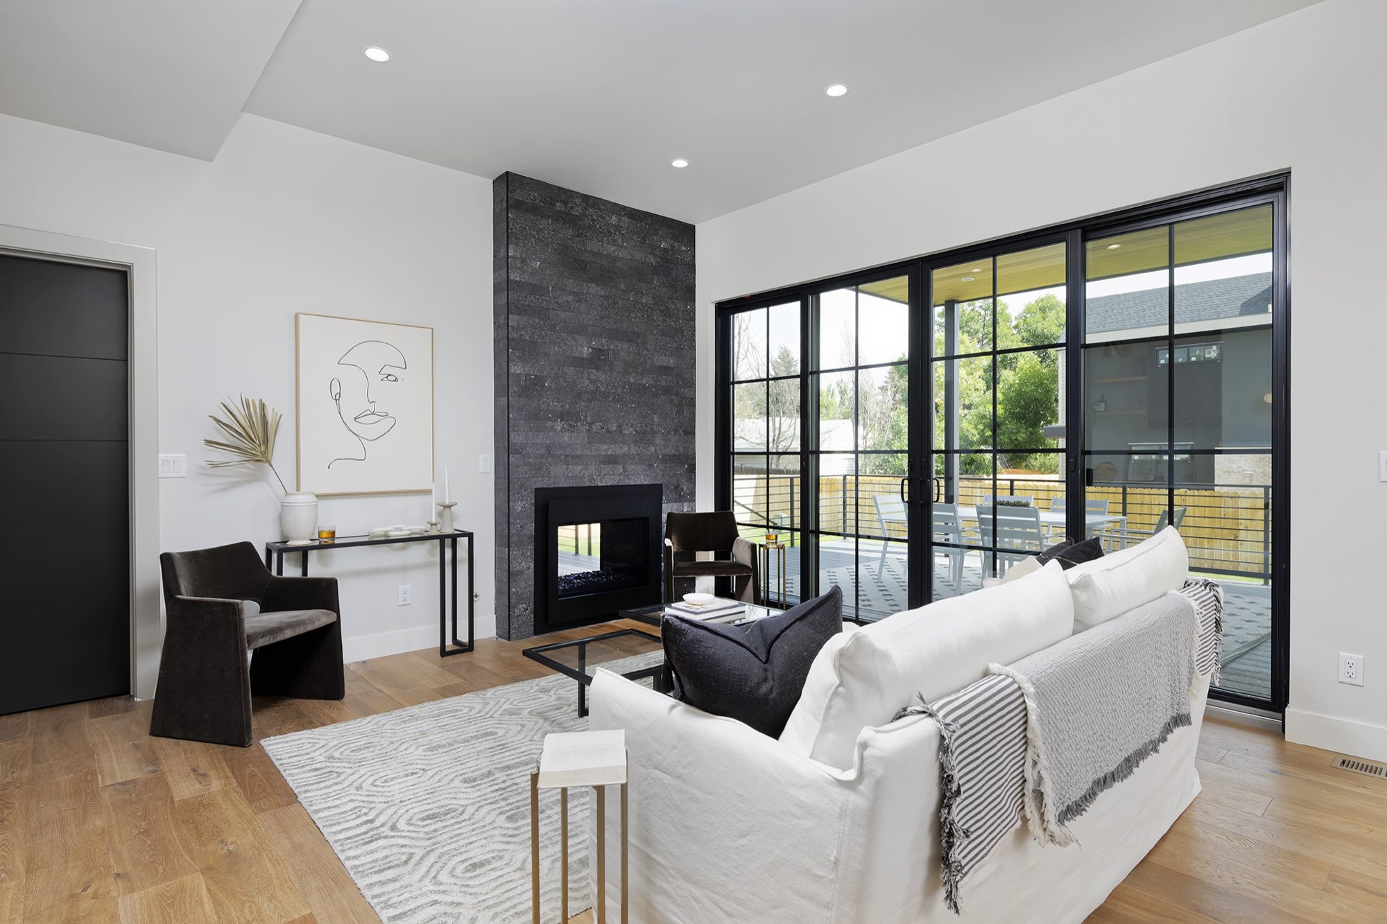
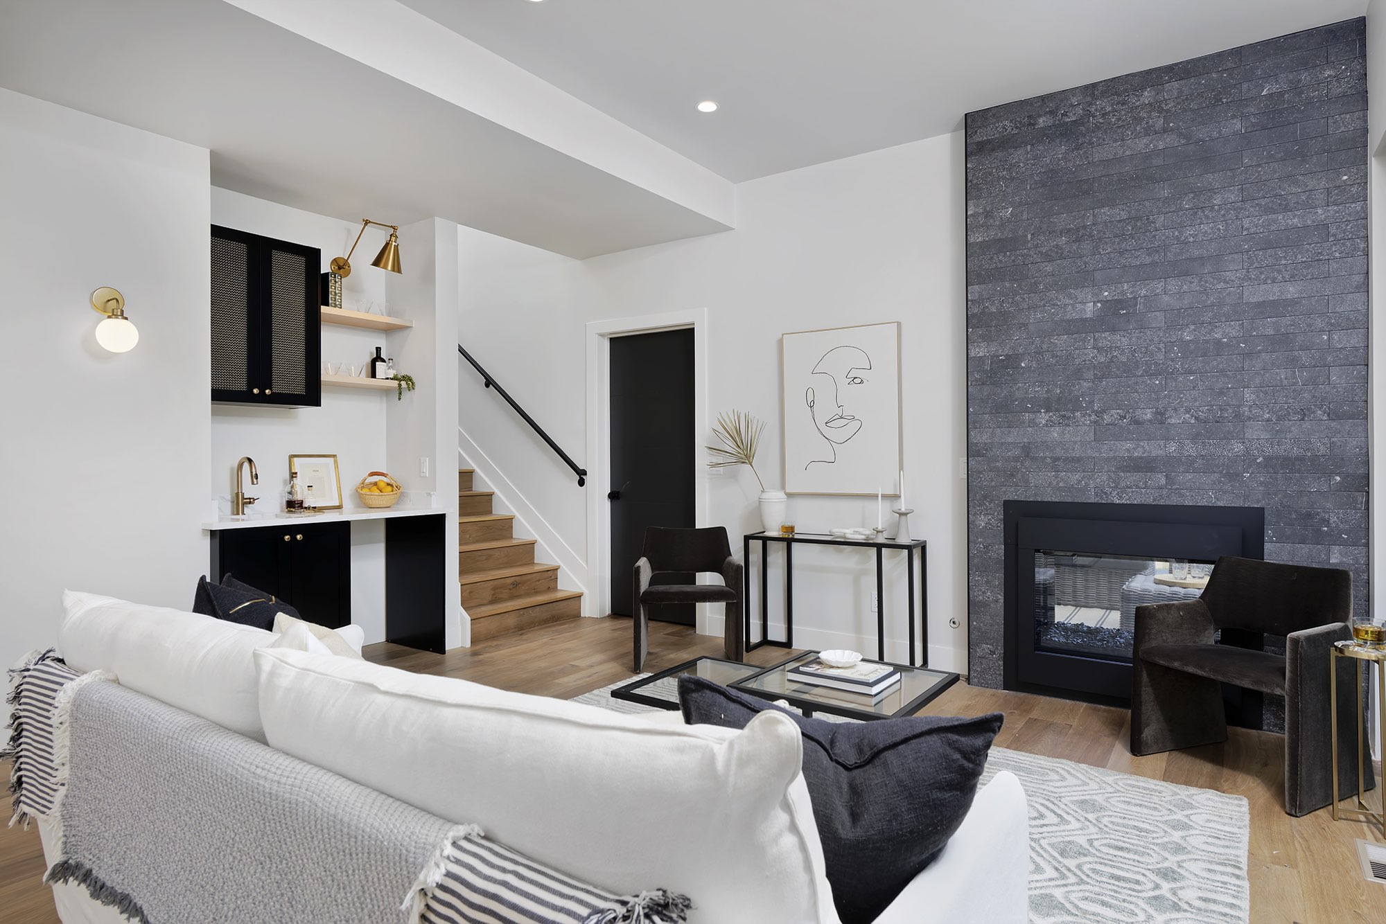
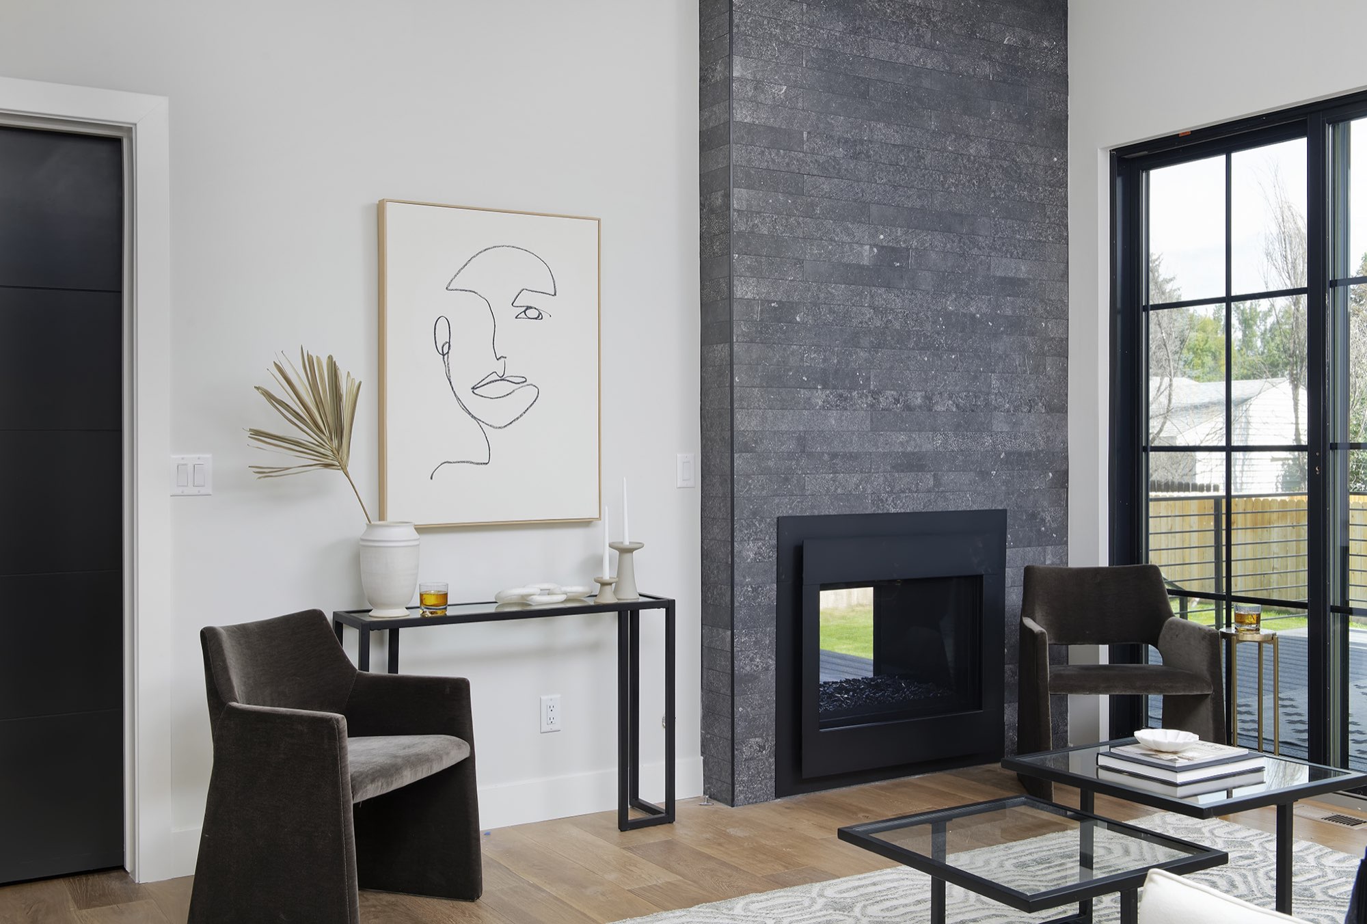
The living room opens straight off the kitchen. A floor-to-ceiling dark stacked-stone wall holds a see-through fireplace, and tall black-framed sliding doors open to the covered deck, so the fire is visible from both sides.
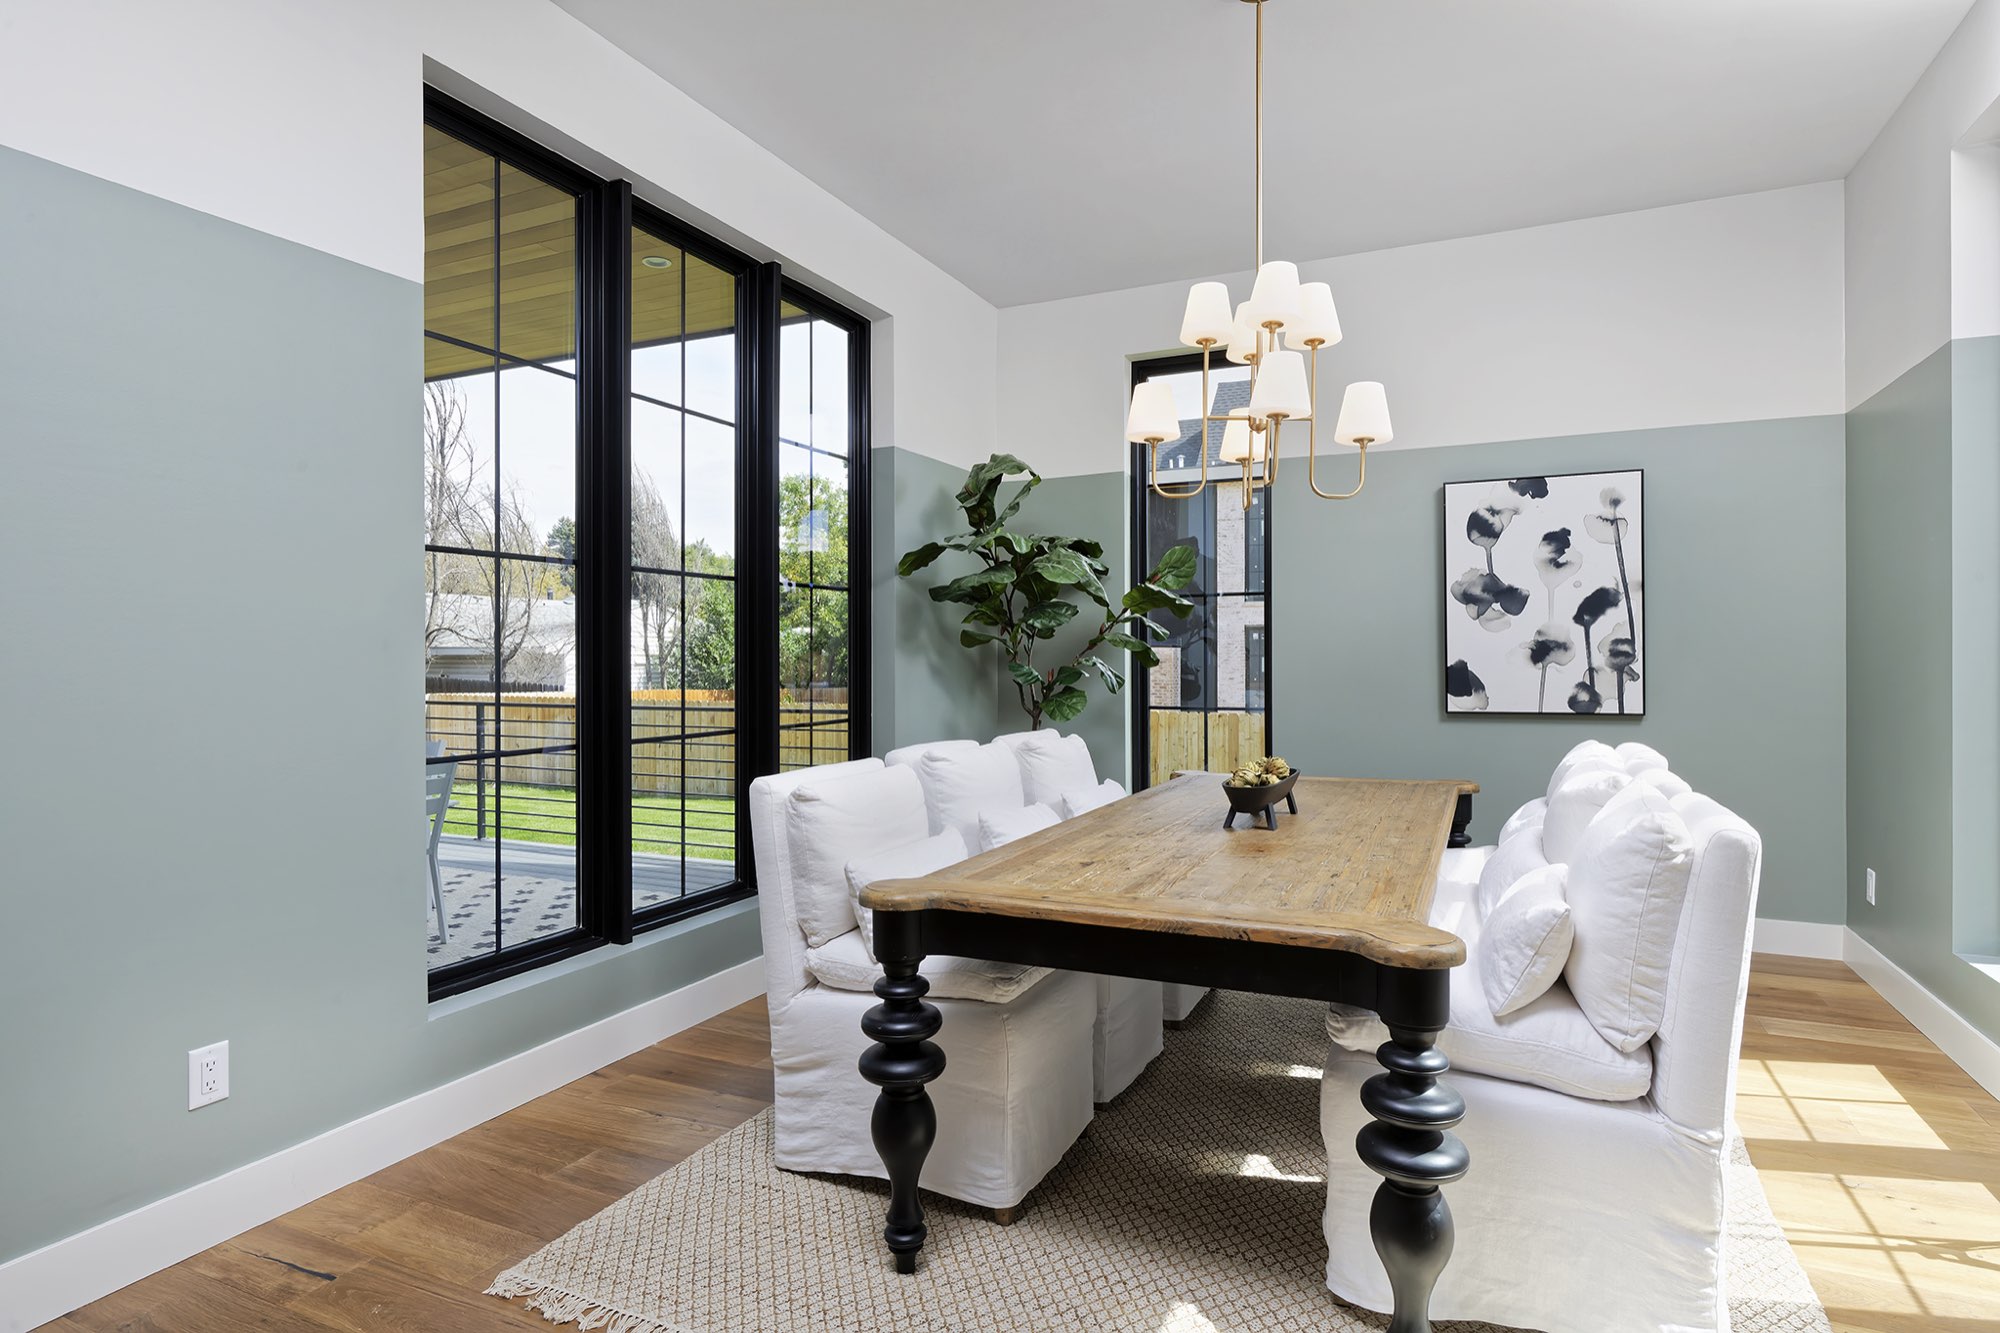
Next to the kitchen, the dining room is painted sage green below a white upper wall, under a brass chandelier and more black-framed glass. Wood floors tie the rooms together.
Bedrooms: a sage paneled wall under a vaulted ceiling
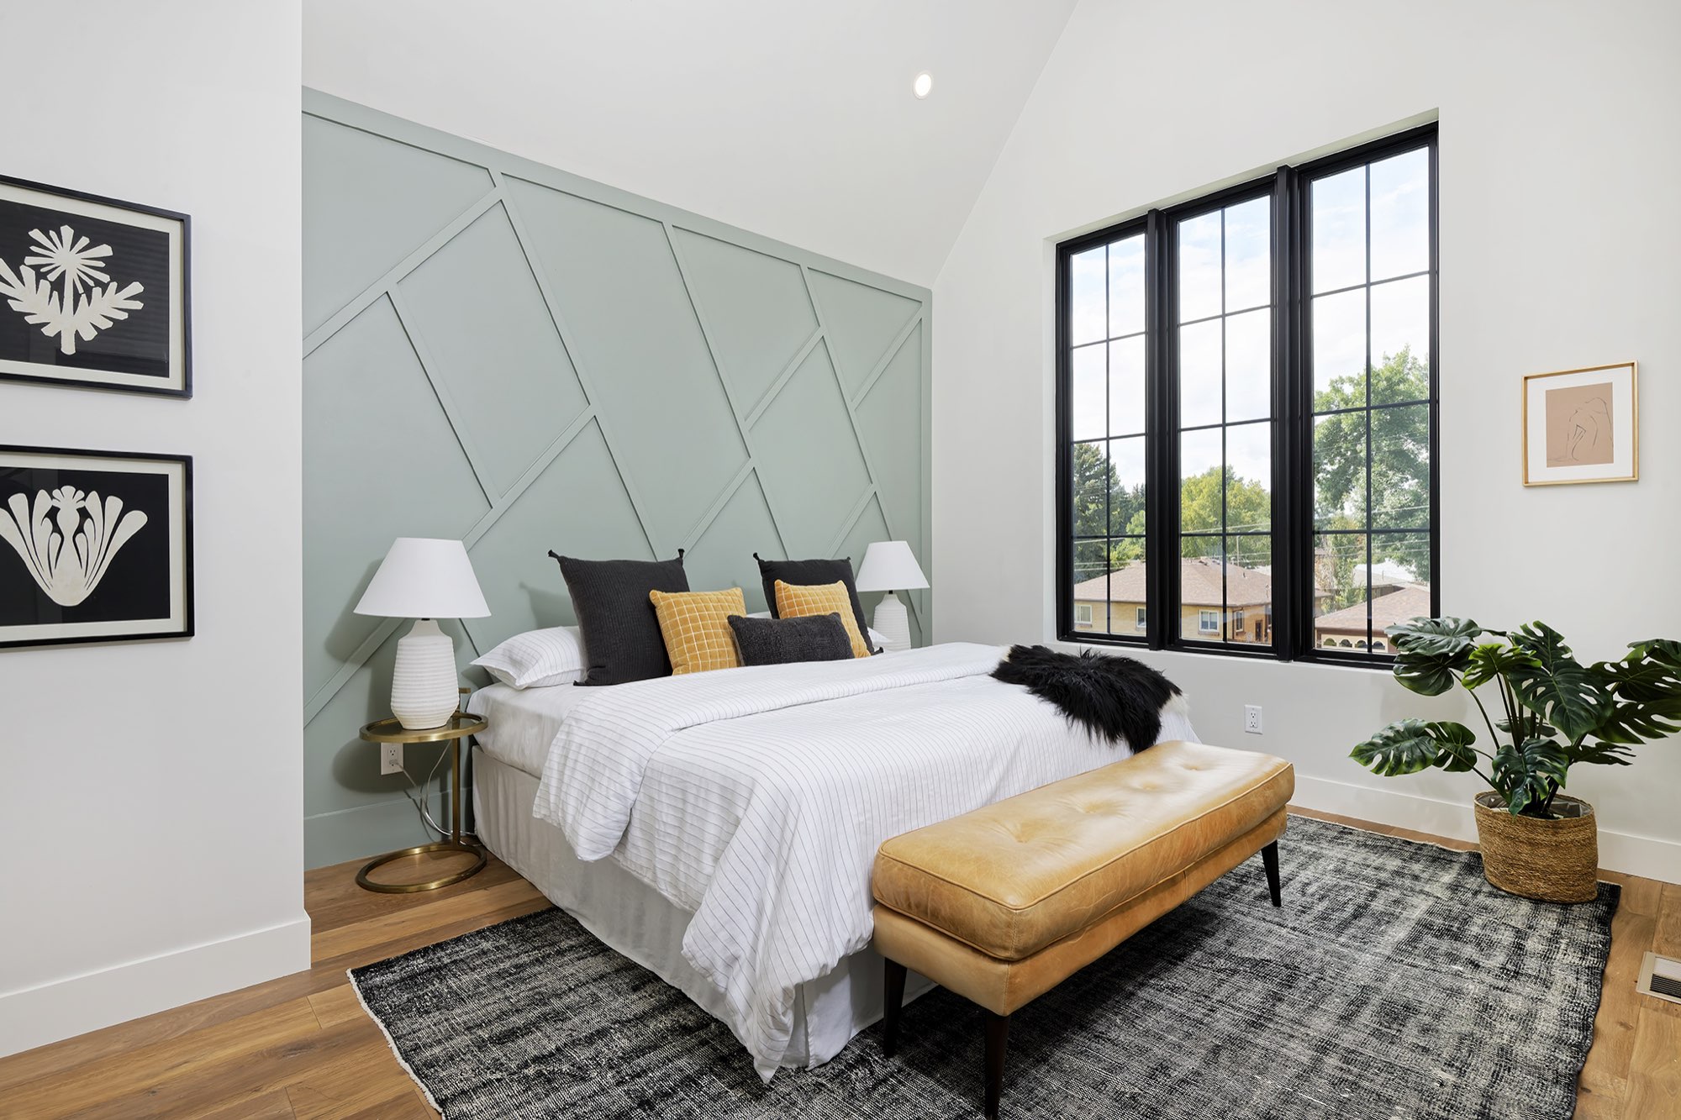
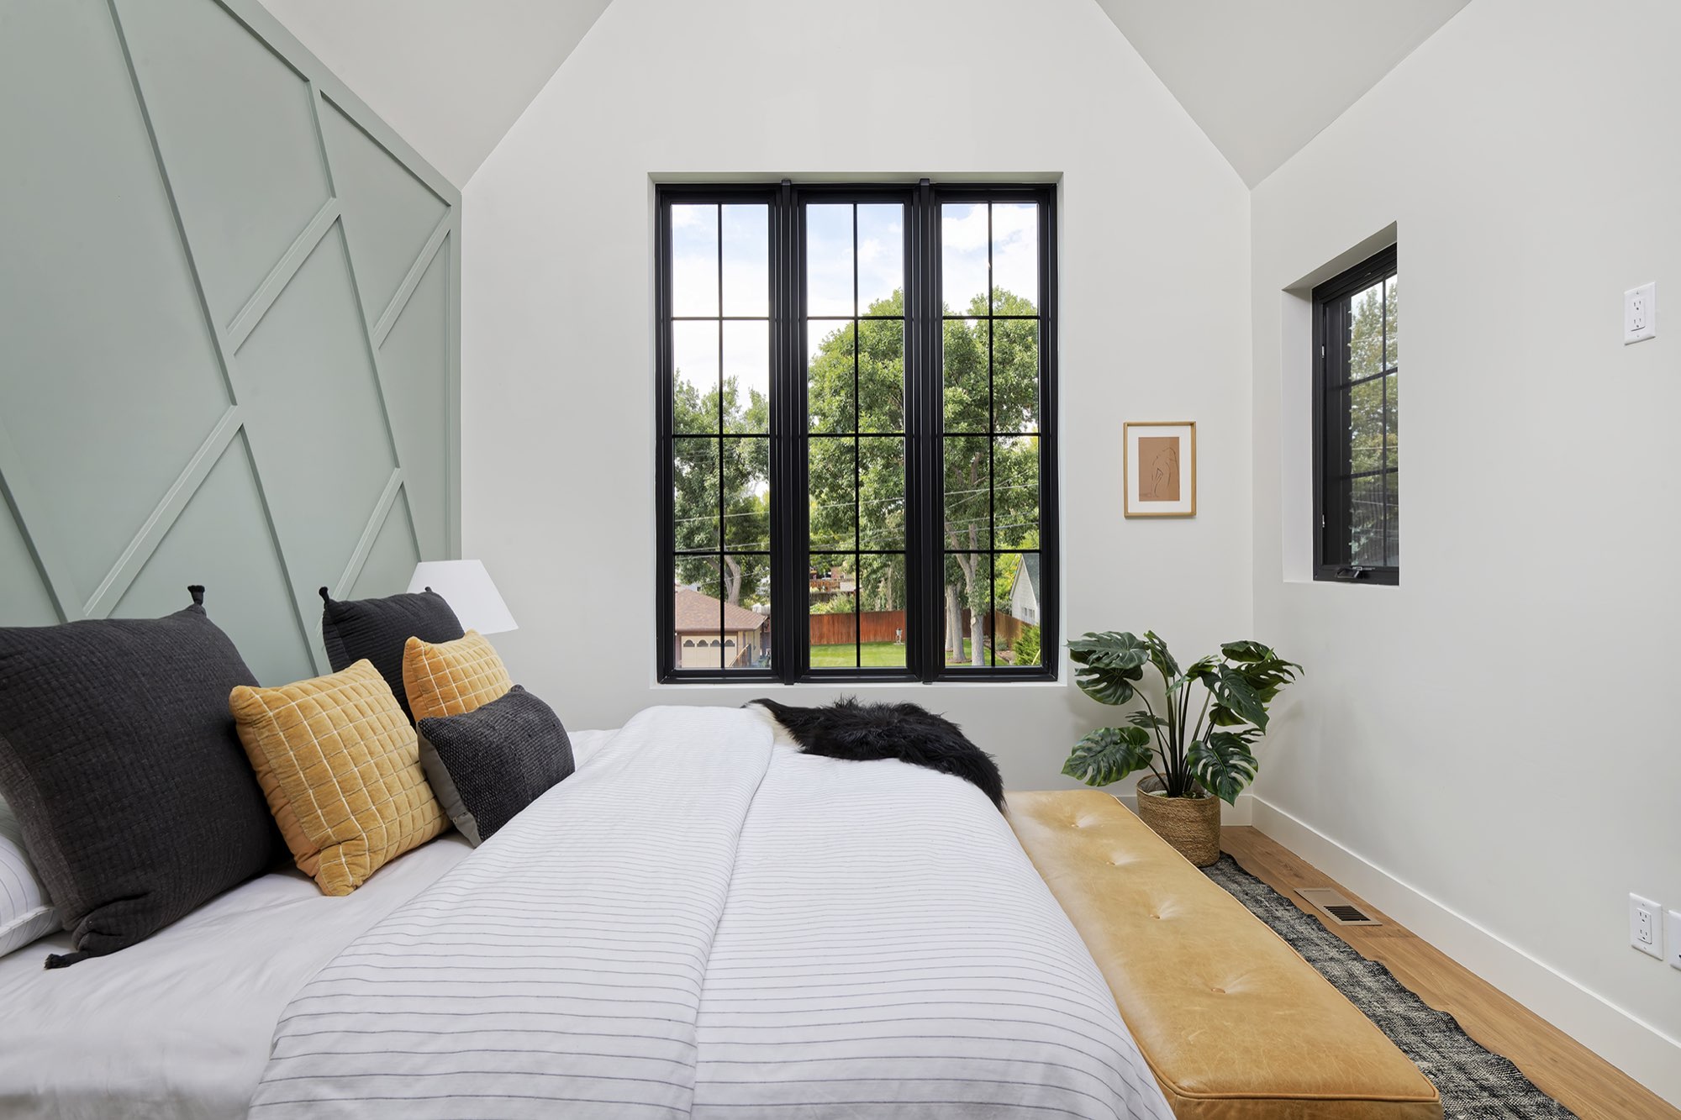
Upstairs, the main bedroom has a geometric sage green paneled wall behind the bed, a vaulted white ceiling and tall black-framed windows. Furniture and bedding are staged for the photos.
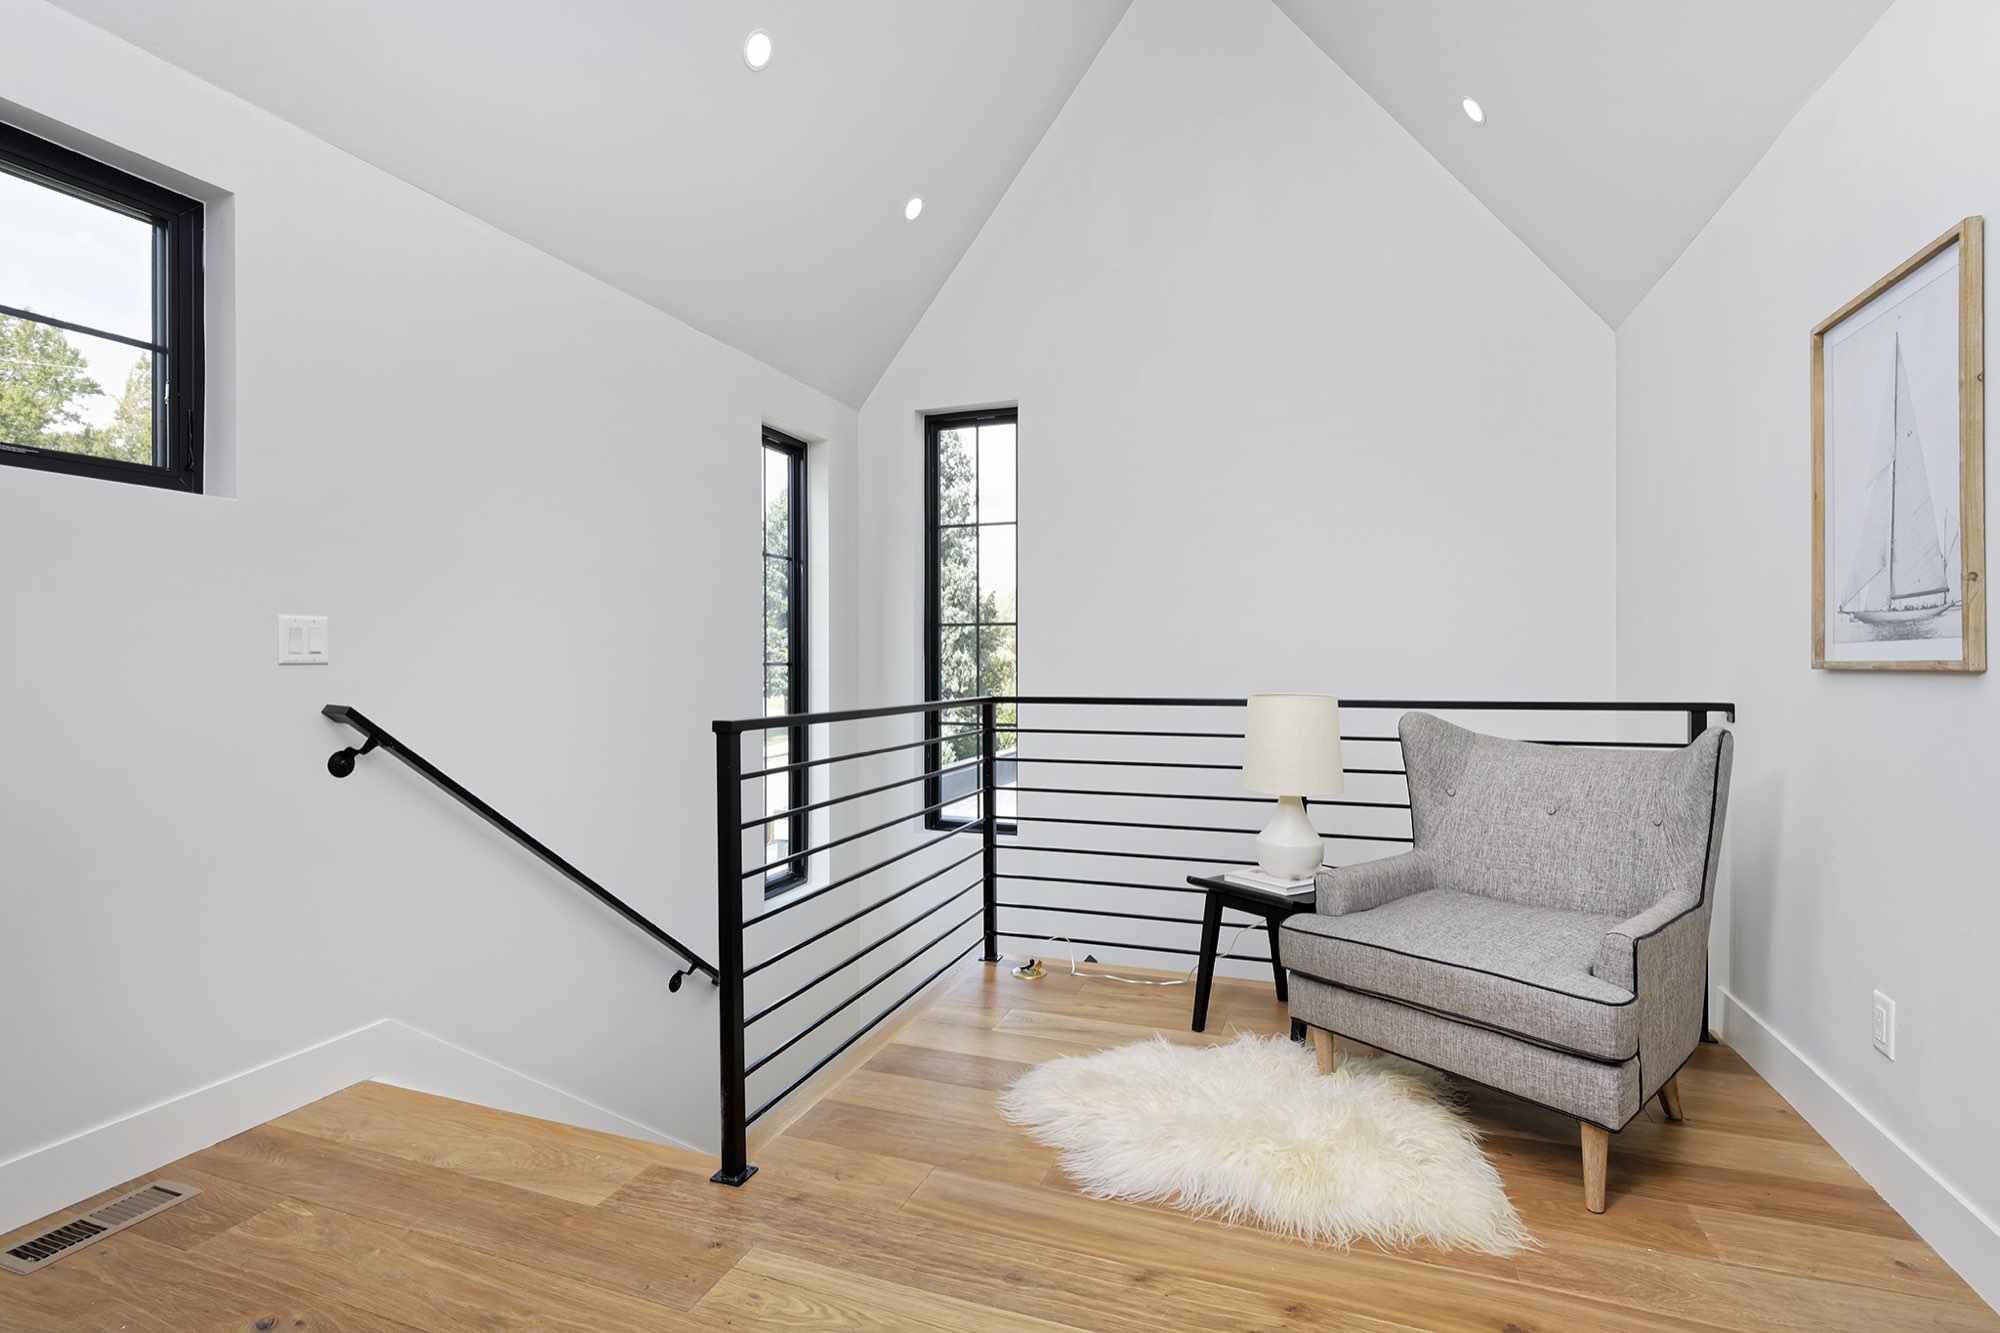
At the top of the stair, a landing with a black horizontal railing opens onto the hall, with wood floors and a large black-framed window.
Bathrooms: soft gray tile, a soaking tub and black fixtures
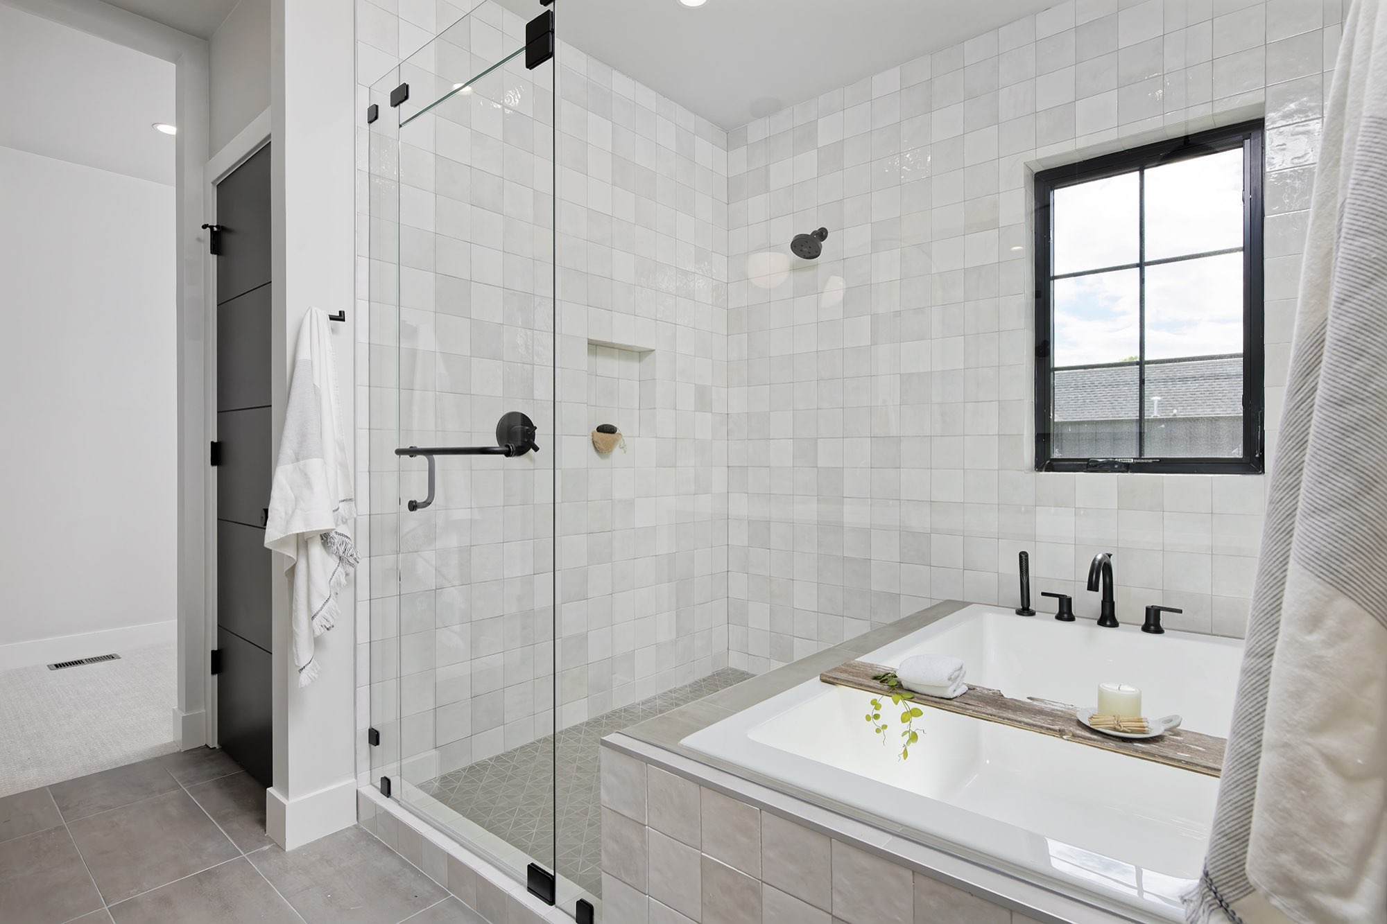
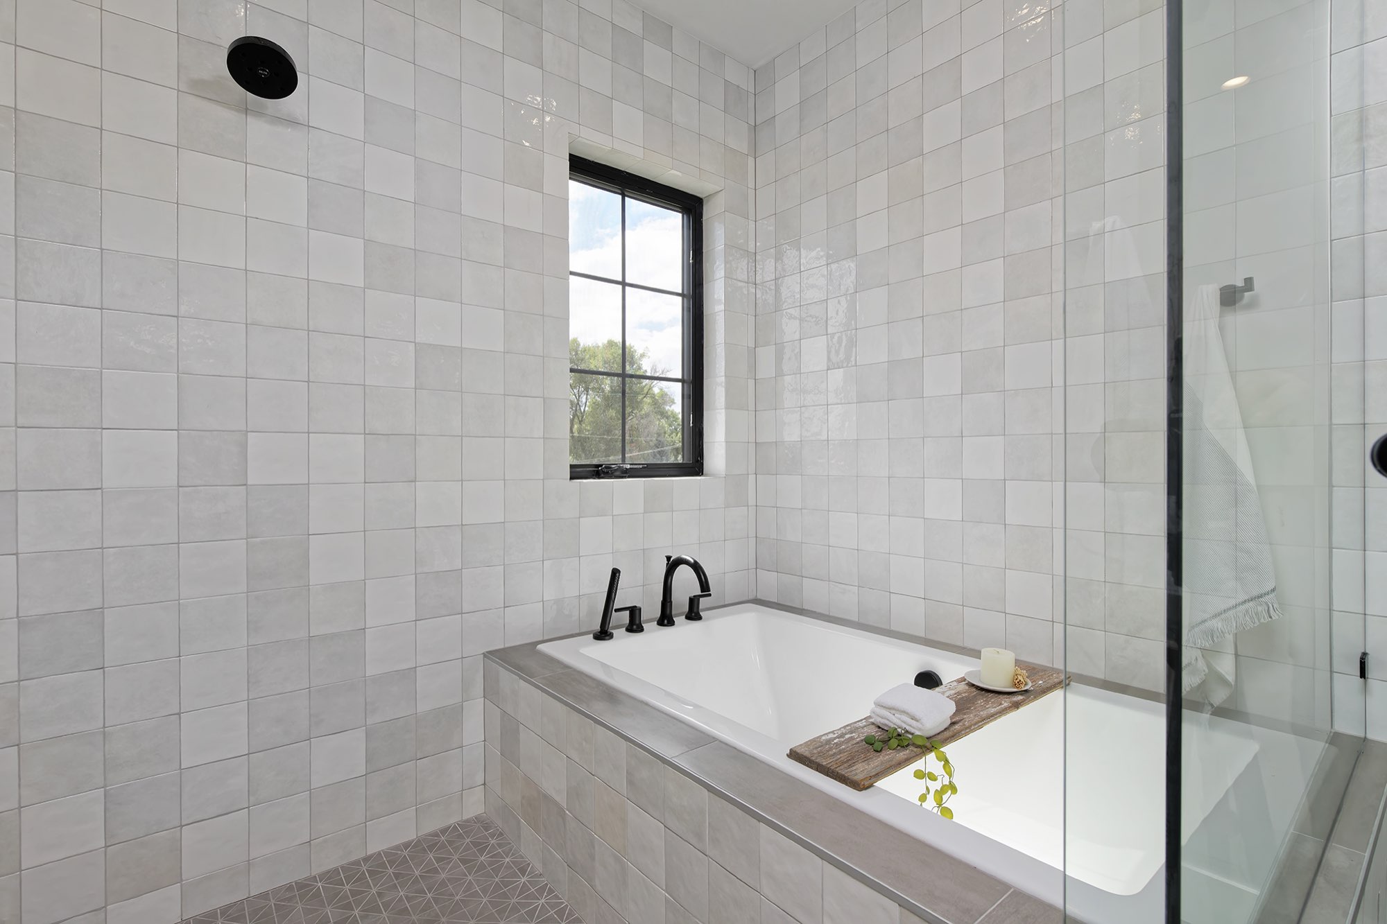
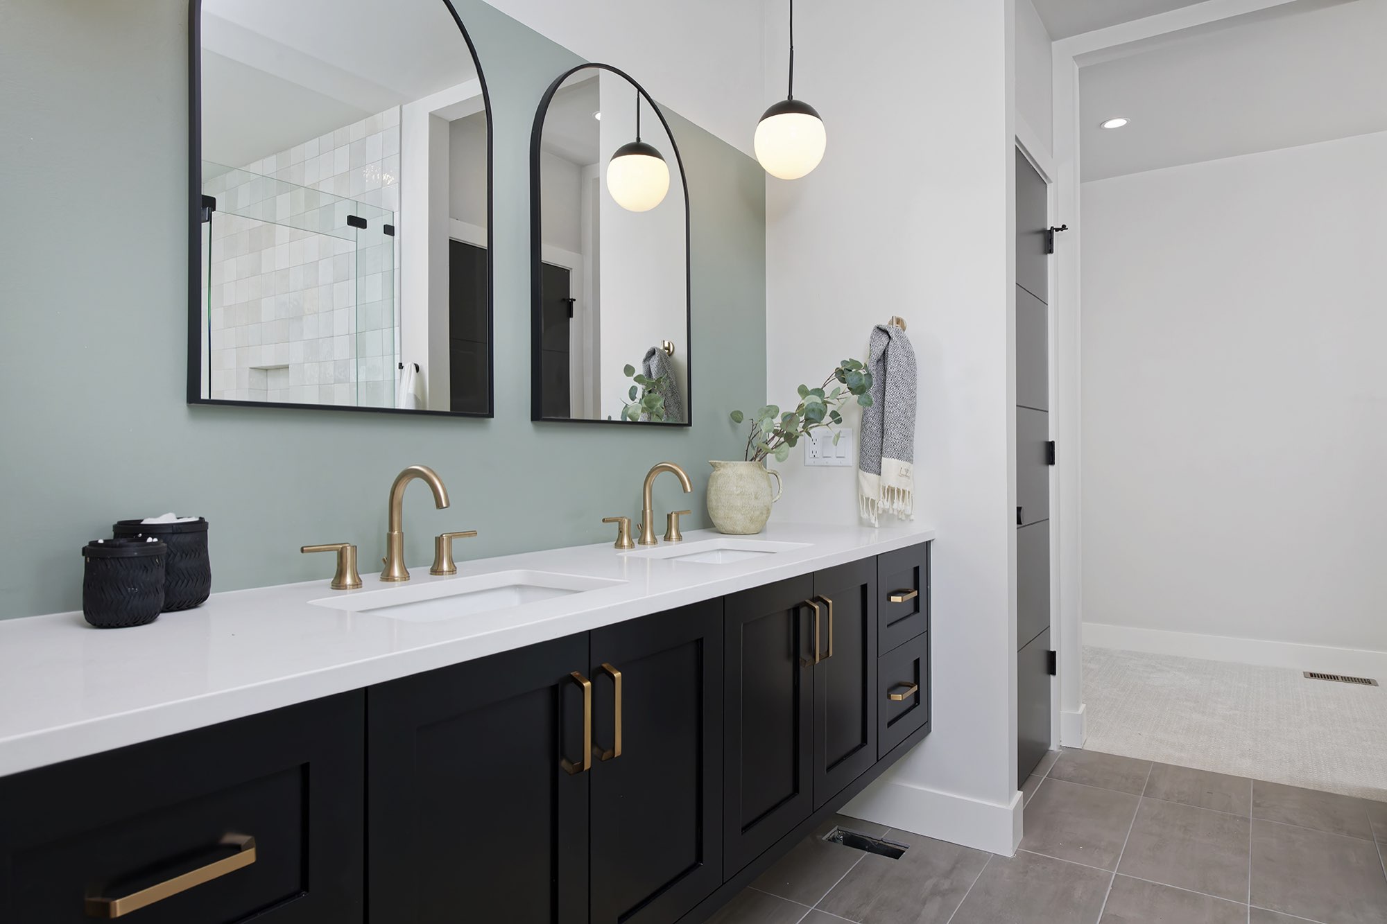
The primary bathroom has a glass walk-in shower and a drop-in soaking tub, both in handmade-look soft gray tile, with a black-framed window letting in daylight. A long black vanity with a white top and brass pulls sits against a sage green wall under two arched mirrors.
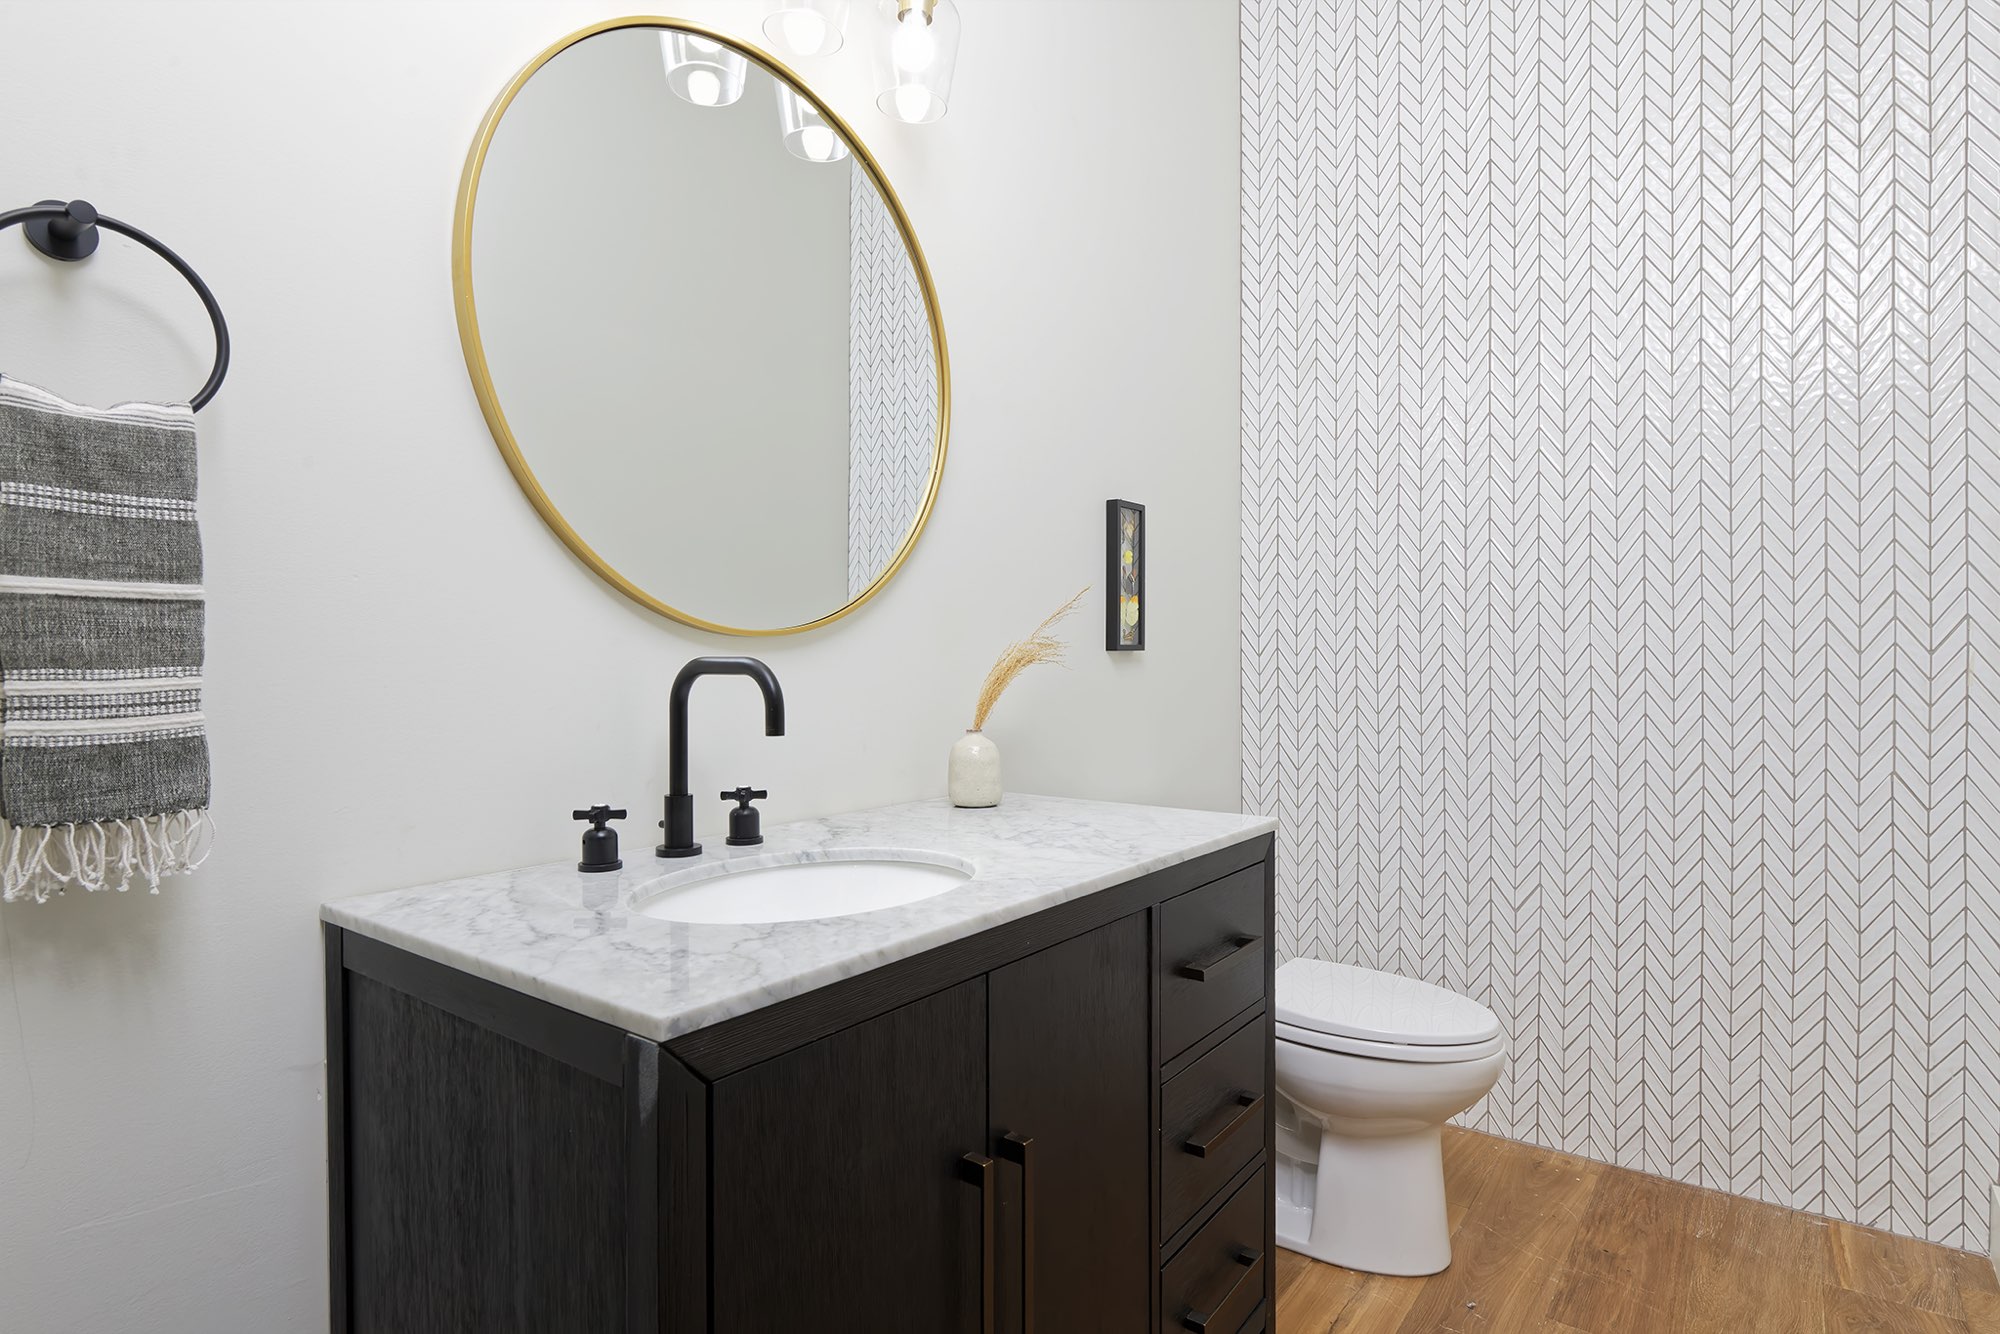
On the main floor, the powder room gets a round brass mirror and a white chevron-pattern tile wall.
Covered deck: an outdoor fireplace and a black rail
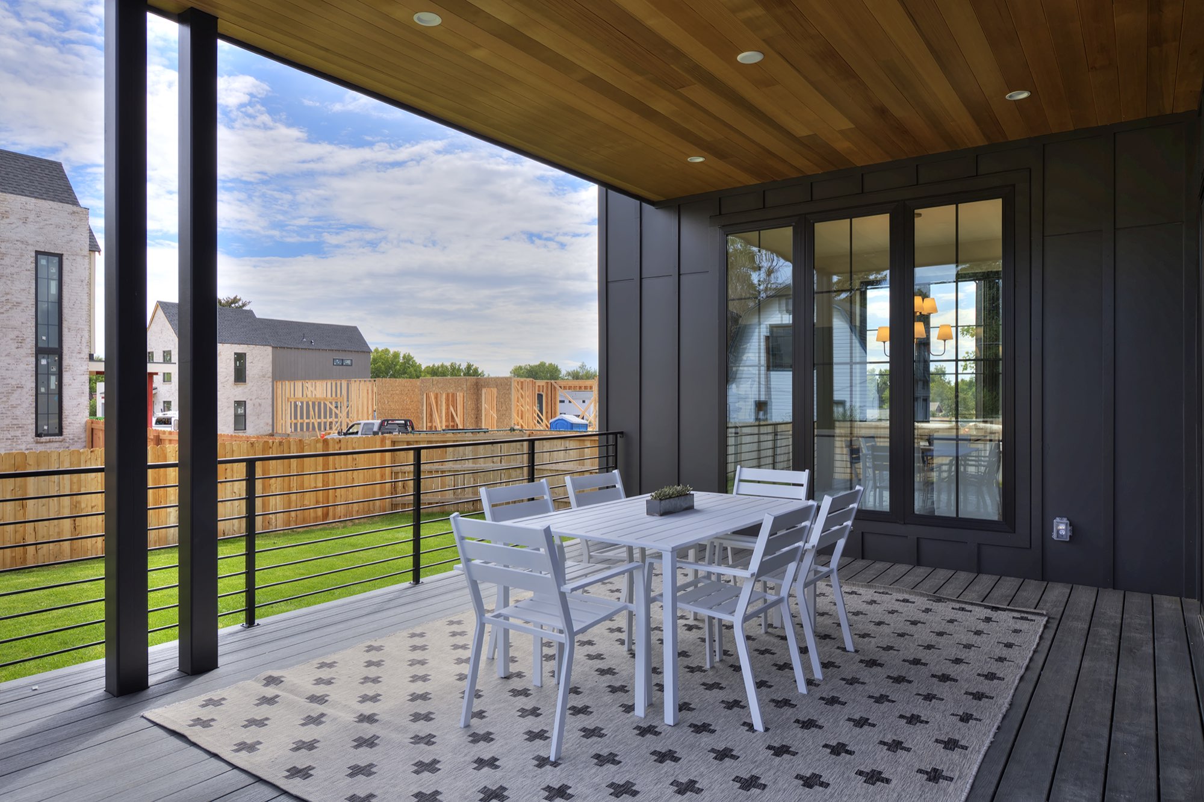
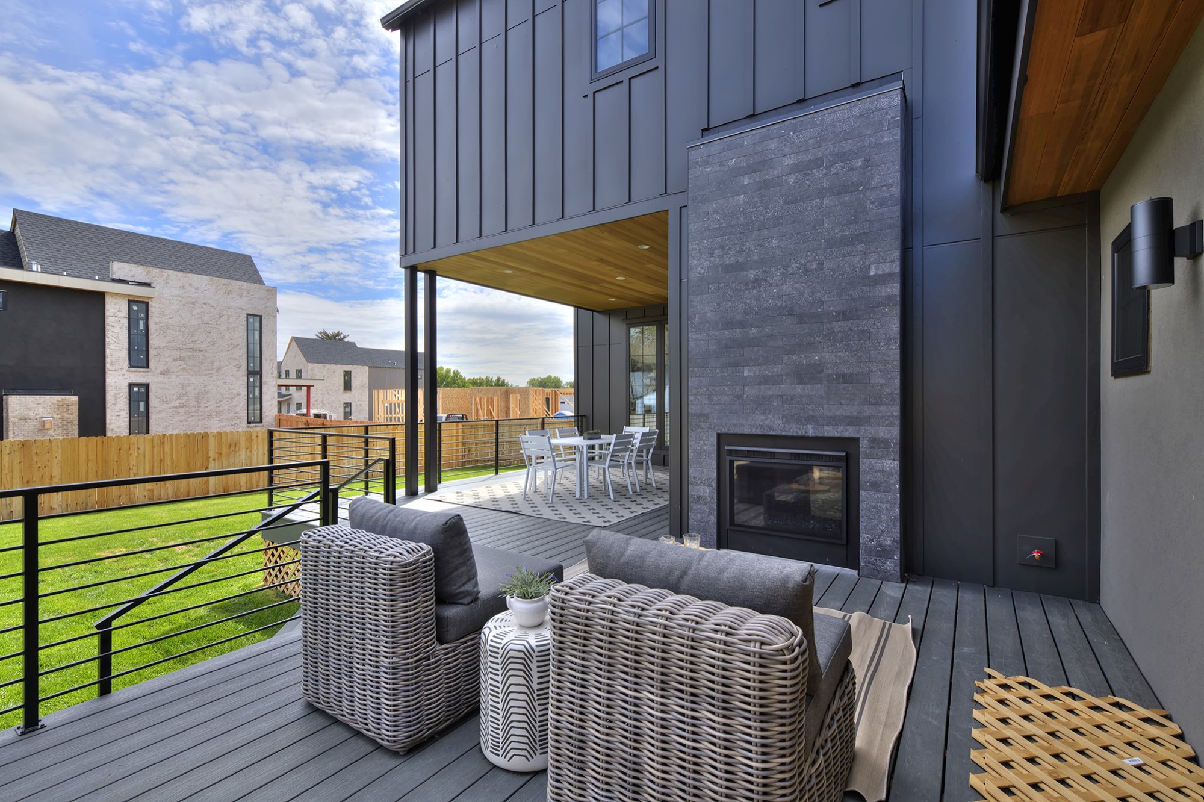
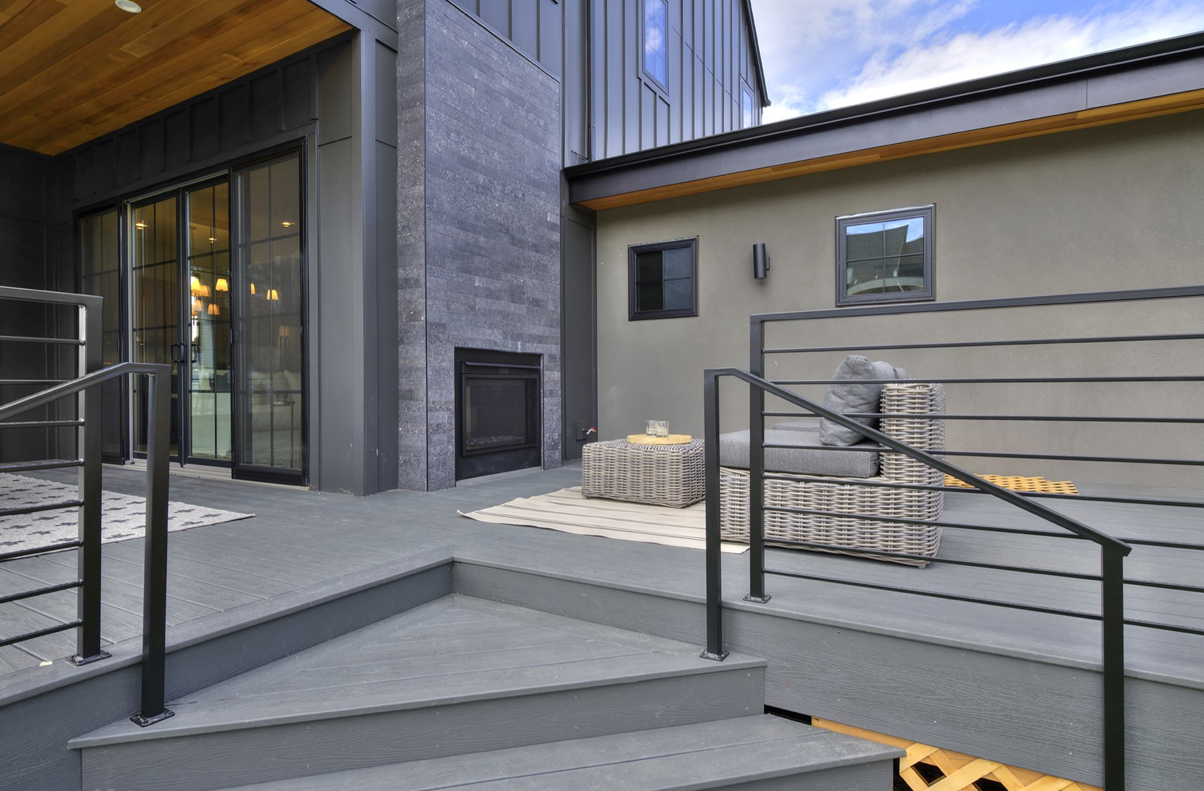
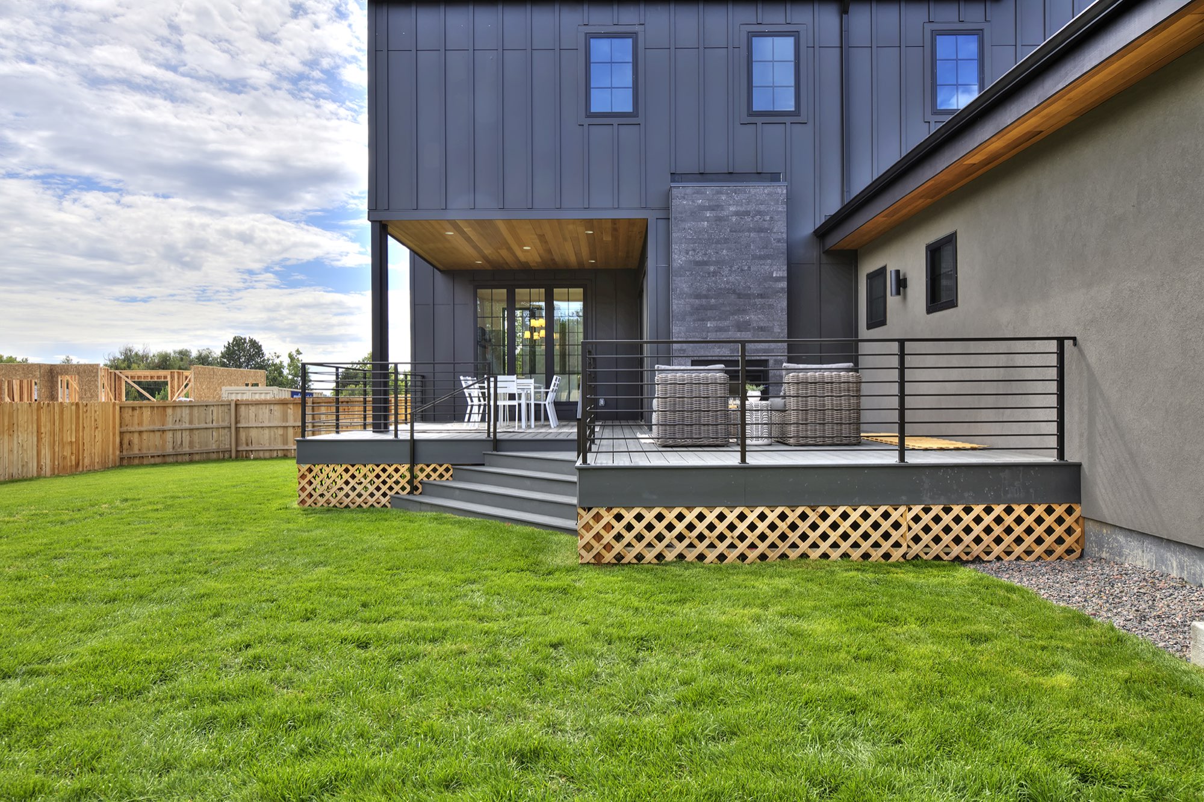
The back of the house is built for evenings out. A covered deck with a wood-plank ceiling and recessed lights sits under the second floor, with a stone fireplace face on the outside wall and sliders into the living room.
Gray deck boards step down to the lawn, wrapped in a black horizontal railing, with lattice under the deck and a privacy fence around the yard. Outdoor furniture is staging.
A wet bar and a home office, tucked off the main rooms
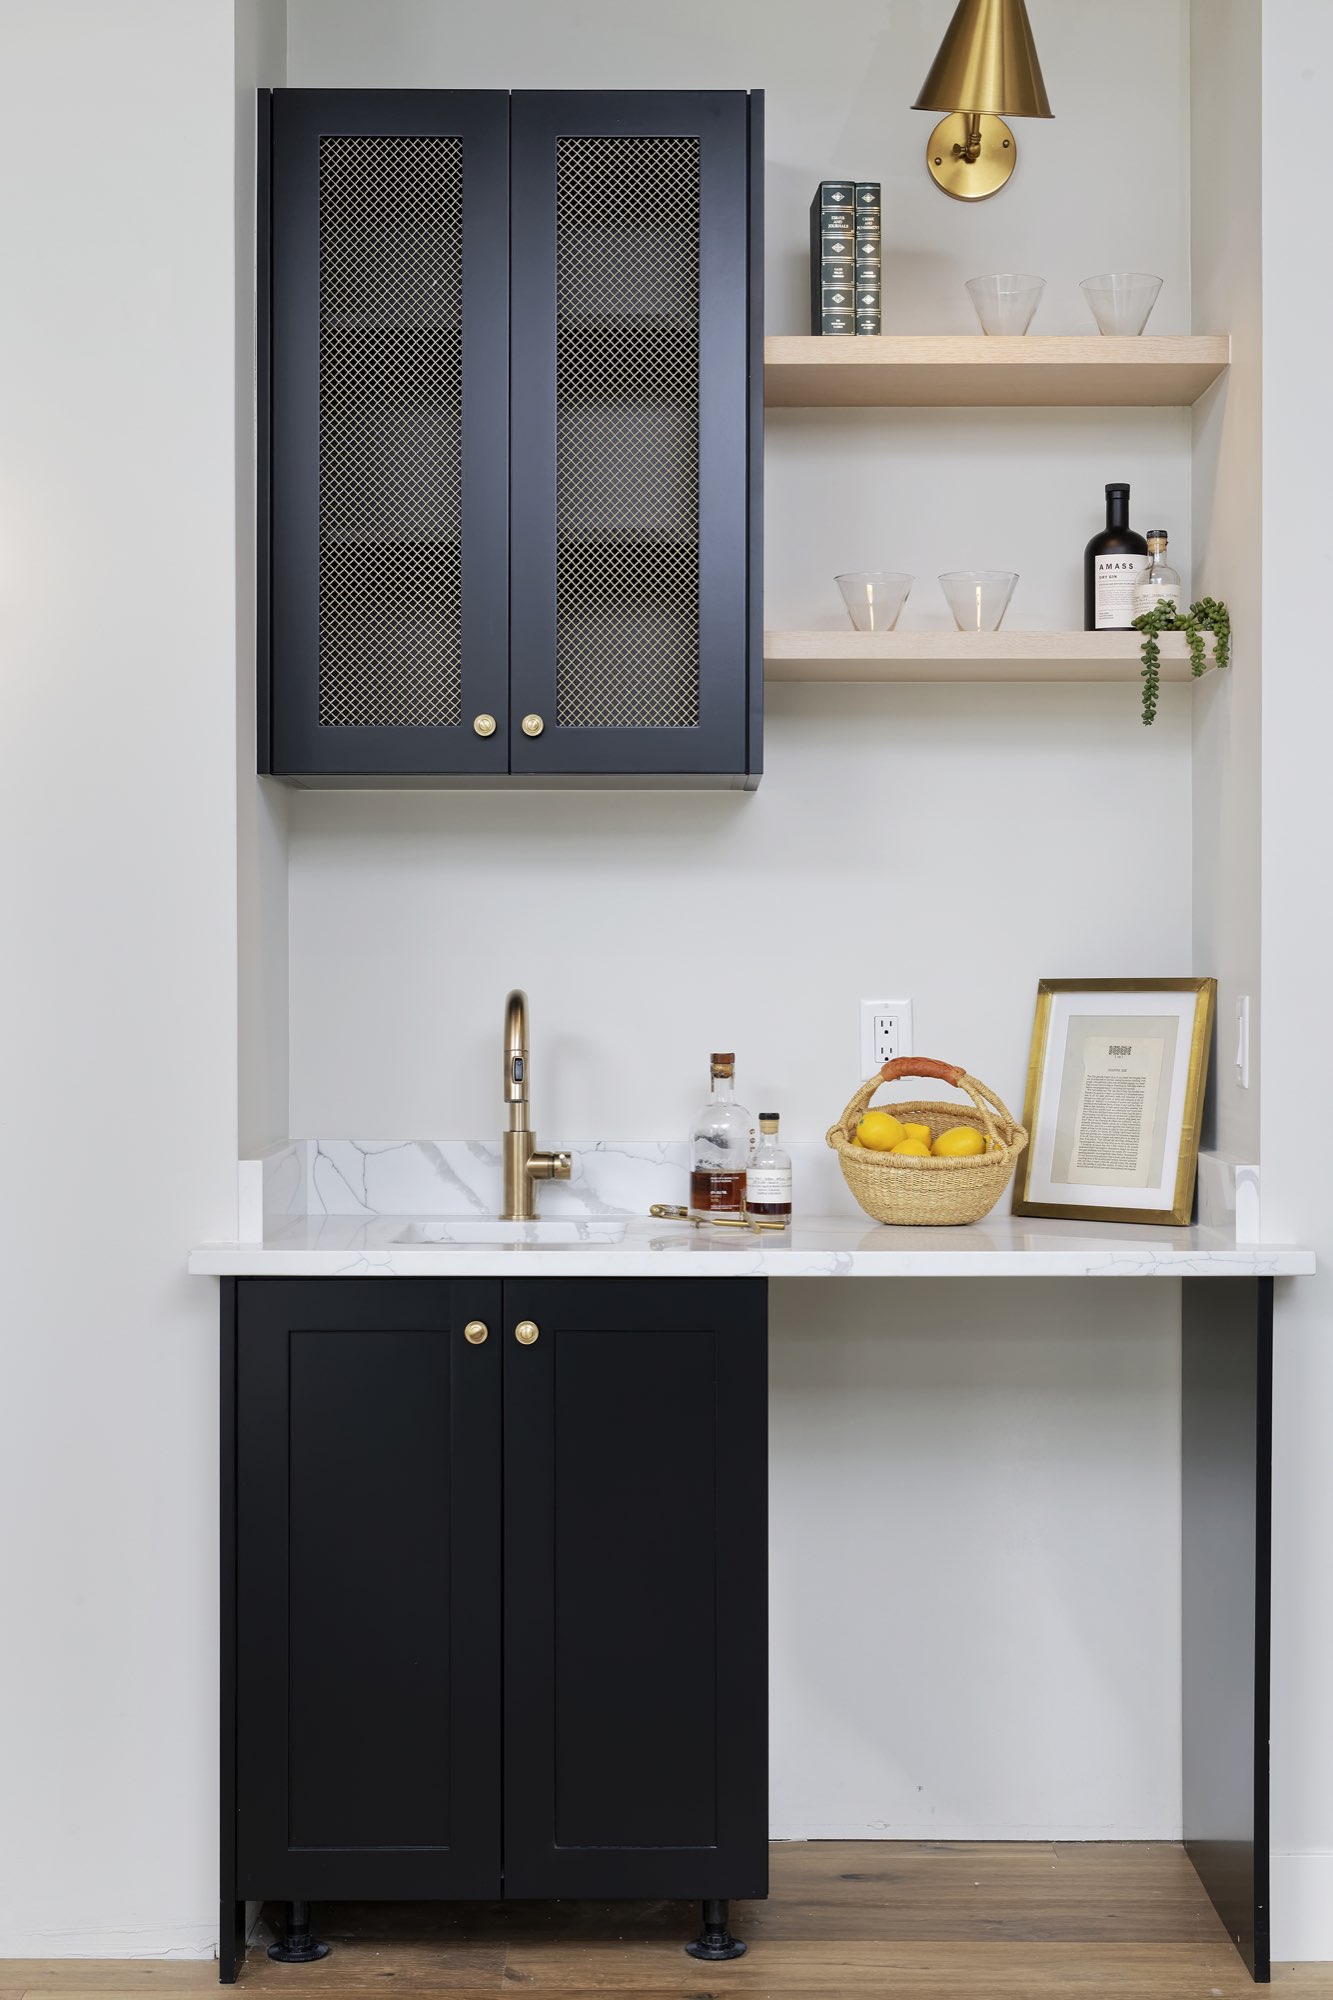
Beside the stair, a wet bar has black cabinets with brass knobs, mesh-front upper doors, a brass faucet, floating wood shelves and a brass sconce.
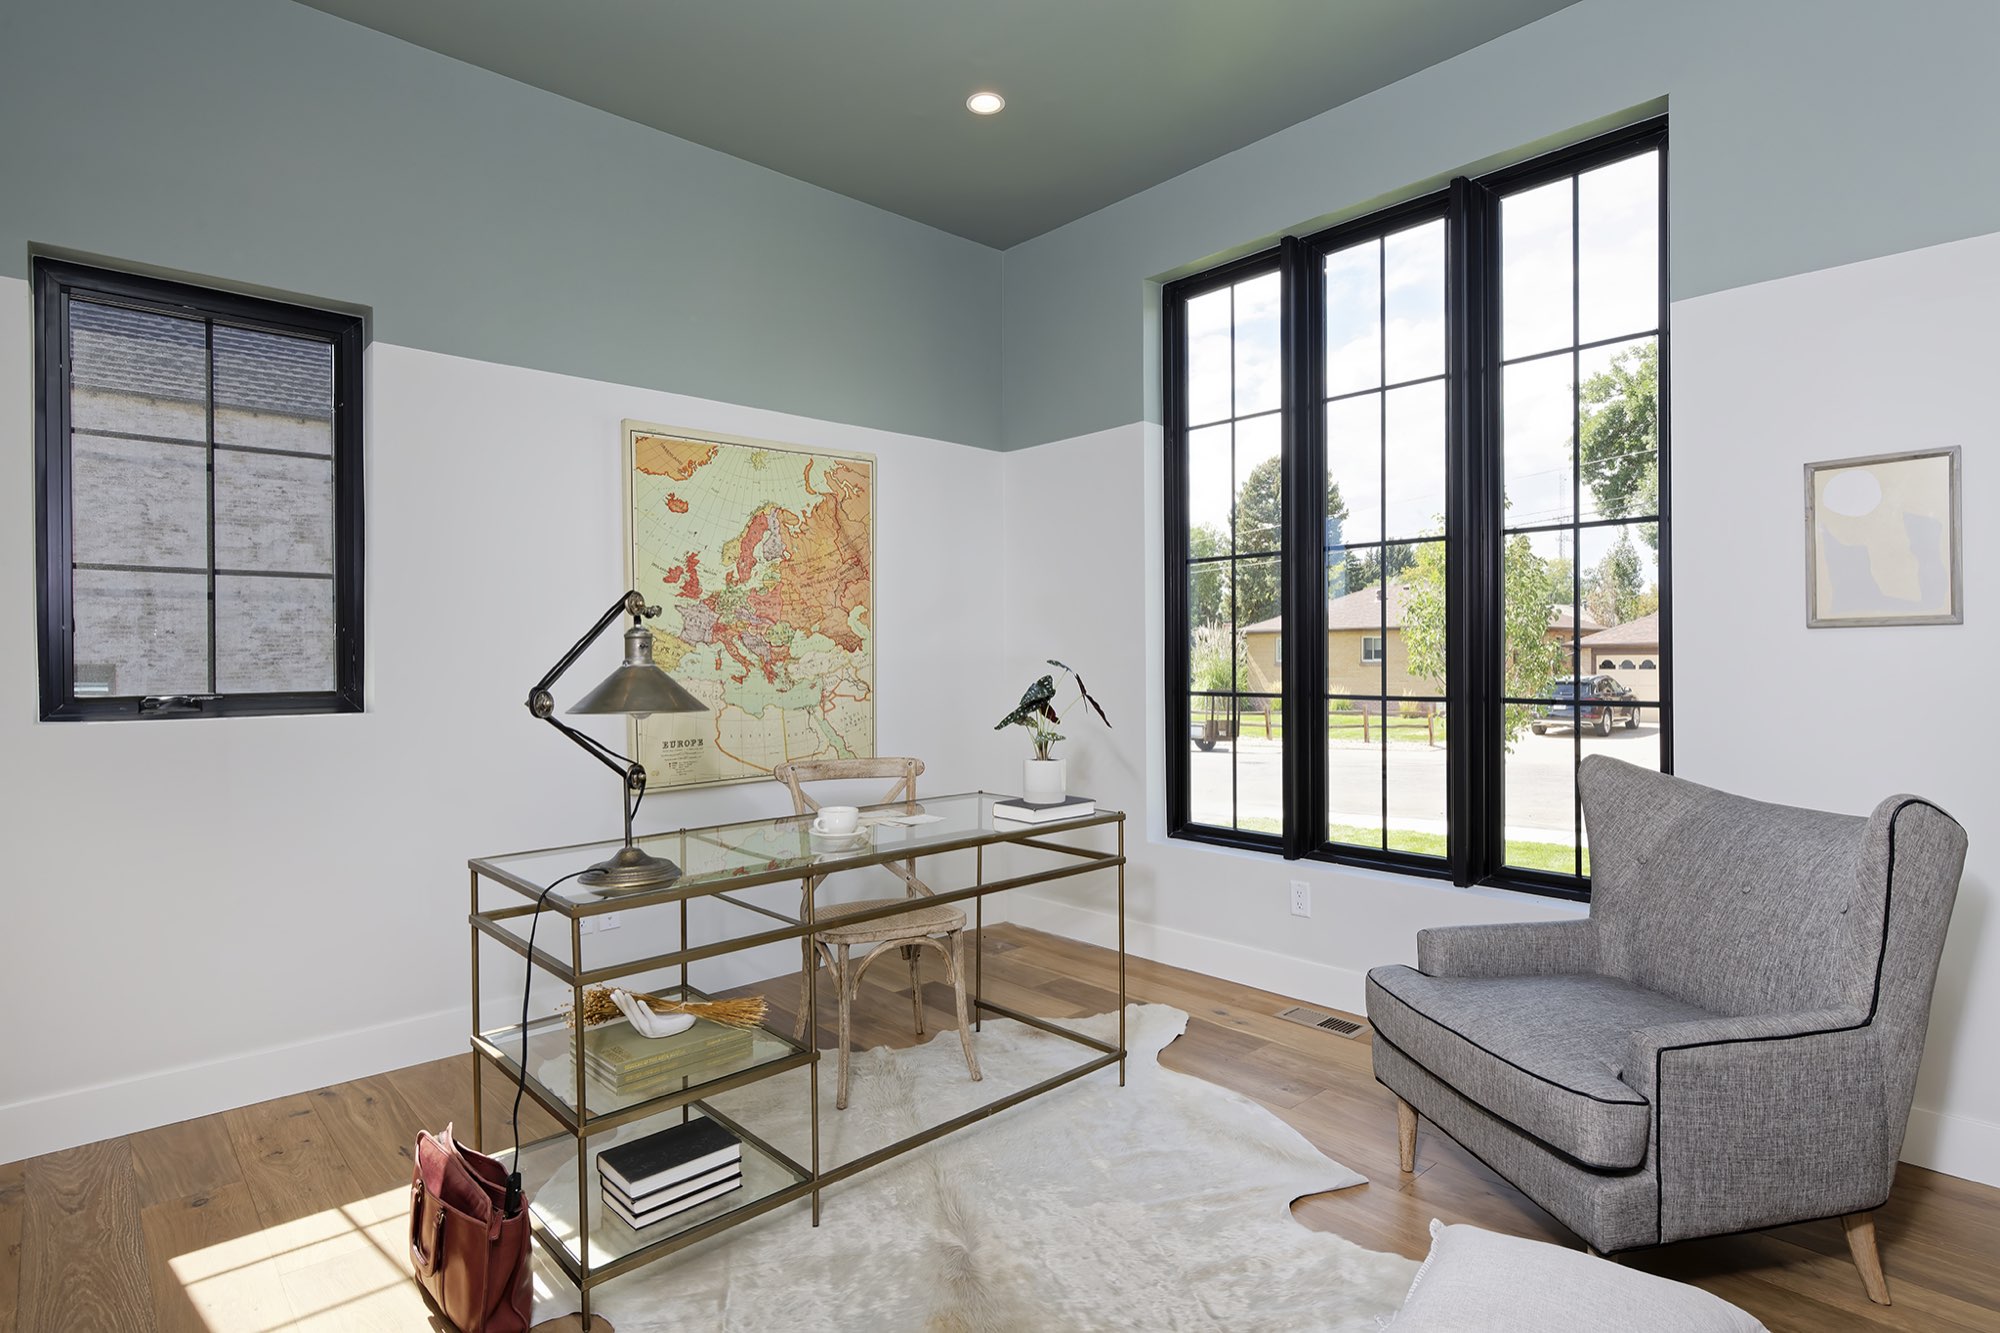
Across the main floor, the office has a sage green ceiling above white walls, tall black-framed windows and wood floors. Furnishings are staged.
What we built at 2874 Teller in Wheat Ridge
- New two-story custom home, built from the ground up
- Dark brick tower with charcoal board-and-batten siding
- Smooth gray garage wing with a wood-plank entry soffit
- Dark shingle roof with a low roof over the entry
- Black-framed windows and sliding glass doors throughout
- Light wood cabinets with a black island and brass hardware
- See-through dark stone fireplace between the living room and deck
- Sage green dining room, paneled bedroom wall and office ceiling
- Primary bath with a glass shower and soaking tub
- Wet bar with floating shelves
- Covered rear deck with an outdoor fireplace and black railing
More about this kind of work
- Custom Home BuildingNew homes designed and built from the ground up.See the service
- RoofingRoofs planned together with the rest of the build.See the service
- Building in Wheat RidgeRemodels, additions and custom homes in Wheat Ridge.See the service area
- Building in ArvadaNearby, just north of Wheat Ridge.See the service area
Planning a custom home?
Tell us about your lot and how you want the house to feel. We will come take a look and tell you what it takes. We build and remodel from Fort Collins to Denver.