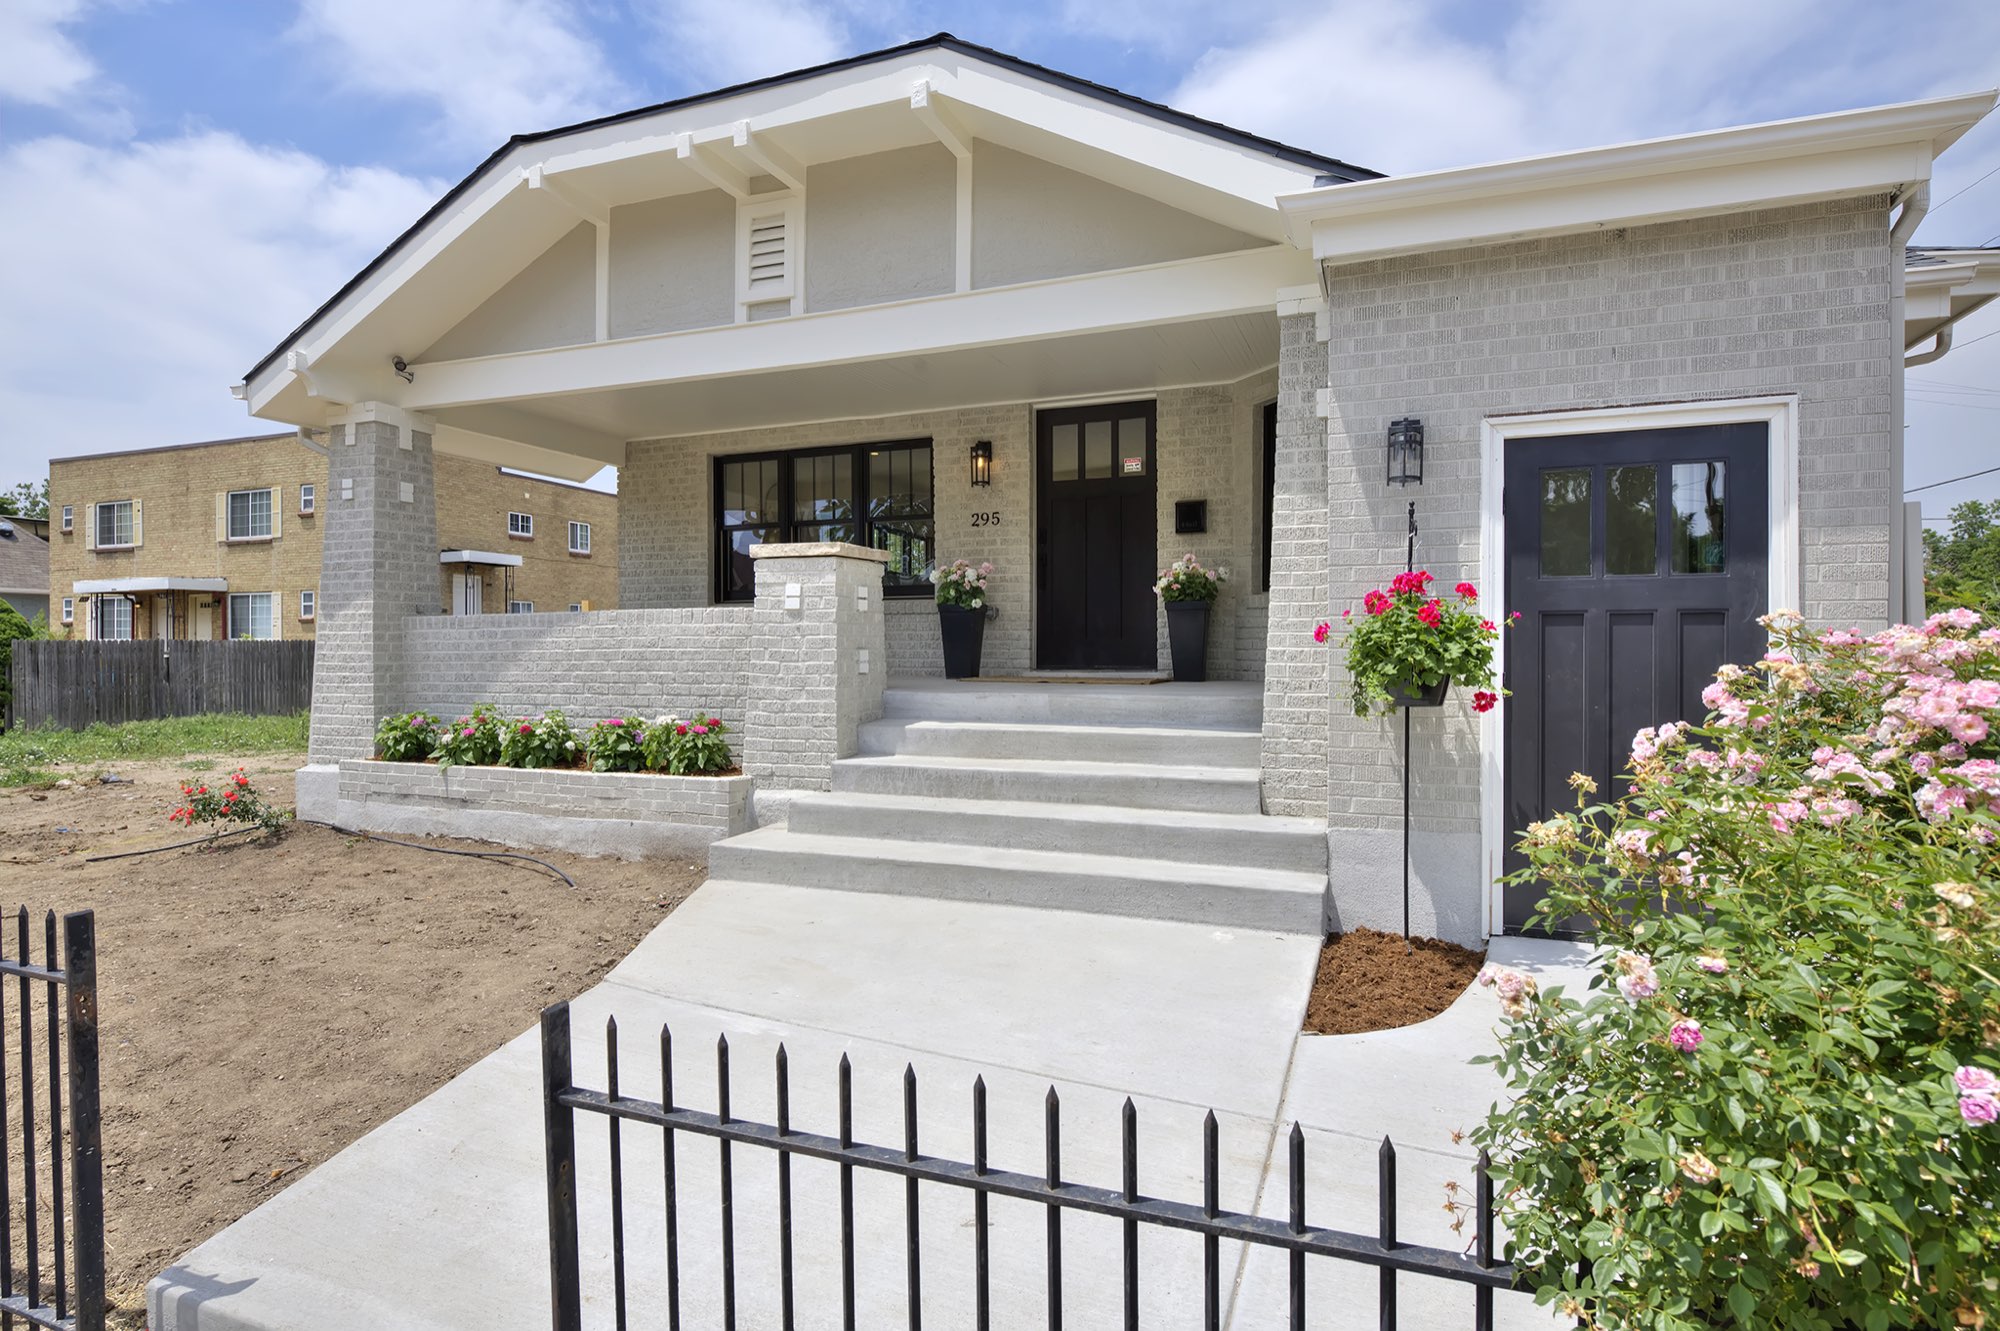
295 Bannock Historic Home Renovation in Denver, CO
295 Bannock Street, Denver, CO 80223
- Historic Renovation
- Exterior Remodel
- Interior Remodel
- Kitchen & Bath
An 1893 landmark-designated Denver bungalow, renovated to landmark standards: pale gray brick, black-framed windows and a bright, finished interior.
A historic home renovation in Denver, to landmark standards
This is a whole-home remodel of an 1893 landmark-designated home in Denver. We renovated it to landmark standards, working on the exterior, the interior, and the kitchen and bathrooms.
Two things run through the whole house: pale gray brick outside, and black framing on the windows, doors and vanities. Dark wood floors and white walls keep the inside bright and calm.
Exterior remodel: a pale gray brick bungalow, restored to landmark standards
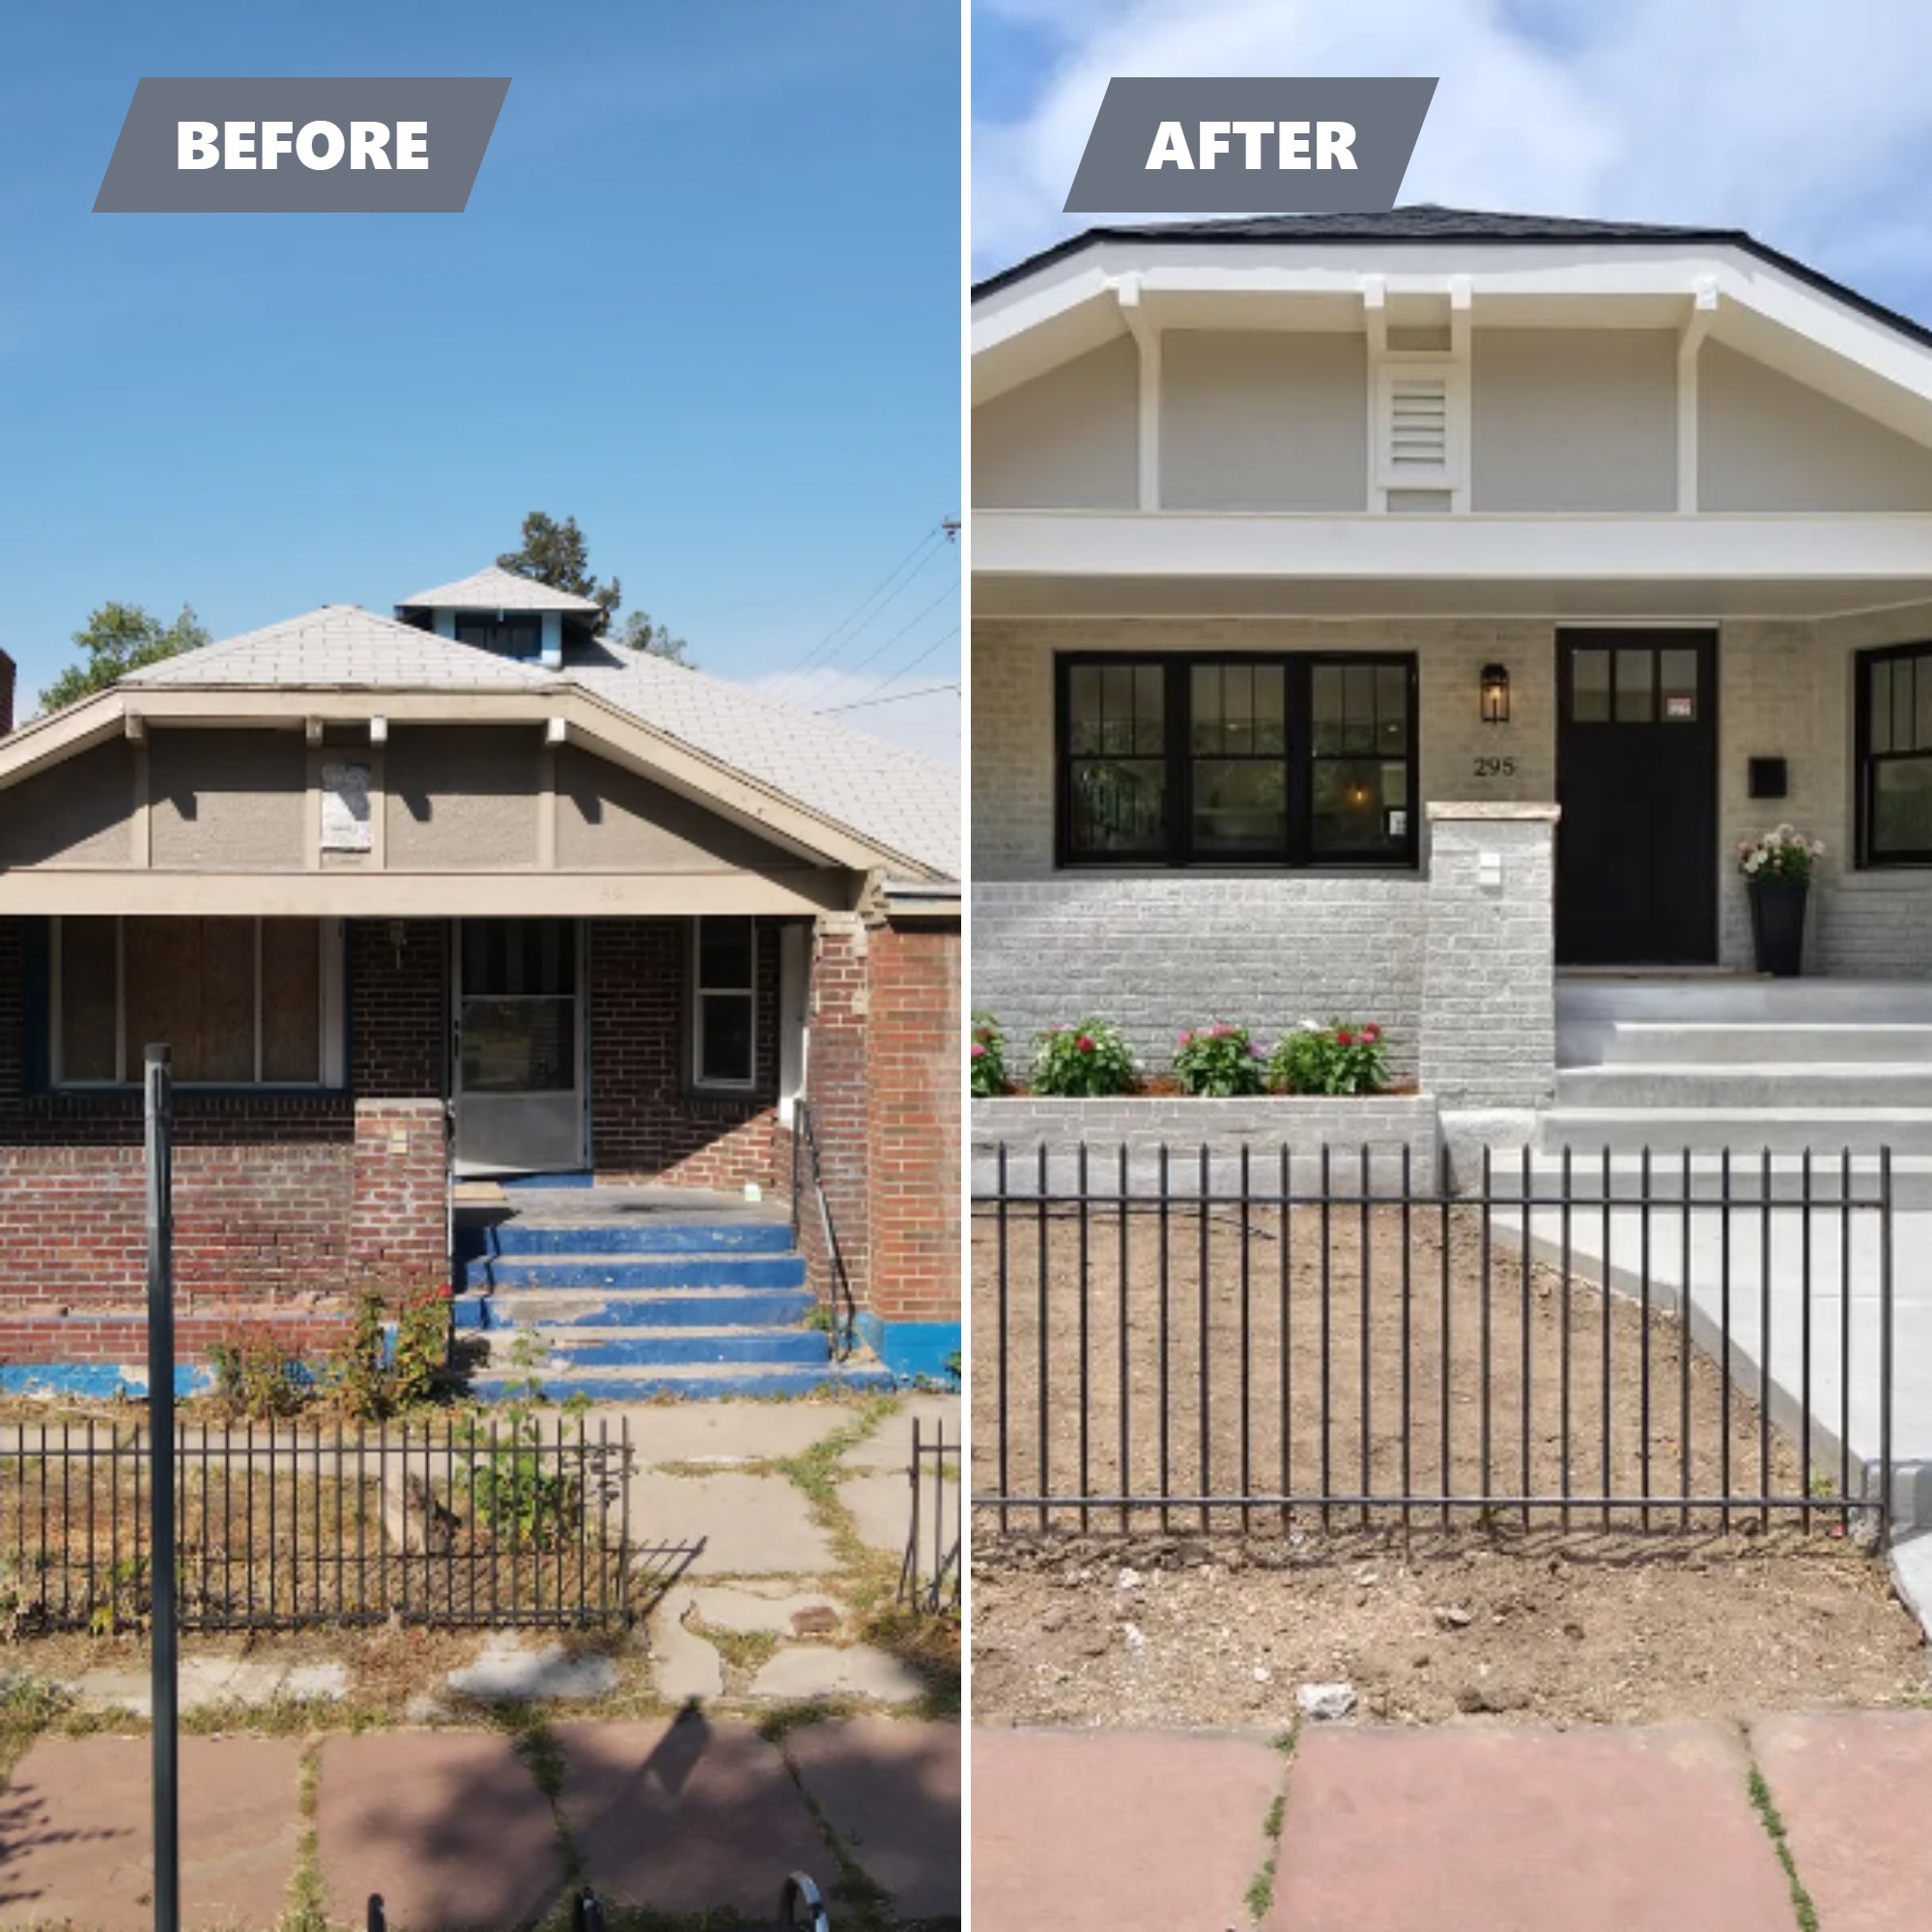
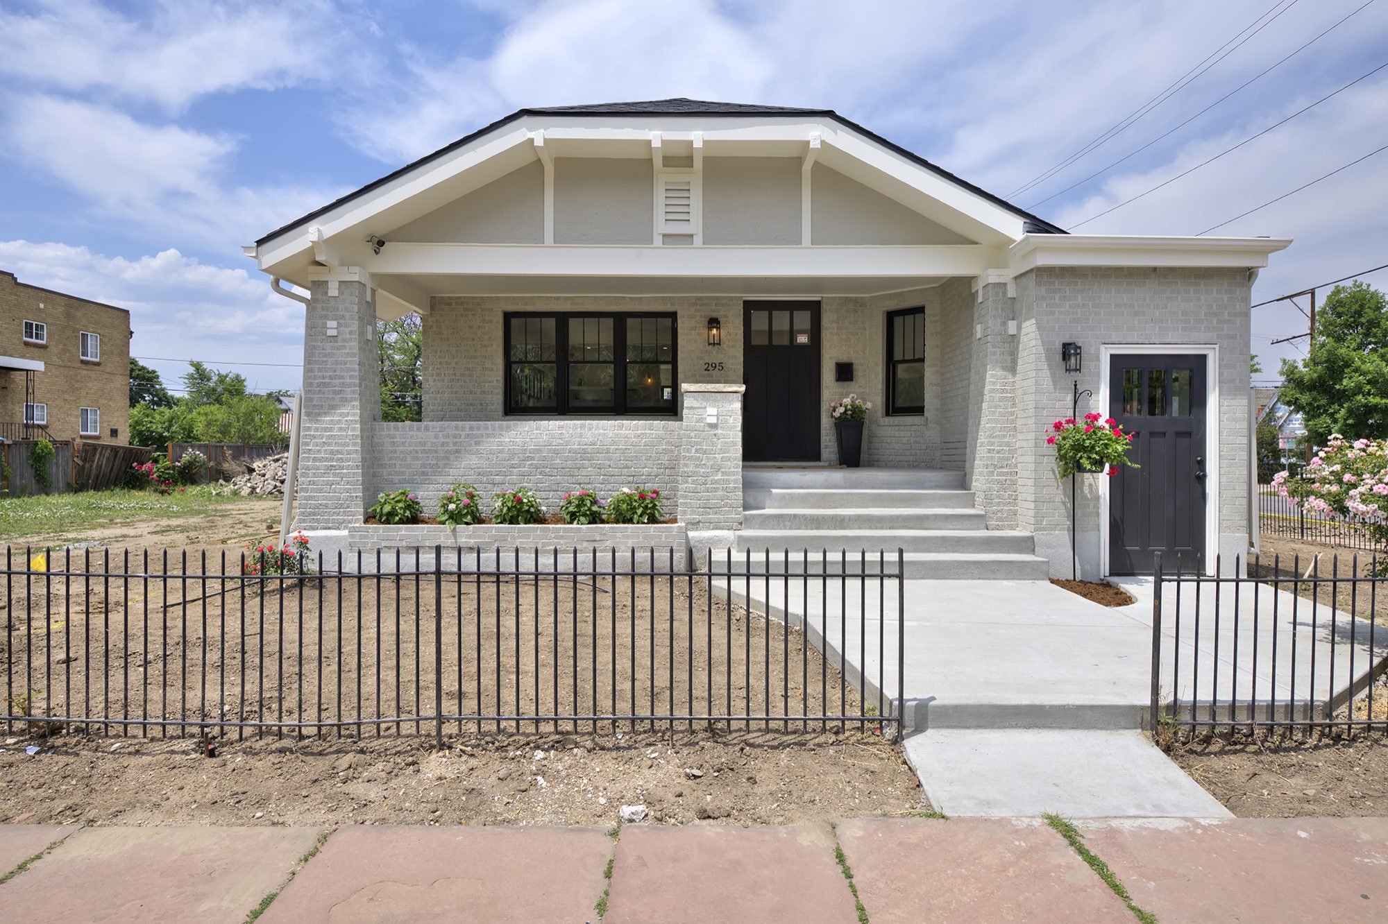
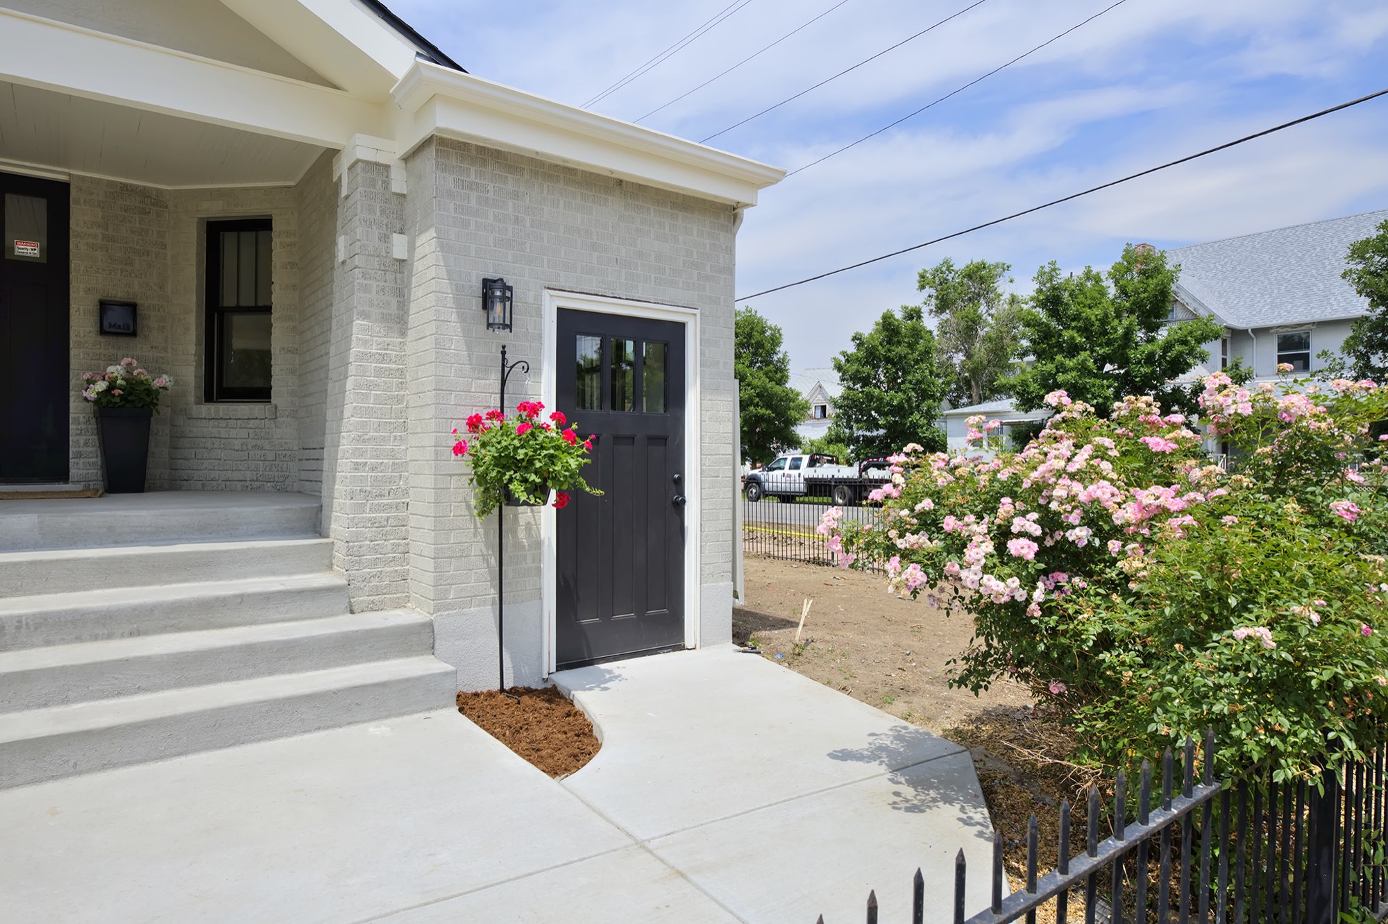
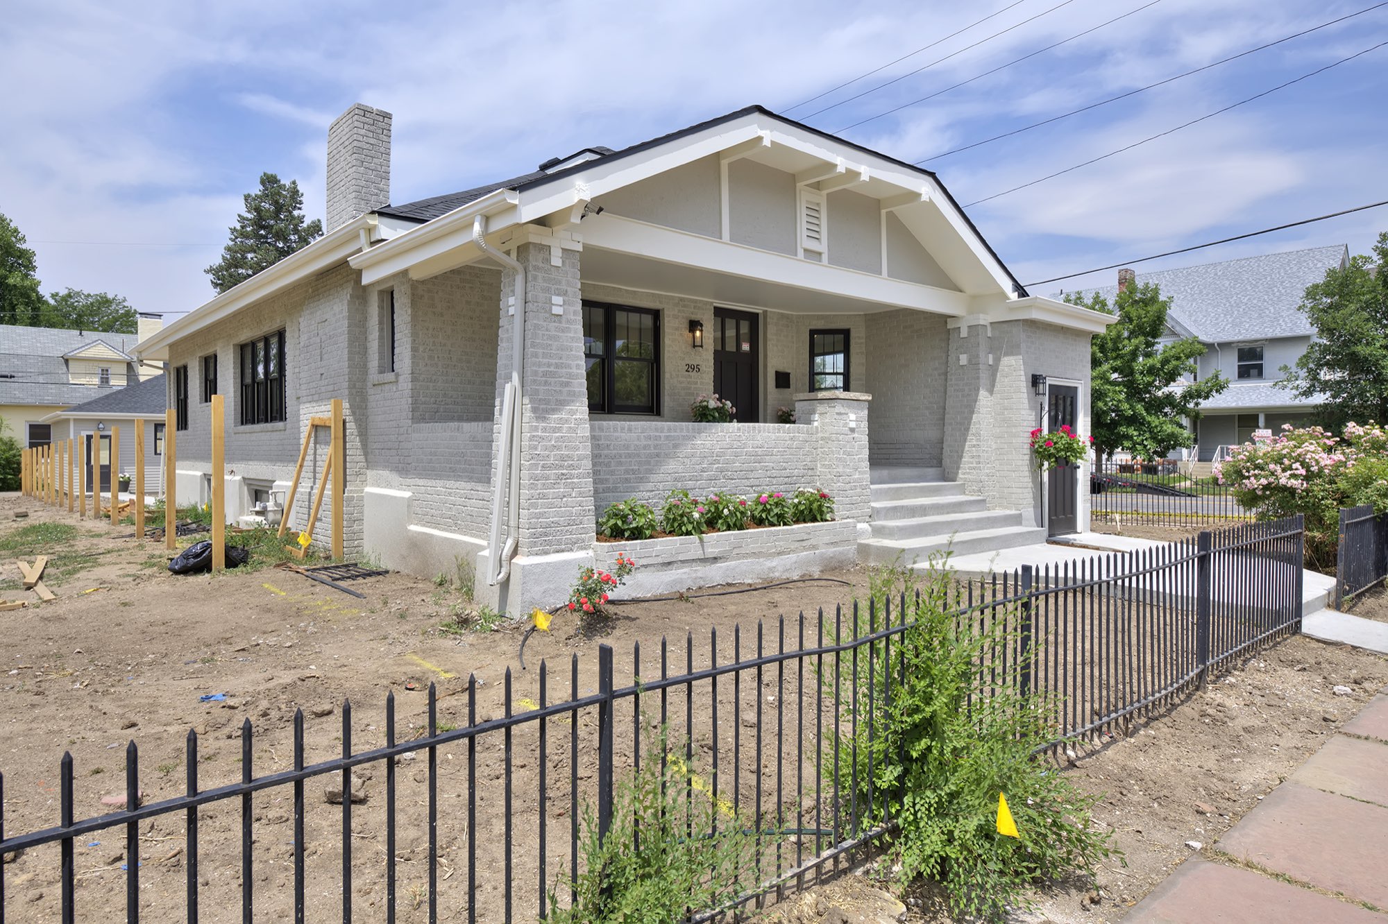
From the street this 1893 bungalow keeps its original shape: a deep covered porch, a wide gabled roofline and a side entry. The brick that was red is now a soft pale gray, with black-framed windows and a black front door set against it.
The porch got new steps and a planter wall, a black iron fence now runs along the front, and the roof is new. The first photo shows the same corner before and after.
Interior remodel: a dark brick fireplace and wide, bright windows
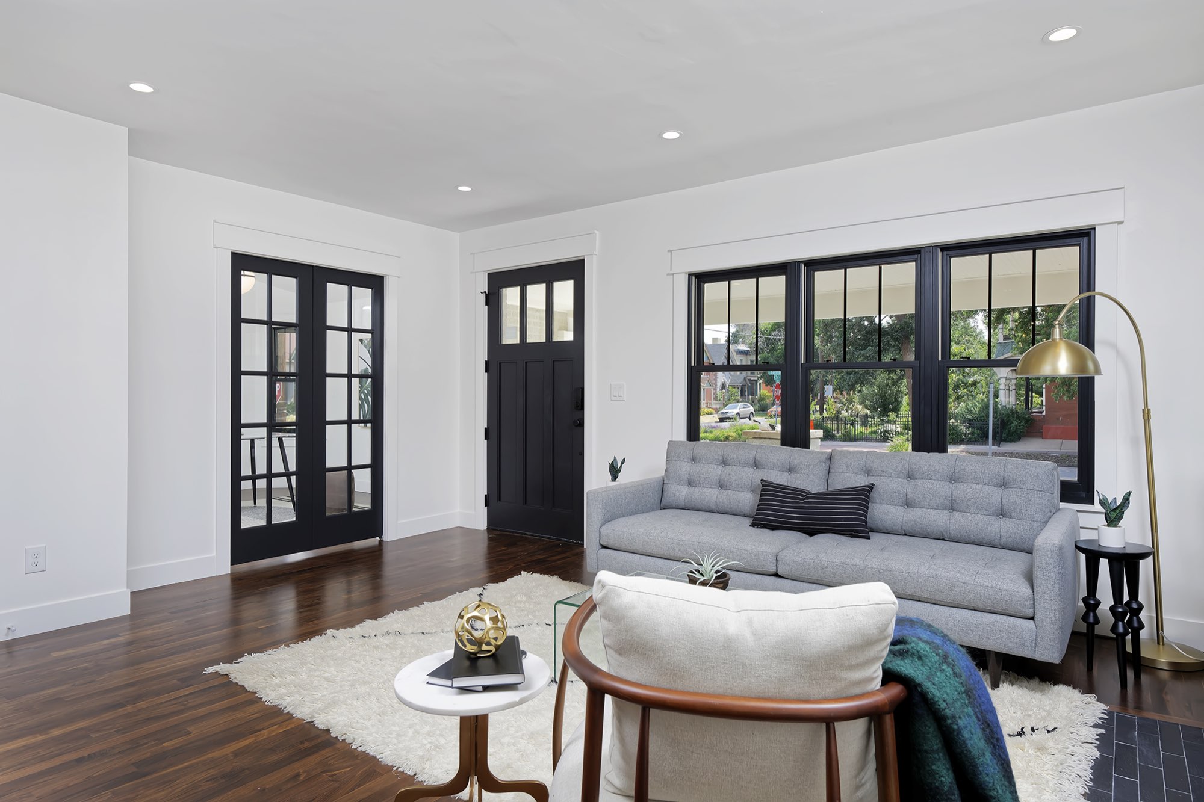
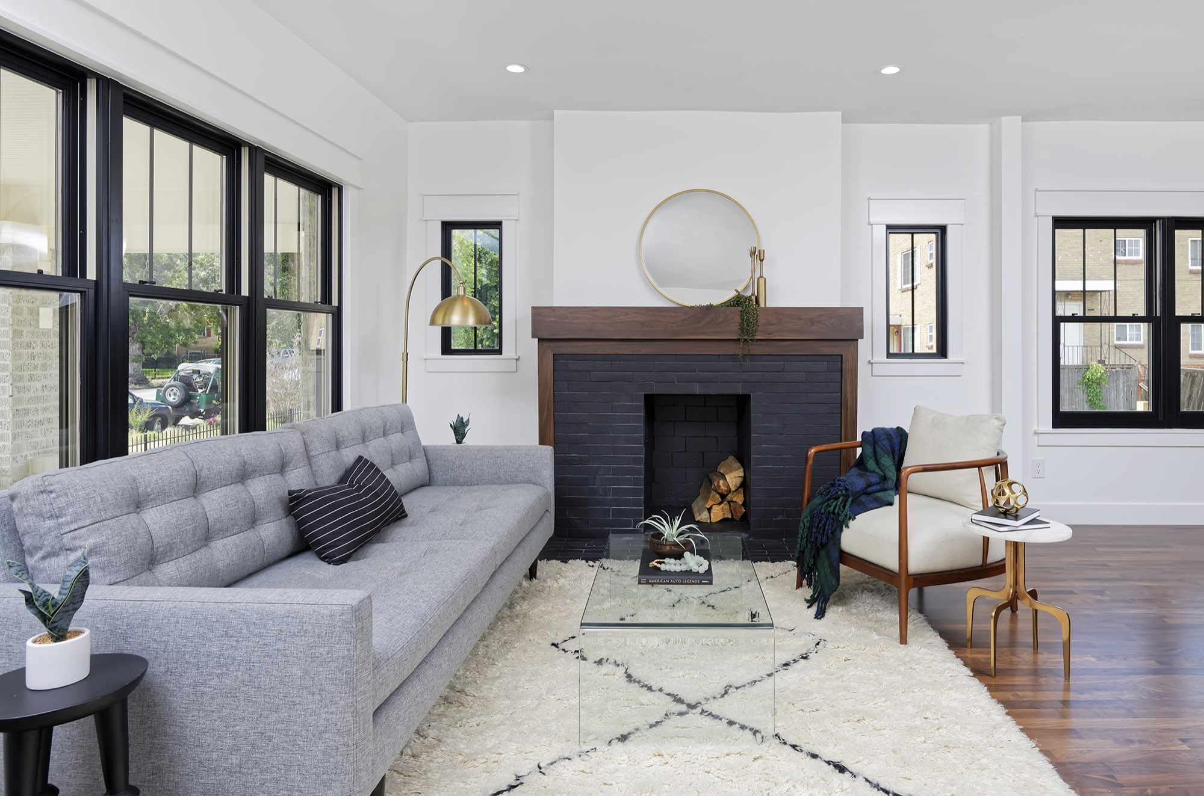
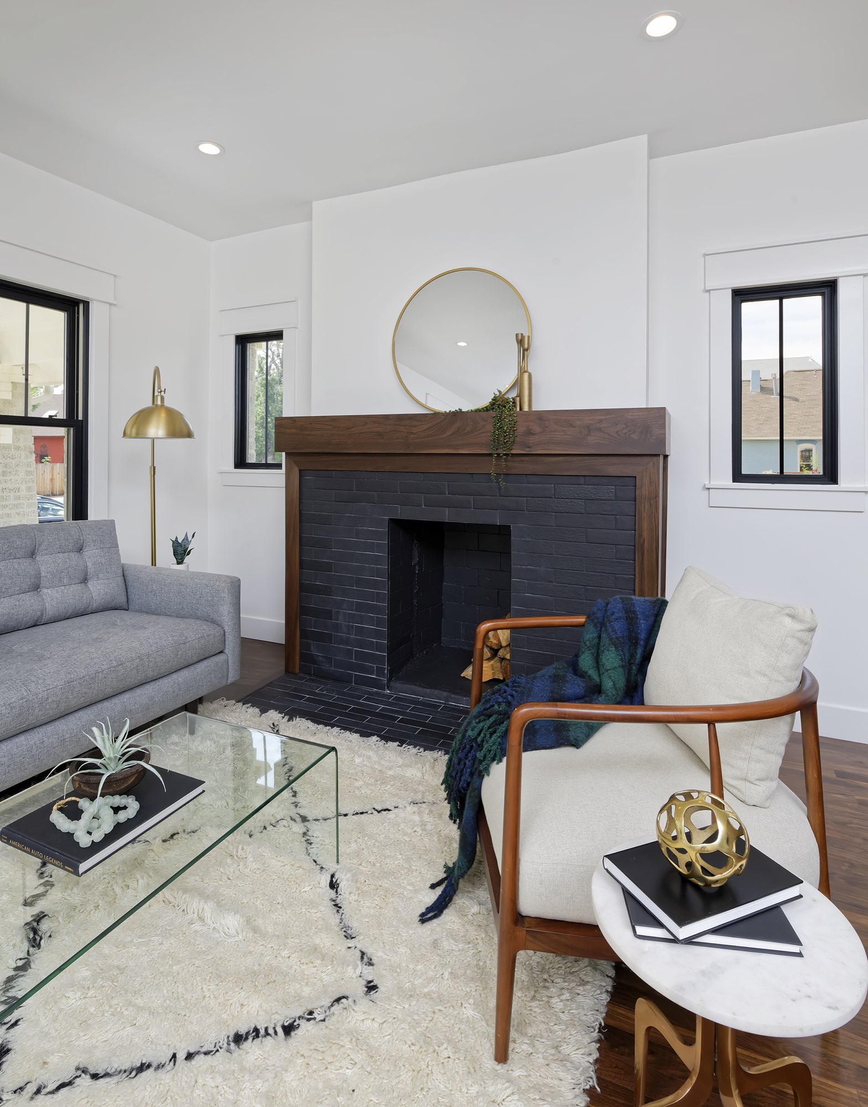
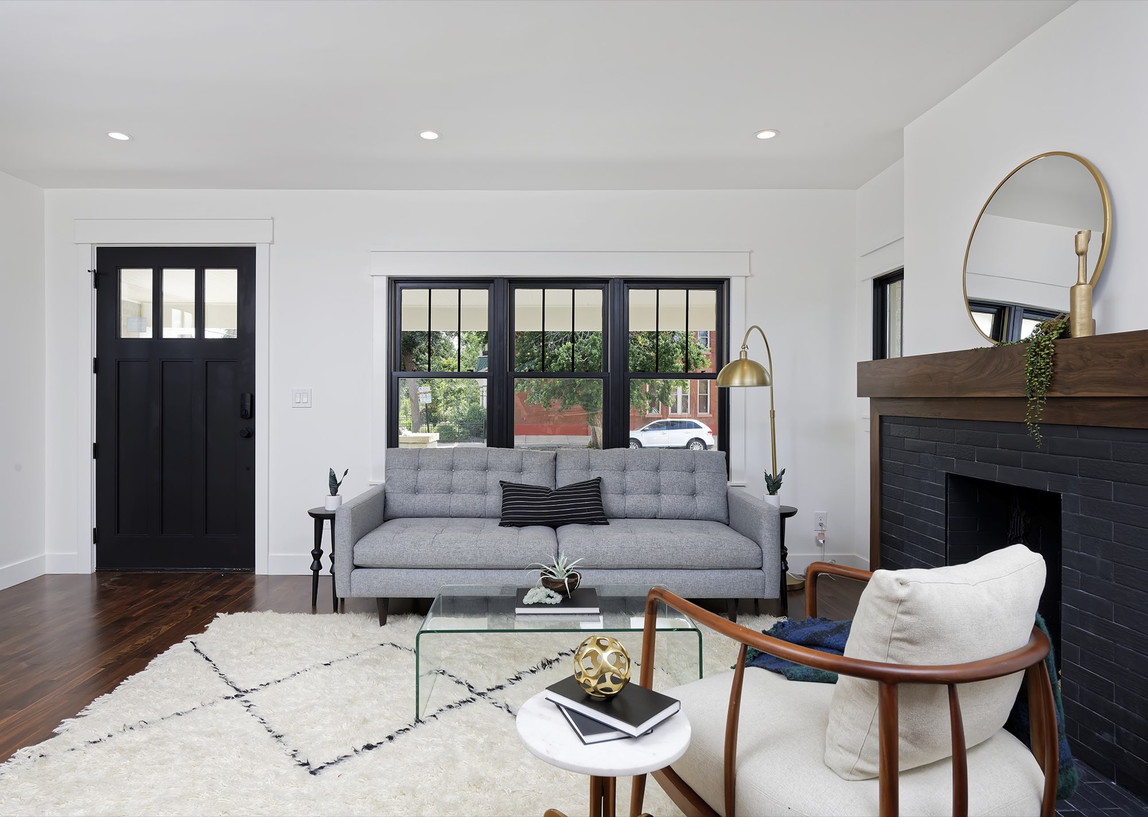
Inside, the front room is bright and white, with a row of black-framed windows facing the porch. A dark brick fireplace with a wood mantel anchors one wall, and dark wood floors run underfoot.
The furniture here is staged and is not part of our work. Black French doors and the front door frame the room.
Interior remodel: black French doors and a sunny front study
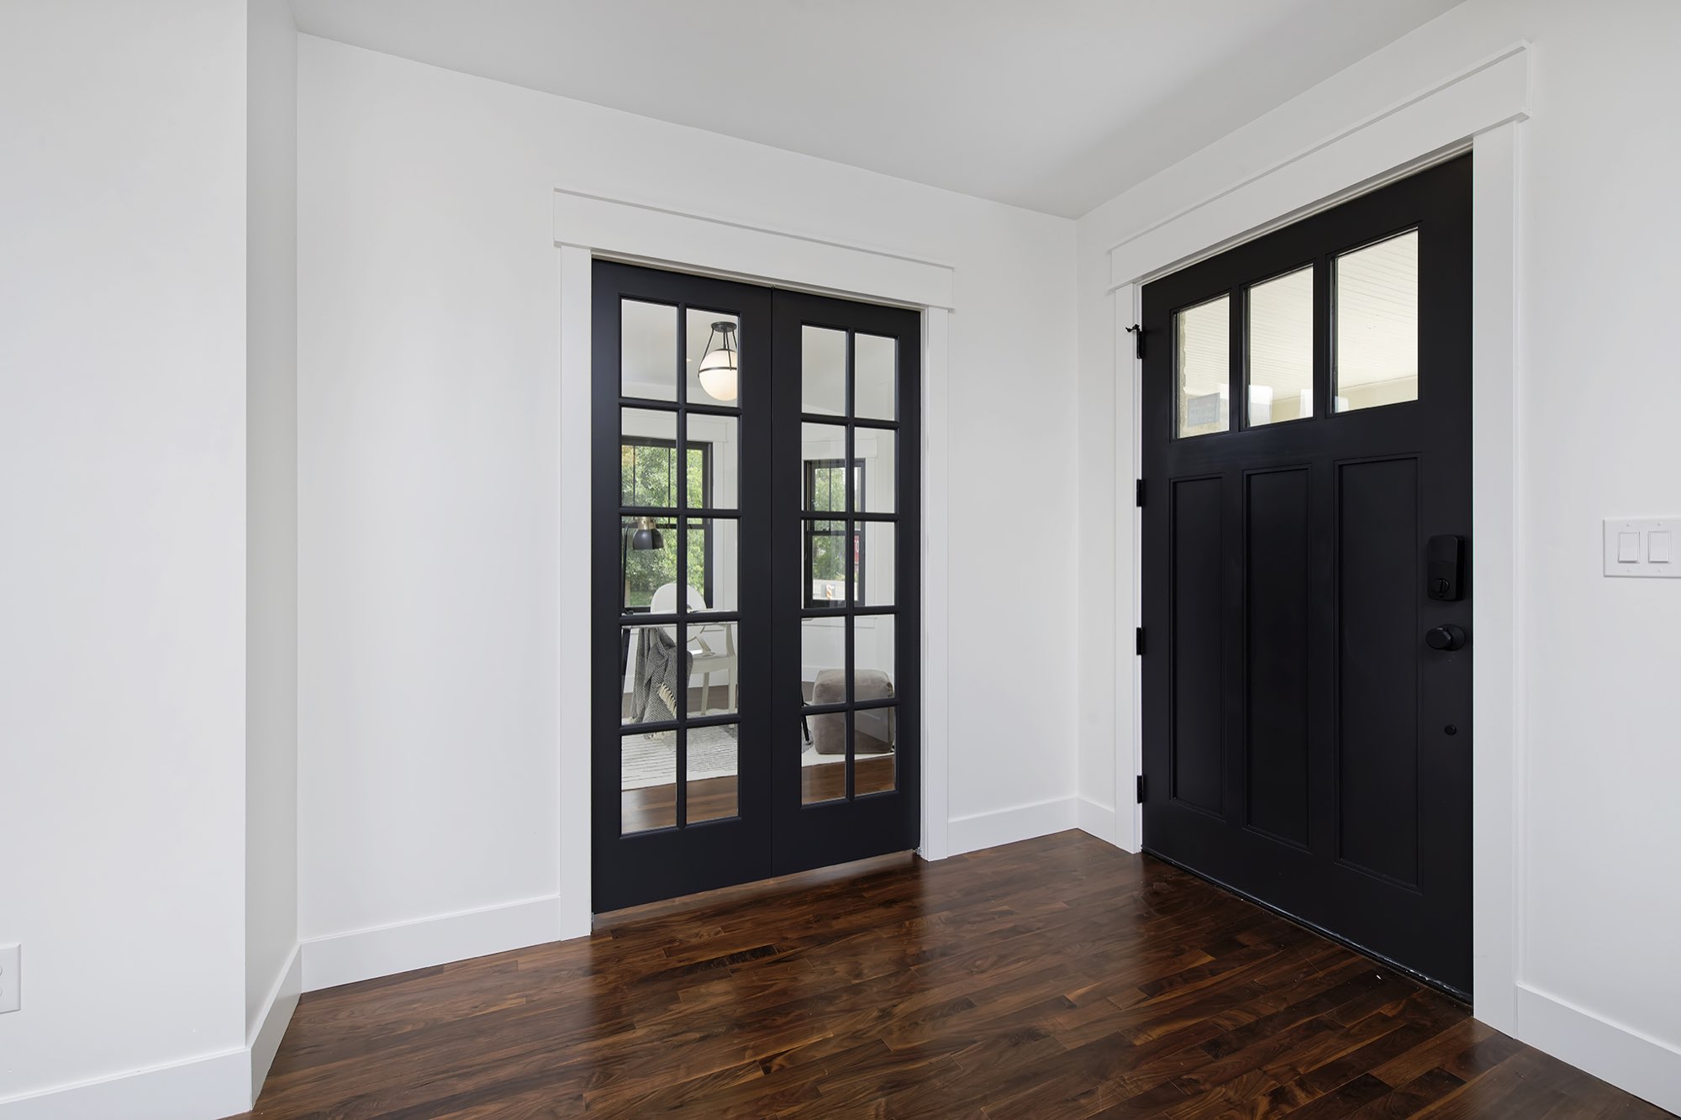
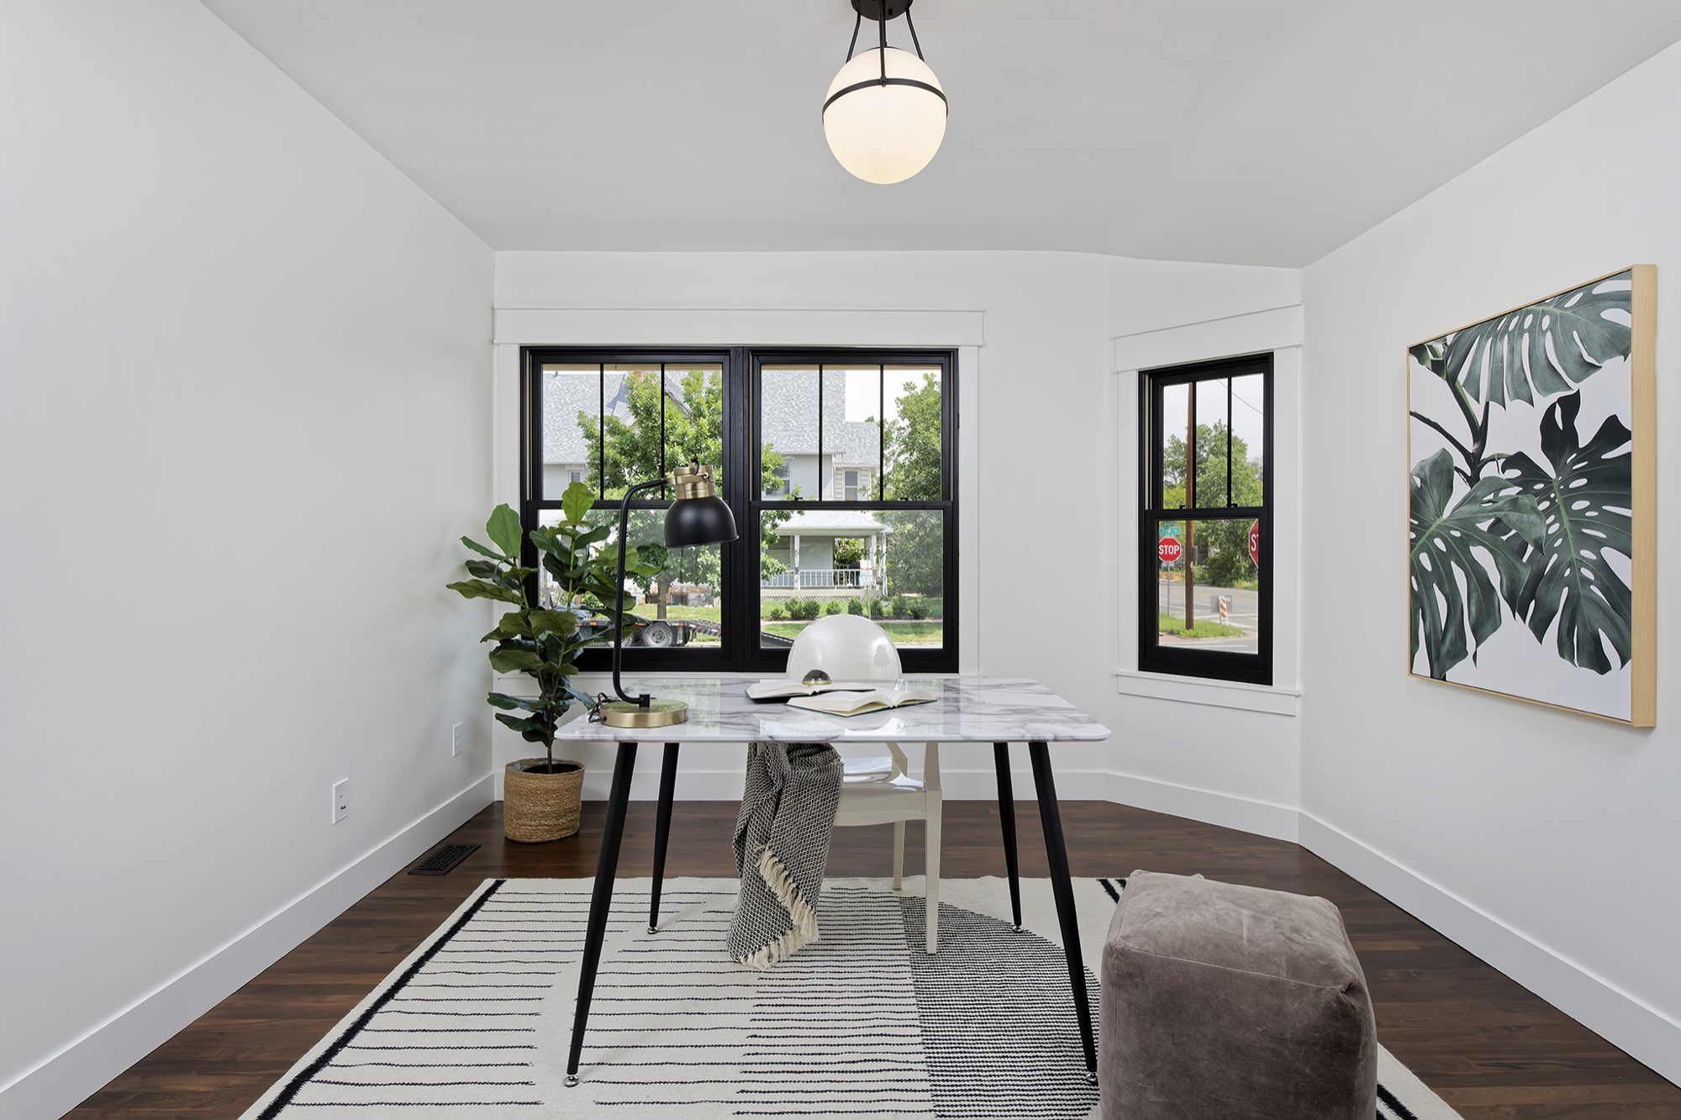
Black French doors with divided glass open between the entry and the front study. The room sits behind a wall of black-framed windows, which keeps it bright all day.
Dark wood floors and wide white trim carry through from the living room.
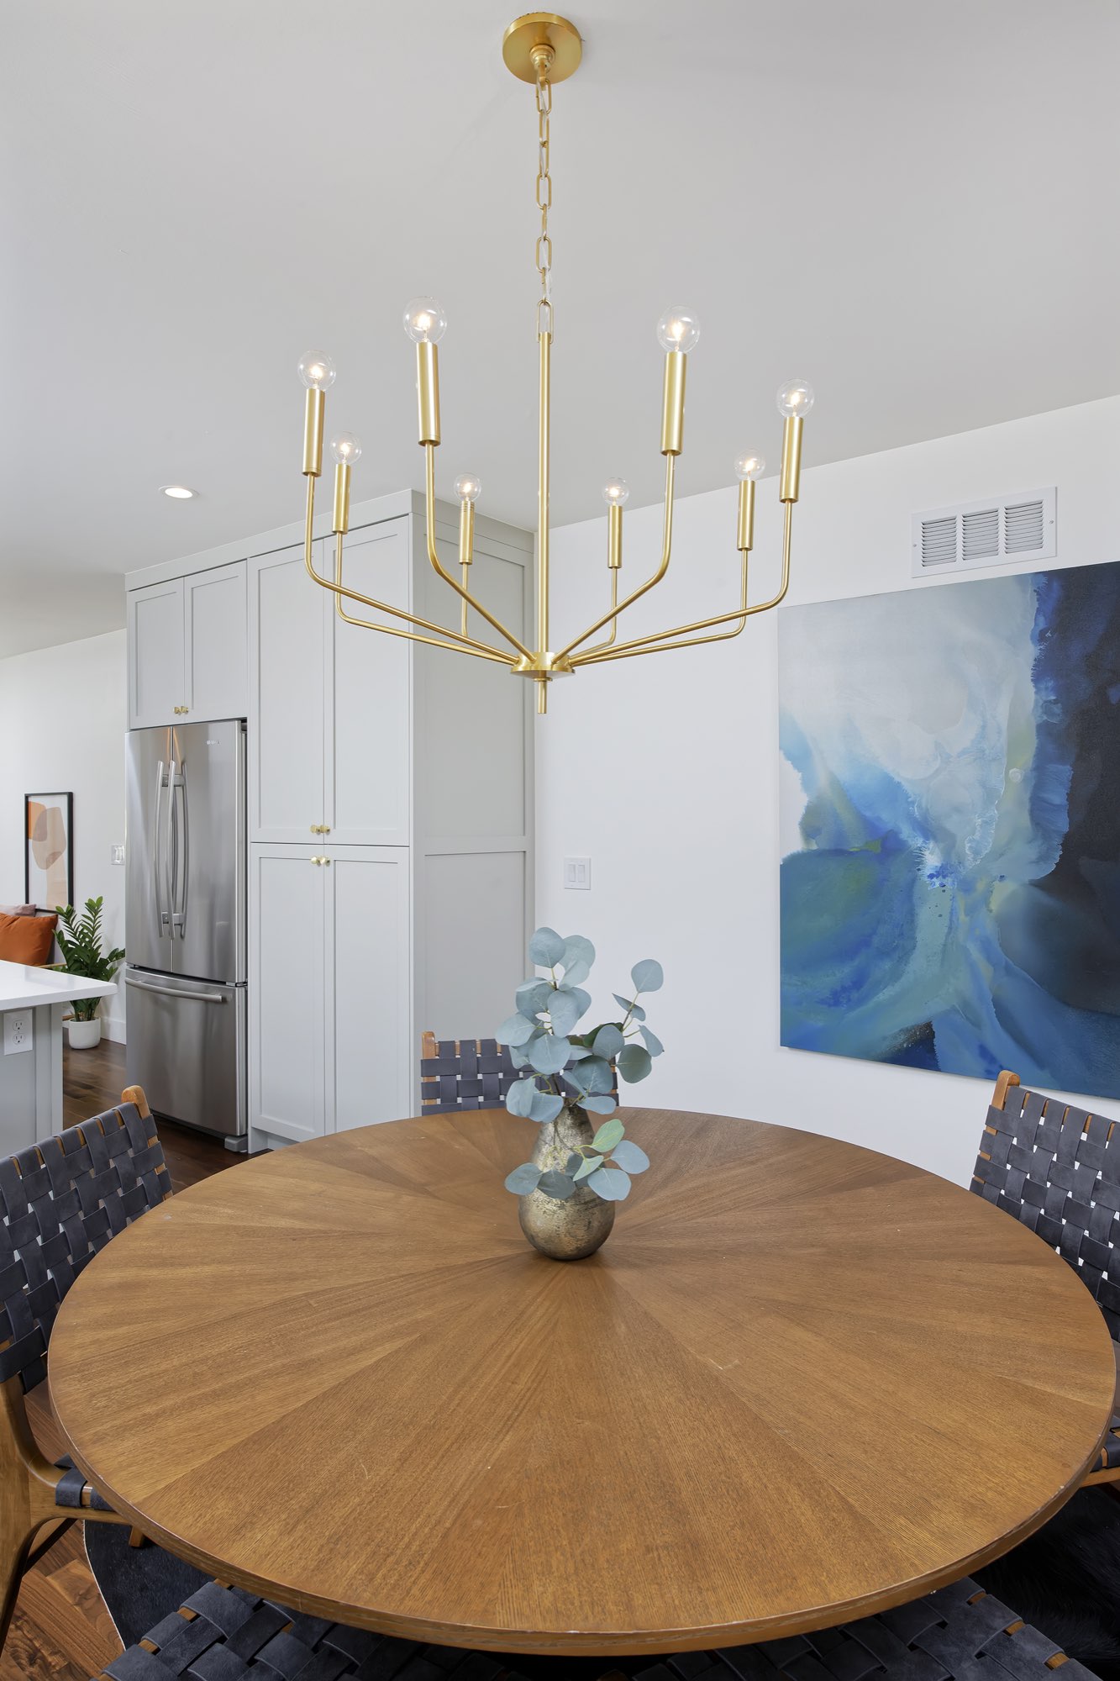
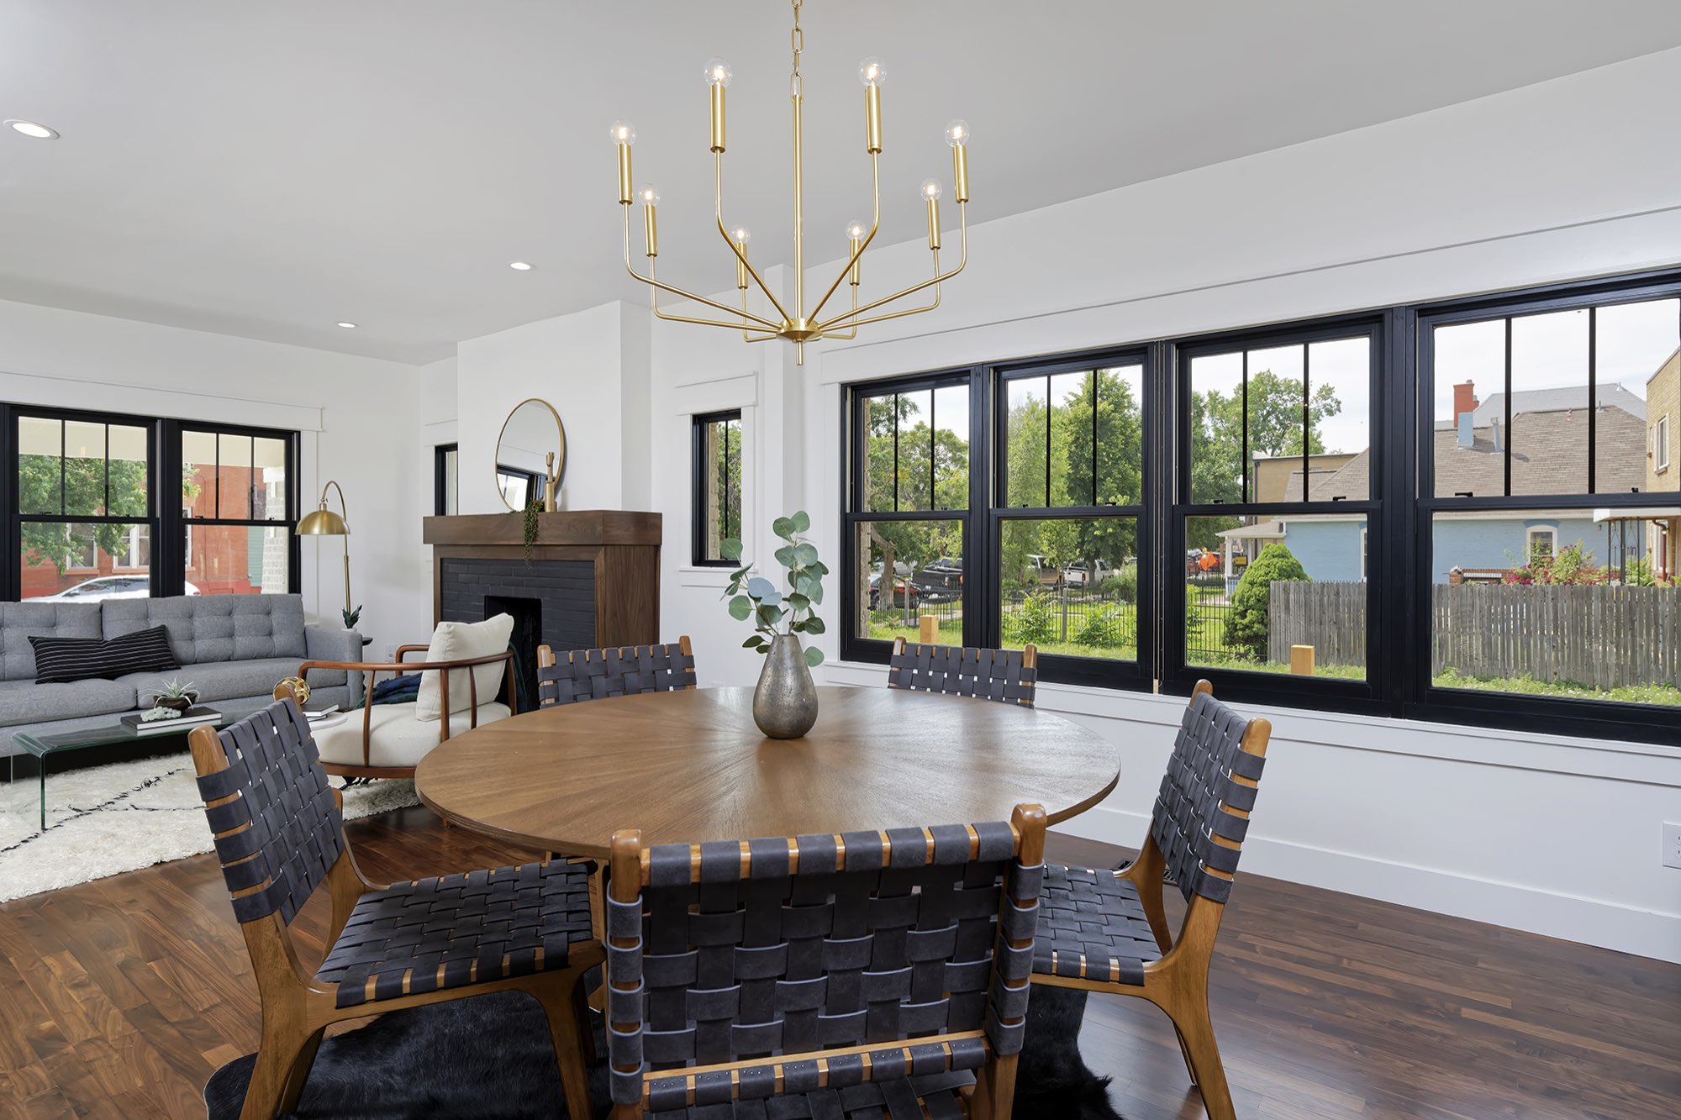
Open dining area: a brass chandelier under a bright ceiling
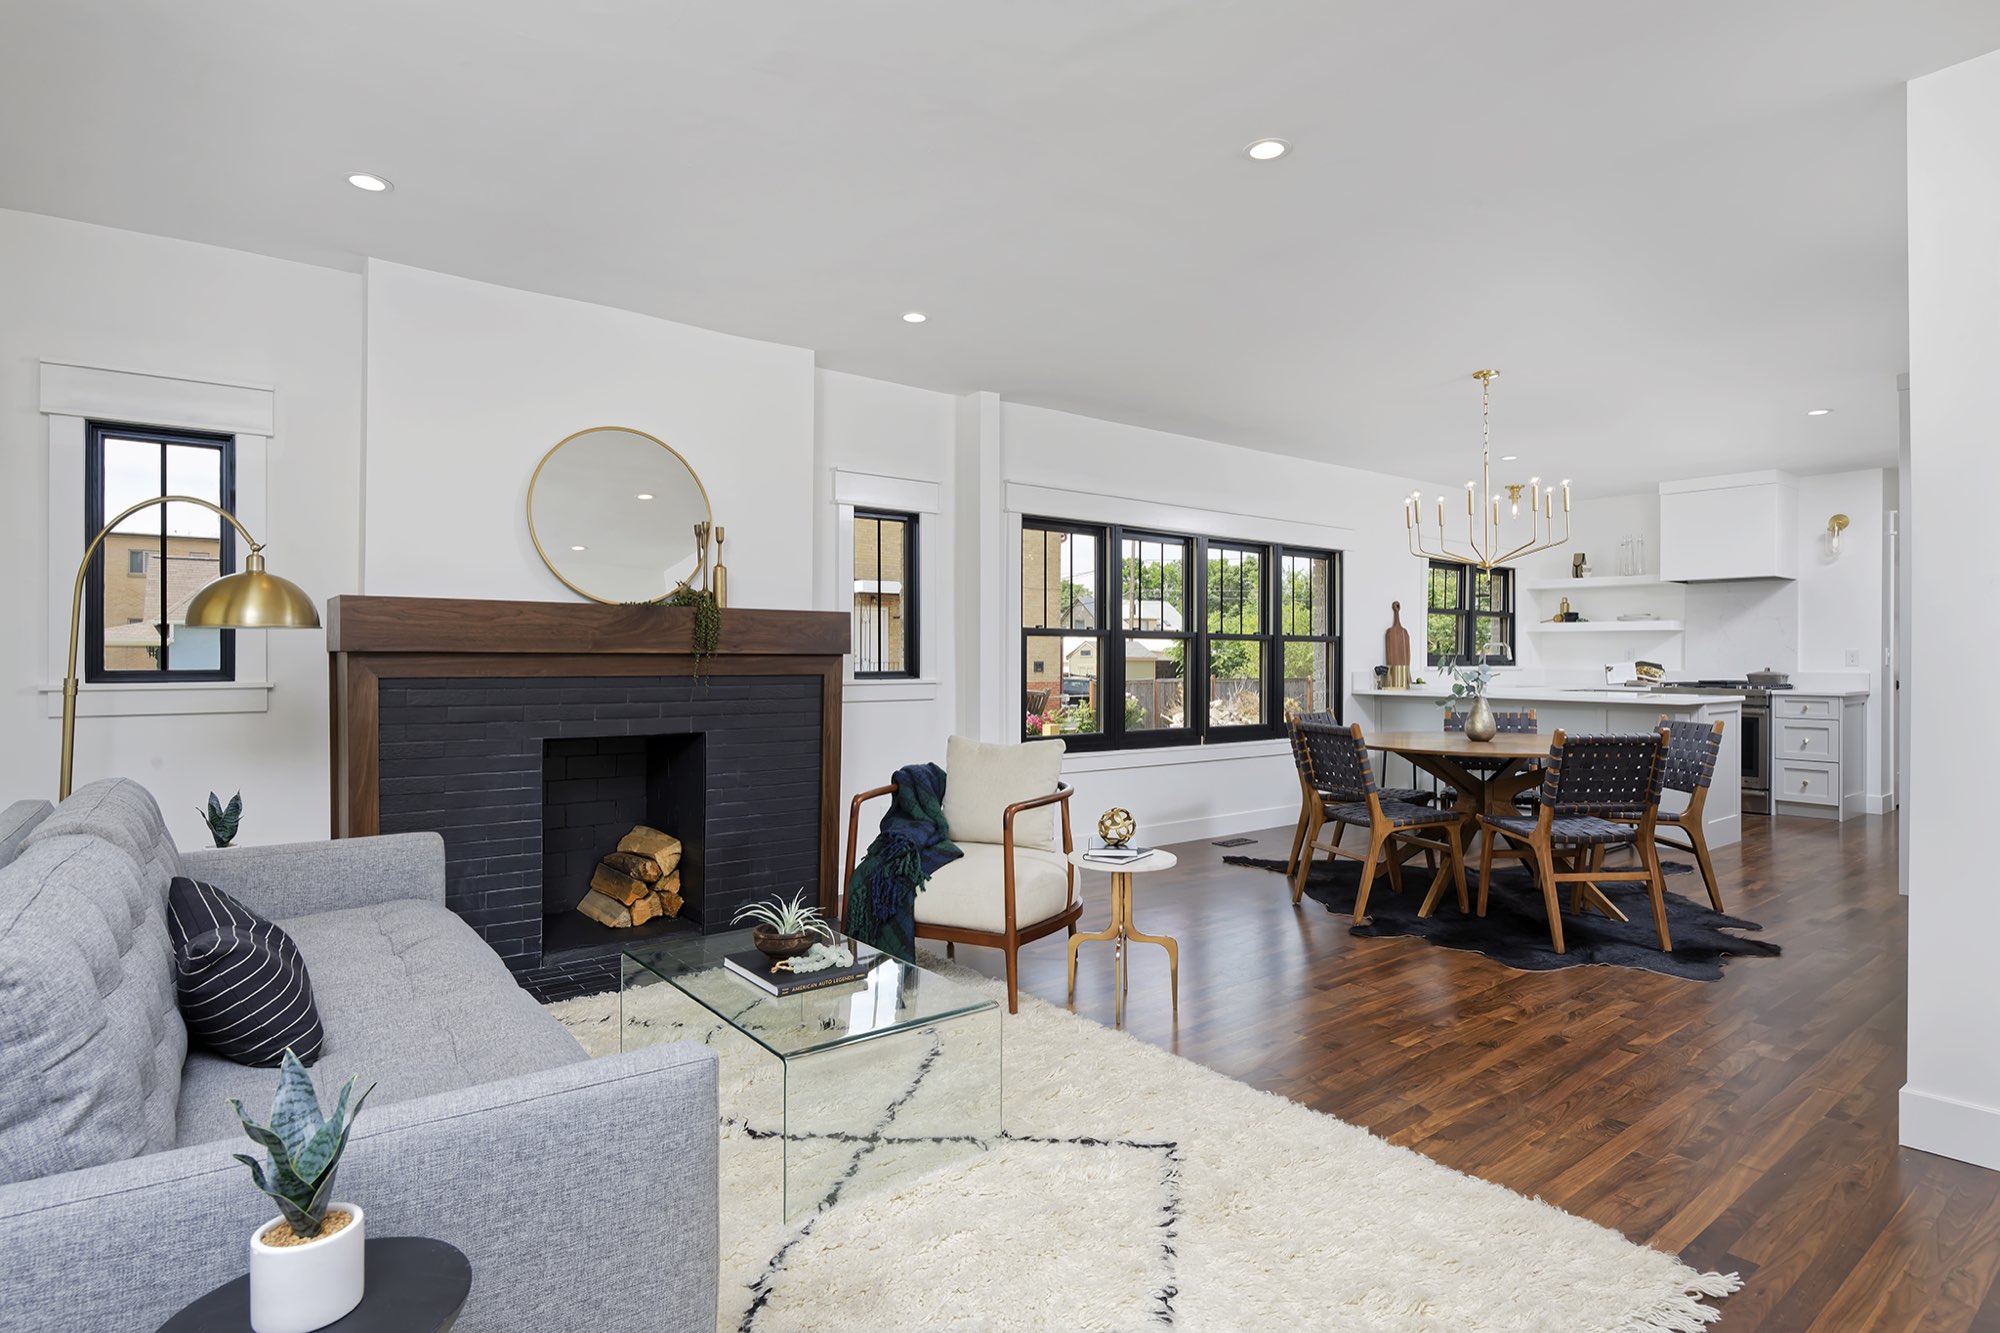
The dining area sits in the middle of the plan, open to both the living room and the kitchen. A candle-style brass chandelier hangs over the table, and a long run of black-framed windows lights the room.
Dark wood floors continue straight through all three spaces.
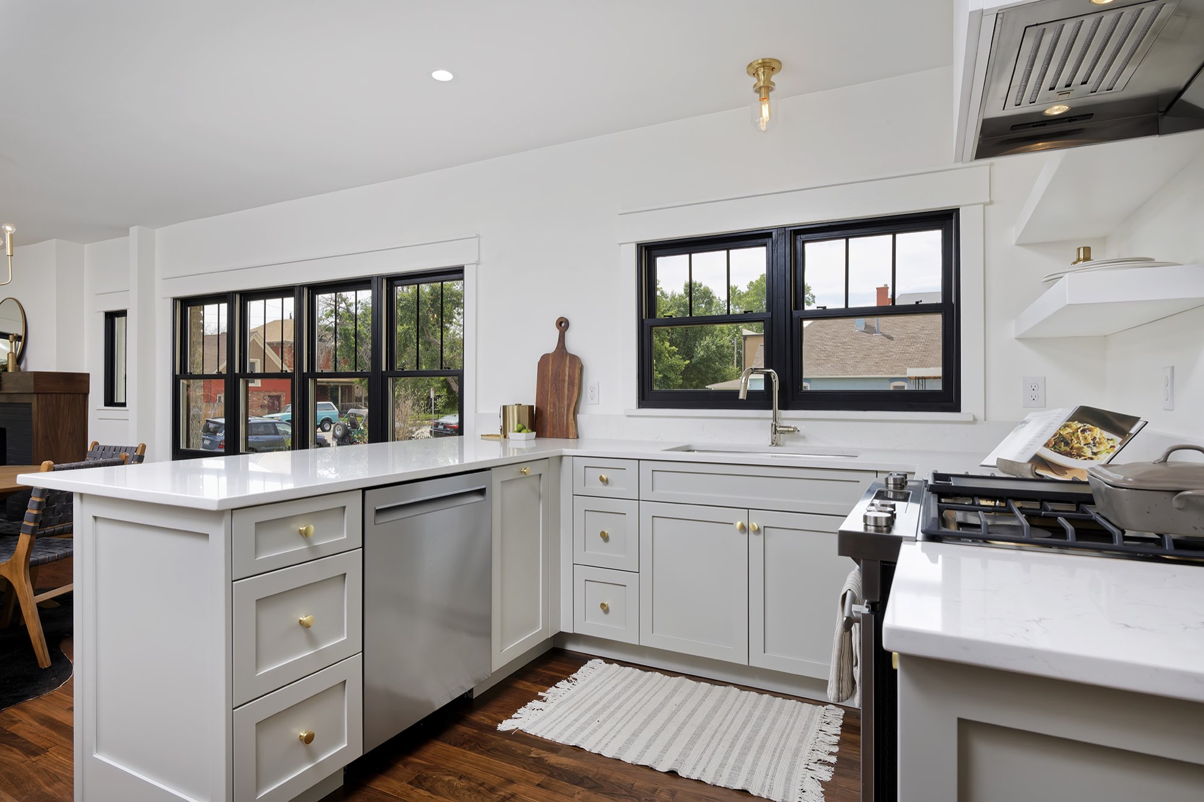
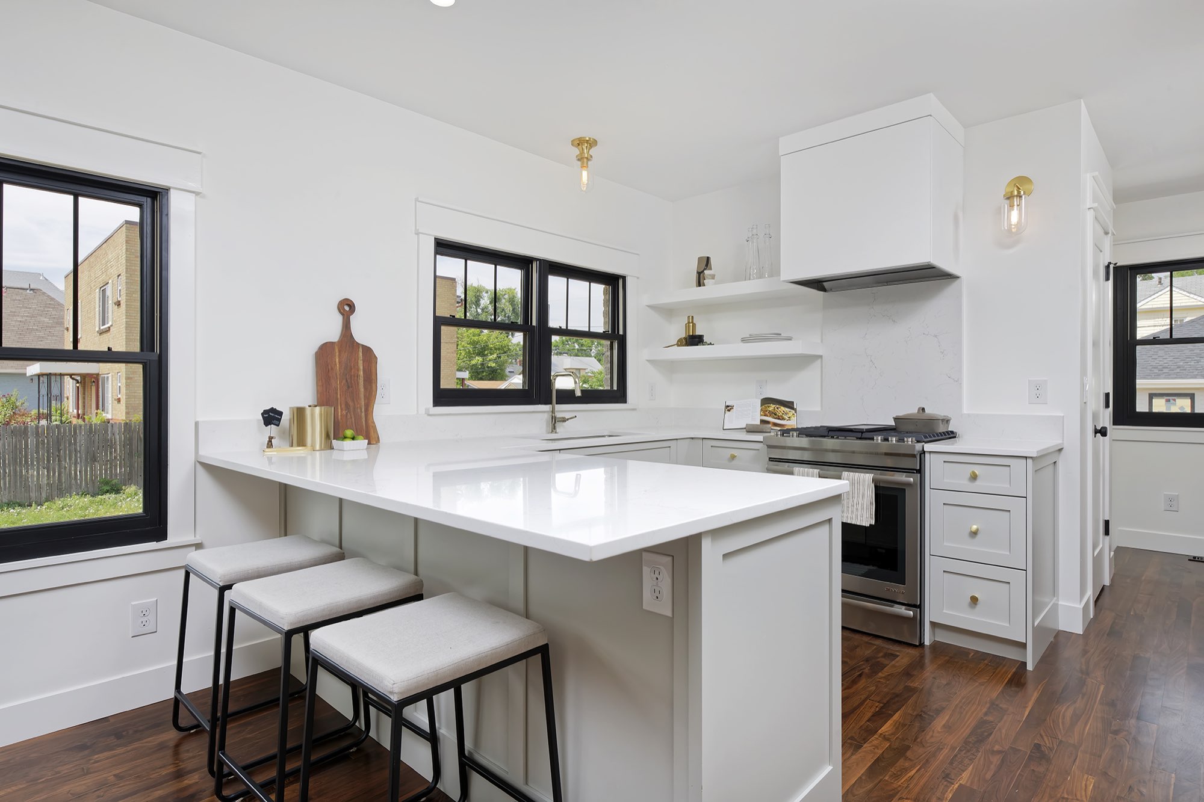
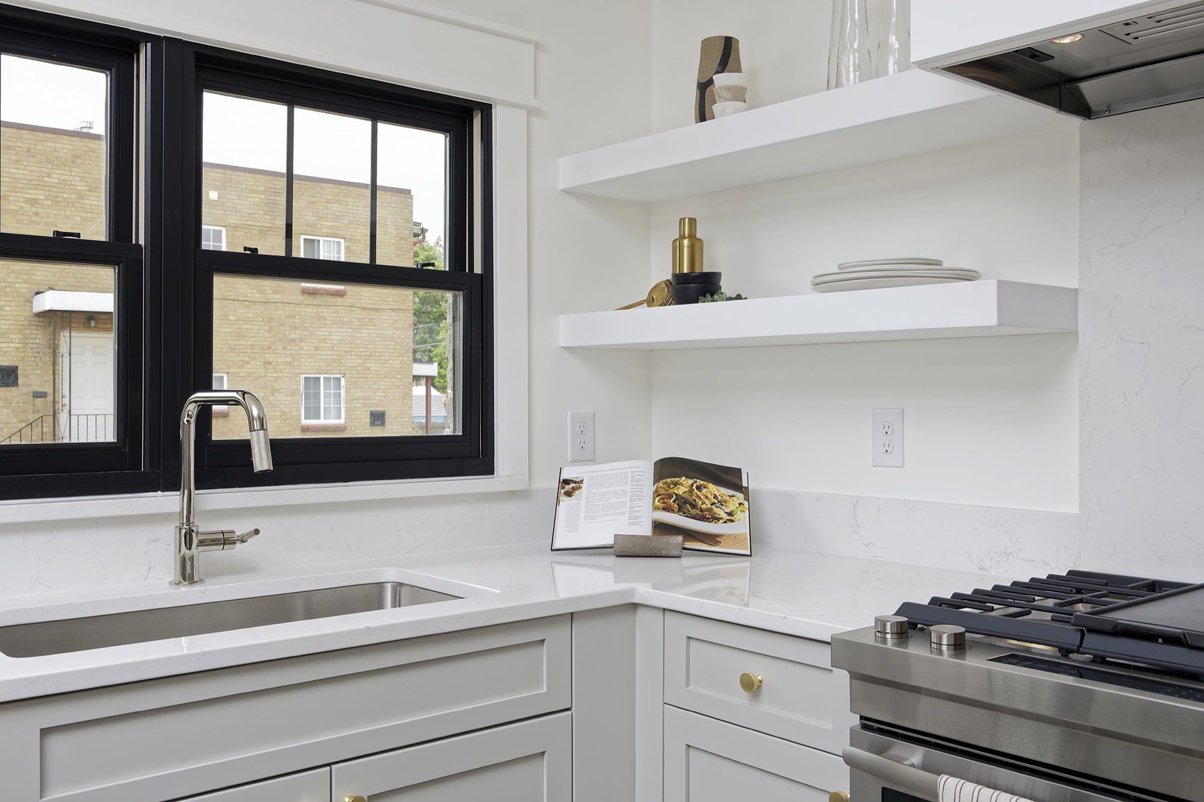
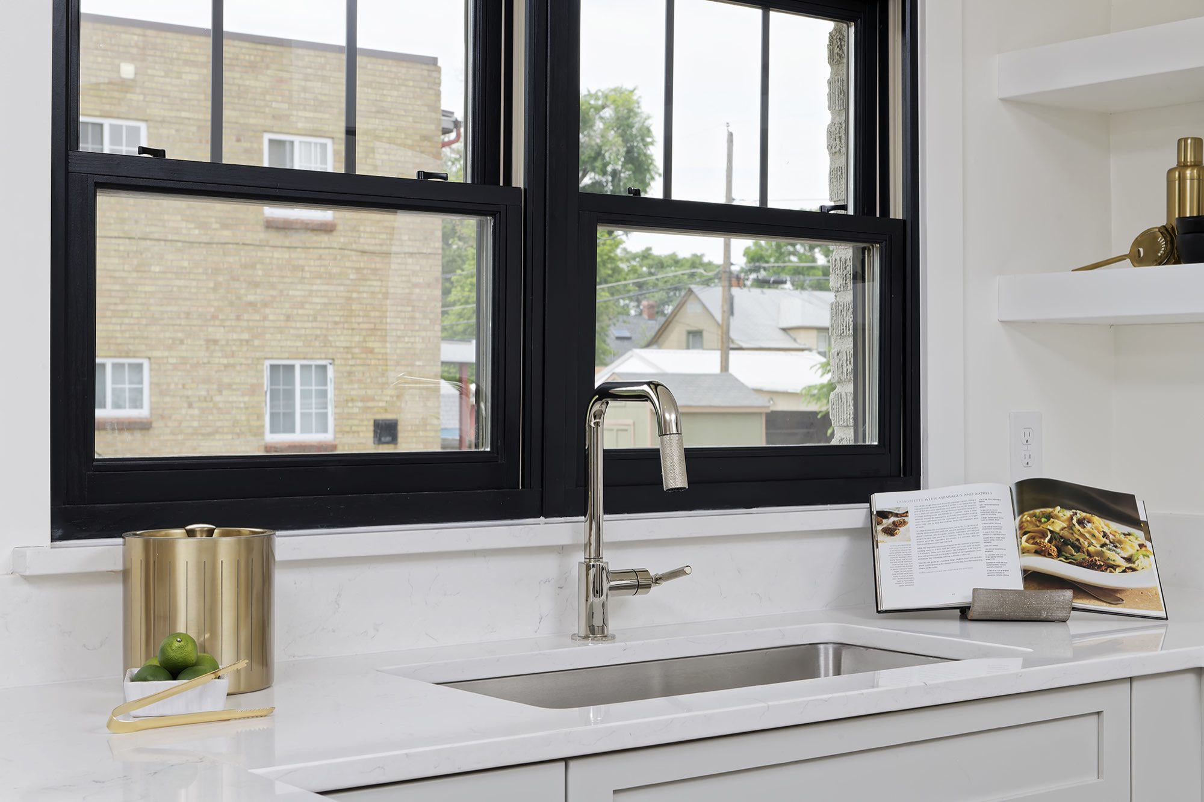
Kitchen remodel: pale gray cabinets, white quartz and black-framed windows
The kitchen wraps around a peninsula with seating, in pale gray shaker-style cabinets with brass pulls and white counters. A stainless range sits under a white hood, with floating white shelves beside it.
Black-framed windows over the sink look out to the neighborhood, and a brass pendant and sconce add a warm note.
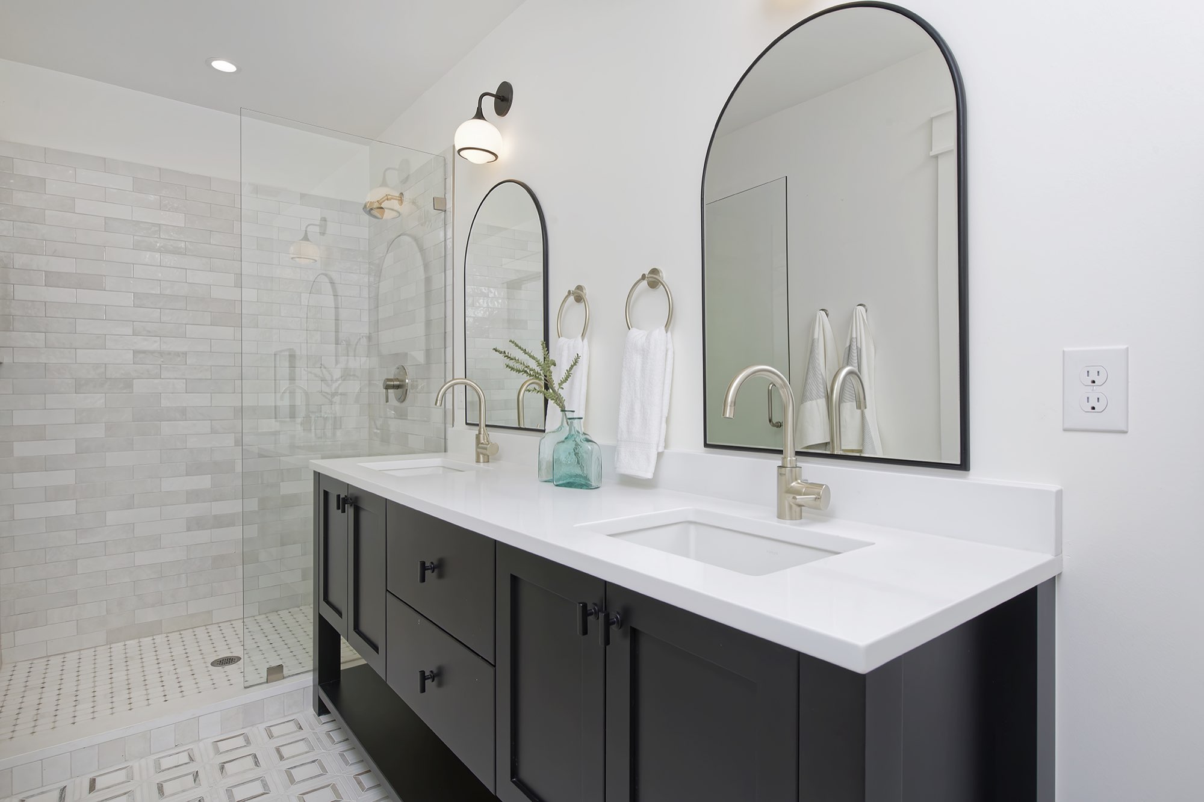
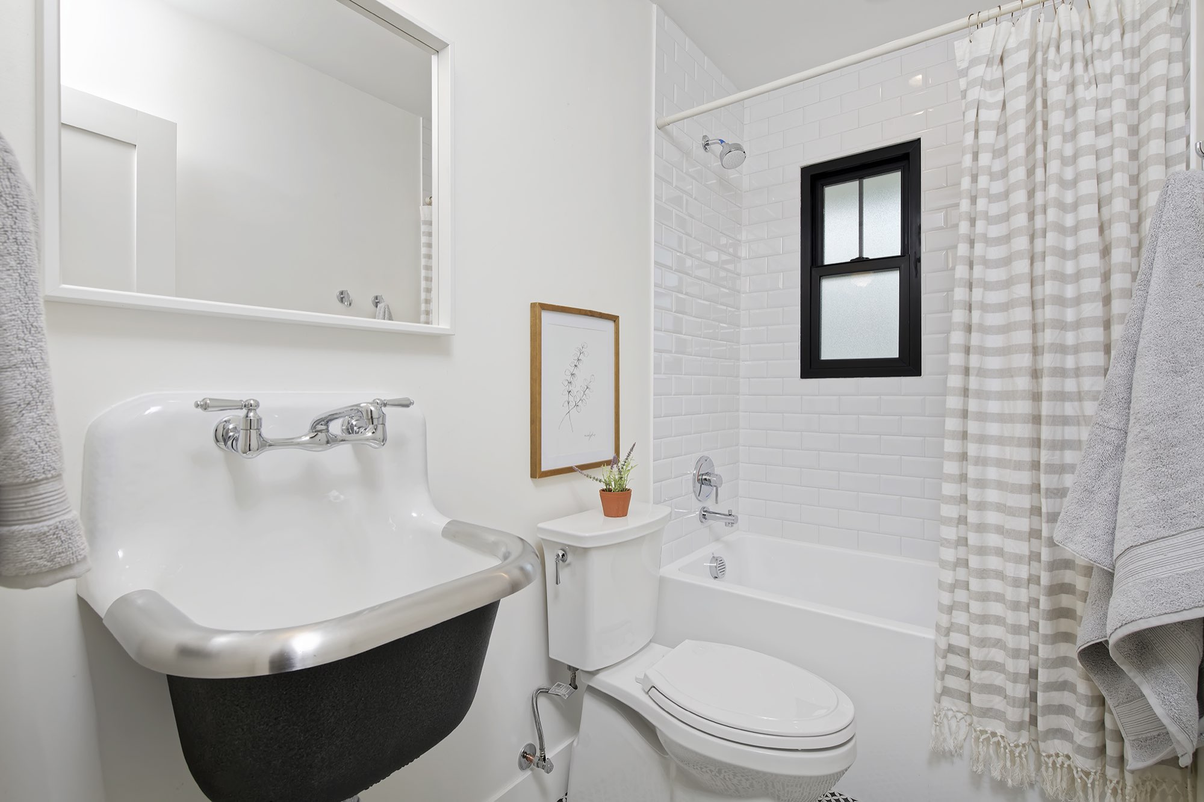
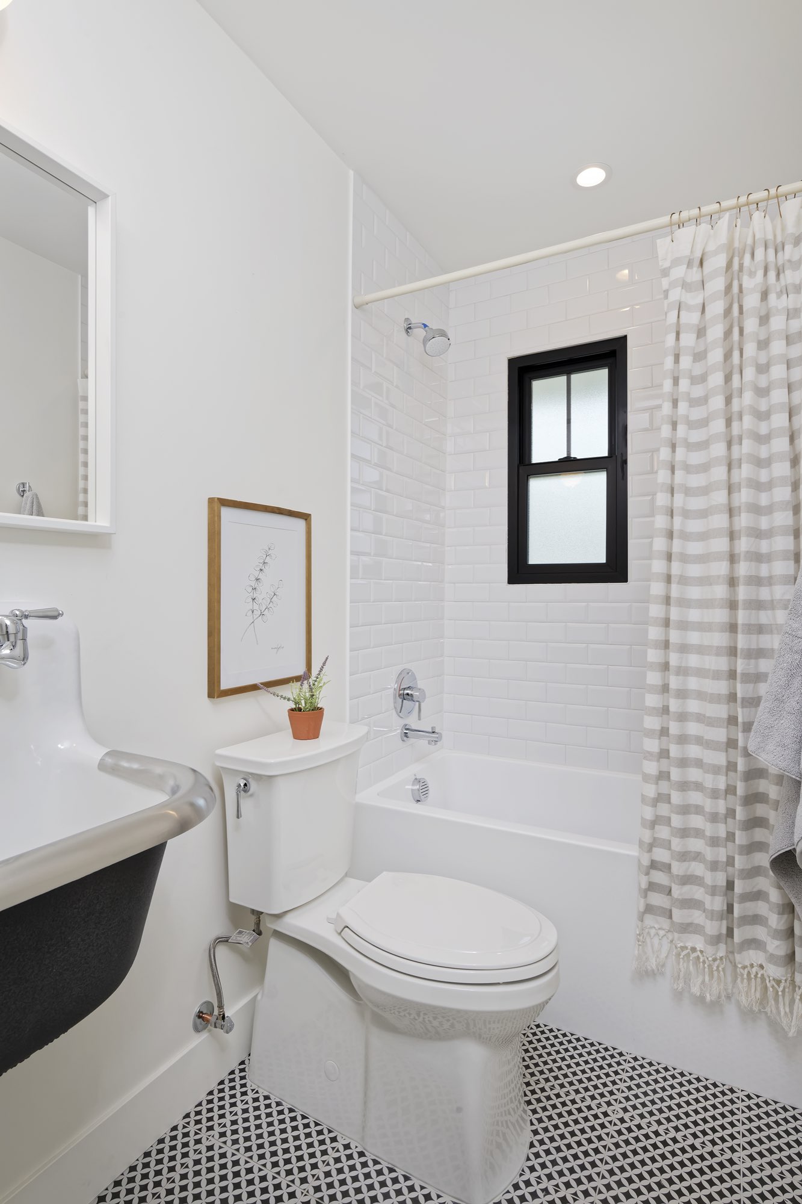
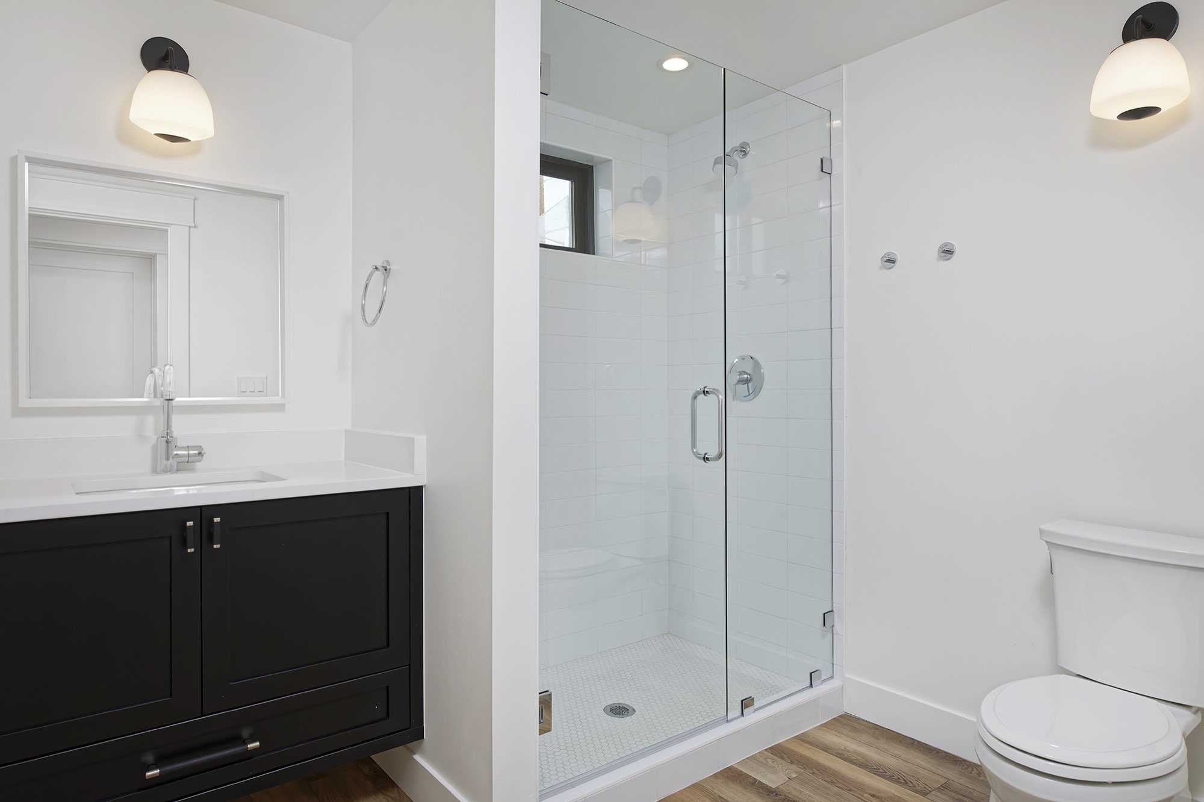
Bathroom remodel: black vanities, white tile and a vintage-style sink
The bathrooms mix new and old looks. One has a double black vanity with a glass walk-in shower and a patterned mosaic floor, with arched black mirrors above.
Others use white subway tile around the tub, black-framed windows and a wall-hung utility-style sink over a black and white tile floor.
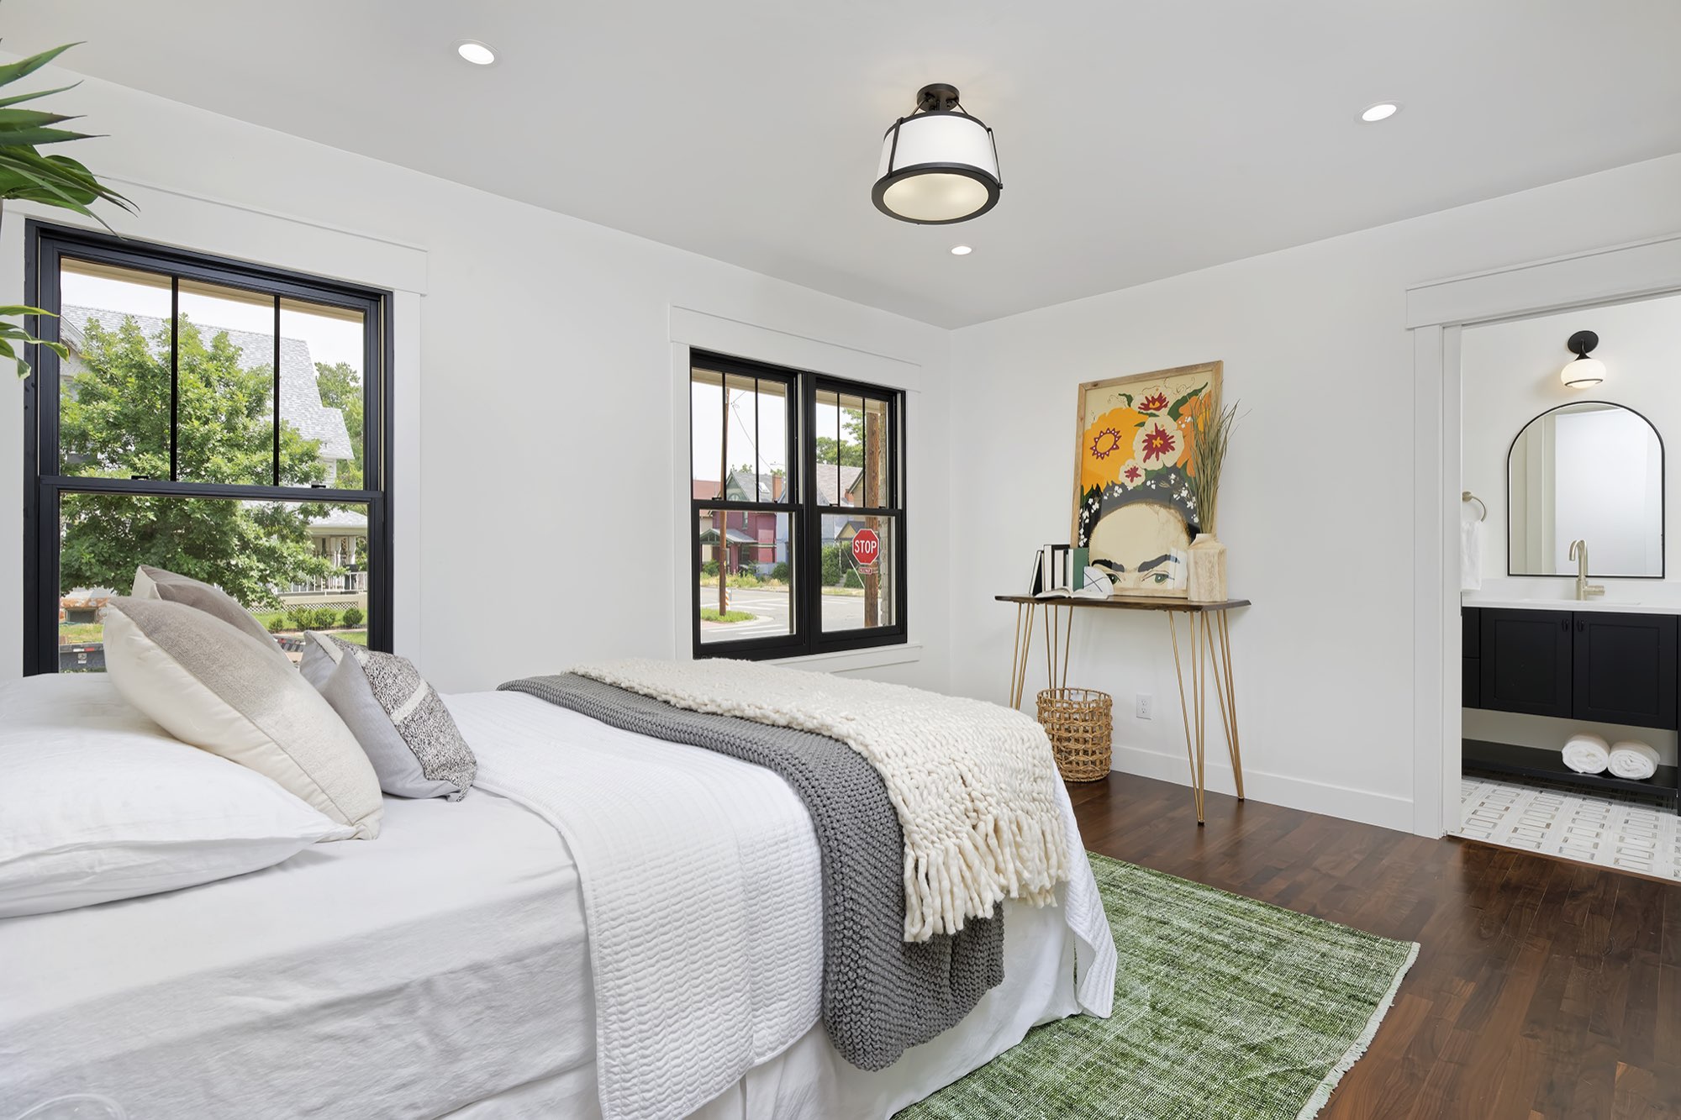
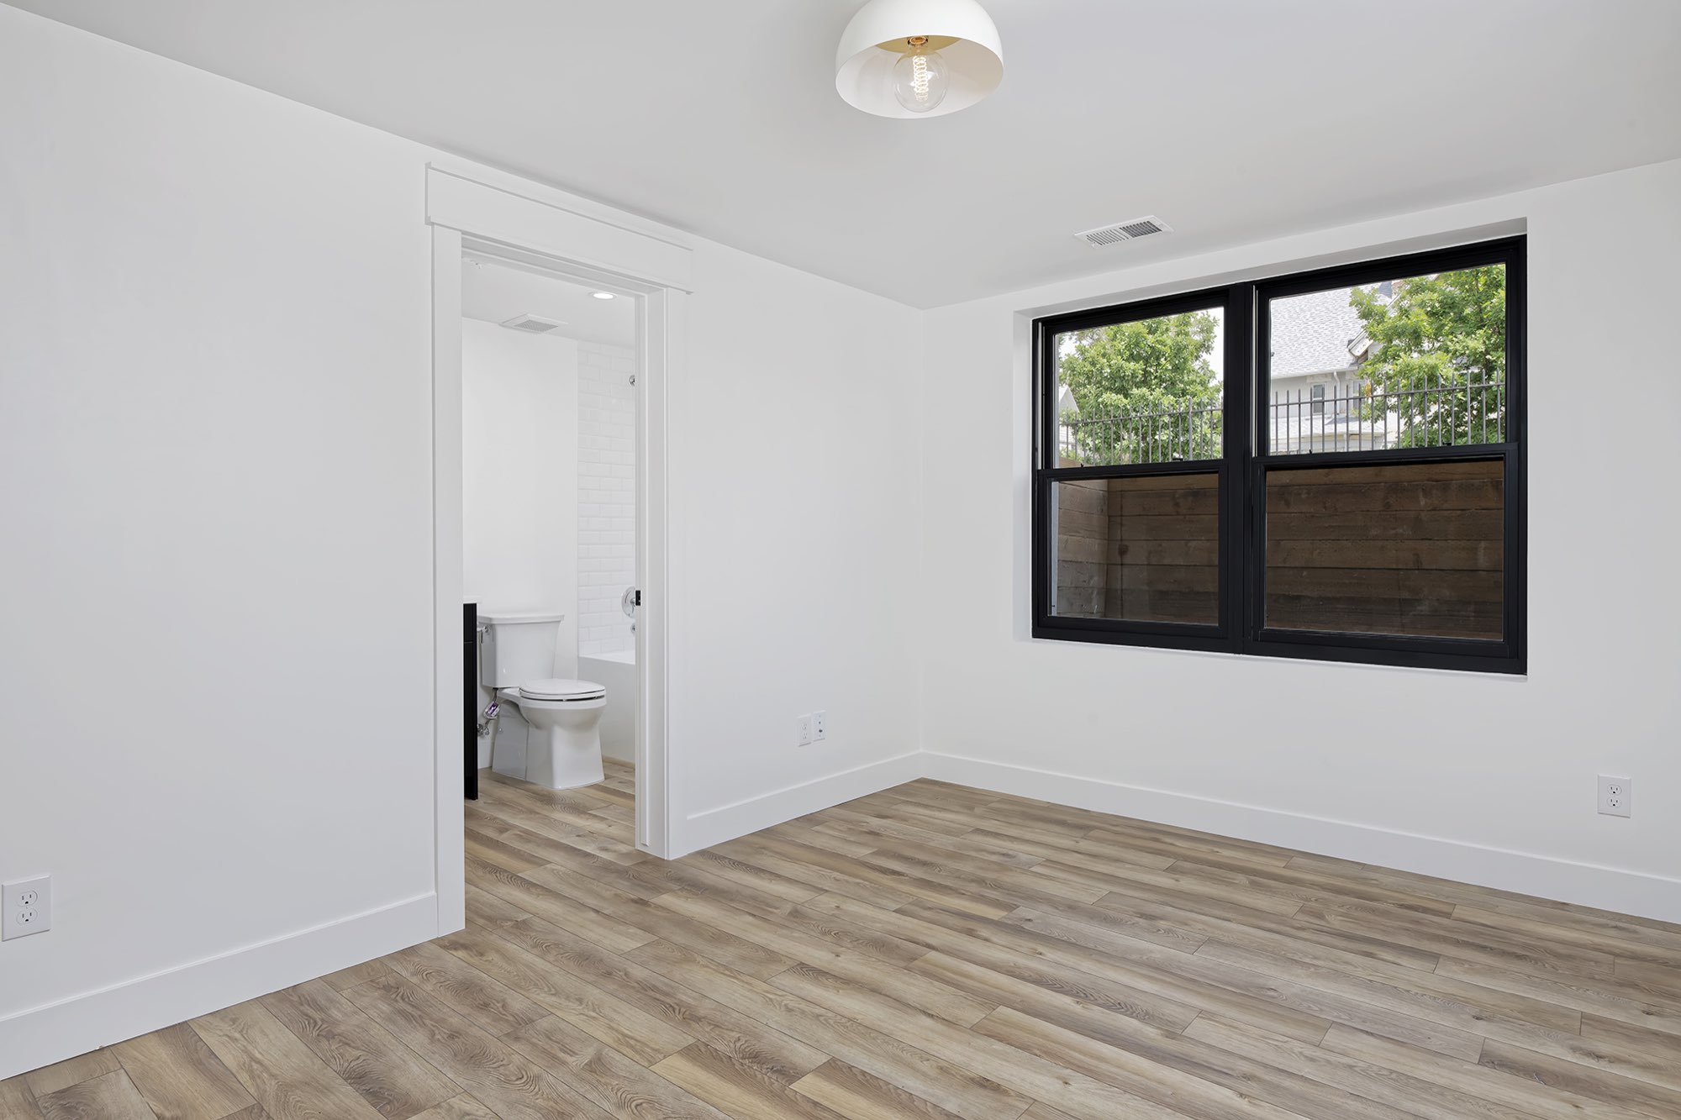
Bedroom and lower level: dark floors above, a finished space below
The bedroom has black-framed windows on two walls, dark wood floors and a view through to a bathroom. The furniture is staged.
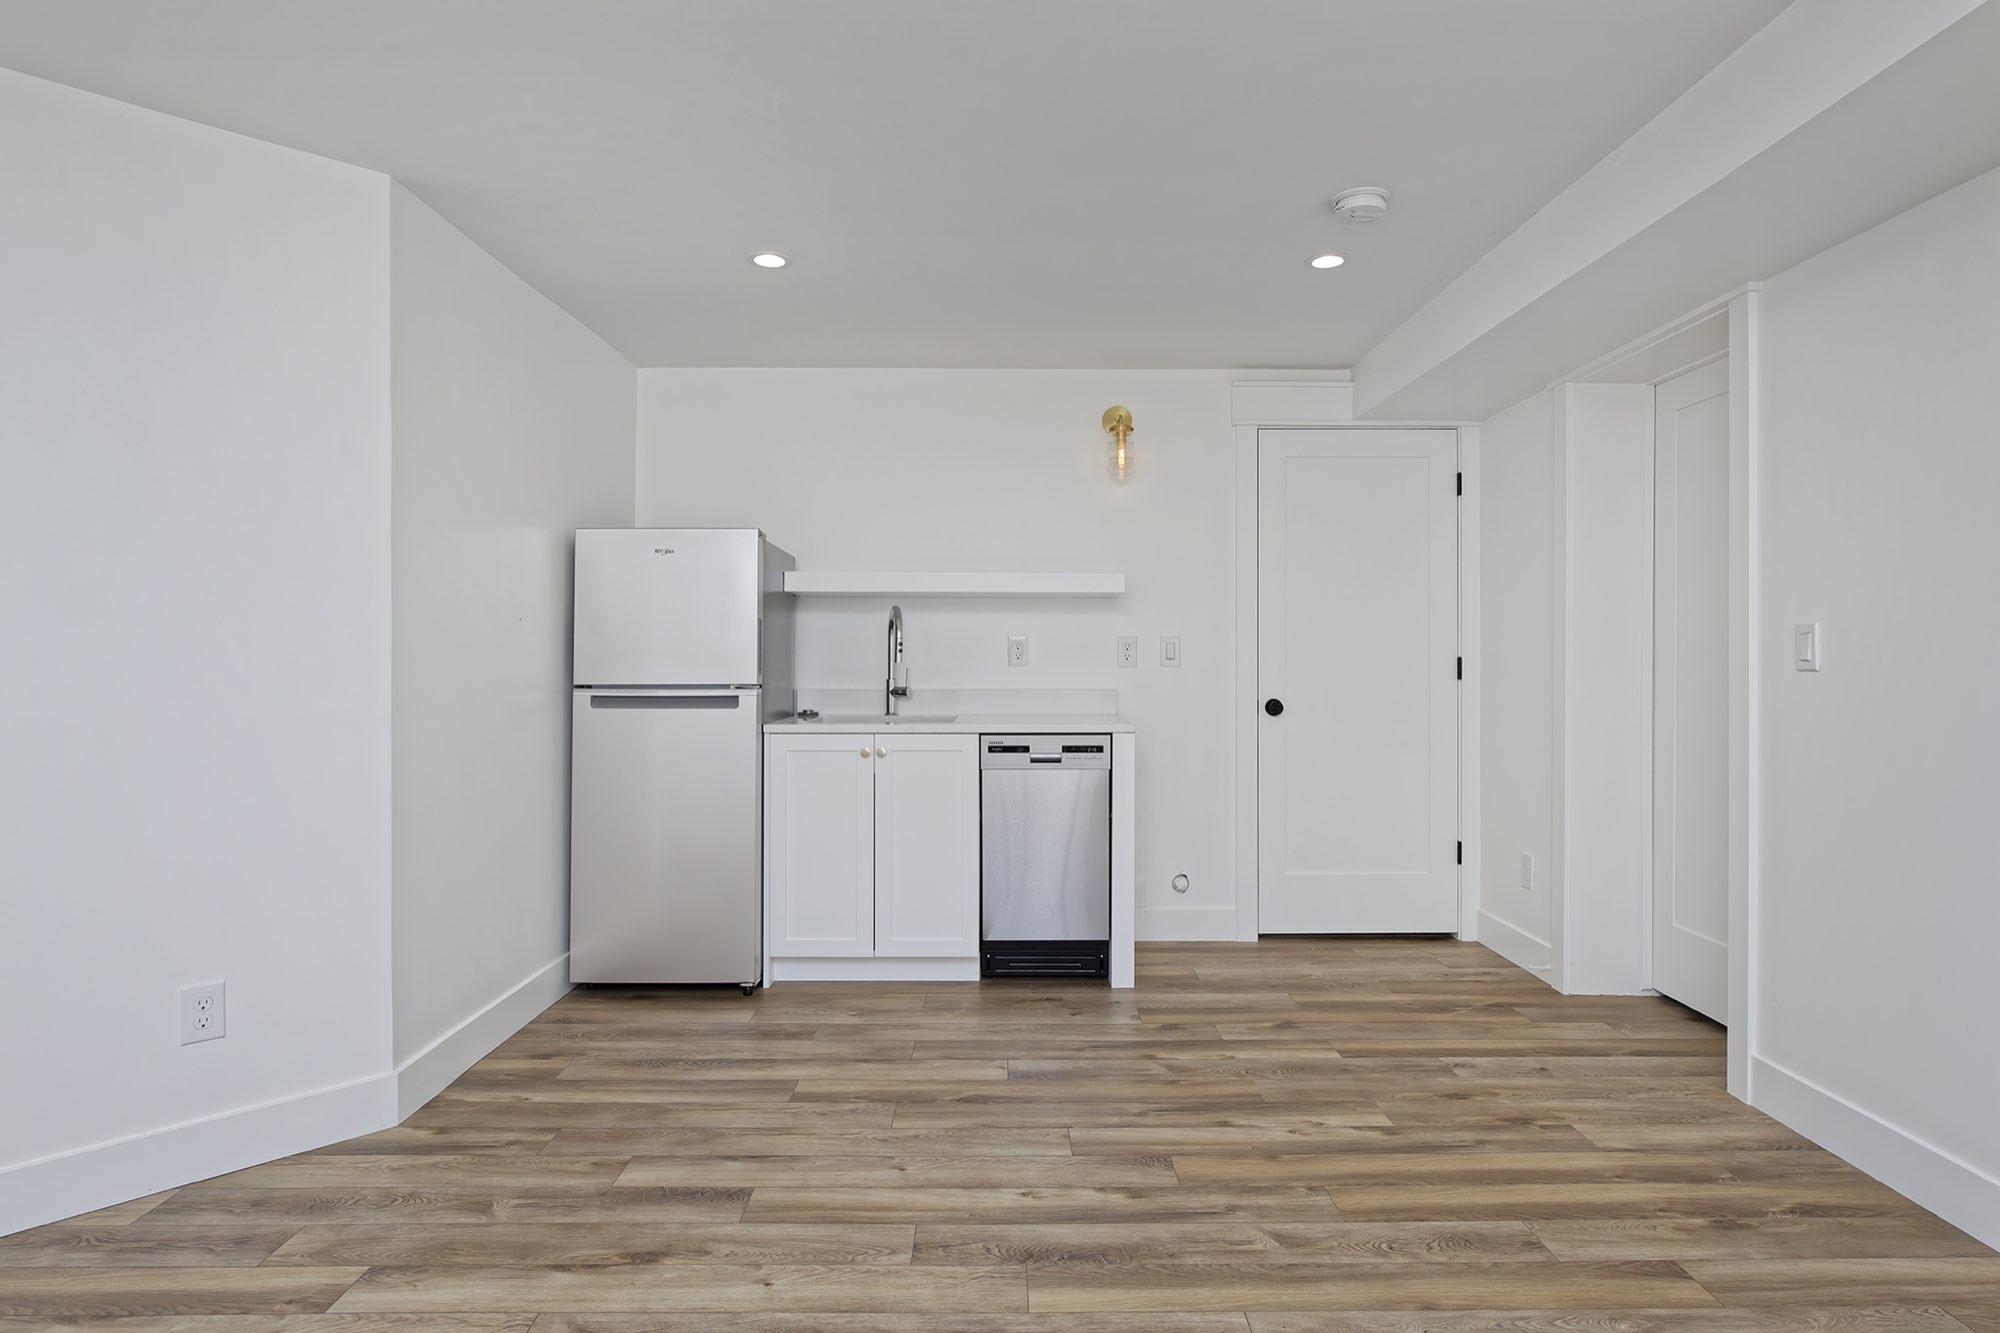
Below, the lower level is a bright, finished space with a kitchenette, light wood-look flooring and another bedroom with a black-framed window.
What we did on this Denver historic renovation
- Renovation of an 1893 landmark-designated home to landmark standards
- Brick refreshed in a pale gray
- Black-framed windows and a black front door
- Covered porch with new steps and a planter wall
- New roof
- Black French doors between the entry and study
- Dark brick fireplace with a wood mantel
- Dark wood floors through the main level
- Kitchen with pale gray cabinets and white counters
- Updated bathrooms with white tile and black vanities
- Finished lower level with a kitchenette and bedroom
More about this kind of work
- Interior RemodelingFlooring, doors, railings and whole-house refreshes.See the service
- Exterior RemodelingSiding, windows, doors and paint for the outside of your home.See the service
- Kitchen and Bathroom RenovationsNew cabinets, counters, tile and fixtures.See the service
- Remodeling in DenverRemodels, additions and custom homes in Denver.See the service area
Planning a remodel like this?
Tell us about your house and how you want it to feel. We will come take a look and tell you what it takes. We do this work from Fort Collins to Denver.